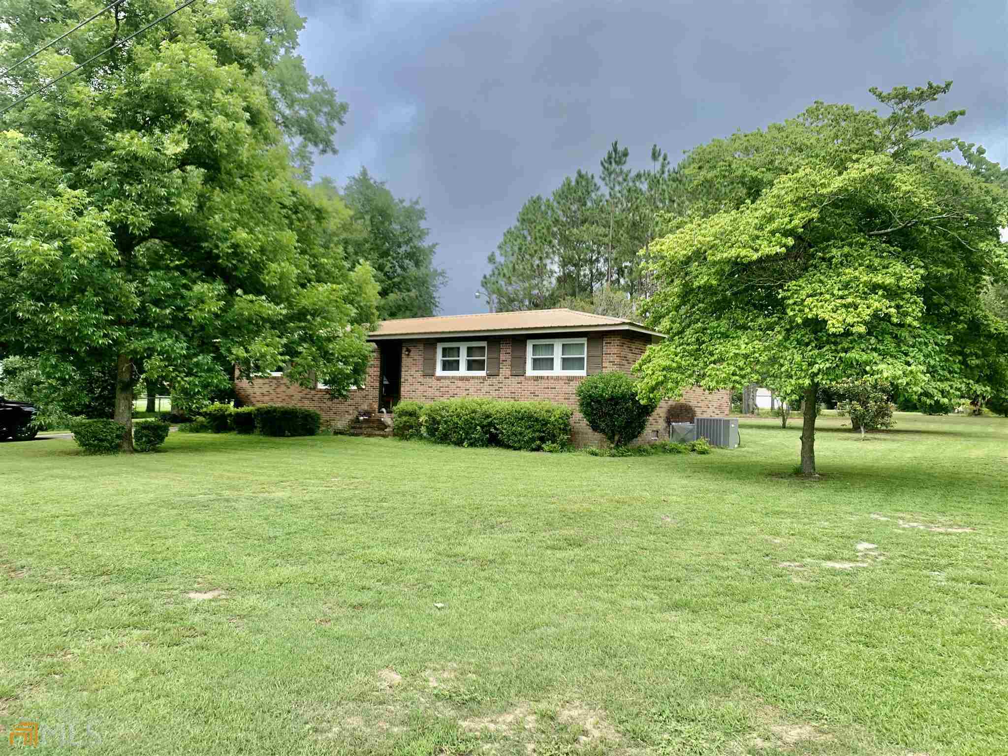
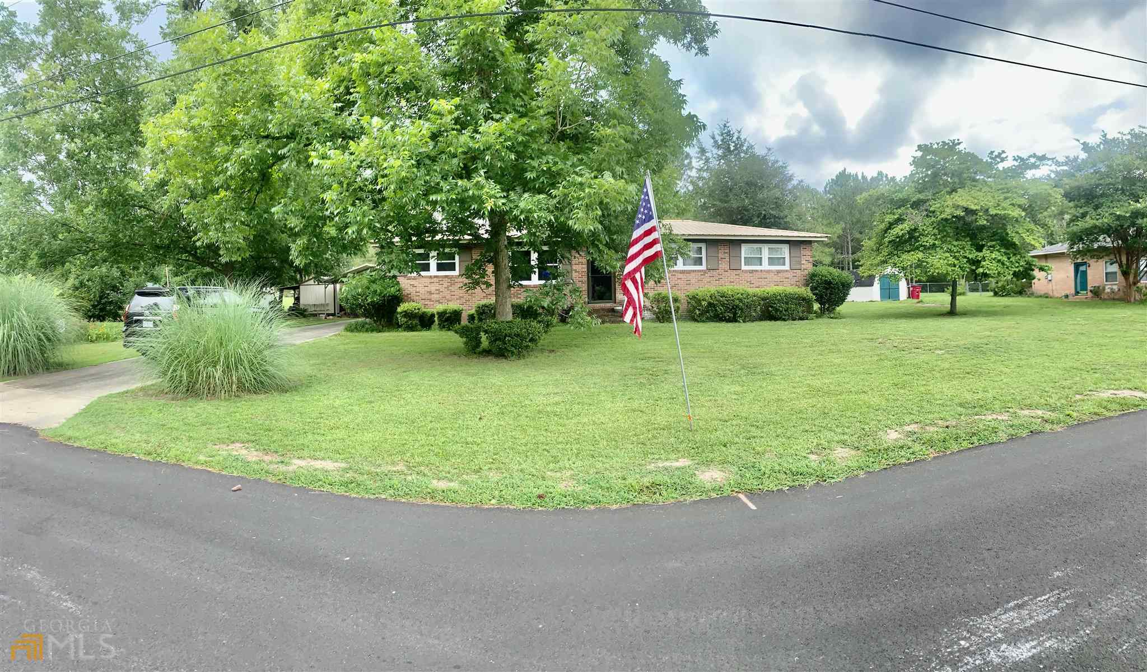
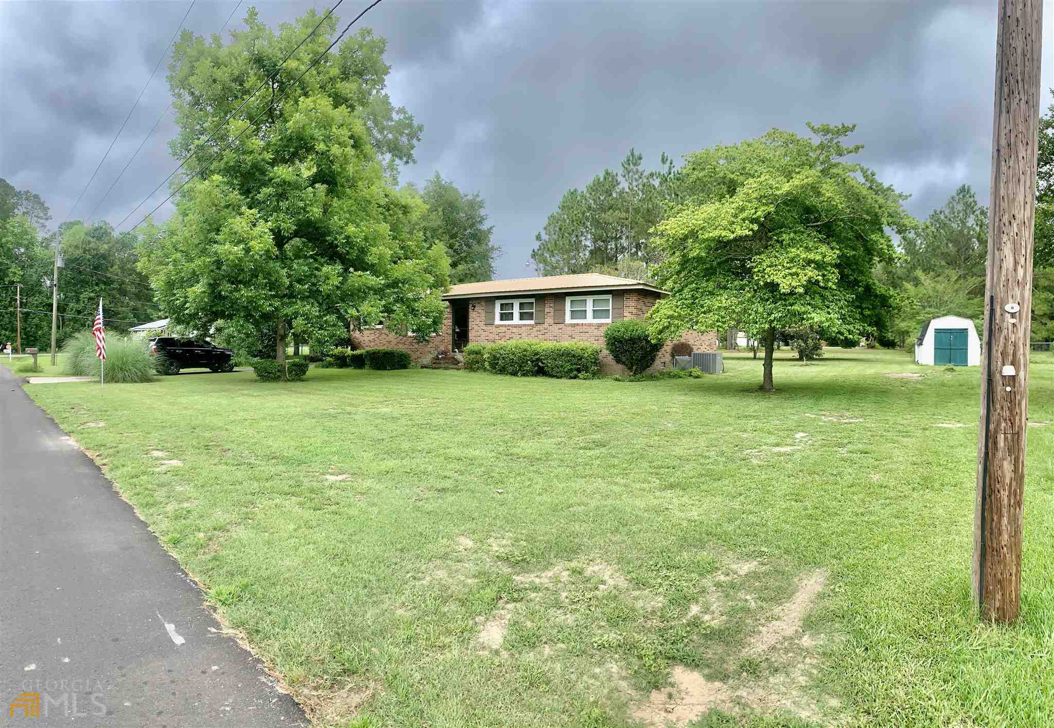
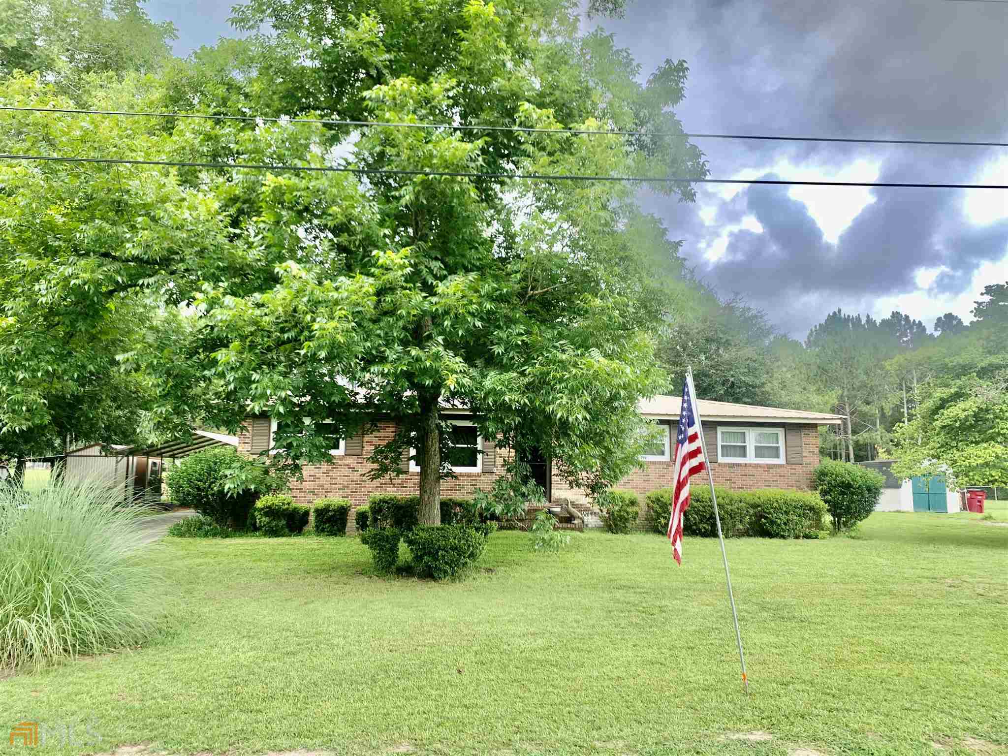
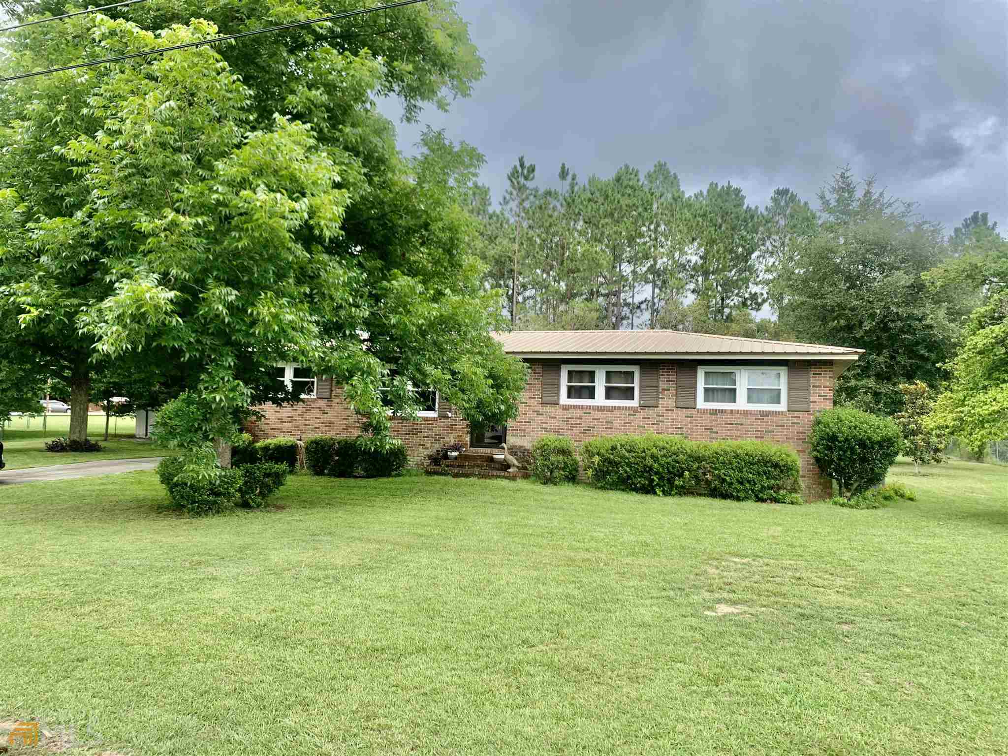
Single-story brick ranch framed by mature trees, with a broad lawn and trimmed front shrubs.
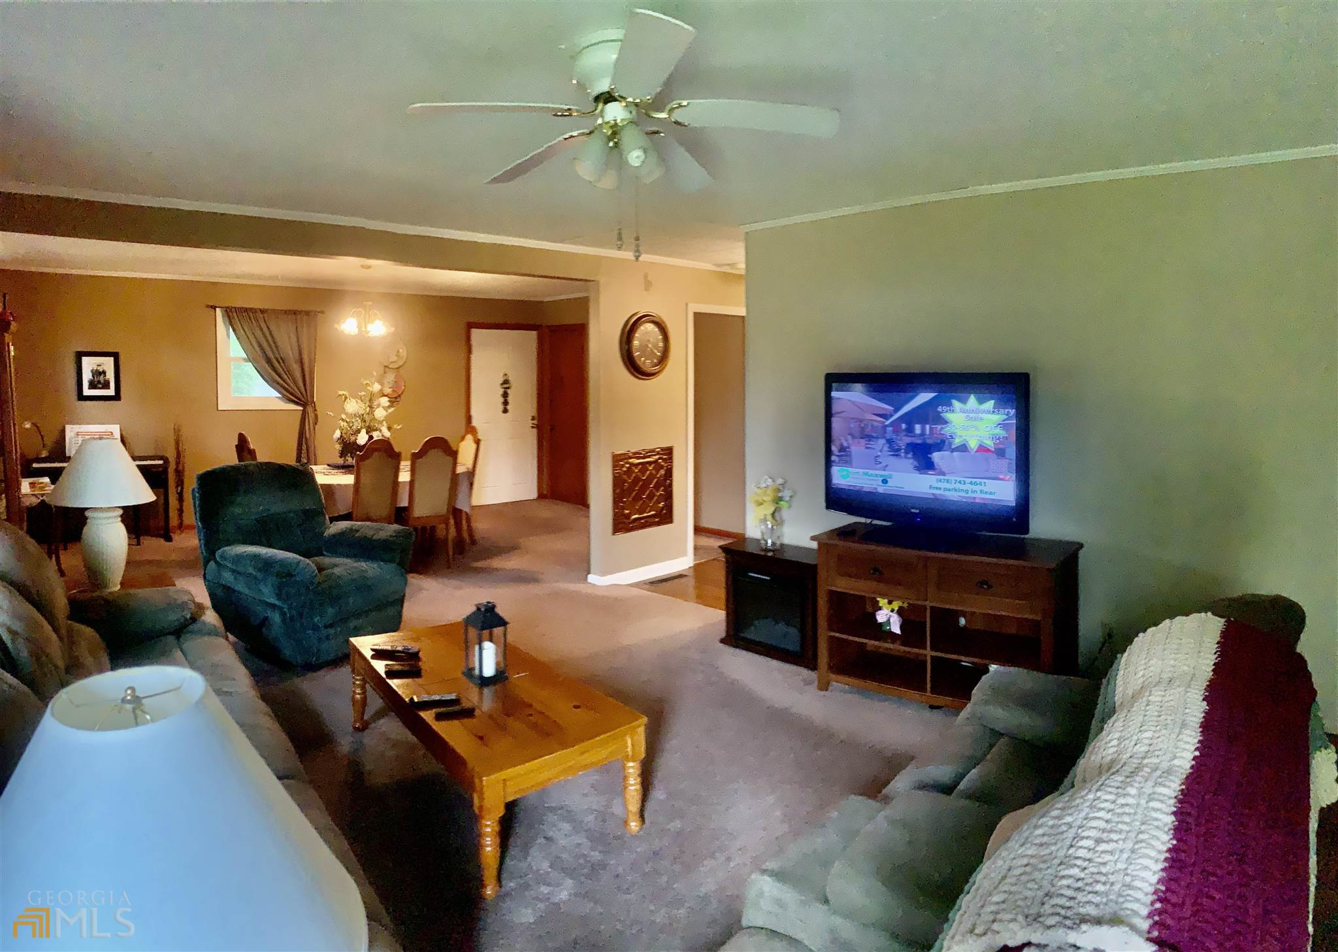
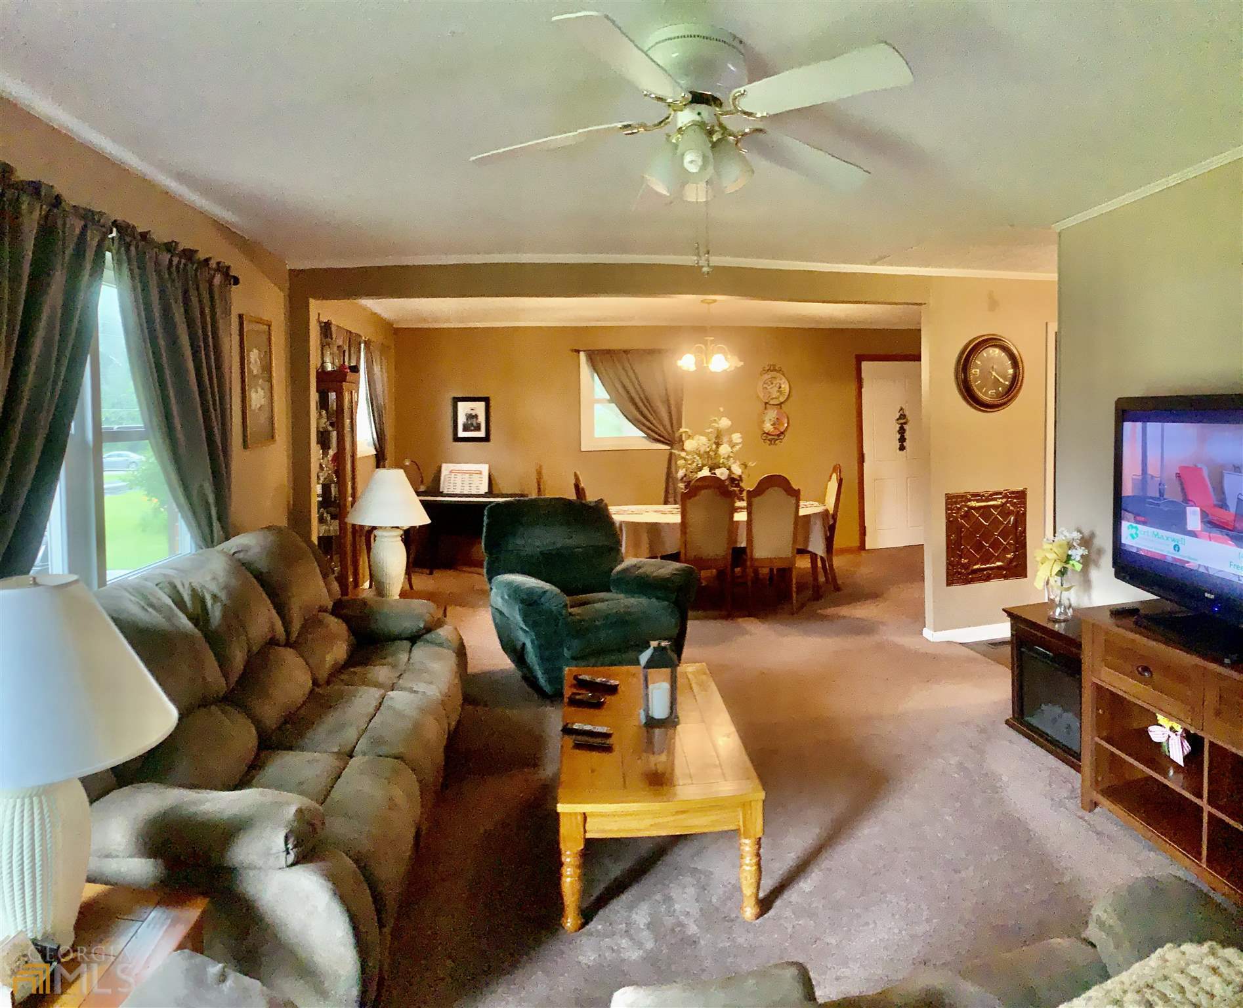
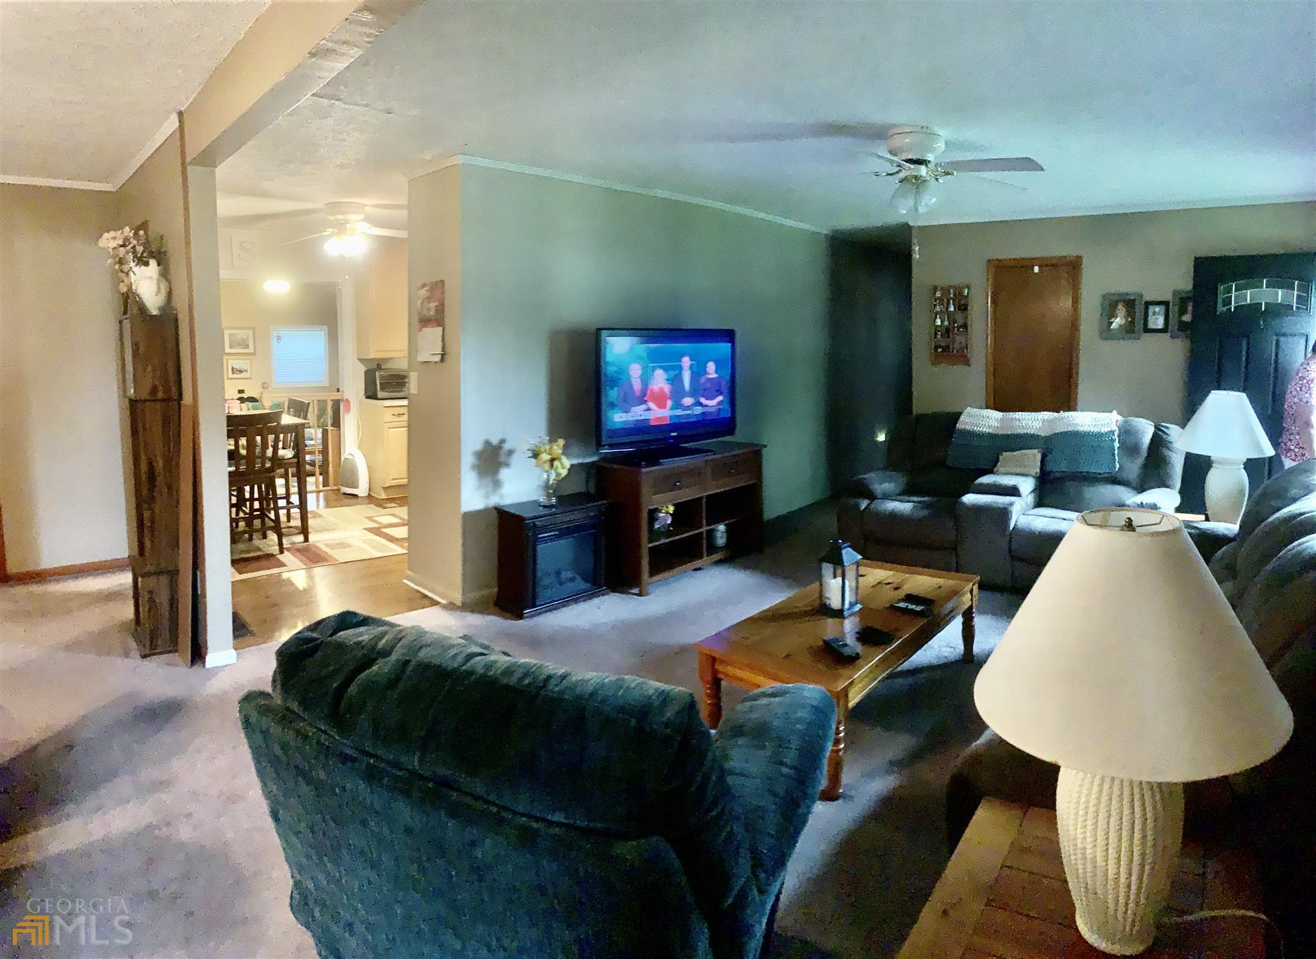
Furnished living room with a teal armchair, gray sofas, and an adjoining dining area.
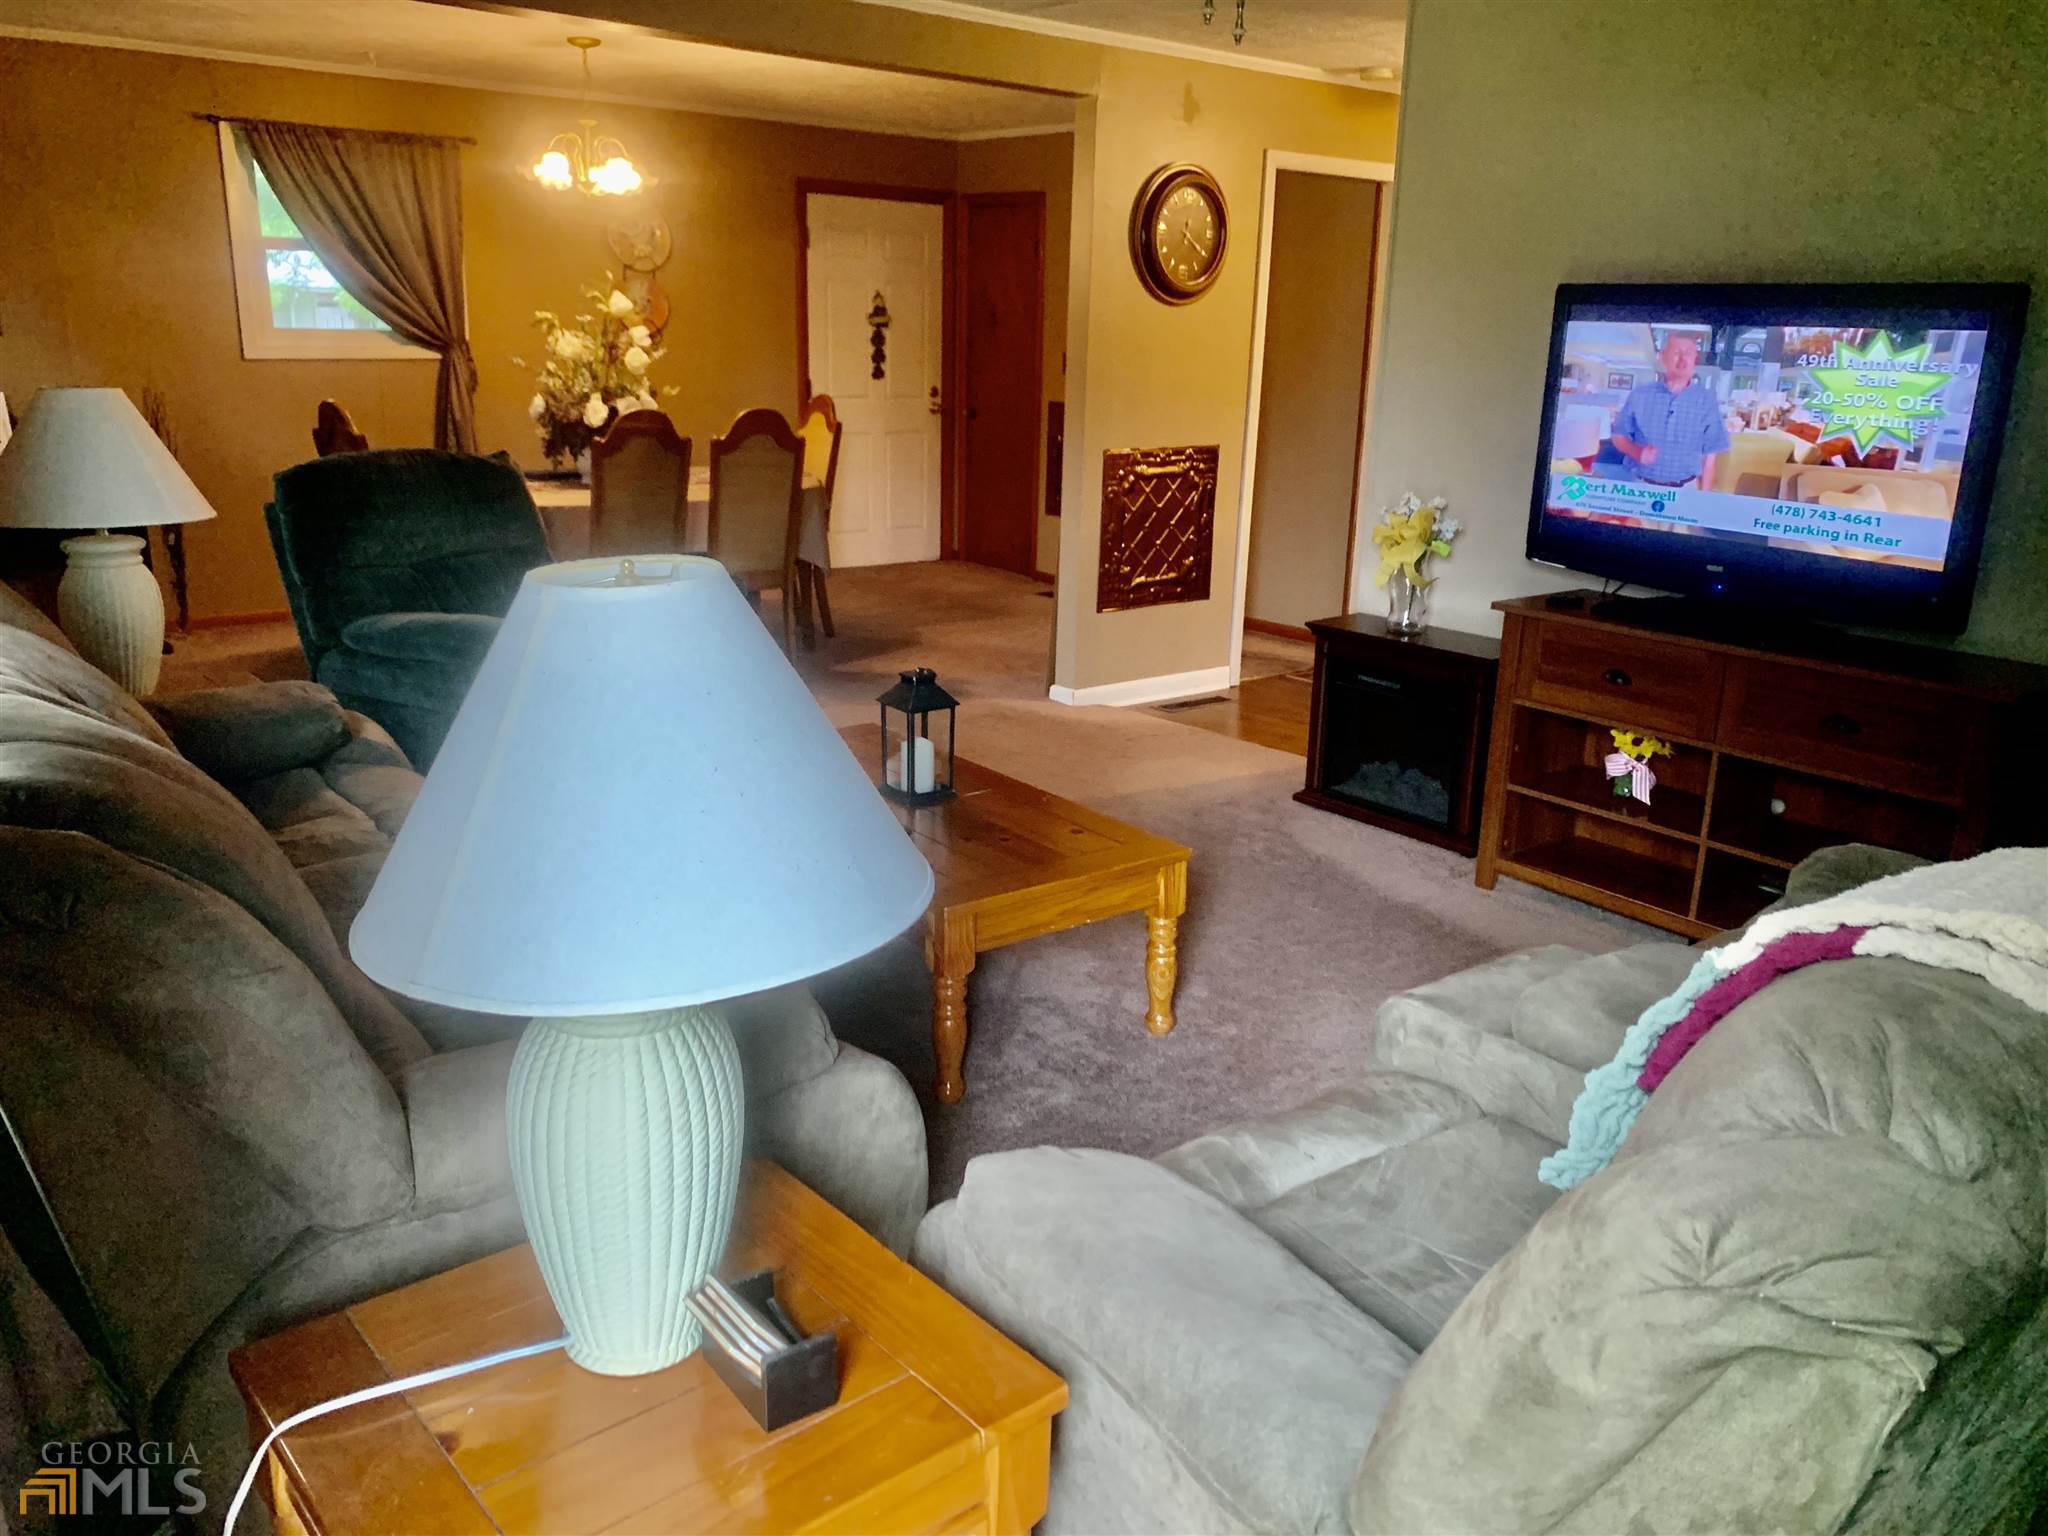
Living room with gray sofas, wooden tables, and a view into the dining area.
Furnished living room with gray sofas, a wooden coffee table, and a view into the dining area.
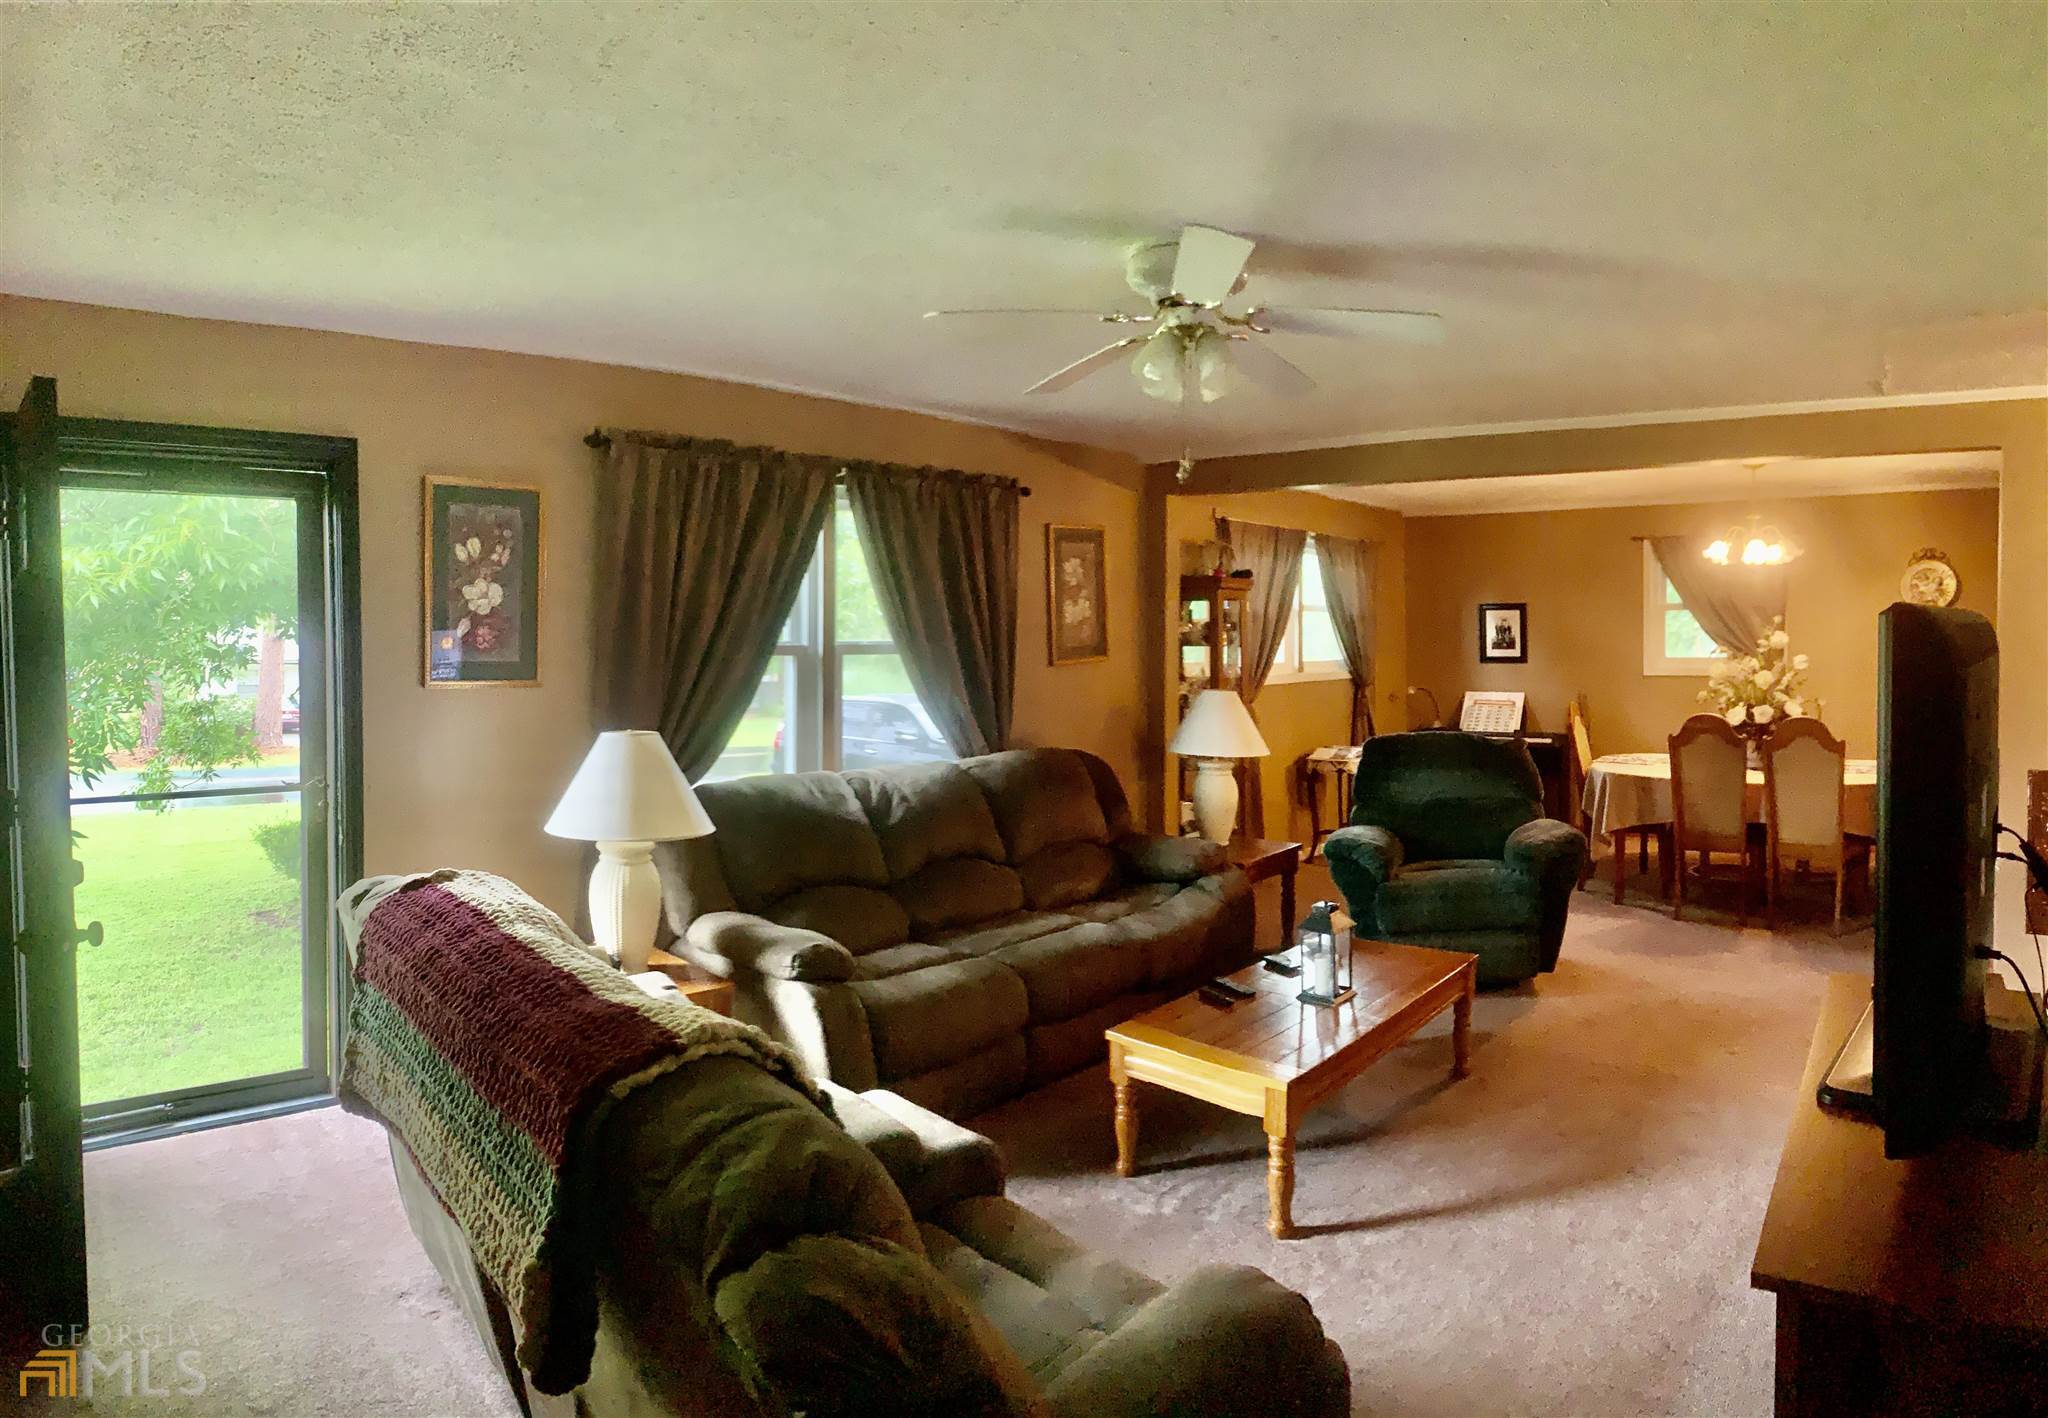
Furnished living room with a gray sectional, green armchair, and adjoining dining area.
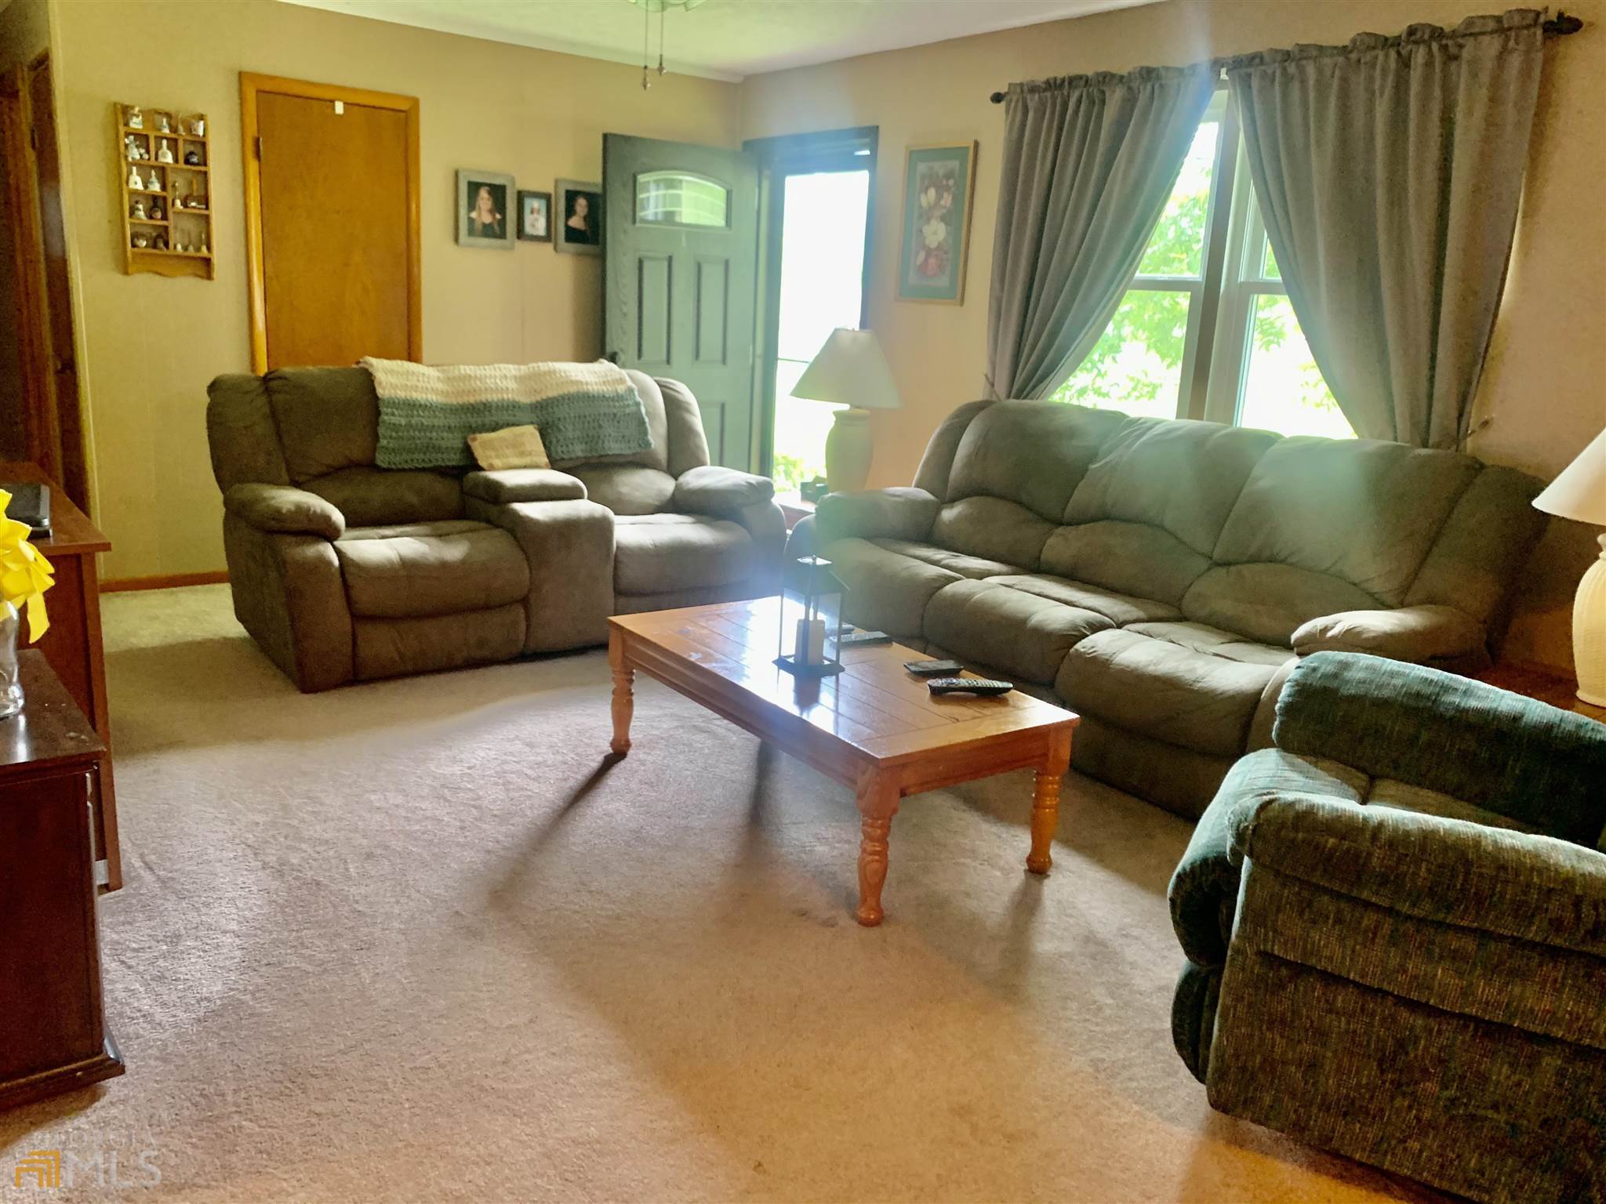
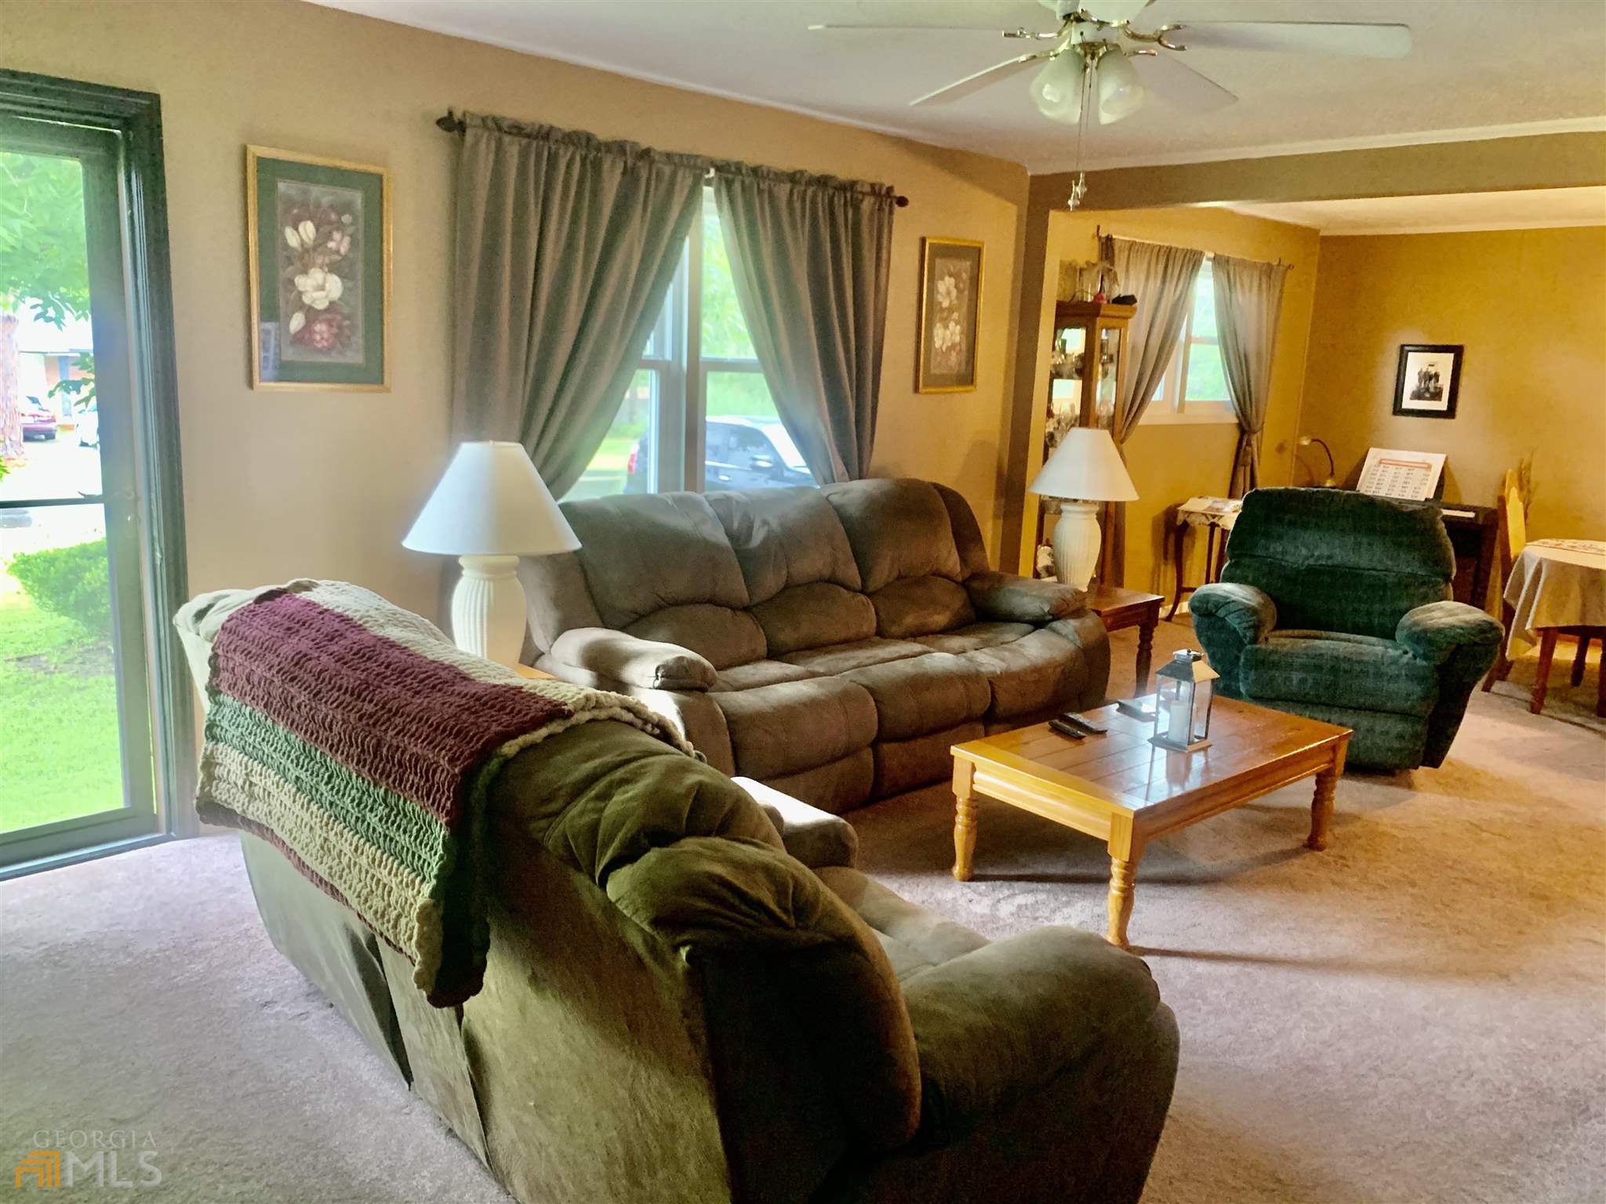
Furnished living room with brown reclining sofas, a wooden coffee table, and a teal front door.
Furnished living room with a large sectional, recliners, wooden coffee table, and curtained windows.
Furnished living room with large curtained windows, brown sofas, and an adjoining dining area.
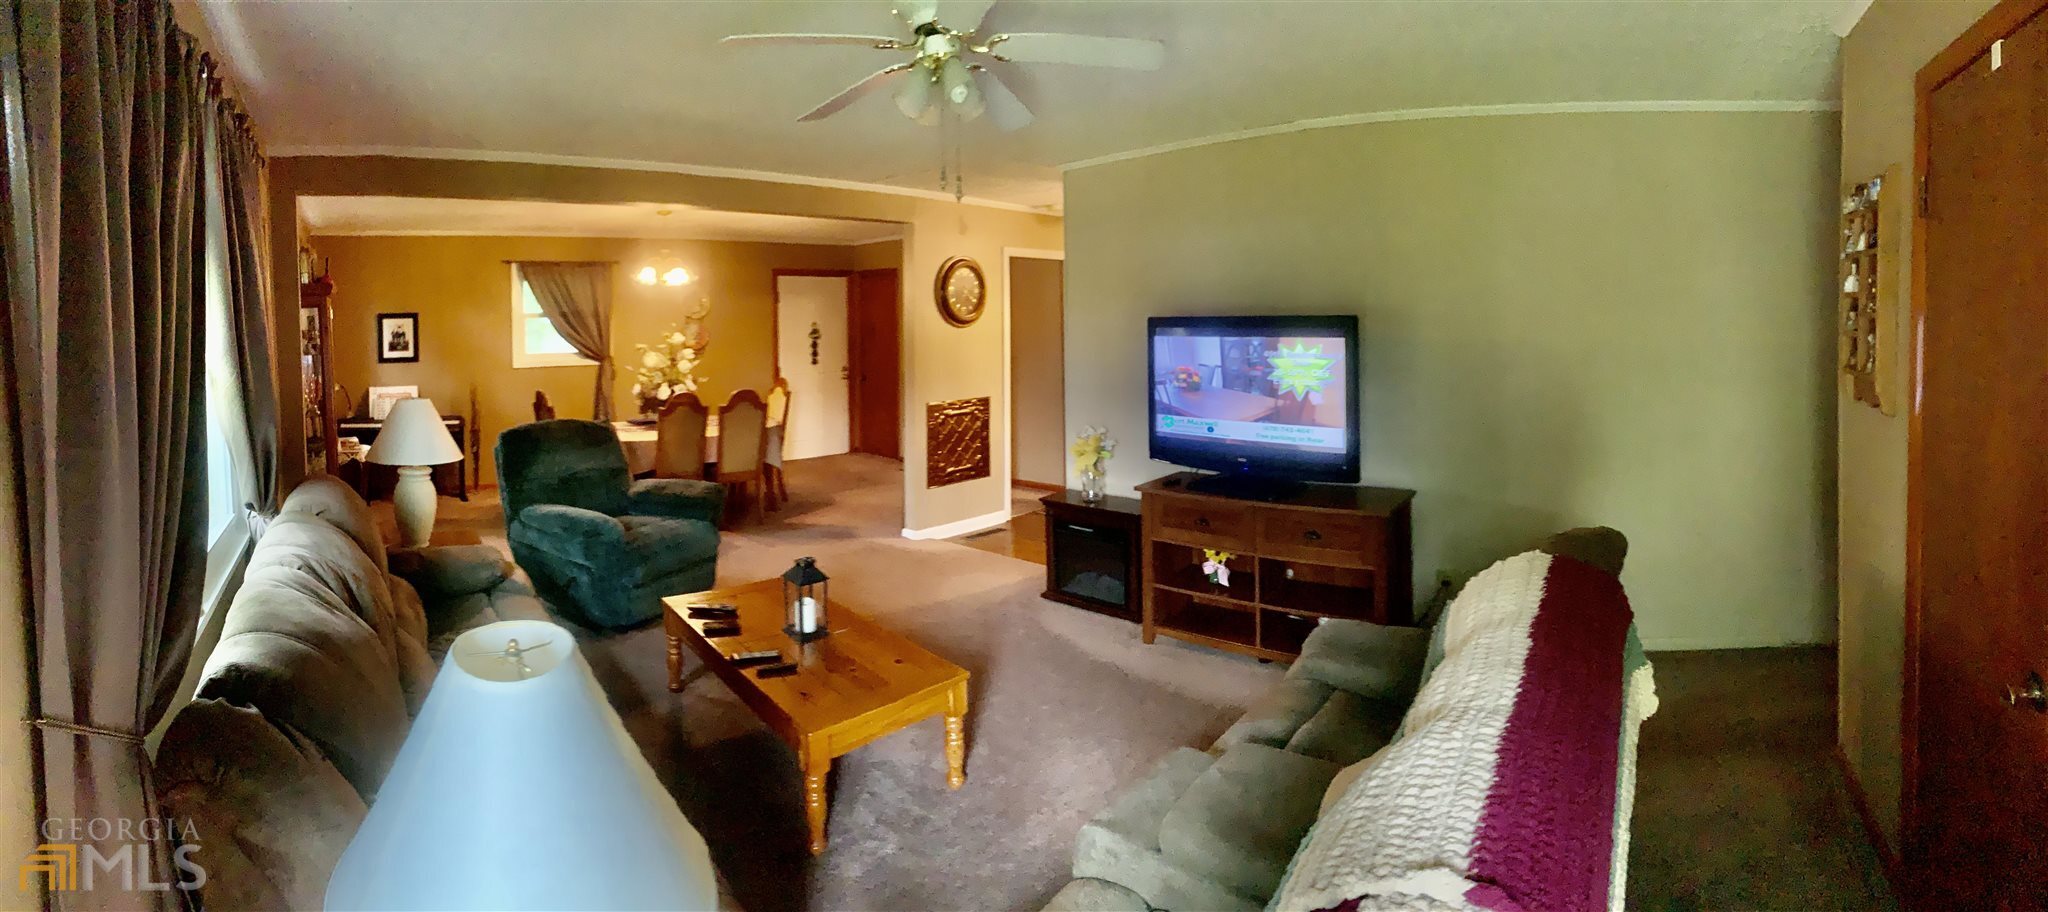
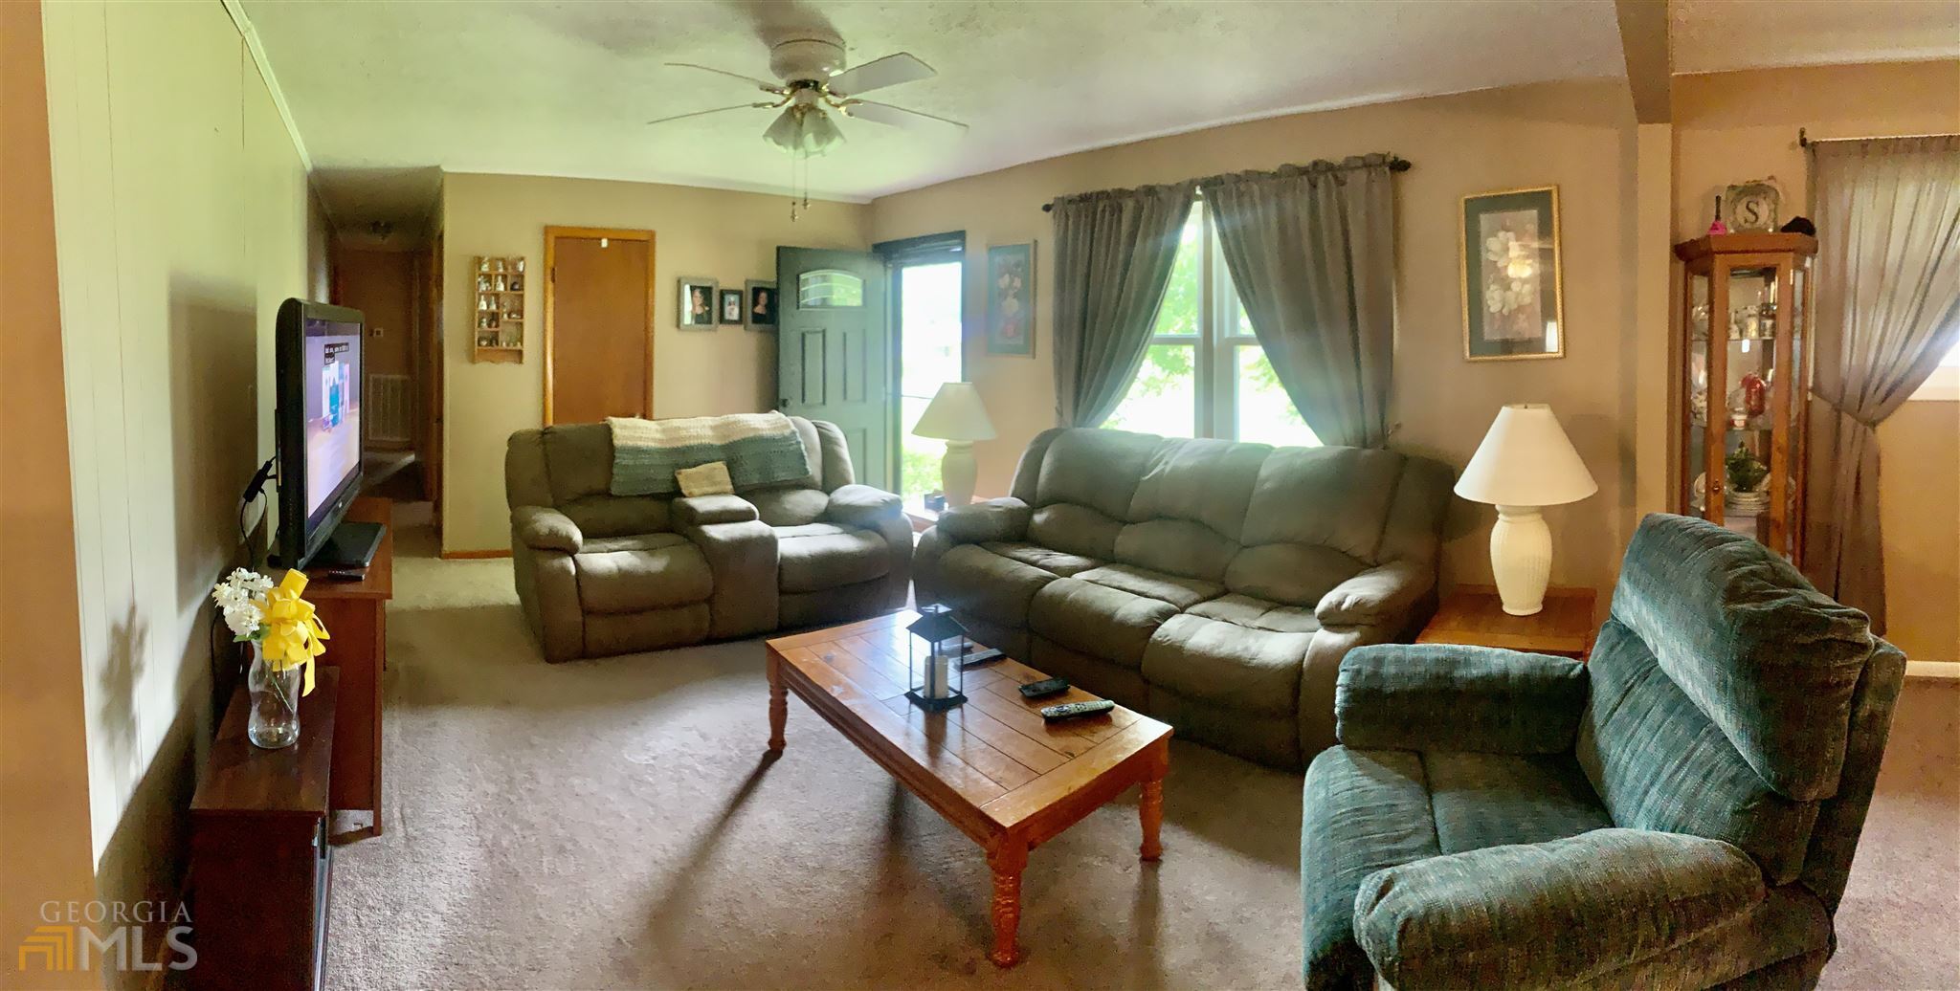
Furnished living room with gray reclining sofas, a wooden coffee table, and an adjoining dining area.
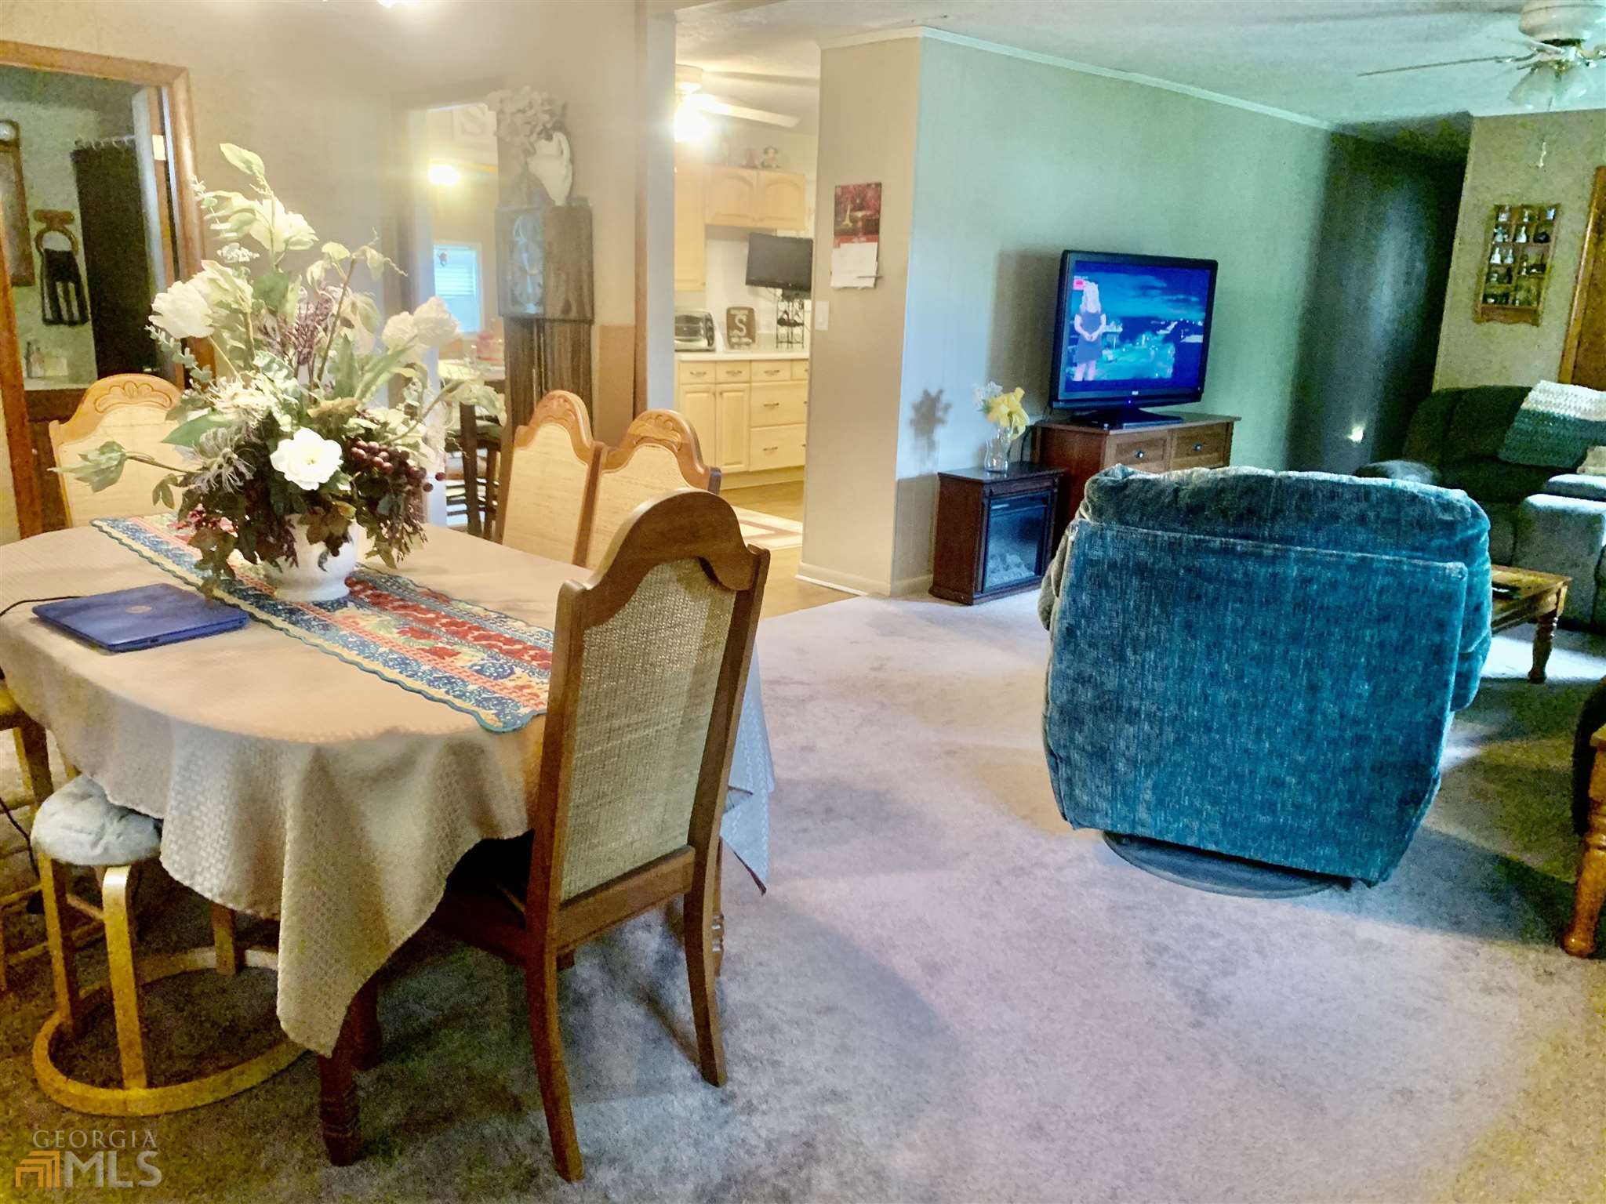
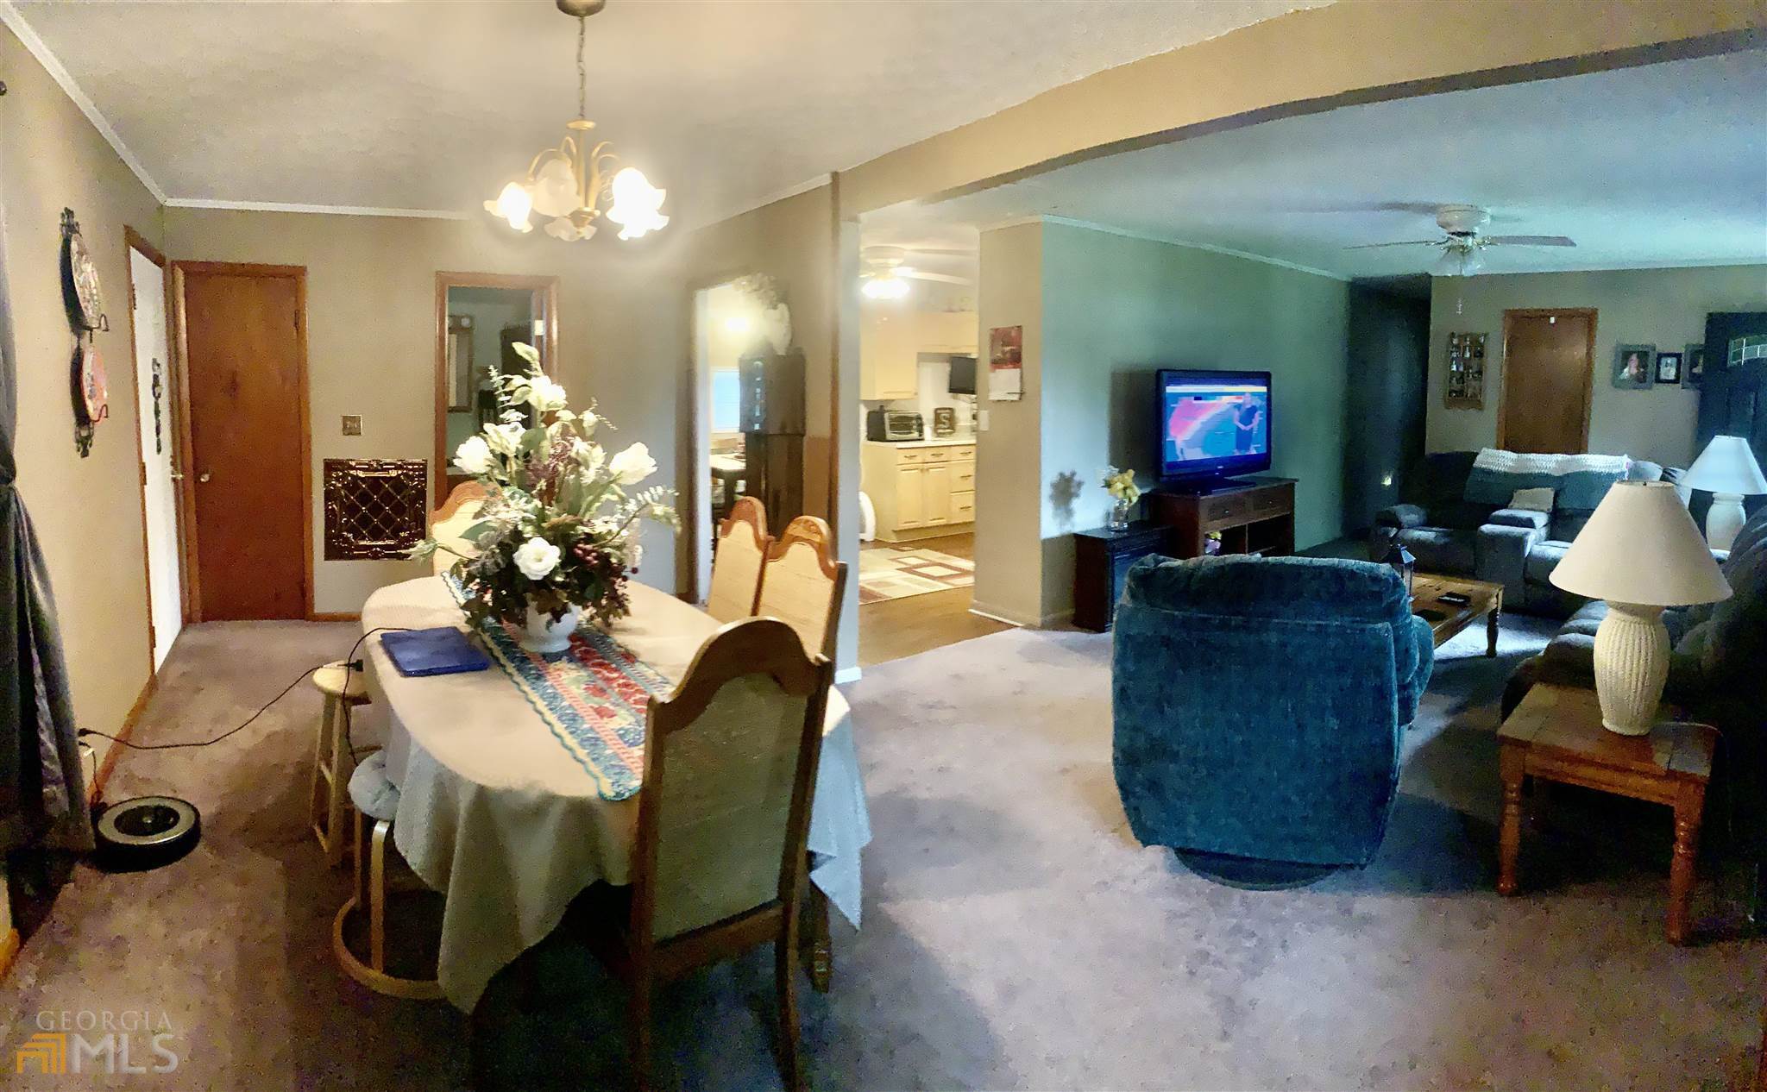
Open-plan dining and living room with a floral table centerpiece and blue upholstered seating.
Open-plan dining and living room with a floral centerpiece and blue upholstered seating.
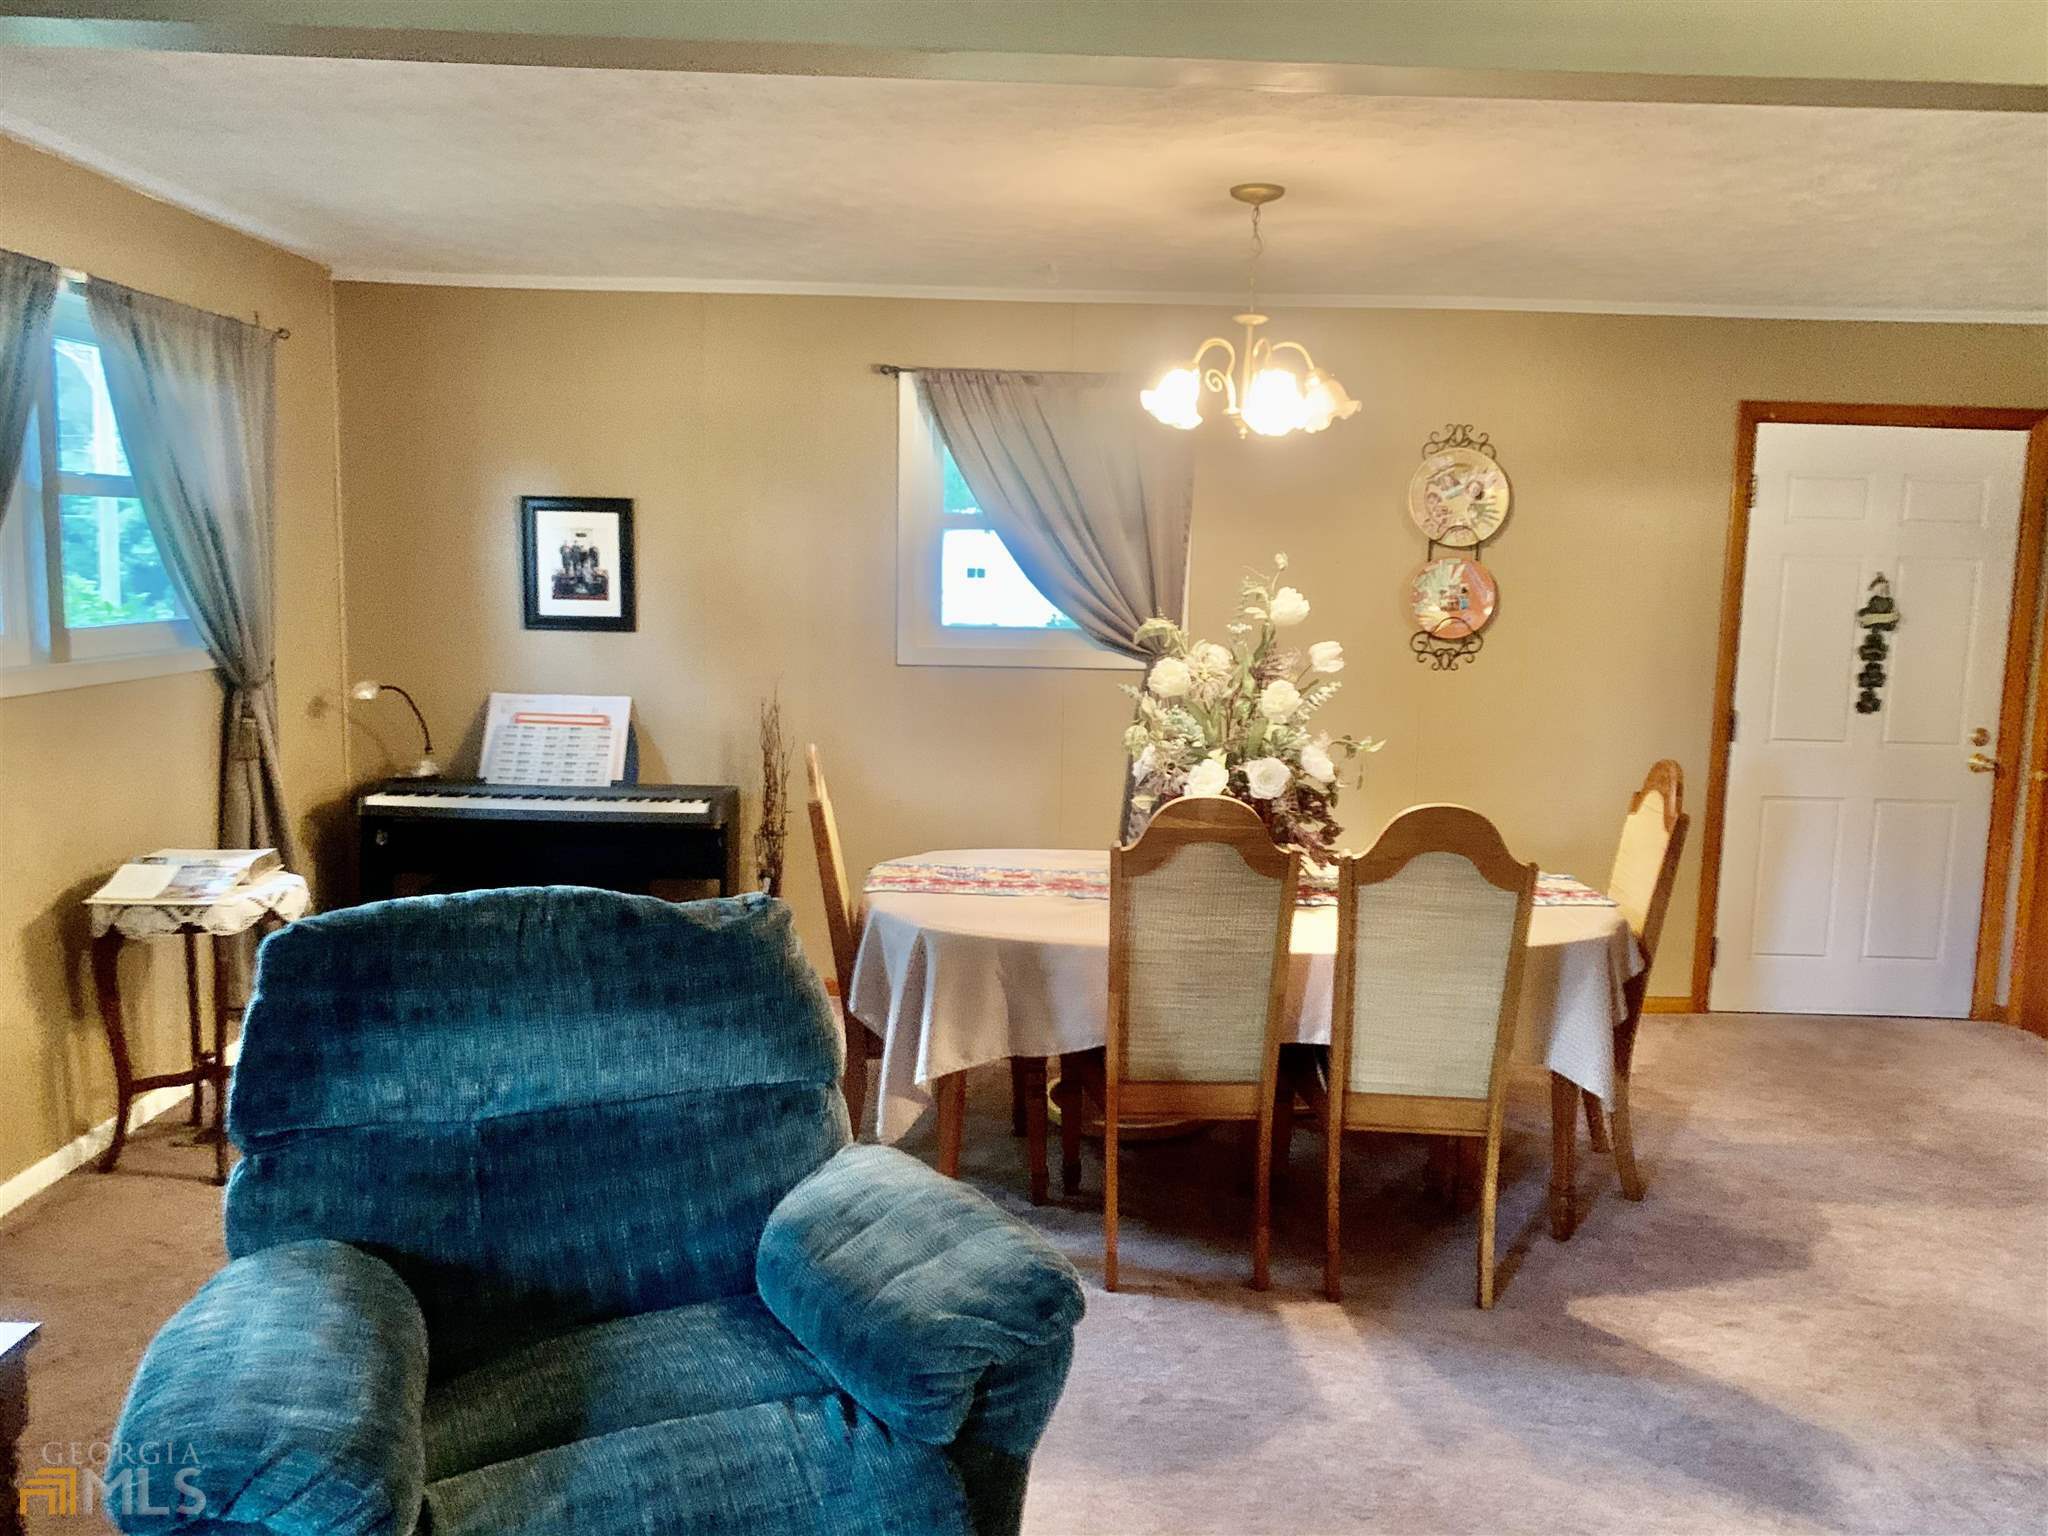
Dining and living area with a round table, teal recliner, and electric keyboard.
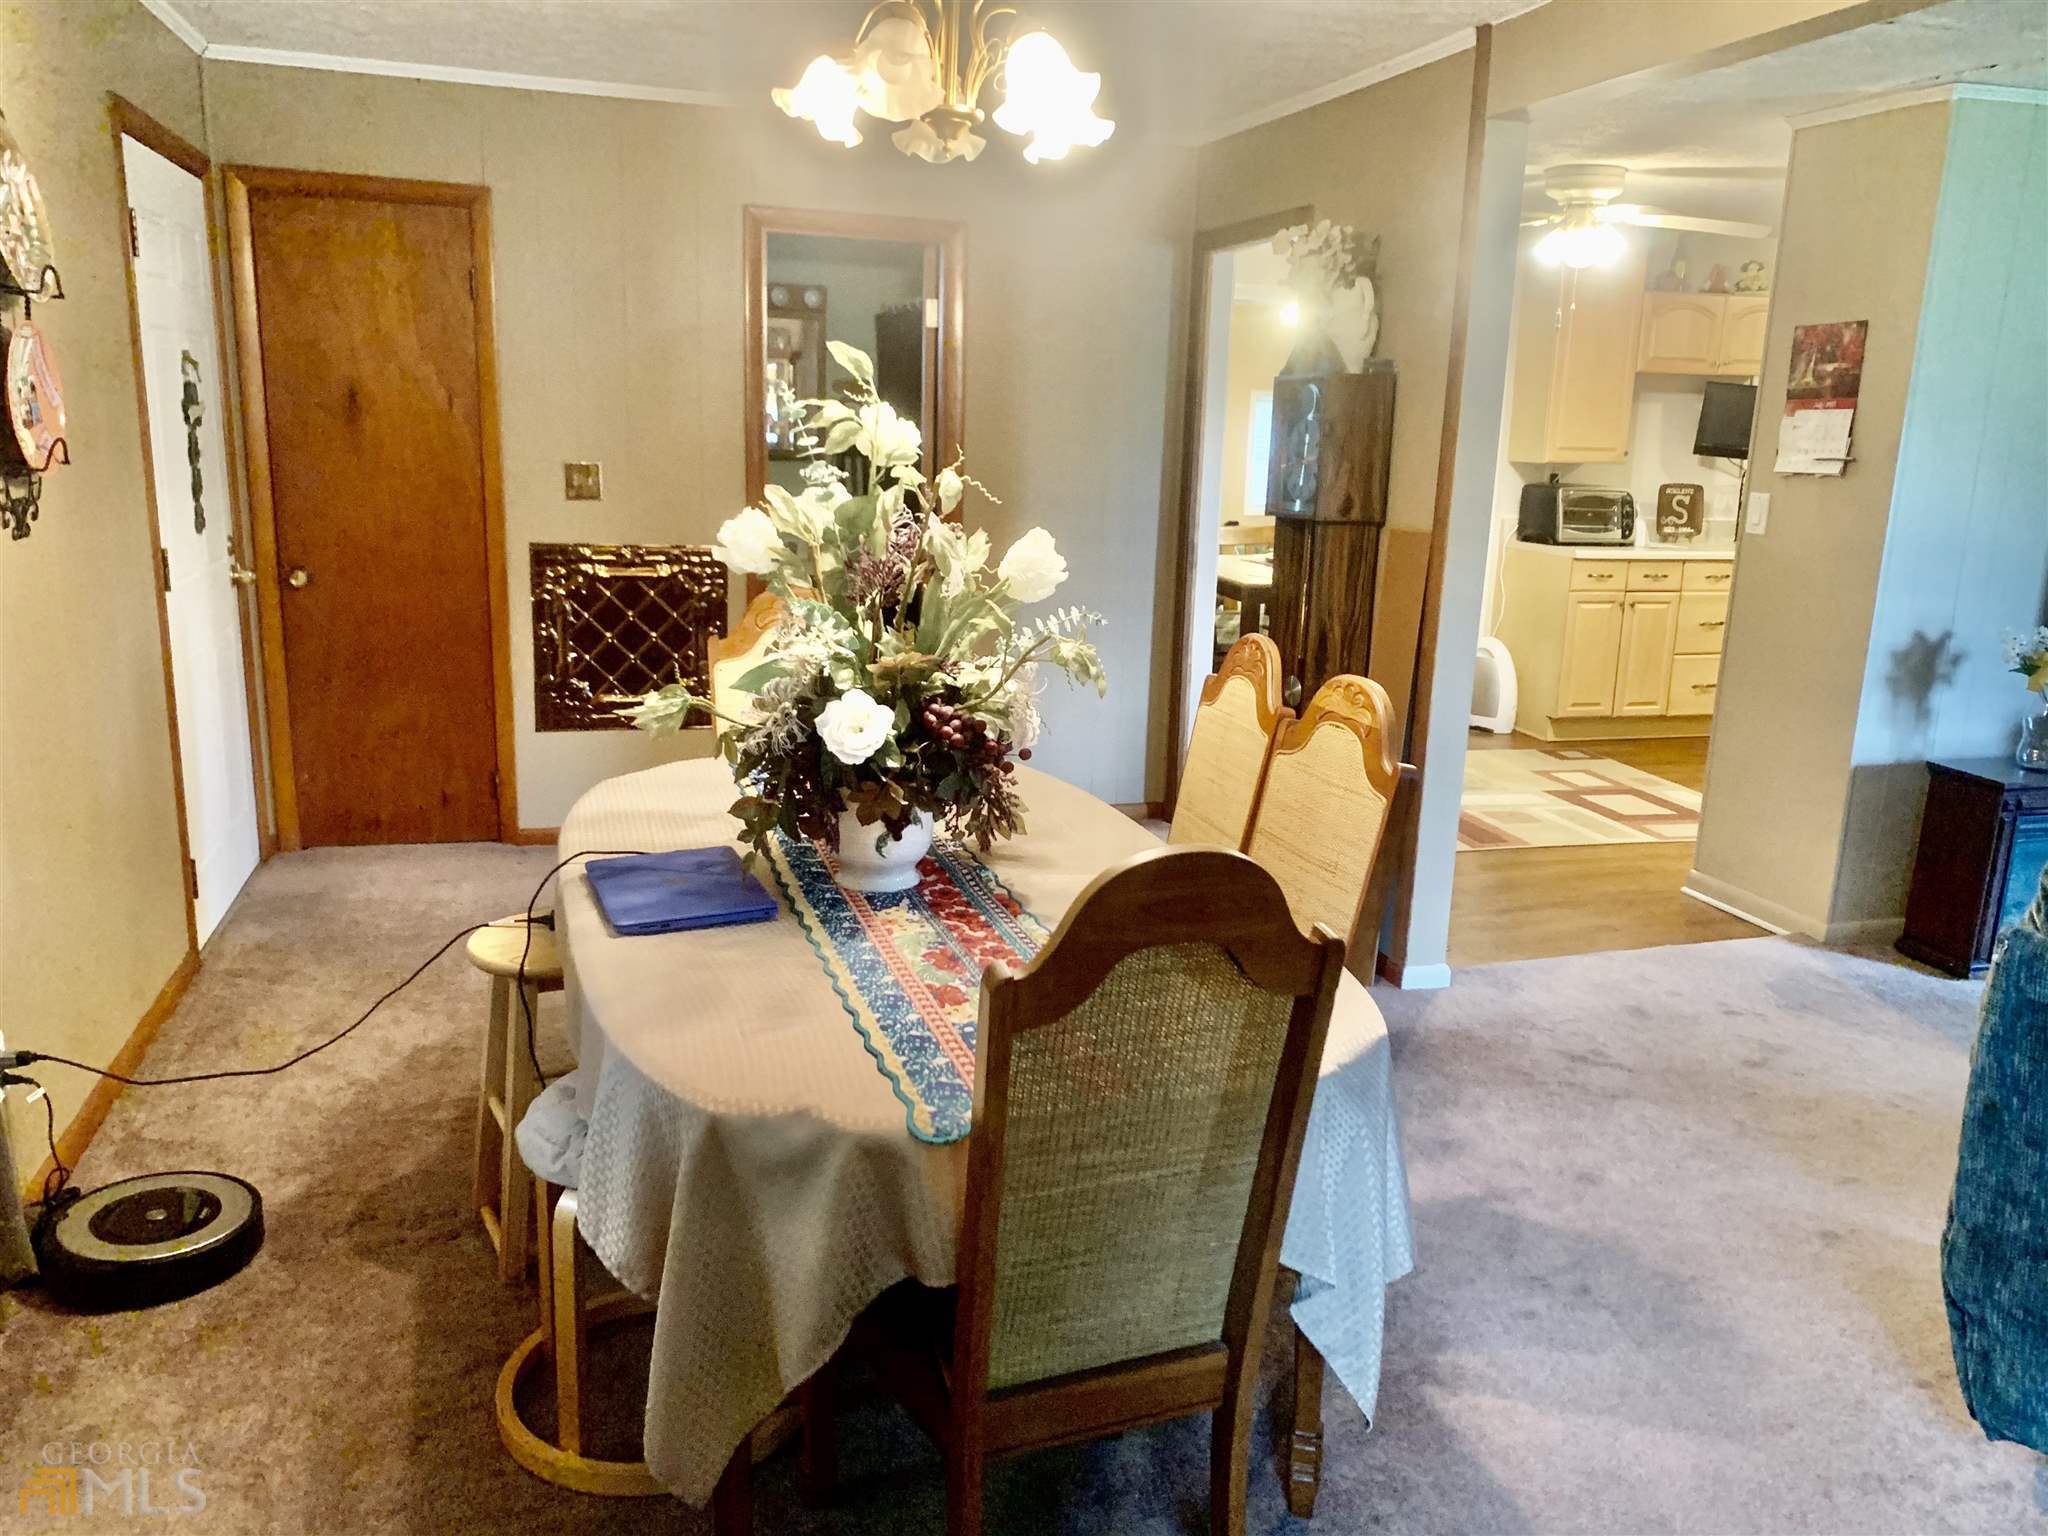
Dining room with a floral table centerpiece, chandelier, and open view into the kitchen.
Living room with a brown reclining sofa, green armchair, and adjoining dining area.
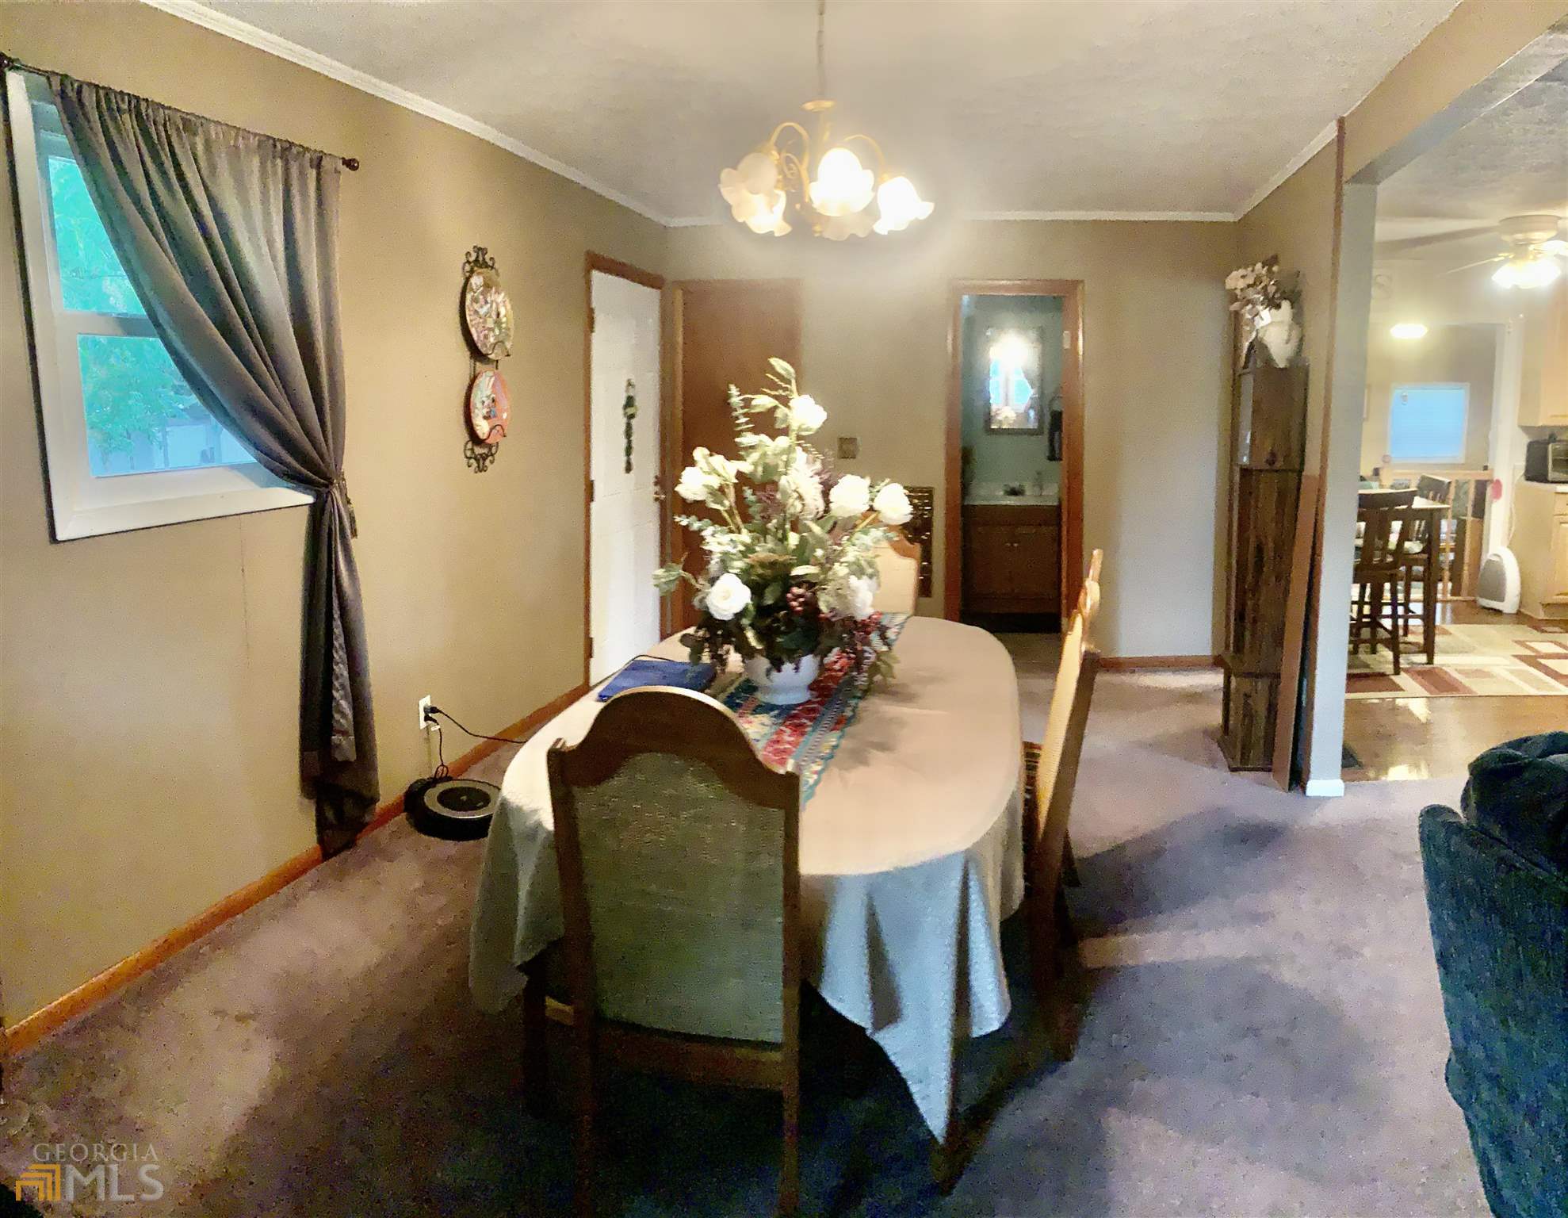
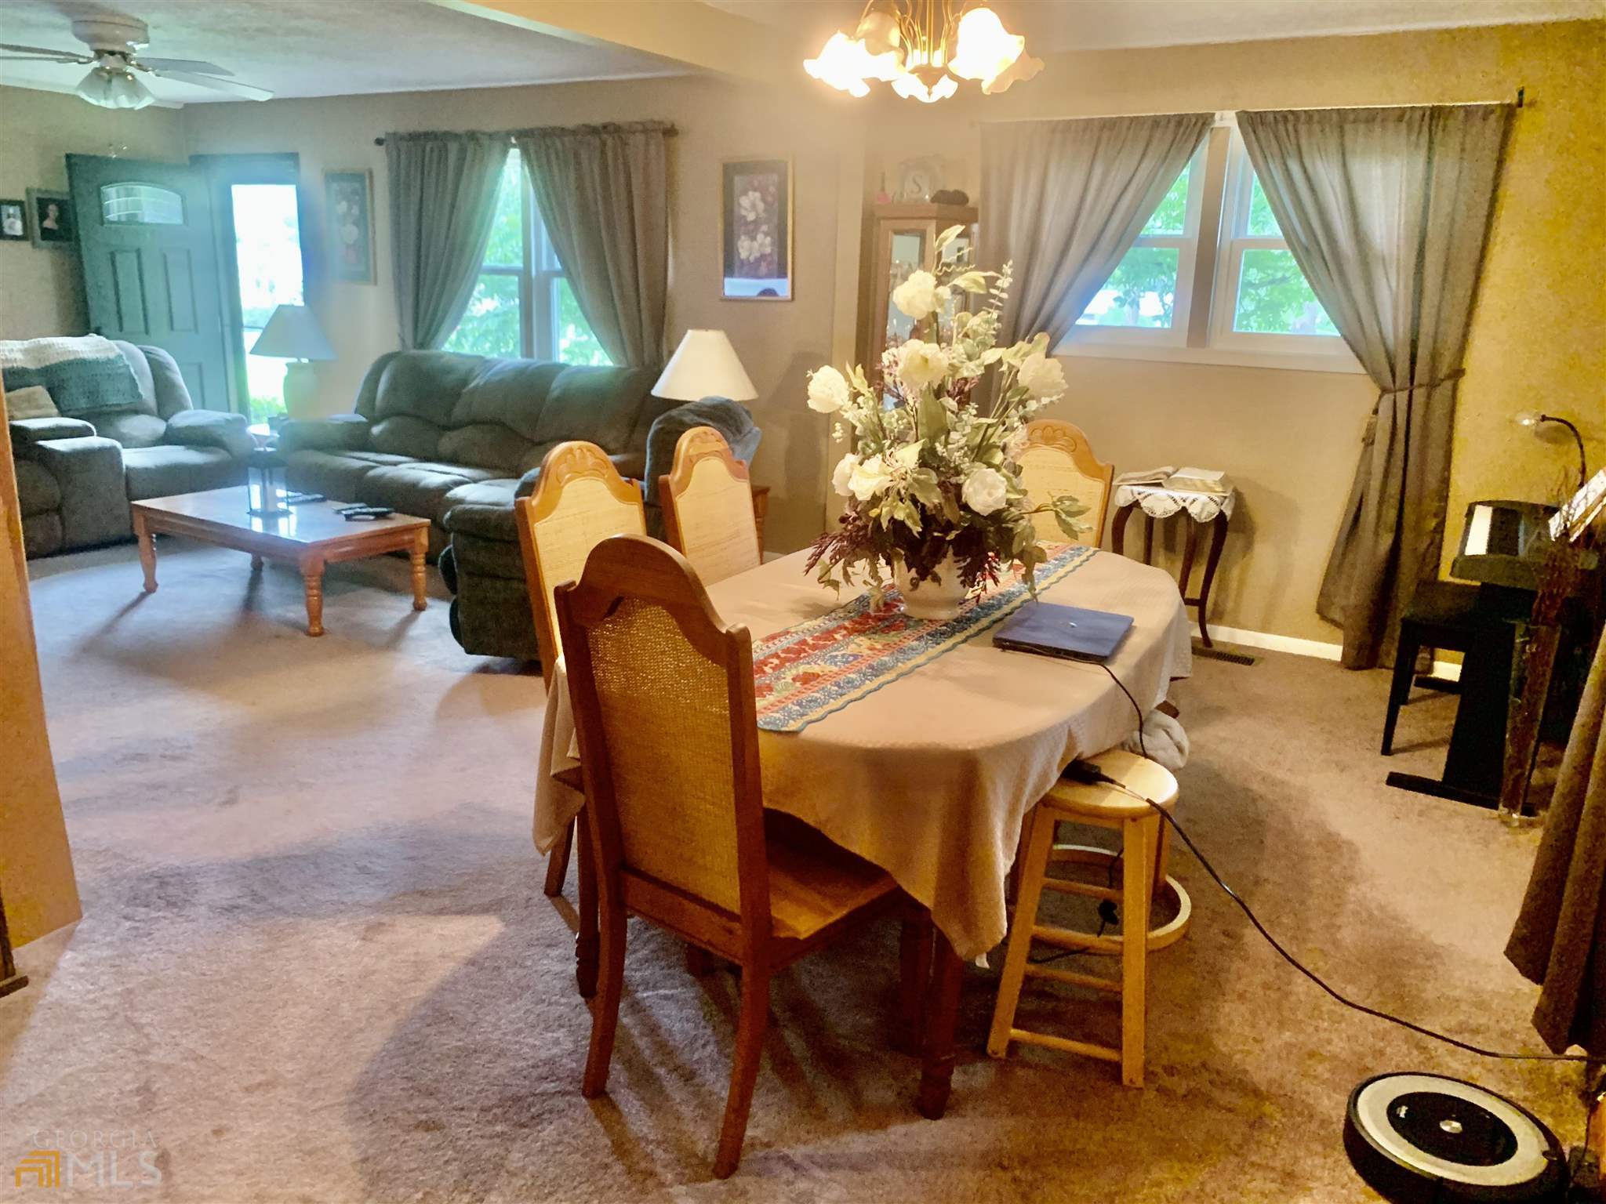
Dining room with an oval table, floral centerpiece, chandelier, and curtained window.
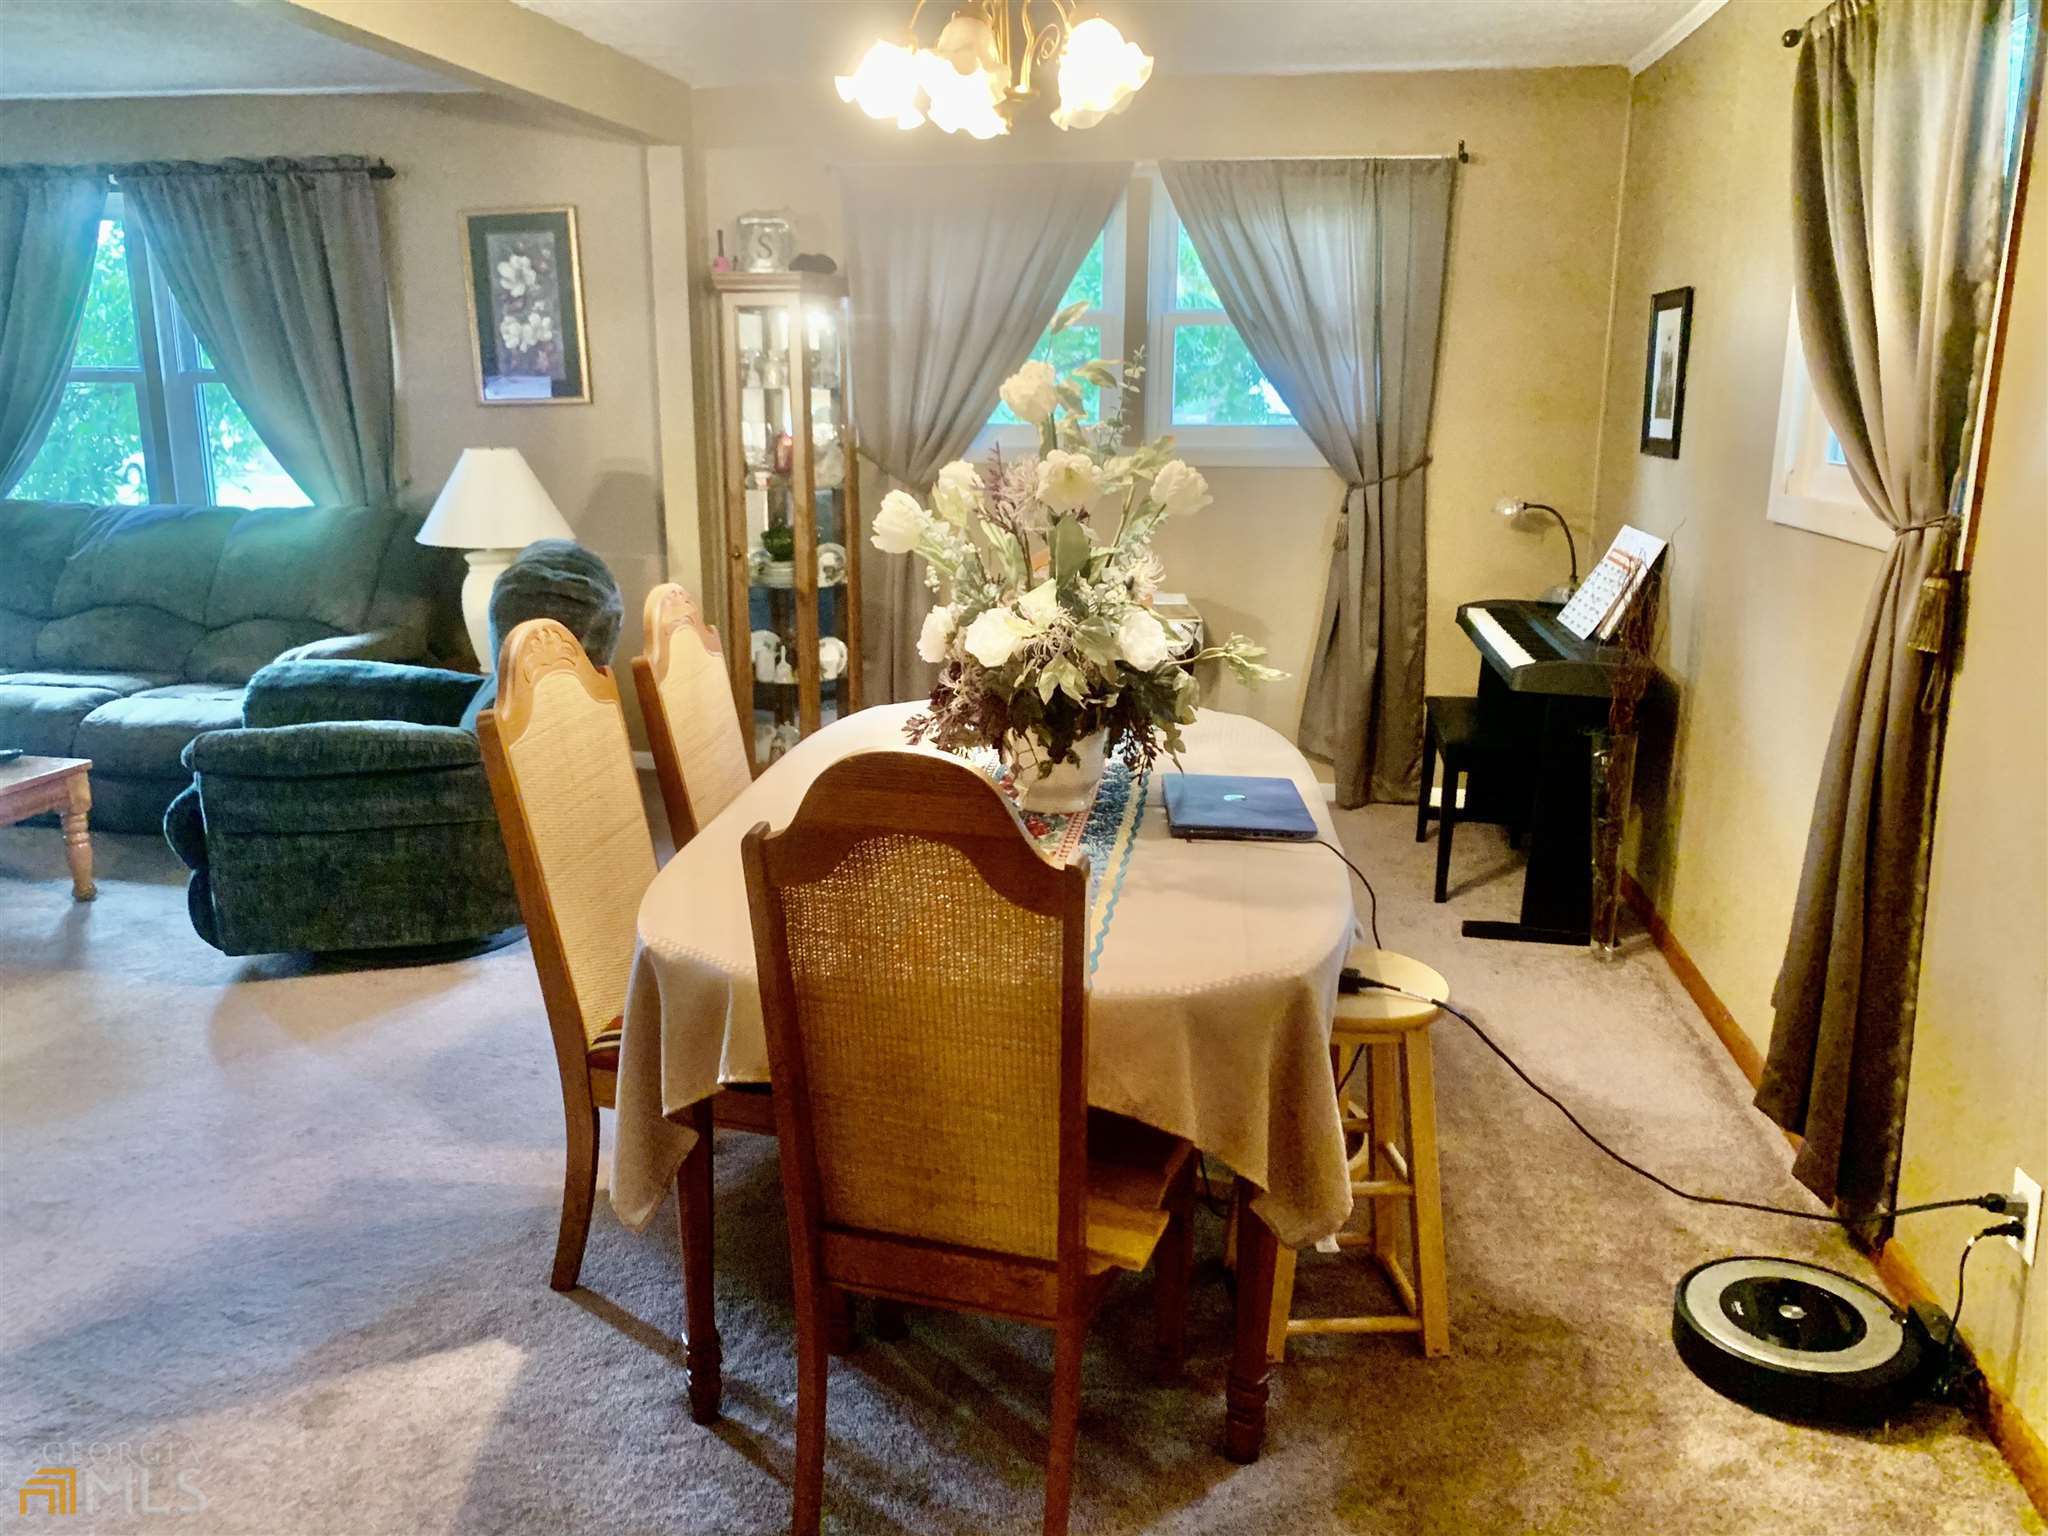
Dining area with a flower centerpiece, cane-back chairs, and an adjoining living room with a gray sofa.
Furnished living and dining room with a dark sectional, wooden dining set, and curtained windows.
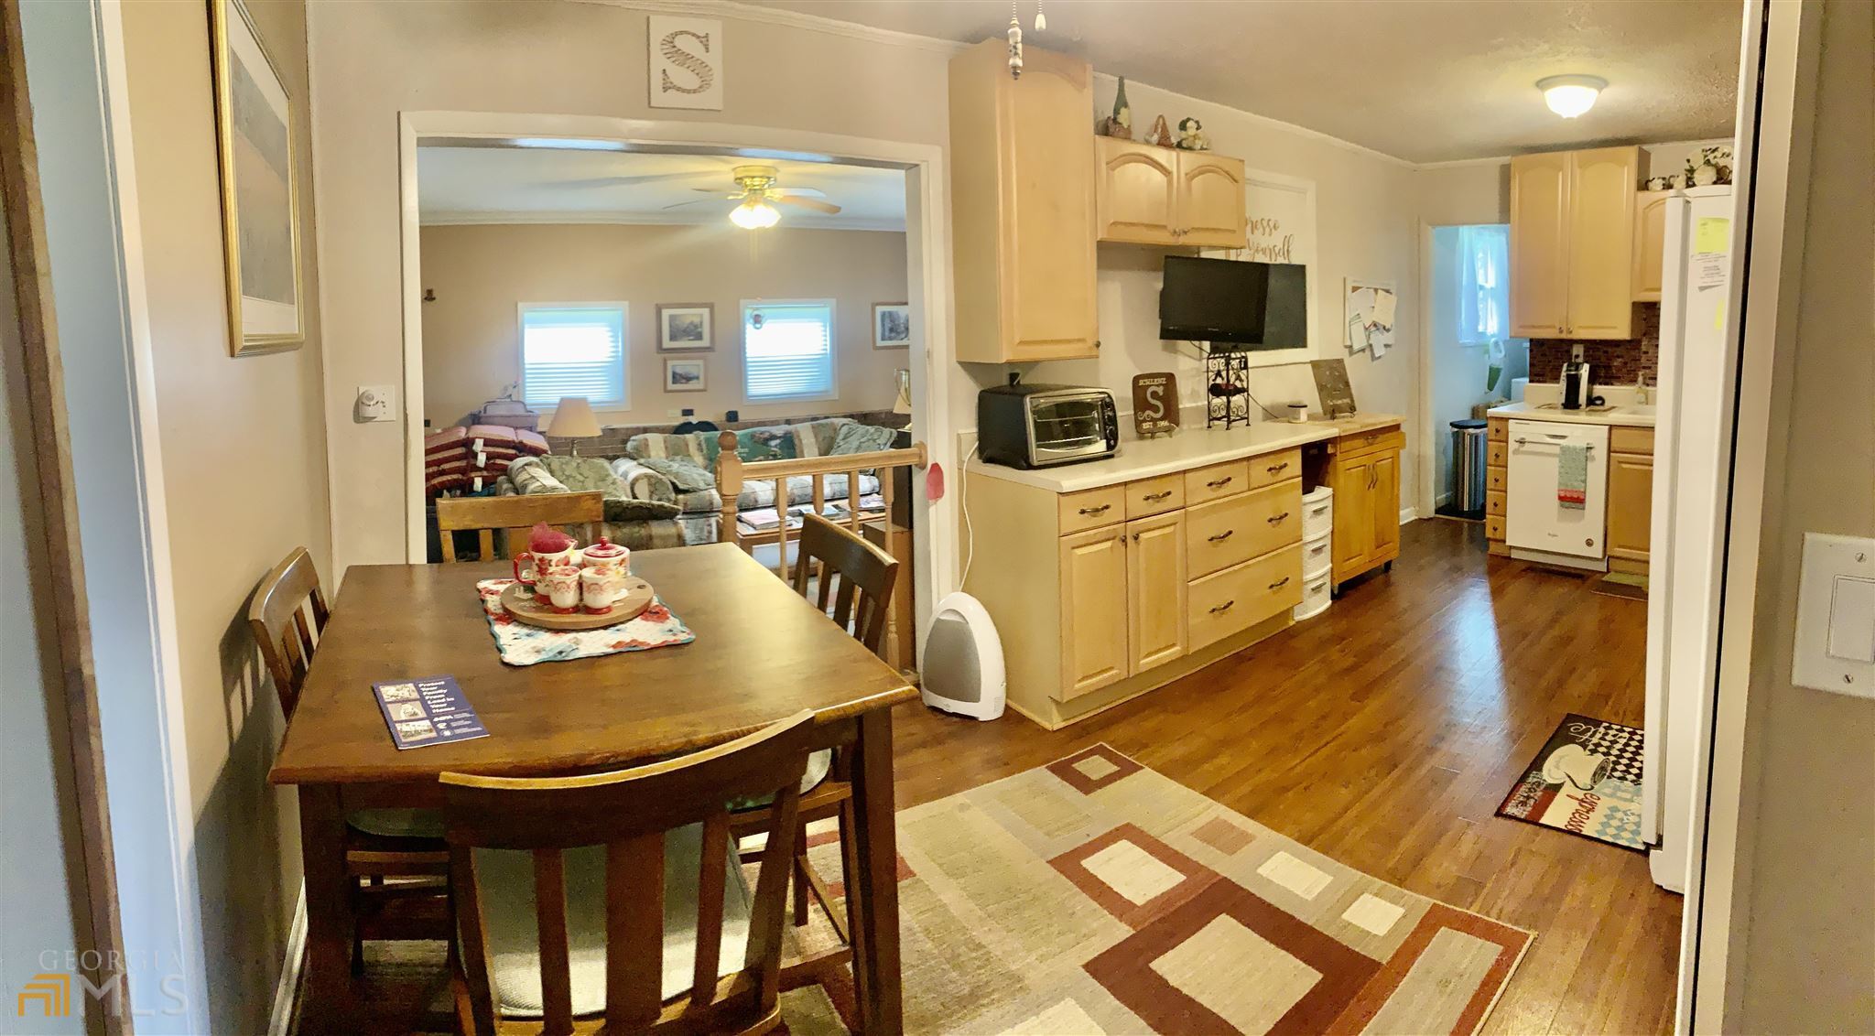
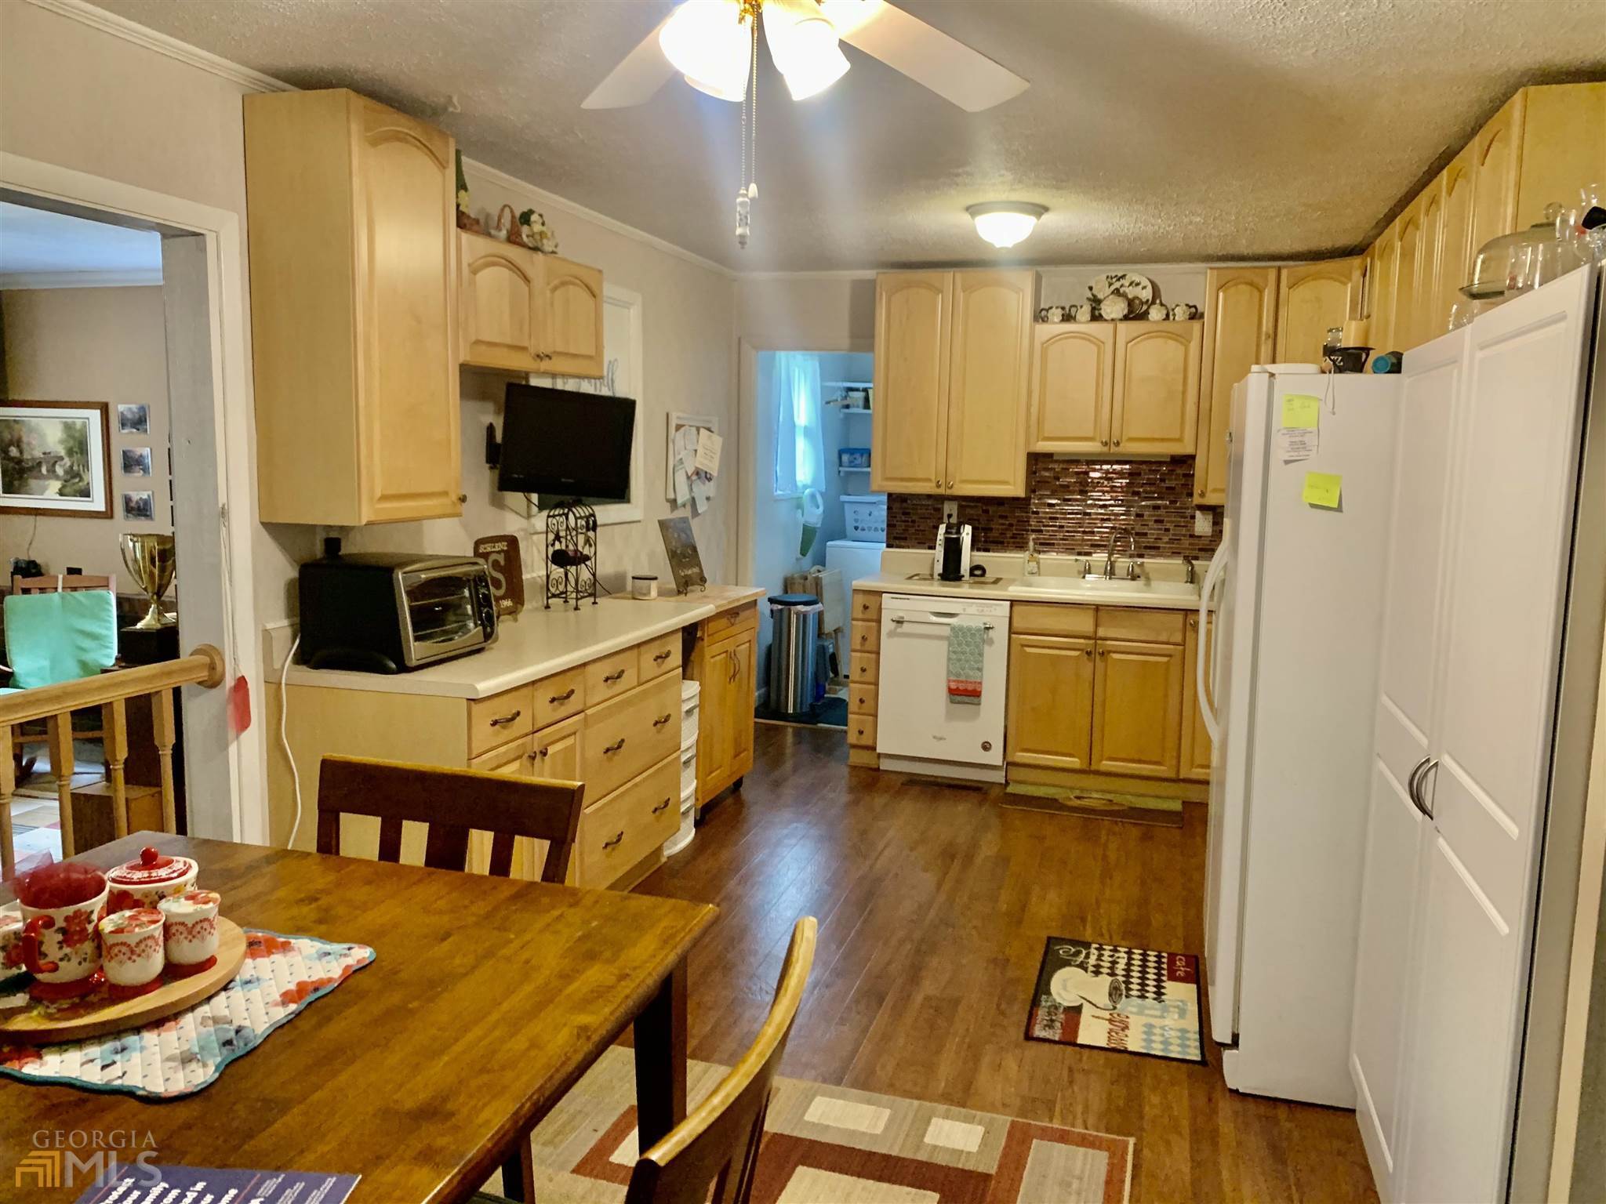
Kitchen and dining area with honey-colored cabinets, wood floors, and an adjoining living room.
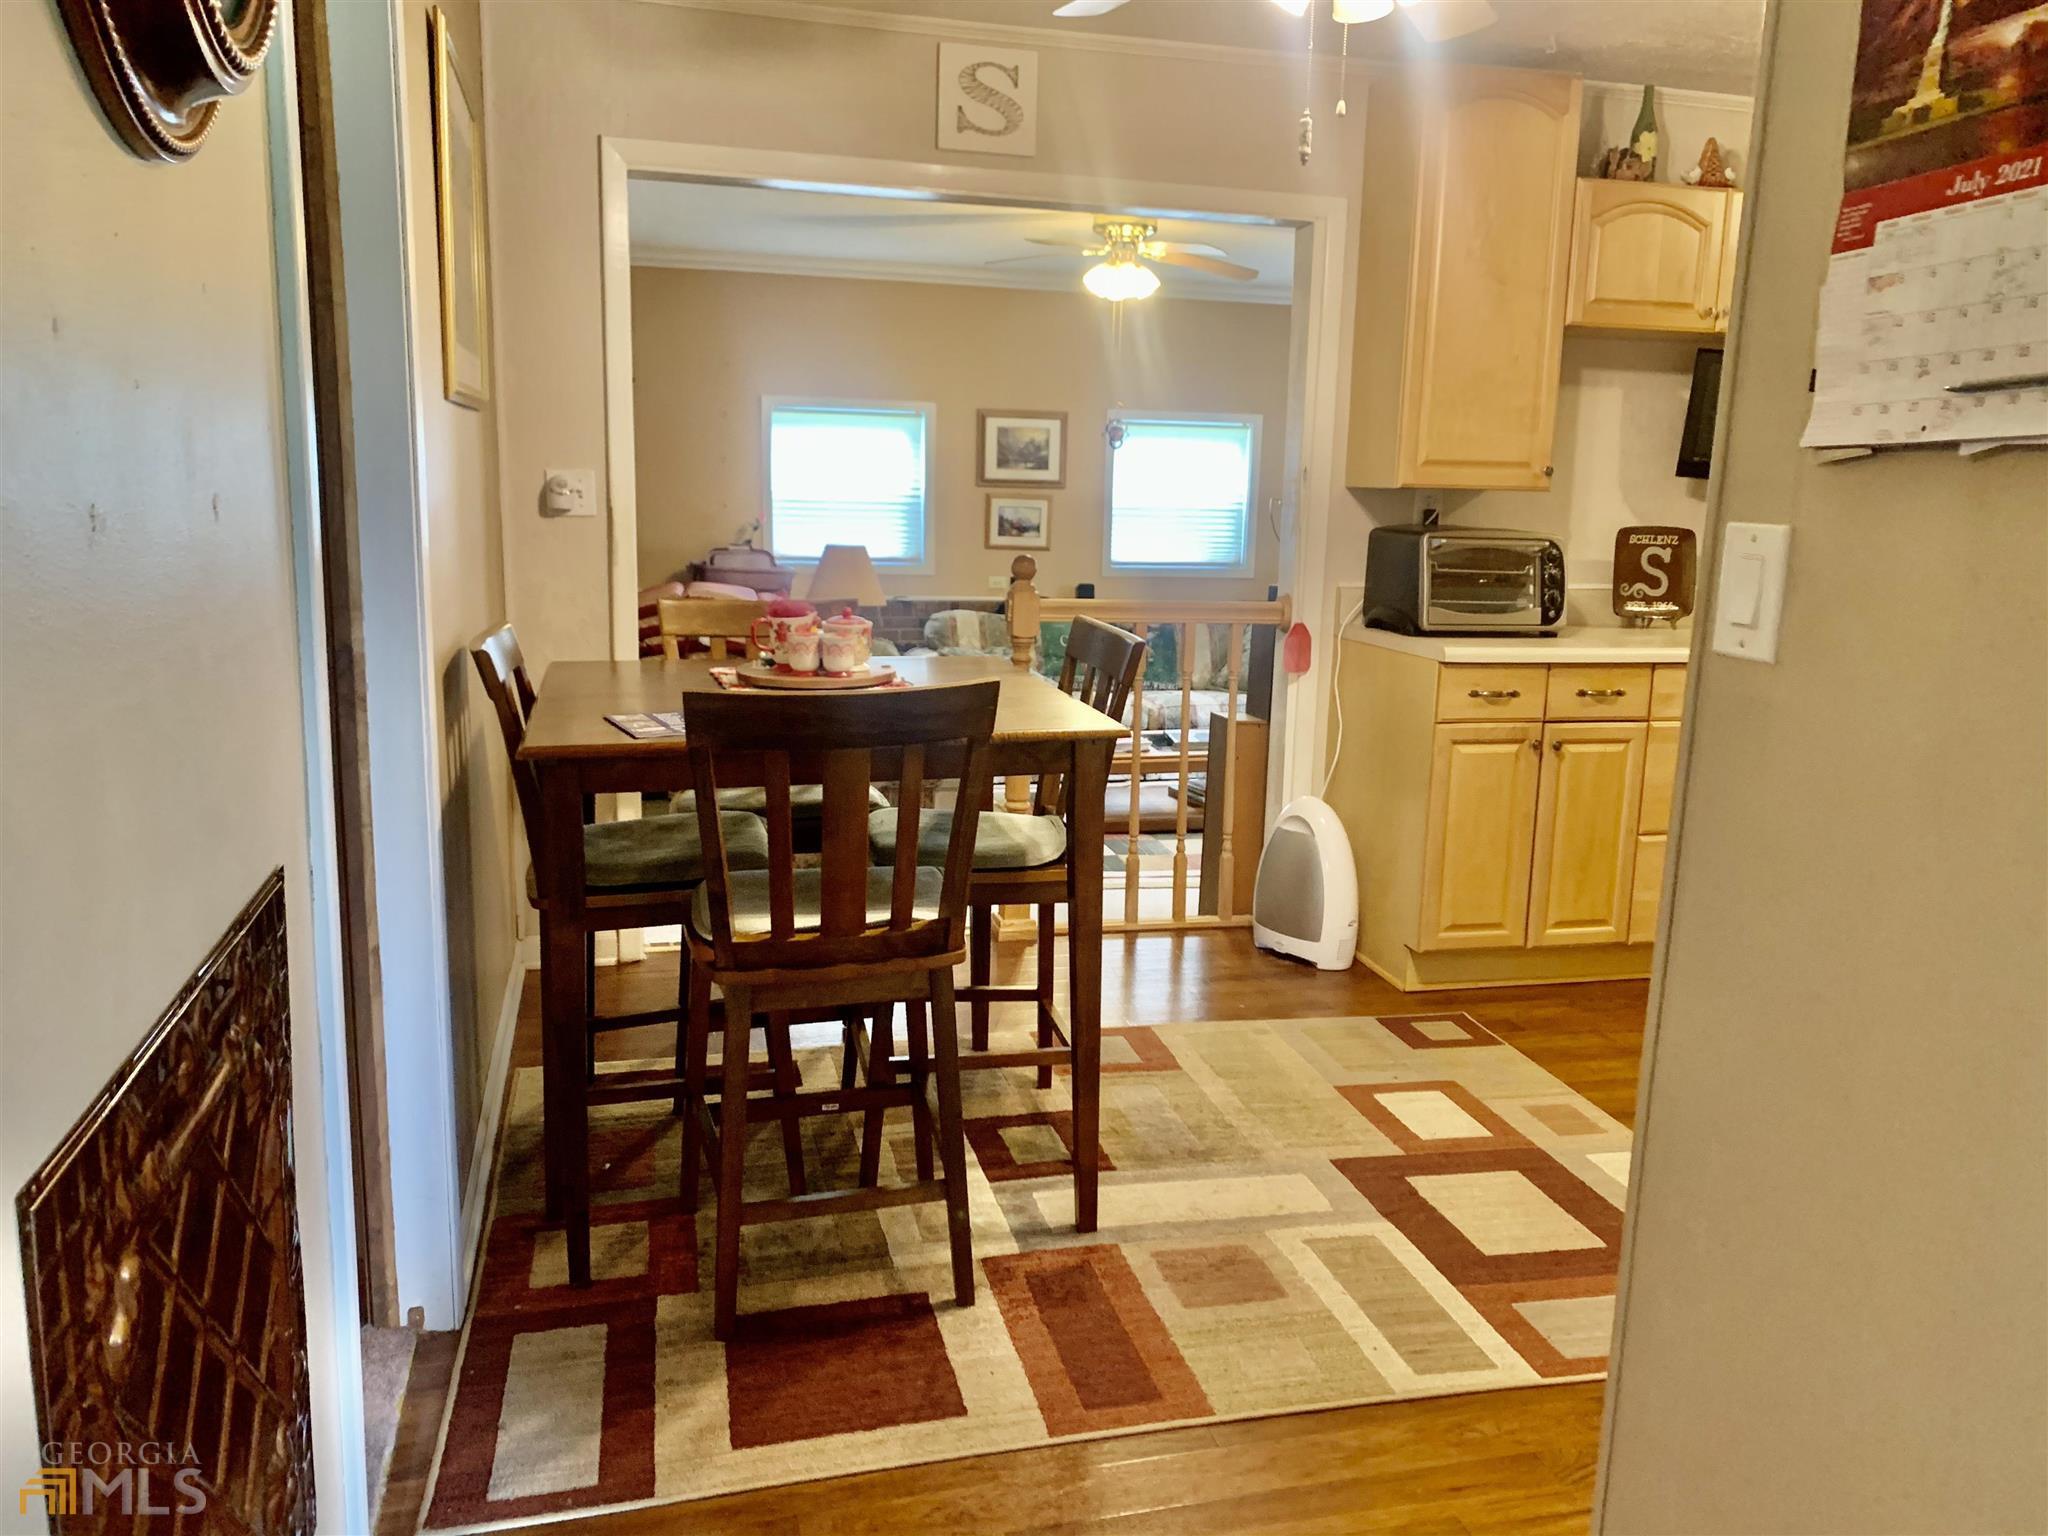
Dining area with a dark wood table, geometric rug, and view into a sitting room.
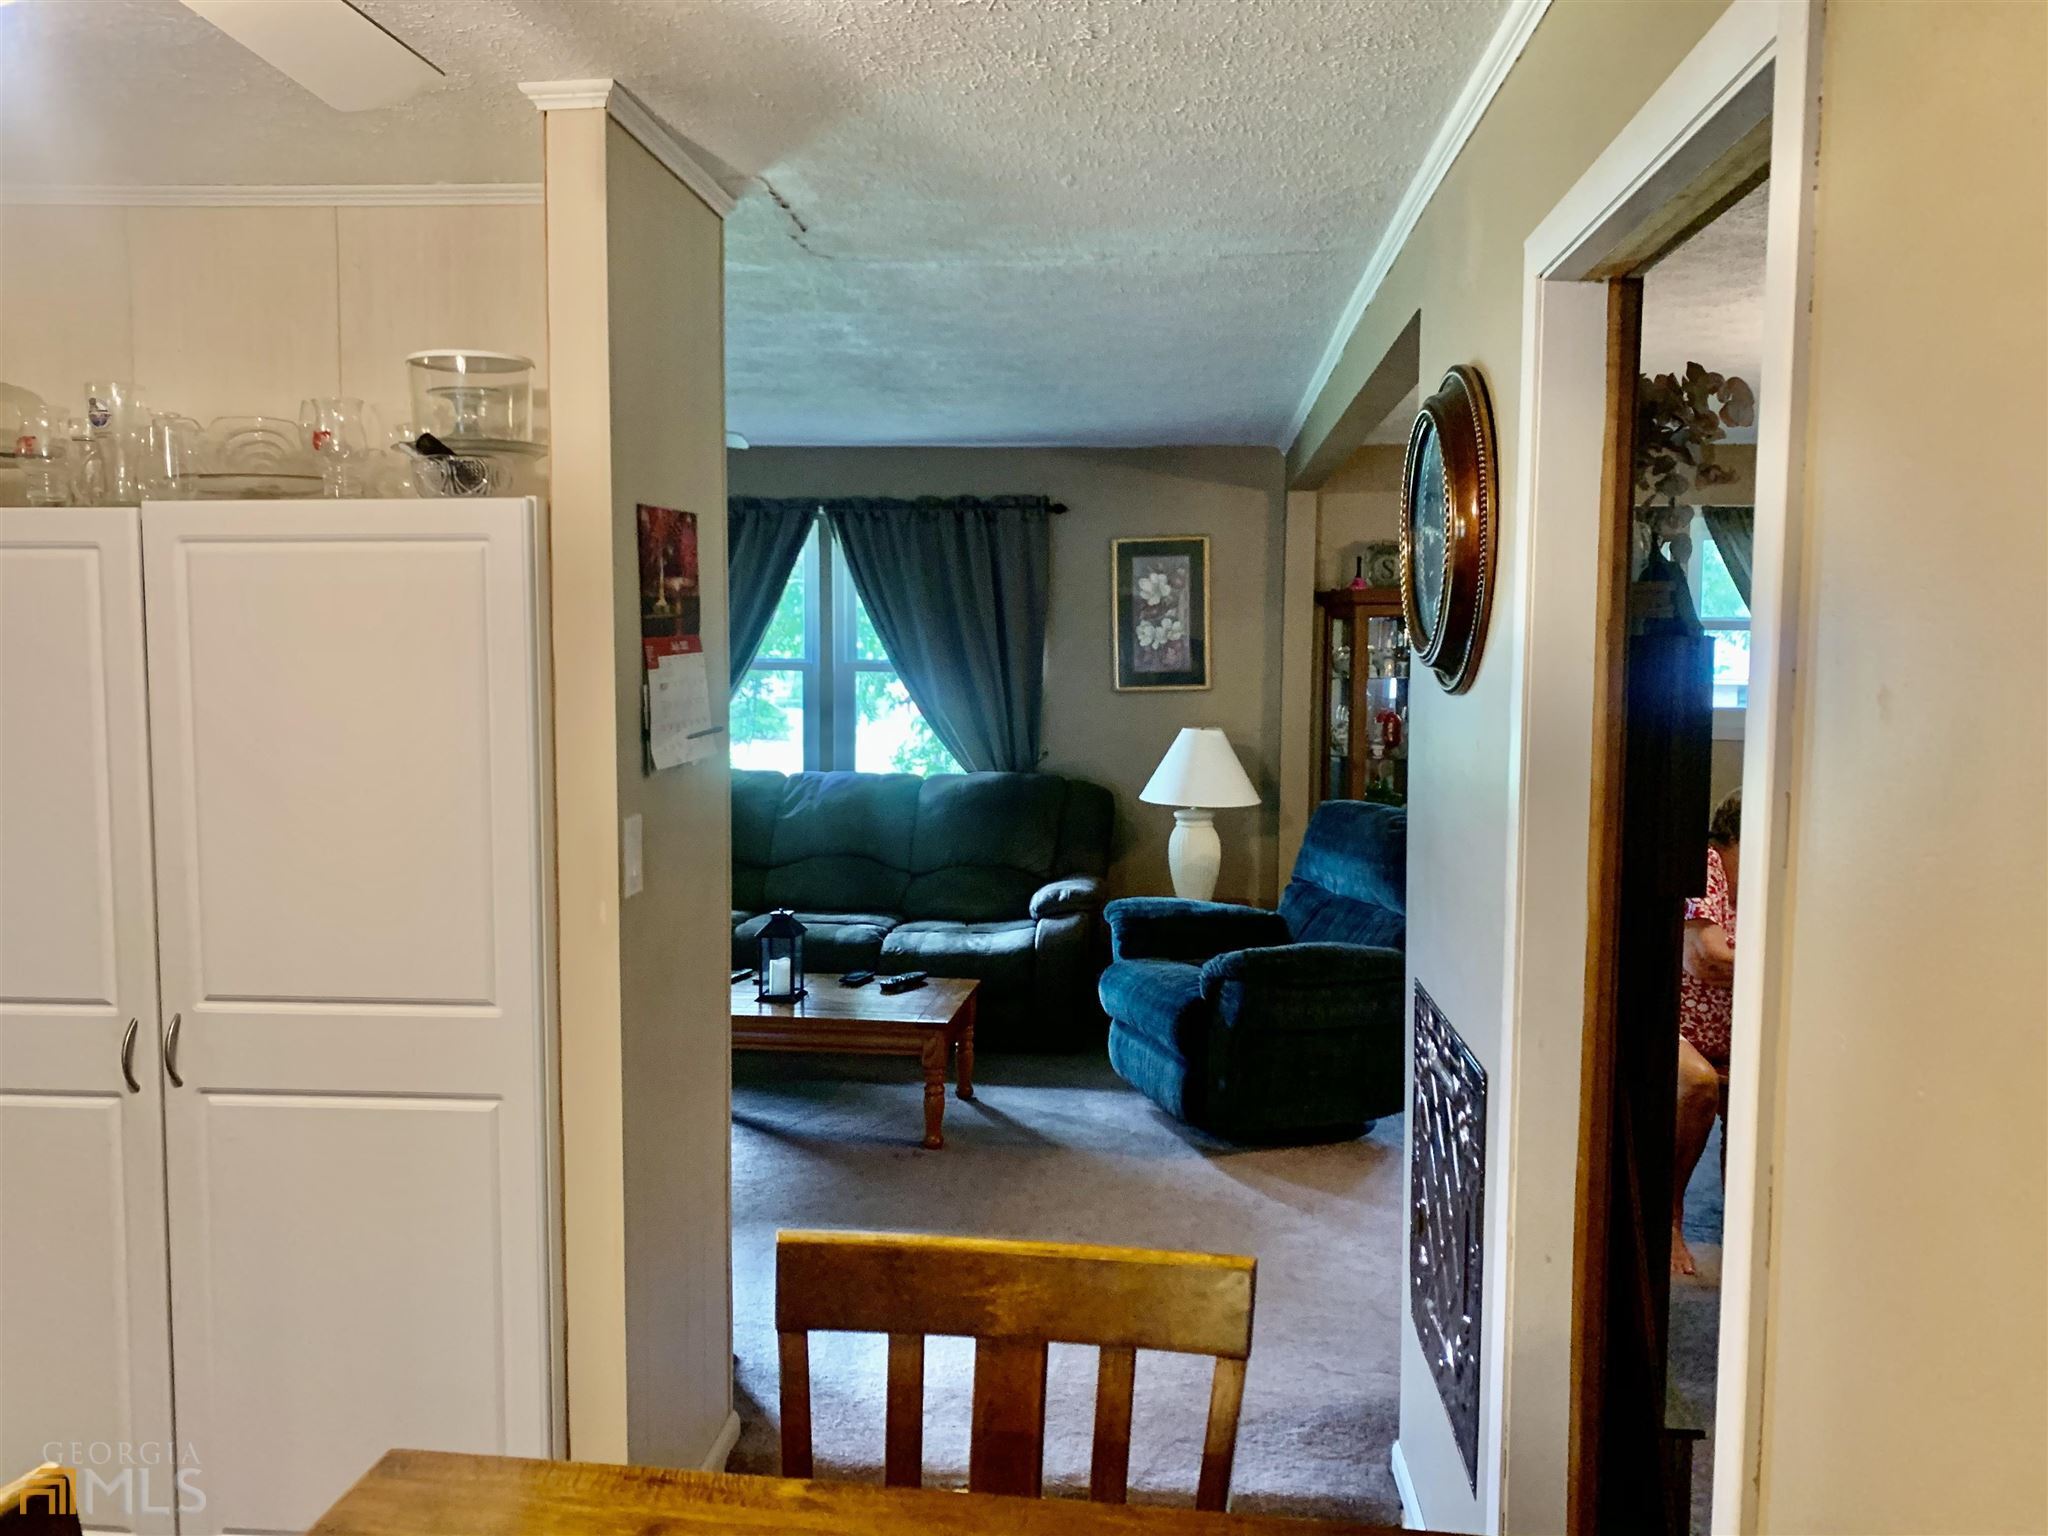
Living room with a dark sofa, blue recliner, and wooden coffee table, viewed from the kitchen.
Kitchen with honey-colored cabinets, mosaic backsplash, and a dining table in the foreground.
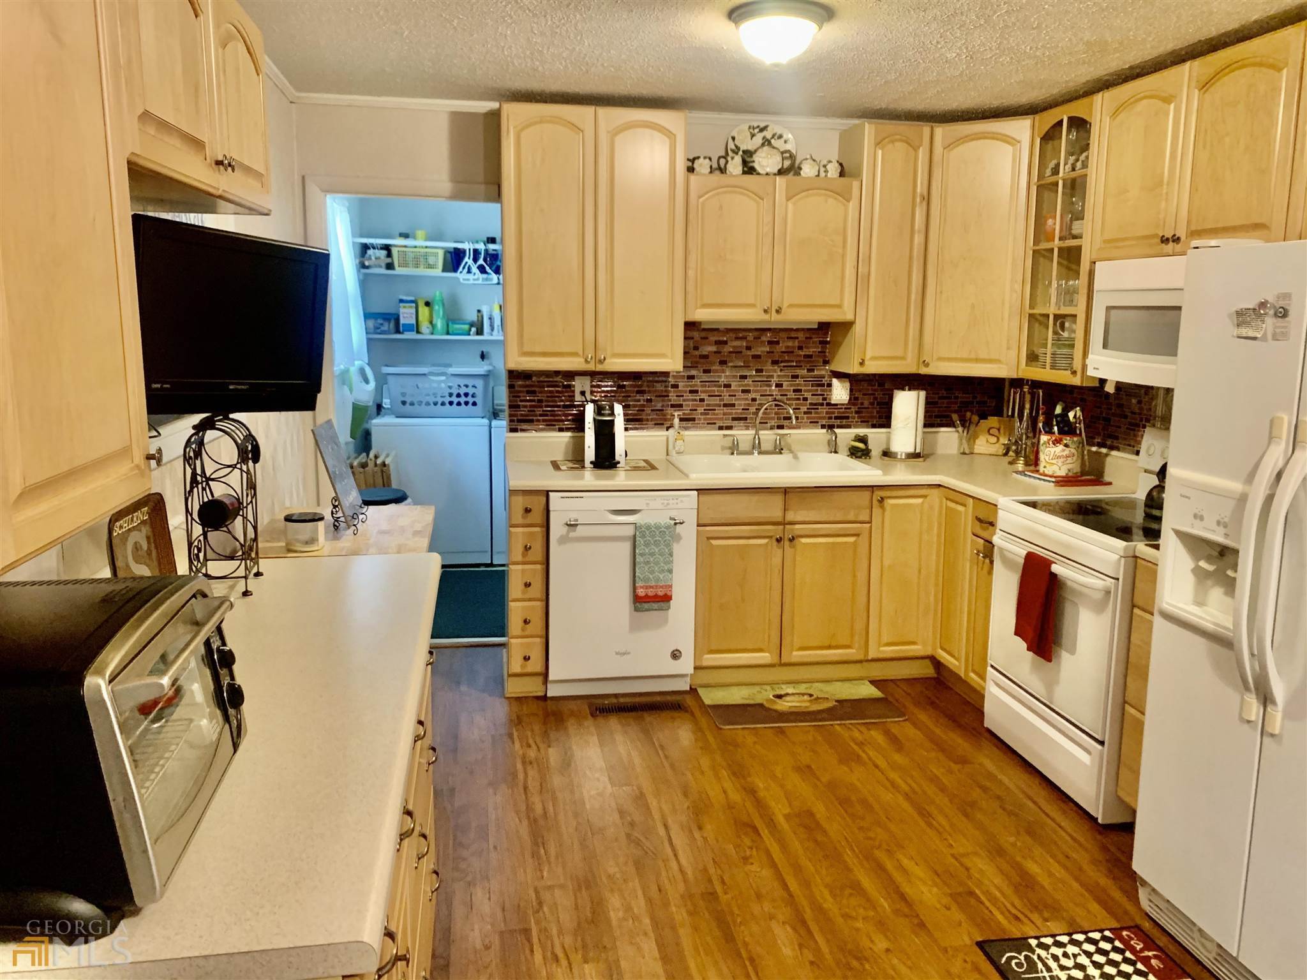
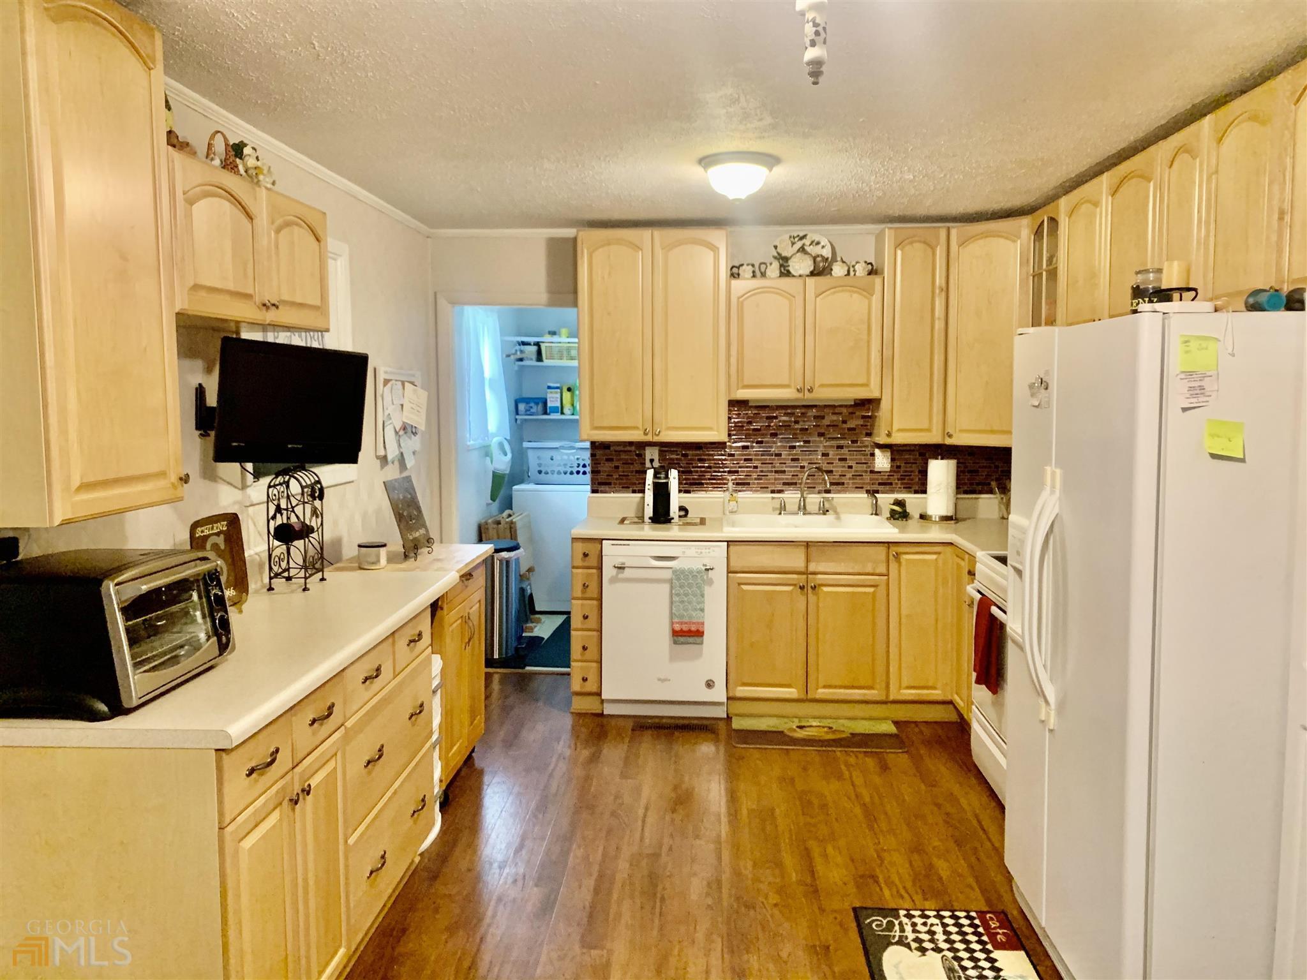
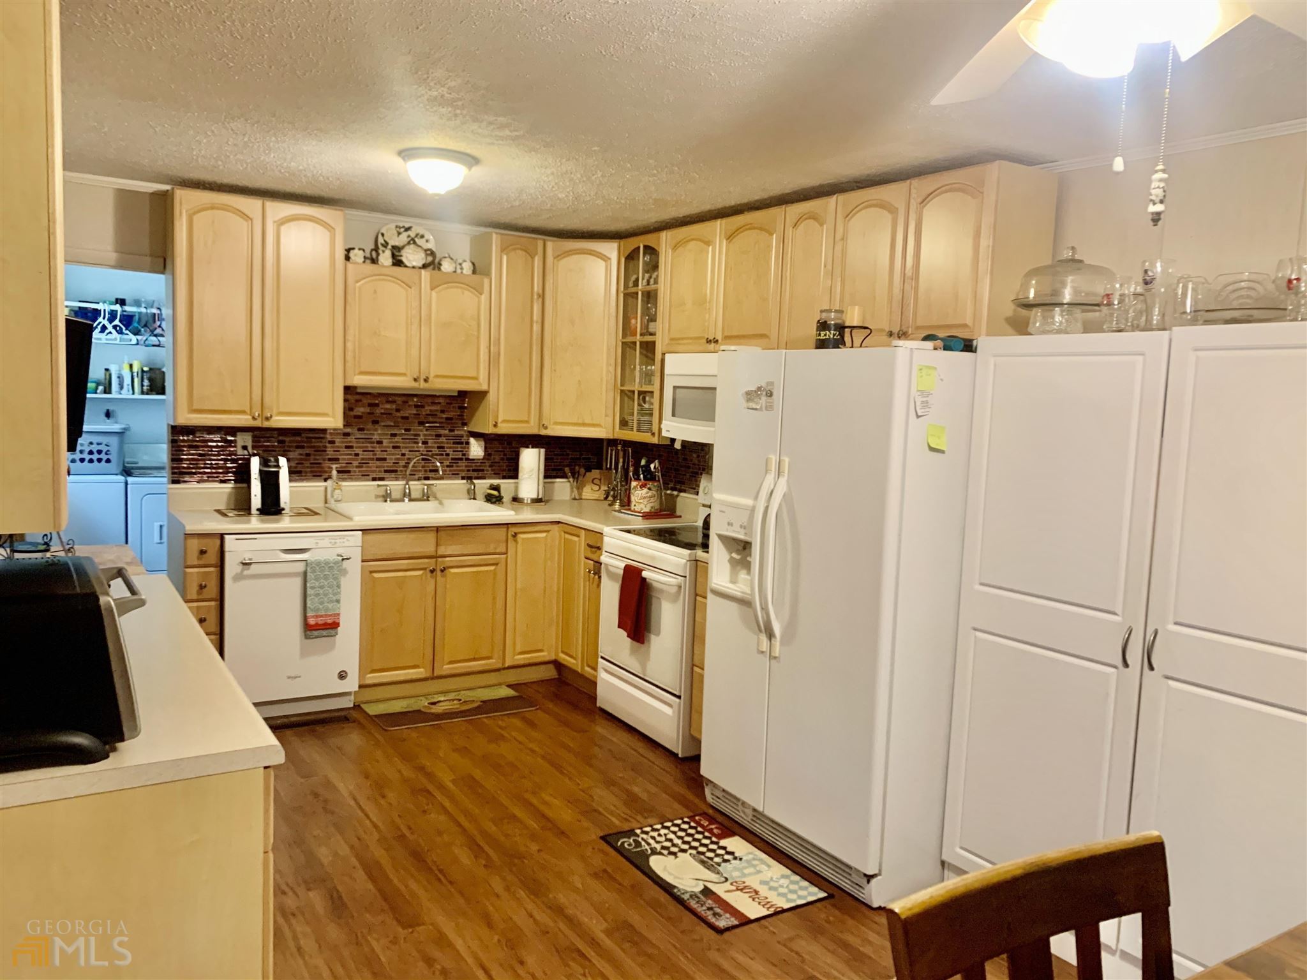
Kitchen with light wood cabinets, mosaic backsplash, white appliances, and a laundry area beyond the doorway.
Kitchen with light wood cabinetry, mosaic backsplash, white appliances, and a laundry area beyond the doorway.
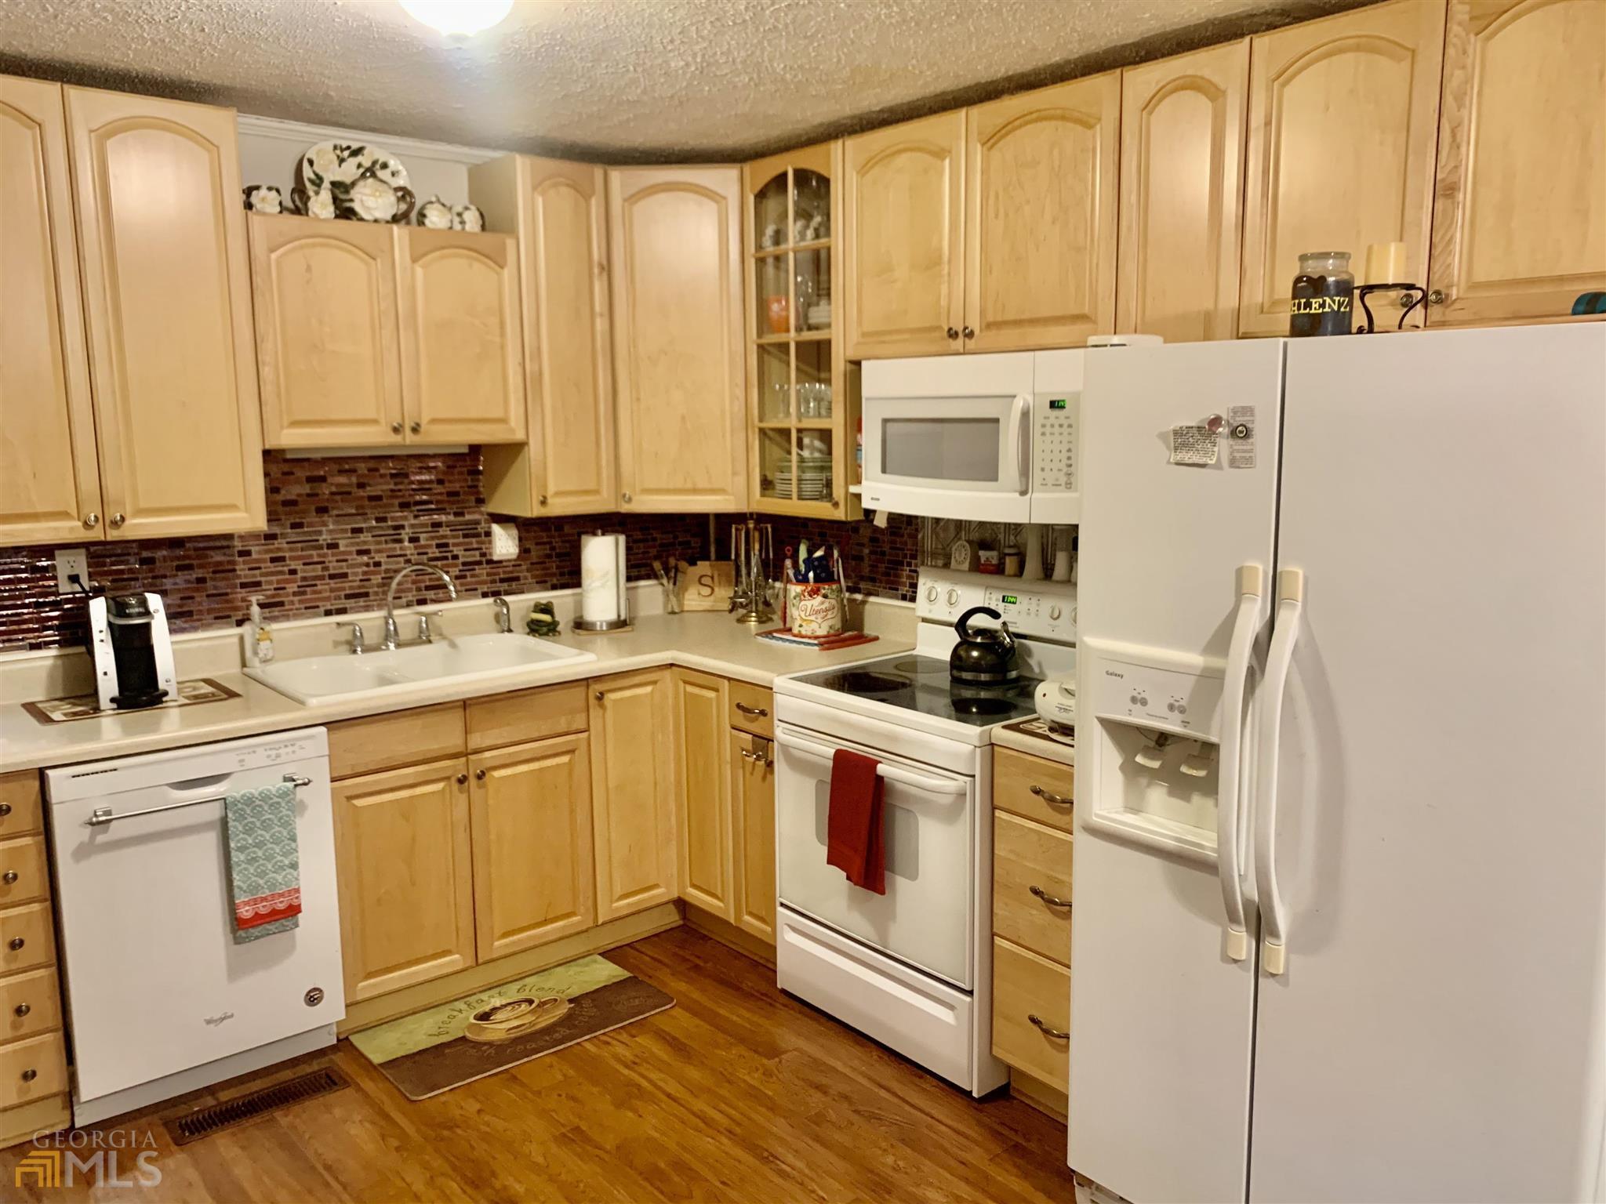
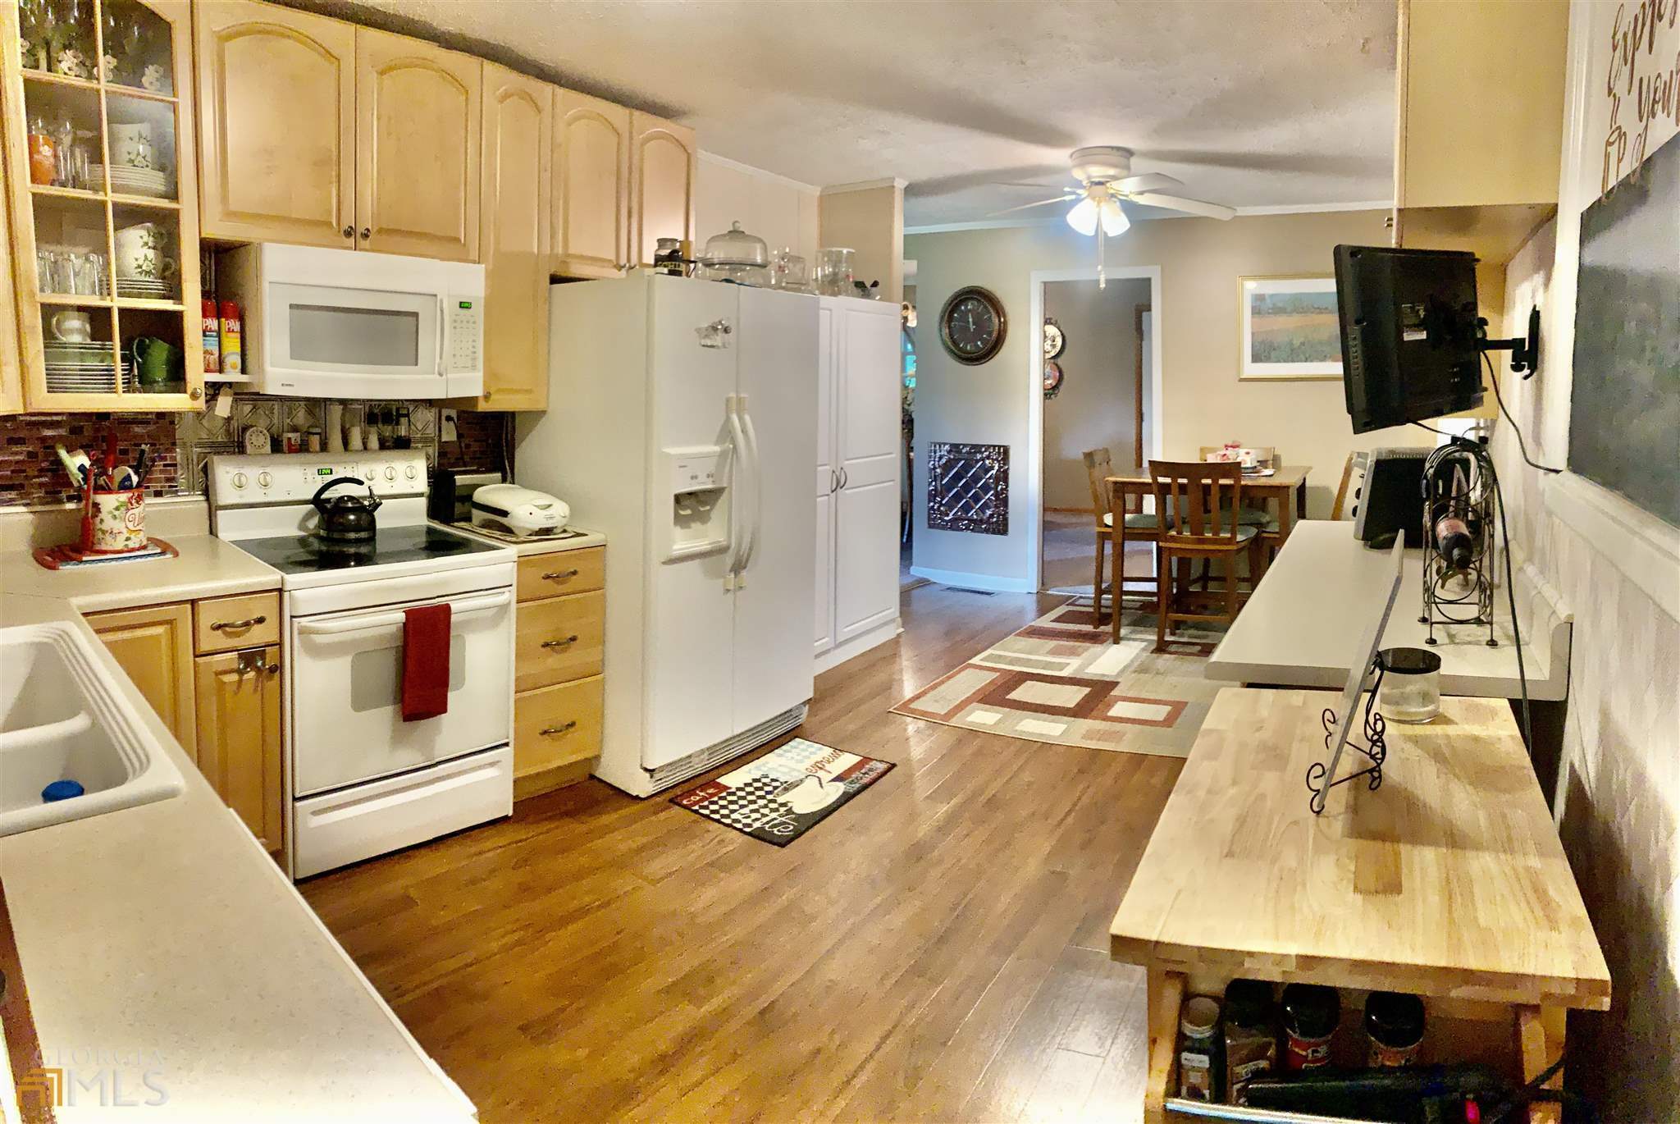
Kitchen with honey-colored wood cabinets, dark mosaic backsplash, and white appliances.
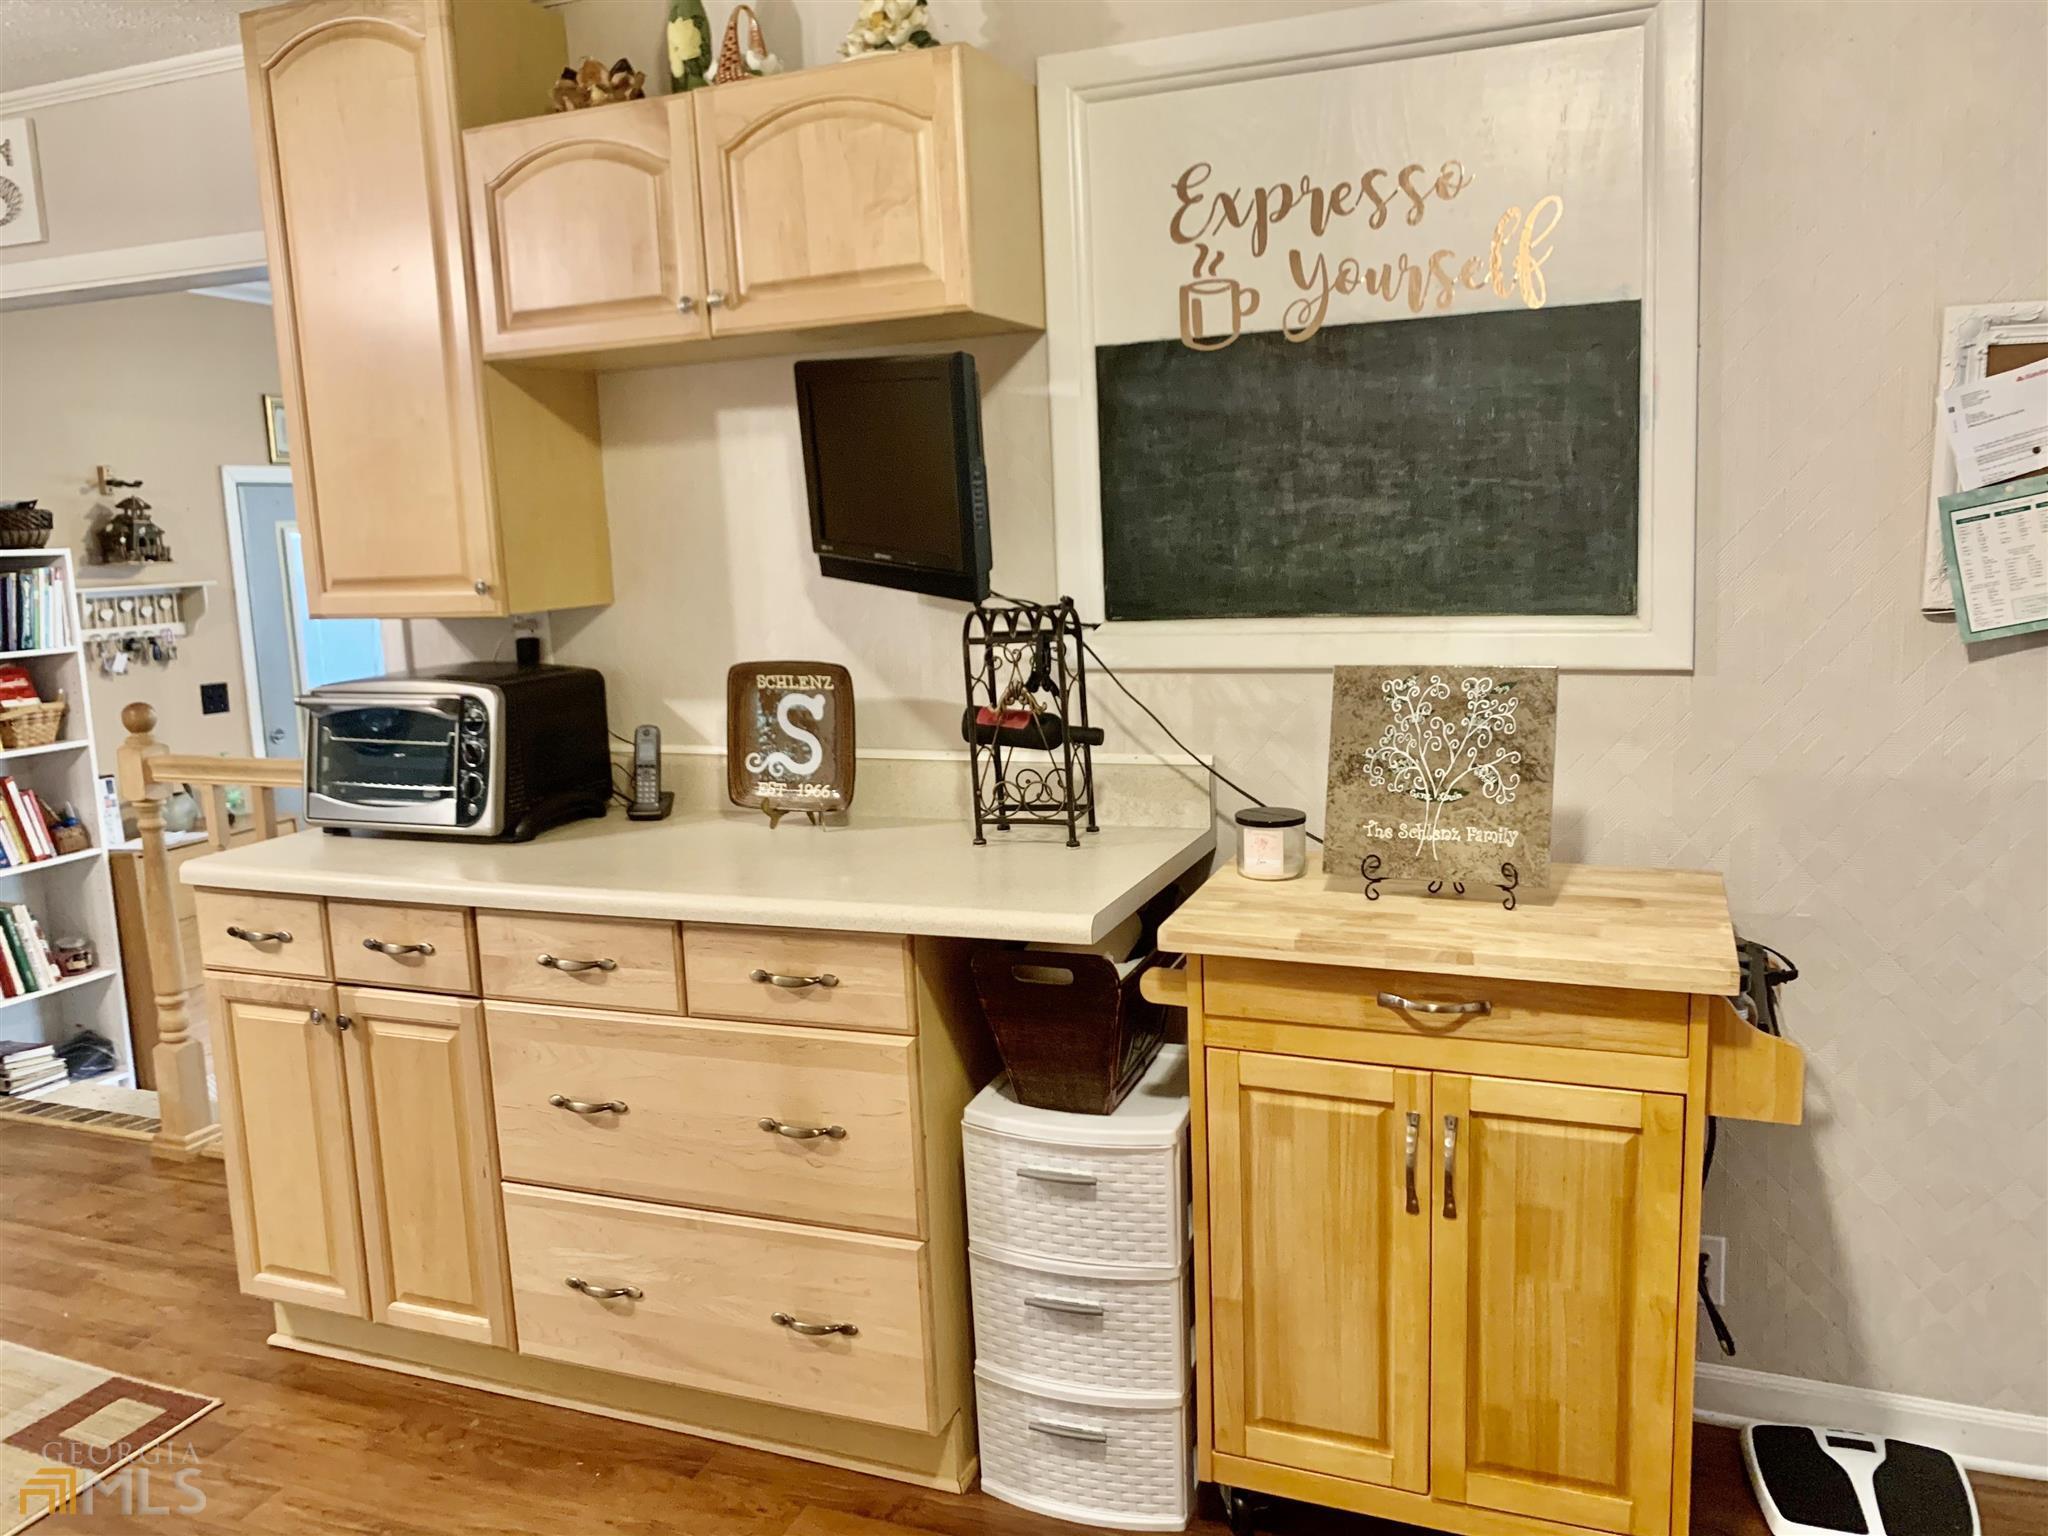
Kitchen counter with light wood cabinets, a toaster oven, and an “Espresso Yourself” chalkboard.
Kitchen with honey-colored cabinets and white appliances opening into a dining area.
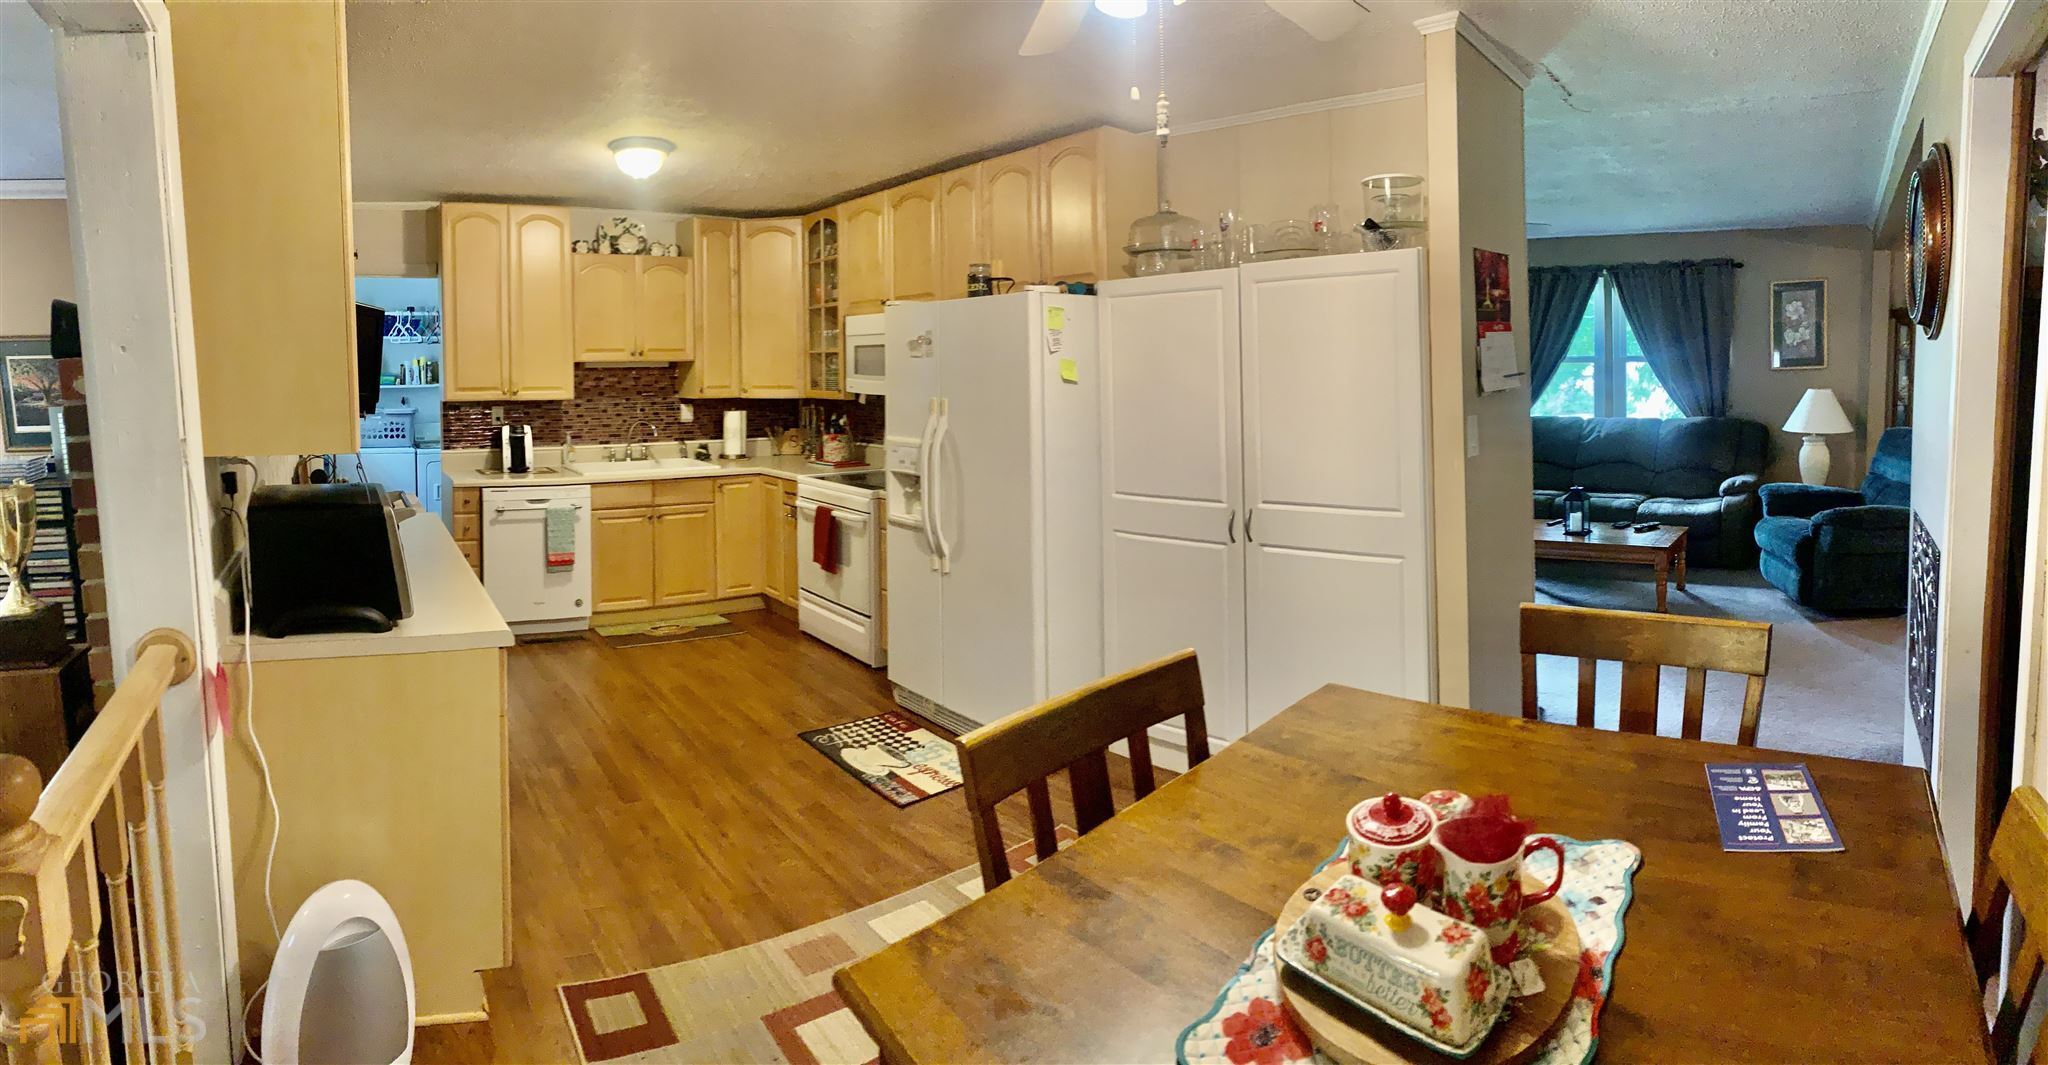
Furnished kitchen and dining area opening to a living room, with honey-colored cabinets and a floral tea set.
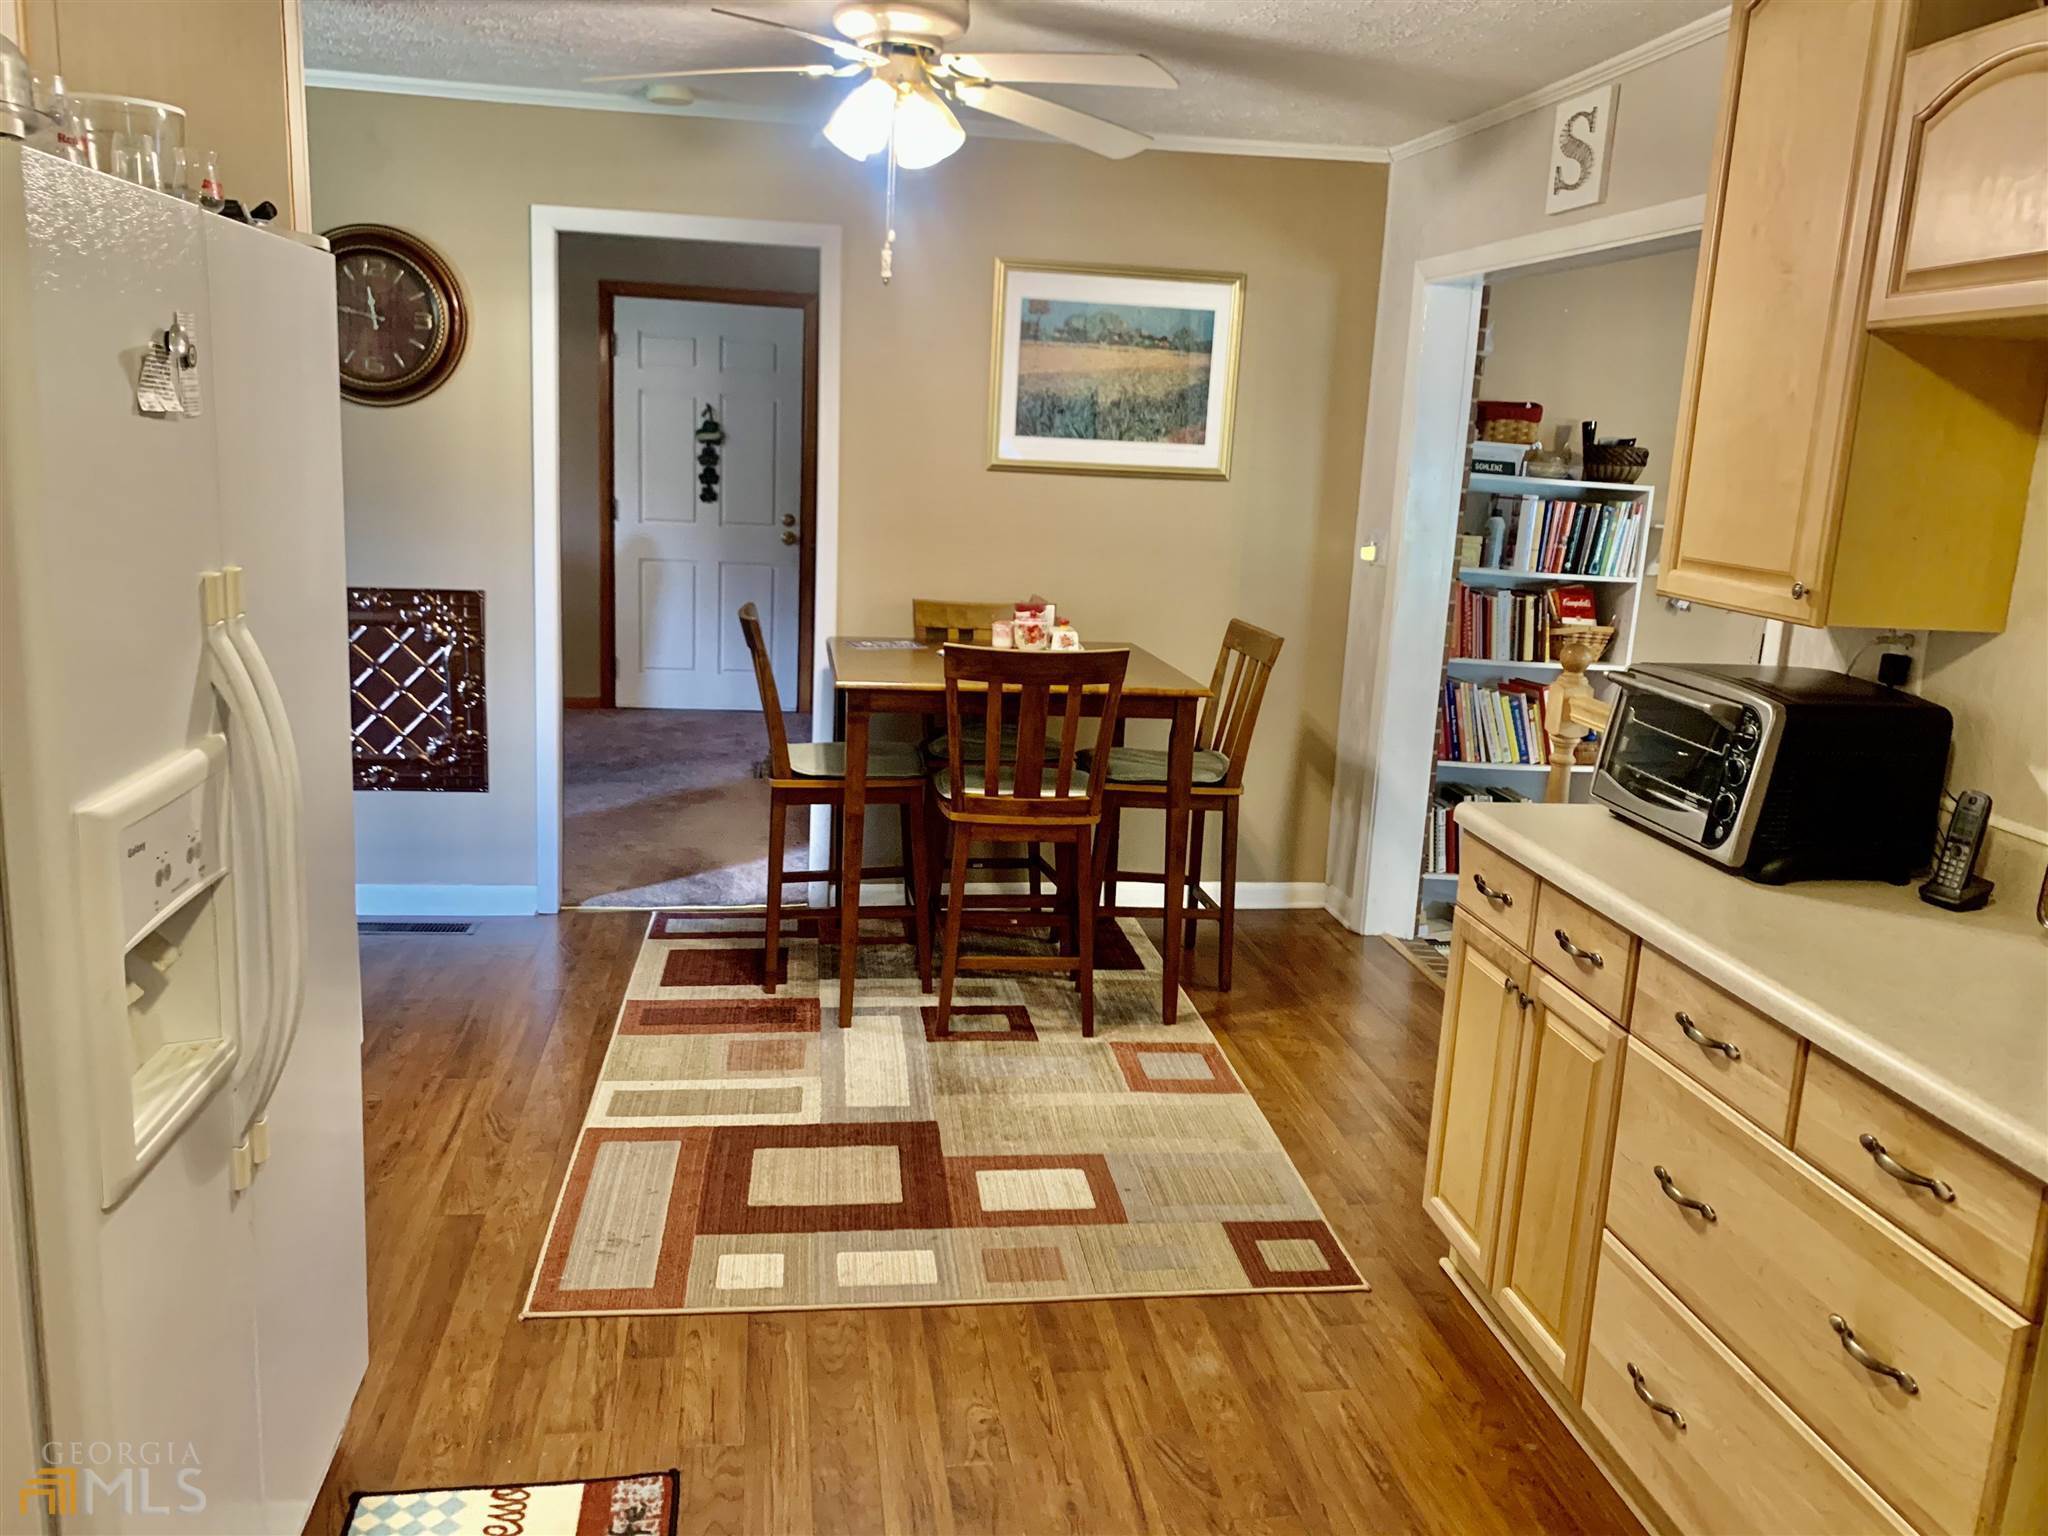
Kitchen and dining area with light wood cabinets, hardwood floors, and a tall table on a geometric rug.
Kitchen with honey-colored cabinets, dark tile backsplash, white appliances, and wood flooring.
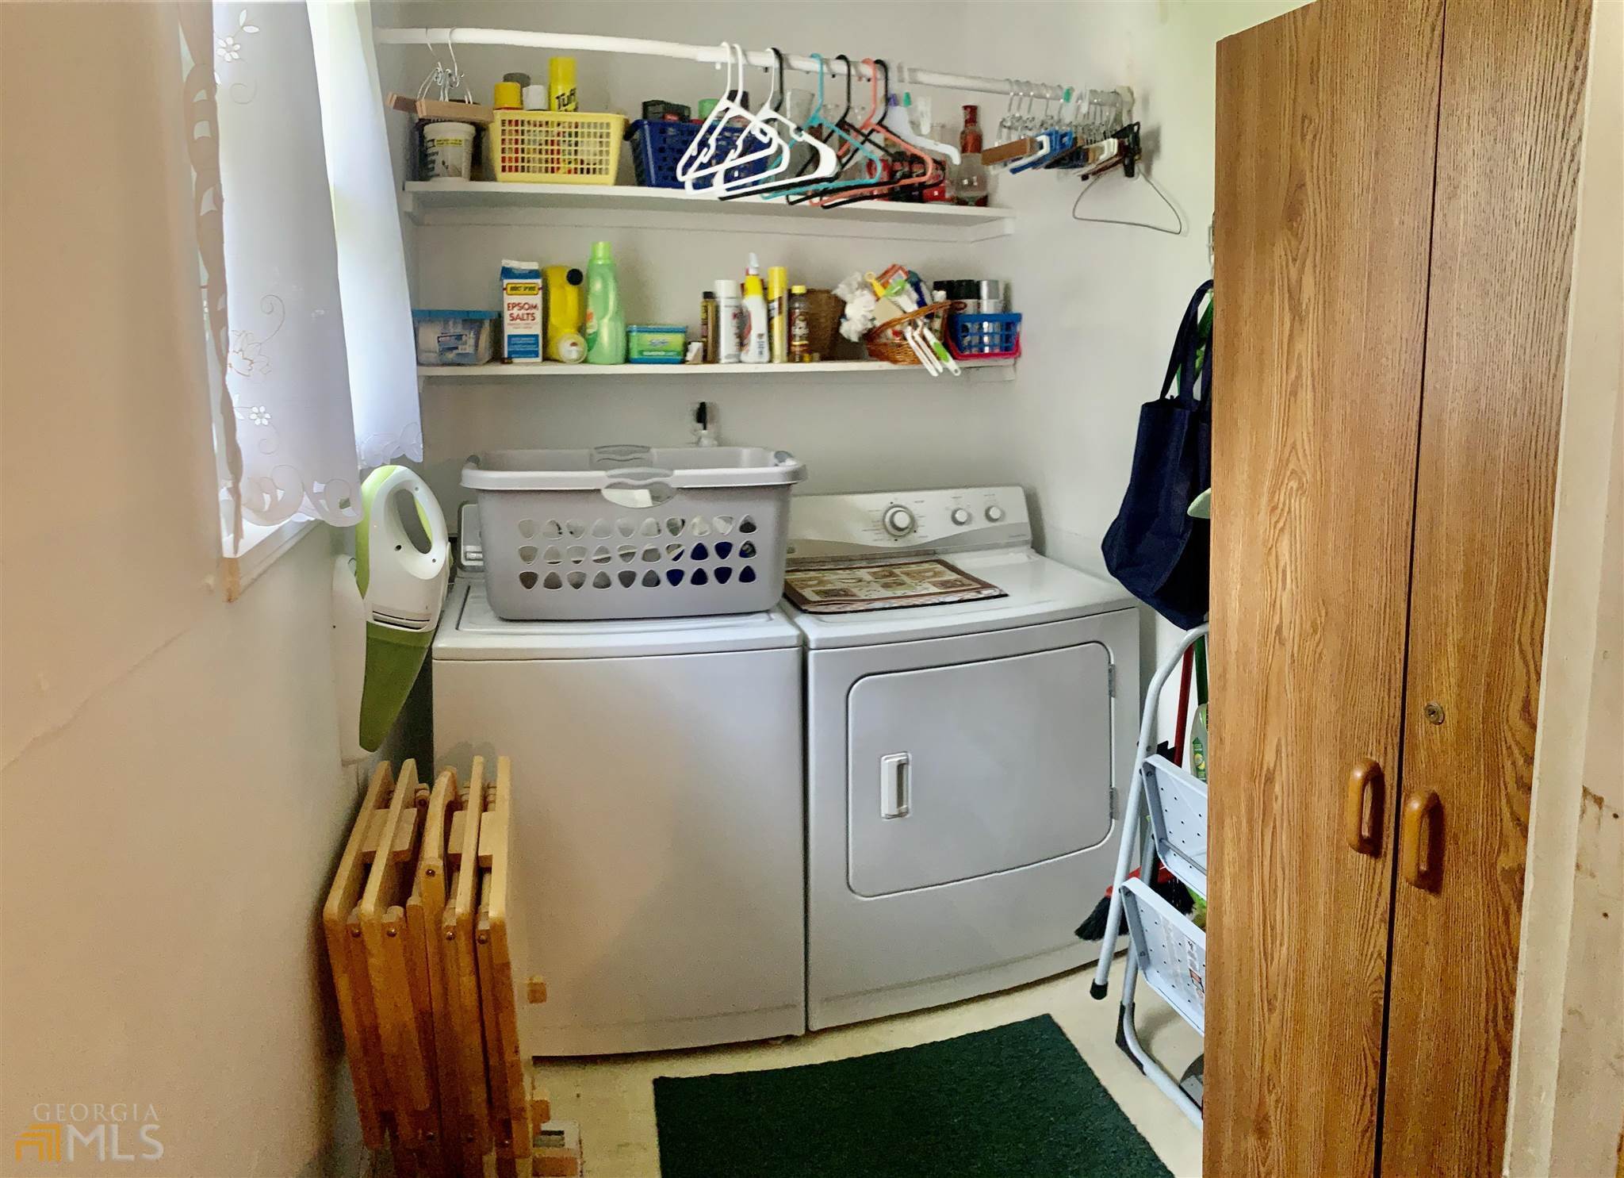
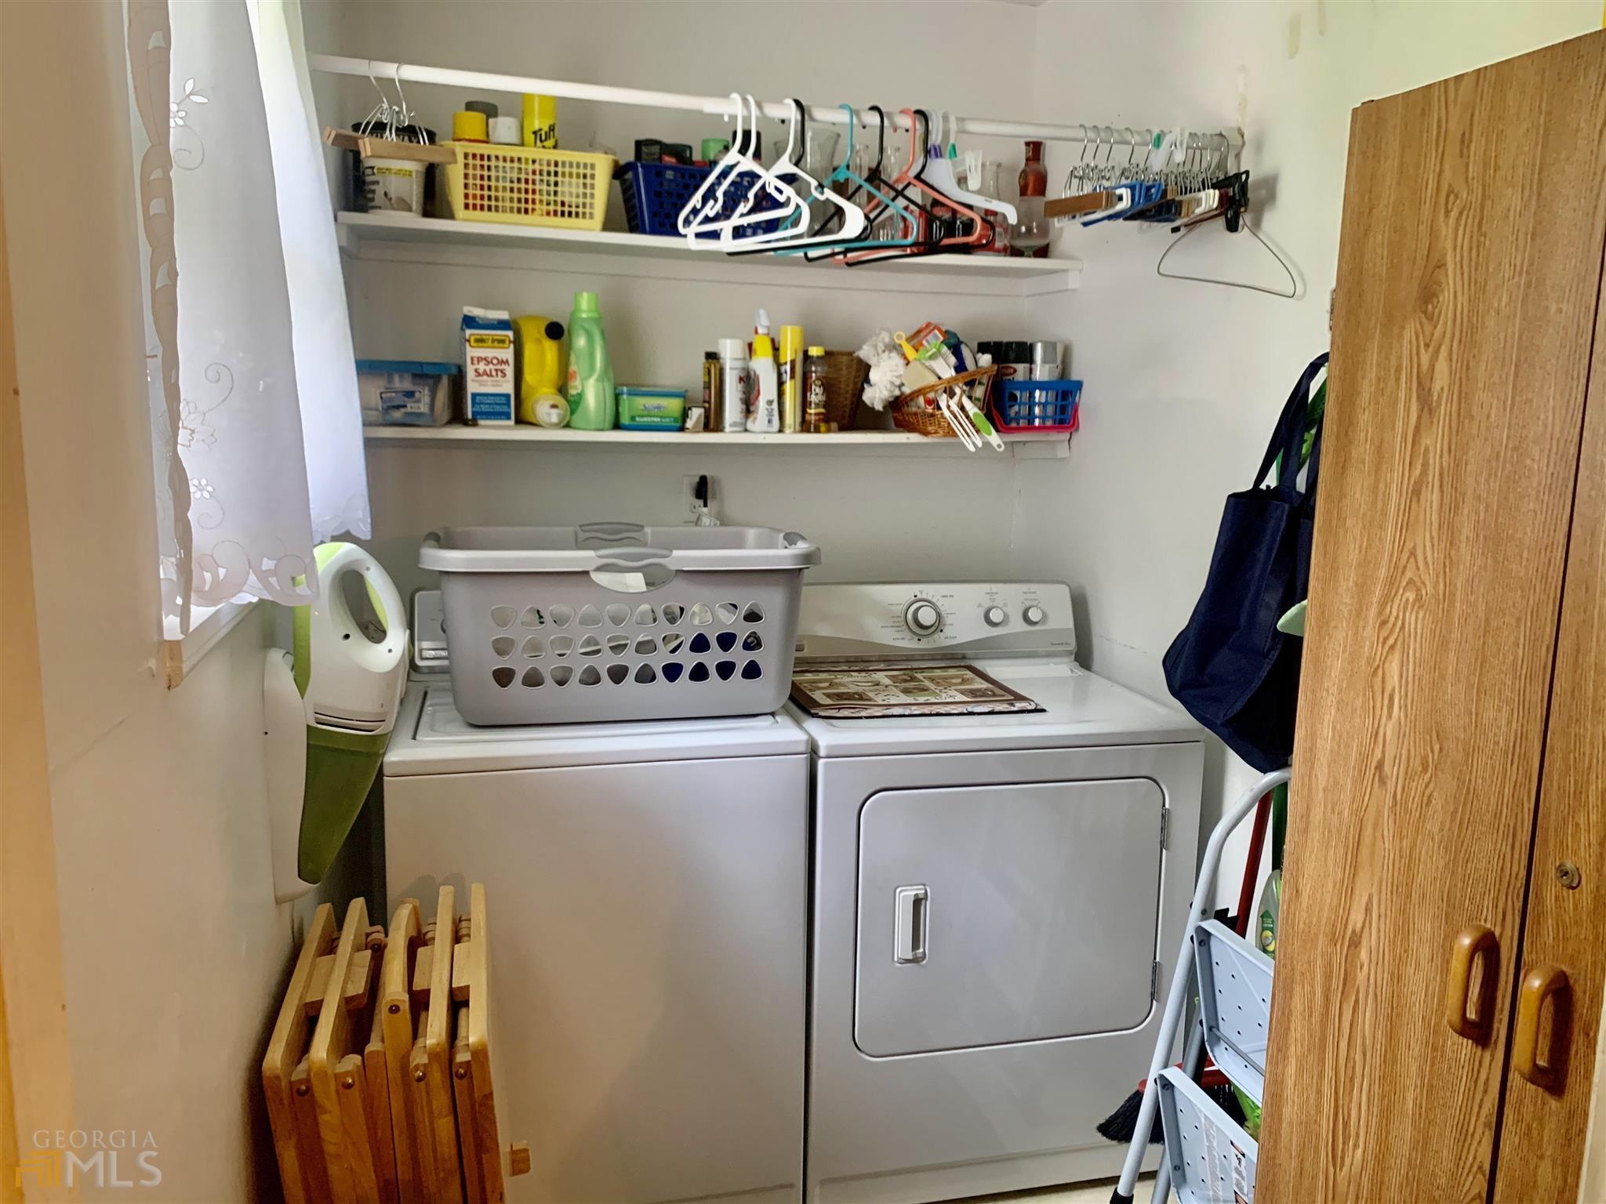
Laundry room with washer, dryer, stocked shelves, and folding drying racks.
Laundry room with washer and dryer beneath stocked shelves and hanging clothes.
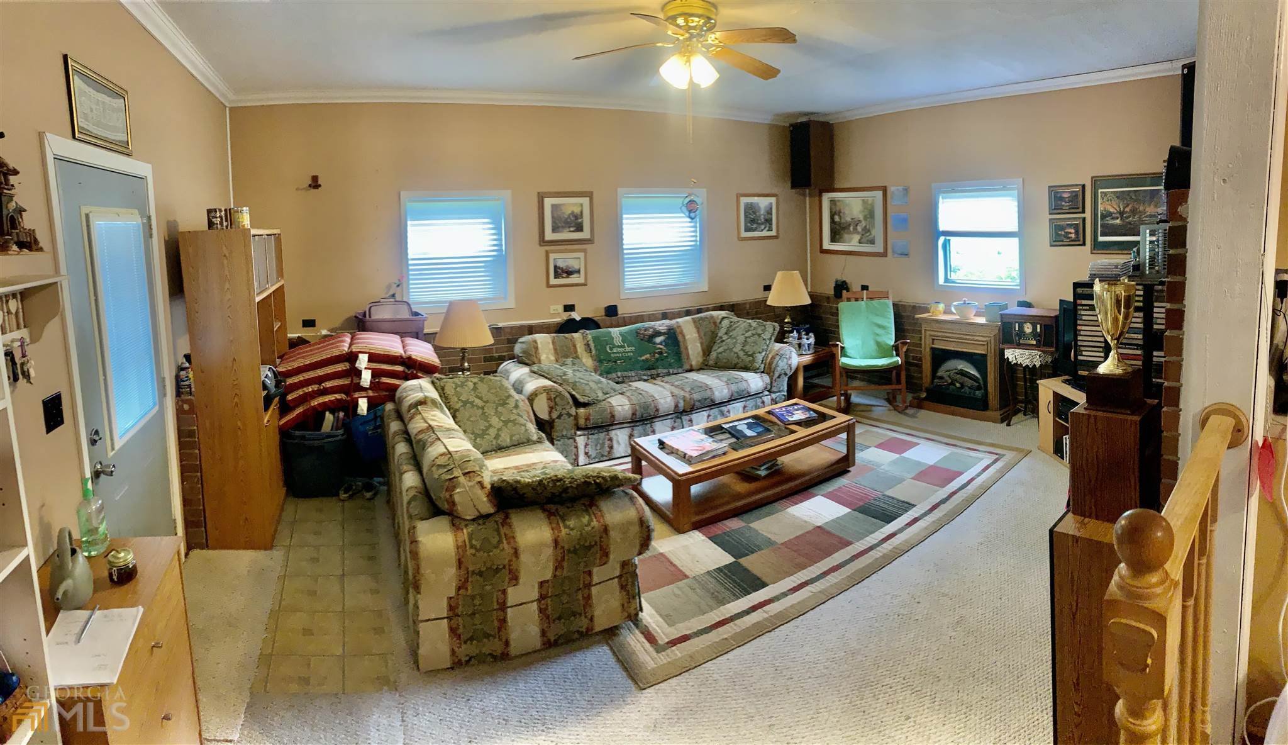
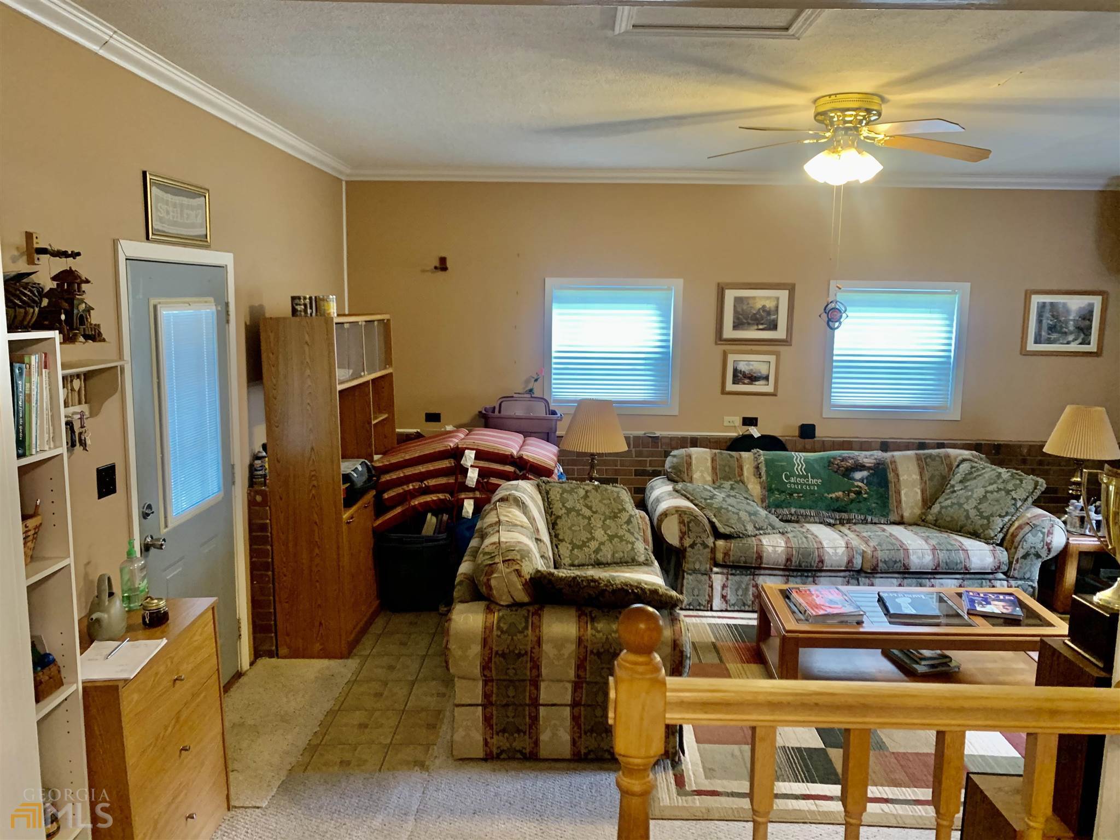
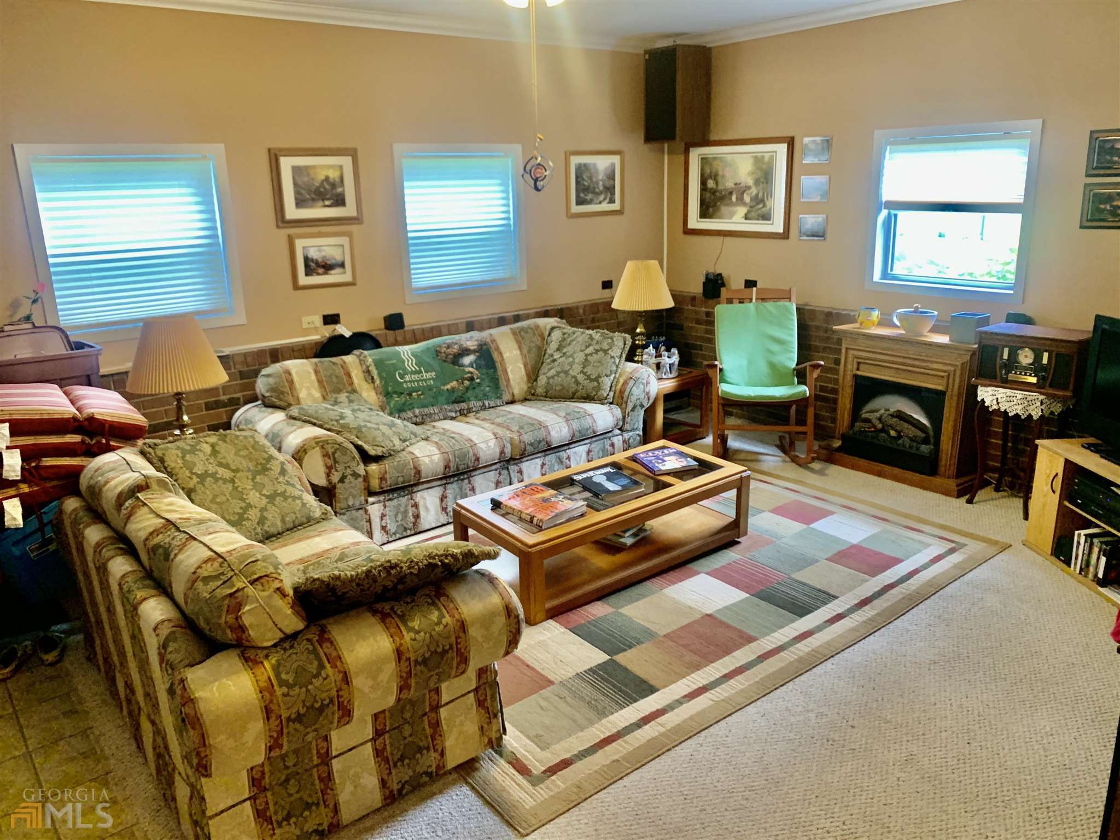
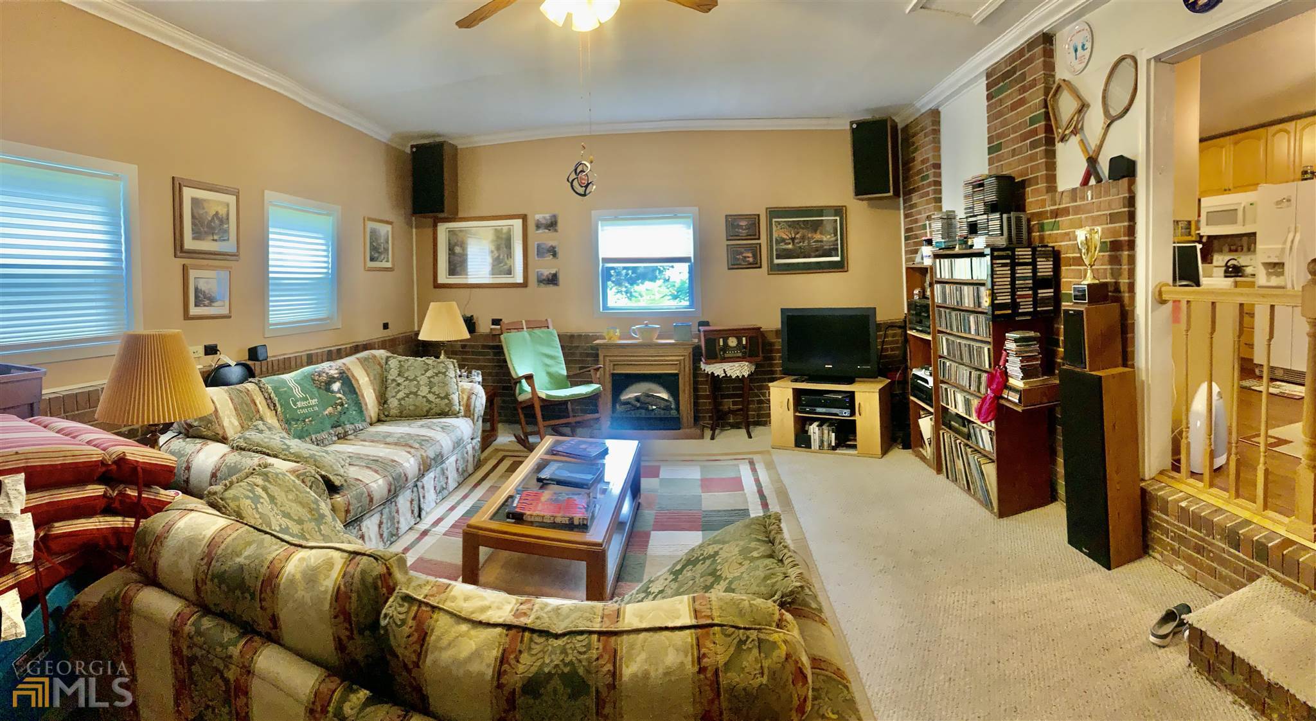
Furnished living room with patterned sofas, plaid rug, brick wainscoting, and a fireplace.
Furnished living room with patterned sofas, a wooden coffee table, and two bright windows.
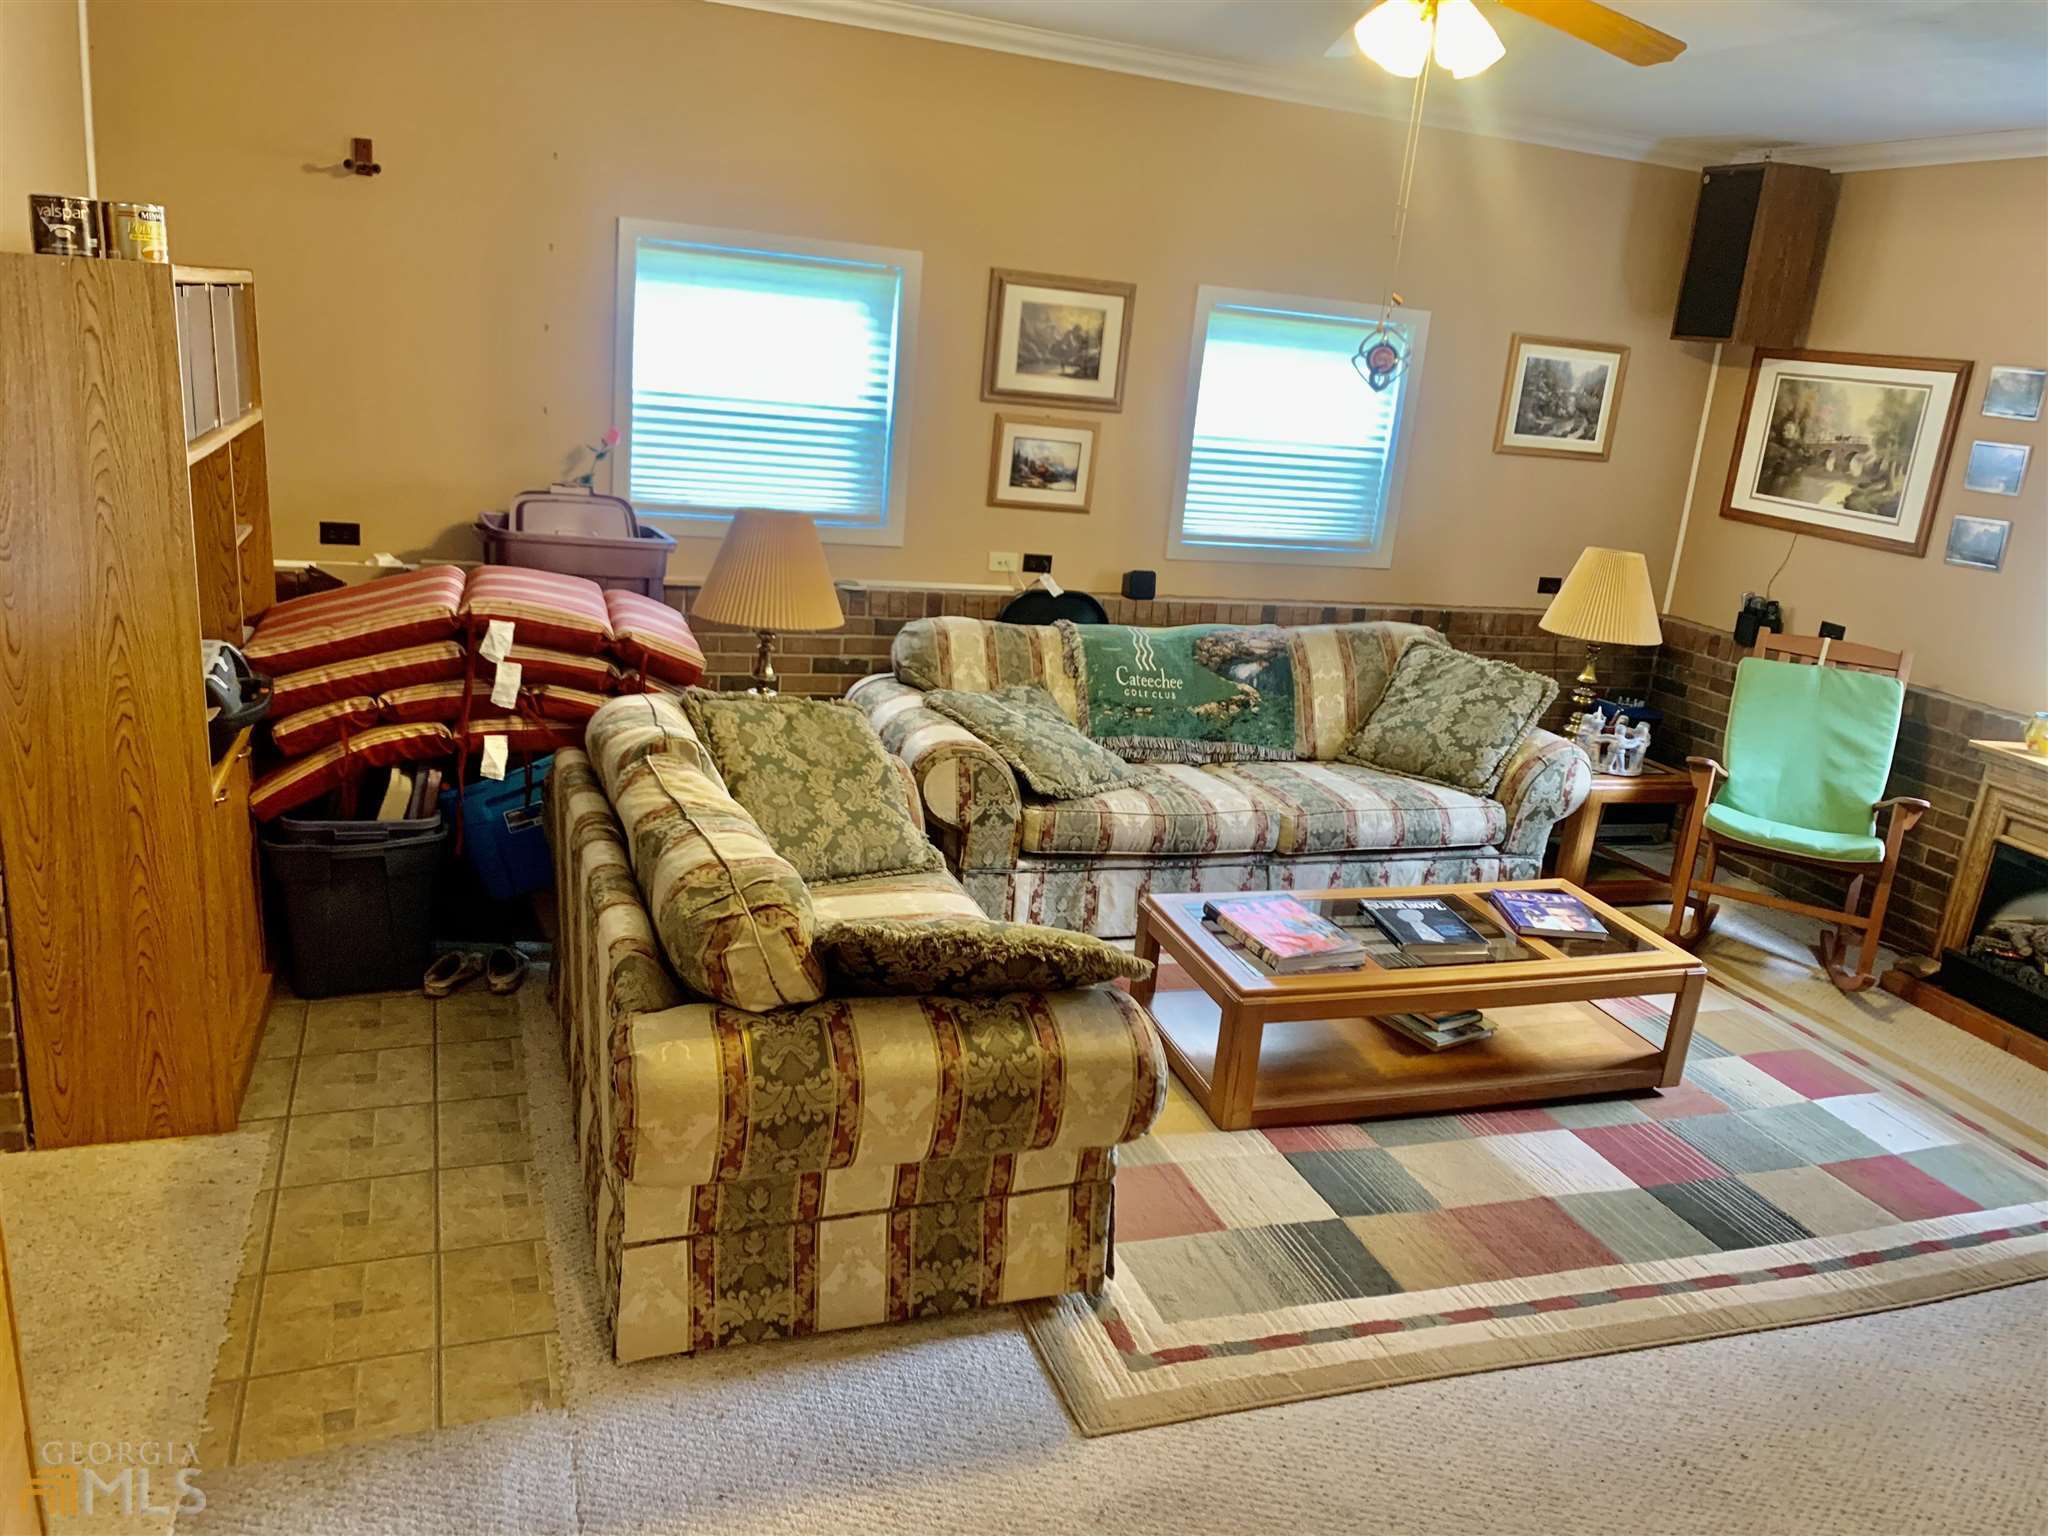
Furnished living room with patterned sofas, a colorful rug, and a wooden coffee table.
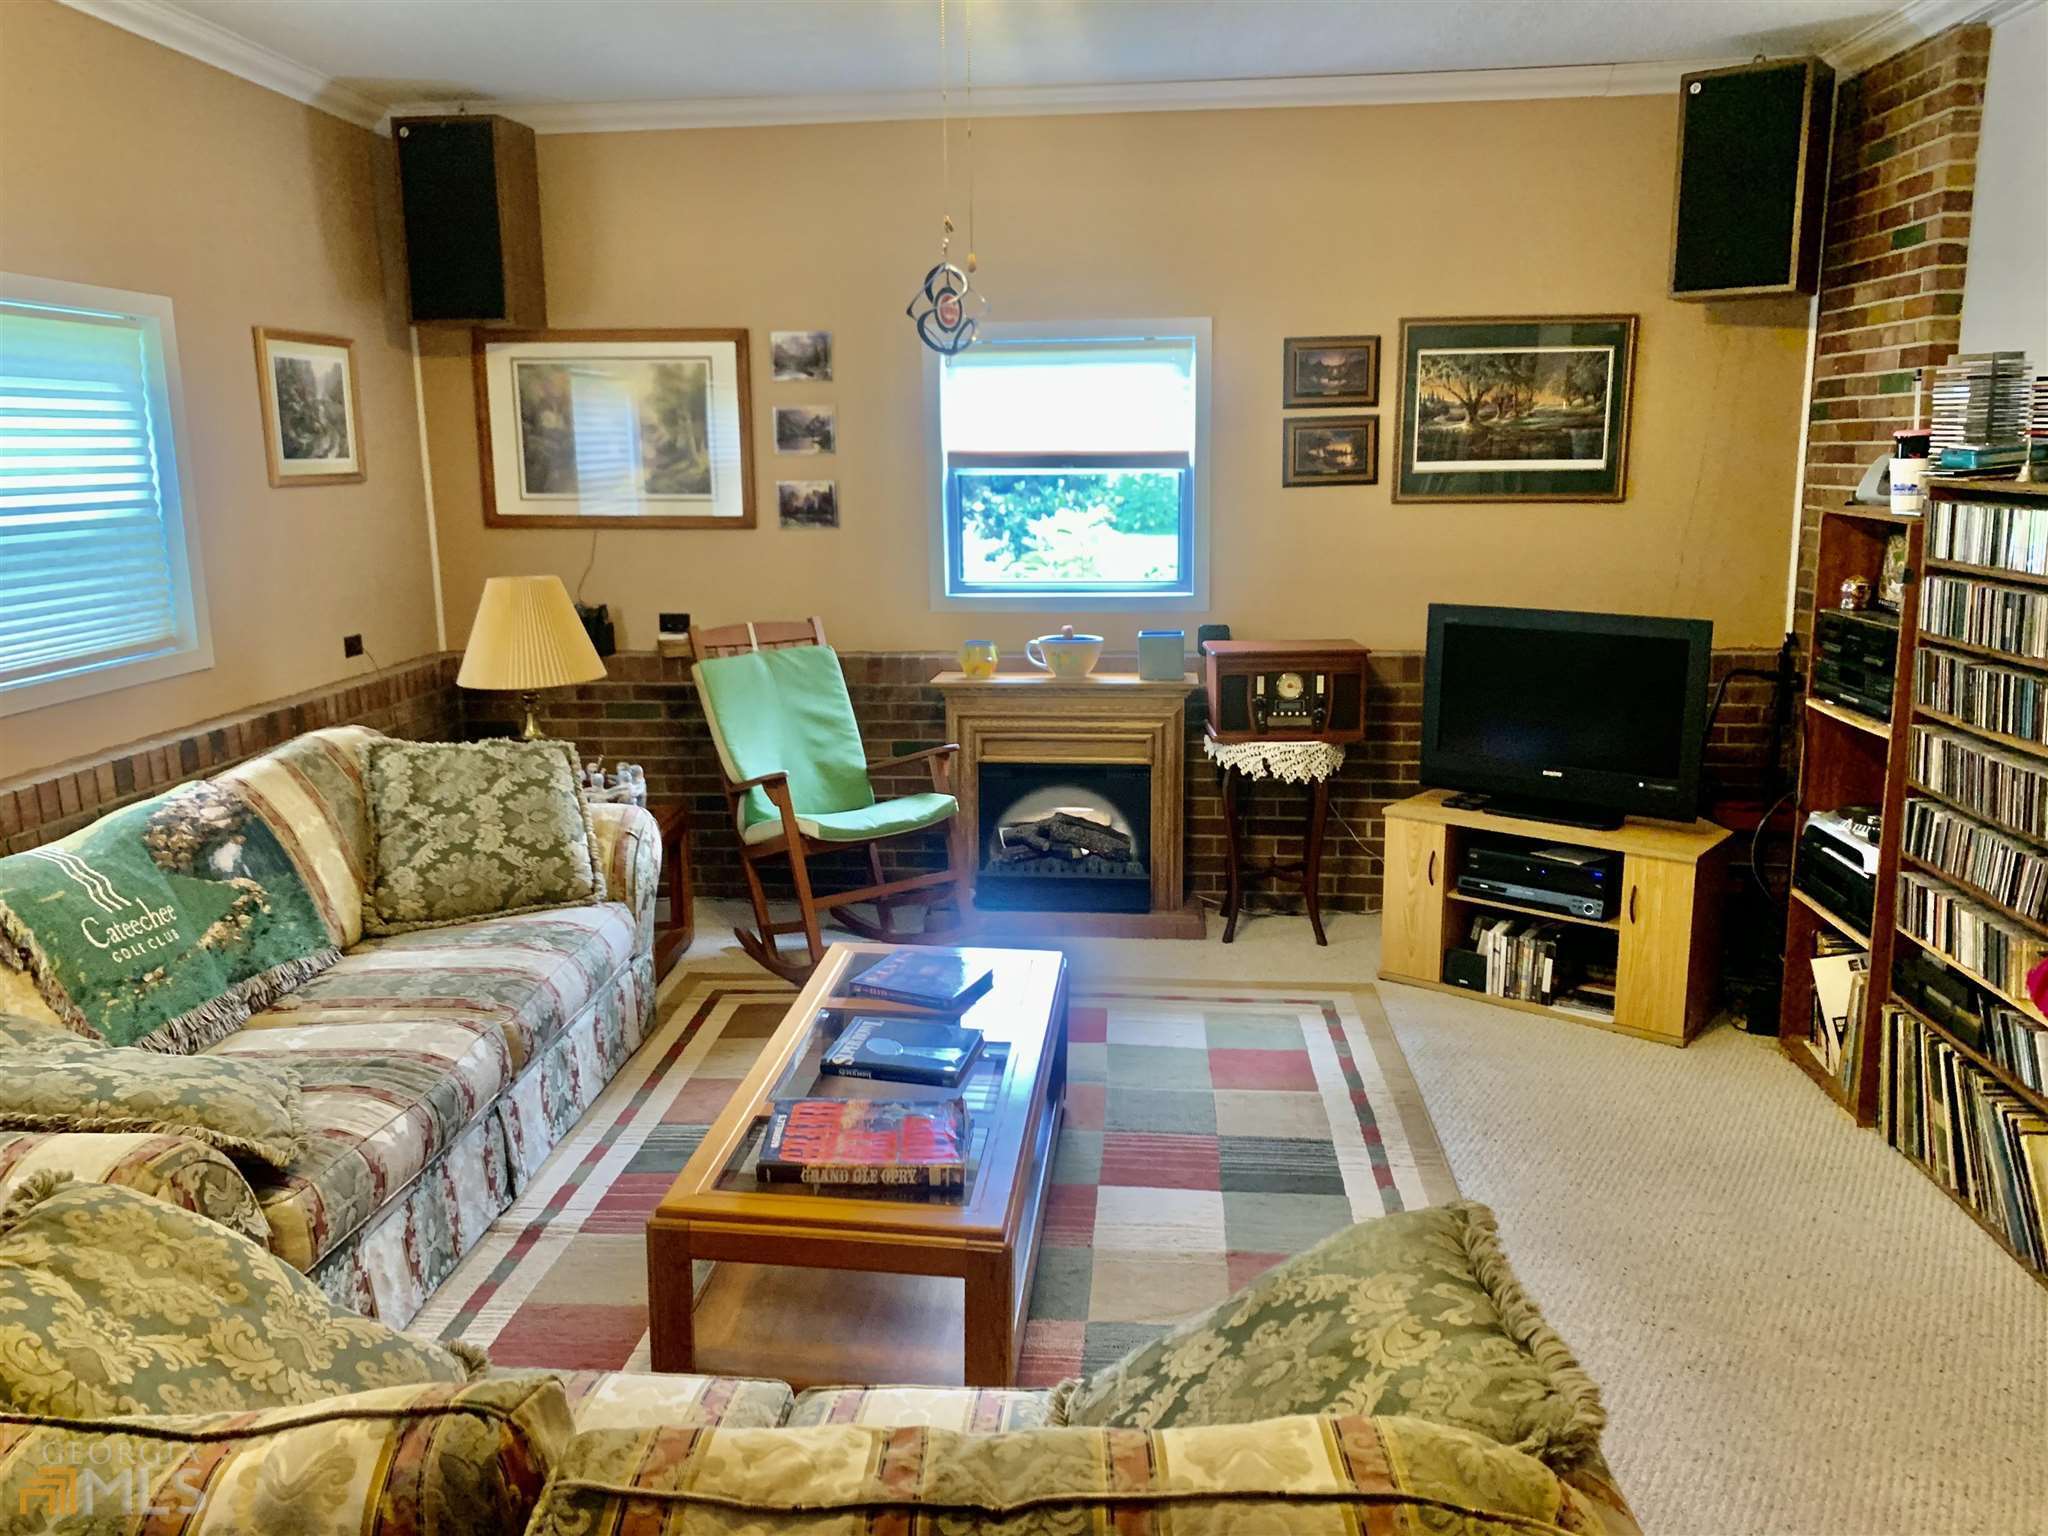
Living room with a fireplace, brick lower walls, patterned sofas, and a green rocking chair.
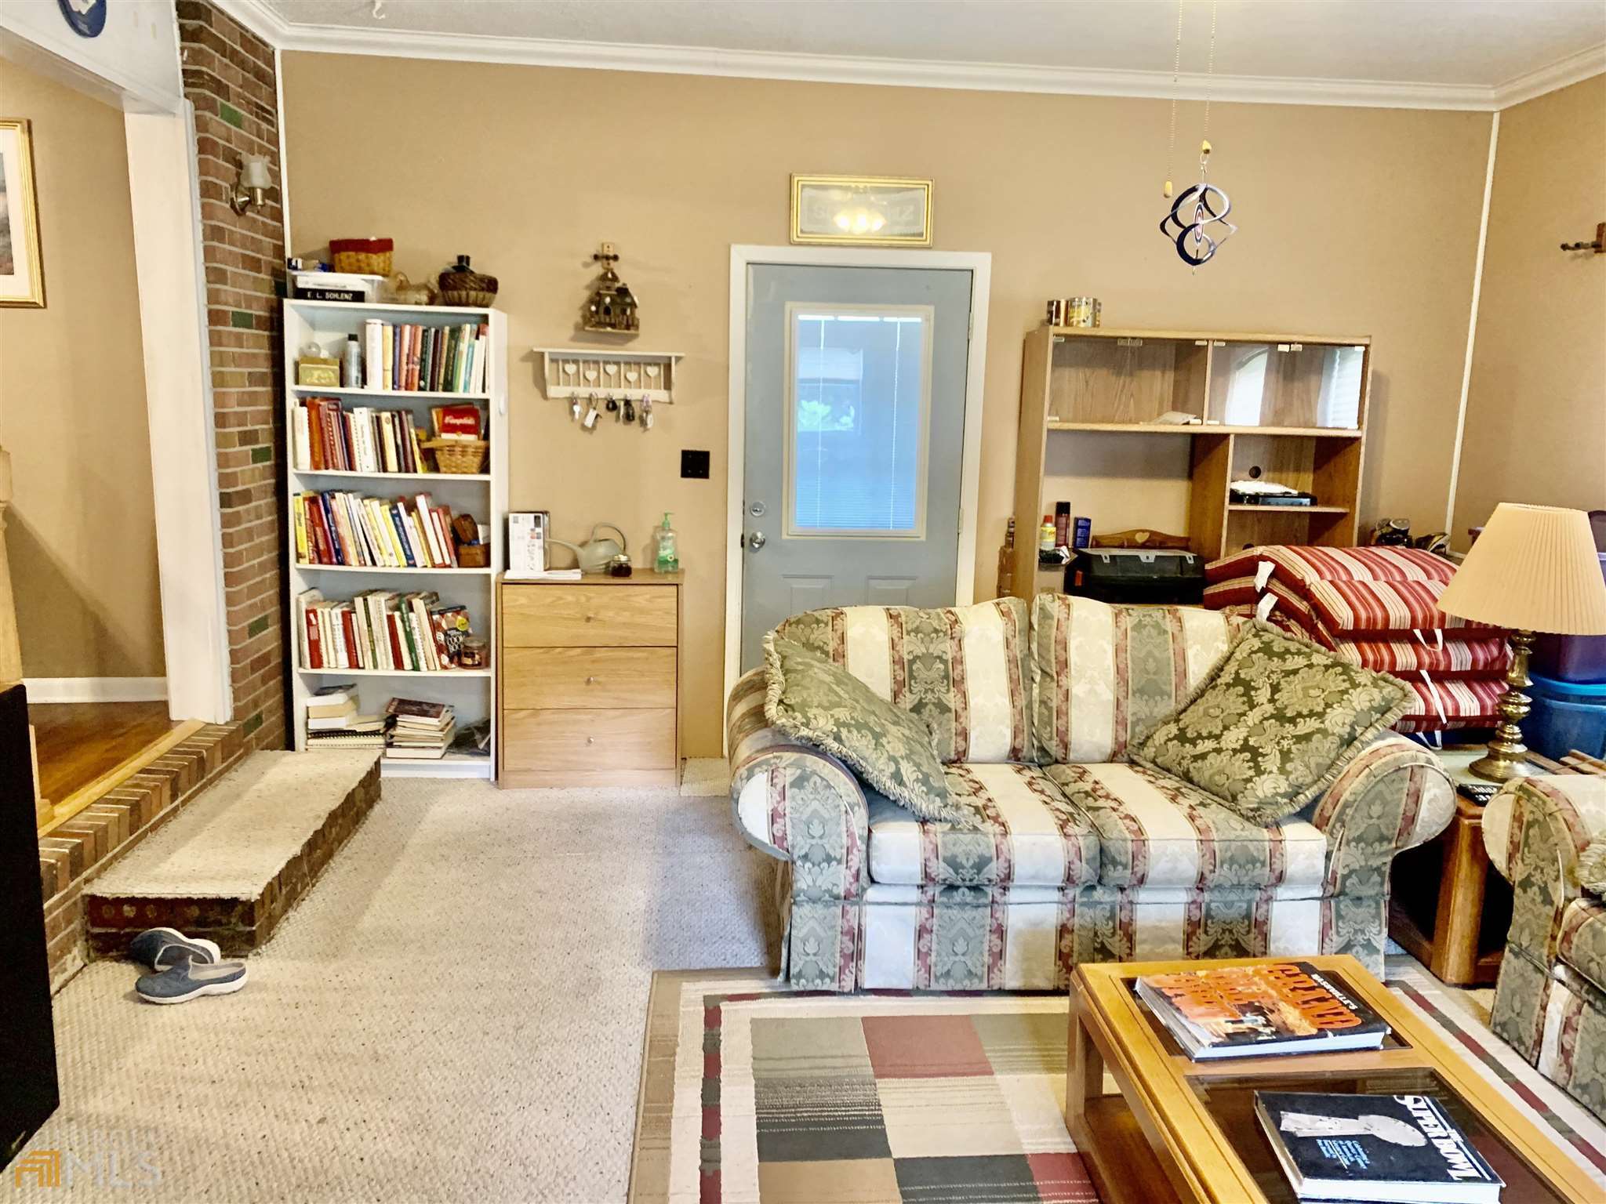
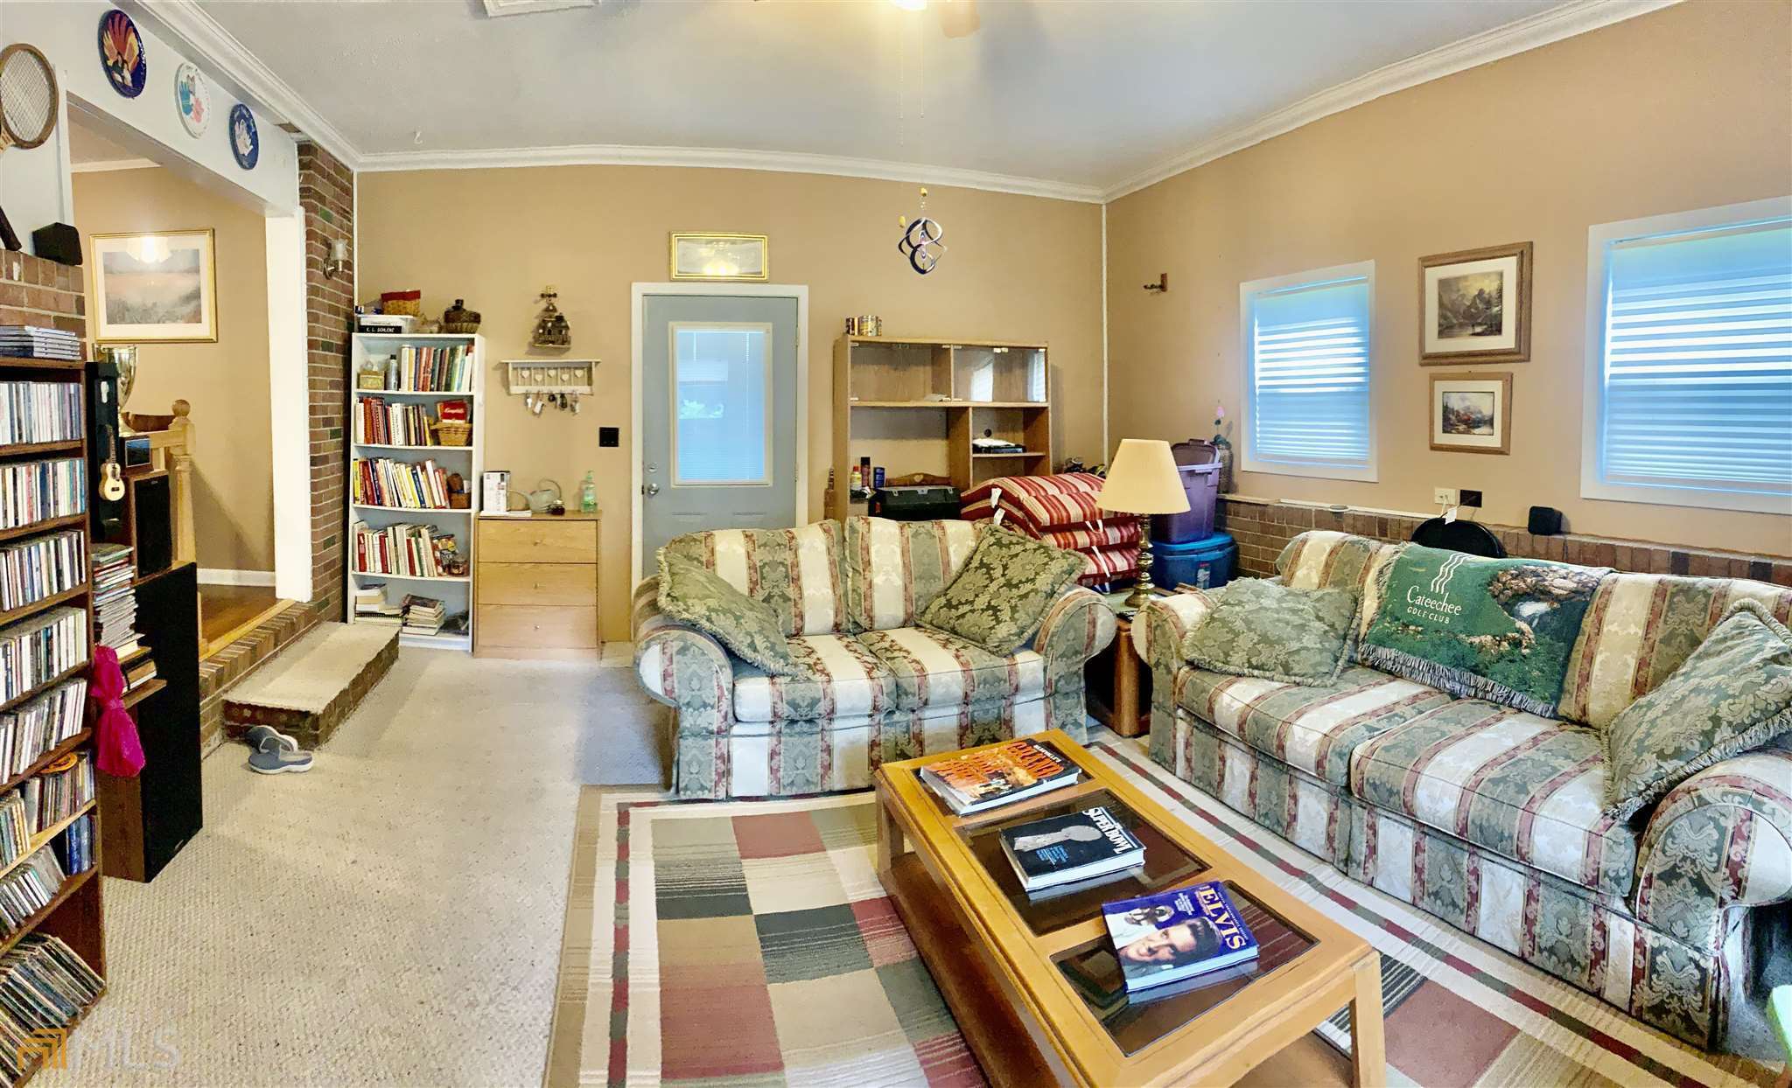
Living room with patterned sofa, brick fireplace hearth, bookcase, and gray back door.
Living room with patterned sofas, a patchwork rug, and a fireplace.
Furnished living room with patterned sofas, brick fireplace, and an open view into the kitchen.
Furnished living room with patterned sofas, brick trim, bookshelves, and a wooden coffee table.
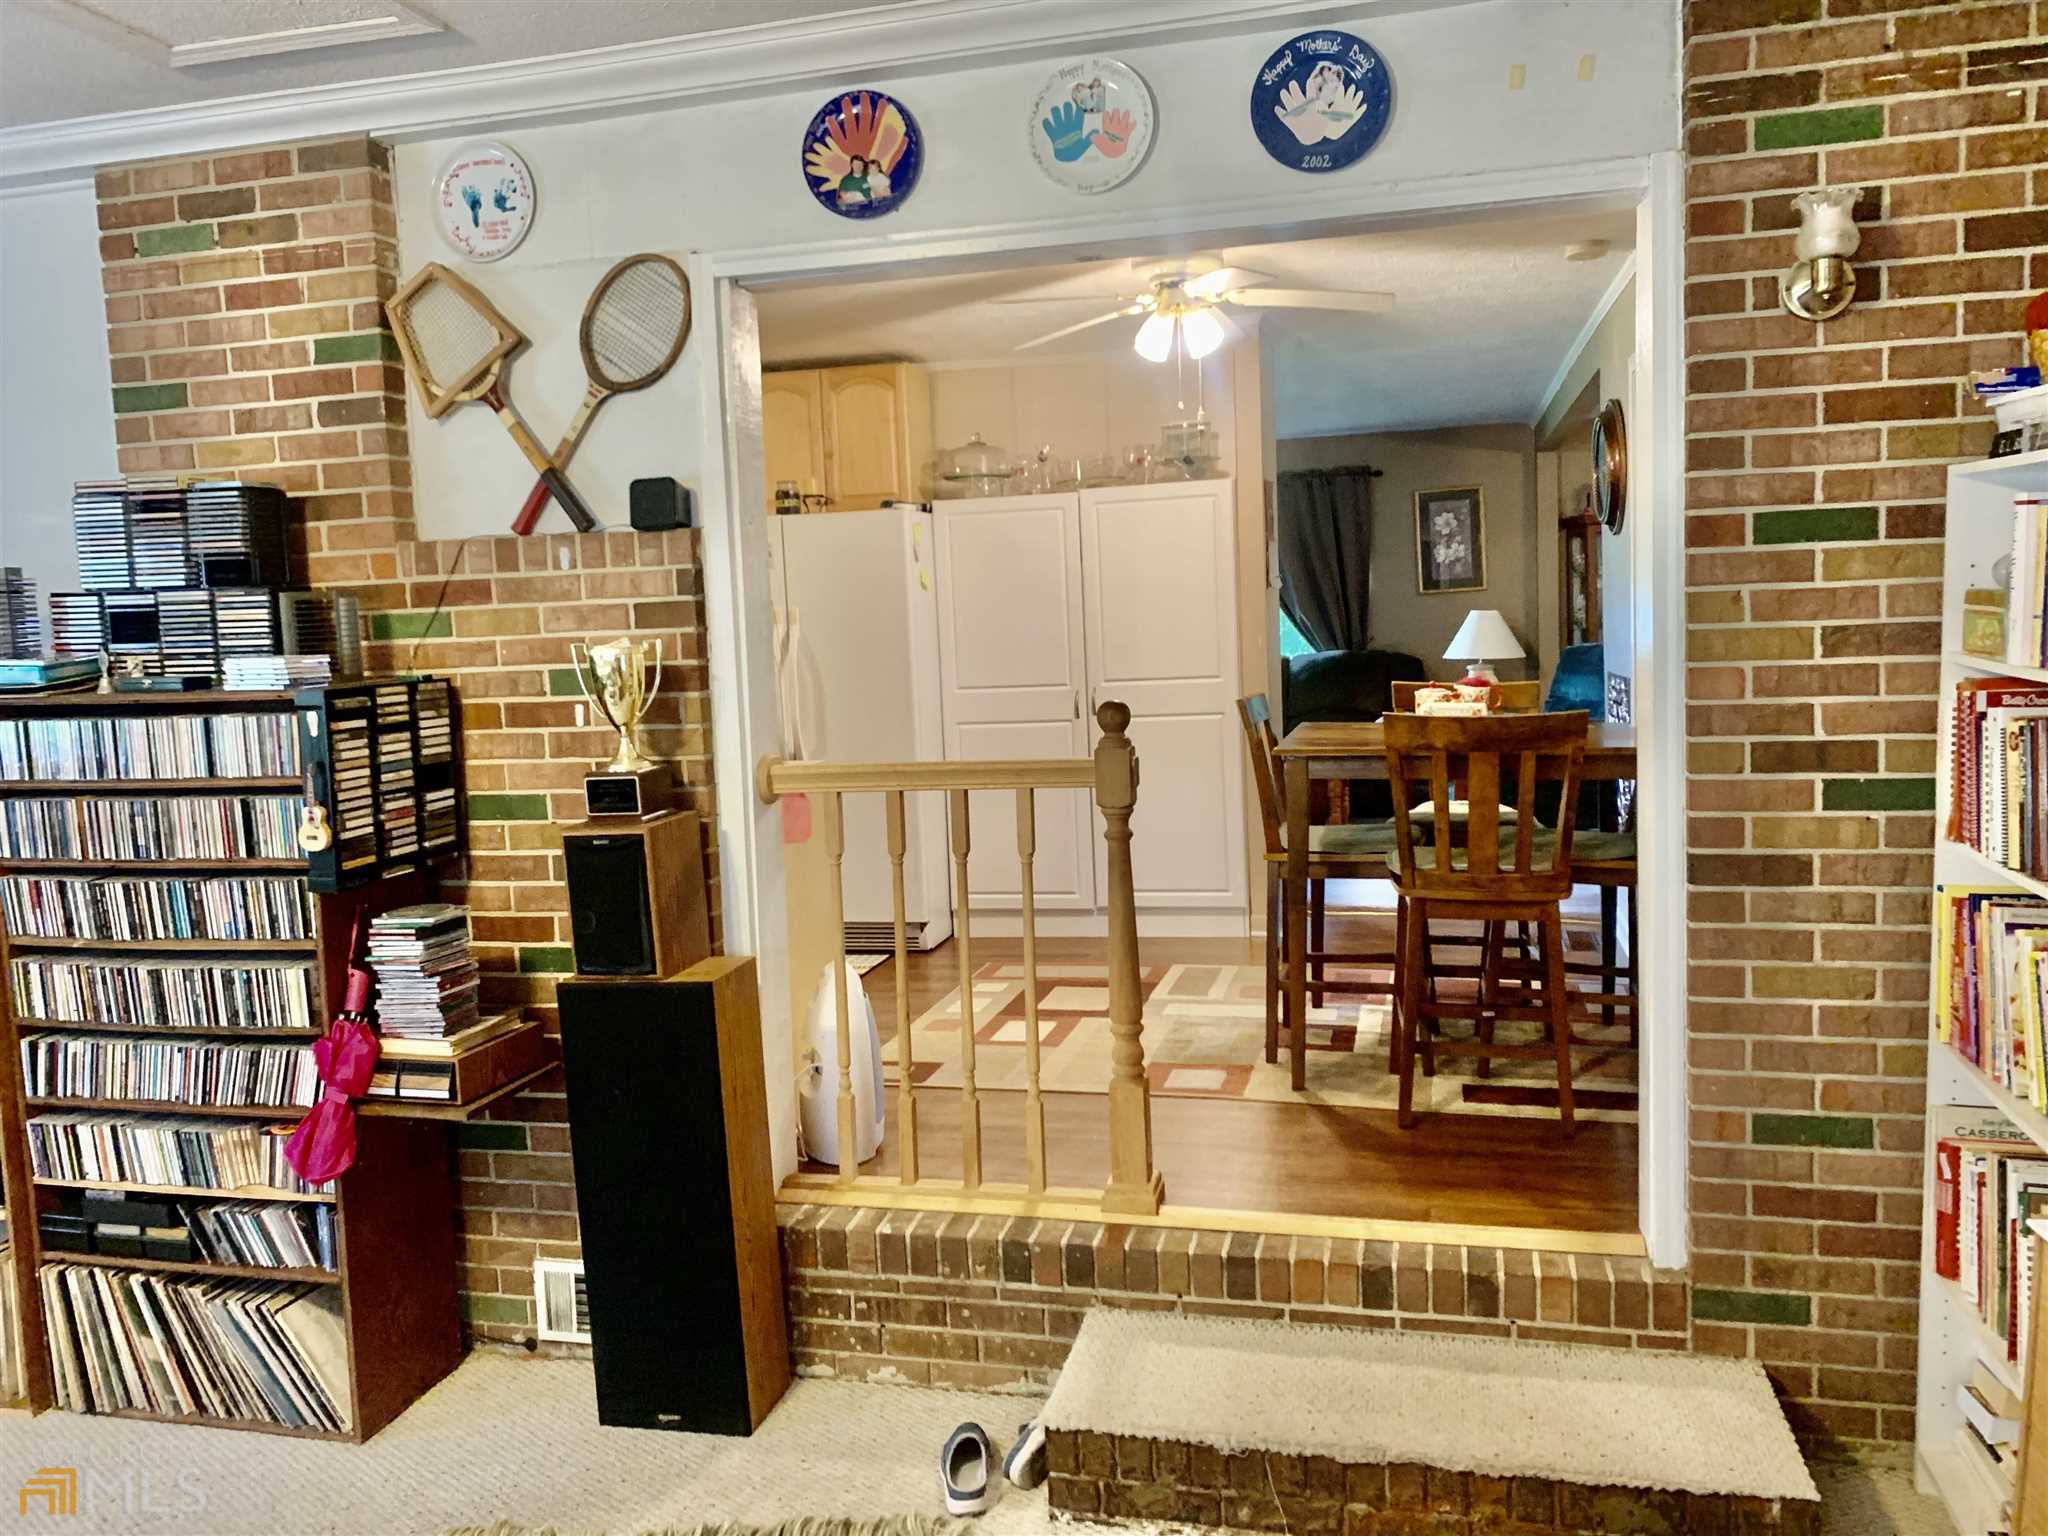
Furnished living area opening to a kitchen and dining space, framed by brickwork and a raised brick step.
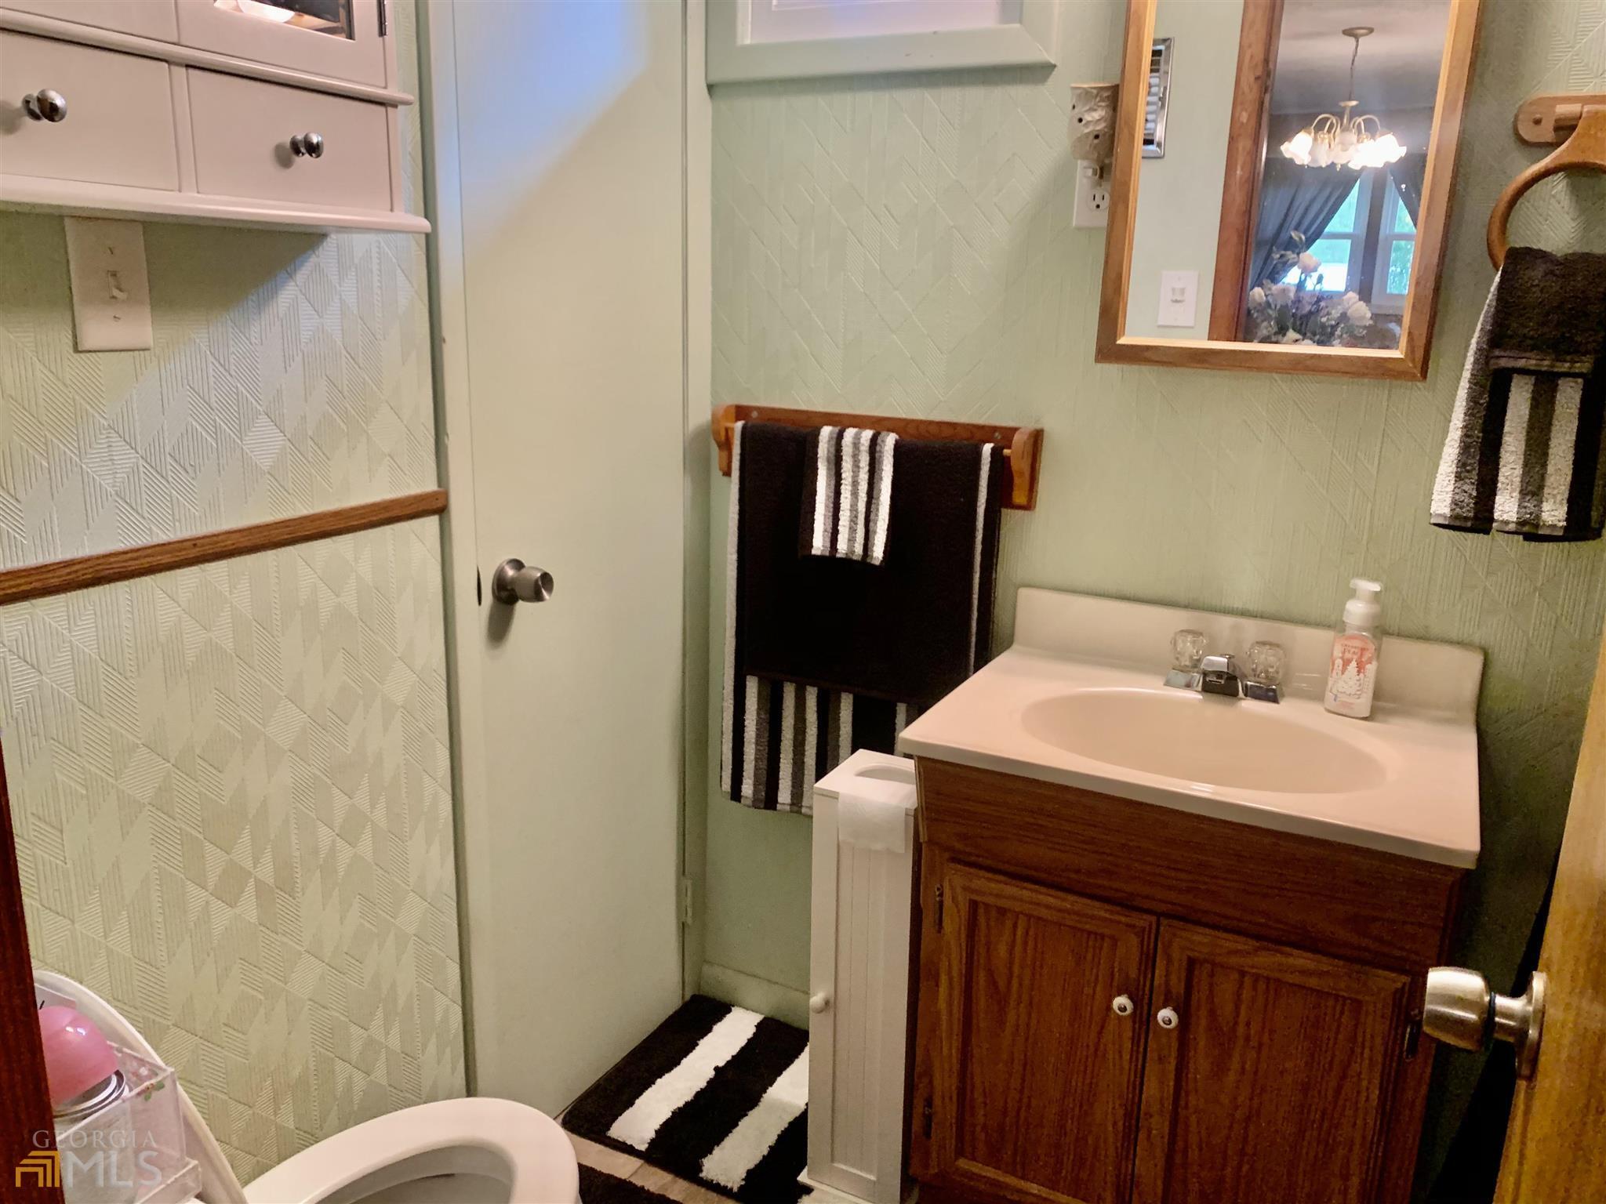
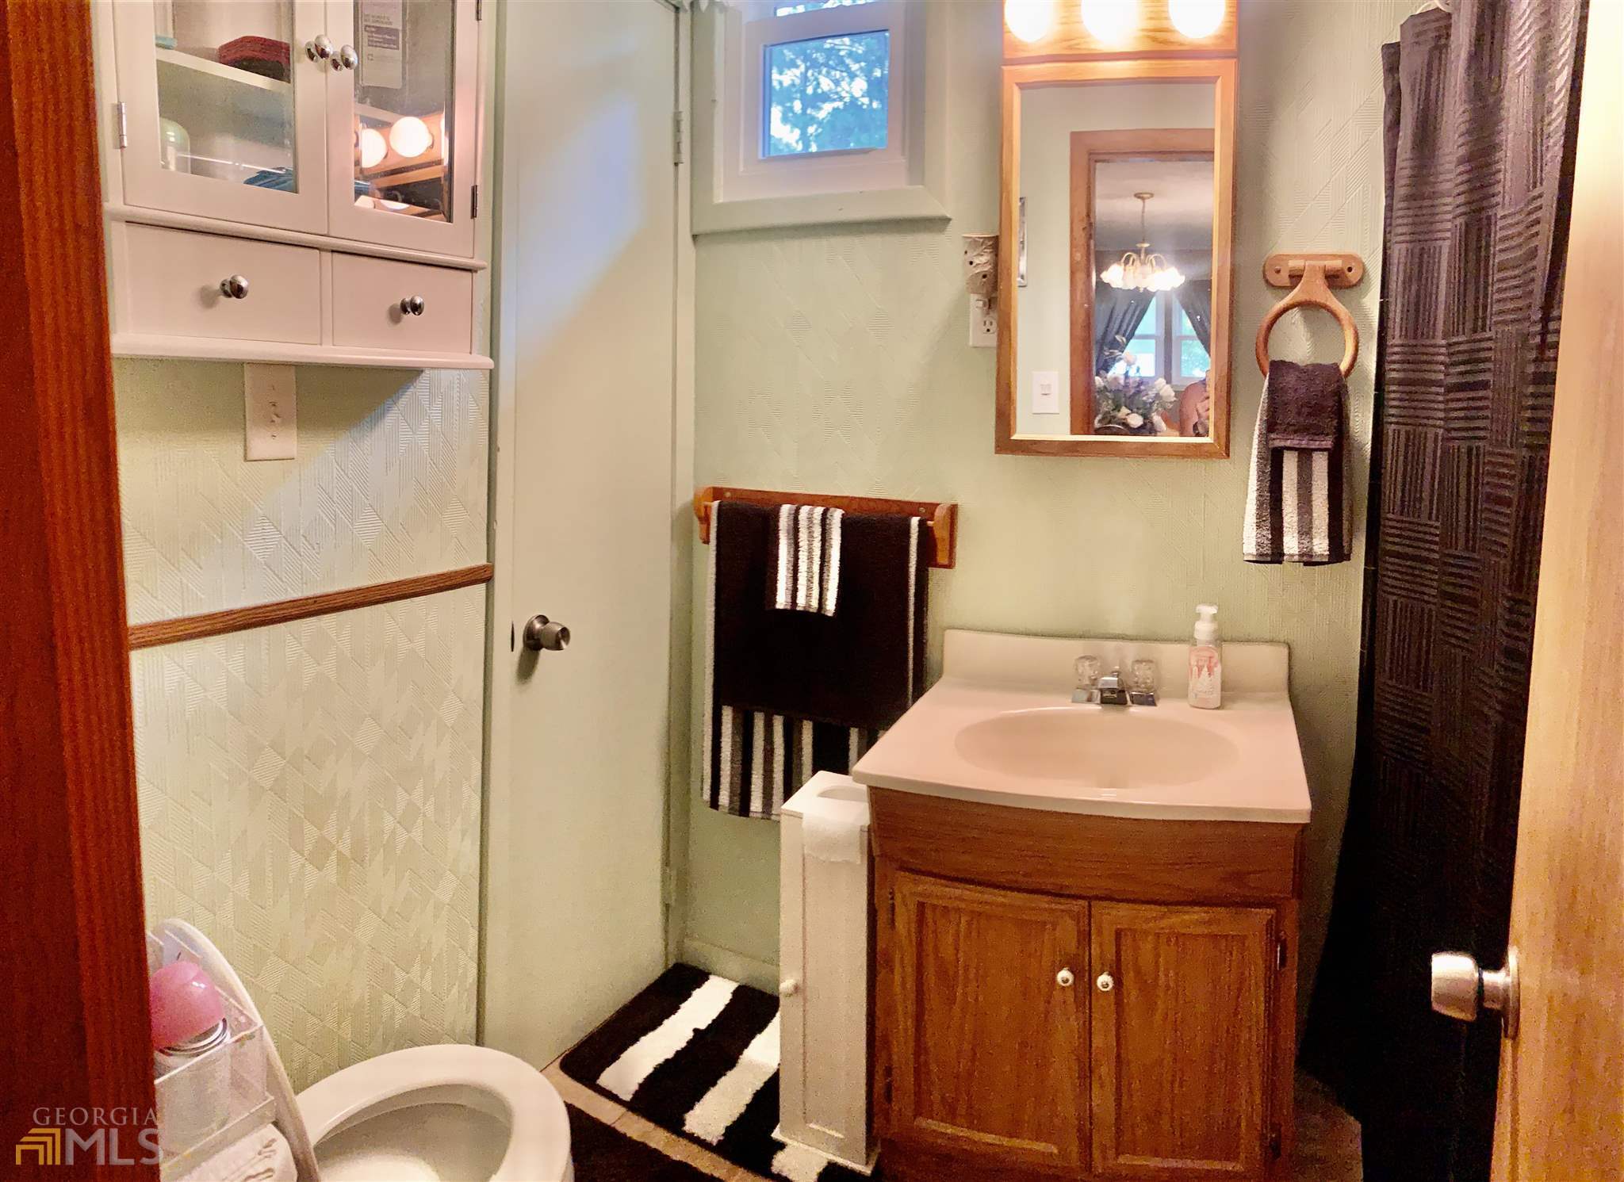
Bathroom with a wood vanity, pale green patterned walls, and black-and-white striped towels.
Bathroom with a wood vanity, pale green patterned walls, and black-and-white striped towels and rugs.
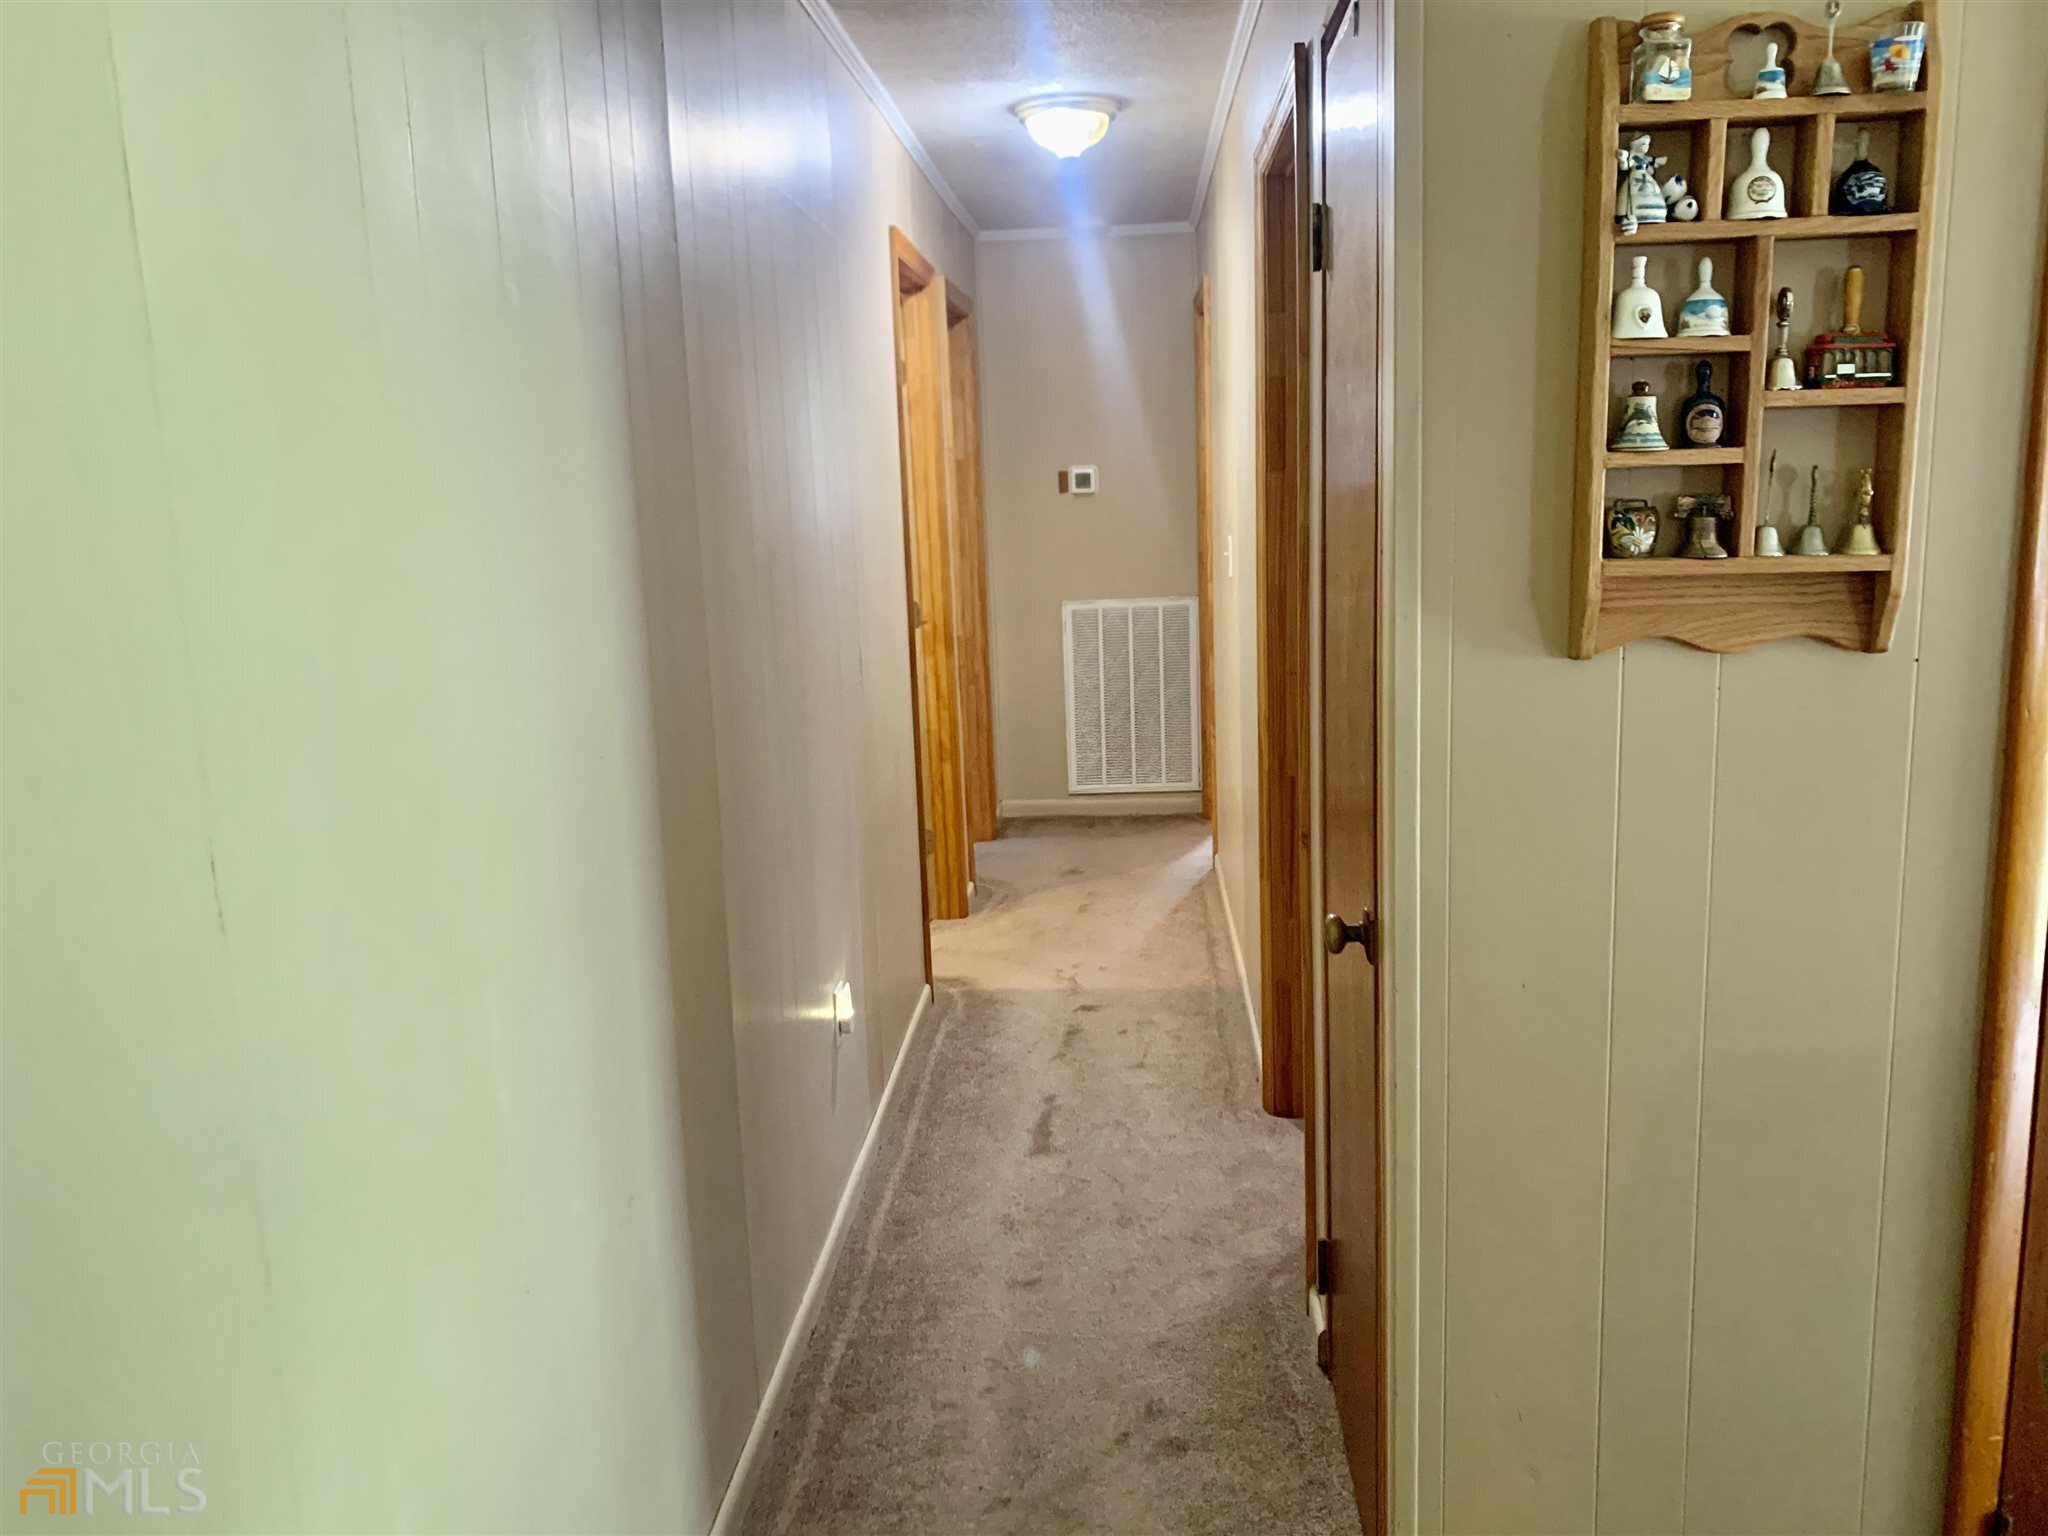
Carpeted hallway with wood-trimmed doorways and a wall shelf of collectibles.
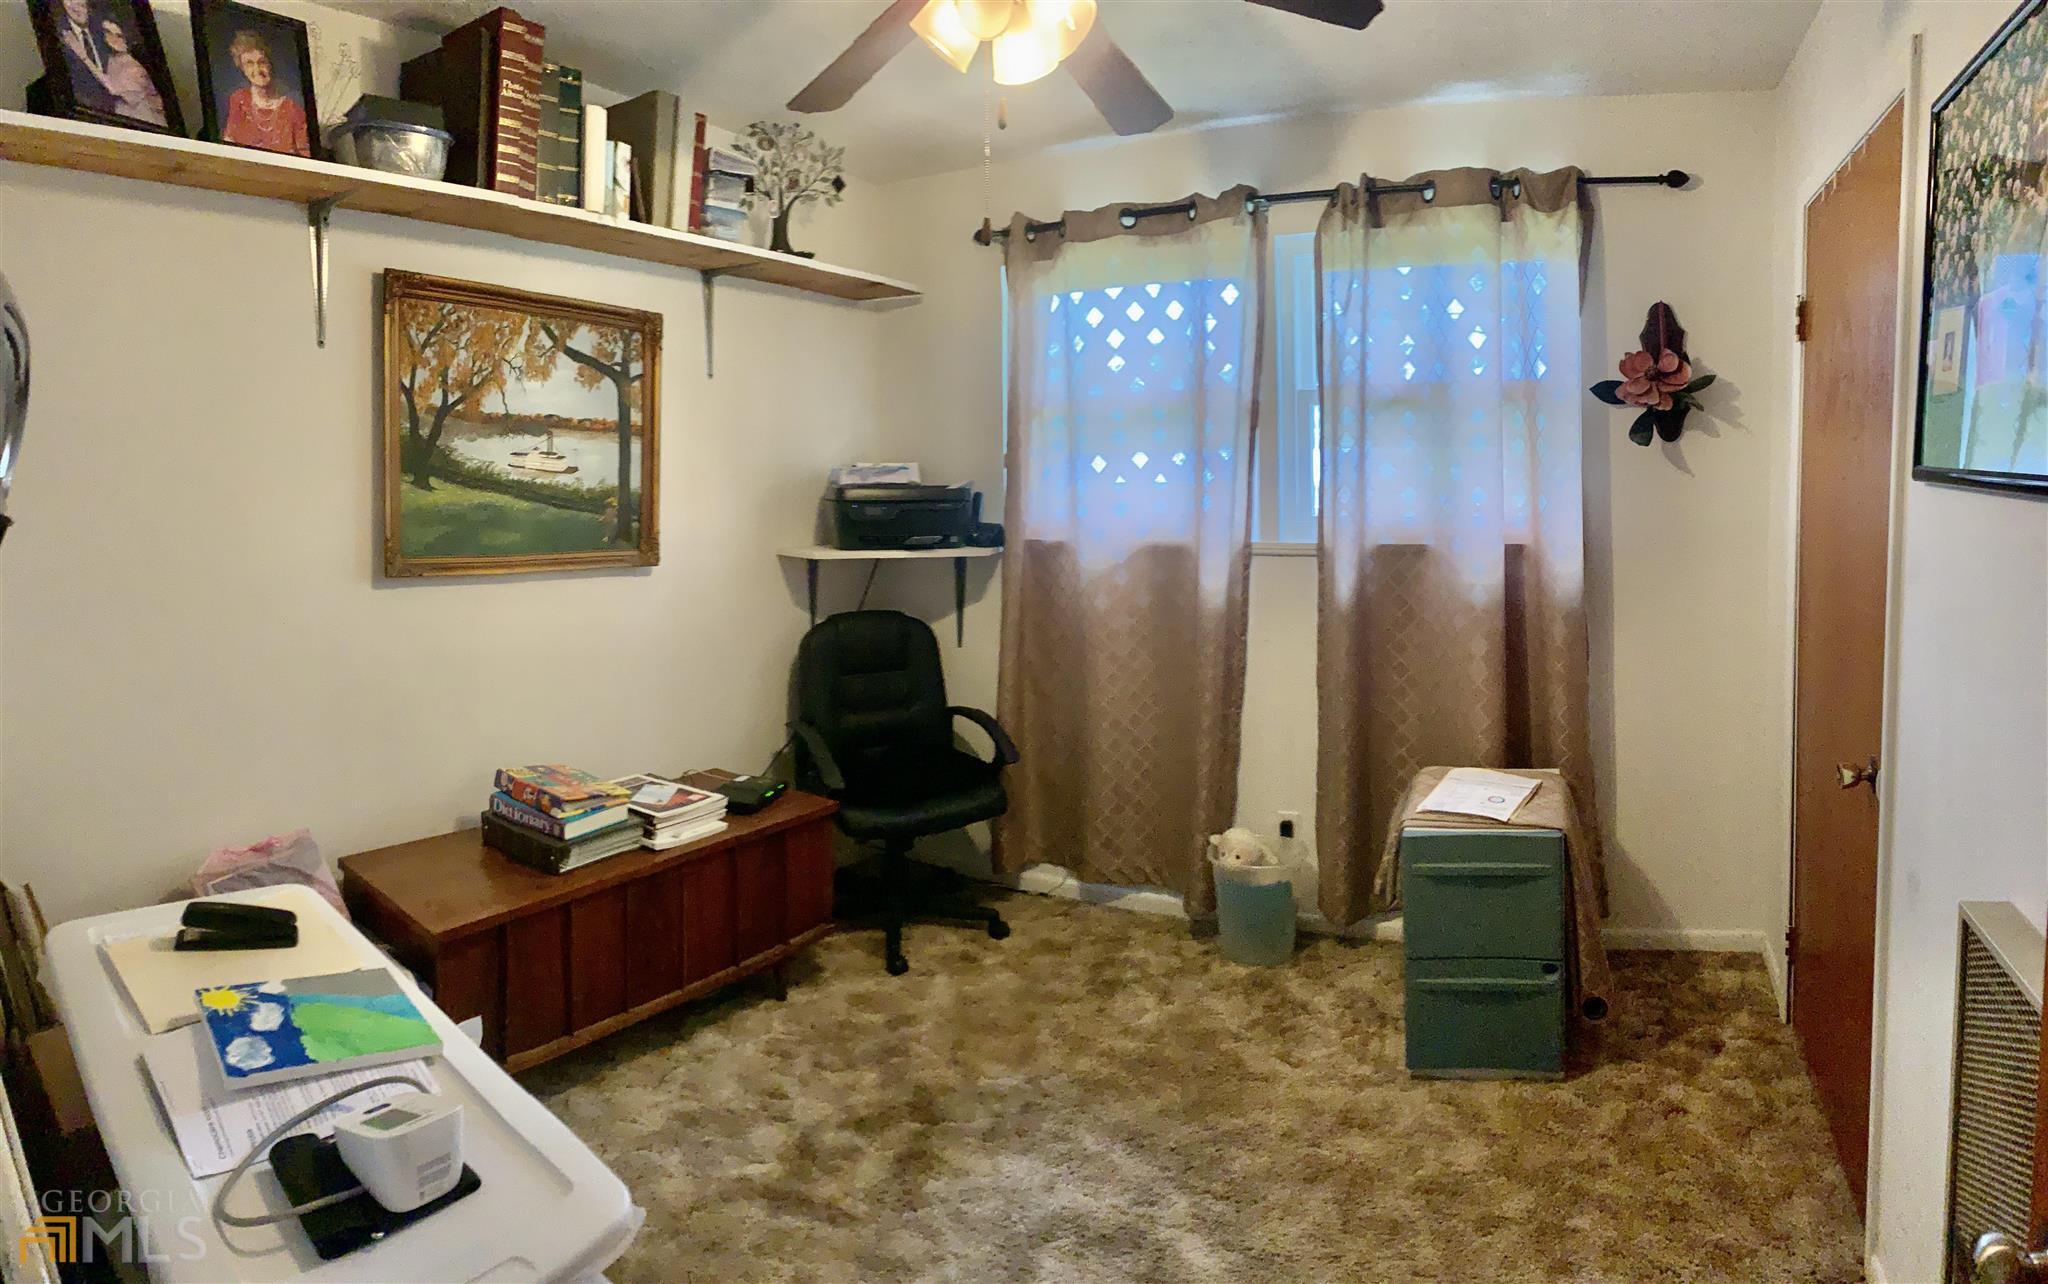
Home office with beige carpet, wooden desk, black chair, and curtained windows.
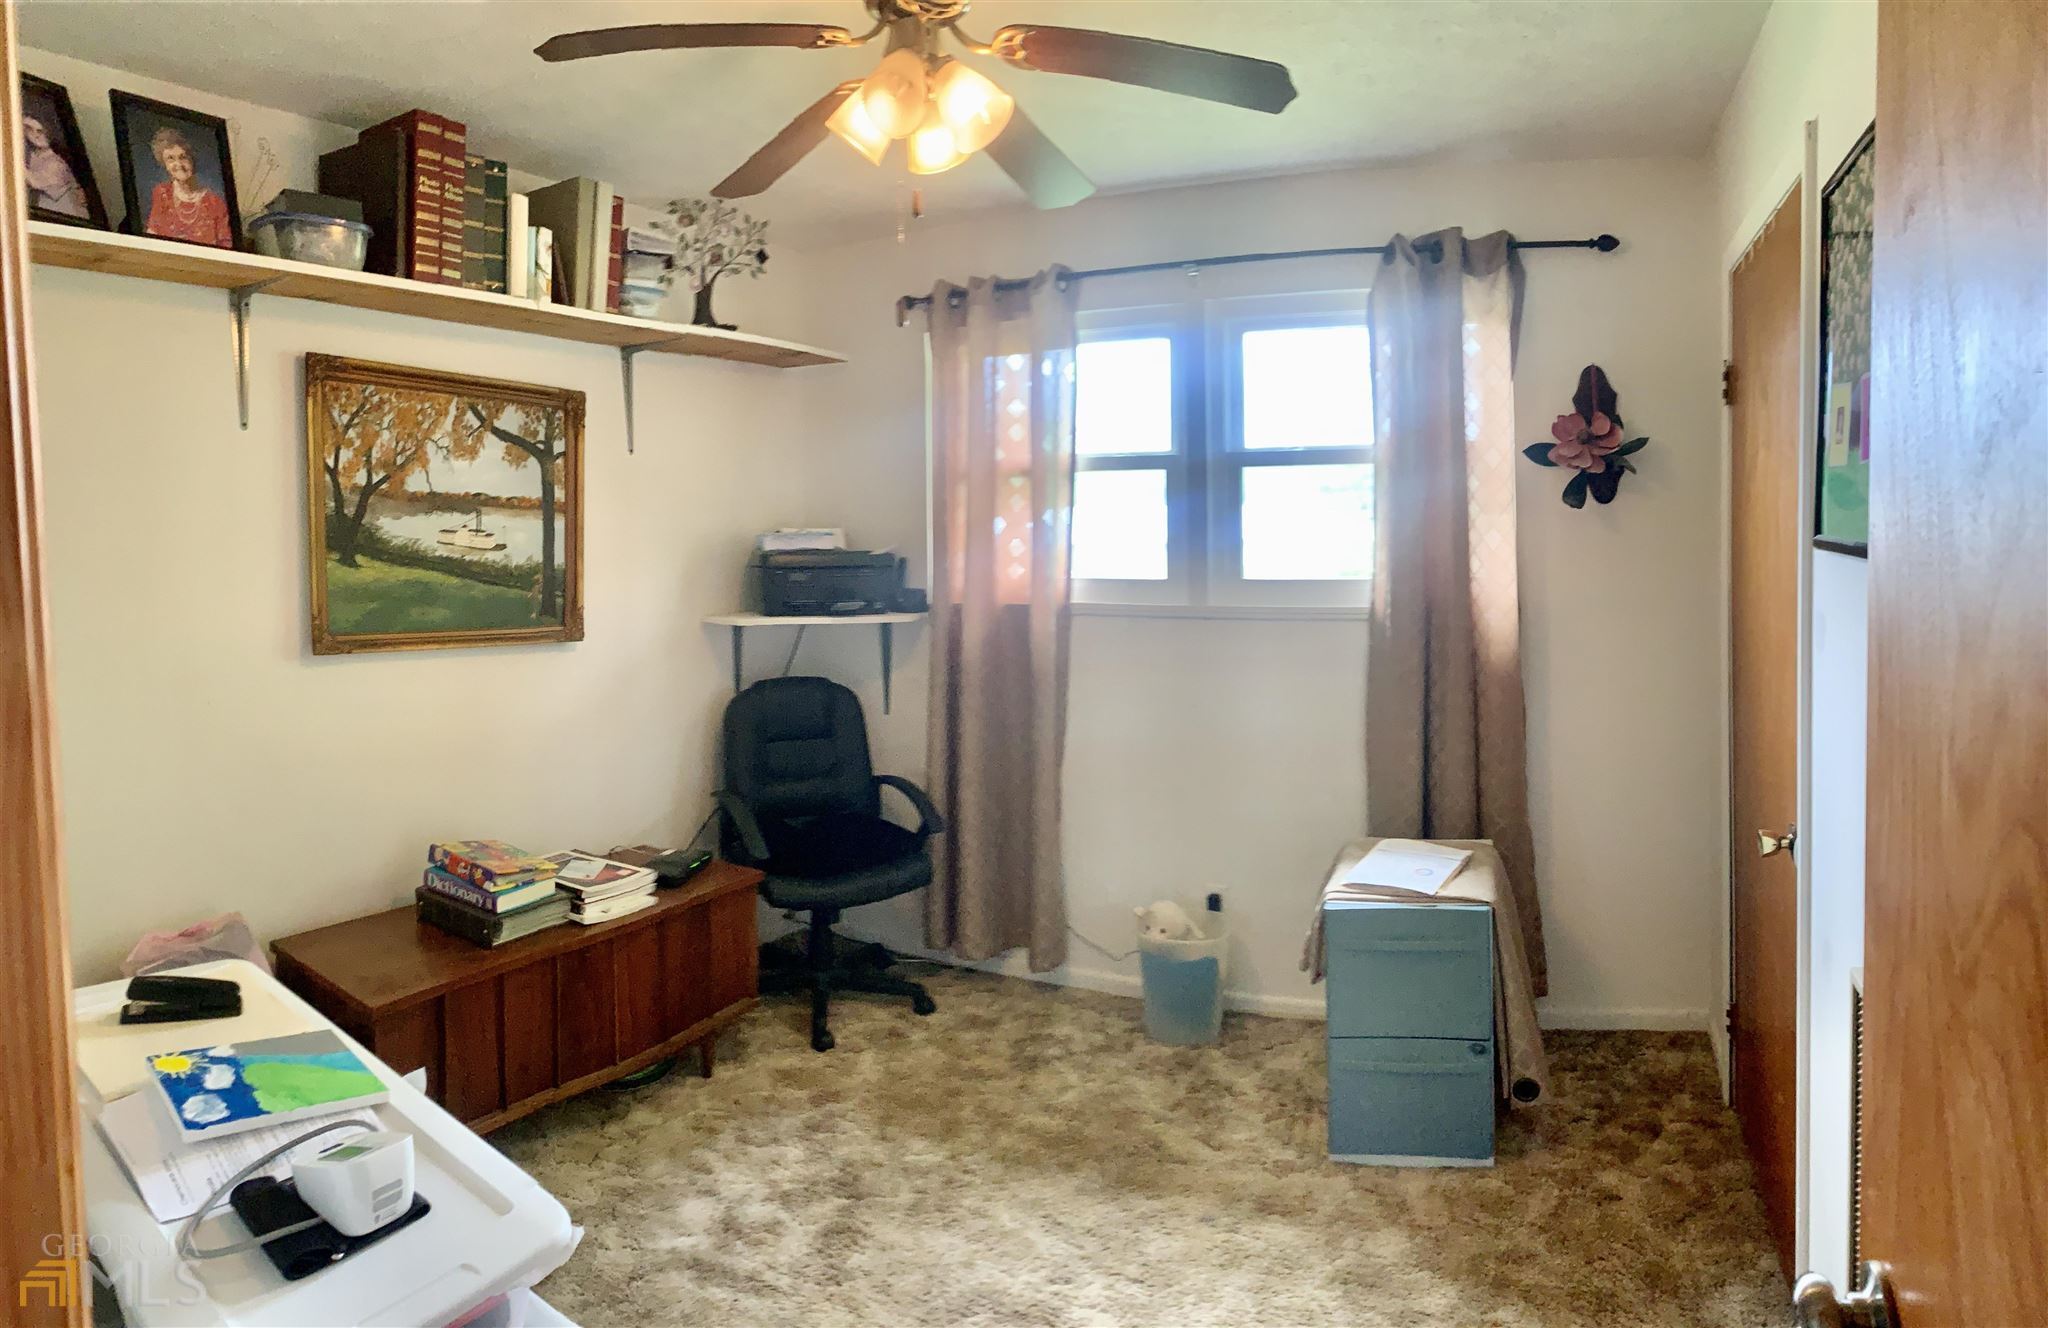
Home office with a wooden desk, black chair, wall shelves, and a curtained window.
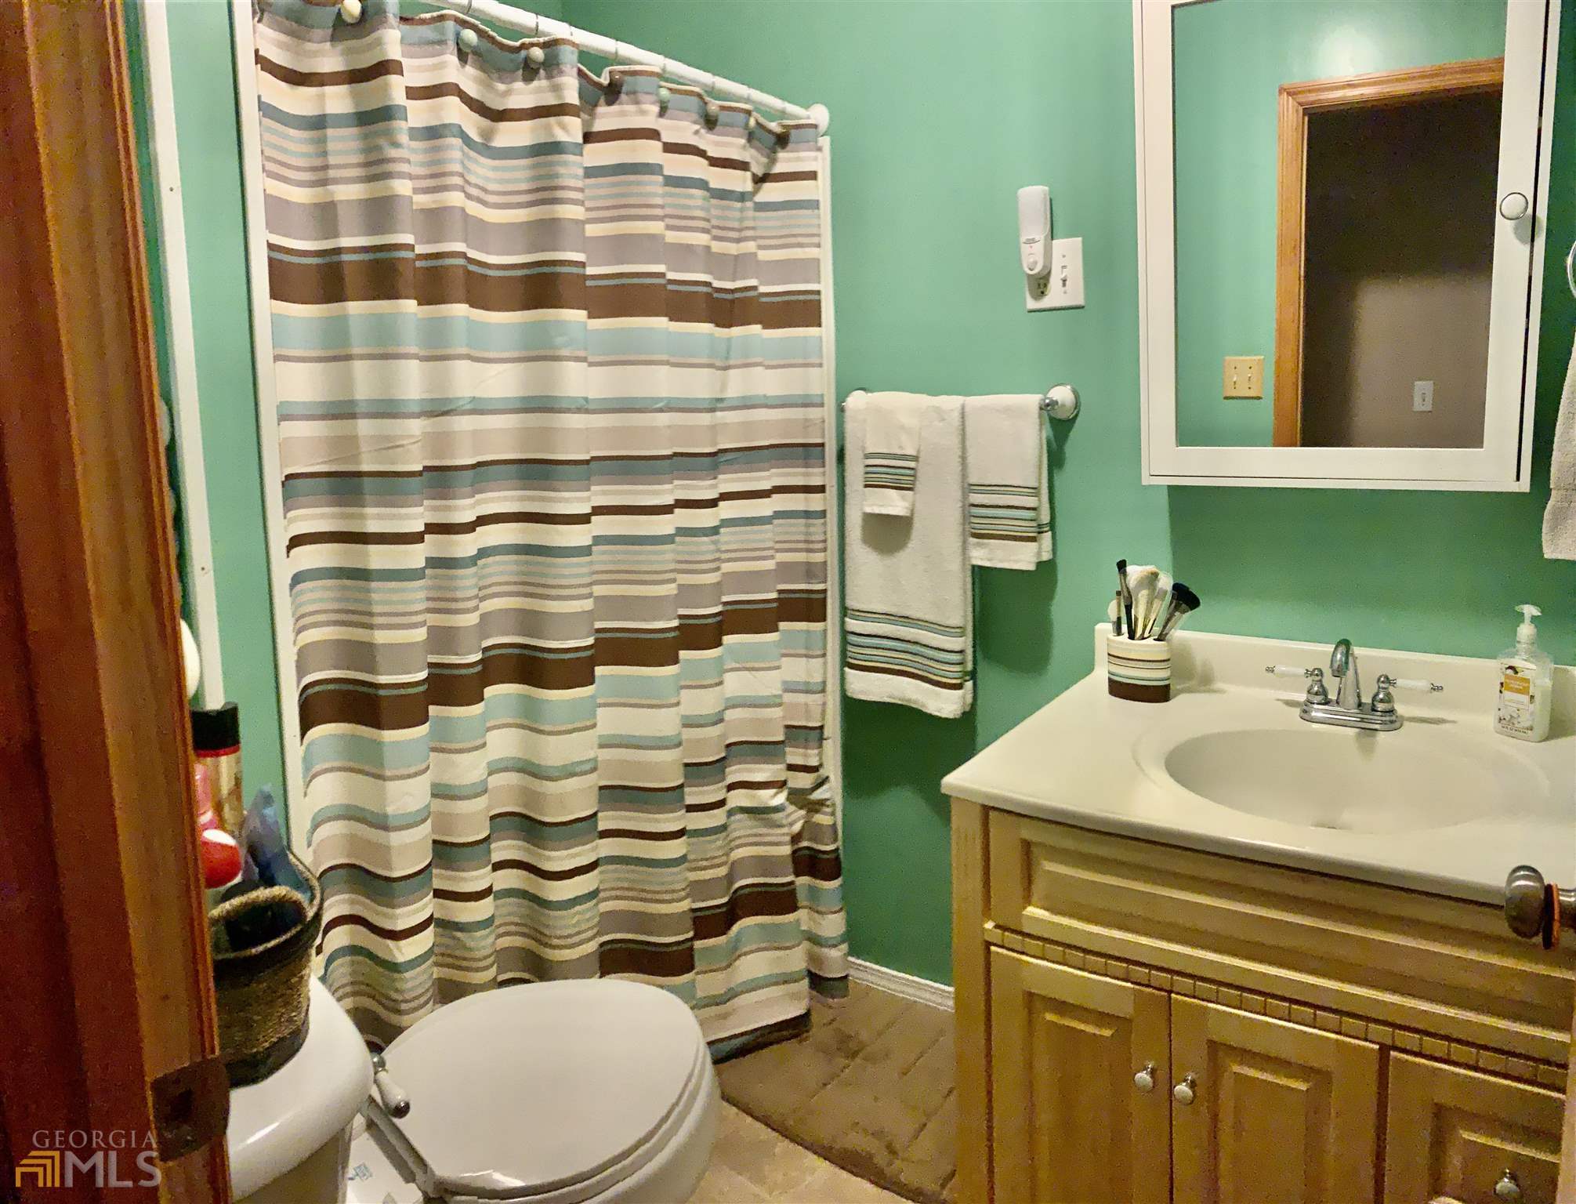
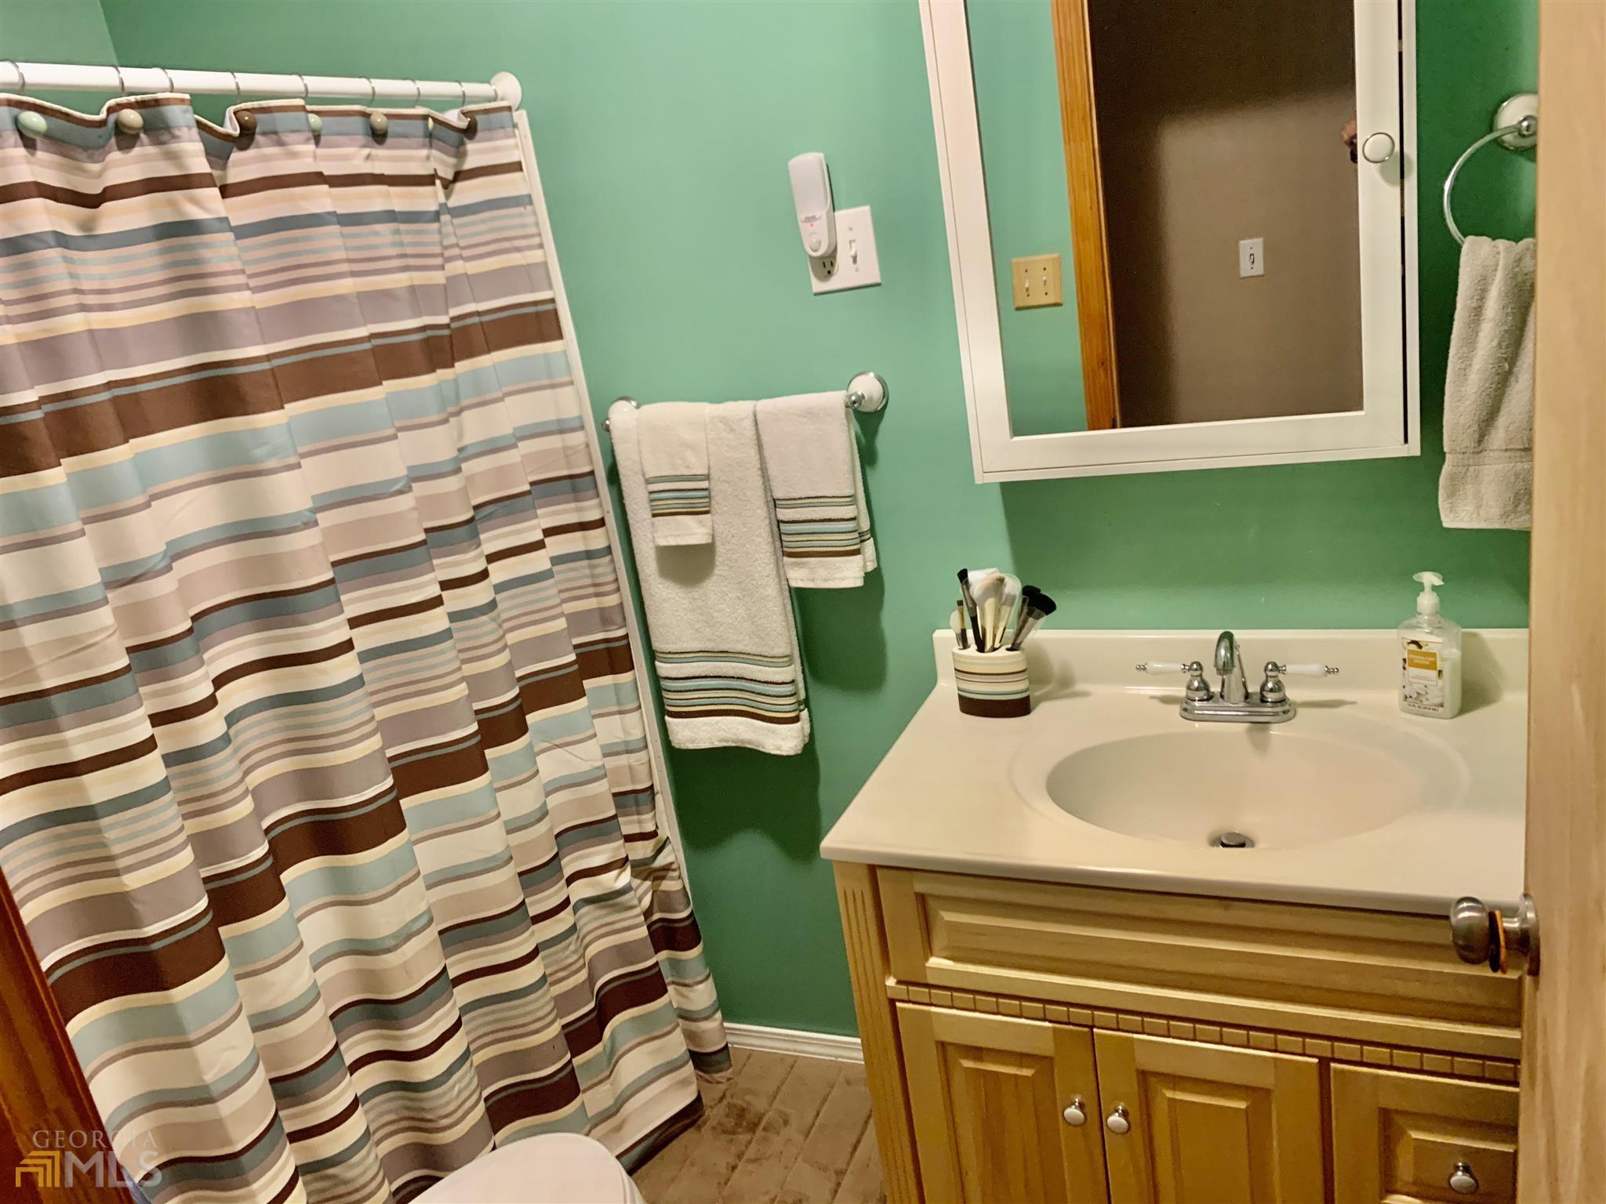
Bathroom with turquoise walls, striped shower curtain, and wood-toned vanity.
Bathroom with green walls, striped shower curtain, and wood vanity with white sink.
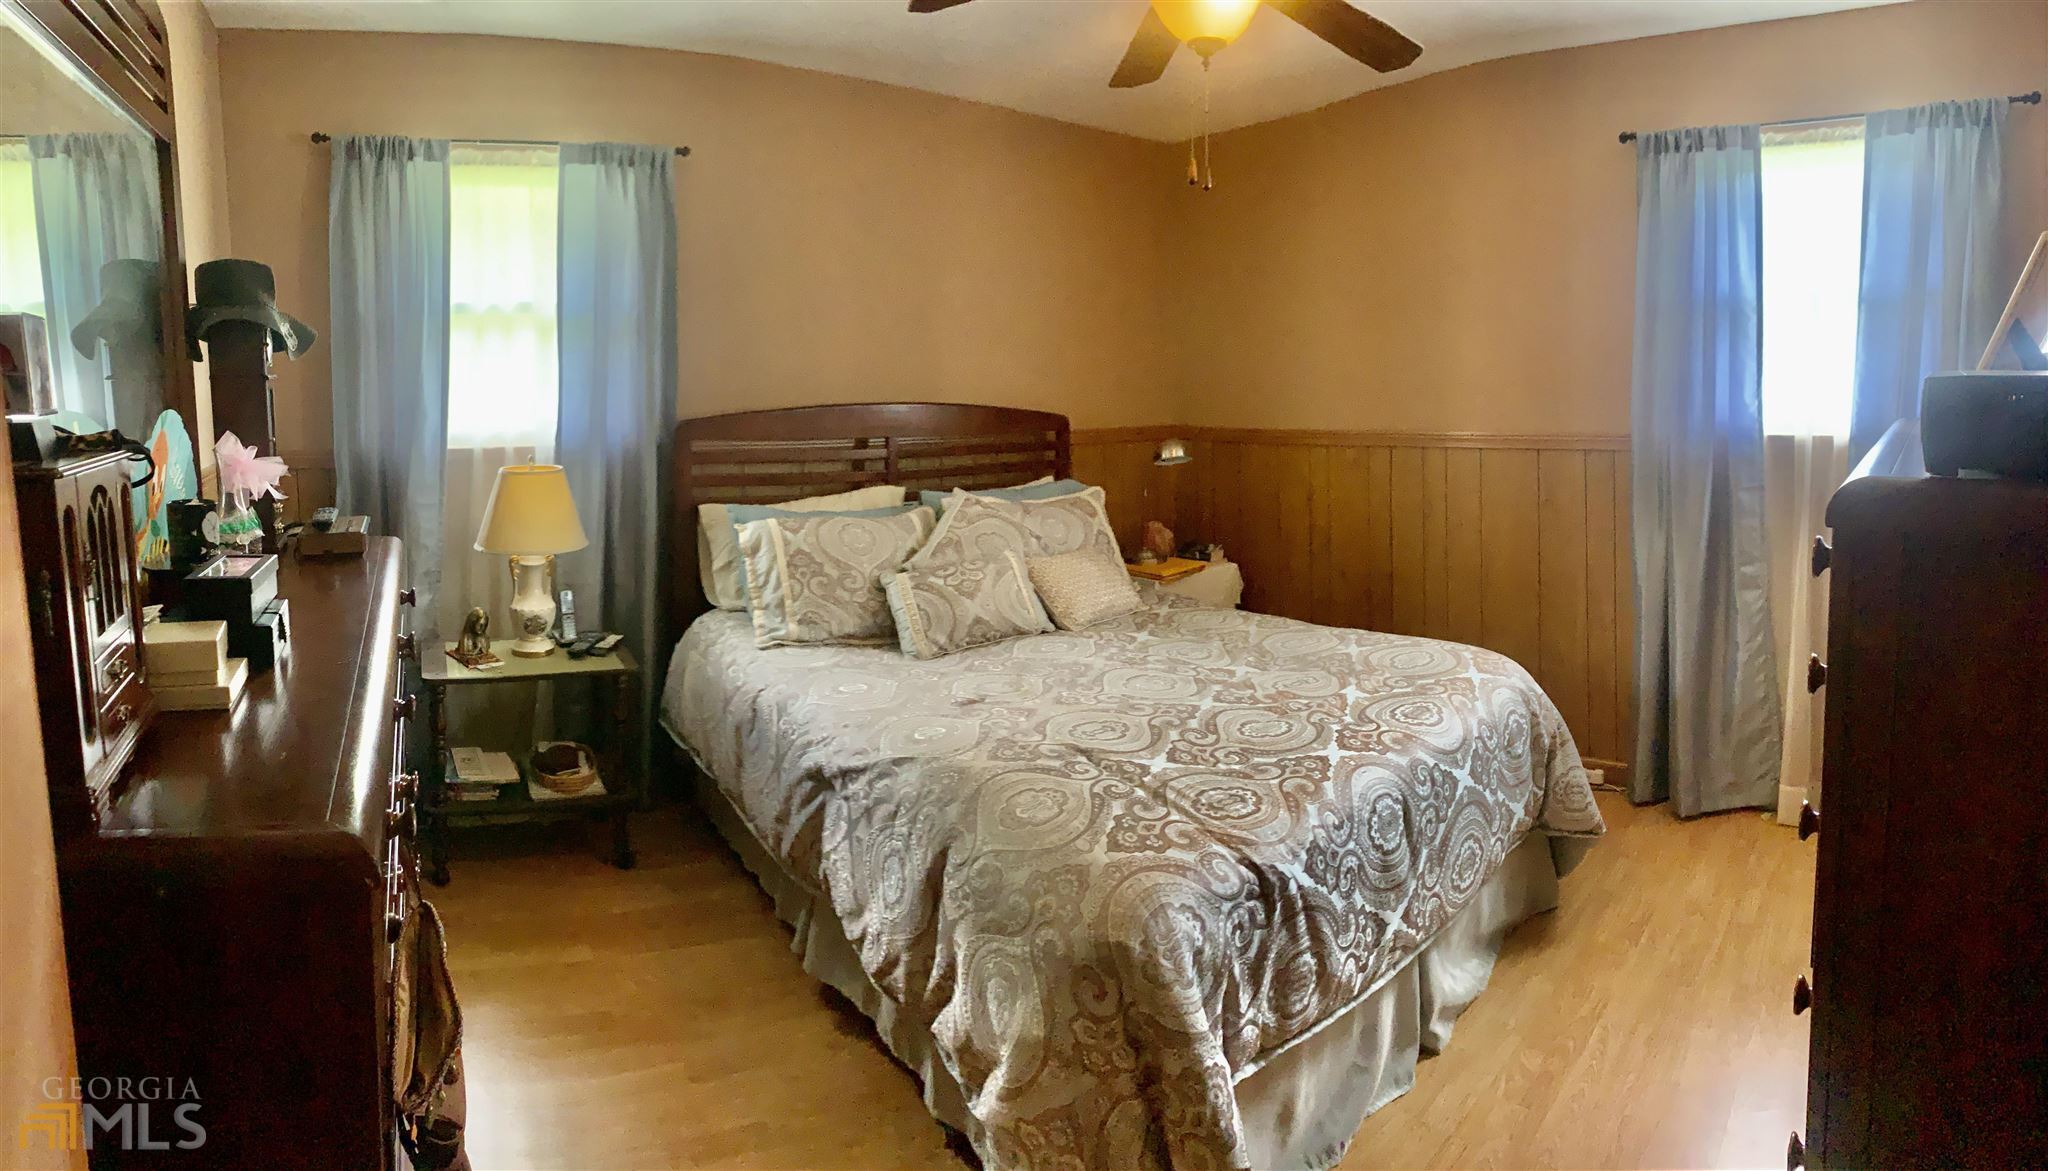
Furnished bedroom with a large patterned bed, wood-paneled walls, and two curtained windows.
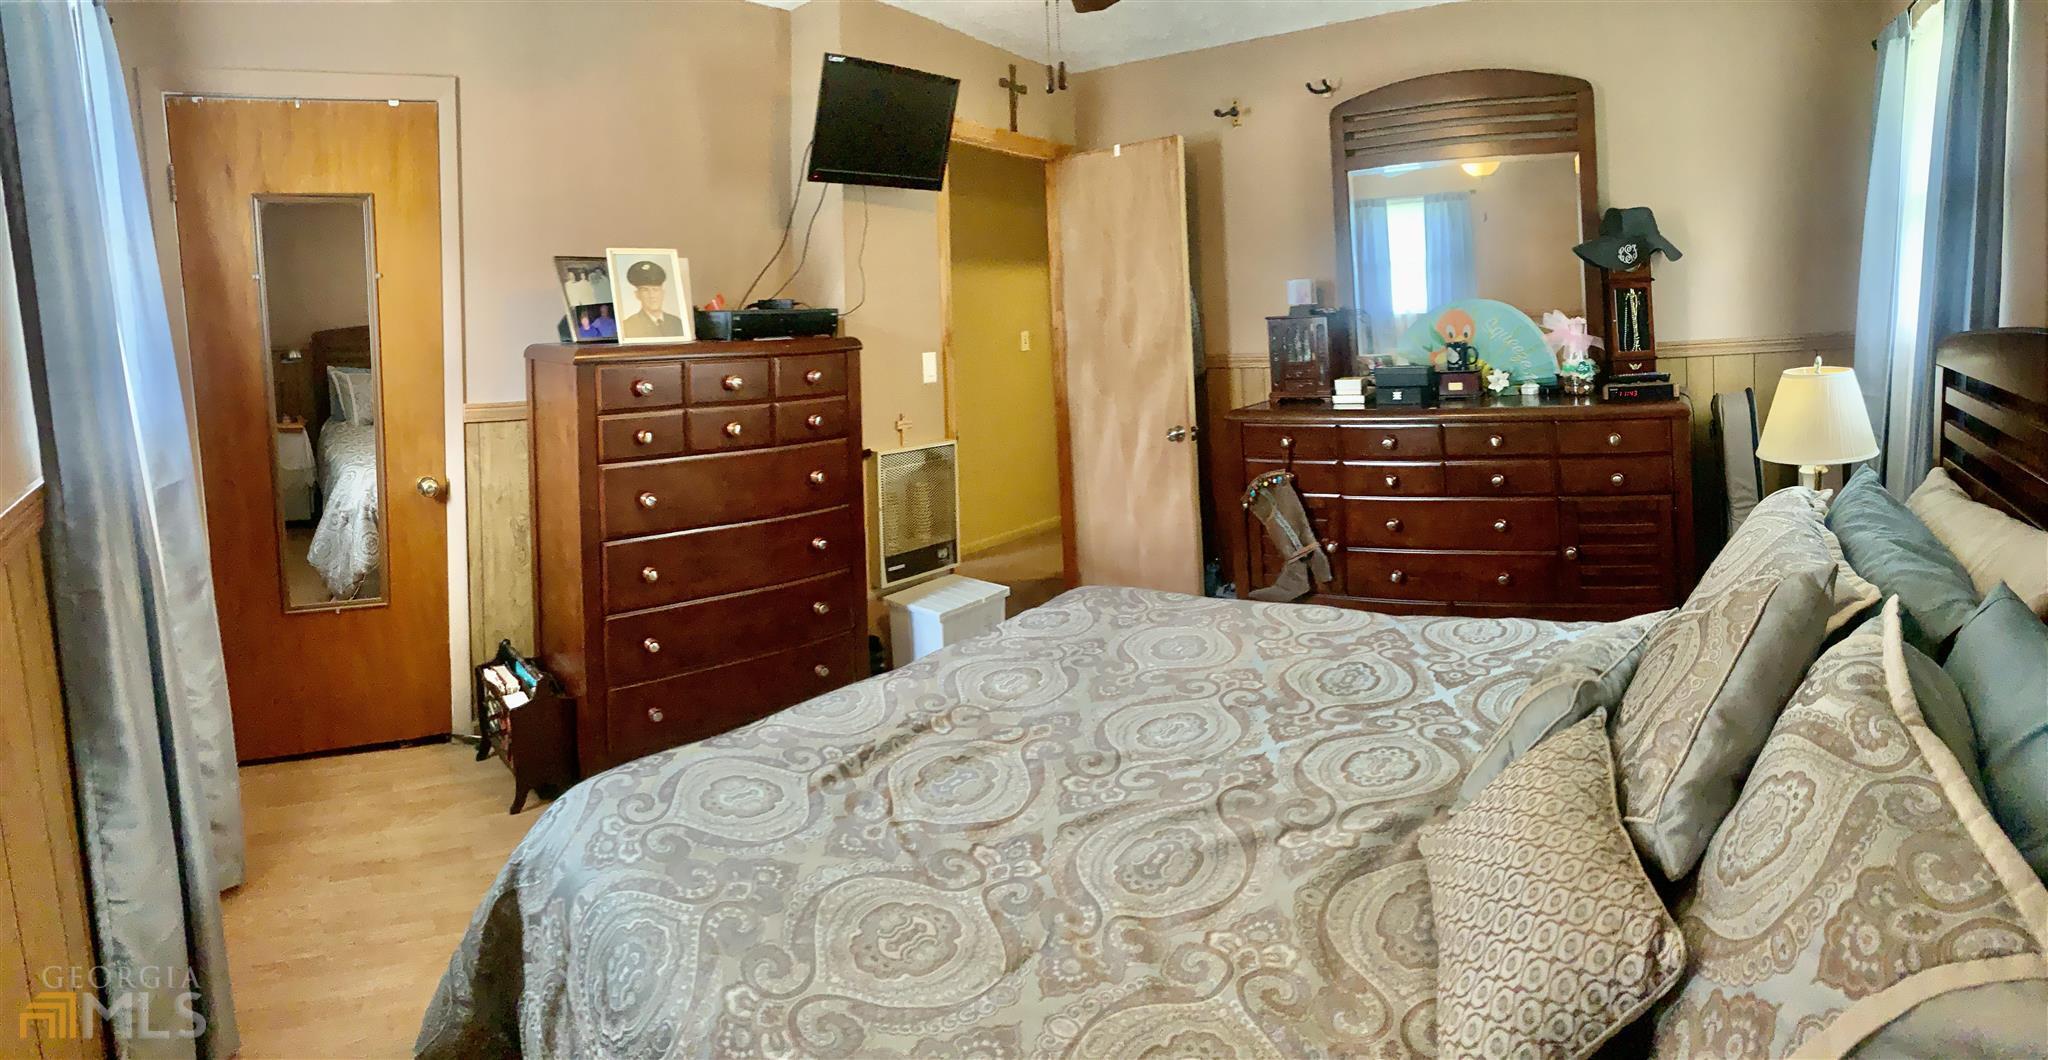
Bedroom with a patterned bed, dark wood dressers, and an open closet door.
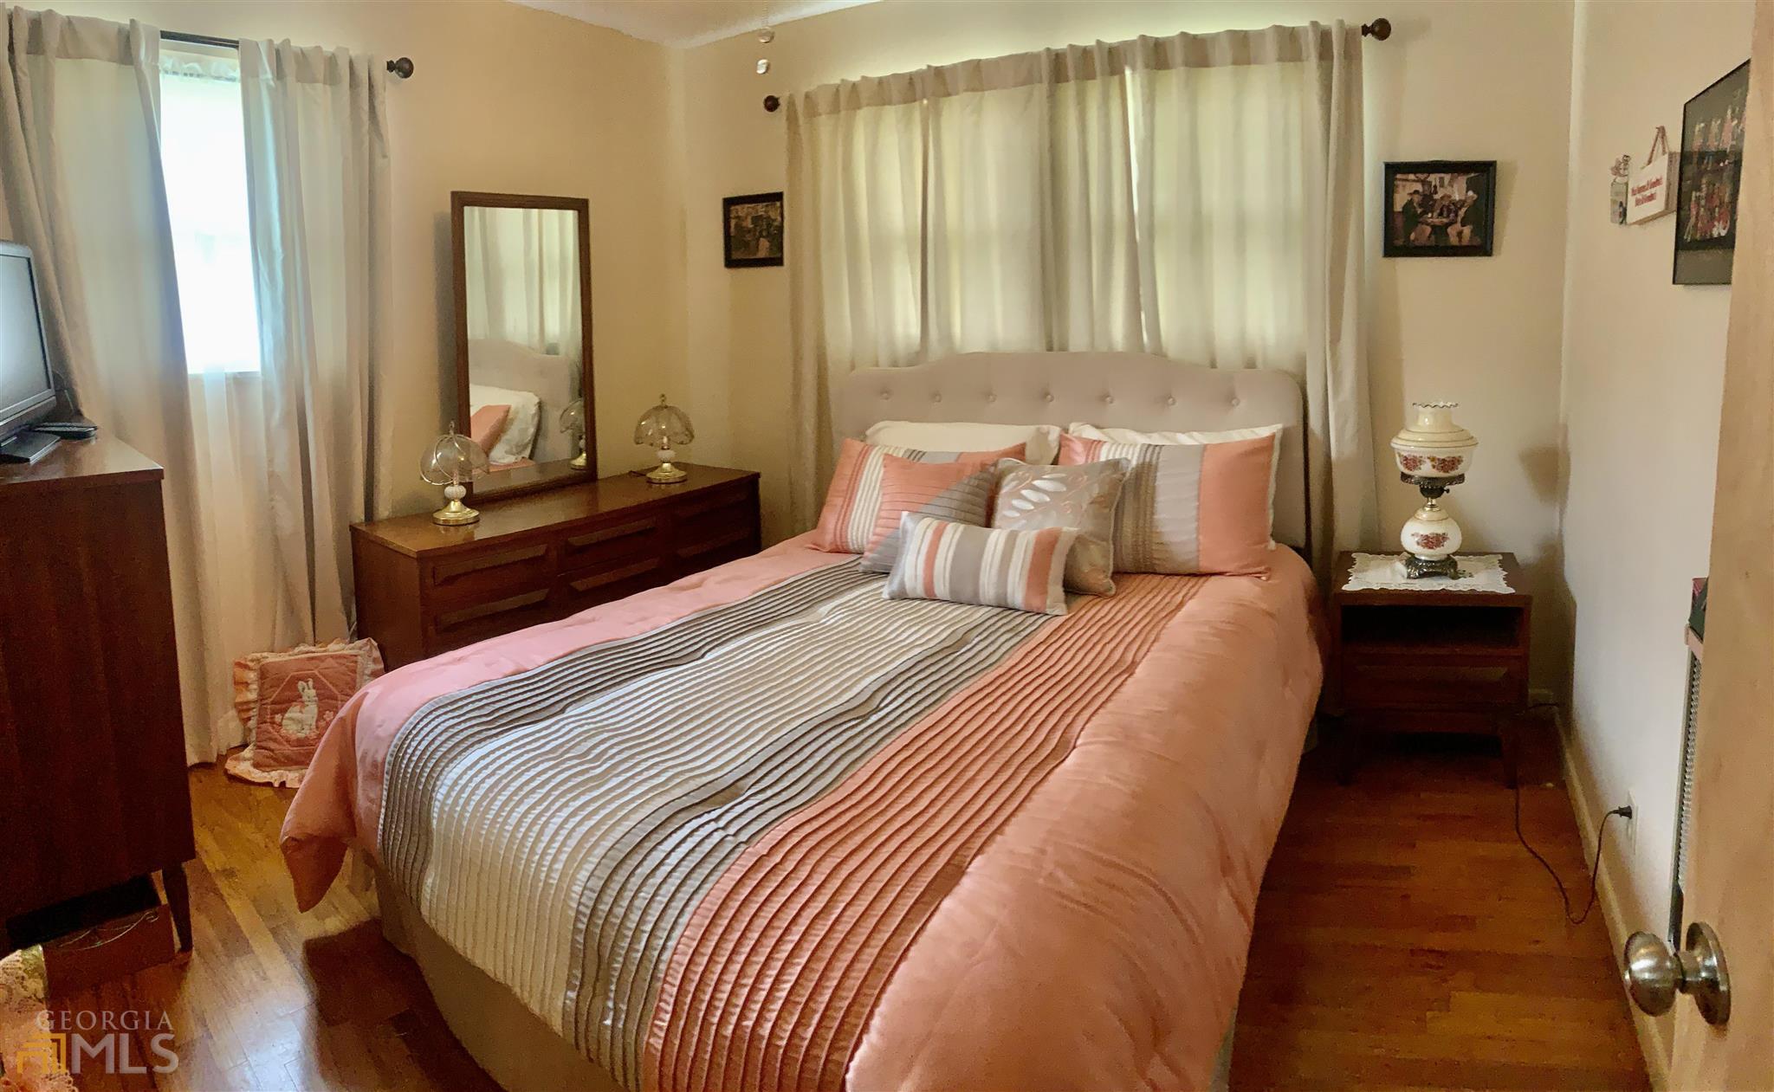
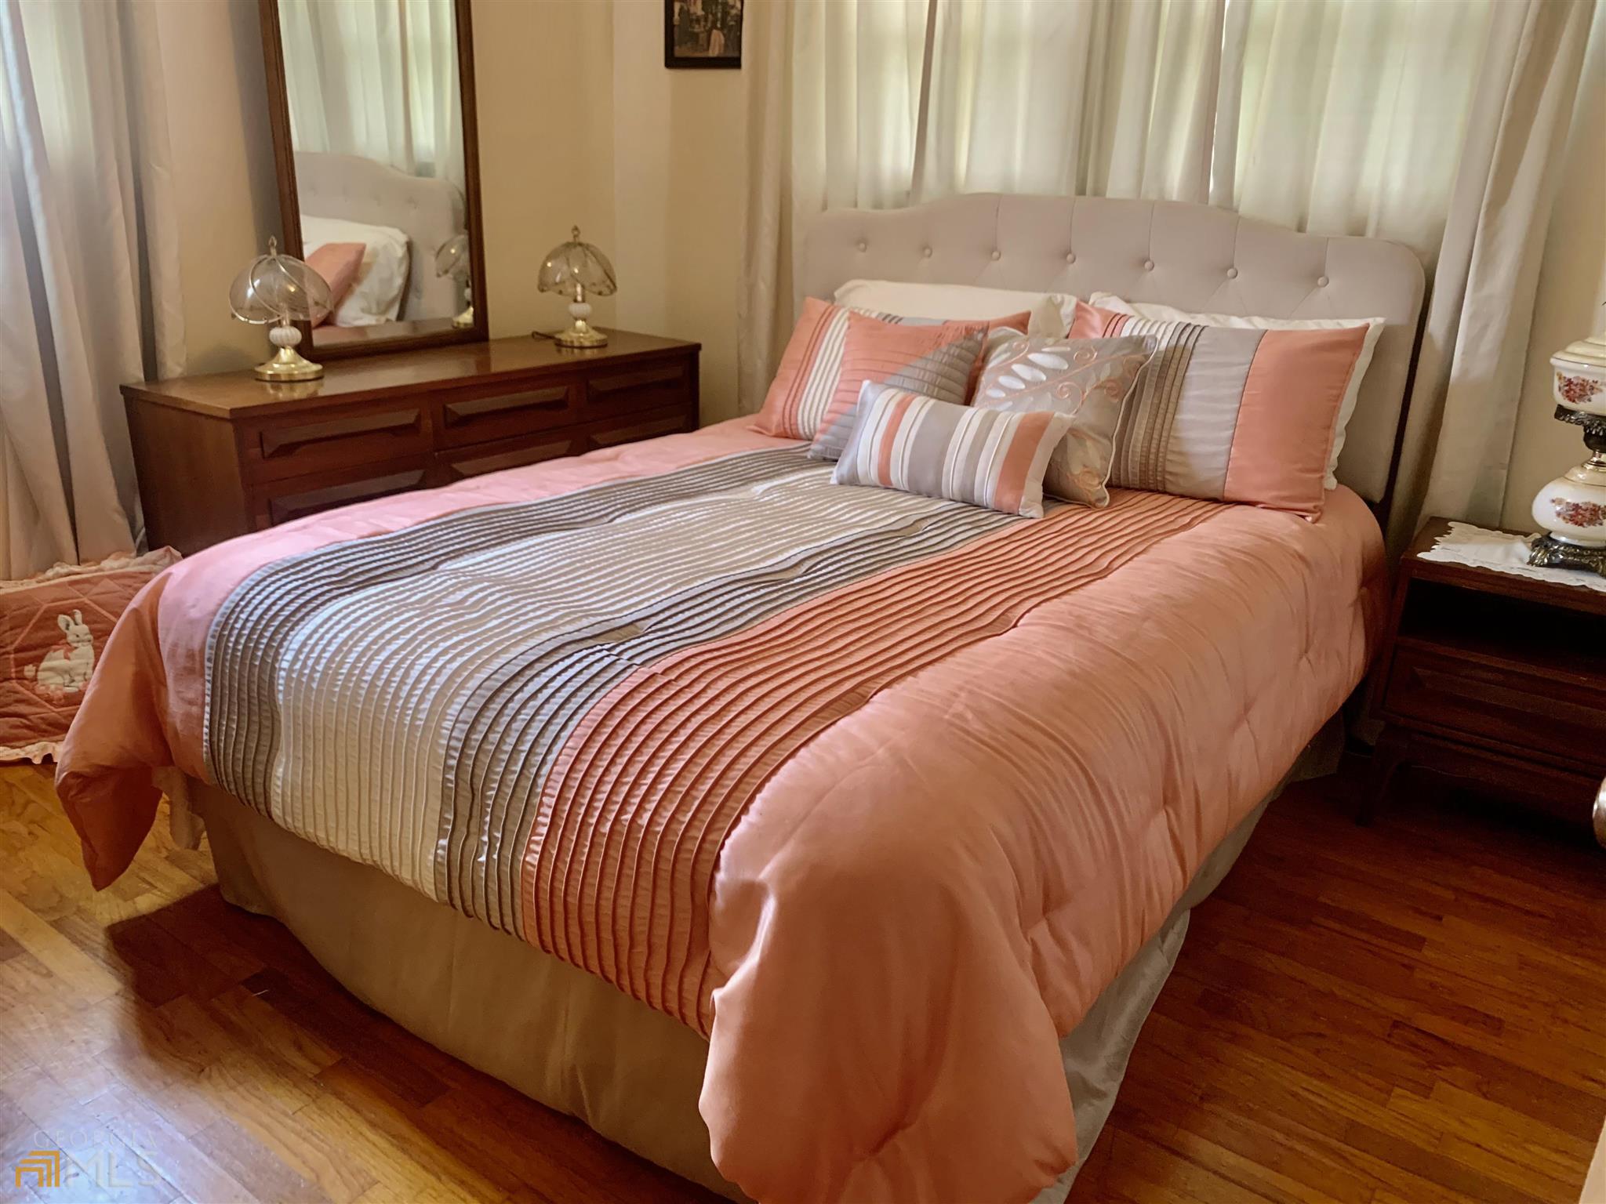
Bedroom with a coral-and-gray striped bed, tufted headboard, and hardwood floors.
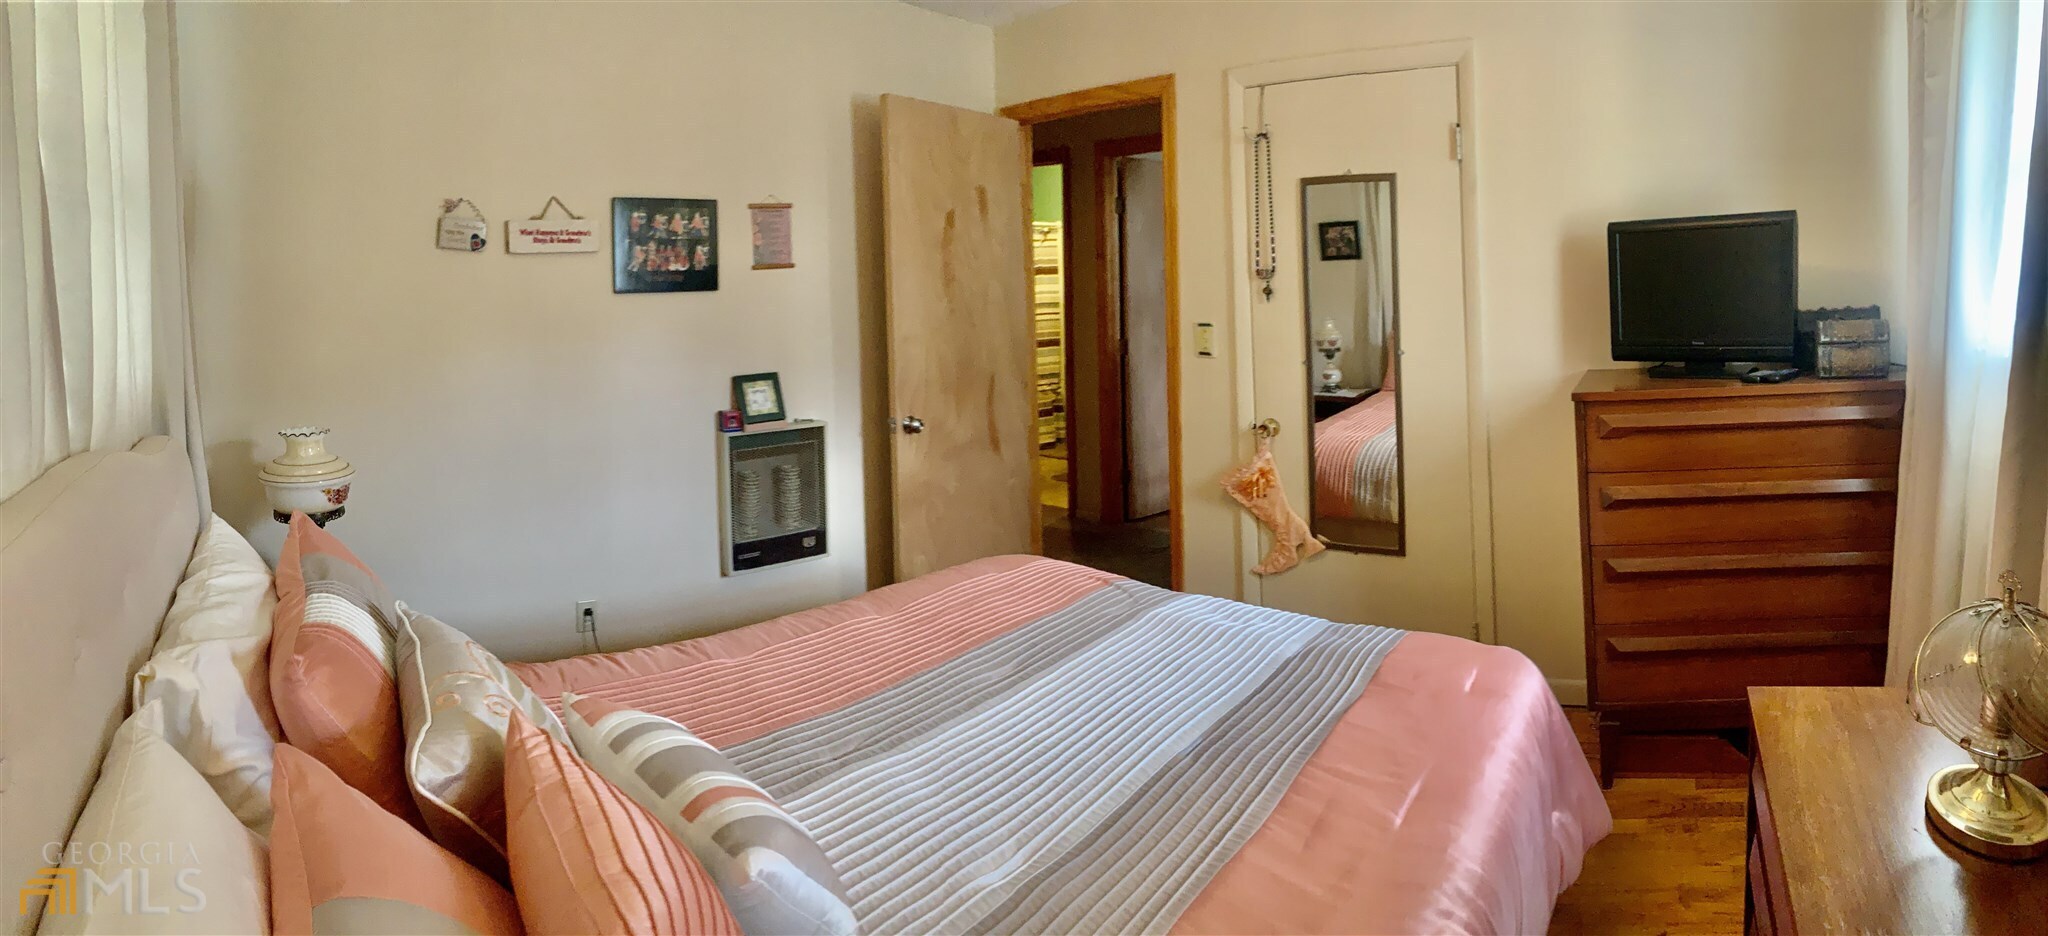
Furnished bedroom with a pink bedspread, striped runner, wooden dresser, and television.
Bedroom with coral and striped bedding, a tufted headboard, and hardwood floors.
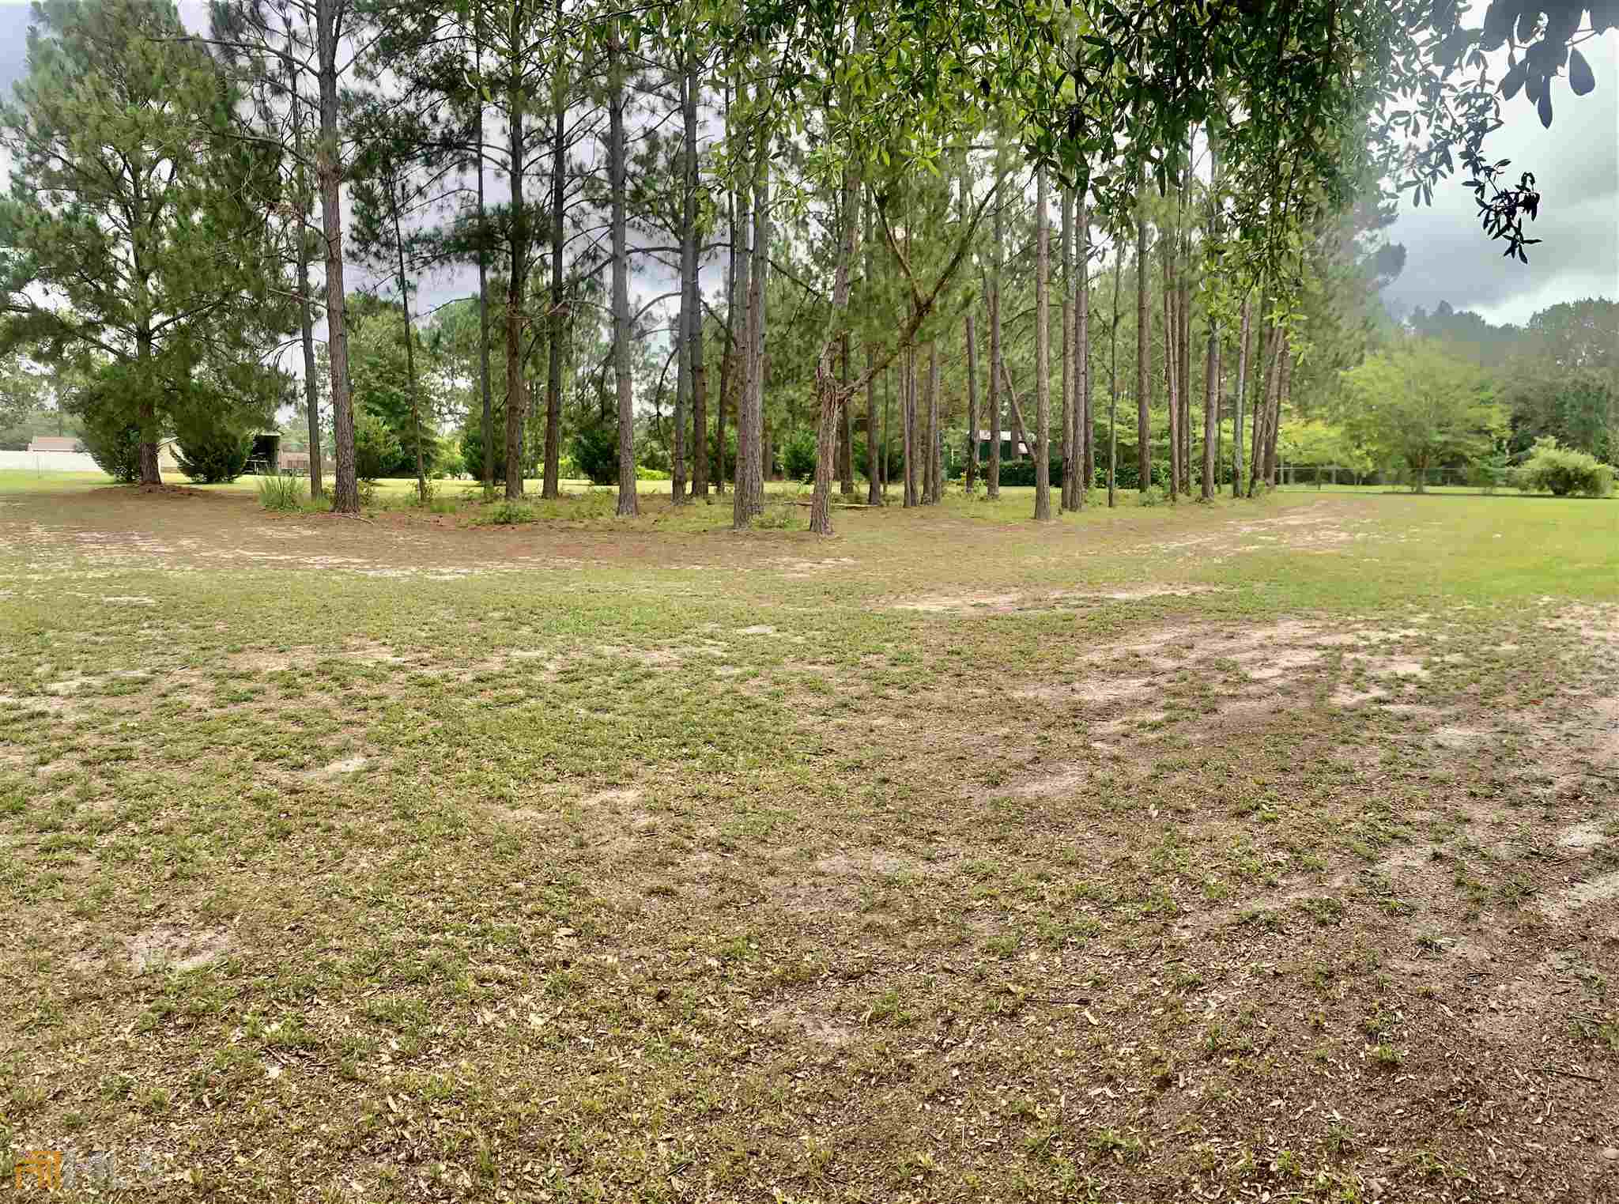
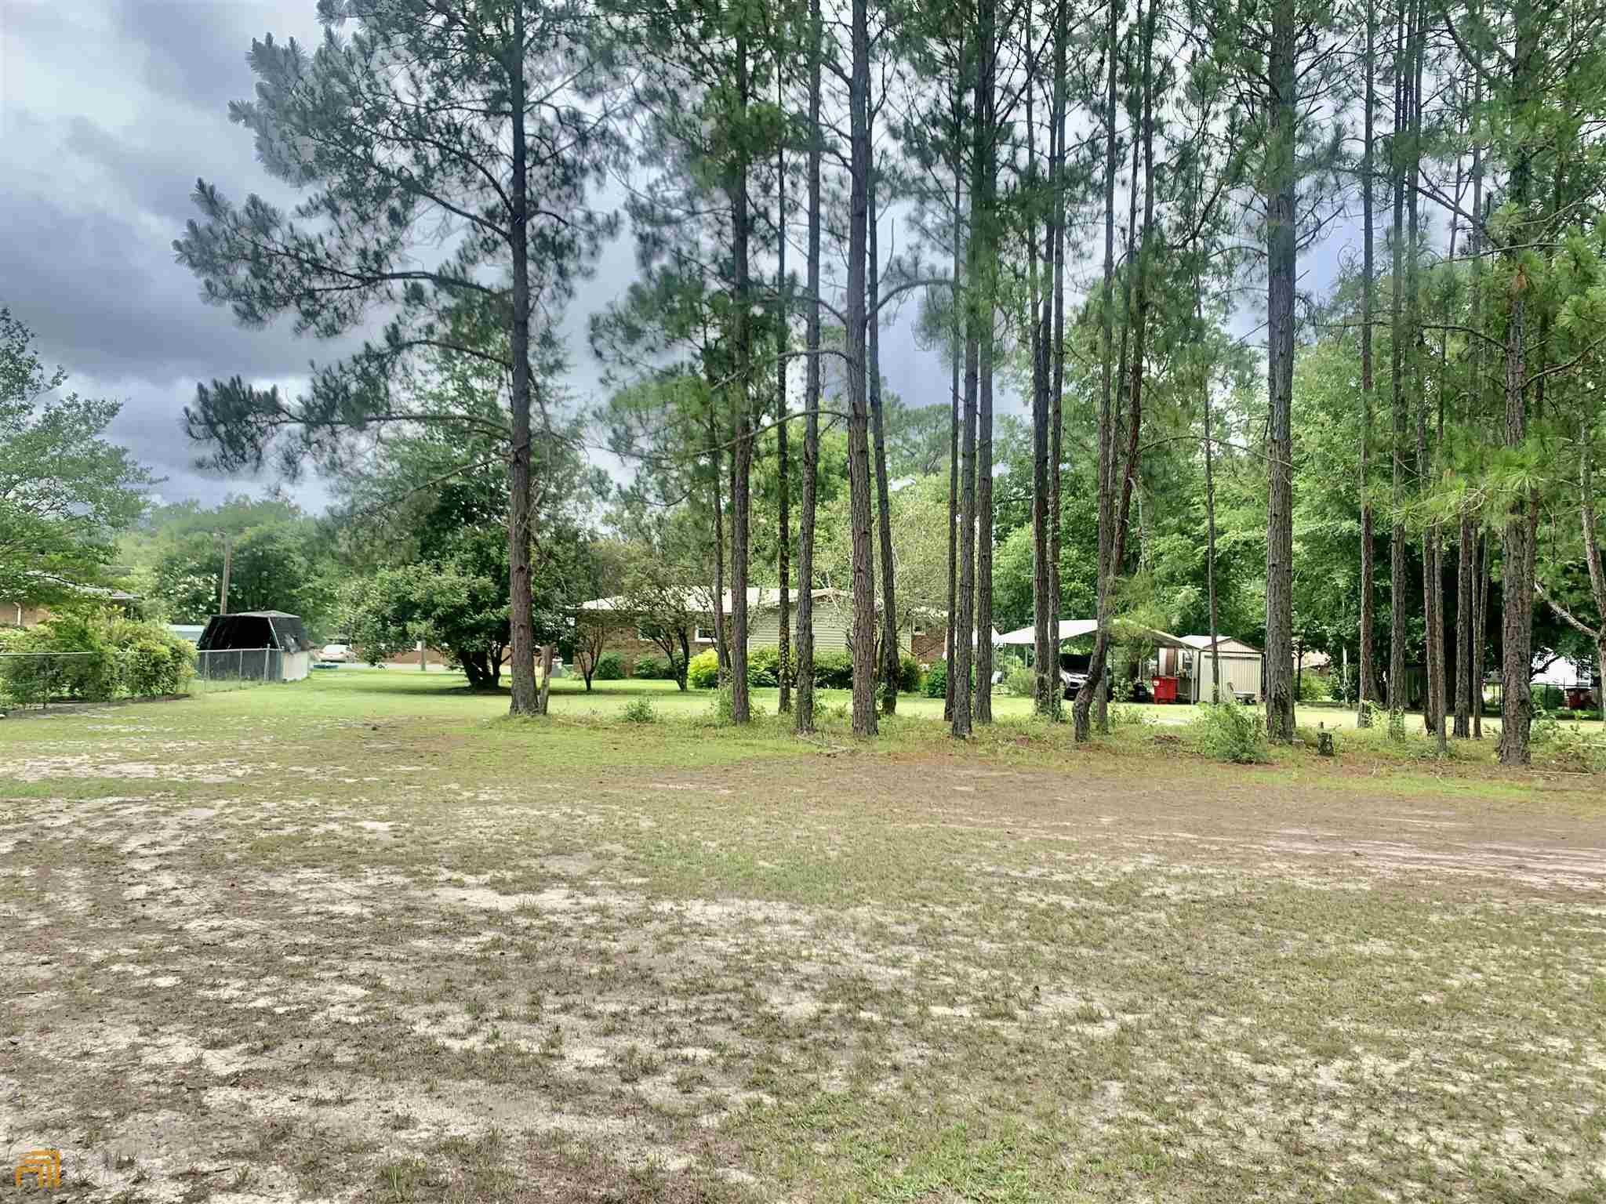
Open grassy lot with tall pine trees along the back.
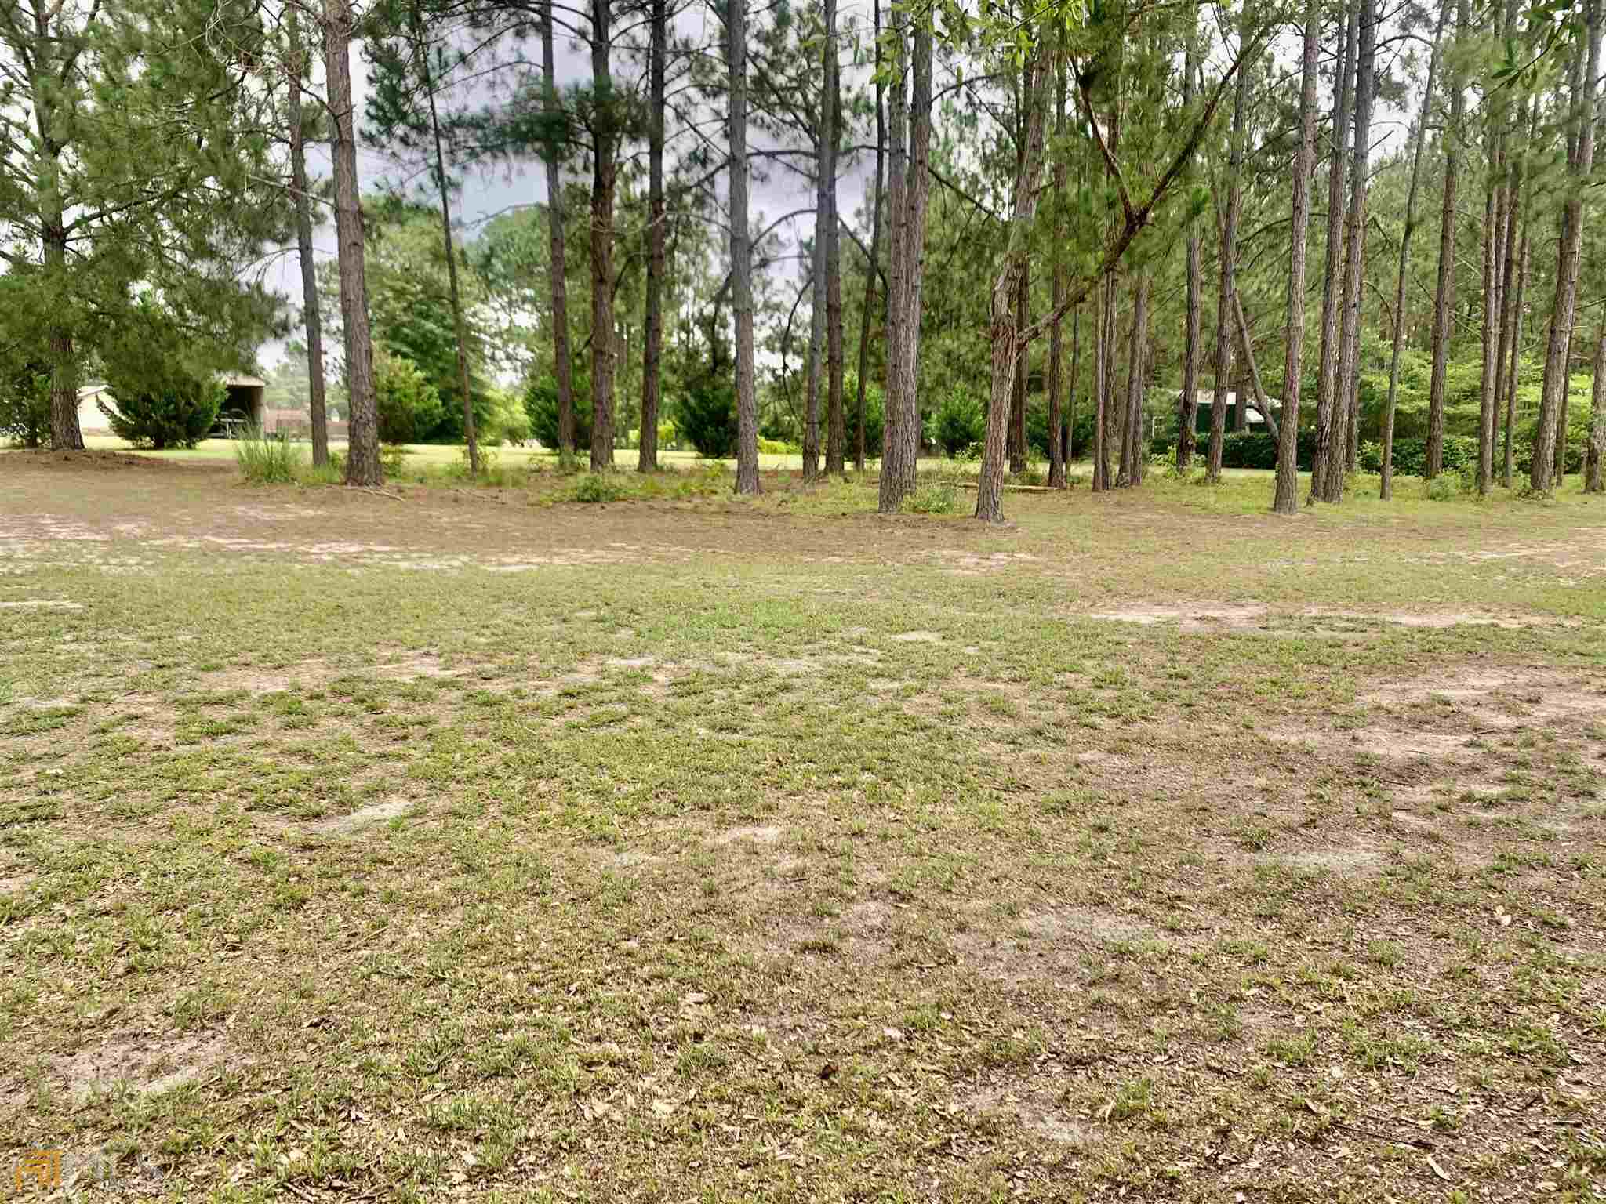
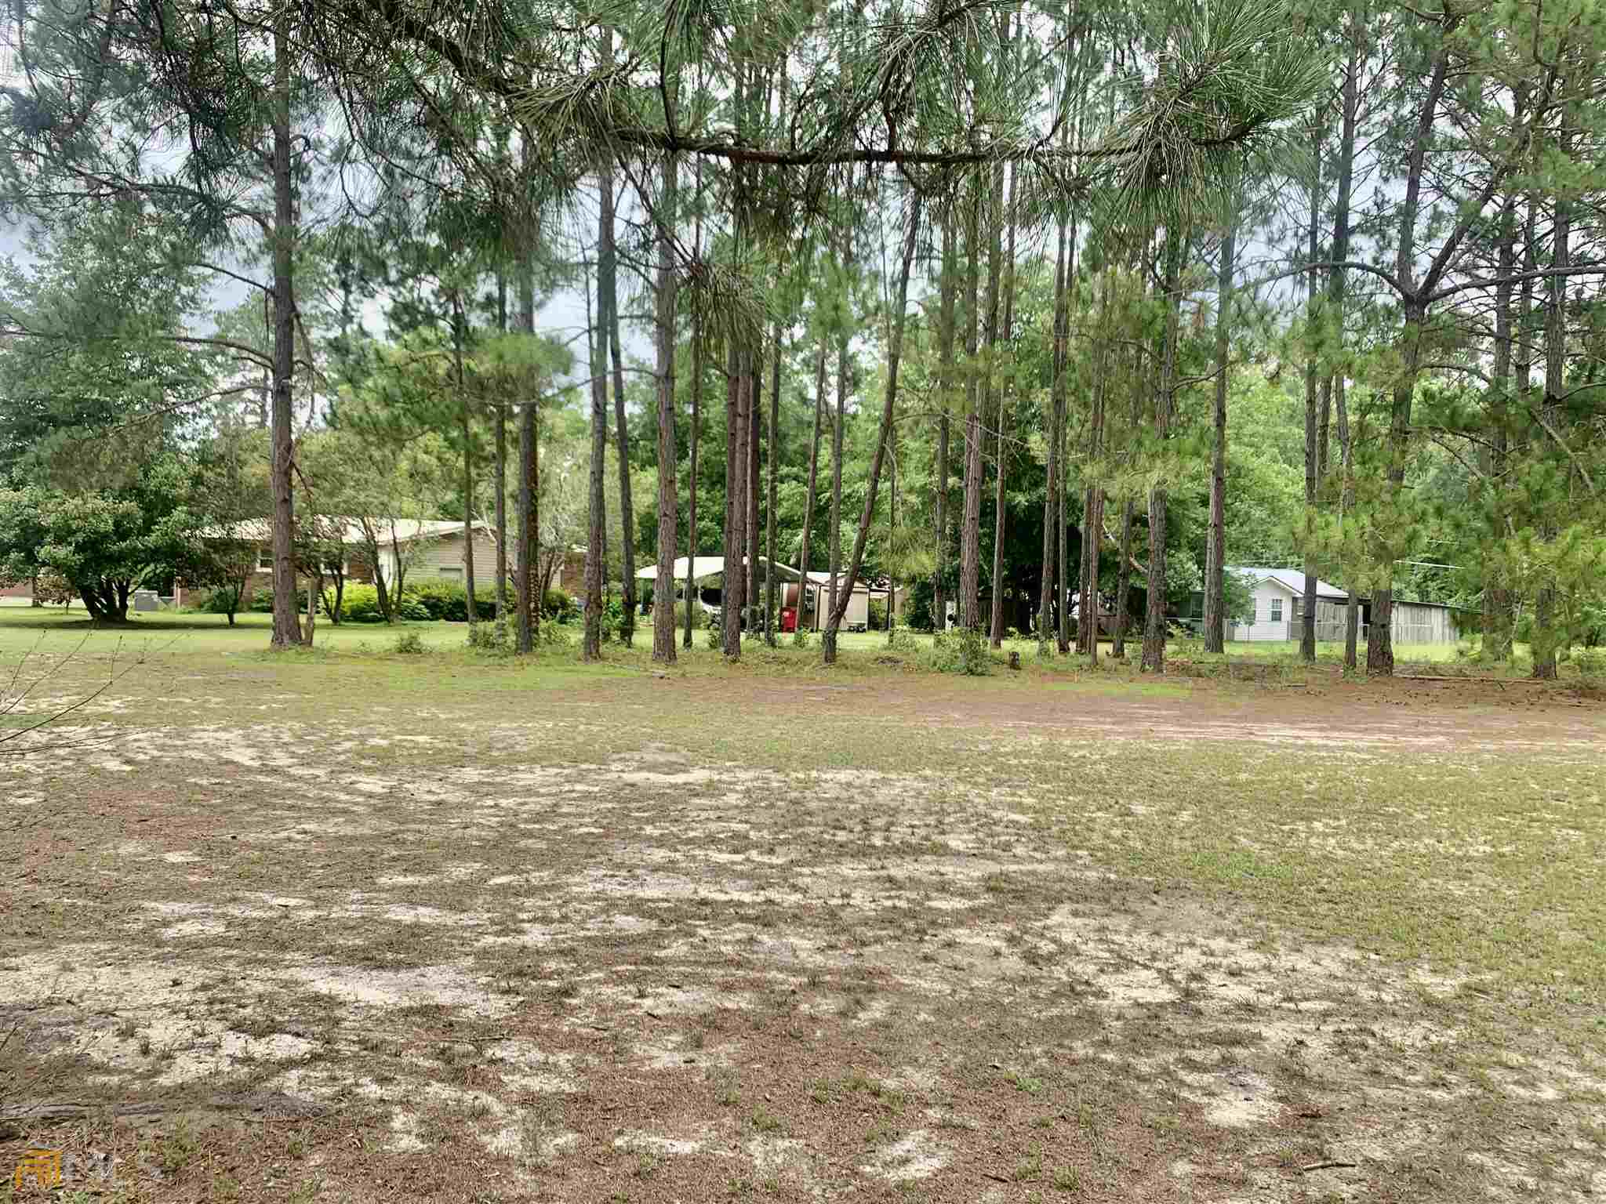
Open grassy lot bordered by tall pine trees, with small outbuildings partly visible in the background.
Open sandy yard shaded by tall pine trees, with houses and outbuildings in the background.
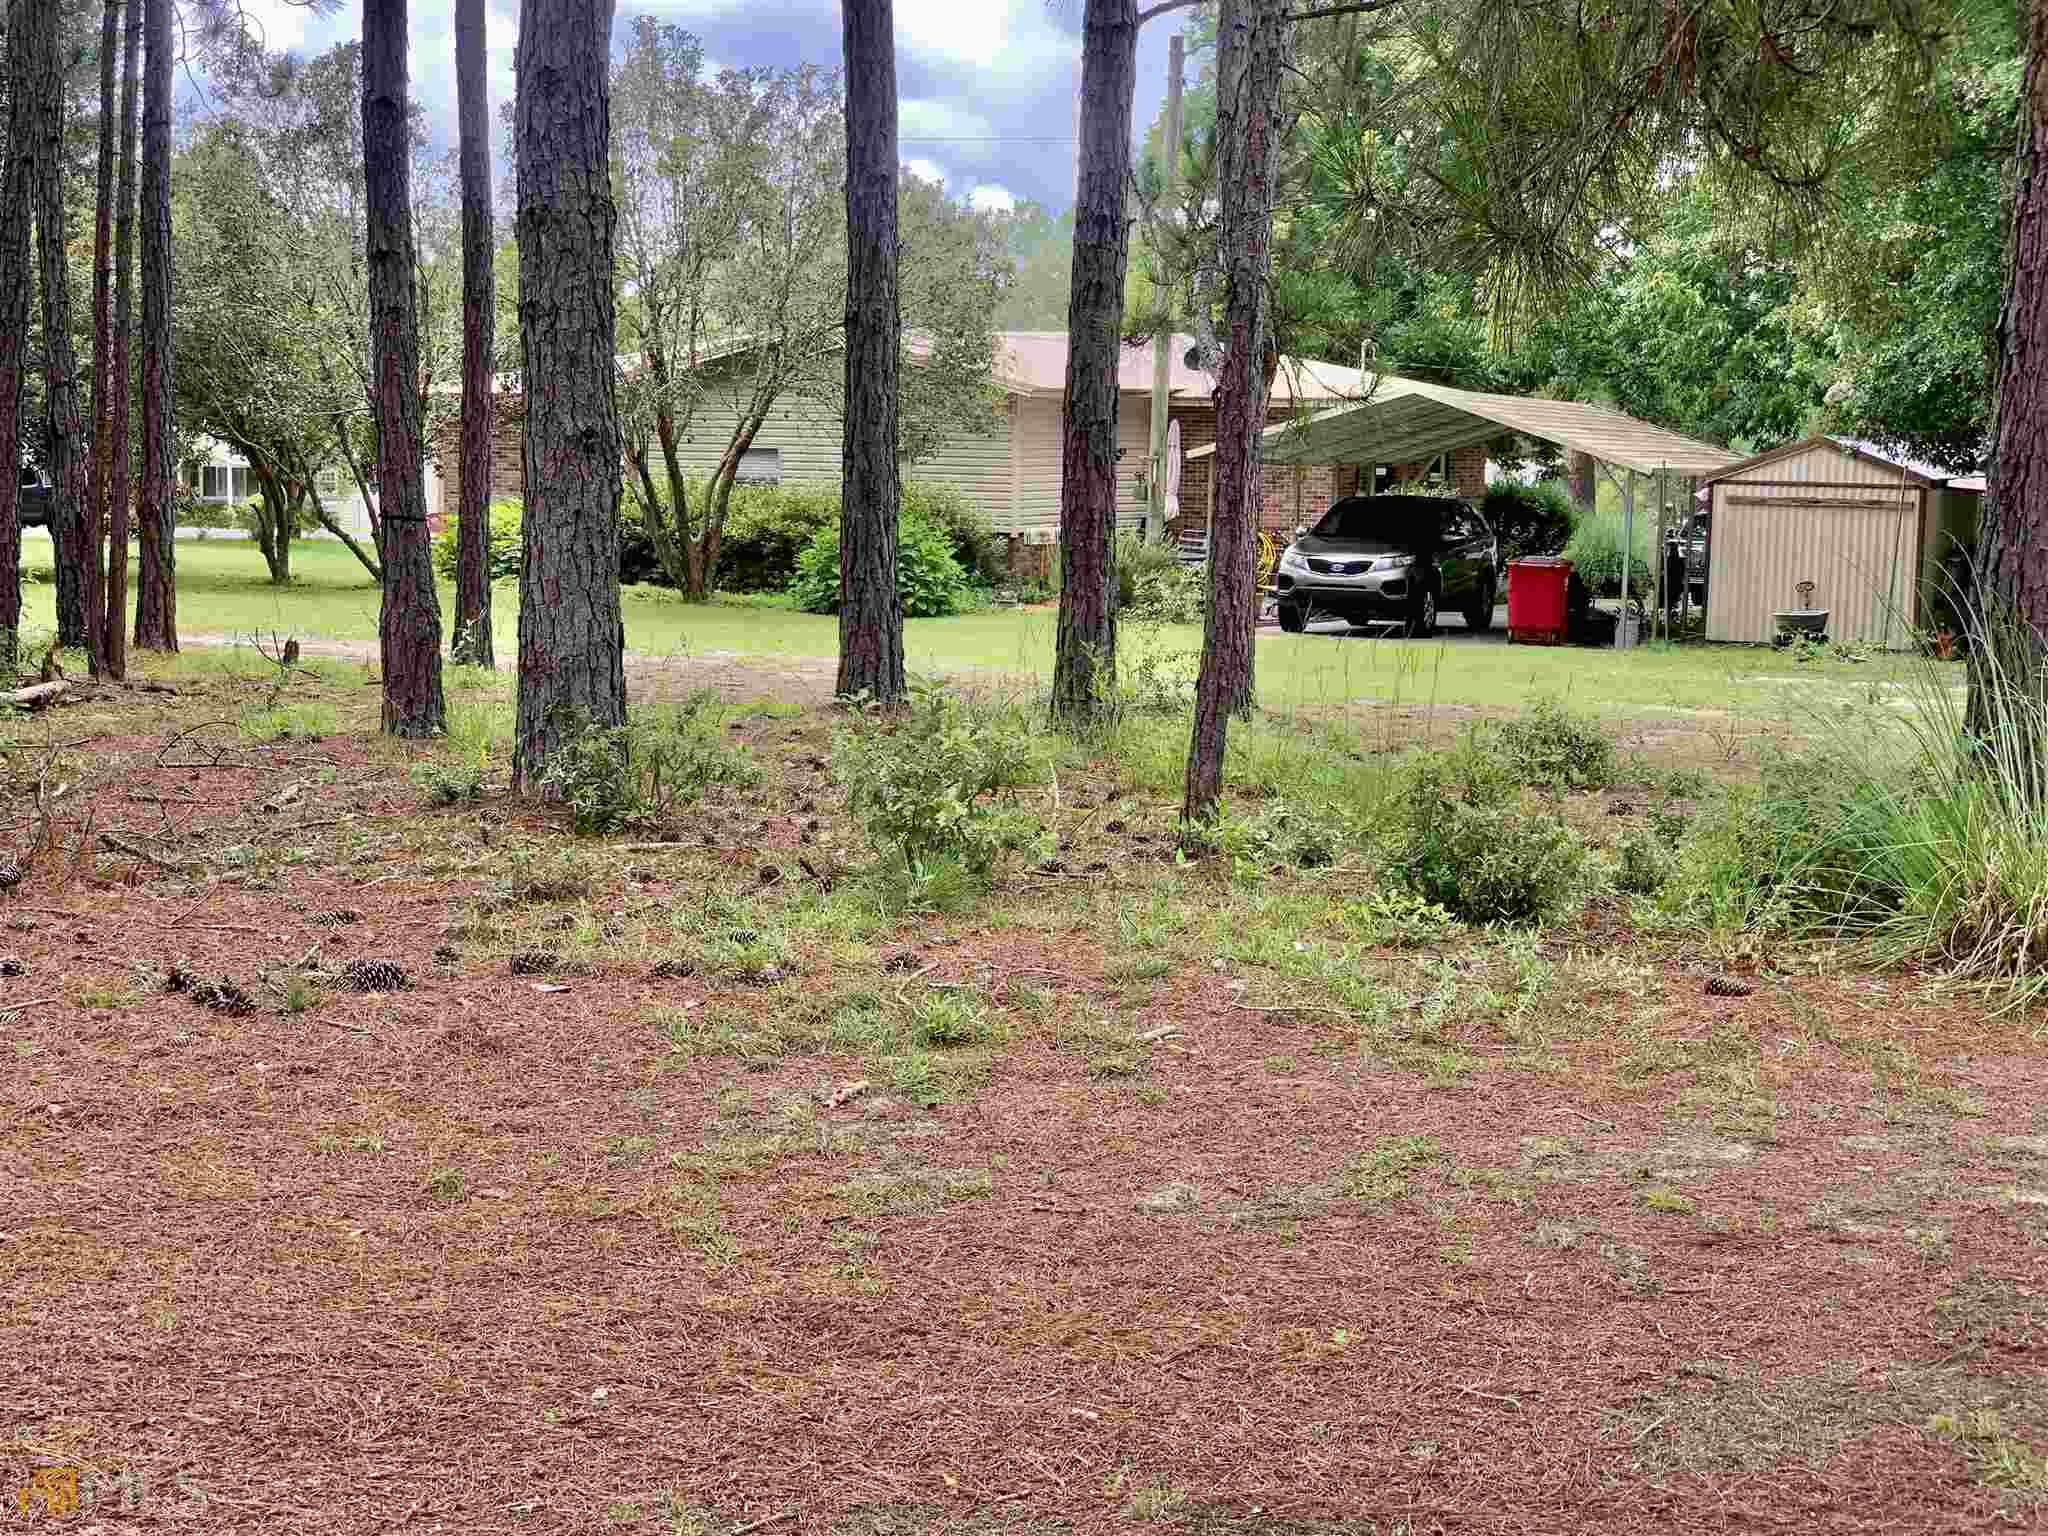
Single-story house behind tall pines, with a carport, storage shed, and broad pine-straw yard.
Open yard with tall pine trees and neighboring houses in the background.
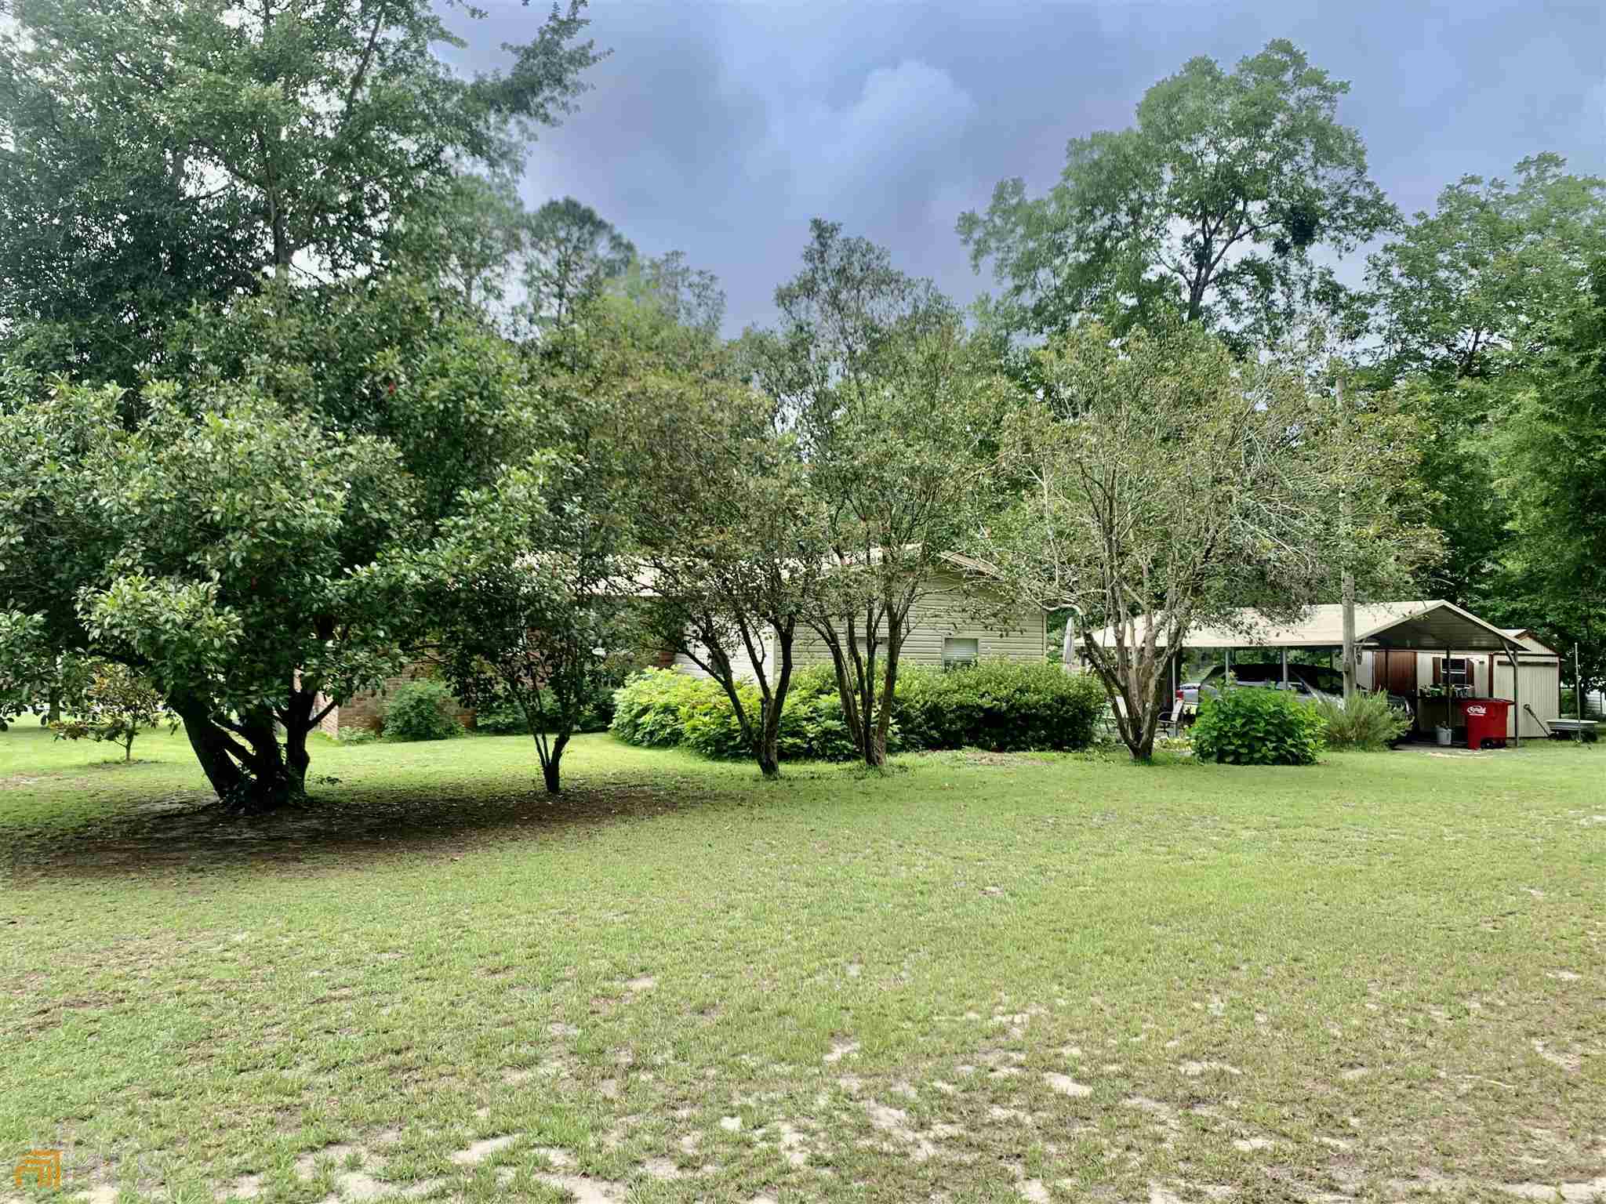
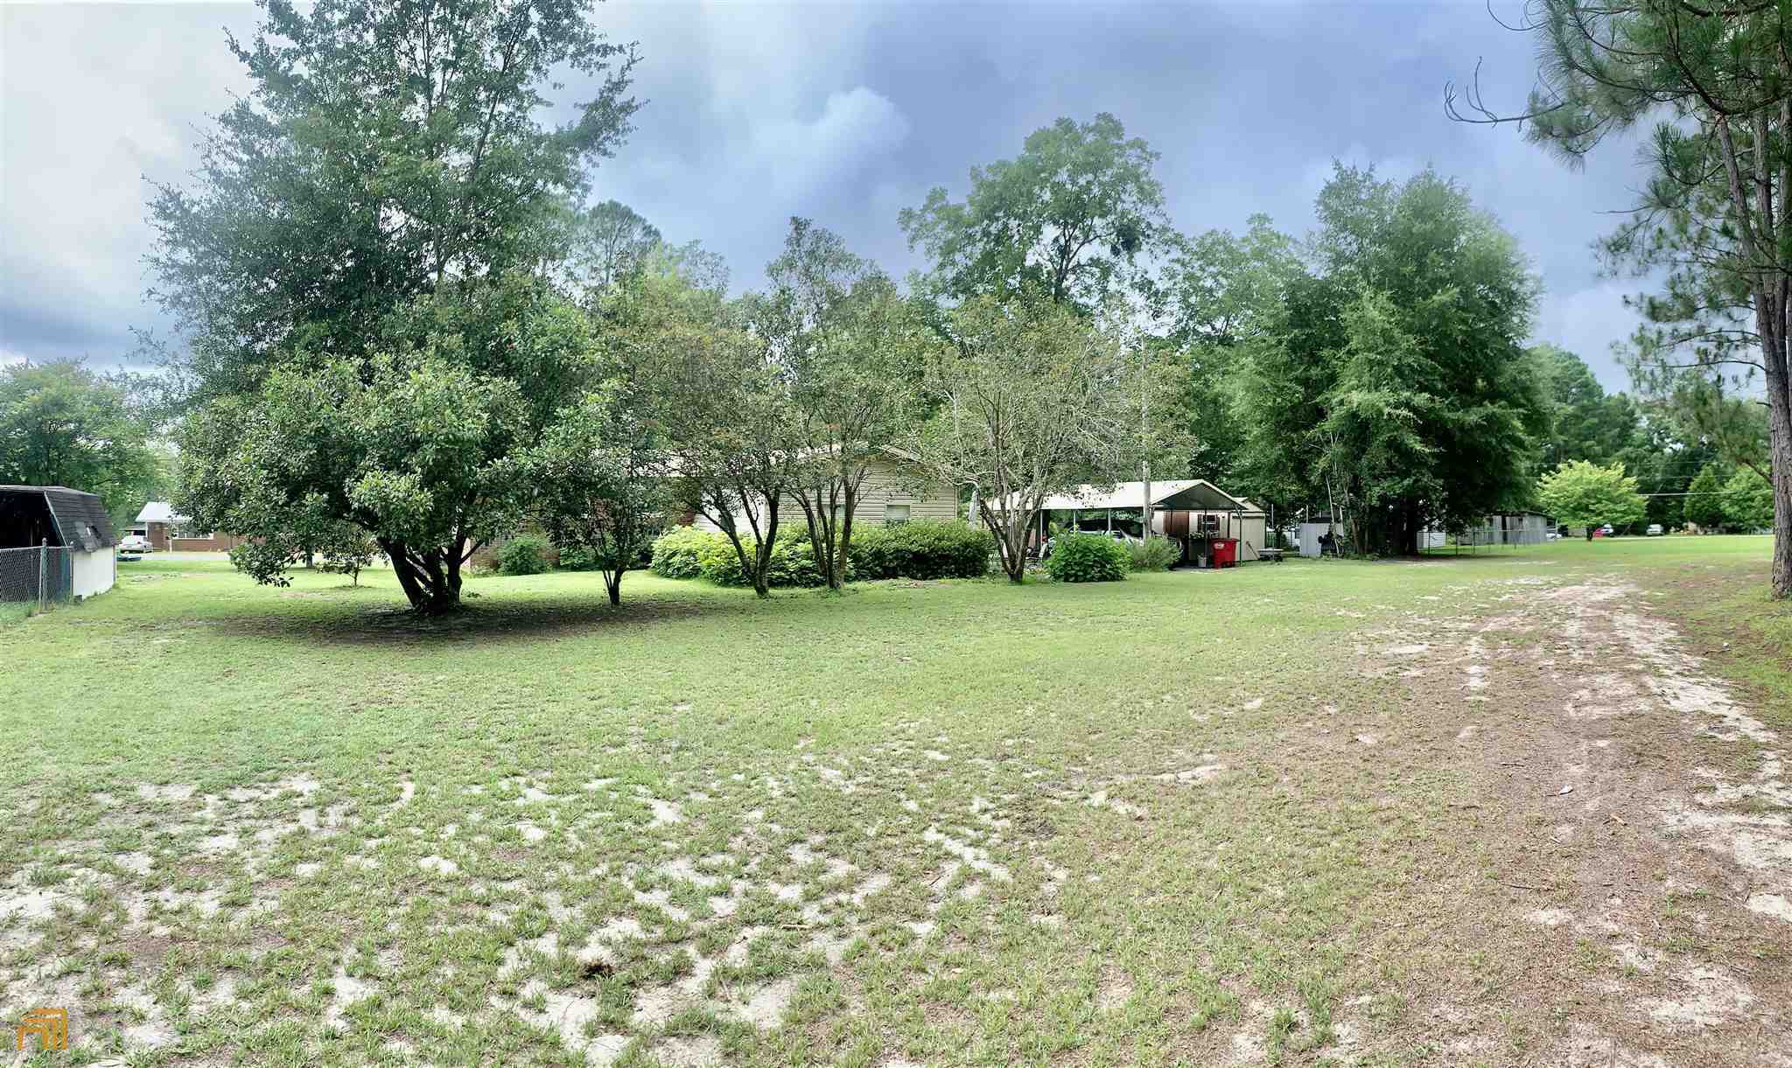
Grassy yard with mature trees partially obscuring a house, carport, and outbuilding.
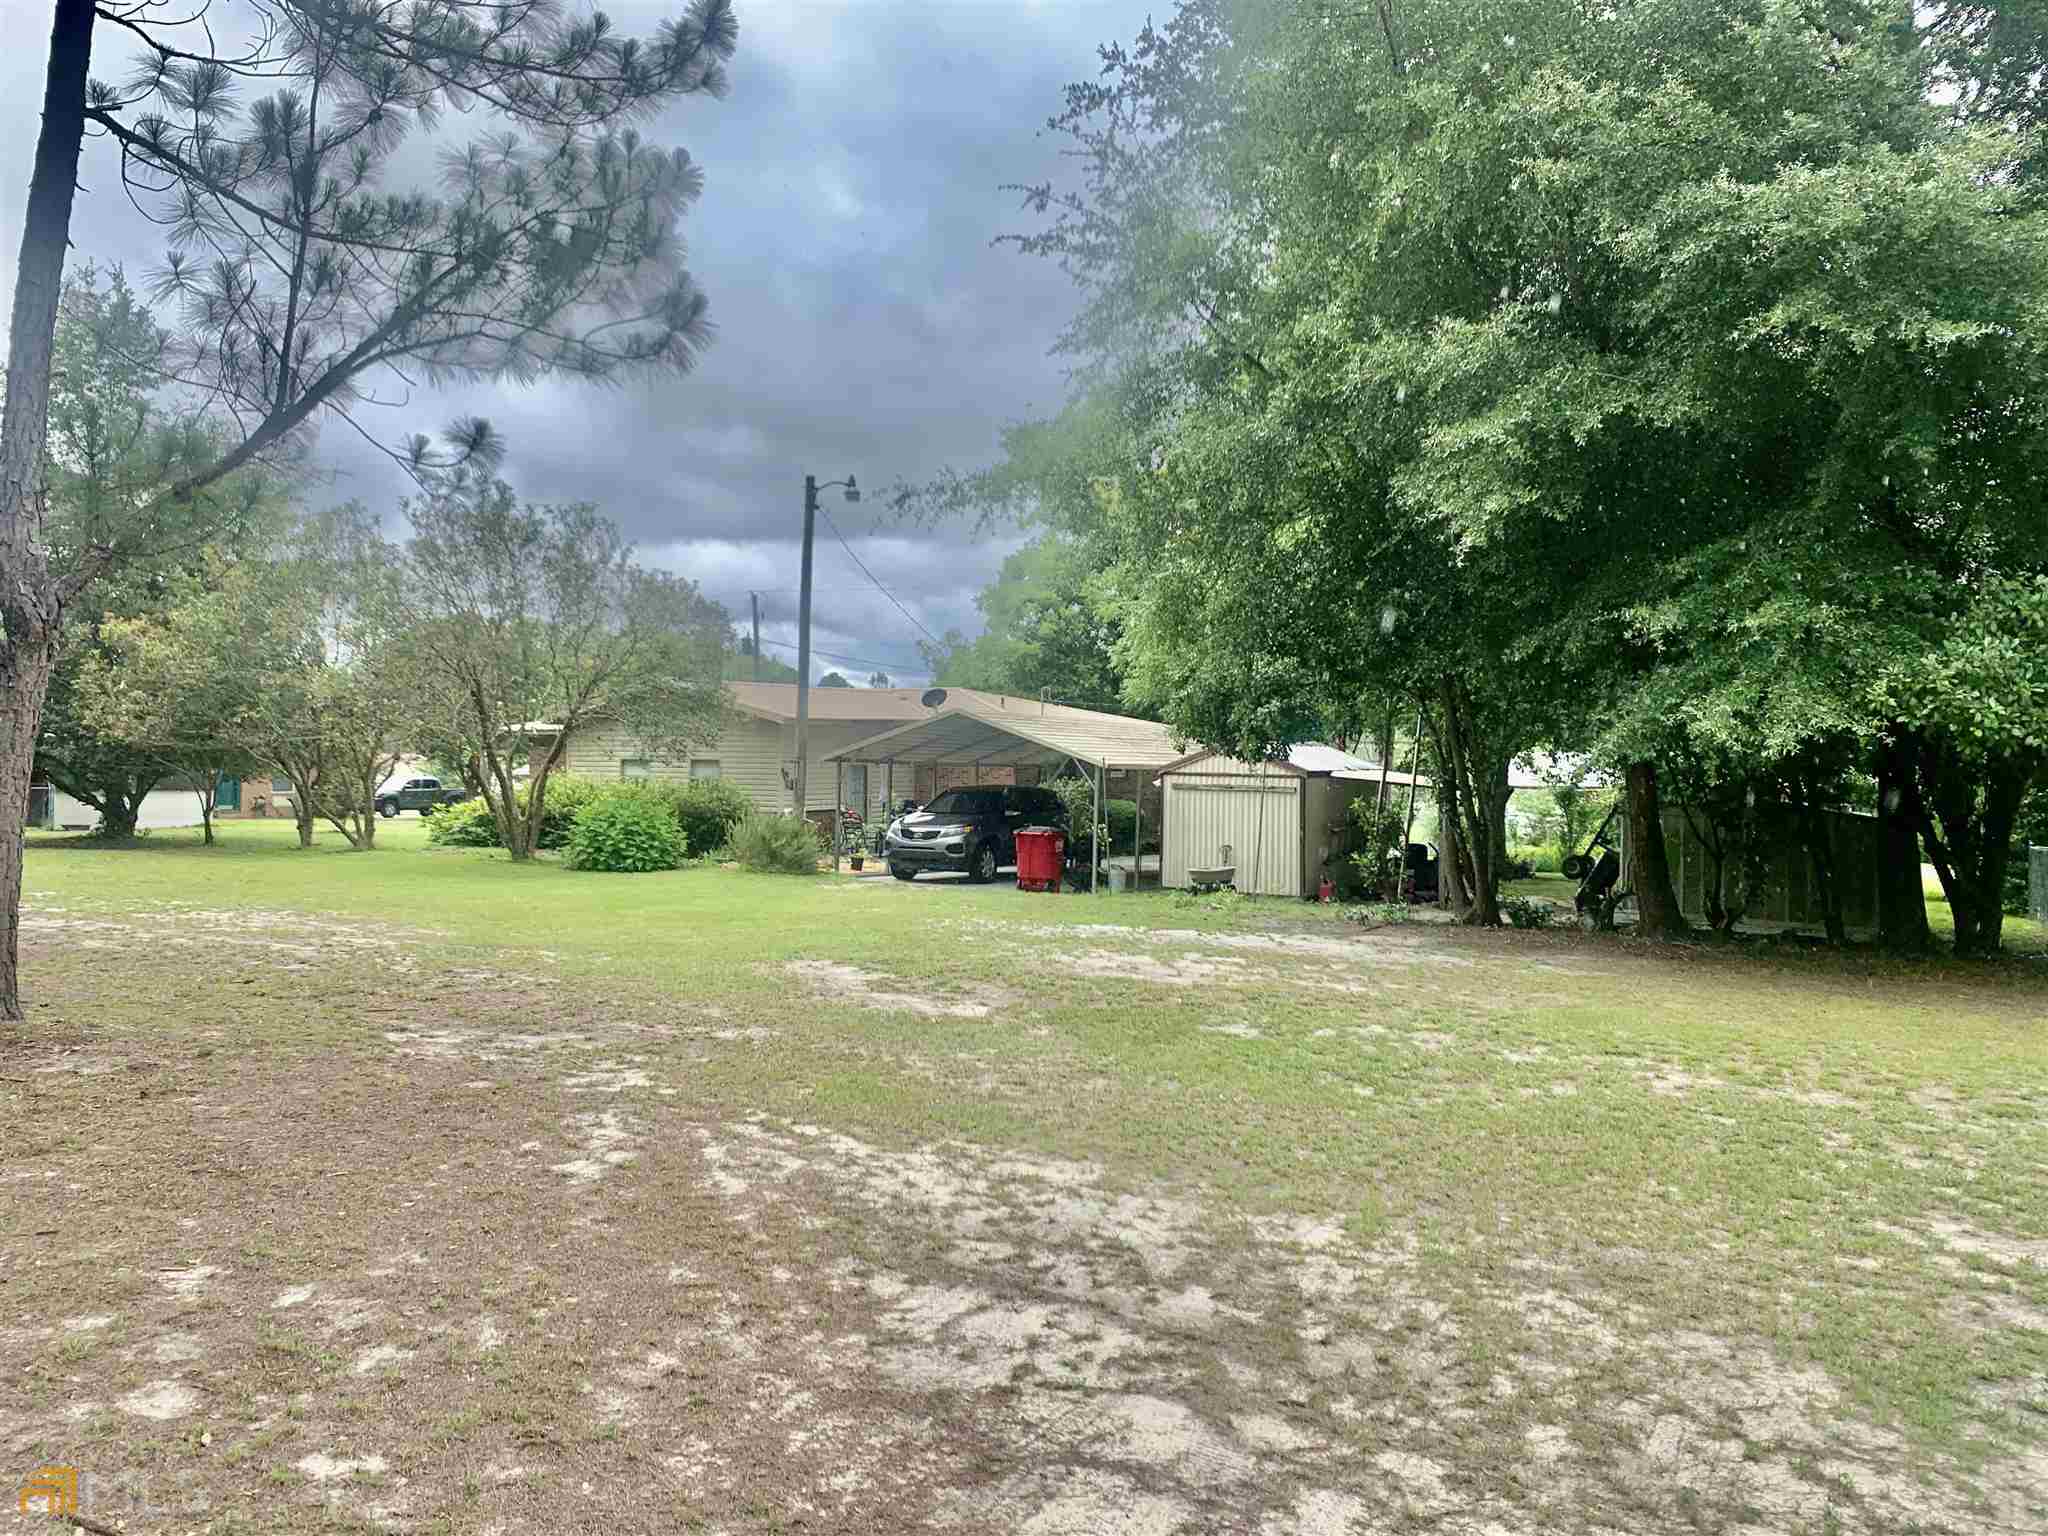
Single-story home with a covered carport and small shed behind a broad, tree-shaded lawn.
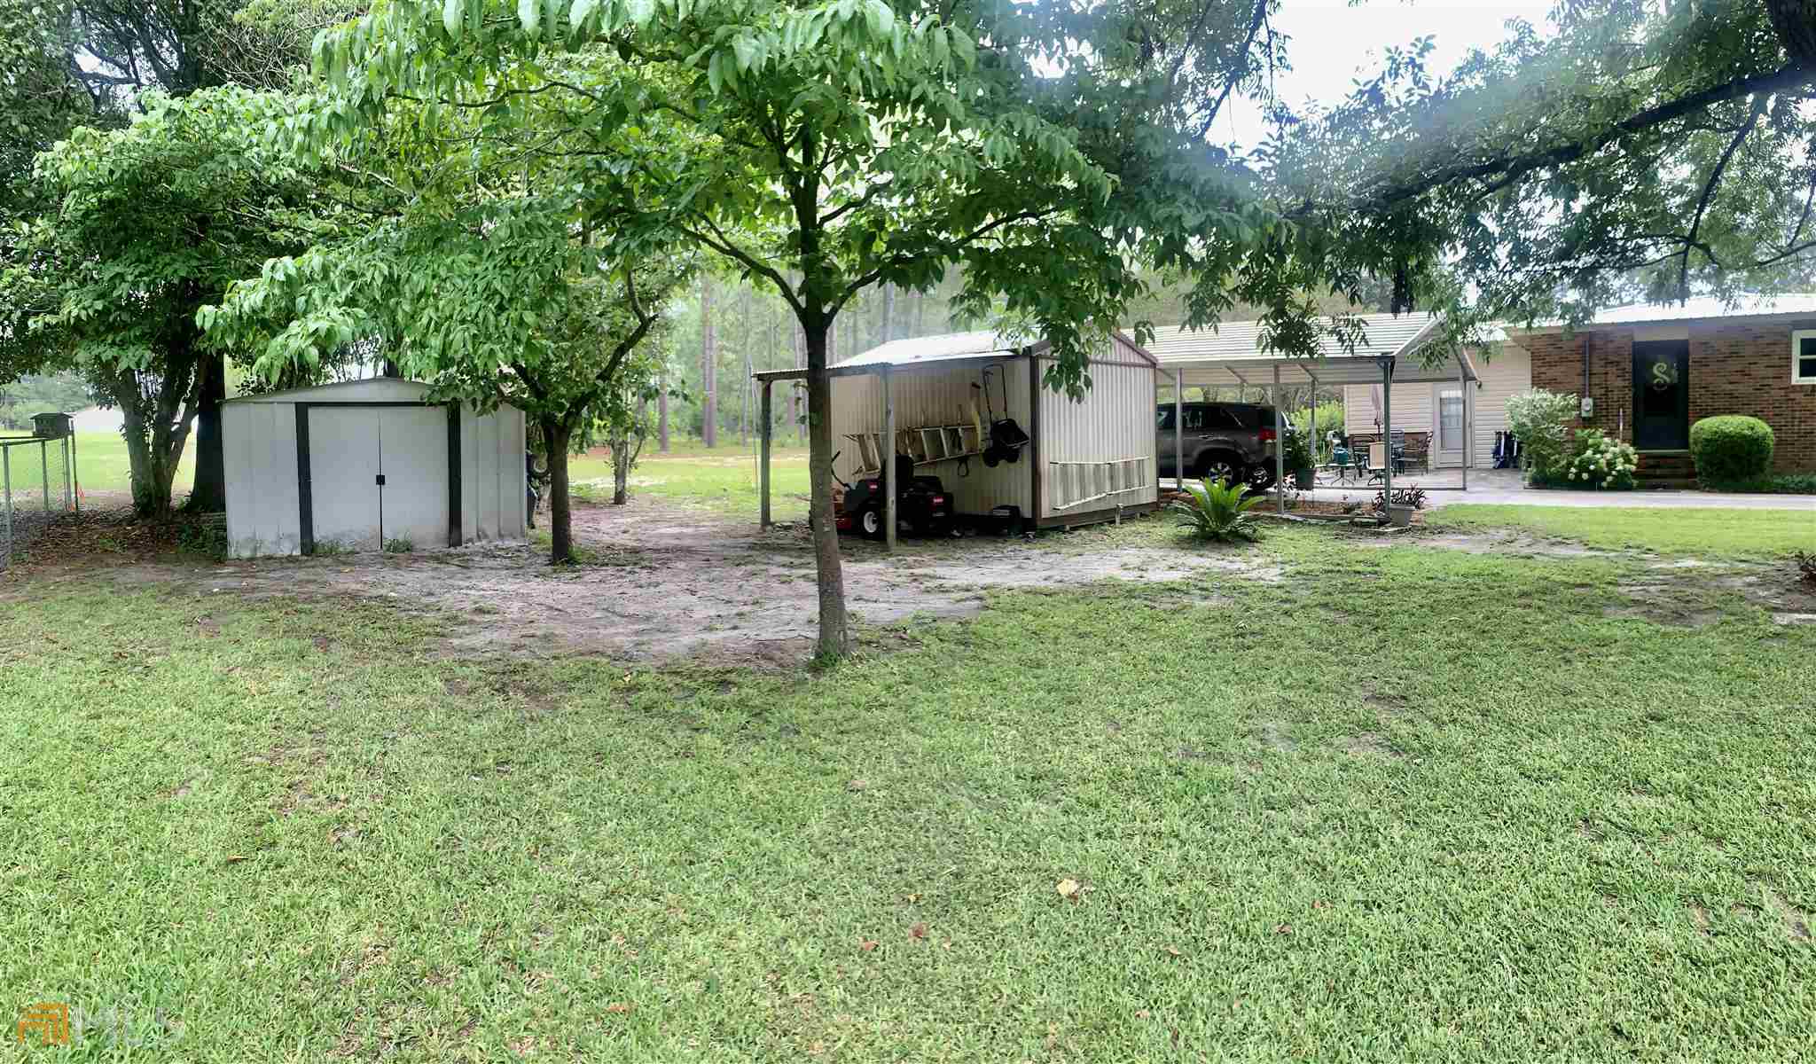
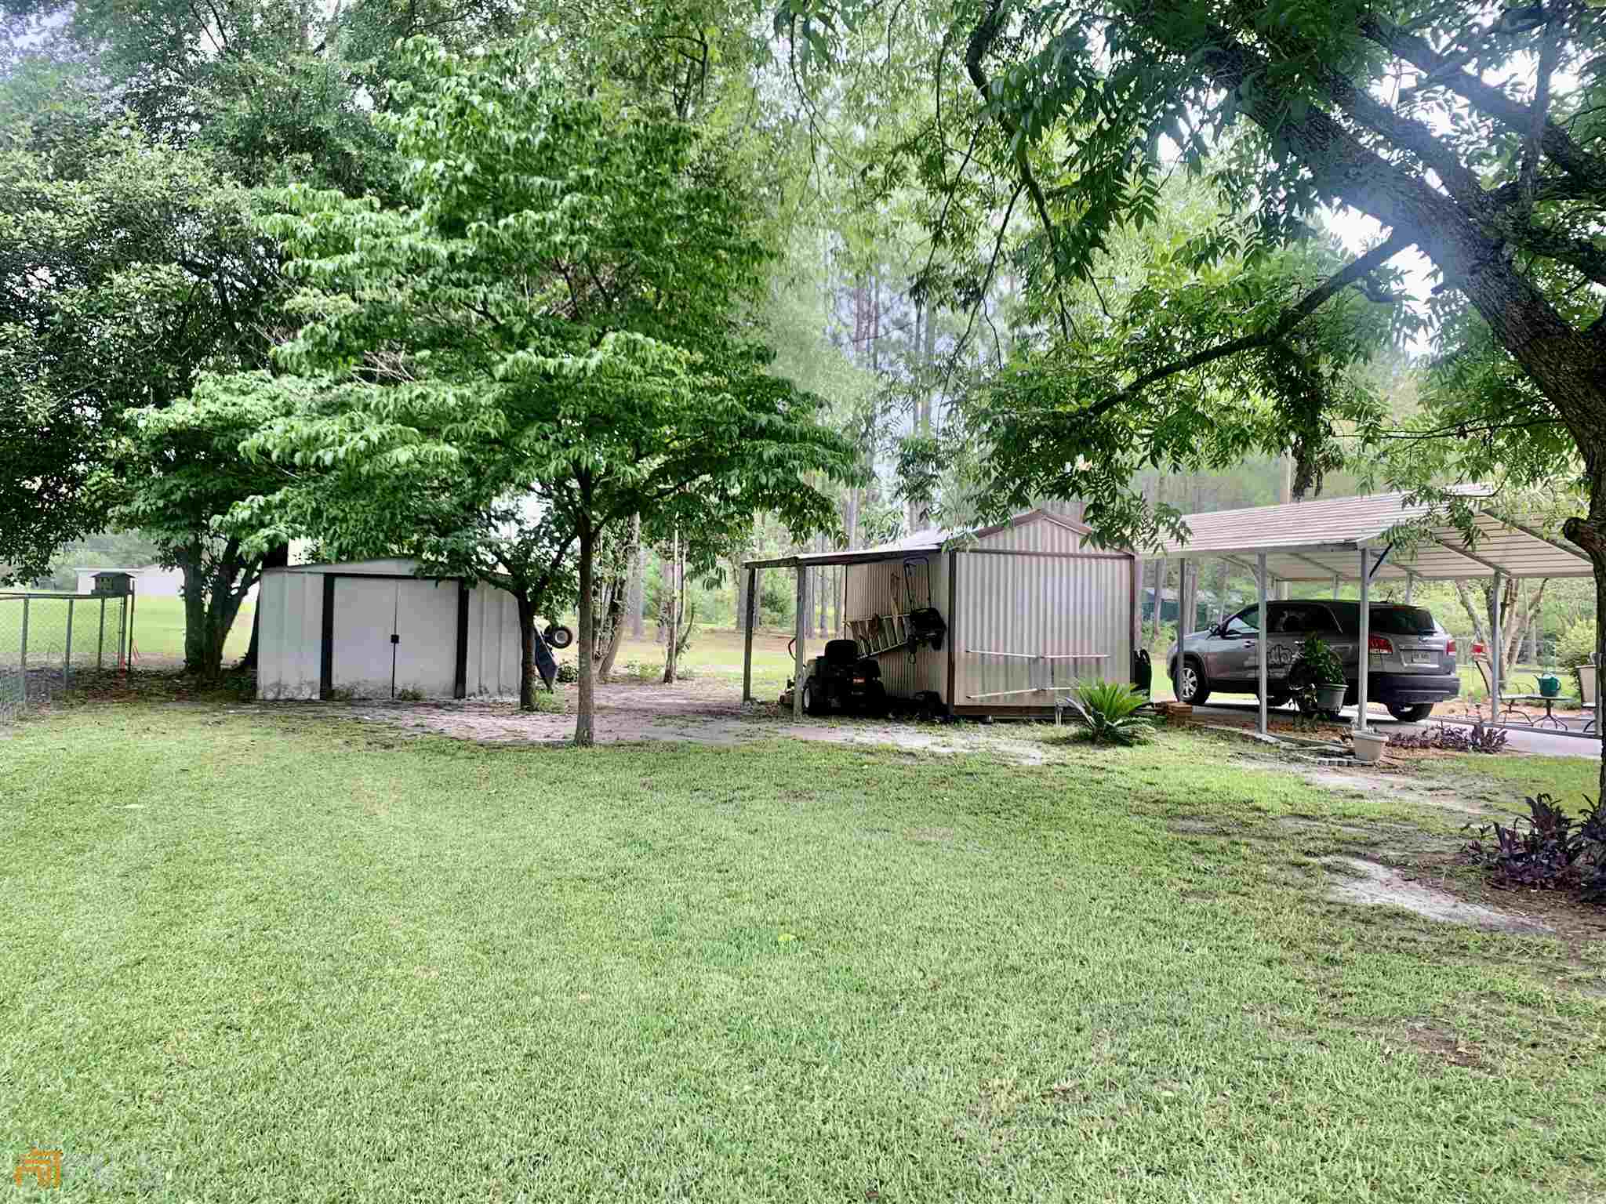
Backyard with mature trees, two storage sheds, and a covered carport beside a single-story home.
Grassy yard with mature trees, a partly obscured house, and covered outbuildings.
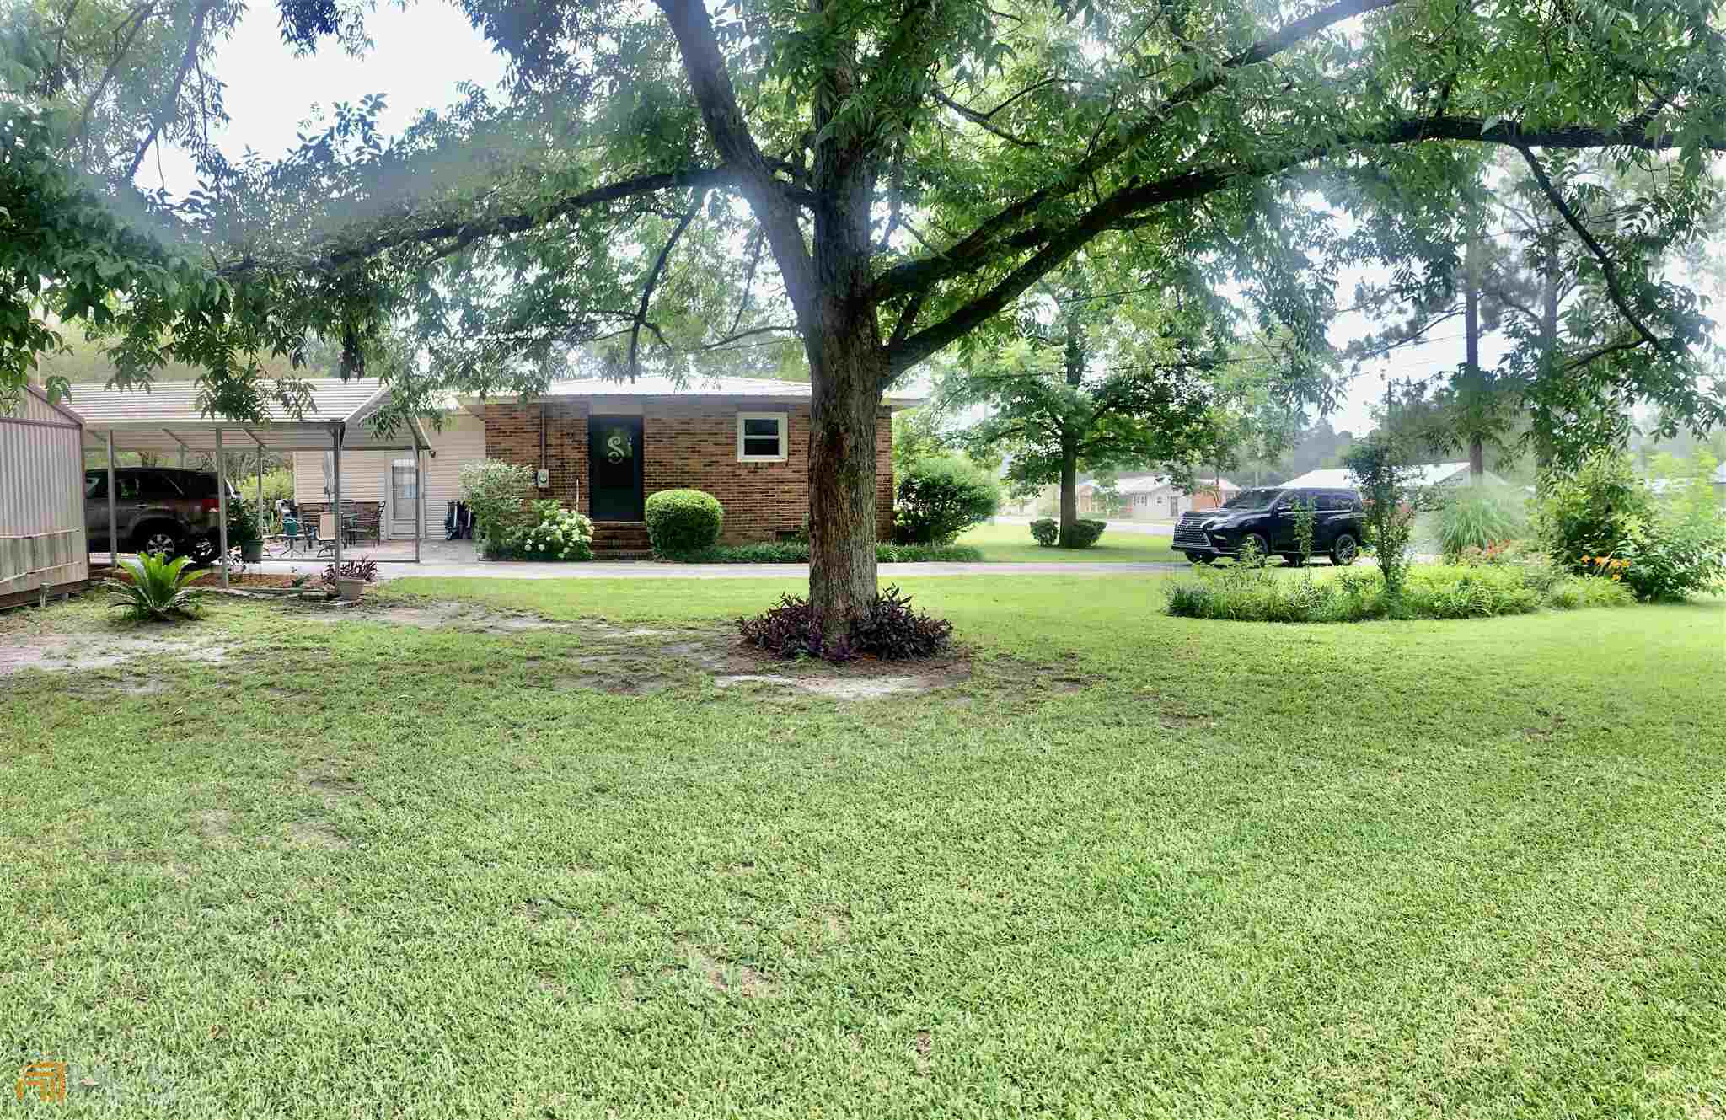
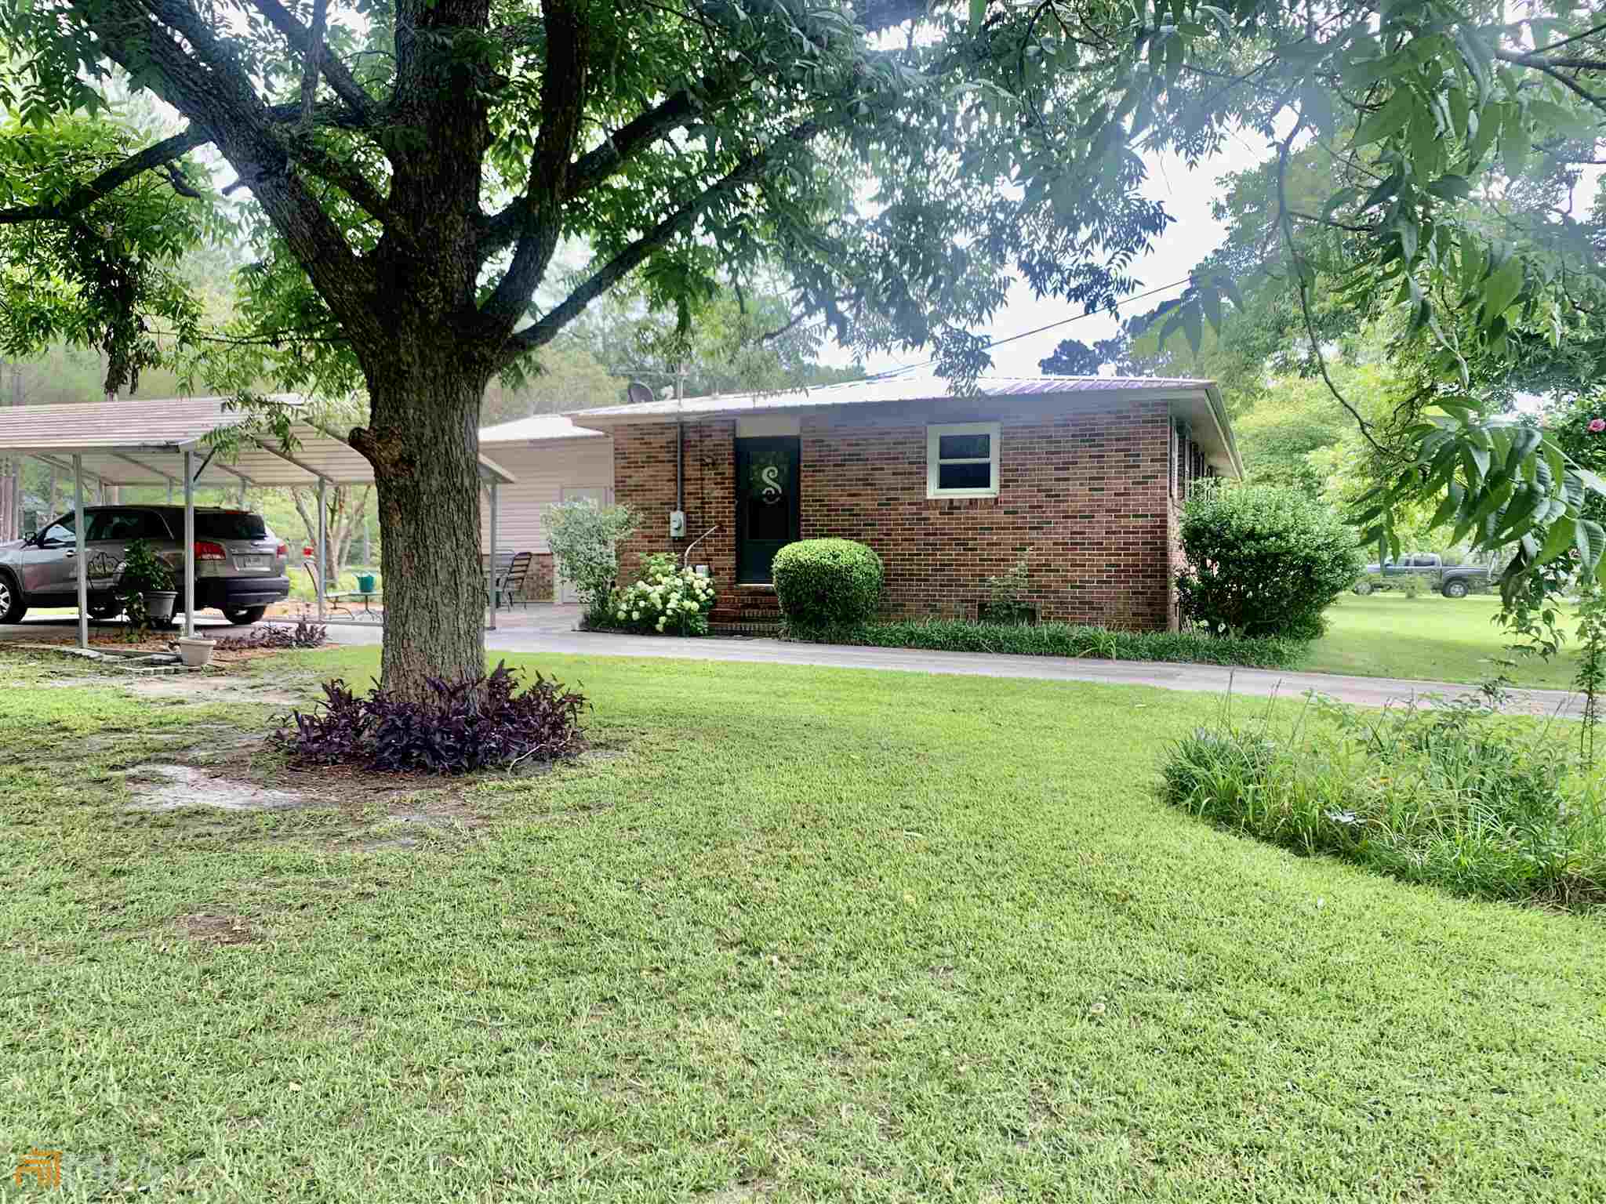
Brick ranch home behind a broad lawn and mature shade tree, with a covered carport.
Brick ranch house with a broad lawn, large shade tree, and American flag by the street.
Single-story brick house with a broad lawn, mature trees, and a small shed.
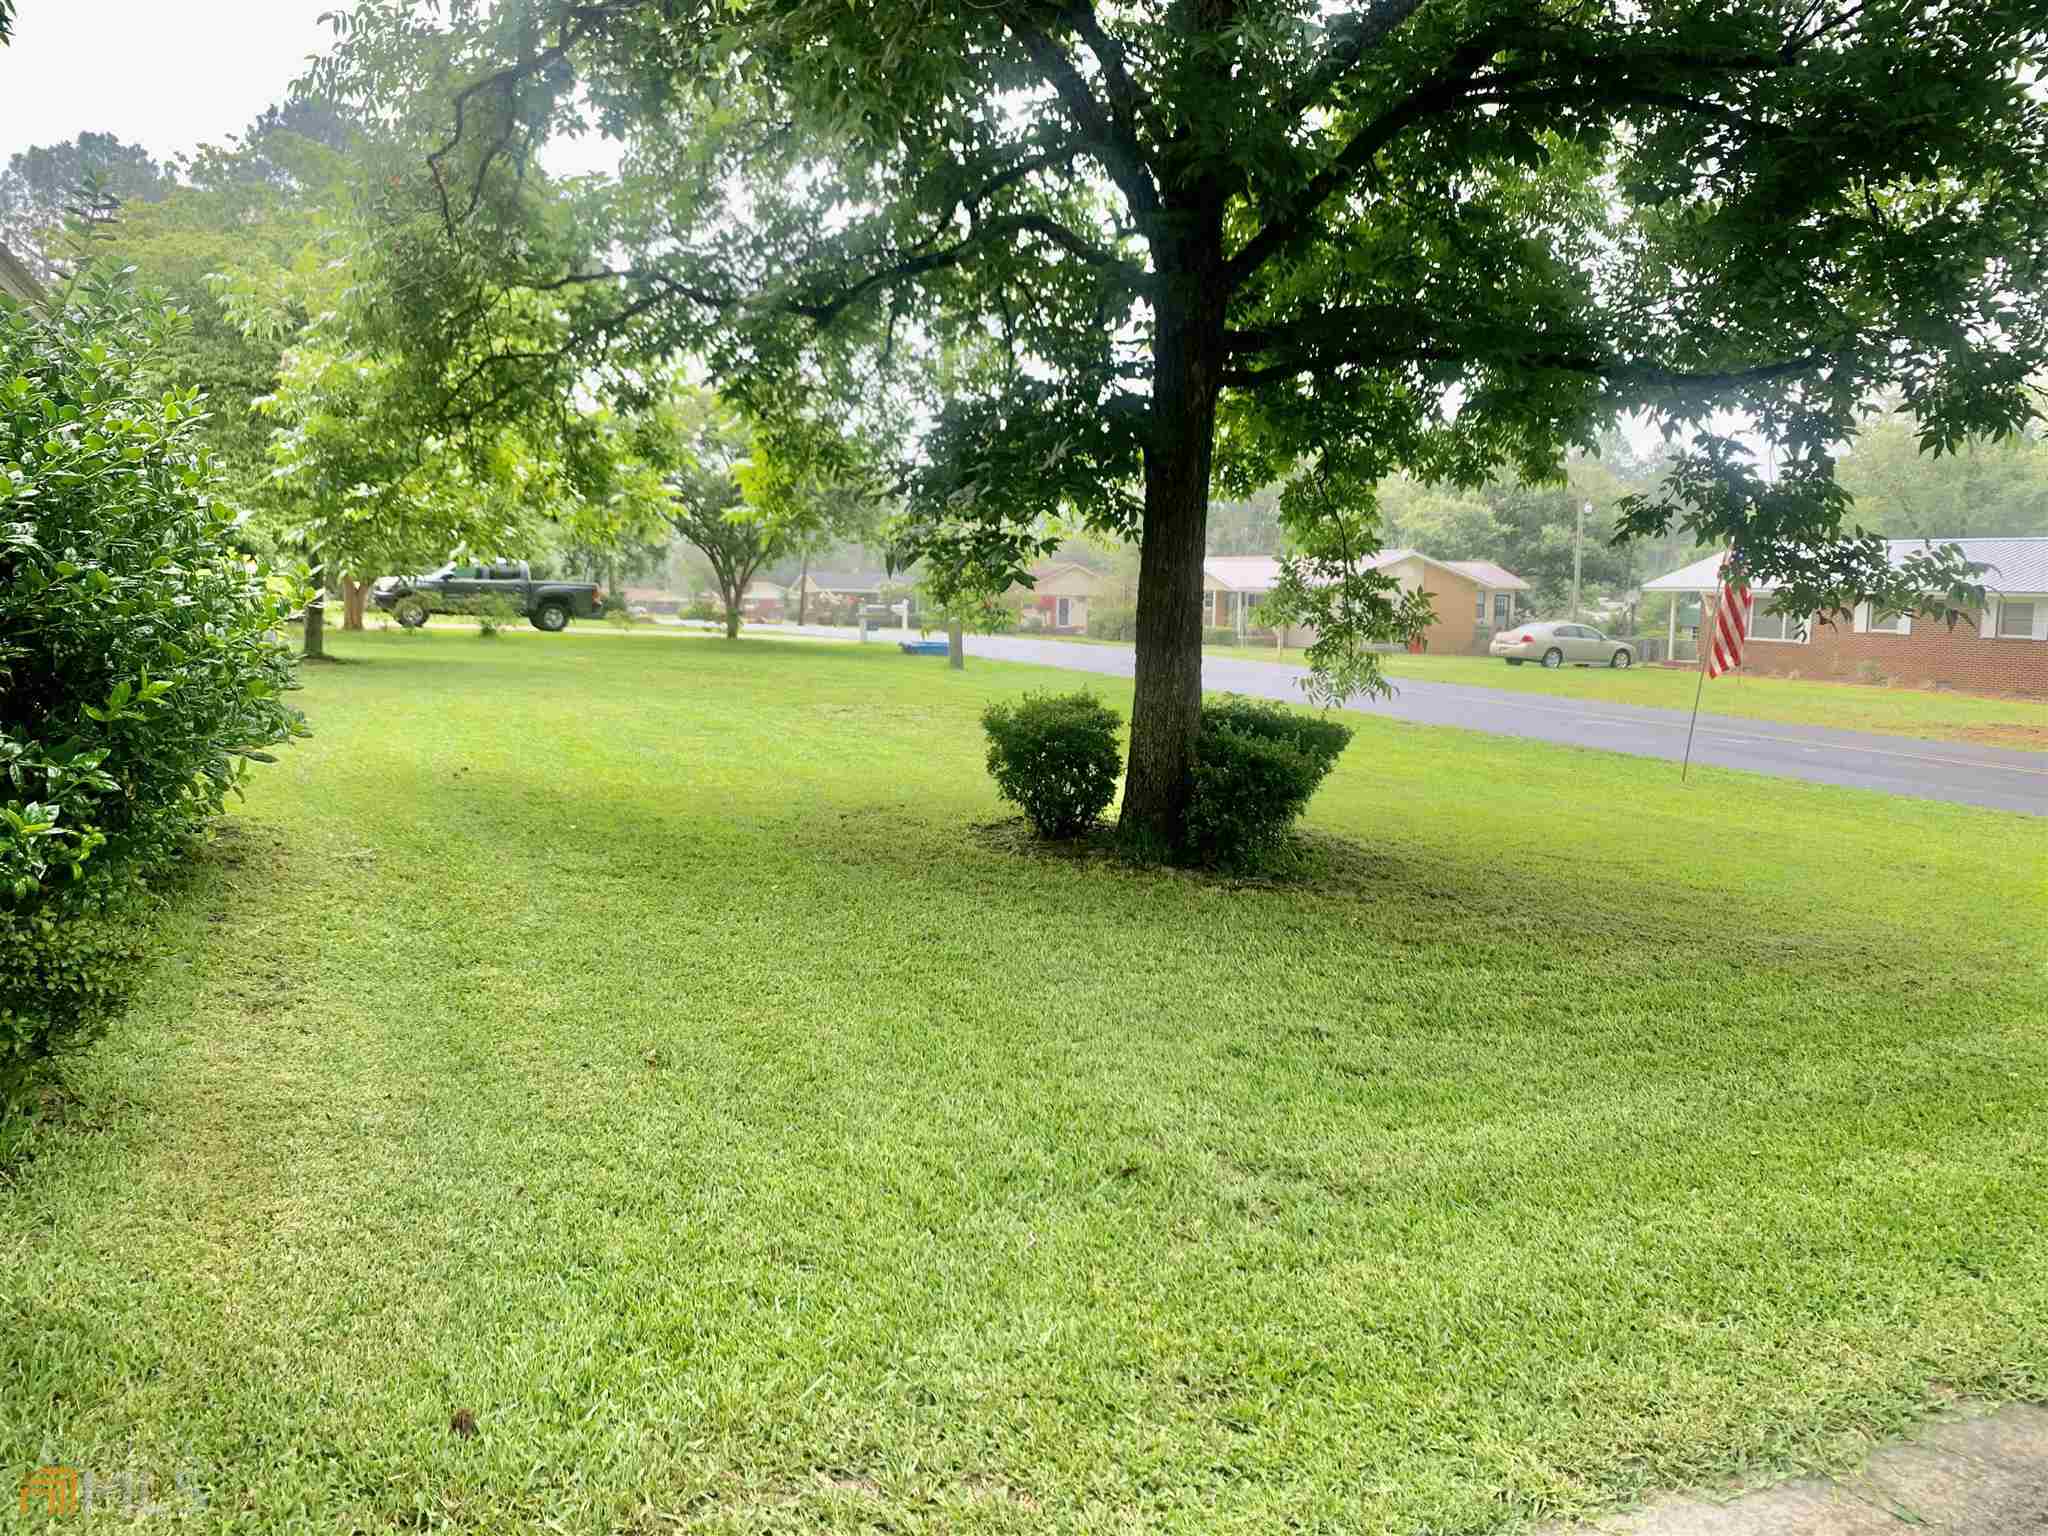
Broad front lawn shaded by a large tree, with trimmed shrubs beside a residential street.
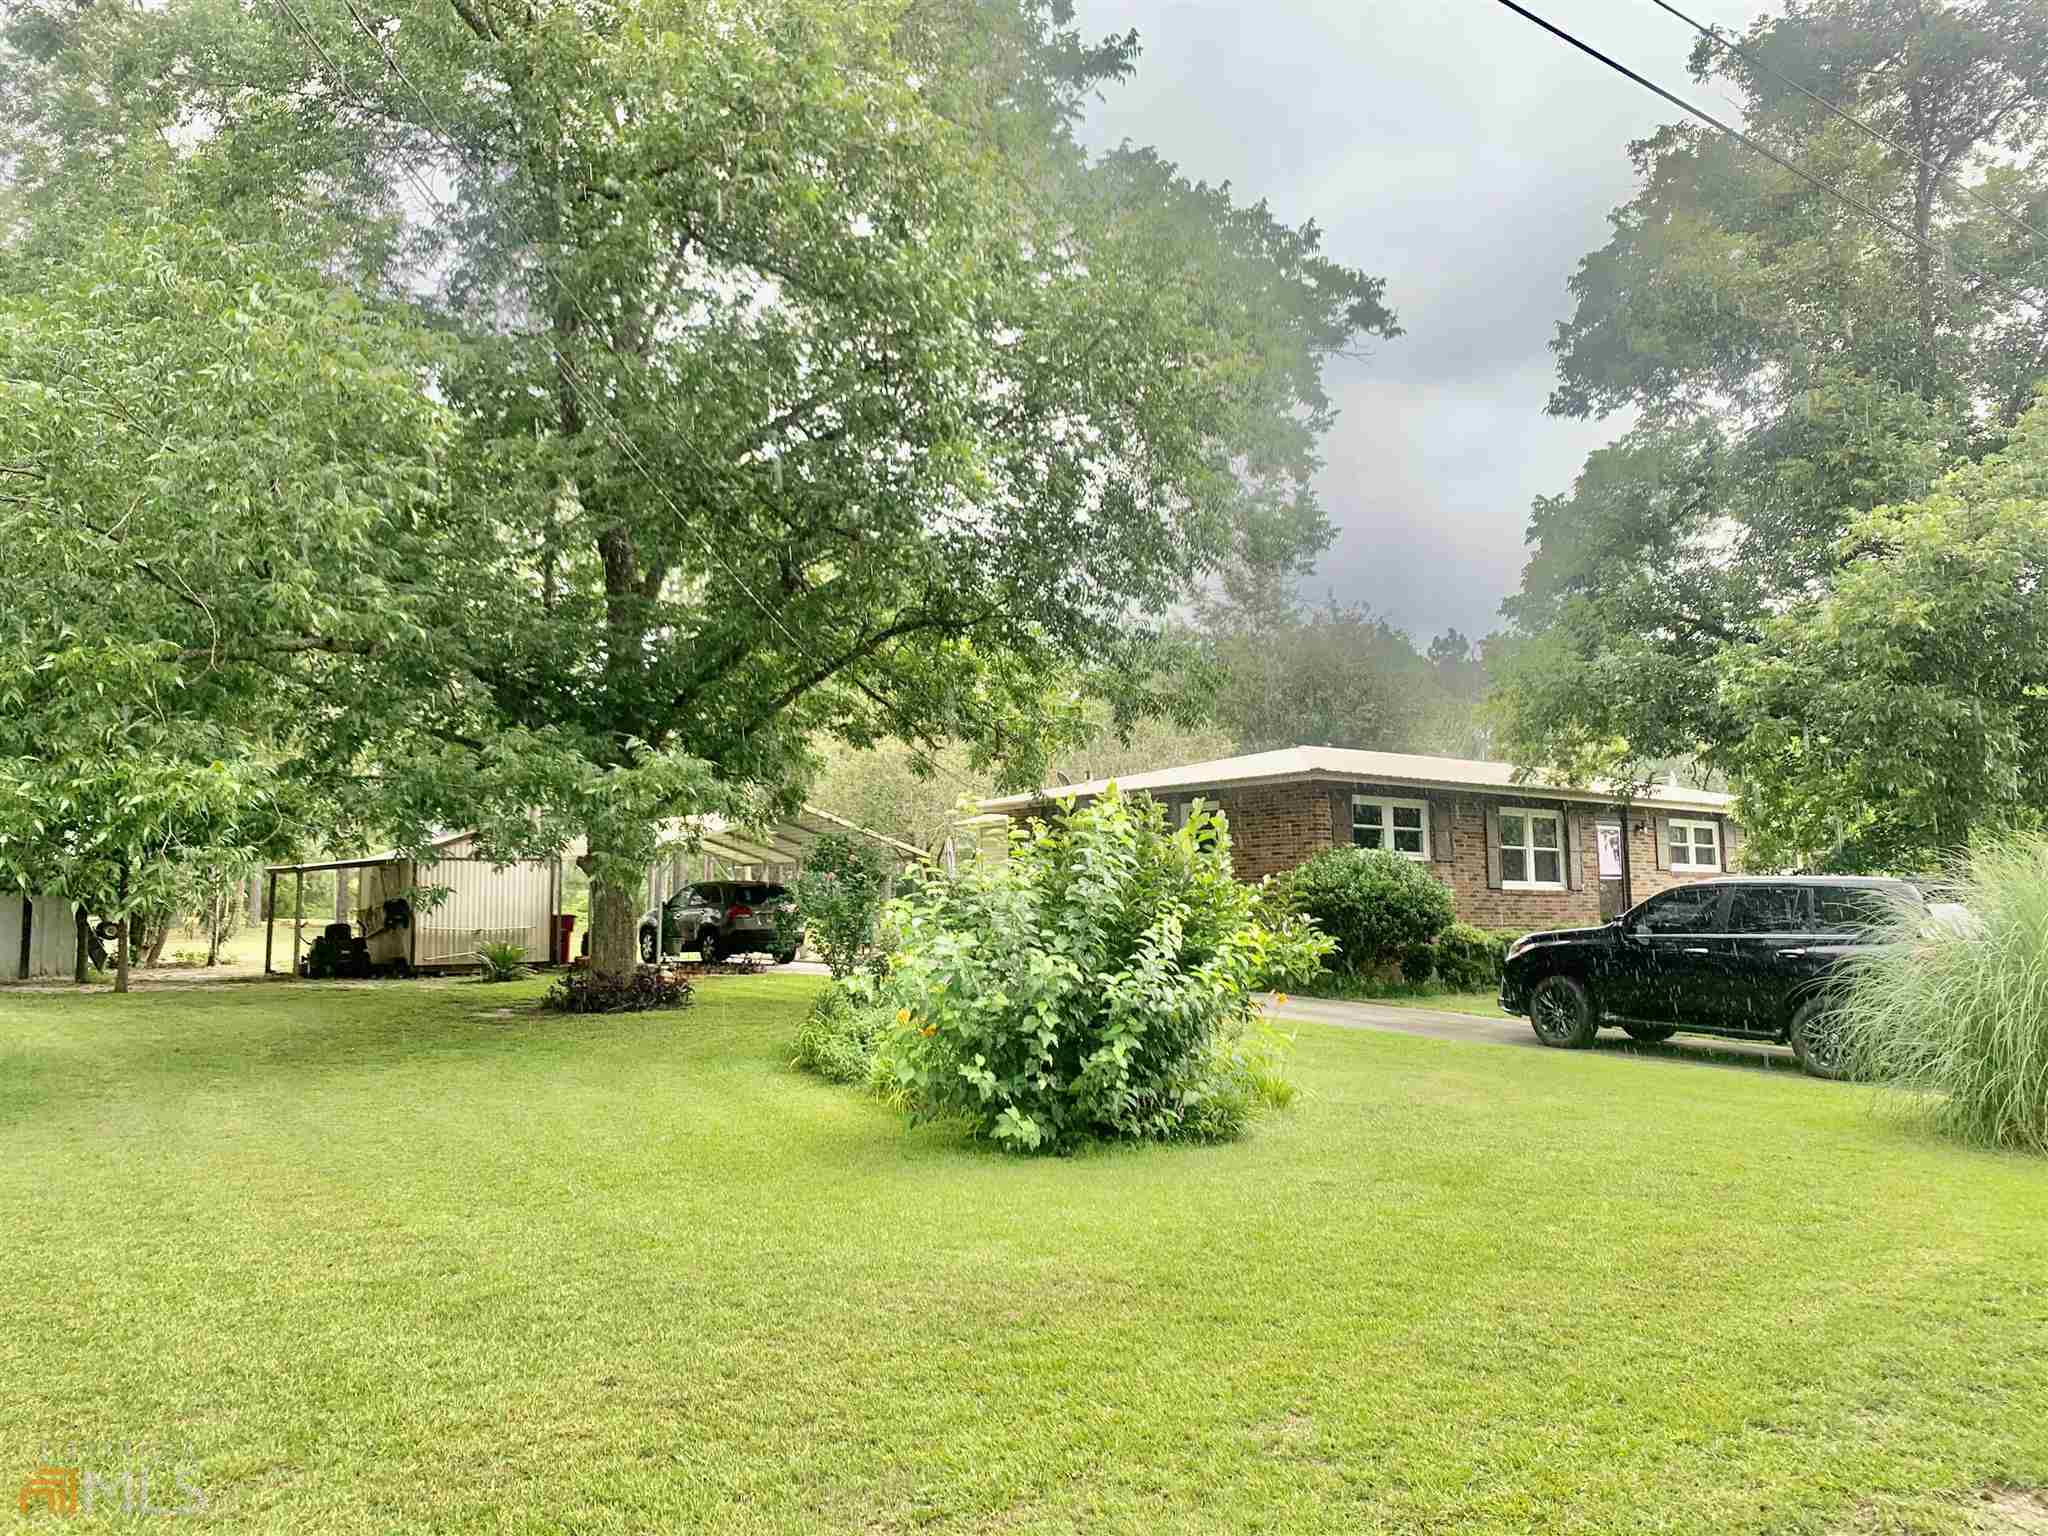
Single-story brick house behind a broad lawn, shaded by mature trees, with a carport and parked vehicles.
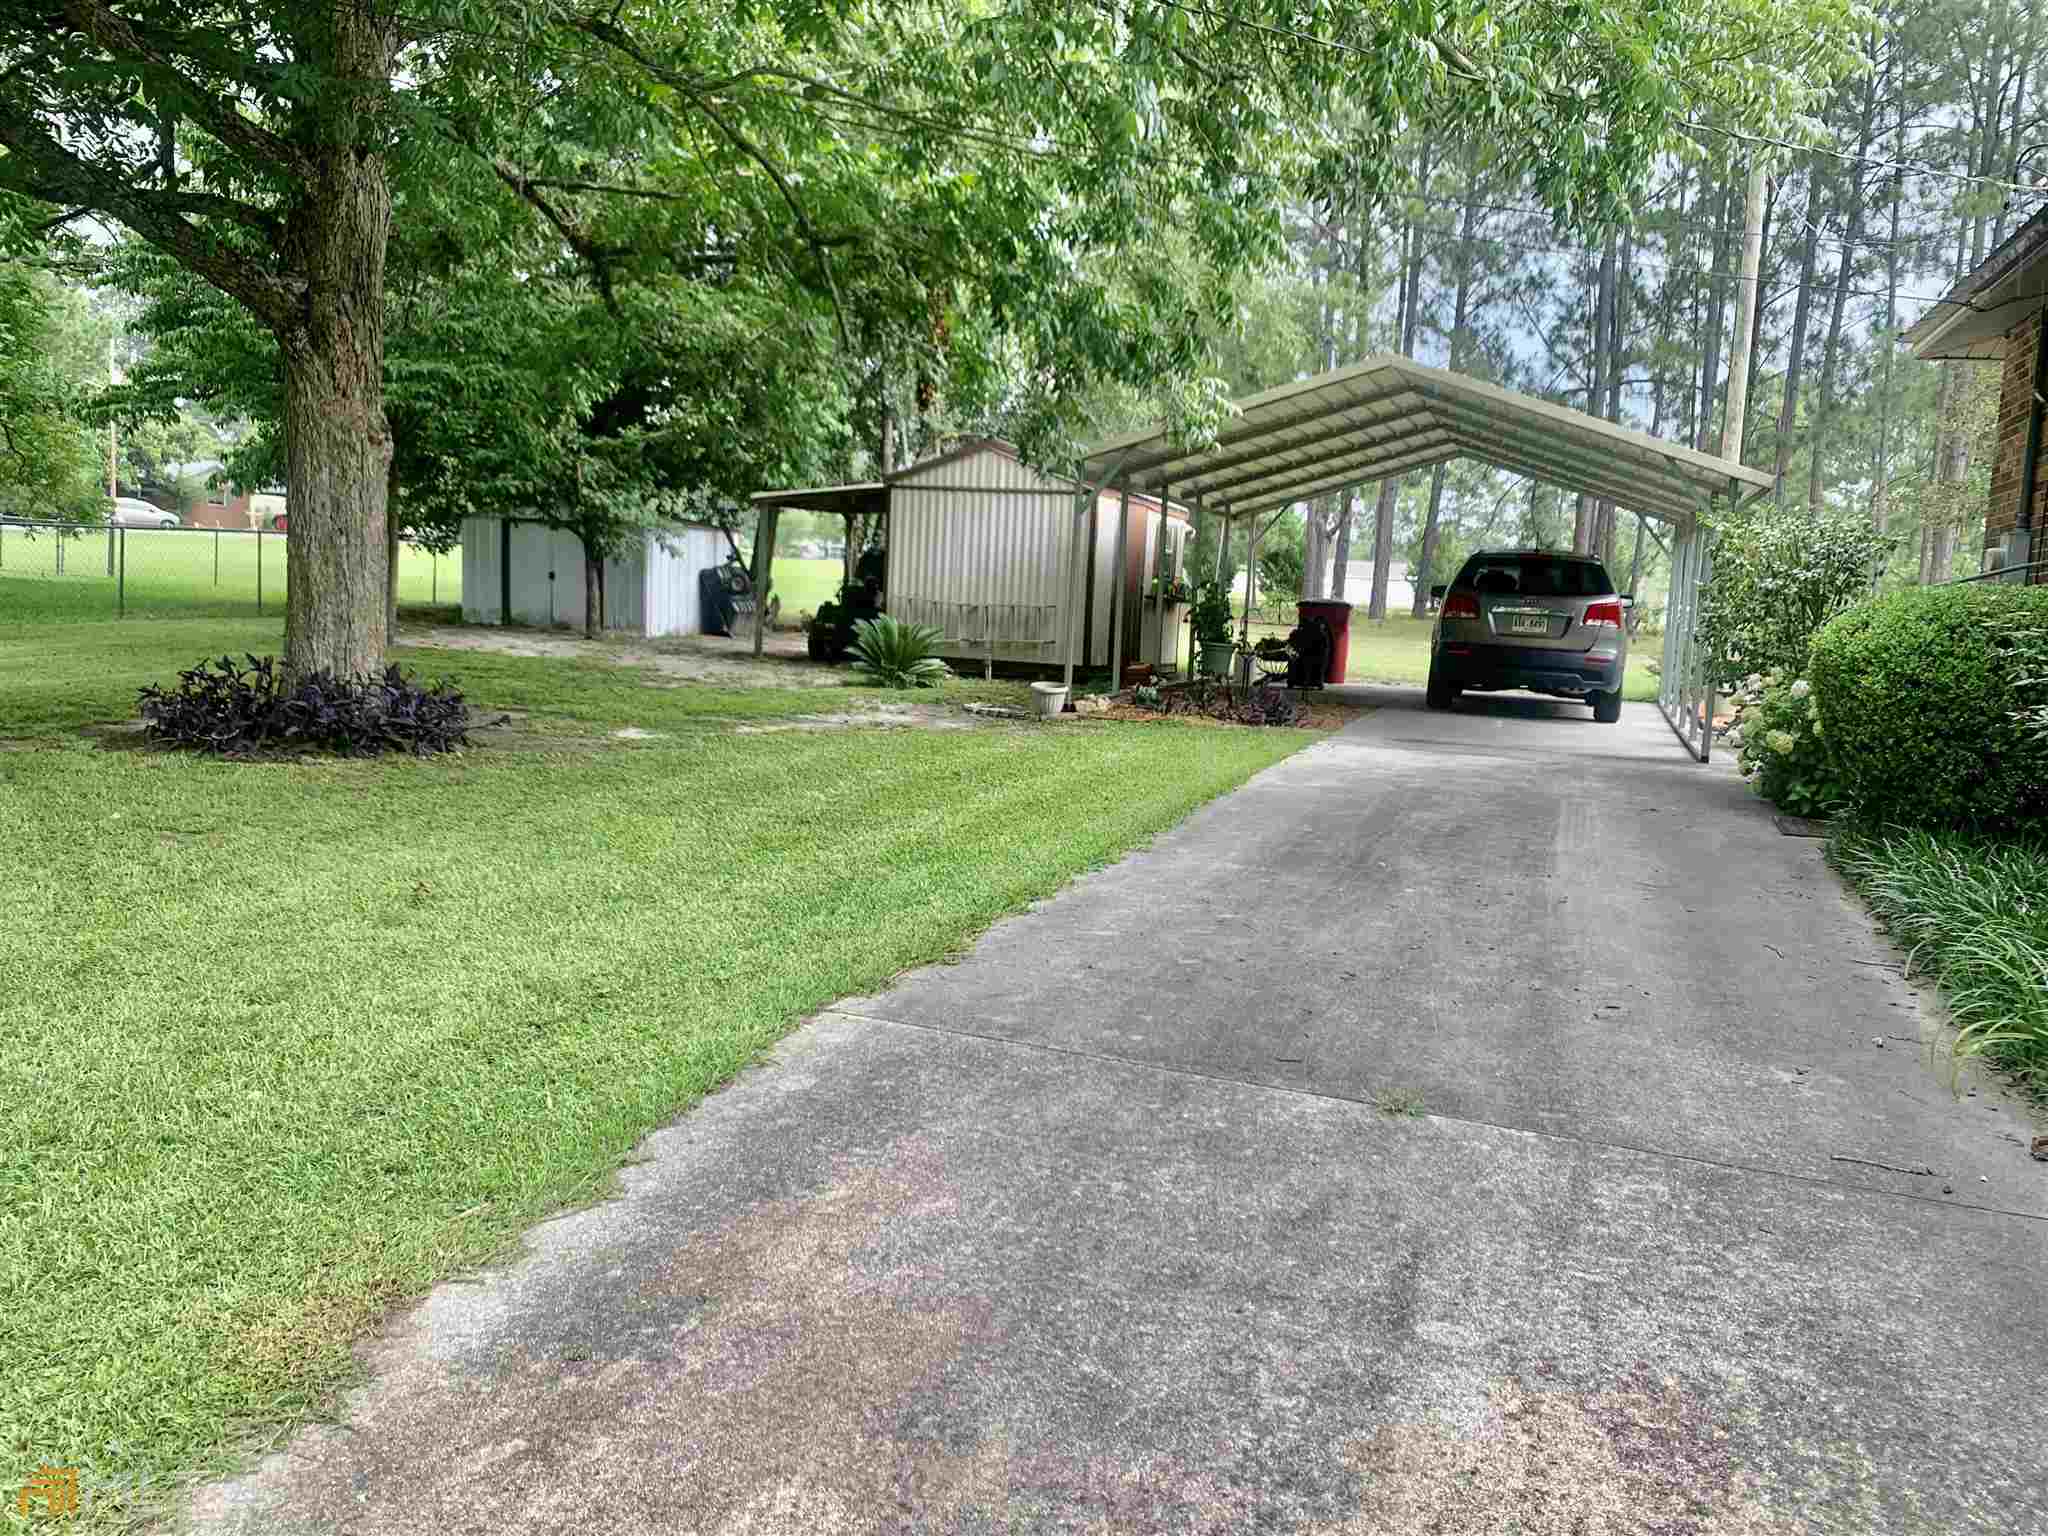
Concrete driveway leading to a metal carport, with a minivan, storage sheds, and a leafy lawn.
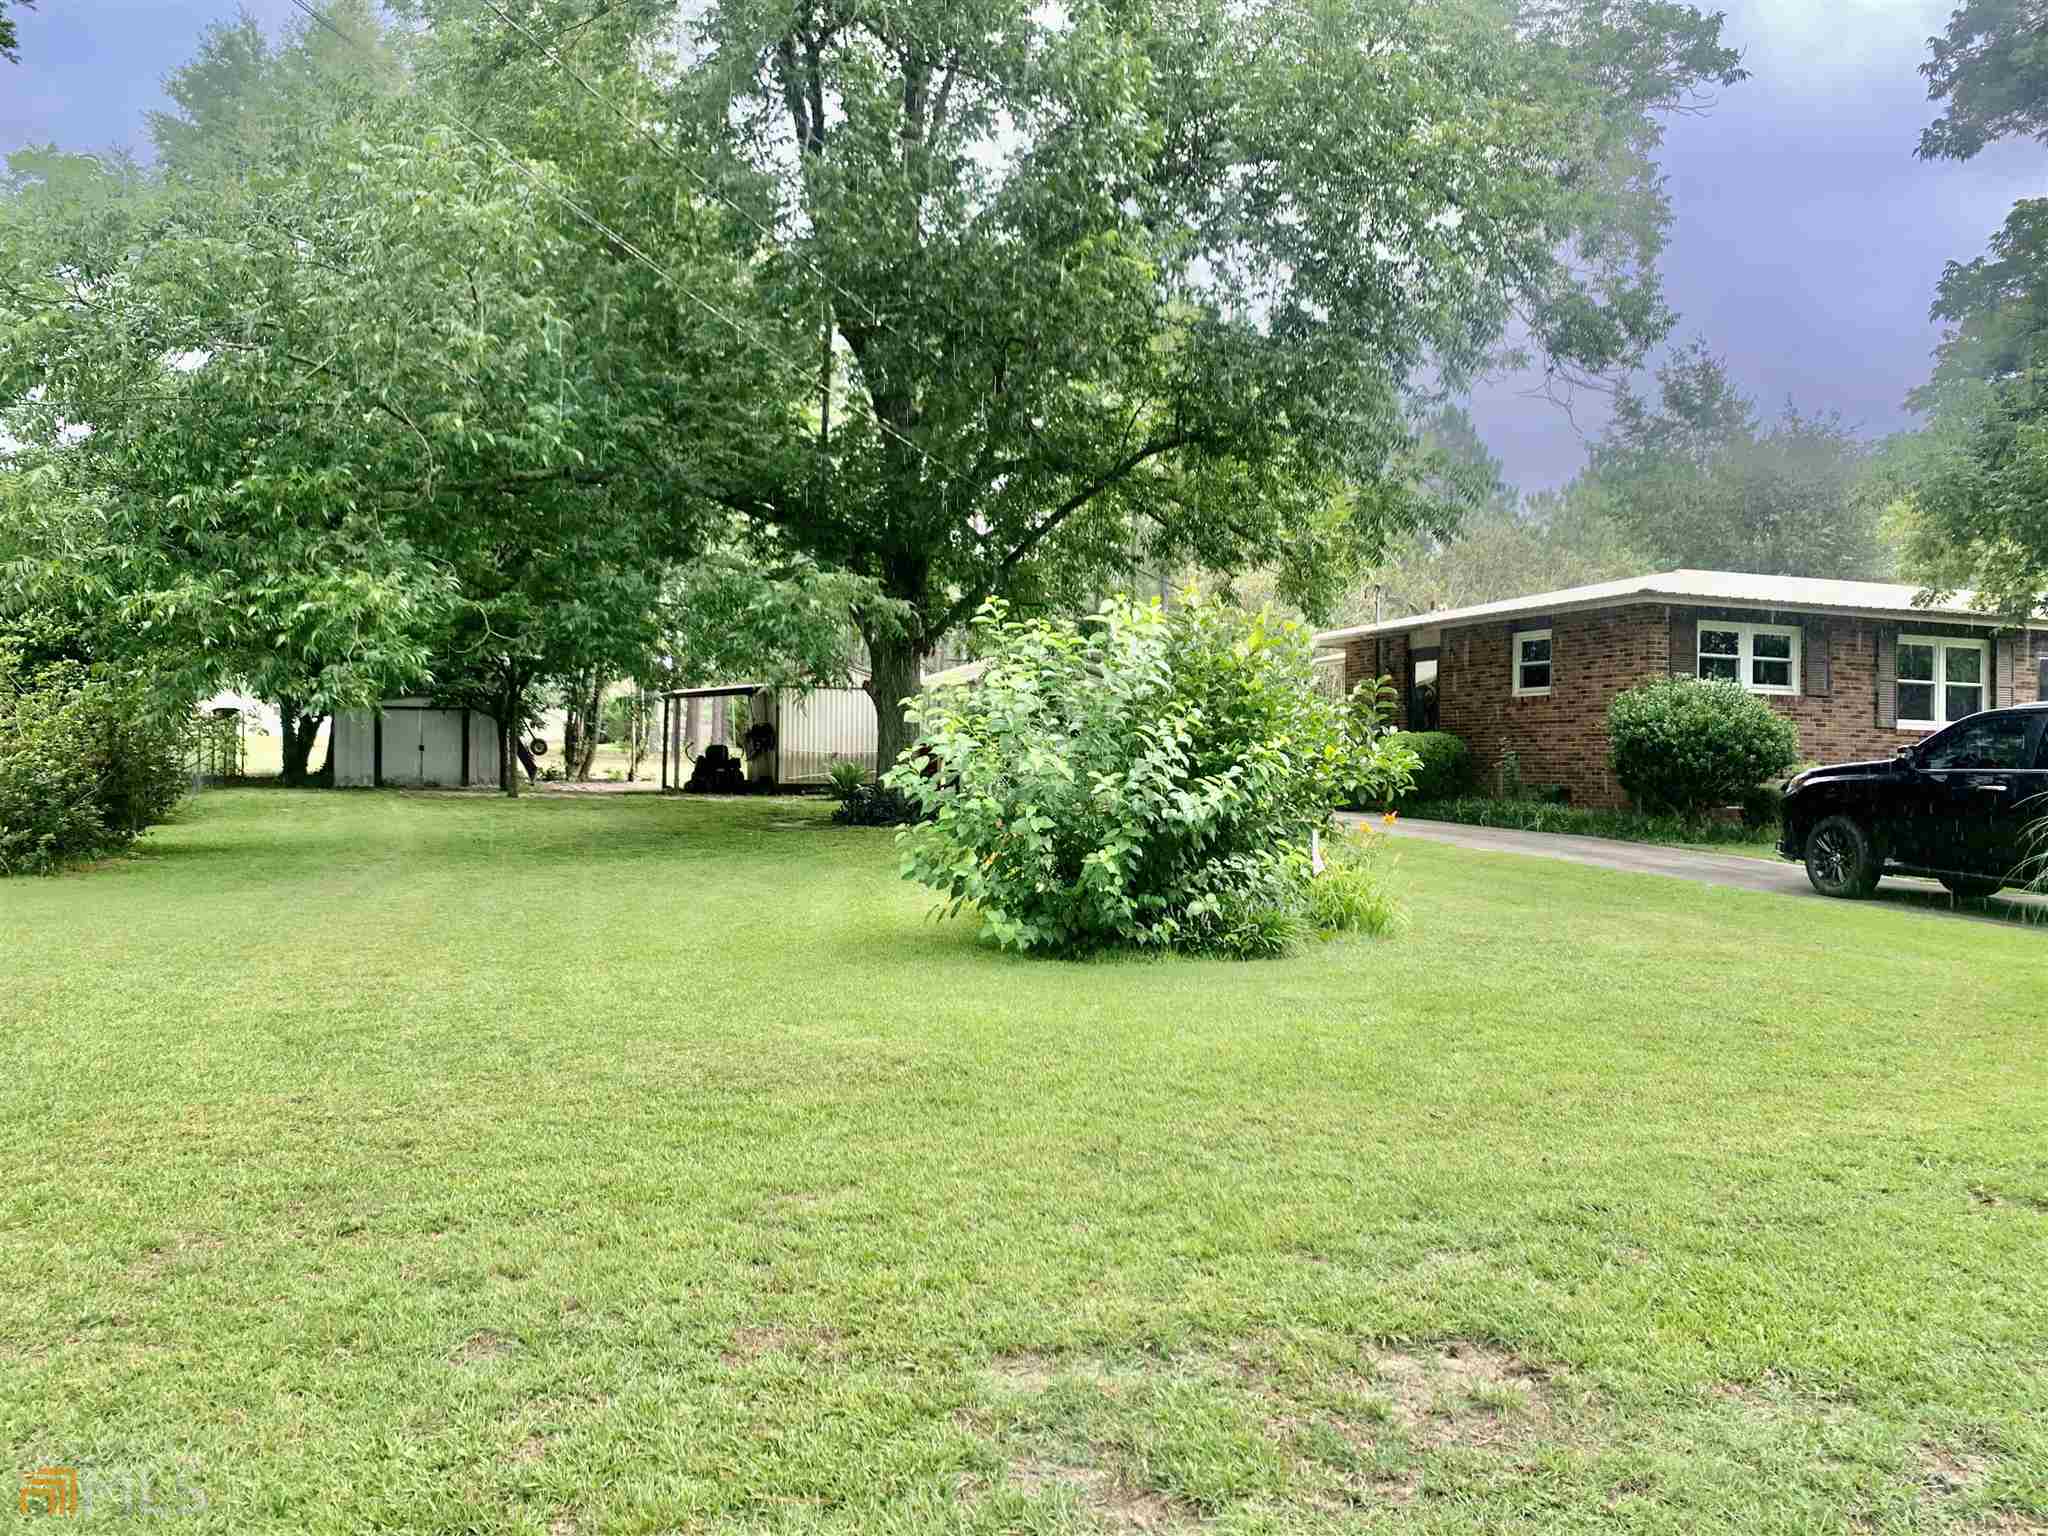
Brick house beside a wide green lawn, mature trees, and small outbuildings.
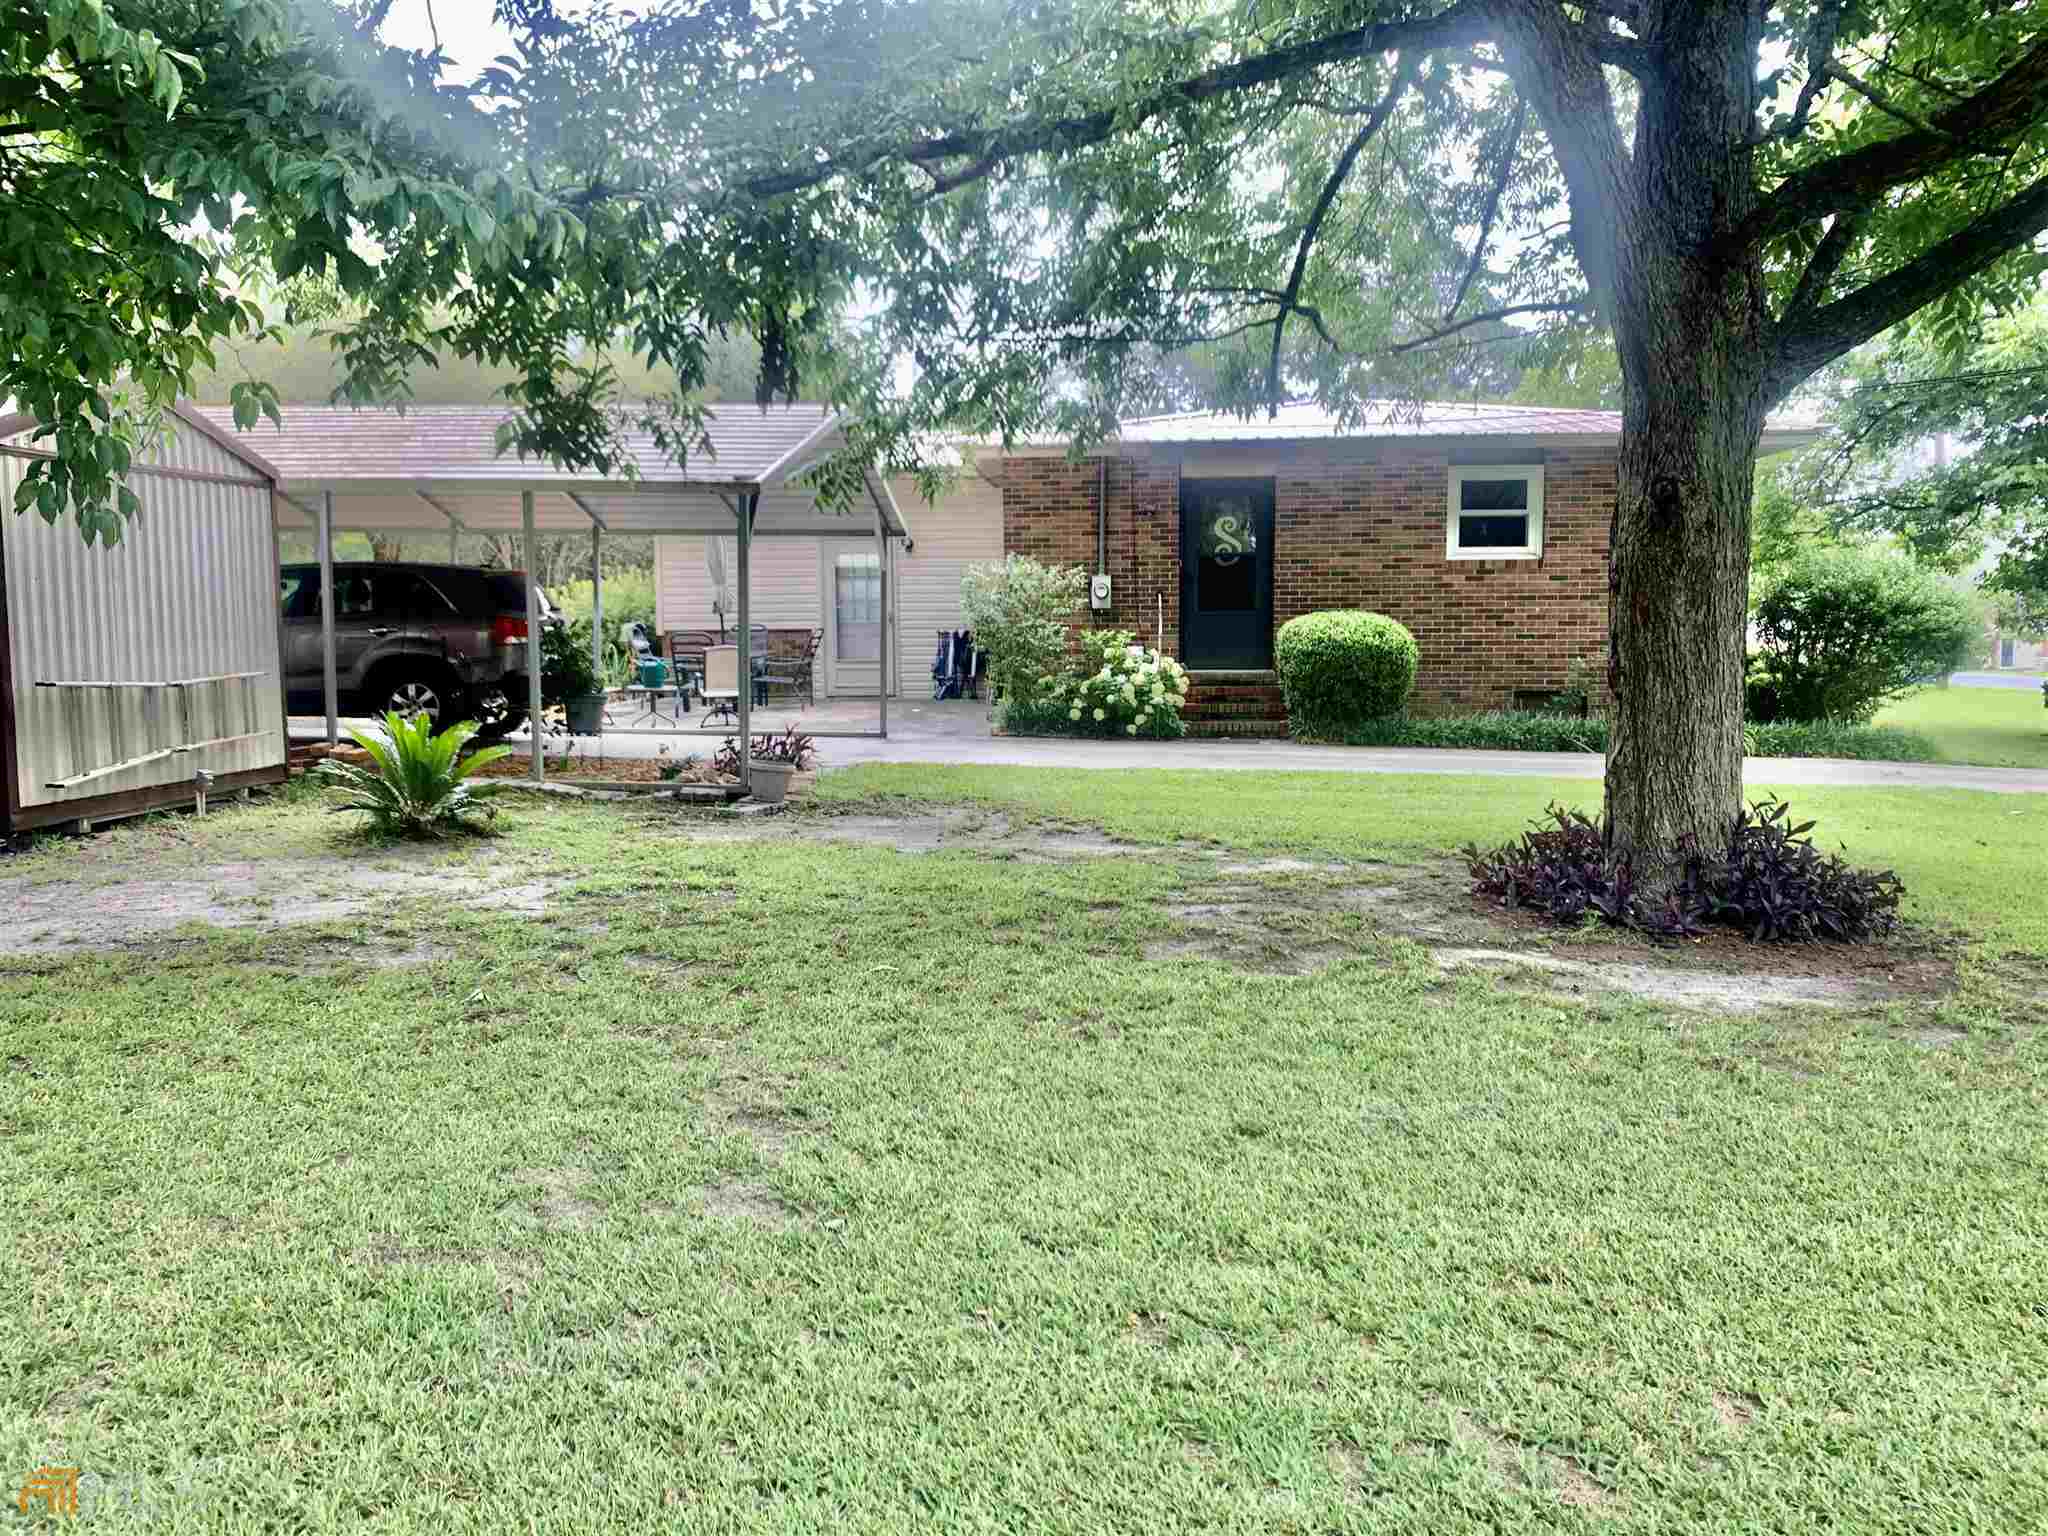
Single-story brick home with a covered carport and broad, tree-shaded lawn.
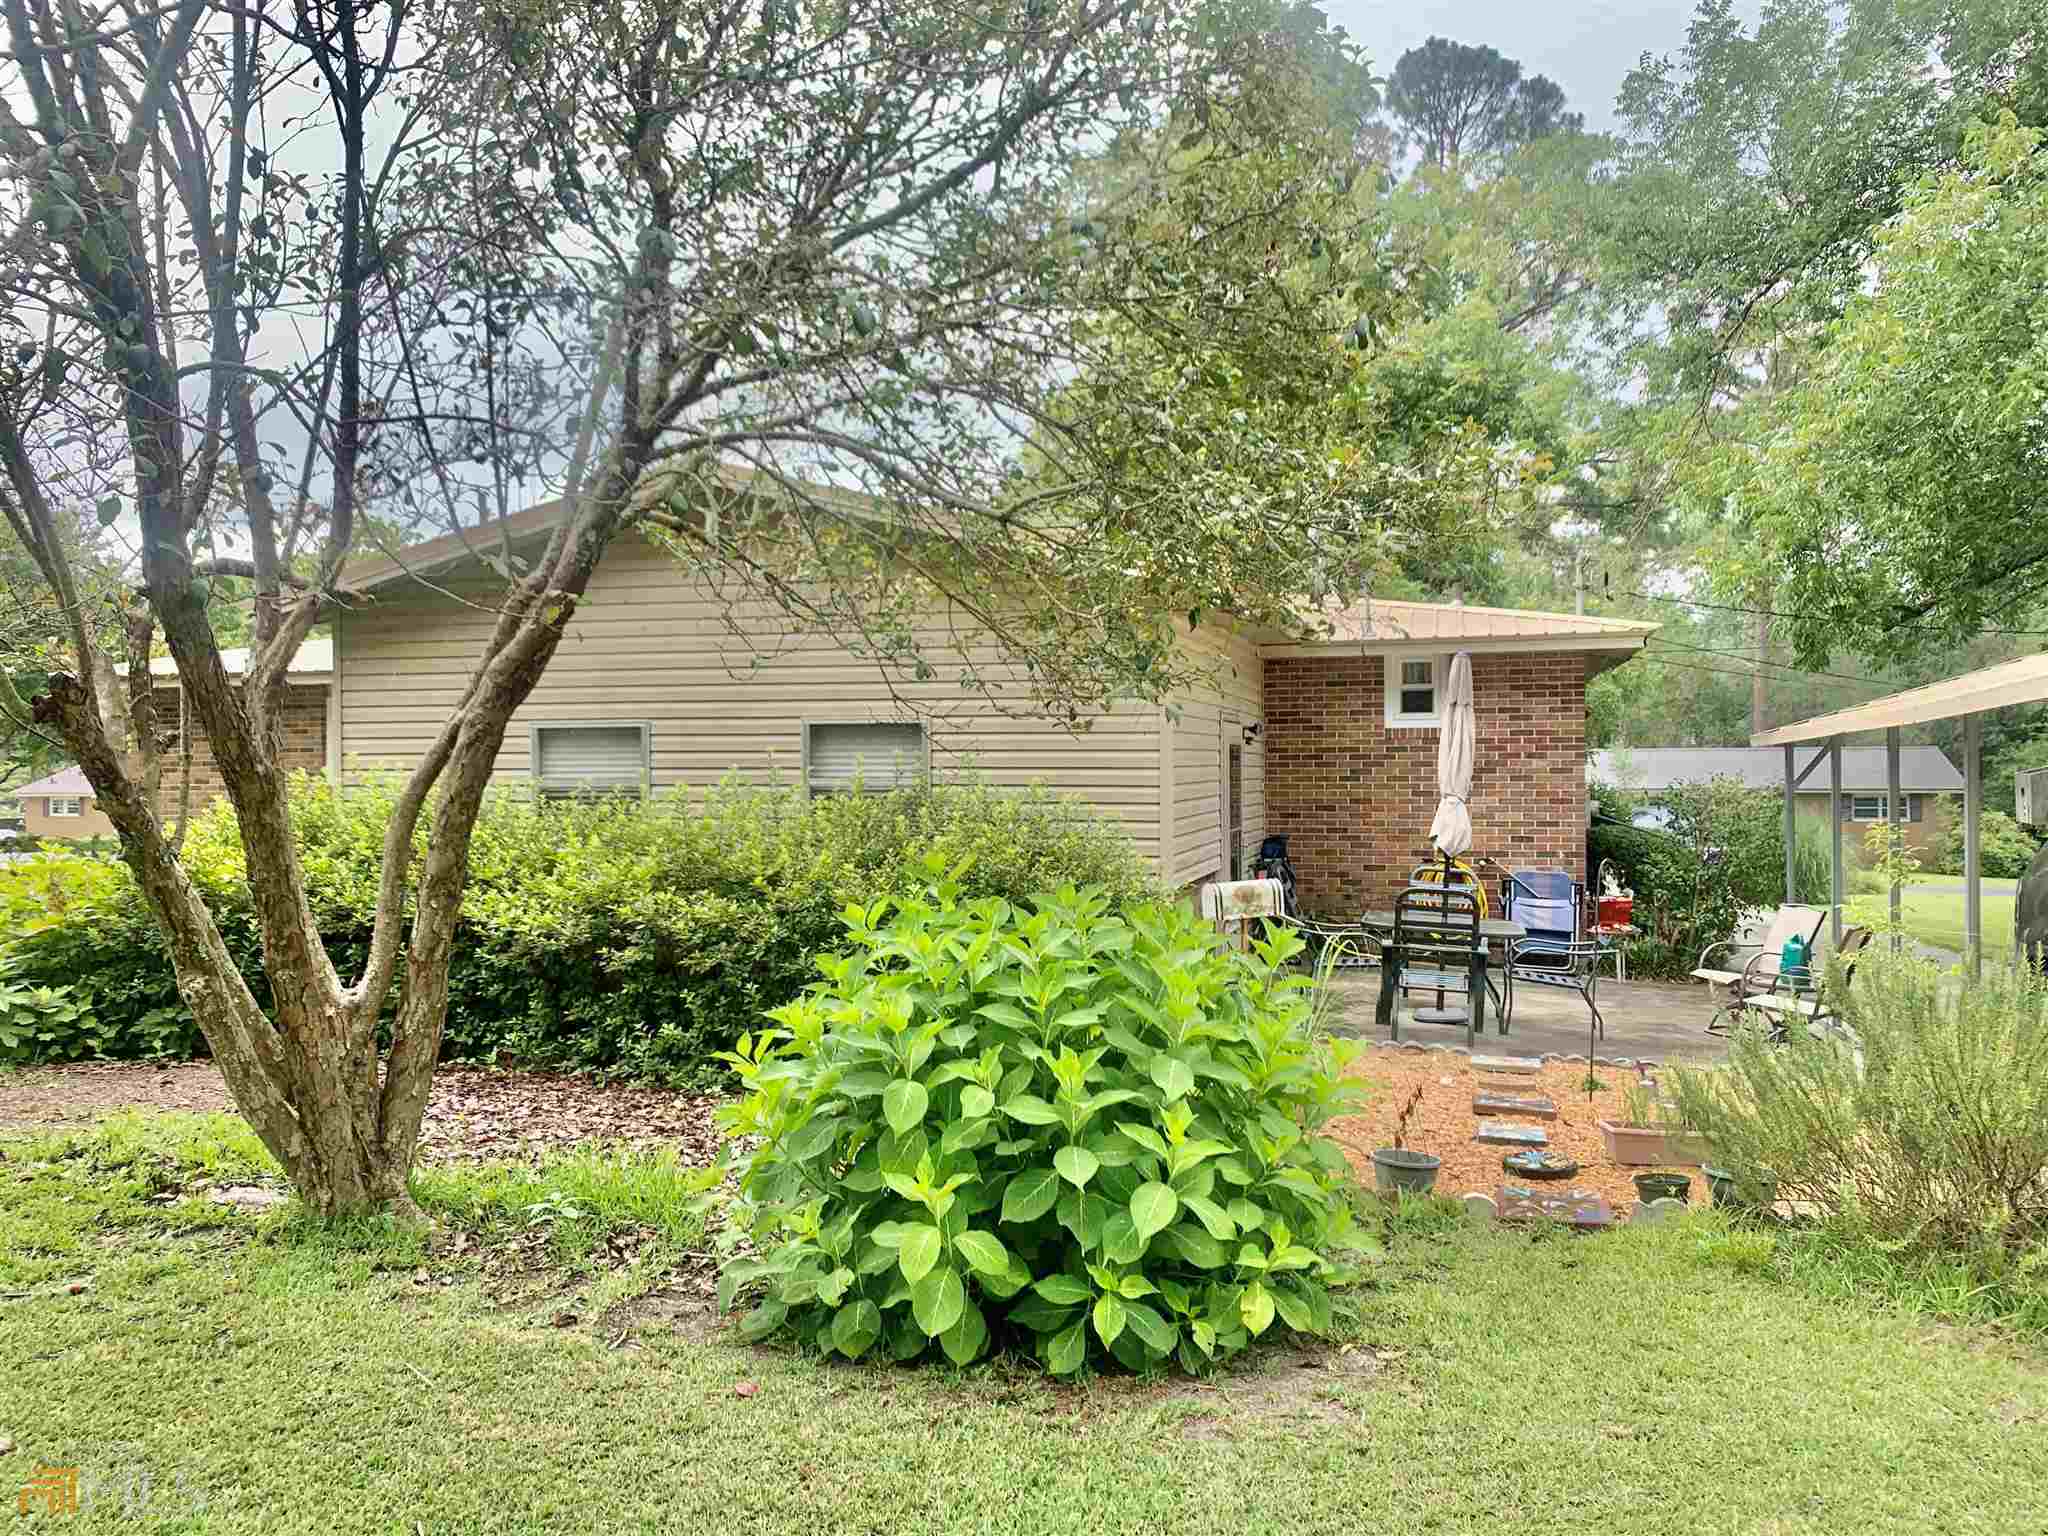
Home’s tree-shaded backyard with a brick patio, outdoor seating, and a covered structure.
Tree-shaded yard with a white storage shed, metal outbuilding, and covered carport.
Single-story brick home with a covered carport, broad lawn, and large shade tree.
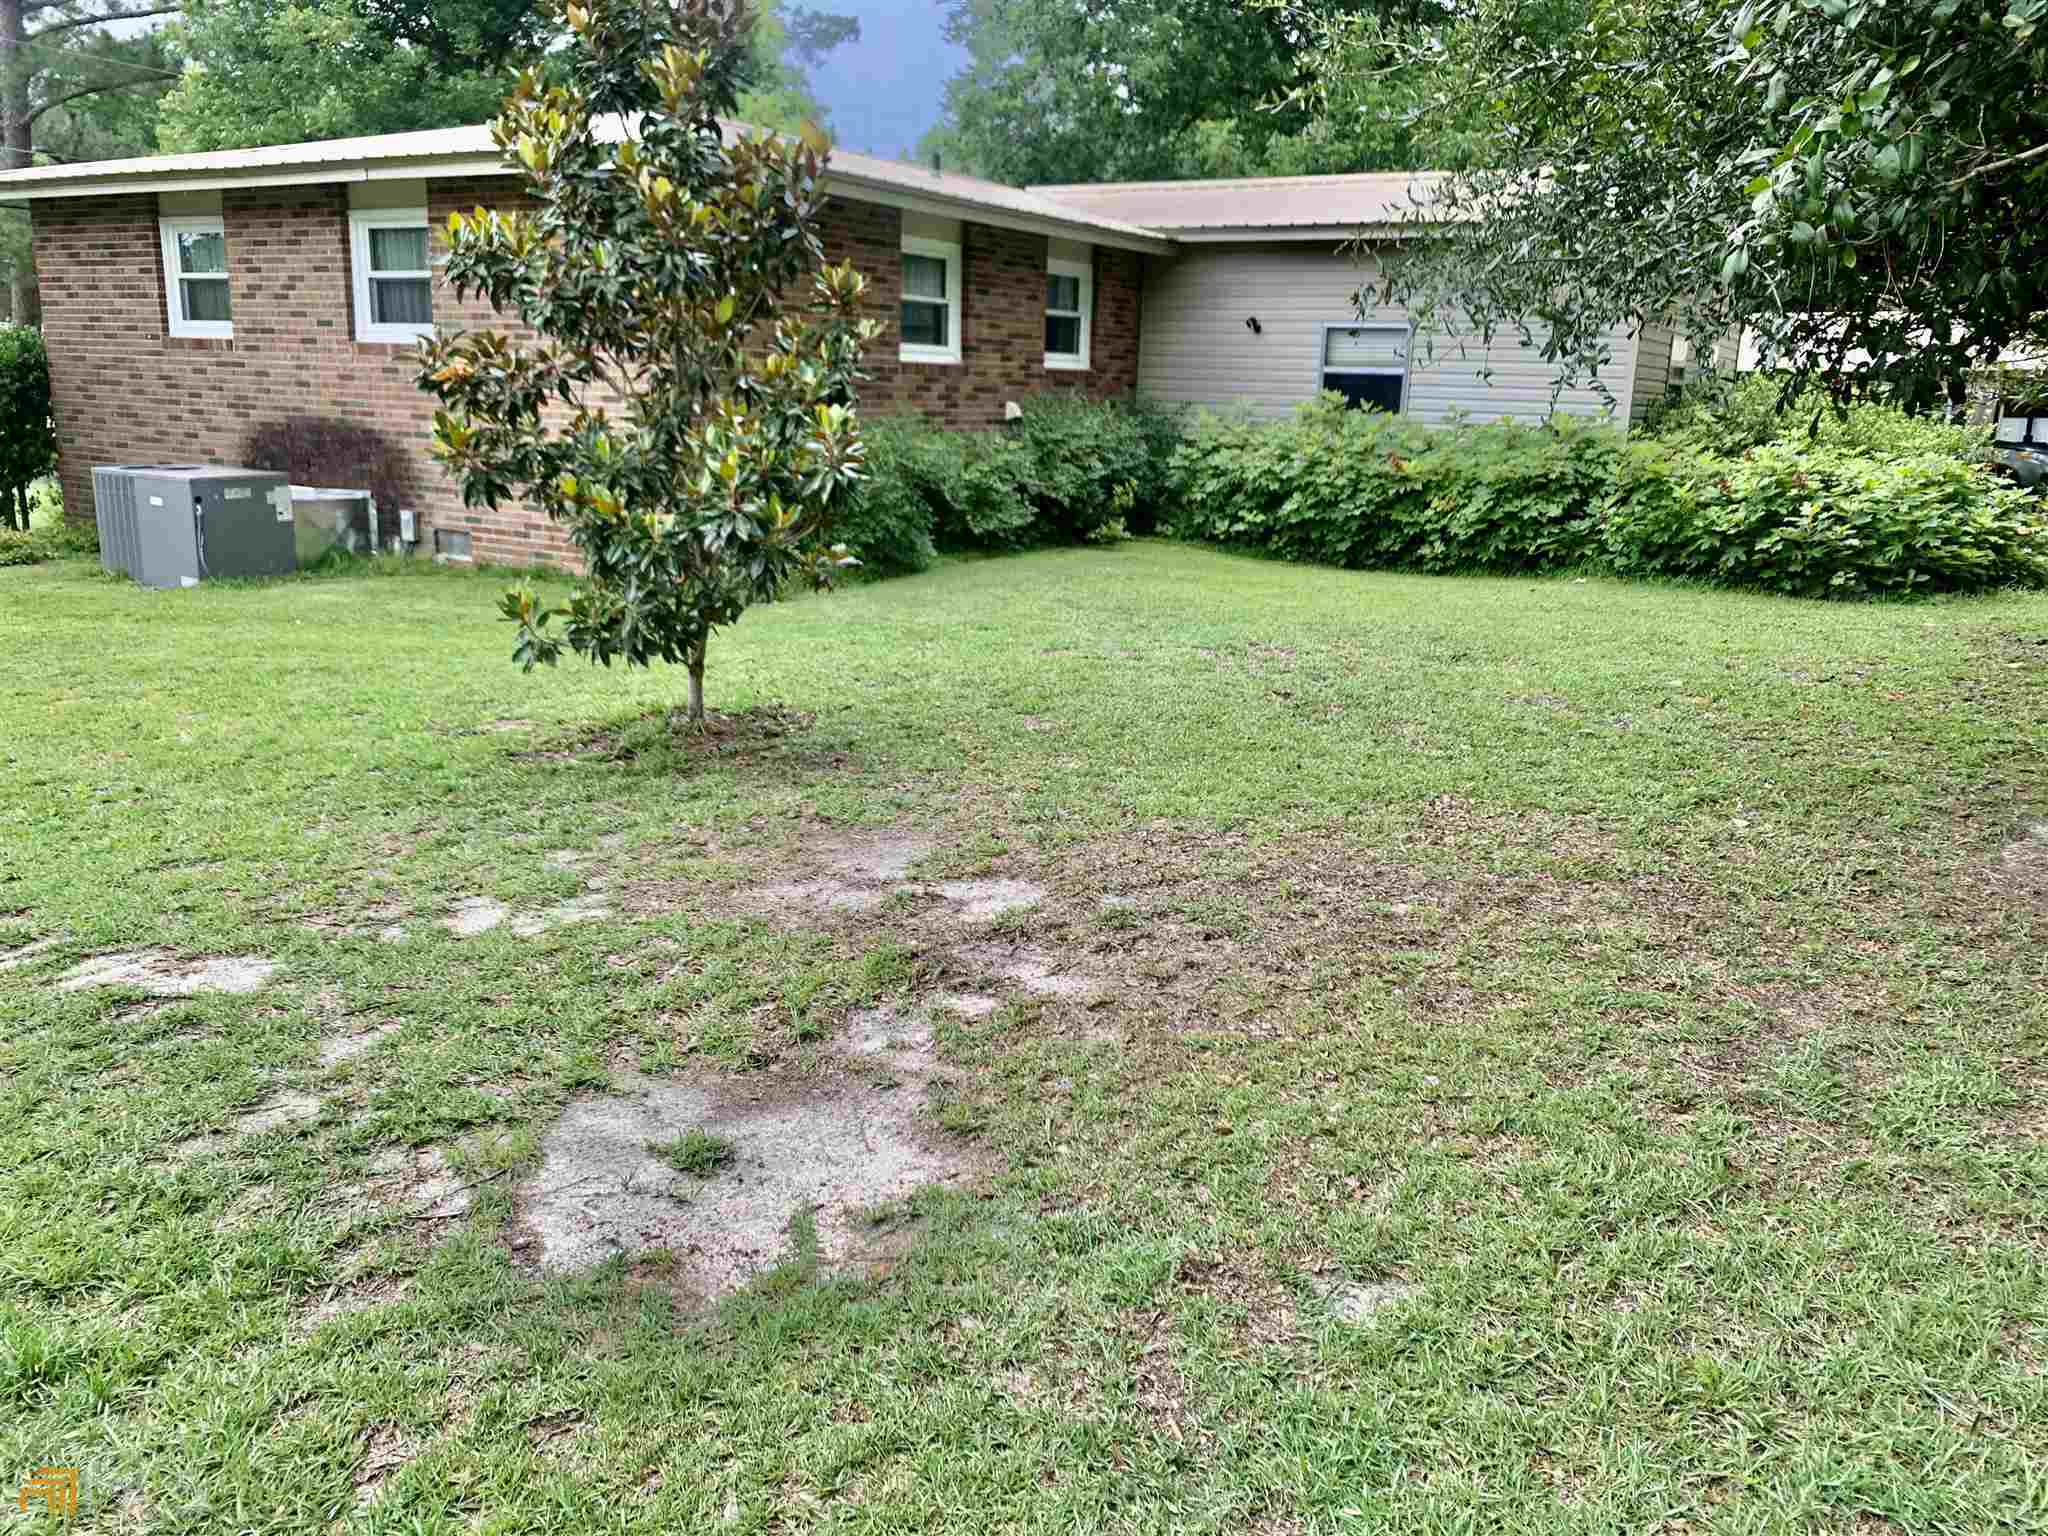
Single-story brick home behind a broad grassy yard, with a small ornamental tree and shrubs.
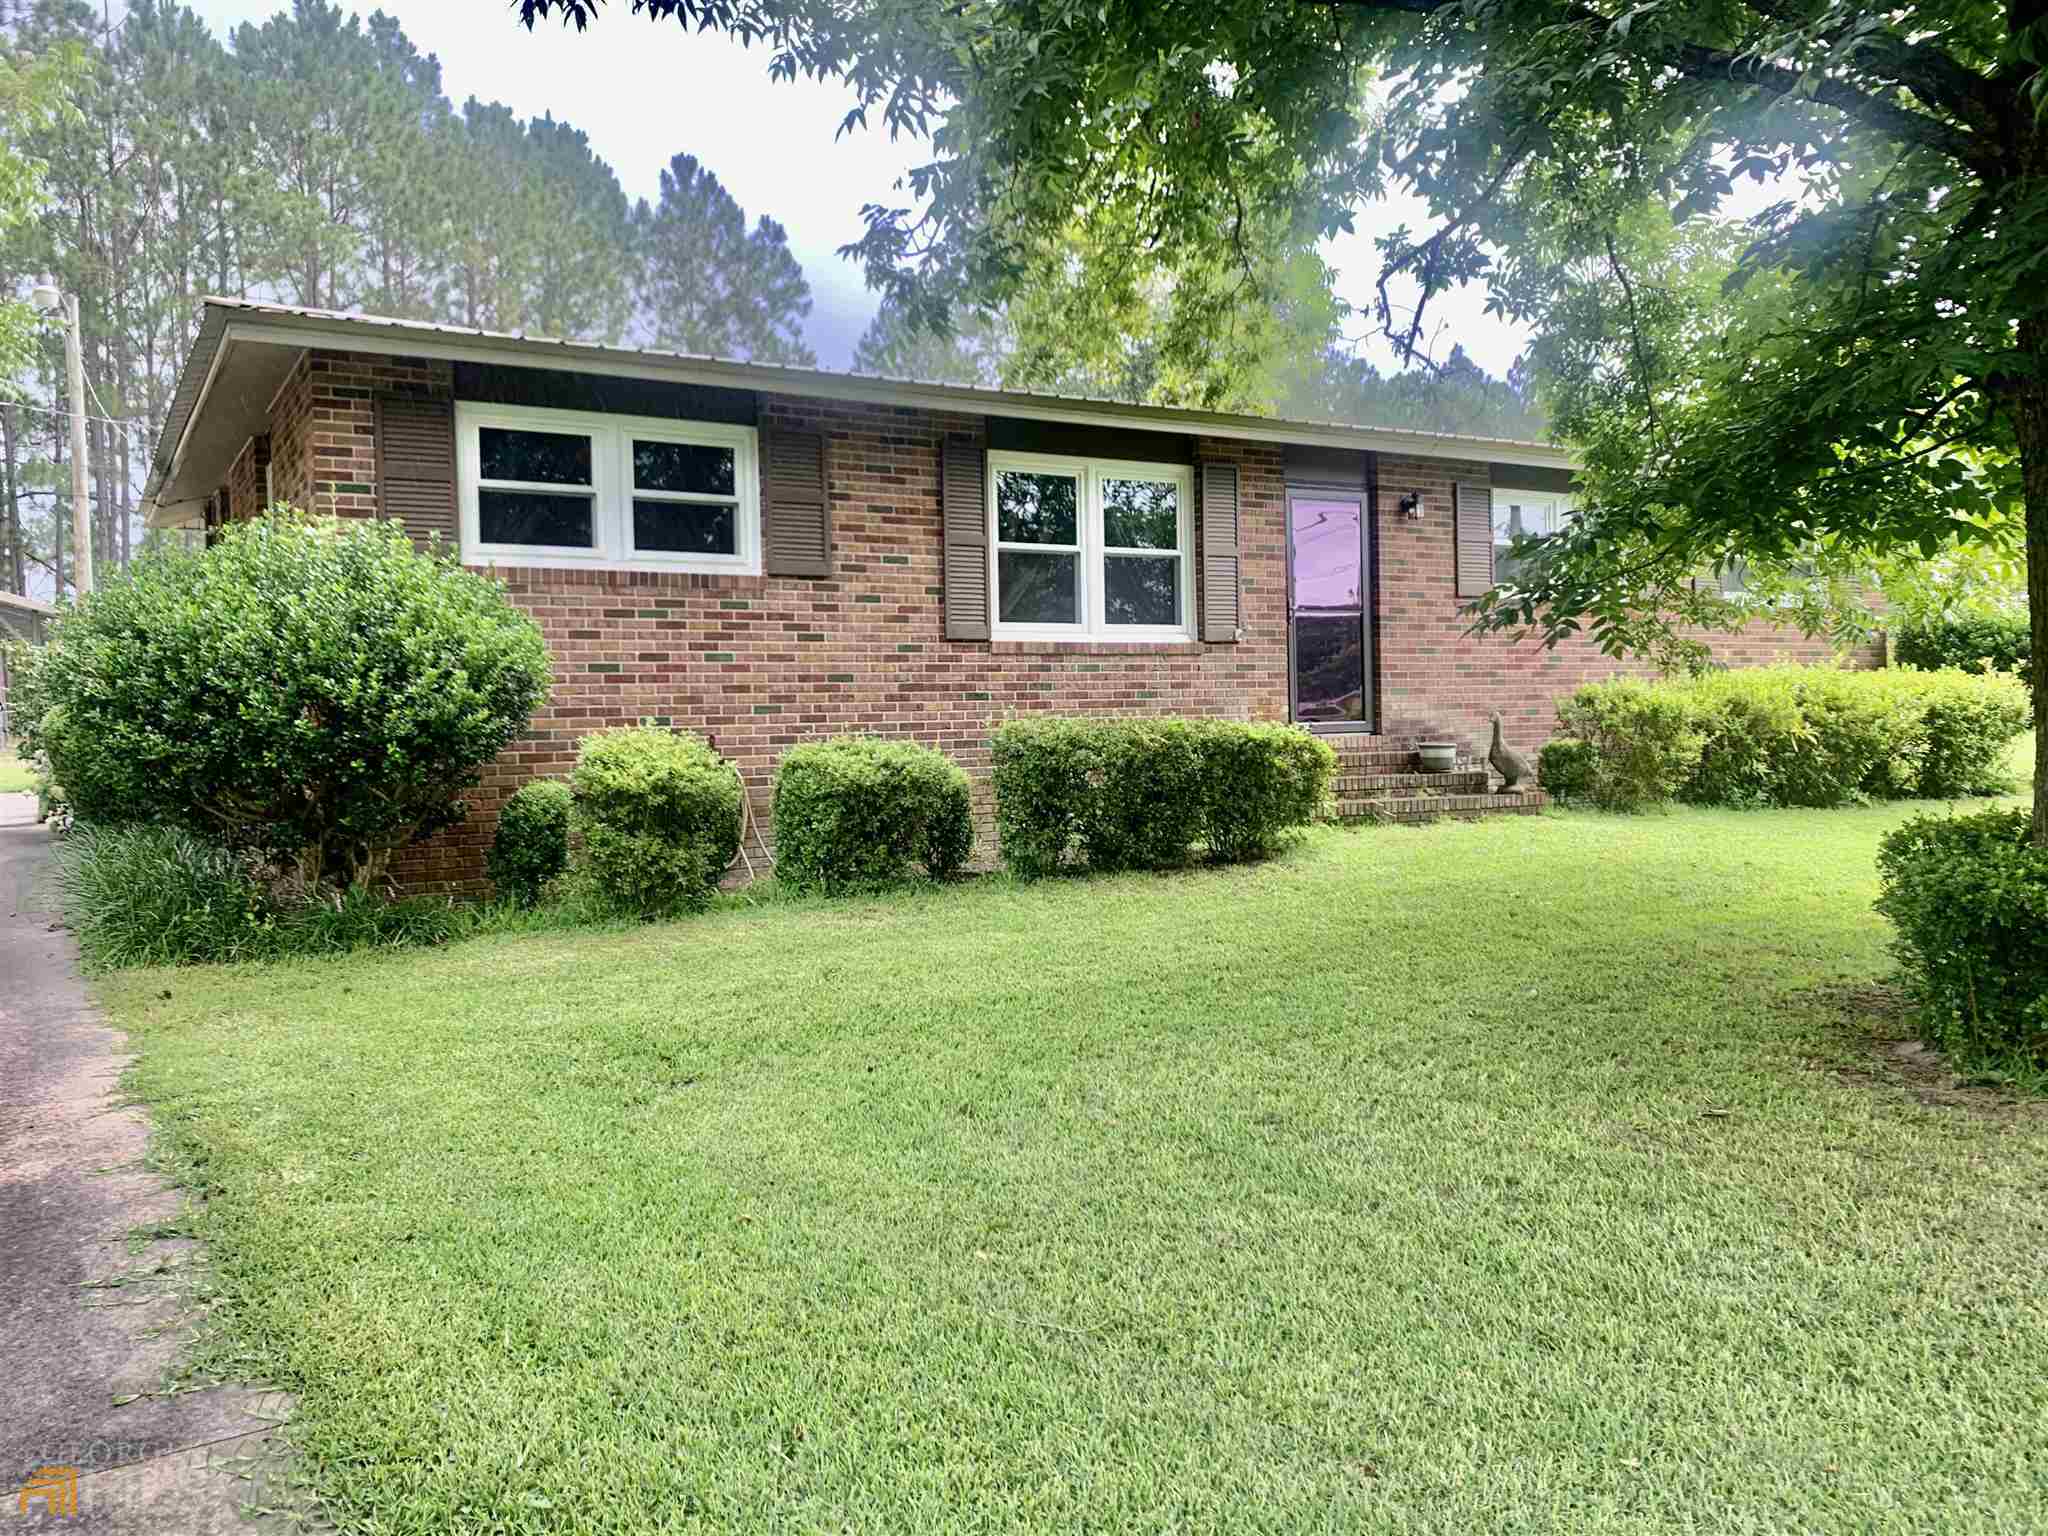
Single-story brick ranch with trimmed shrubs, a broad lawn, and mature trees.
Brick ranch home behind a large shade tree, with a broad lawn and an American flag.
Brick ranch house with a light metal roof, trimmed shrubs, and a broad lawn beneath mature trees.
VIEW PHOTOS
$135,000

91 E Brewton Street, Mcrae-Helena

3 Beds 2 Baths 1,672 Sq.Ft. 0.35 Acres

Description

Charming 3 bedrooms, 2 bathrooms brick home located in McRae-Helena. This home has a newer roof, a/c unit, and new windows. Walk in from the front door into the living room which opens up to the dining room. There is a bathroom conveniently located close to the dining, kitchen, and living room area. The kitchen is very spacious and has an abundance of storage spaces. The laundry room is located just off from the kitchen. In the kitchen you also have a breakfast area that overlooks a large family room/den, which overlooks the large backyard. Down the hall you have 3 sizeable bedrooms and another bathroom. This home sits on .35 acres. There are 2 utility sheds and a carport located just to the side of the home. Call the listing agent today for more information and viewing of this beautiful home!!

Share Property

Location

91 E Brewton Street, Mcrae-Helena, Mcrae - Helena, GA 31055

Status

Sold

Date Sold

June 17, 2022
Kristen H Evans

Kristen H Evans

TITLE

Associate Broker

Property Amenities

Interior
Laundry room In Kitchen, Other
Appliances Electric Water Heater, Dishwasher, Microwave, Oven, Refrigerator
Flooring Hardwood, Carpet, Laminate
Total Bedrooms: 3
Full Bathrooms: 2
Other Interior Features Other, Master On Main Level
Area & Lot
Lot Area 0.35 Acres
Living area 1,672 Sq.Ft.
MLS® ID 20034160
Year Built 1967
High School Telfair County
Middle School Telfair County
Elementary School Telfair County
View Description Seasonal View
Architecture Styles Brick 4 Side, Traditional
Type Residential
Status Sold
Date Sold June 17, 2022
Exterior
Stories 1
Air conditioning Electric, Central Air
Heat type Electric, Central
Water Source Public
Sewer Public Sewer
Other Exterior Features Other
Parking Carport, Off Street
Lot Features Level, Private
Roof Metal
Utilities Cable Available, Sewer Connected, Electricity Available, Water Available
Finance
Sales Price $135,000
Real Estate Tax $1,158 yearly

McRae-Helena

Where Home Begins

Have questions about the McRae-Helena real estate market? Kristen Holland is ready to provide expert guidance and personalized advice. Reach out today to explore your options with a trusted local agent.