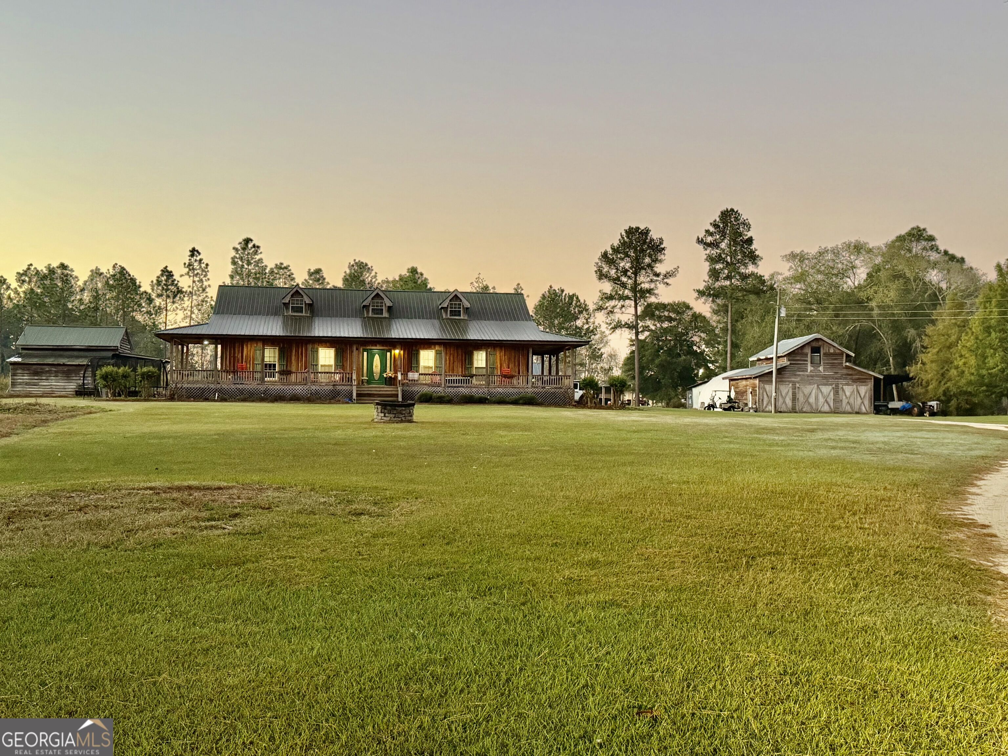
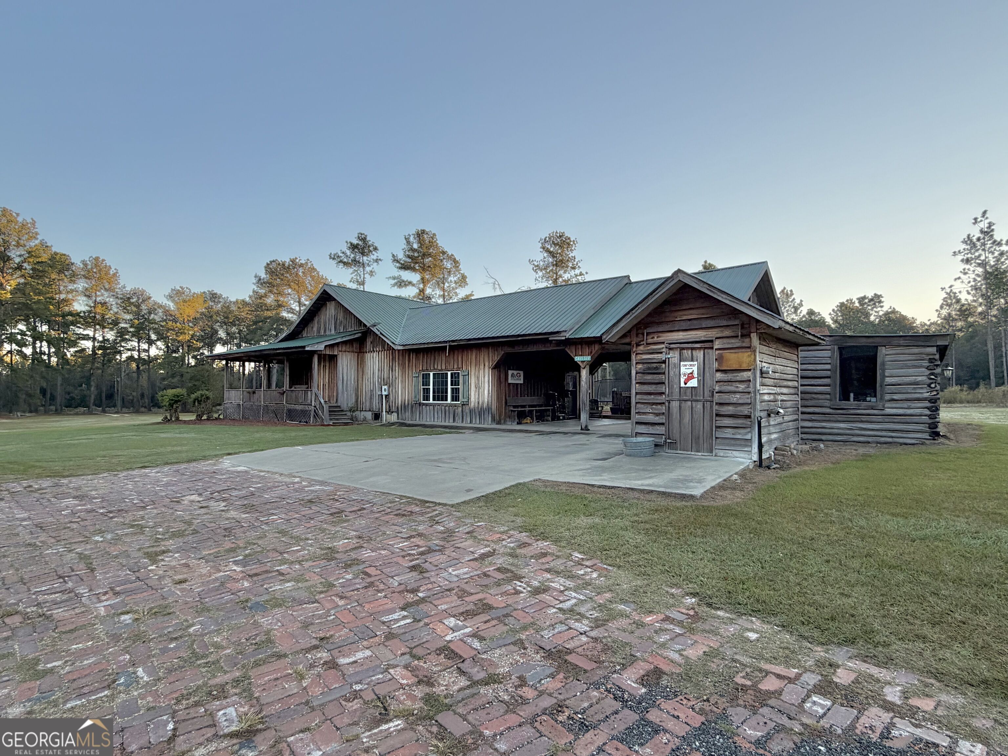
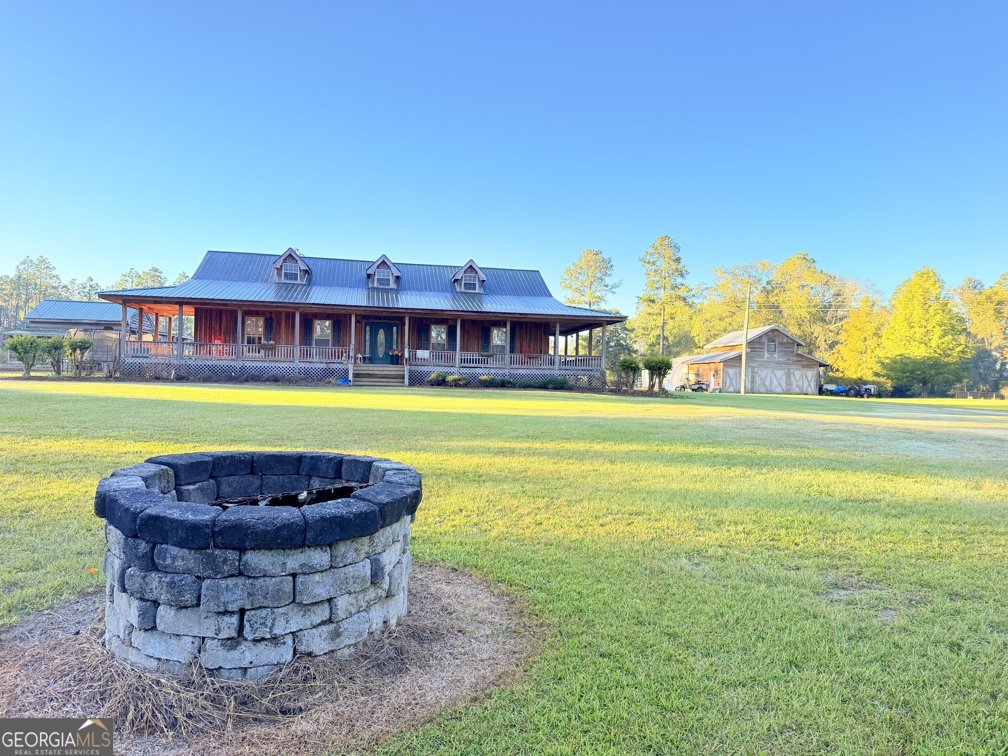
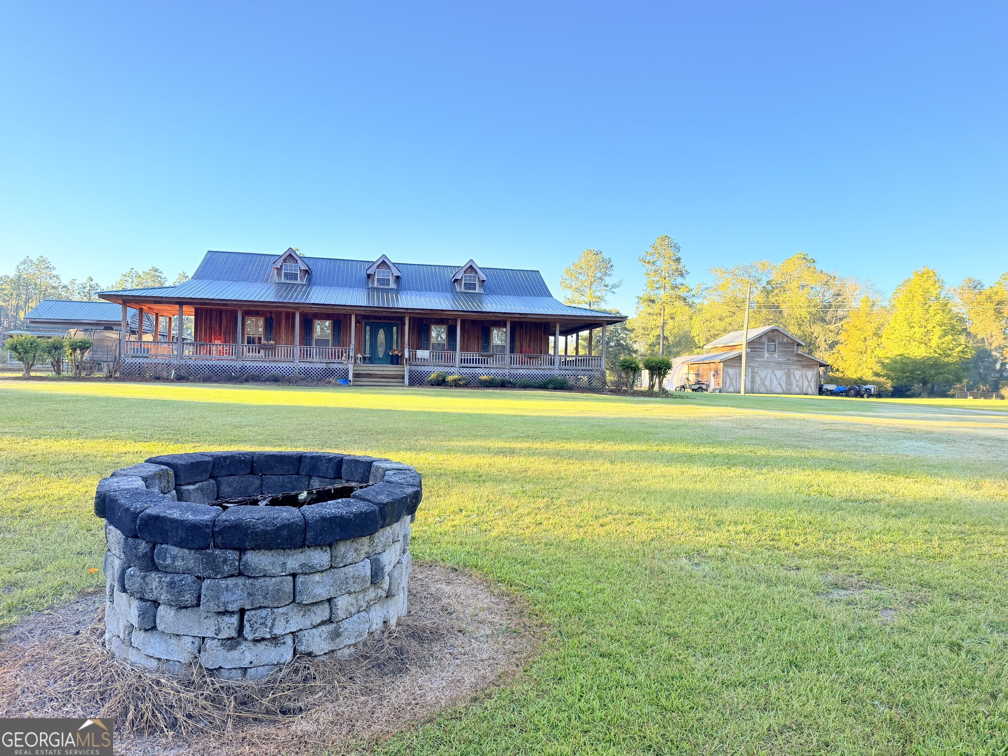
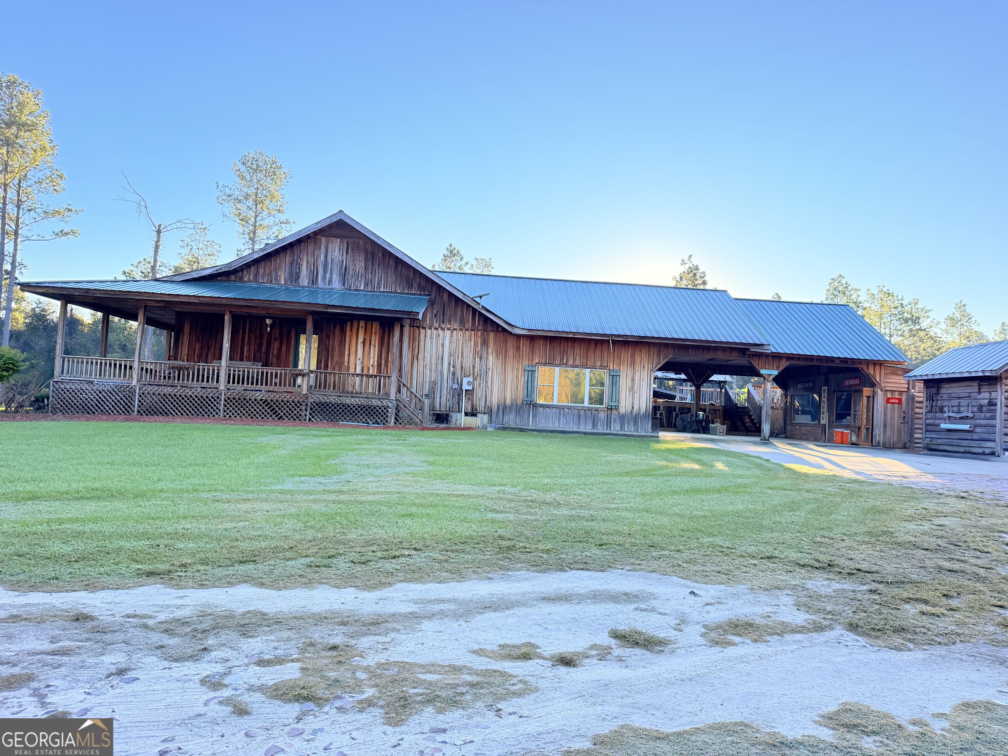
Wood-sided ranch home with a wraparound porch, broad lawn, and detached barn at sunset.
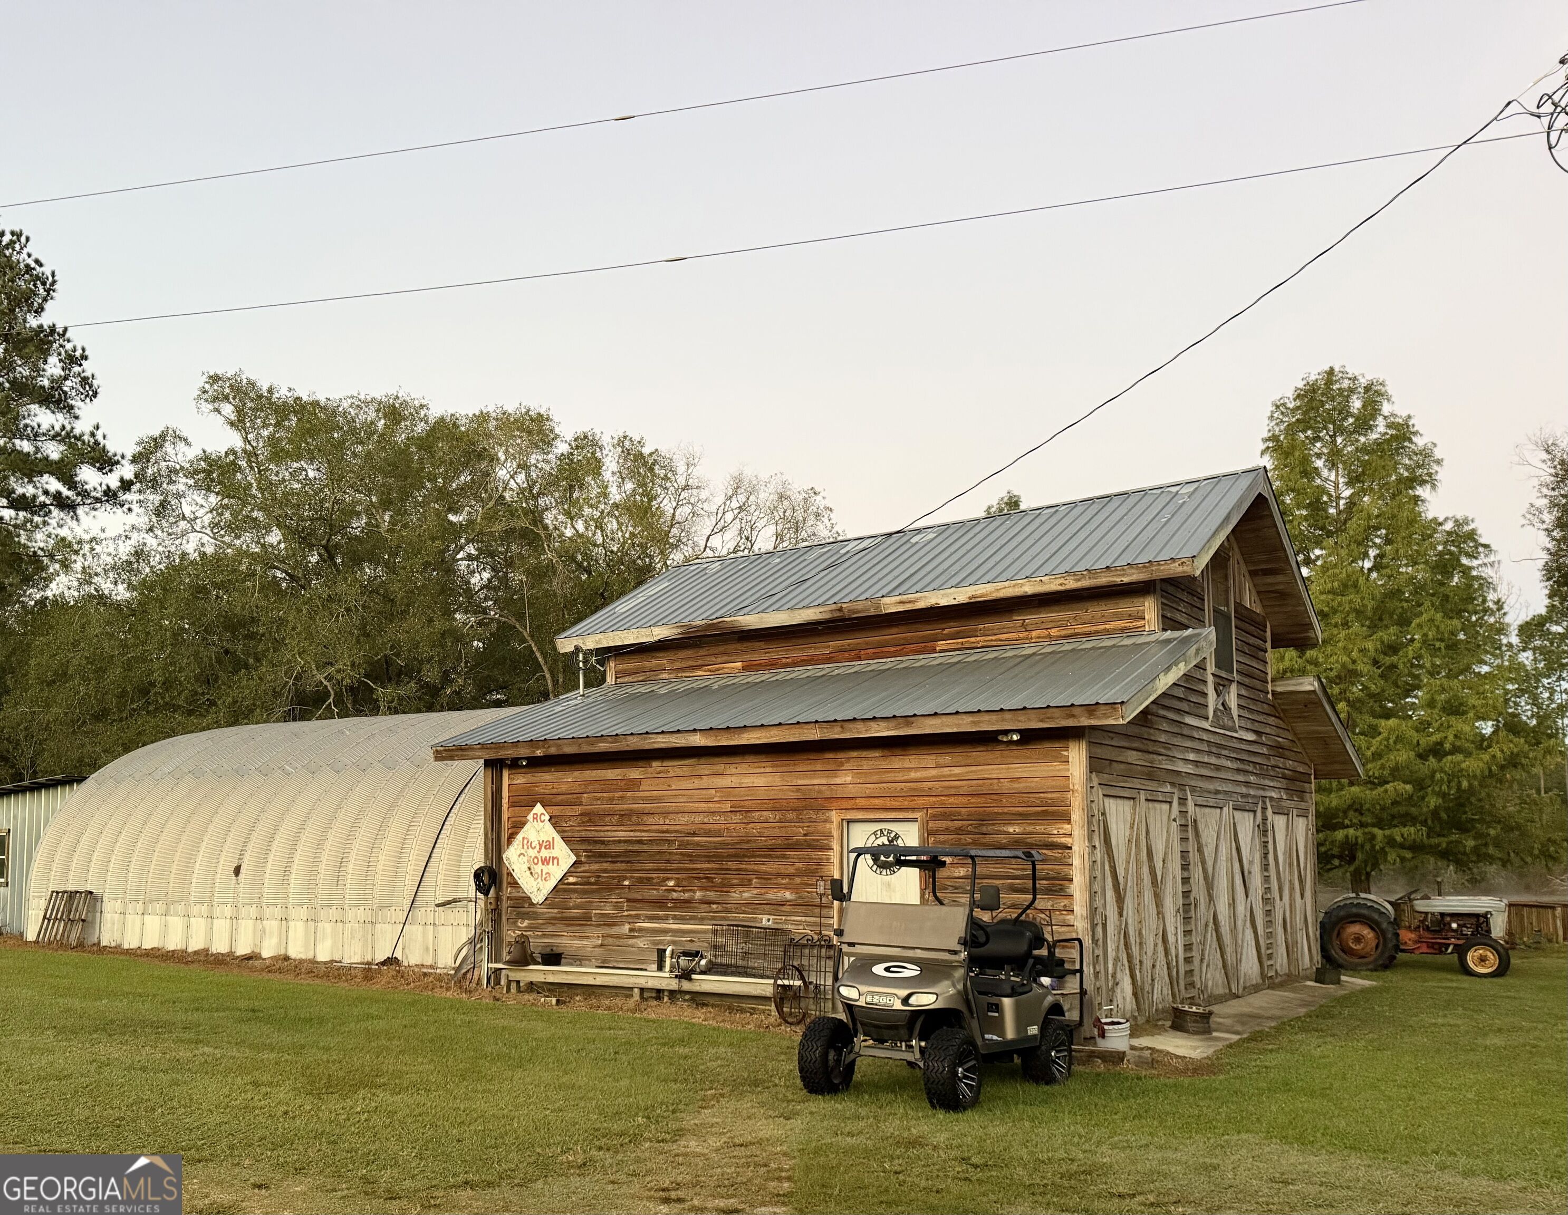
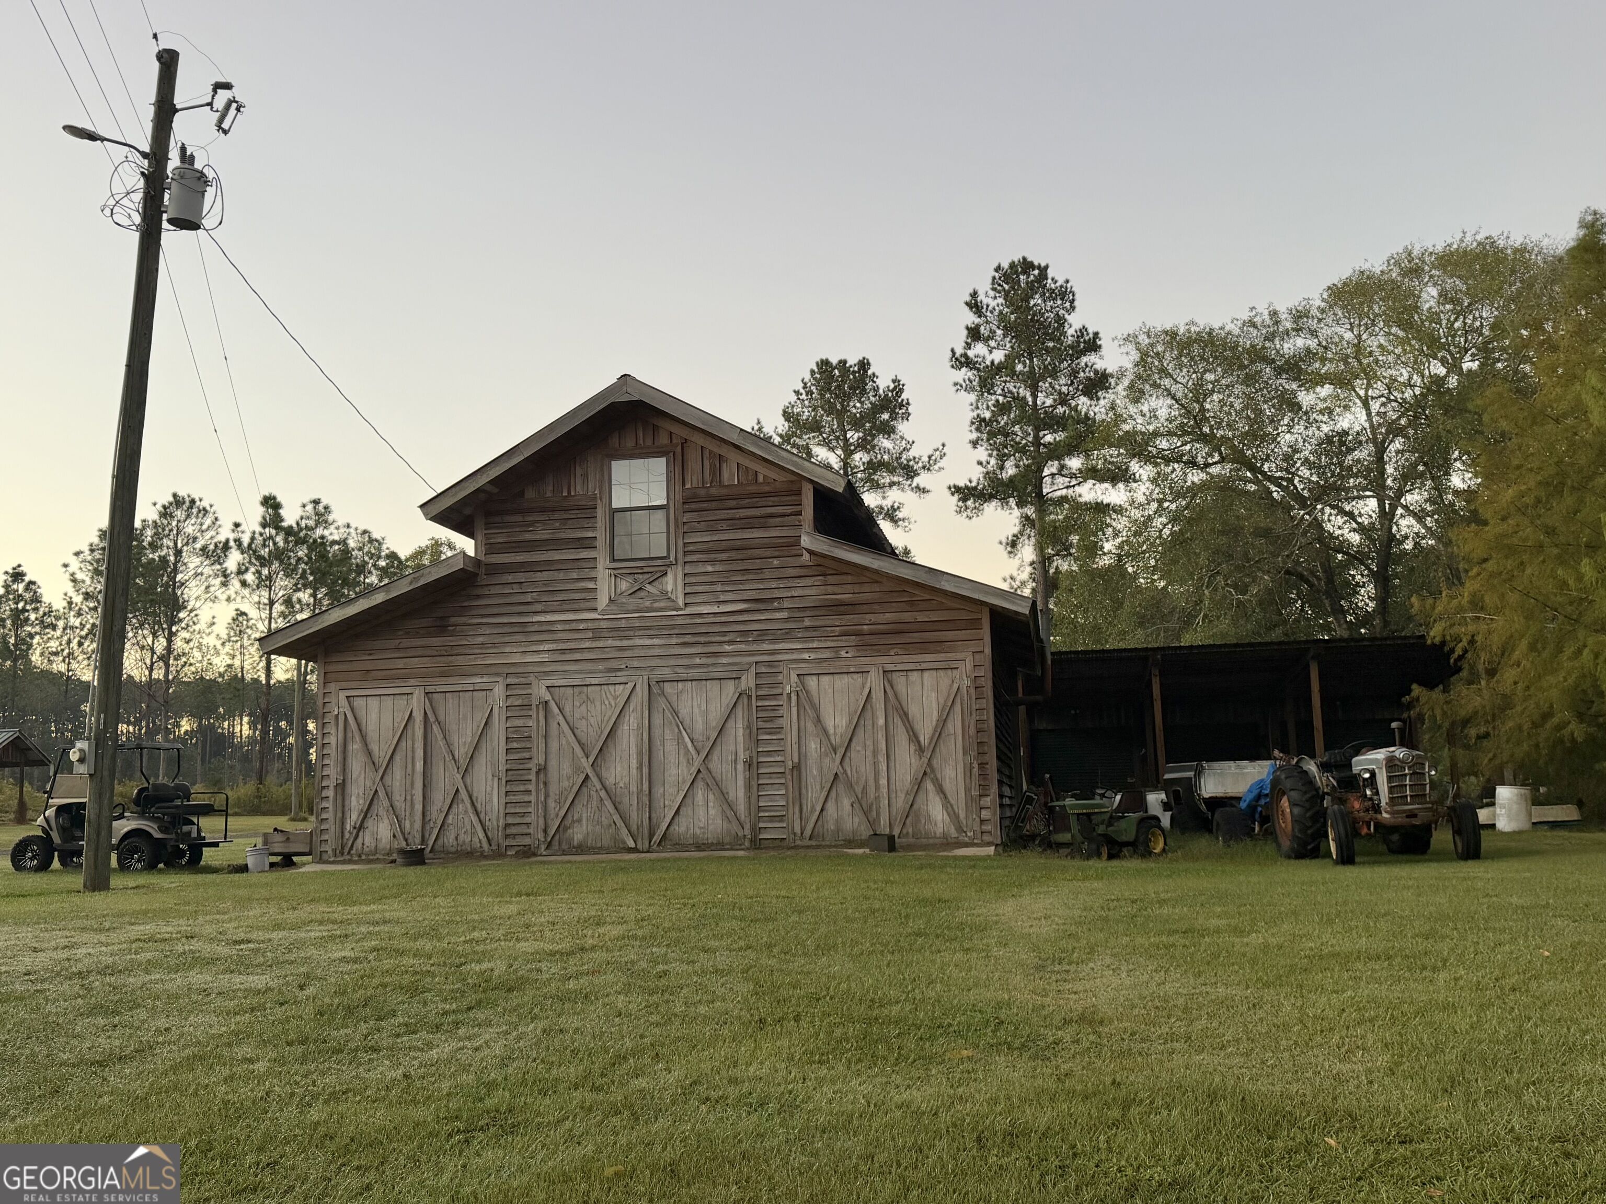
Wooden barn with metal roofs beside a curved-roof outbuilding, golf cart, and tractor.
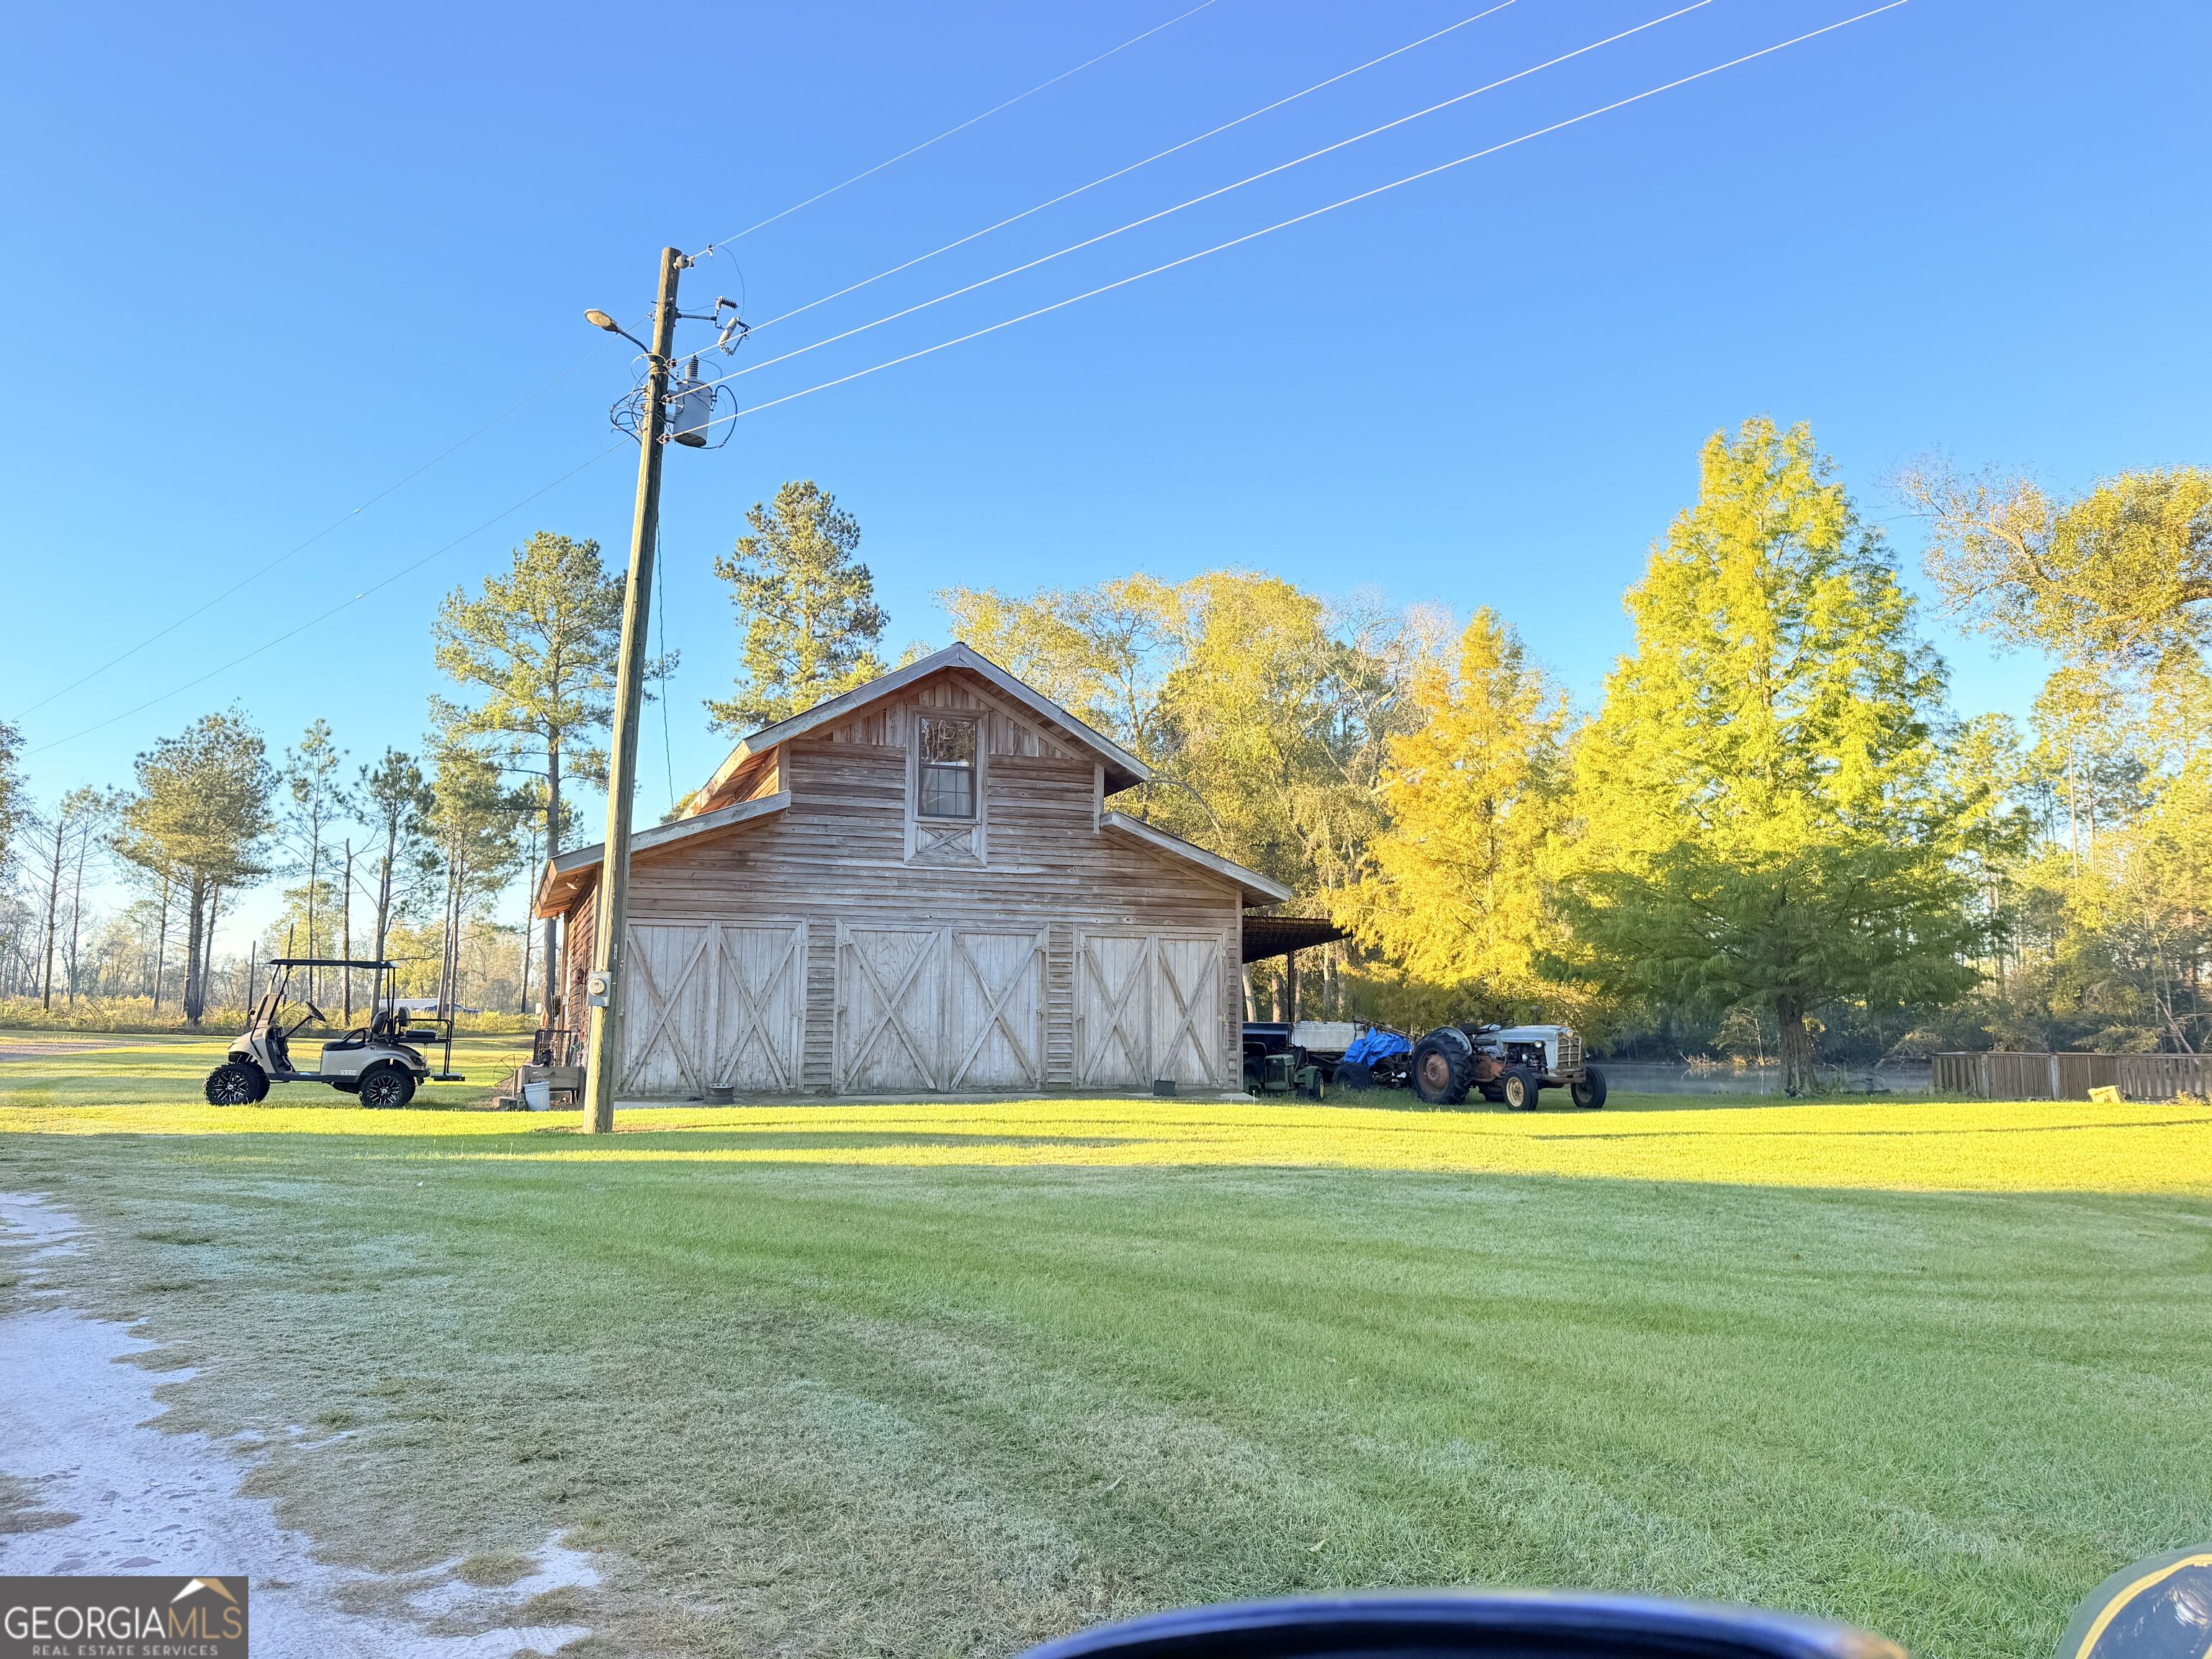
Weathered wooden barn with cross-braced doors, a tractor and golf cart on a grassy rural property.
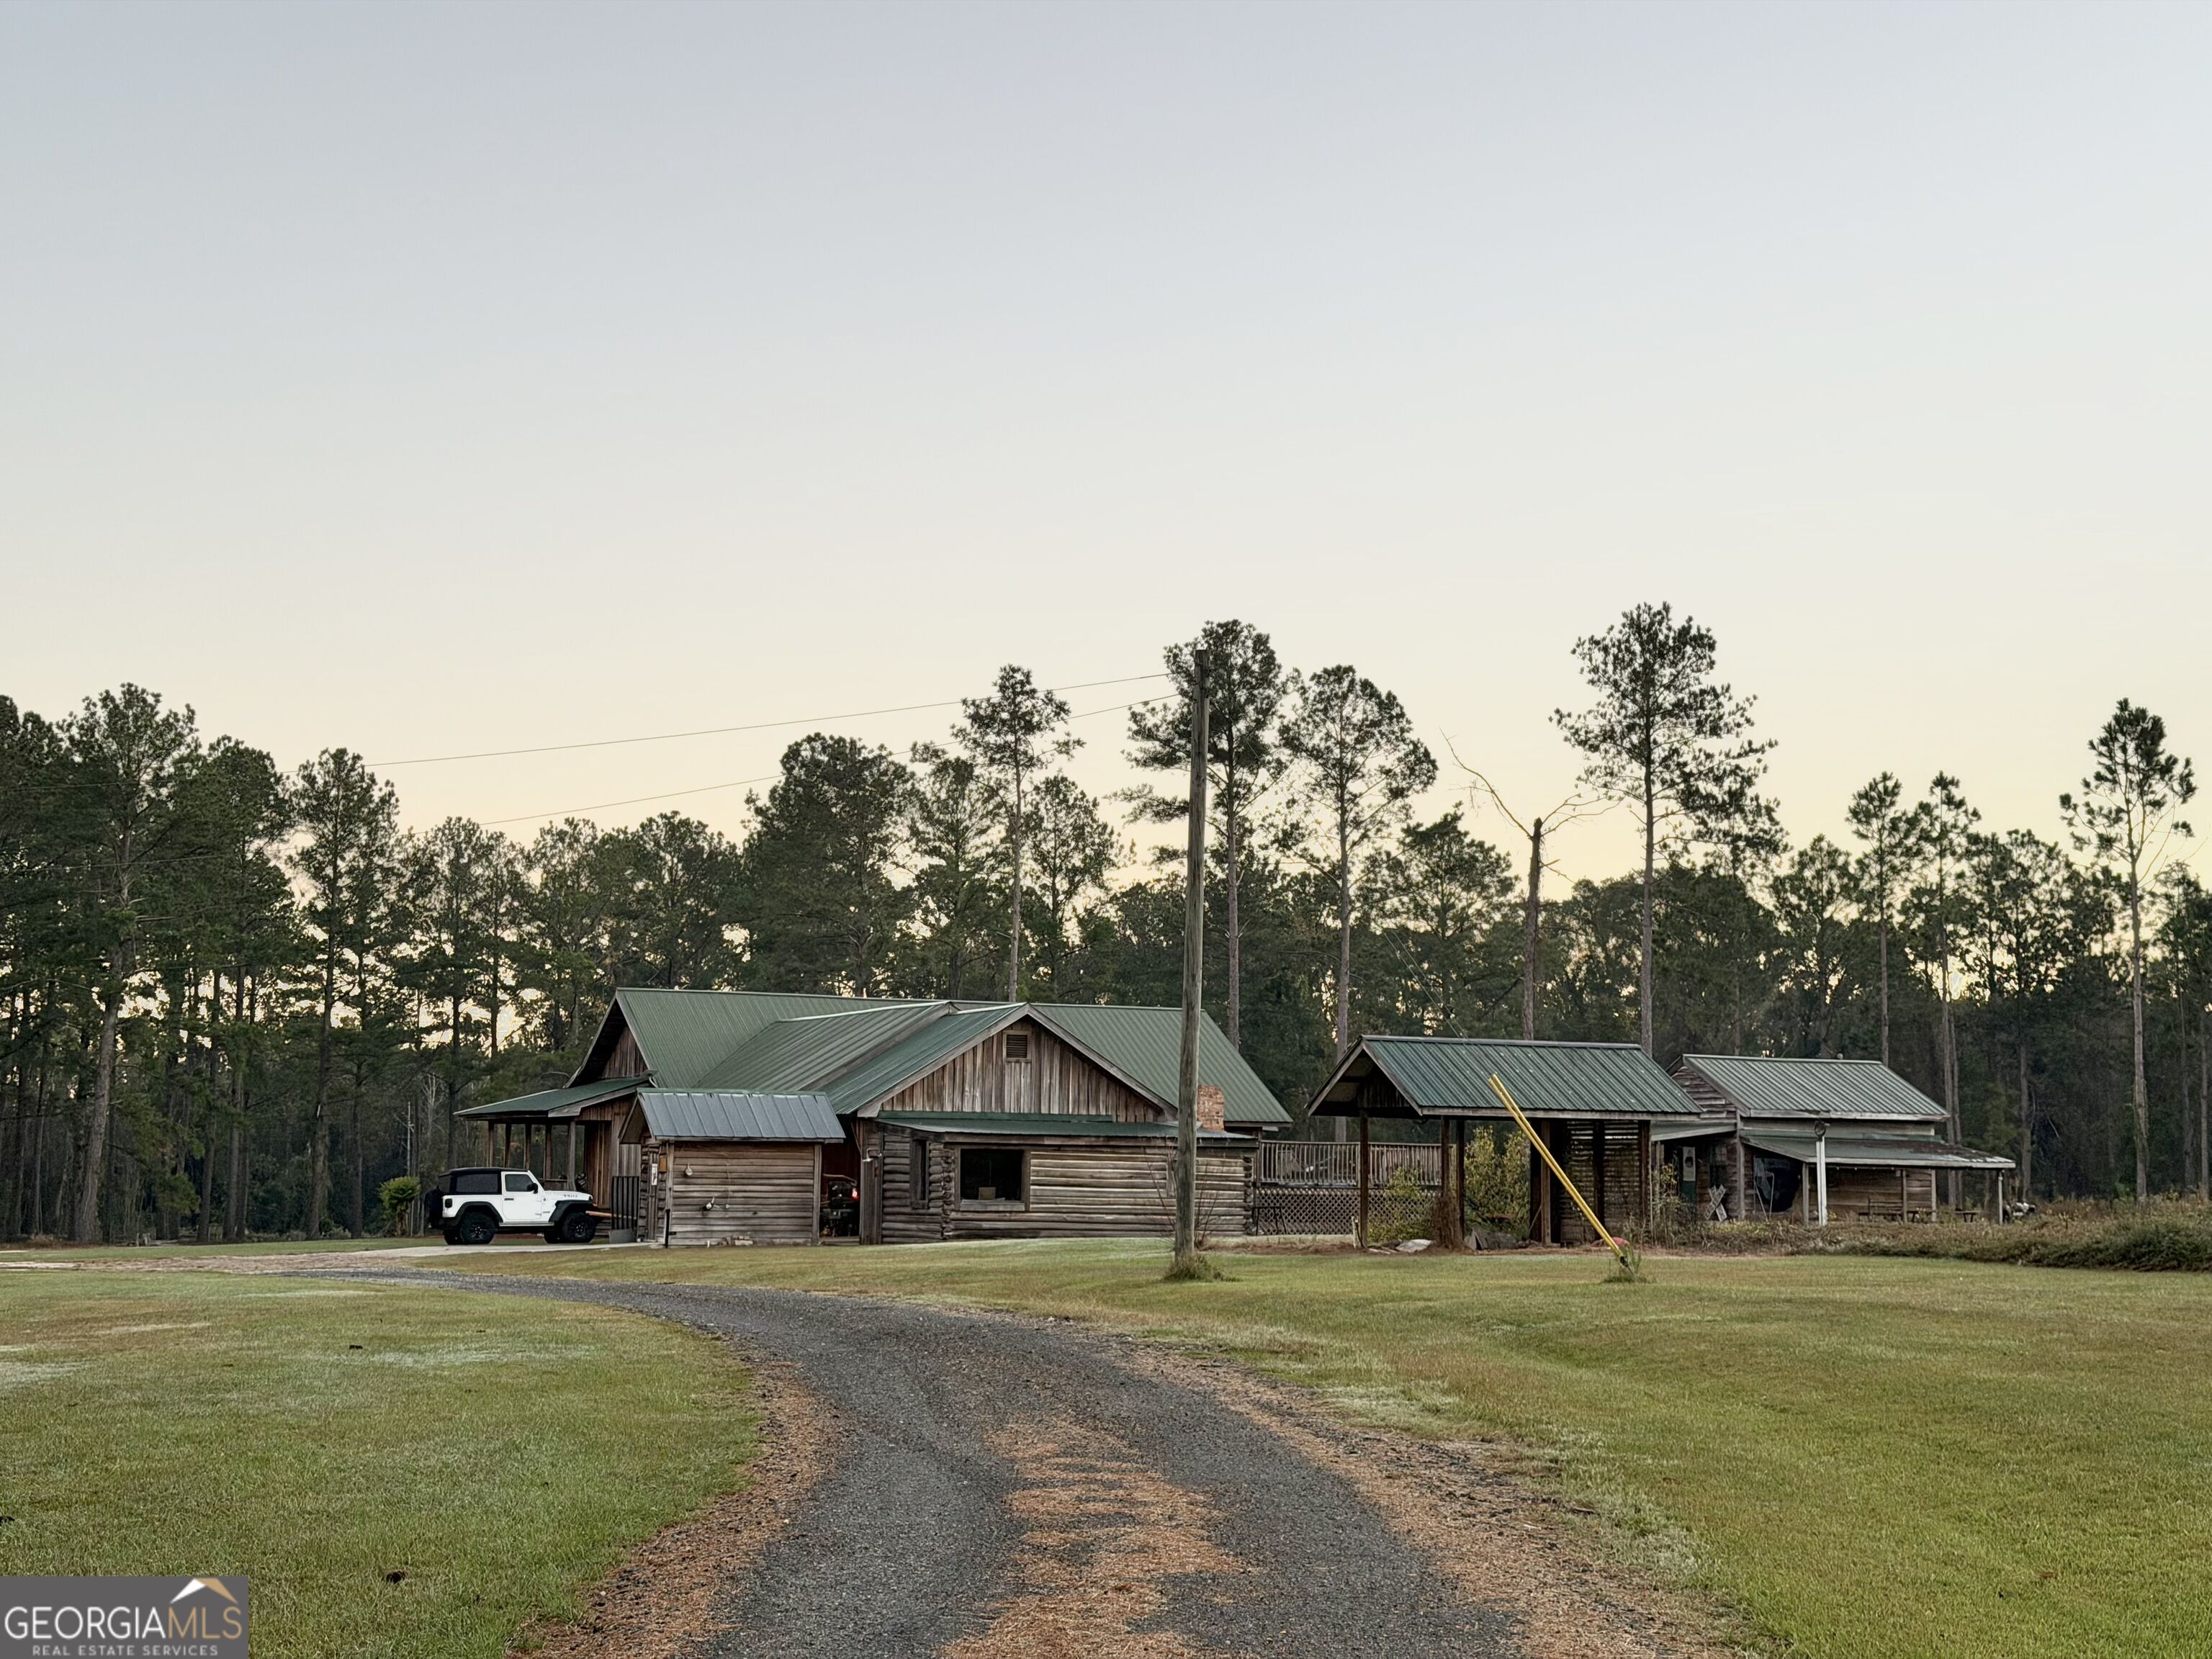
Wooden cabin with green metal roofs beside a gravel driveway and wooded grounds.
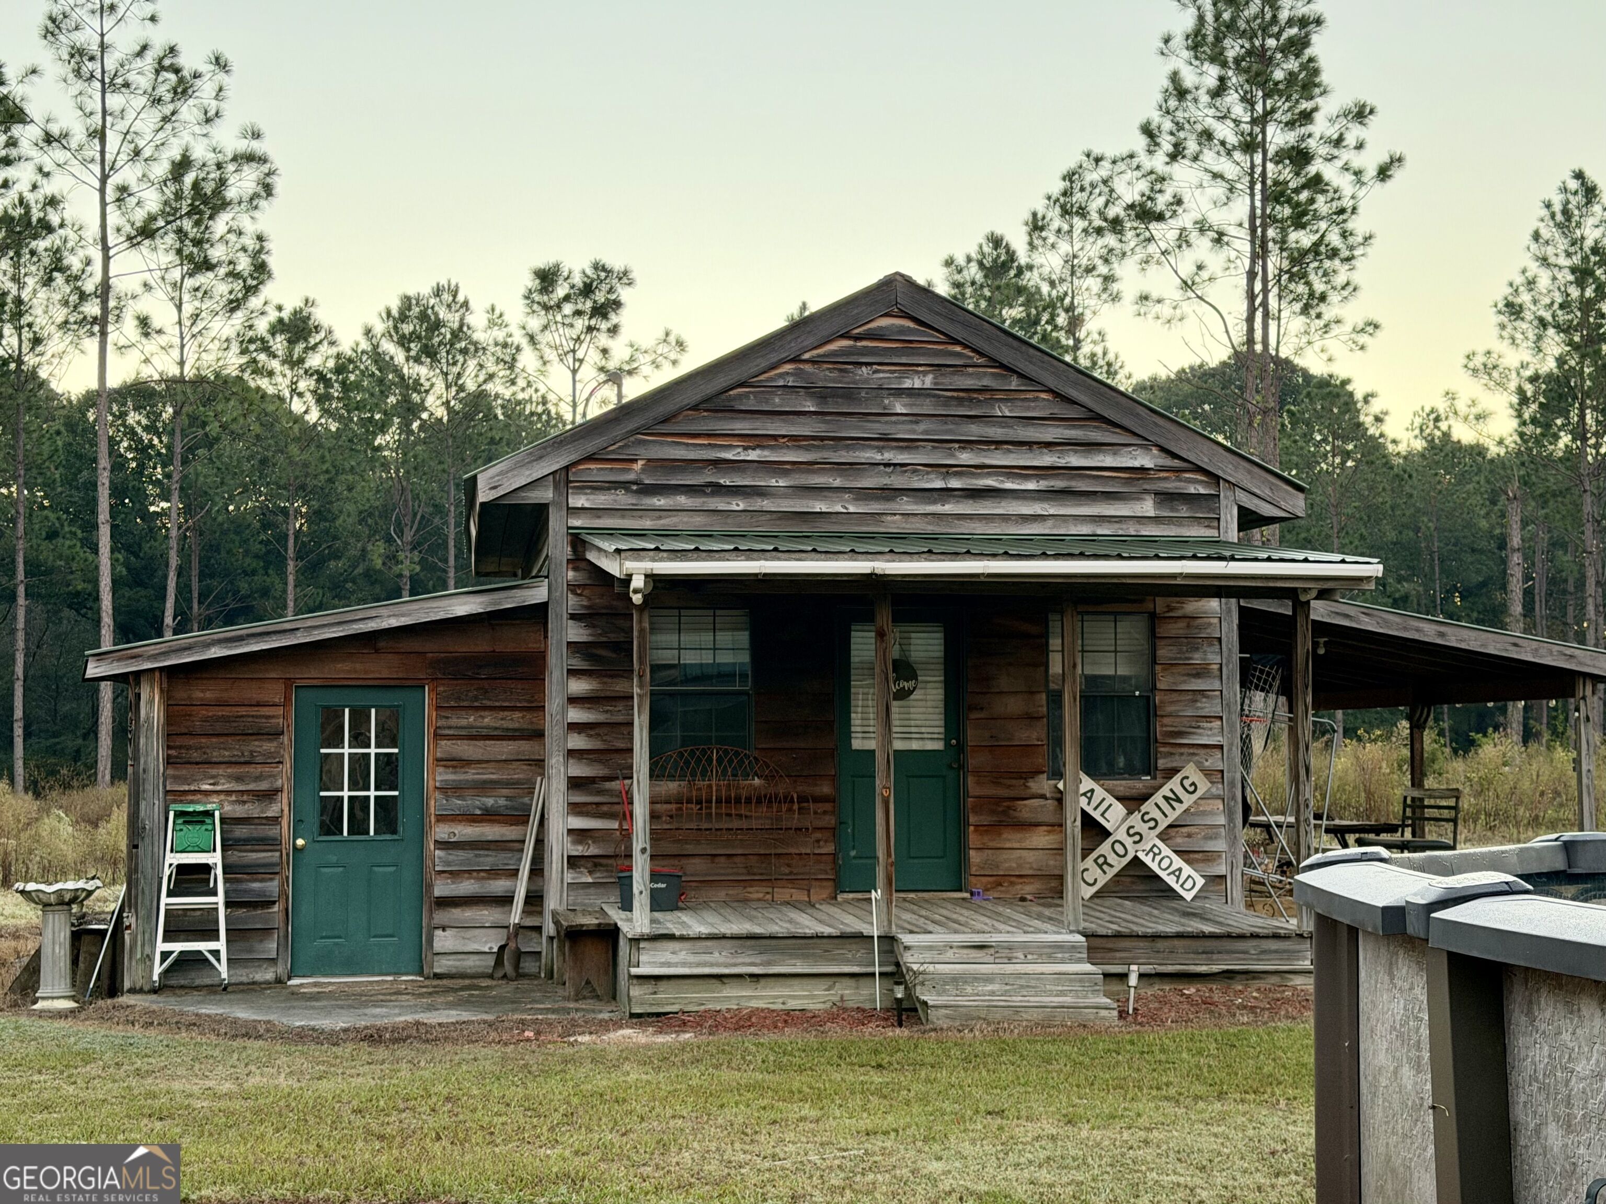
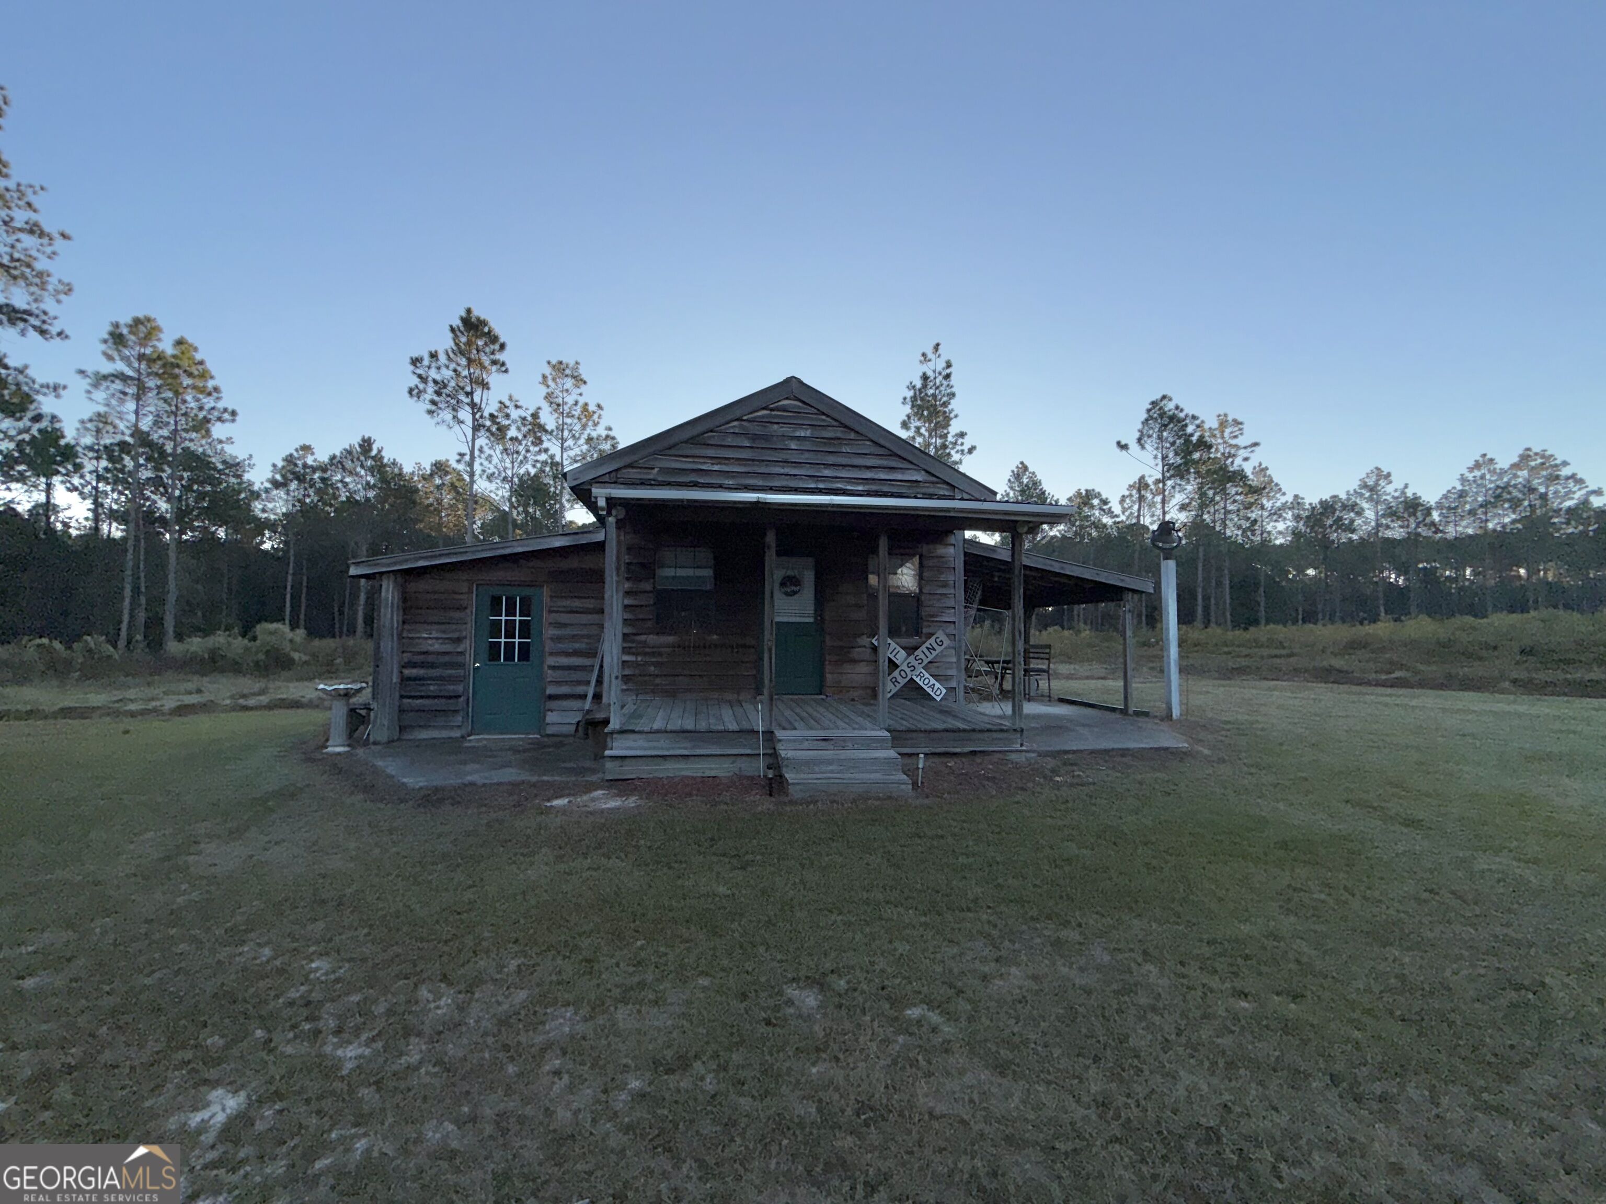
Rustic wooden home with a covered porch, green doors, and pine trees behind it.
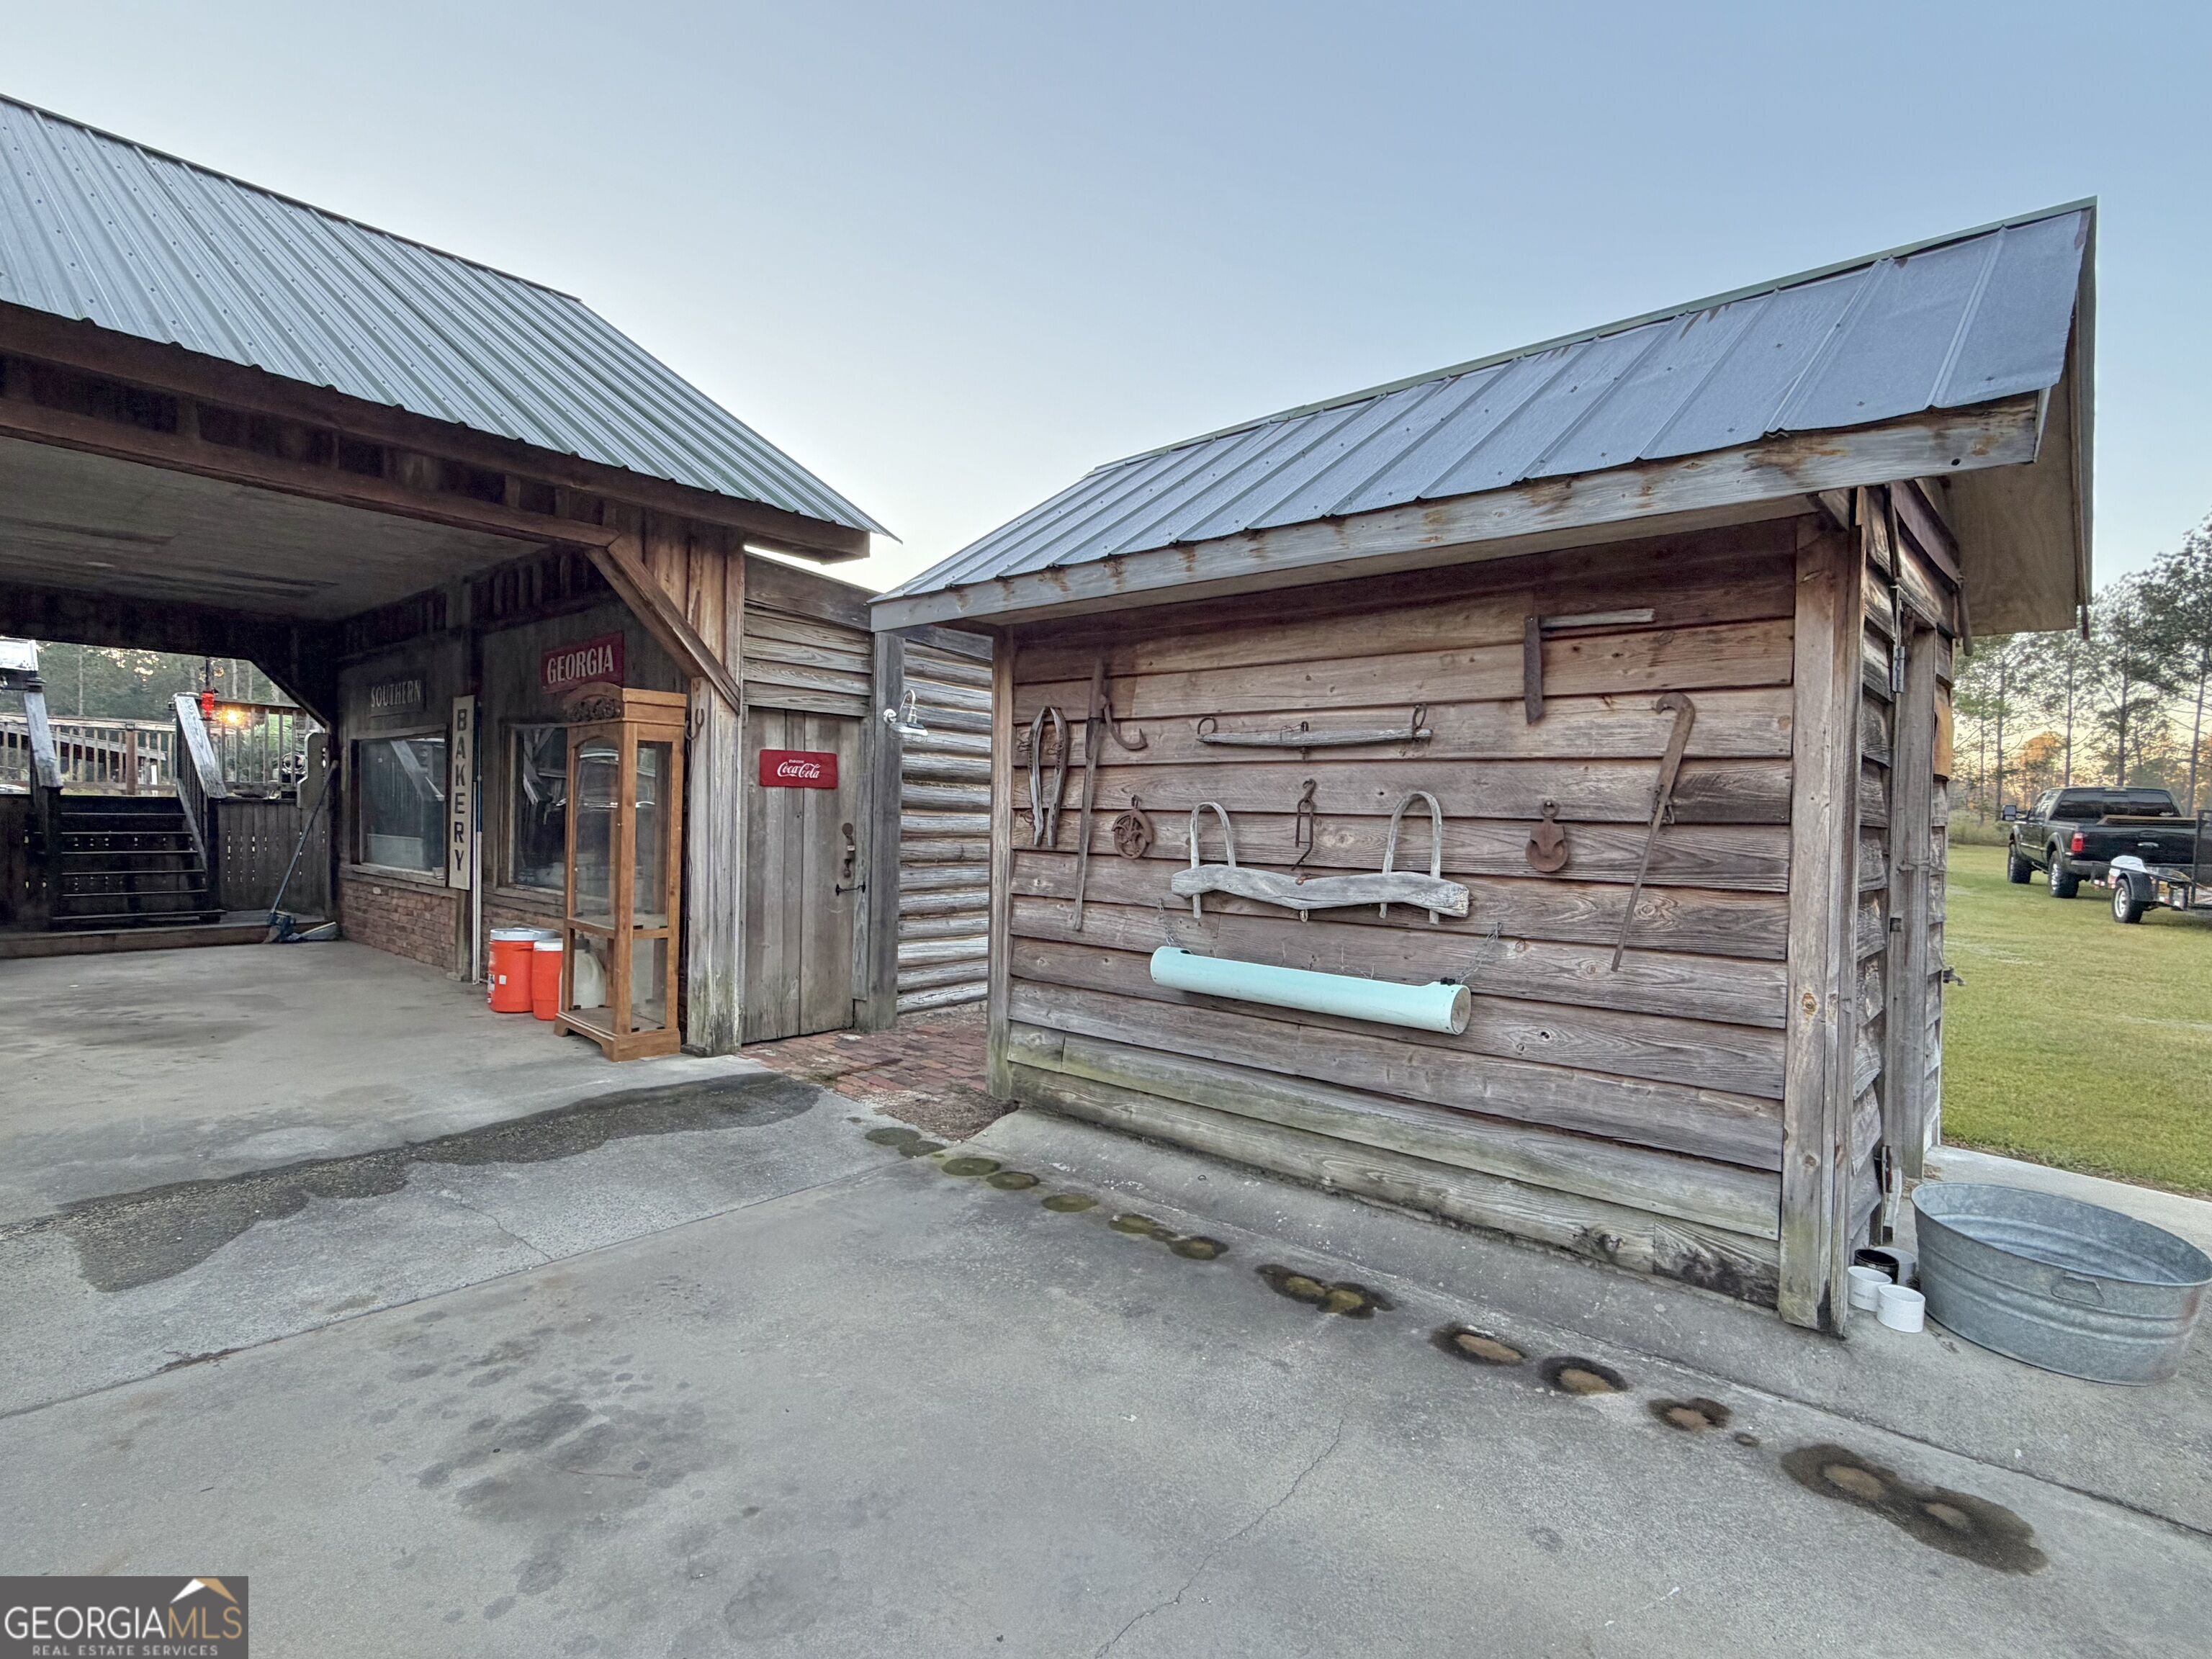
Rustic wooden bakery outbuildings with metal roofs and antique farm tools displayed on the wall.
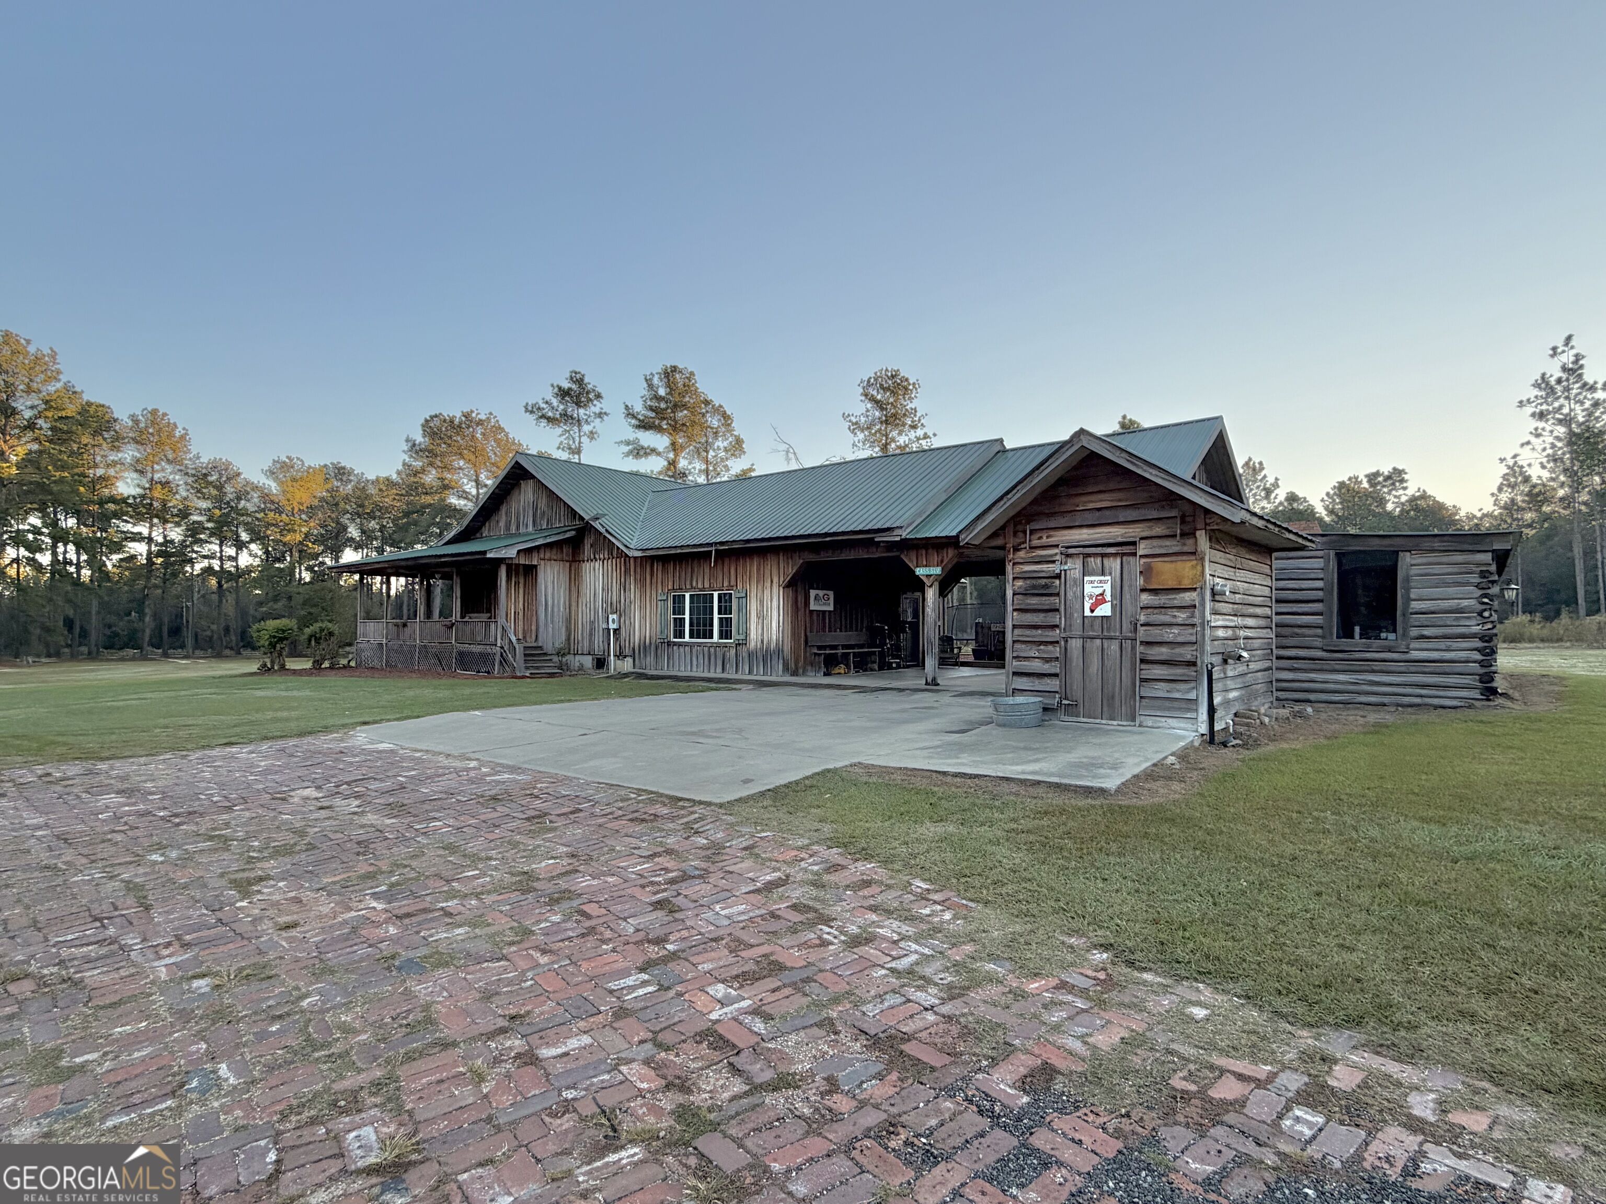
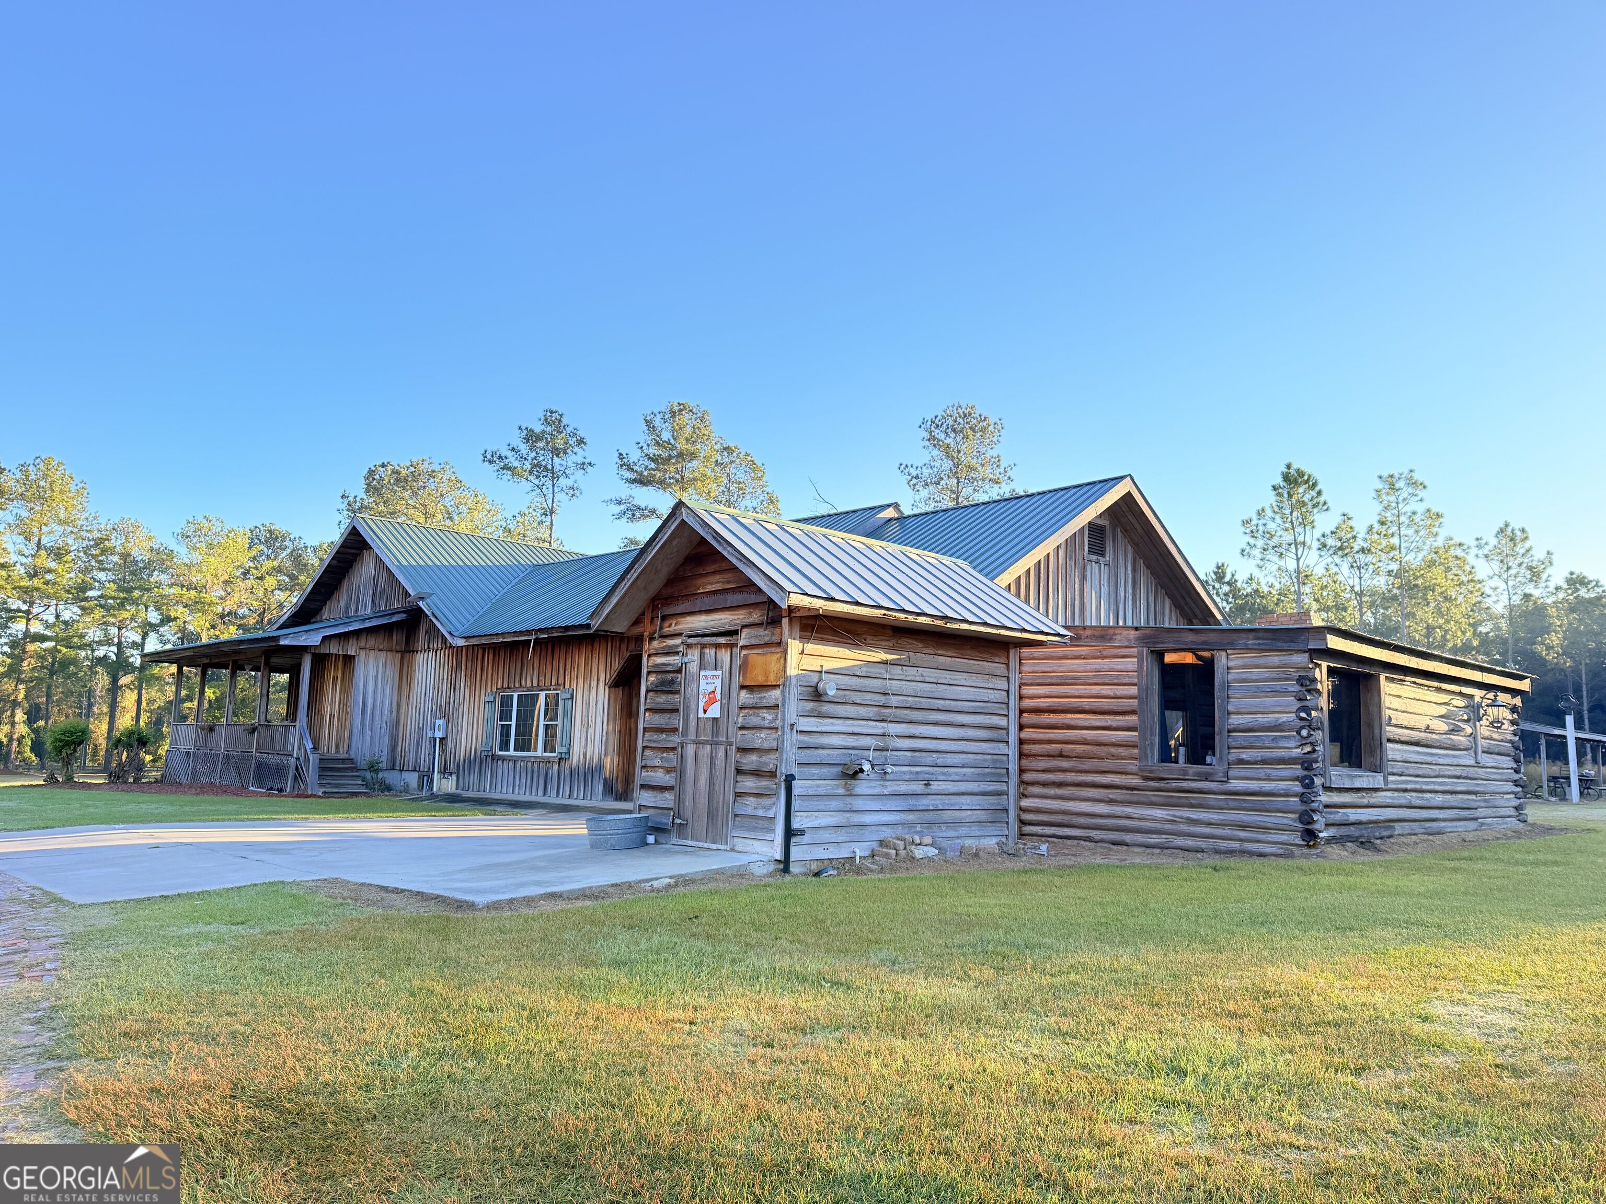
Rustic wooden building with a metal roof, covered porch, and brick-paved driveway.
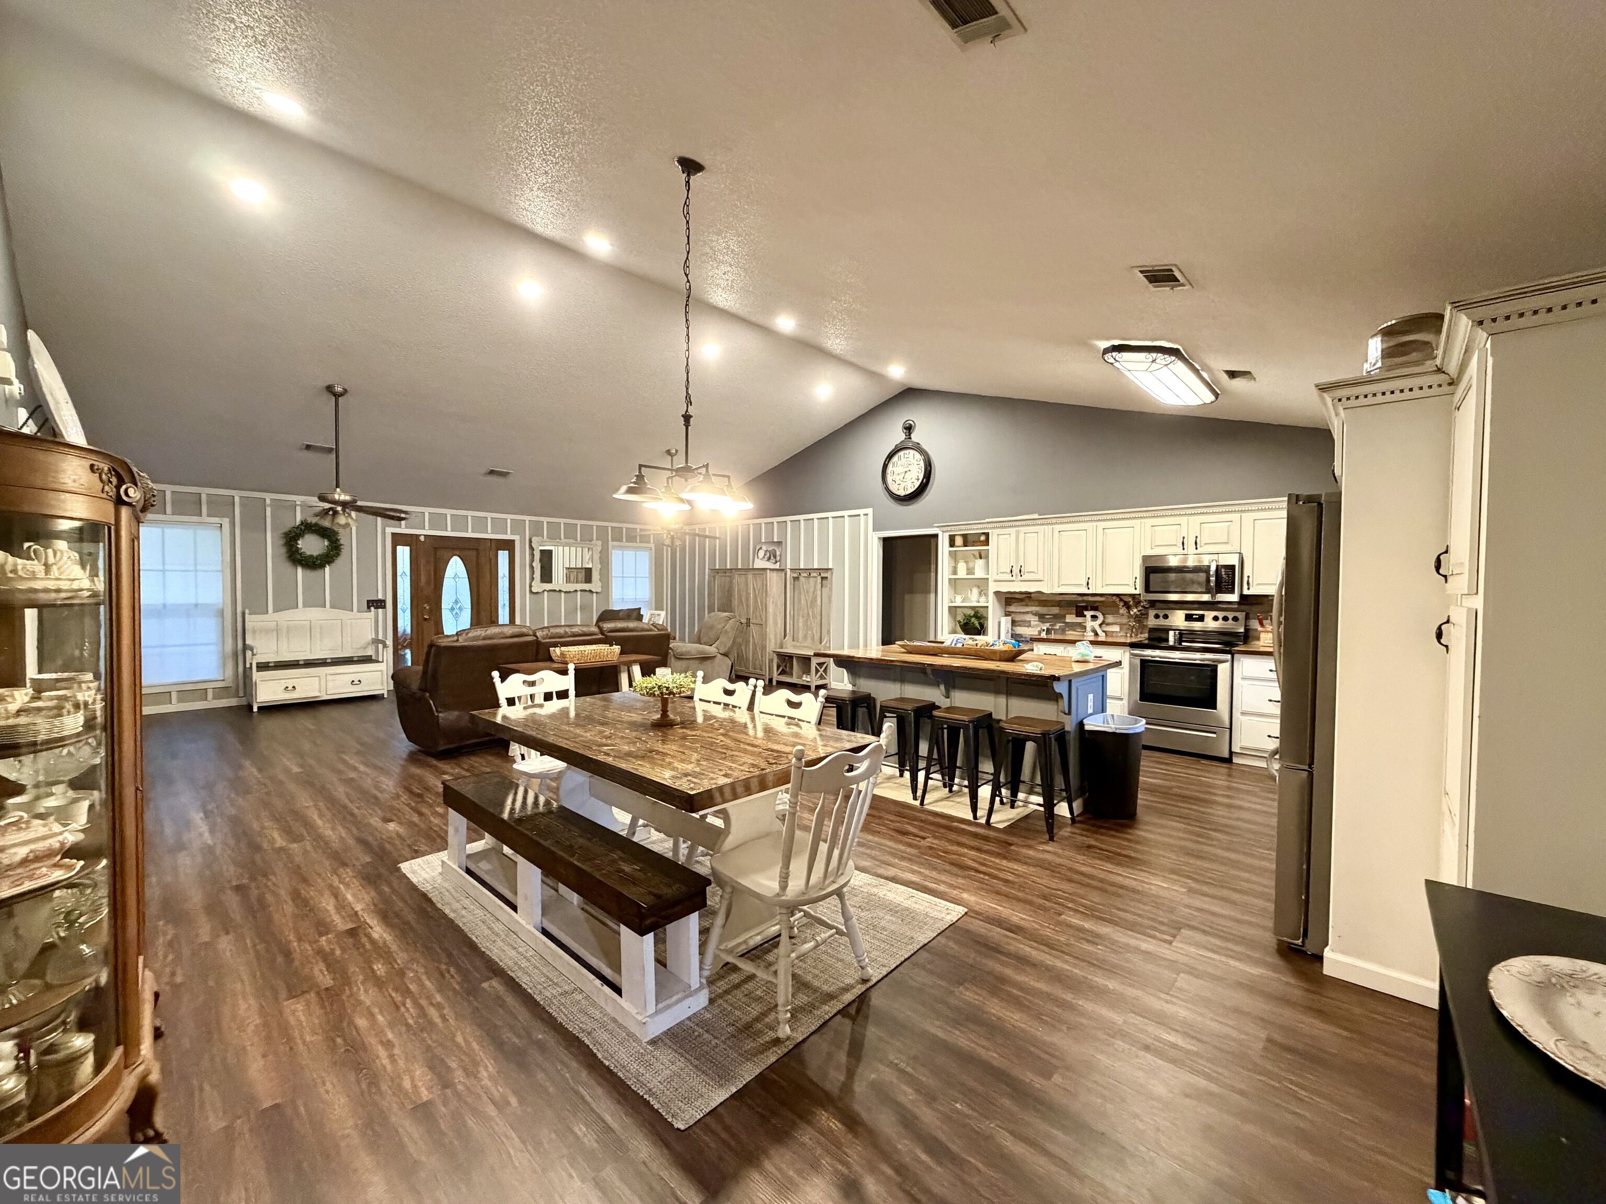
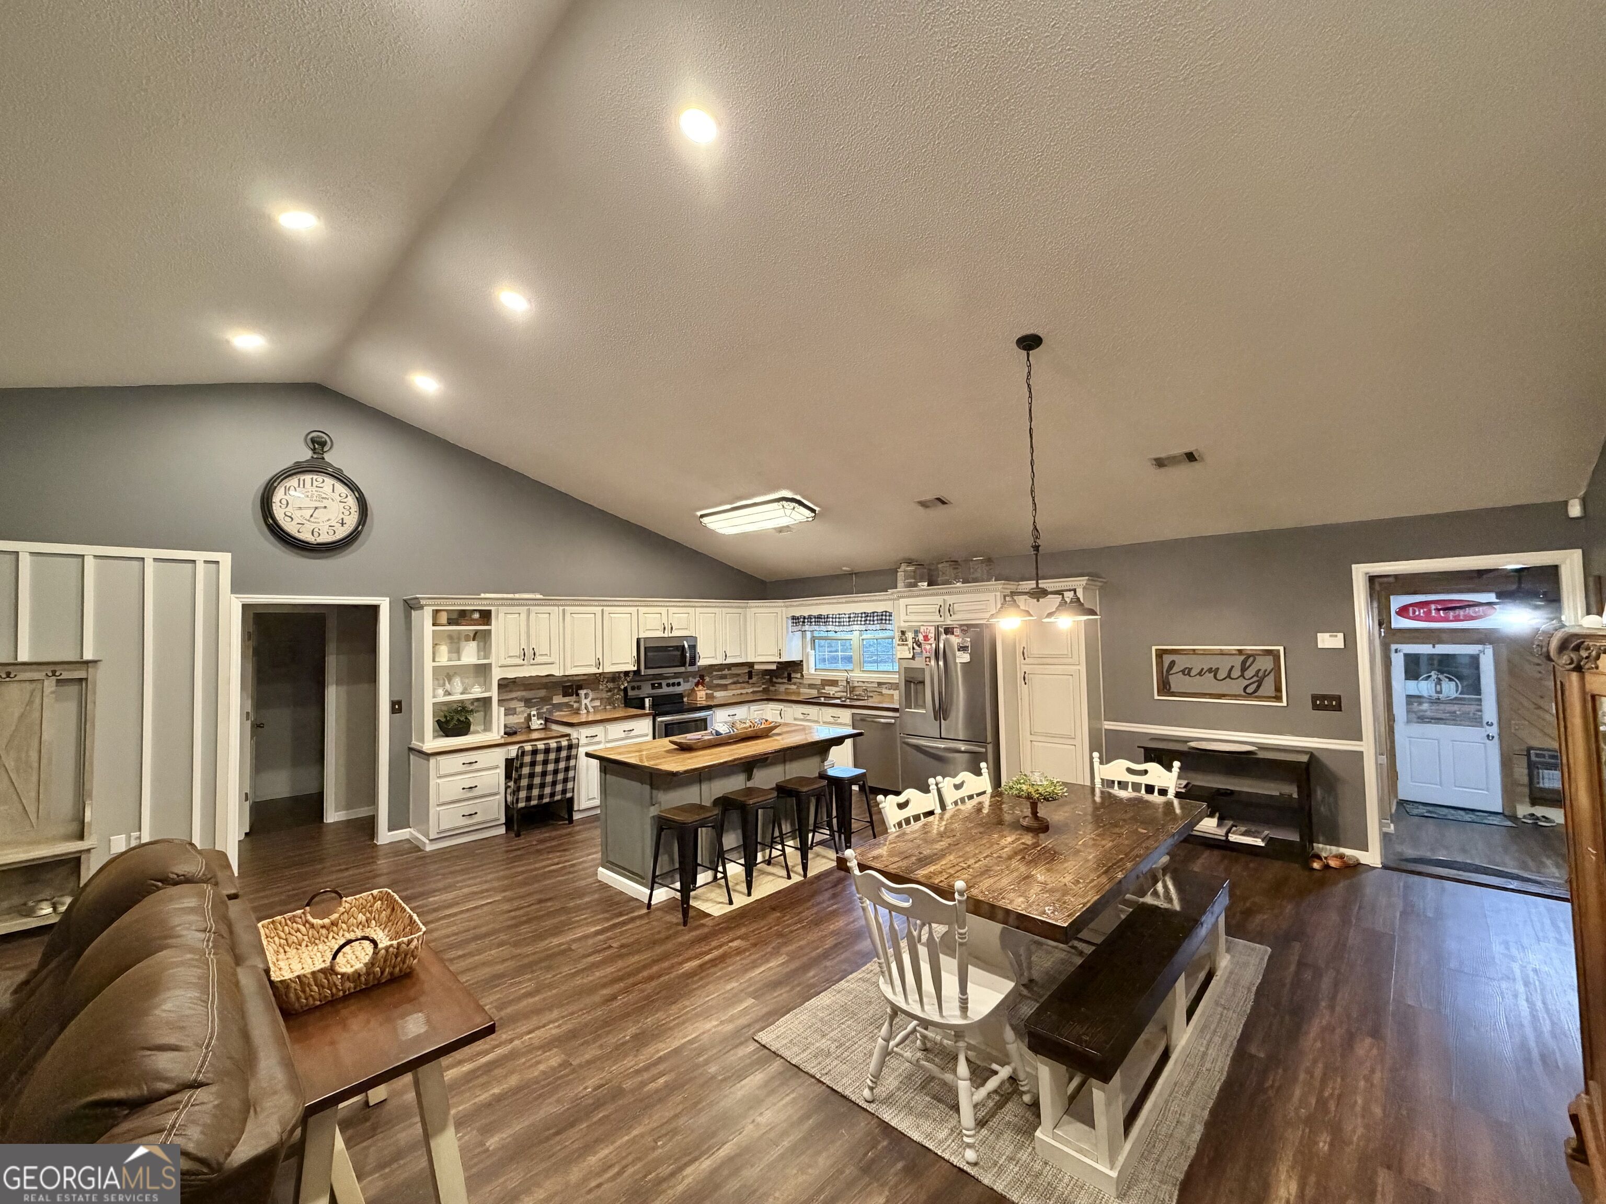
Open-plan living, dining, and kitchen area with a large island, wood floors, and vaulted ceiling.
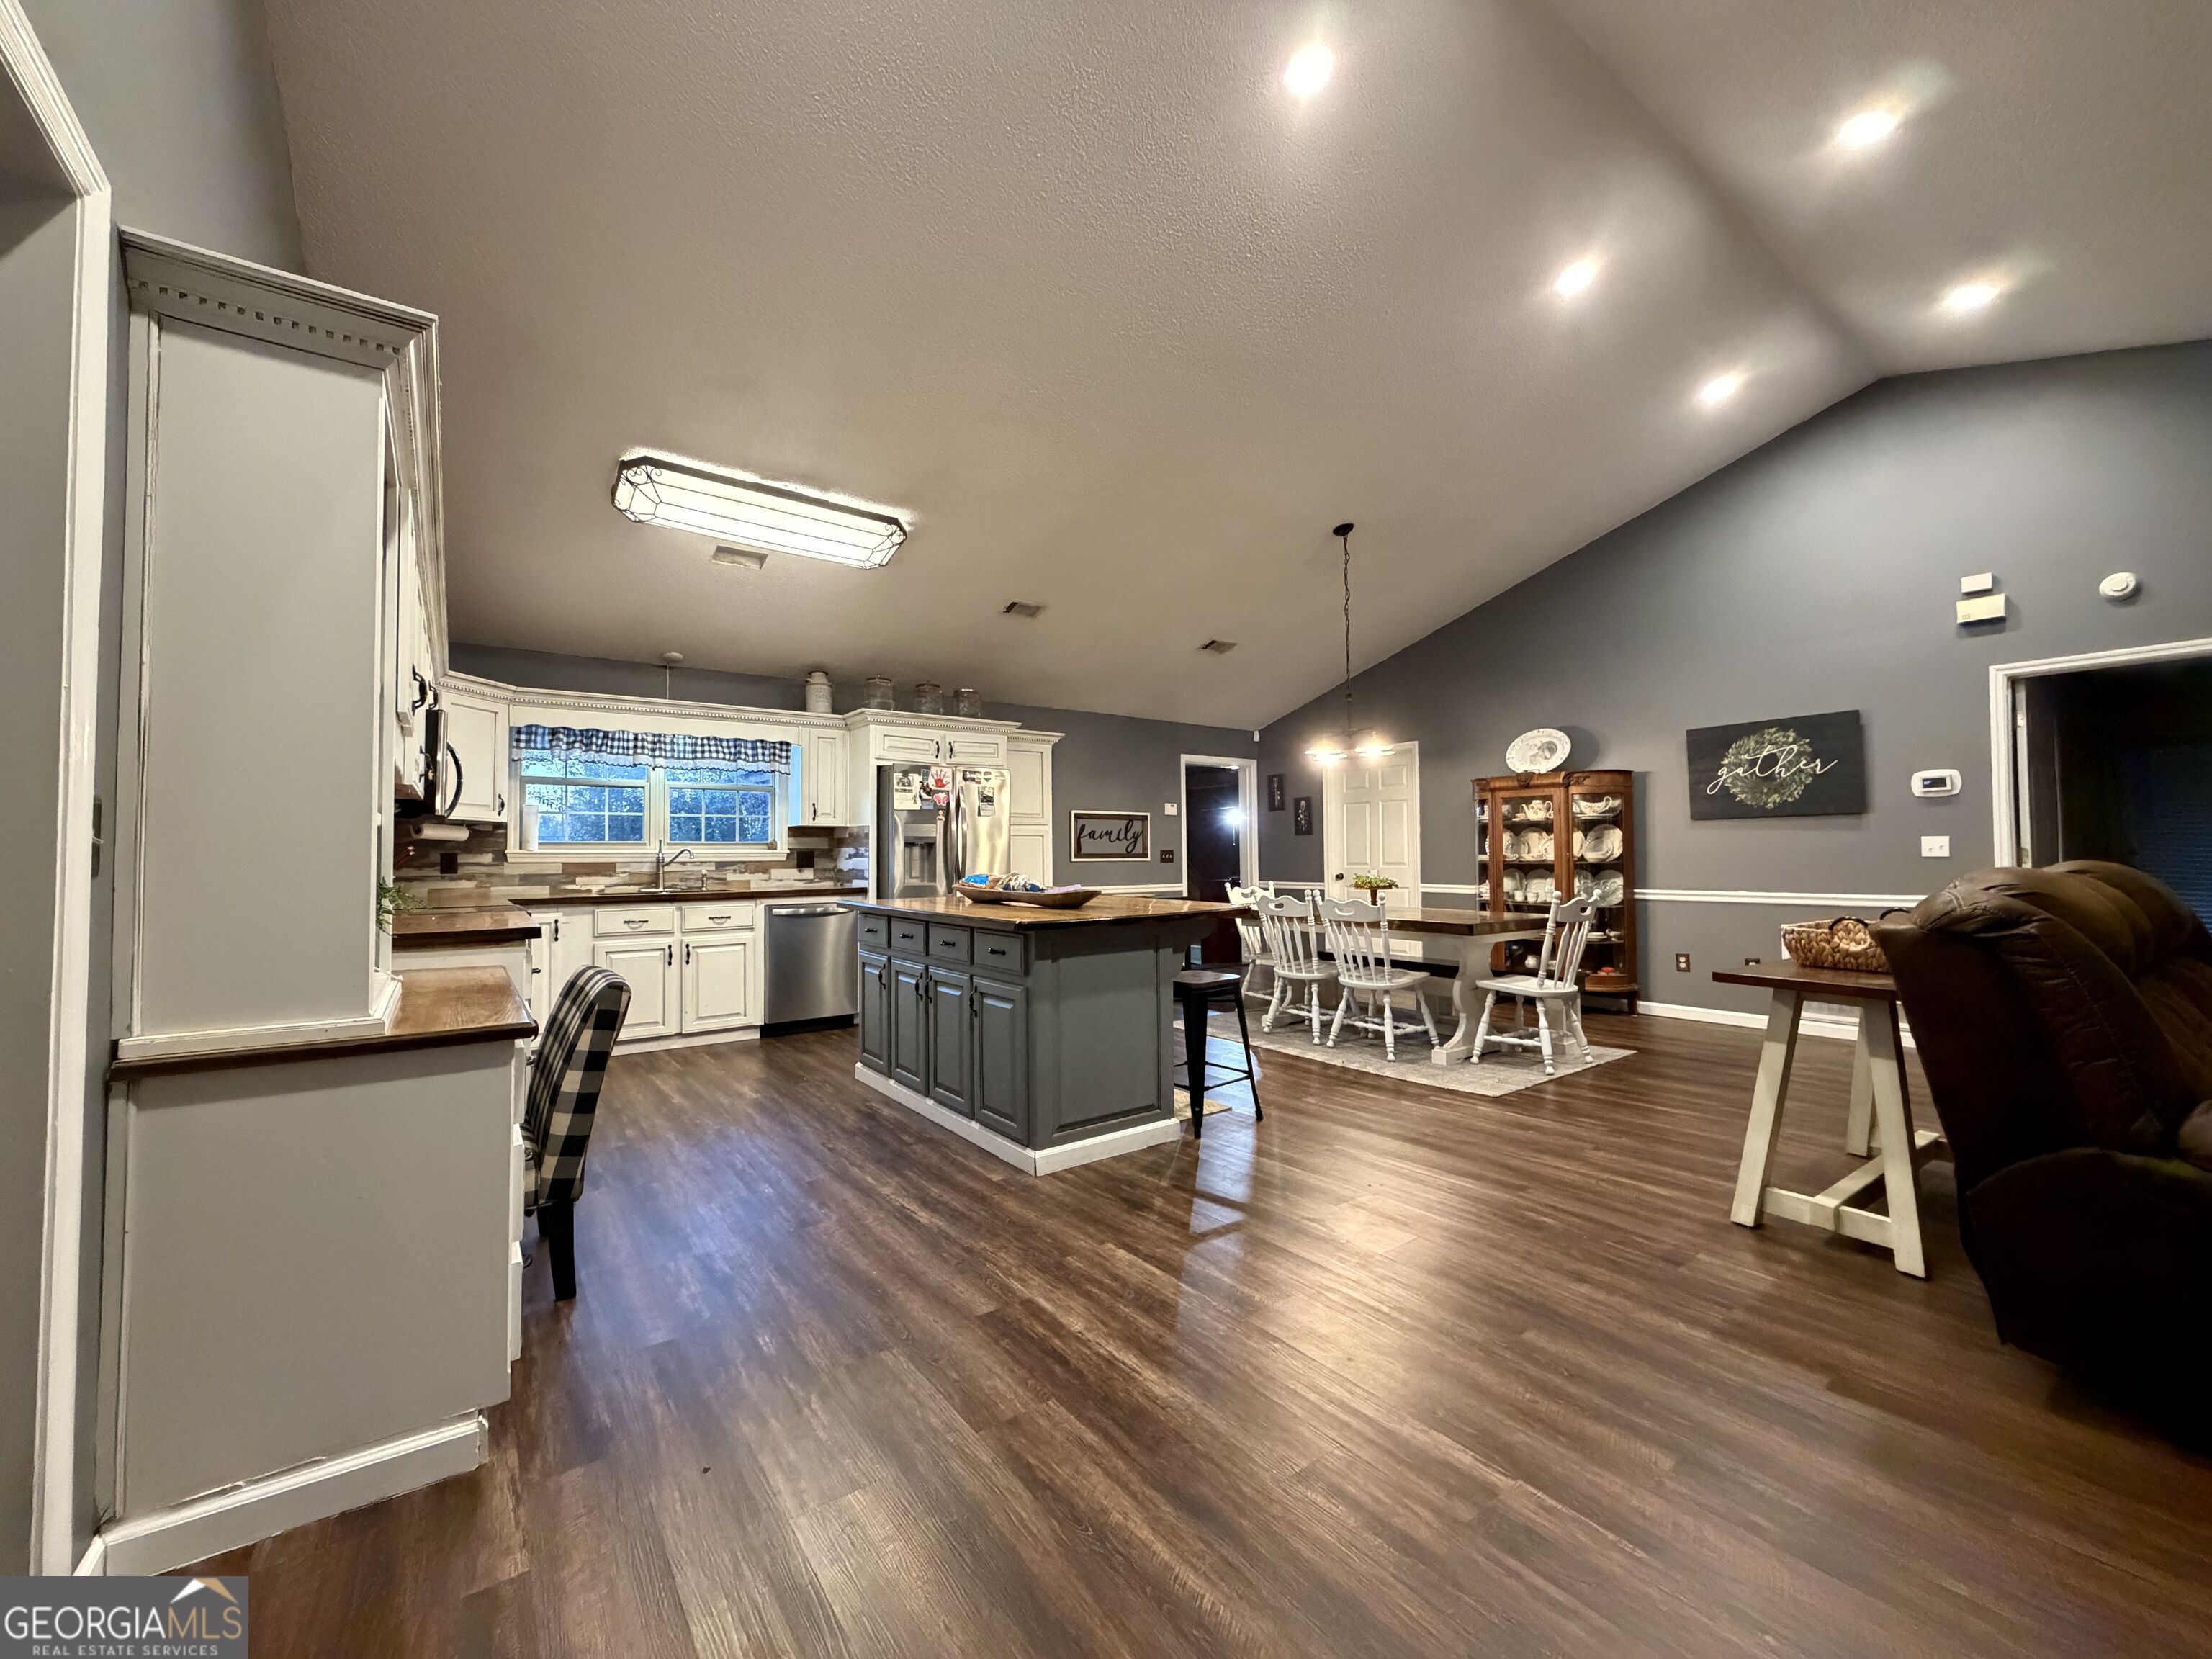
Open kitchen and dining area with a large gray island, white cabinetry, and hardwood floors.
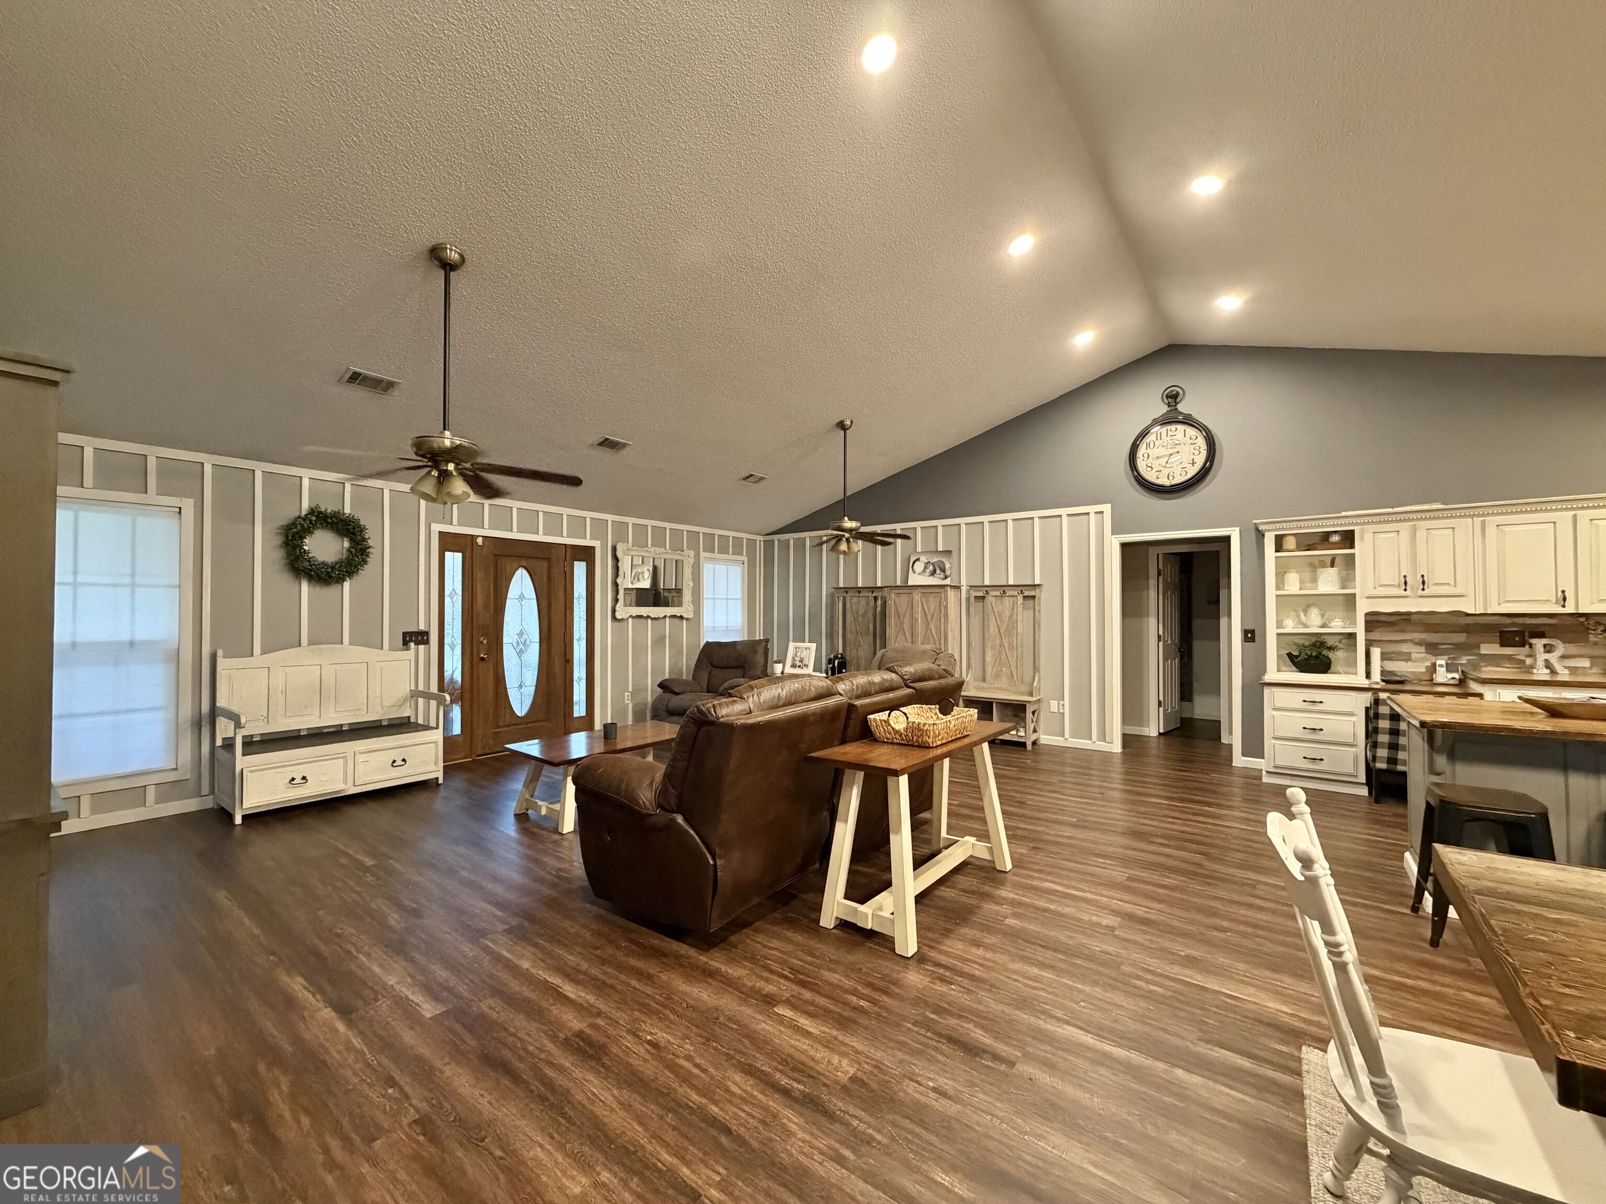
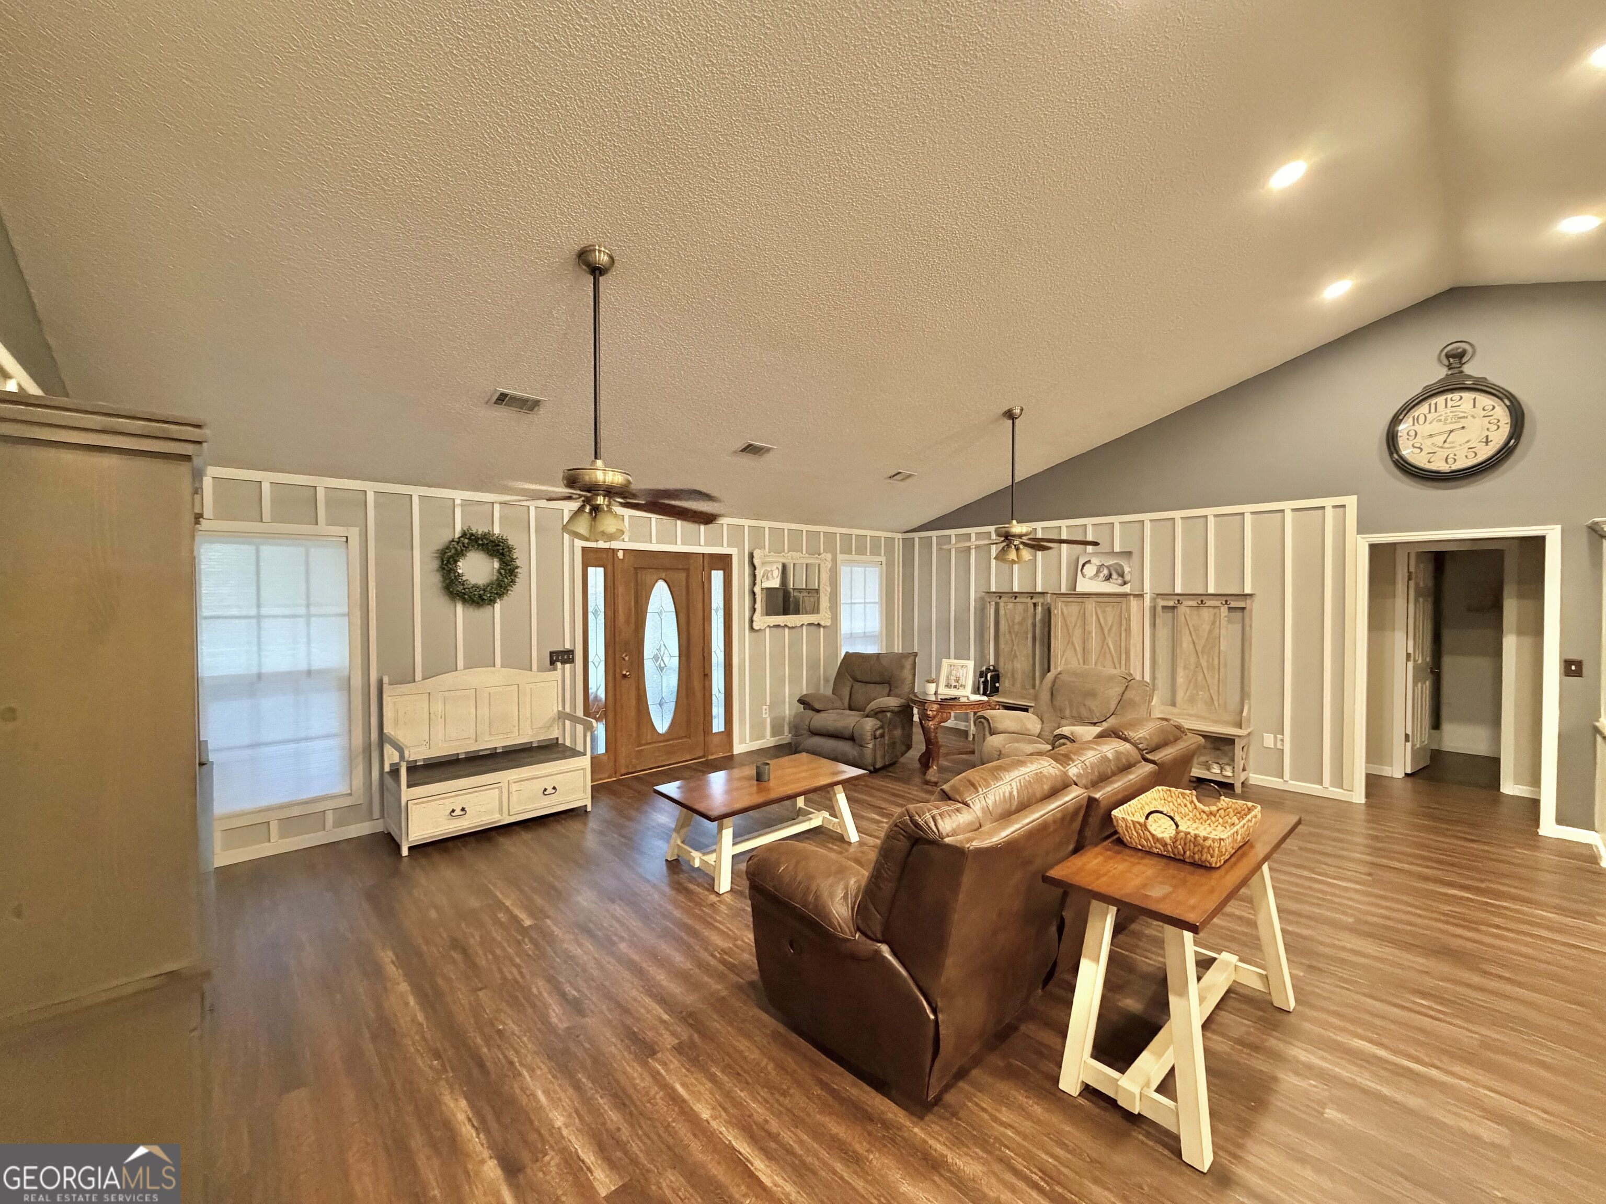
Furnished open-plan living room with brown leather seating, vaulted ceiling, and adjoining kitchen.
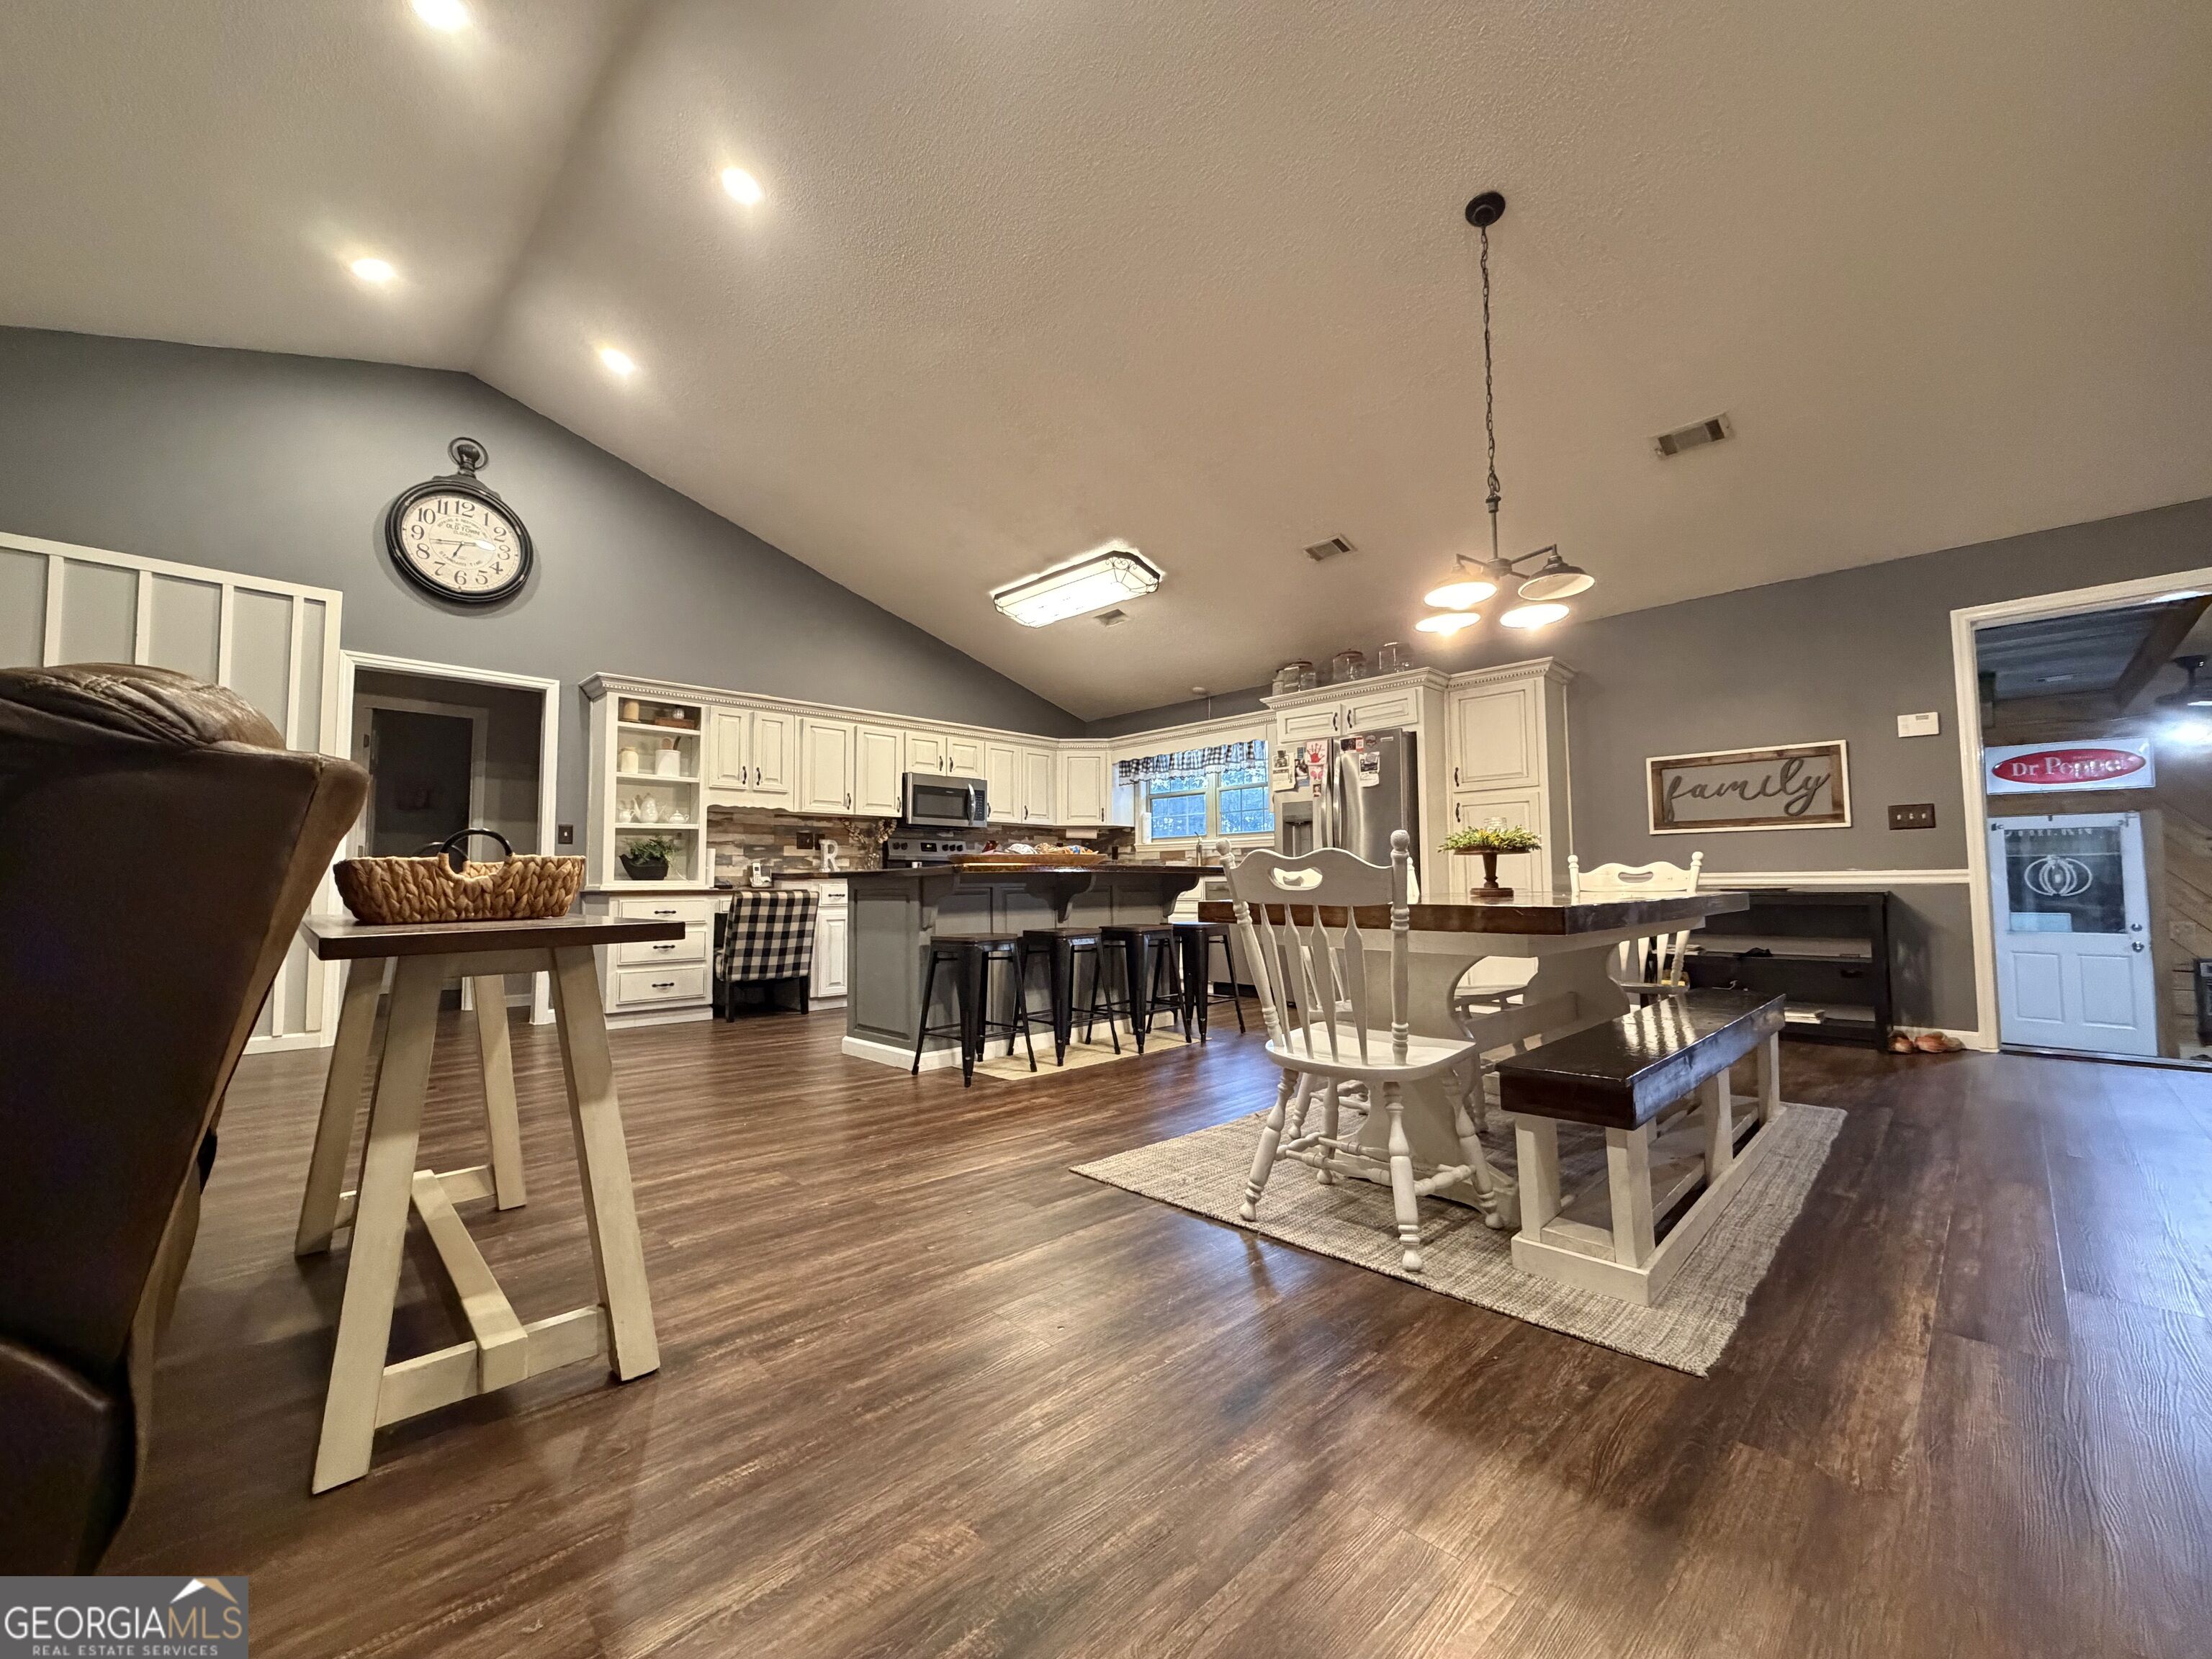
Open kitchen and dining area with white cabinets, a central island, and a large wood dining table.
Furnished living room with wood-look floors, striped walls, and a glass-paneled front door.
Open kitchen and dining area with white cabinets, a large island, and a farmhouse dining table.
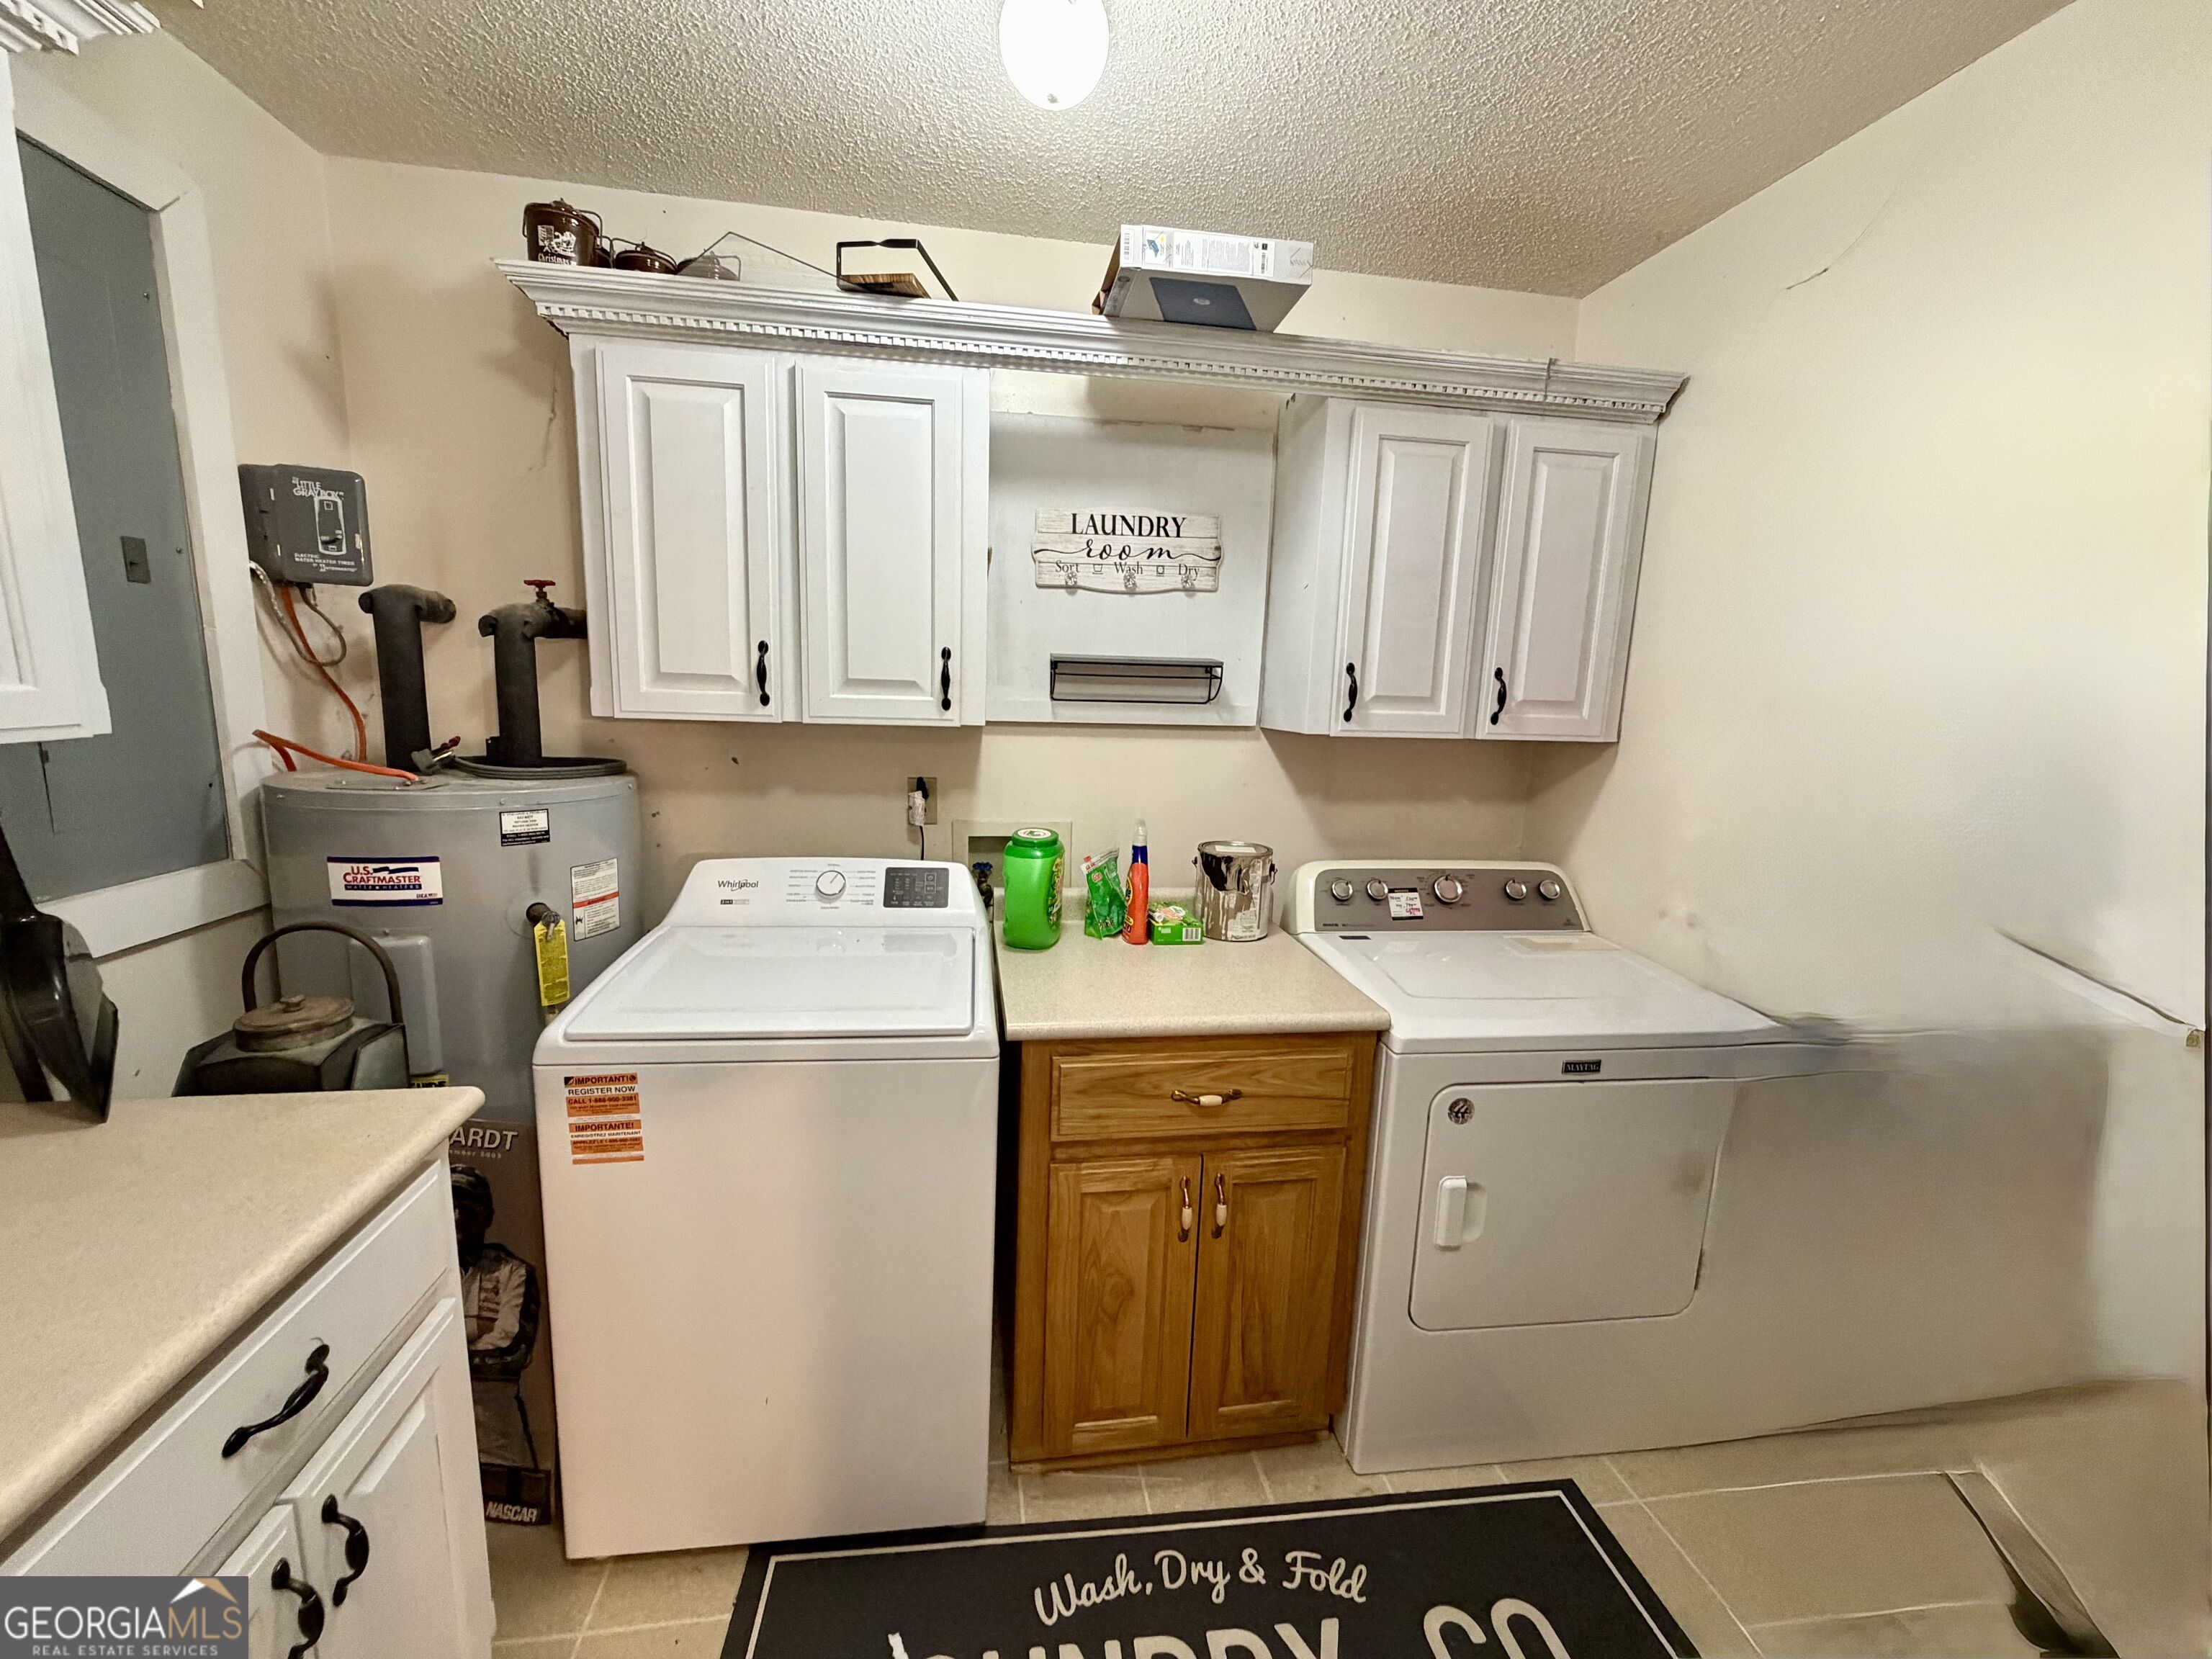
Laundry room with white cabinets, a top-load washer, dryer, and central countertop cabinet.
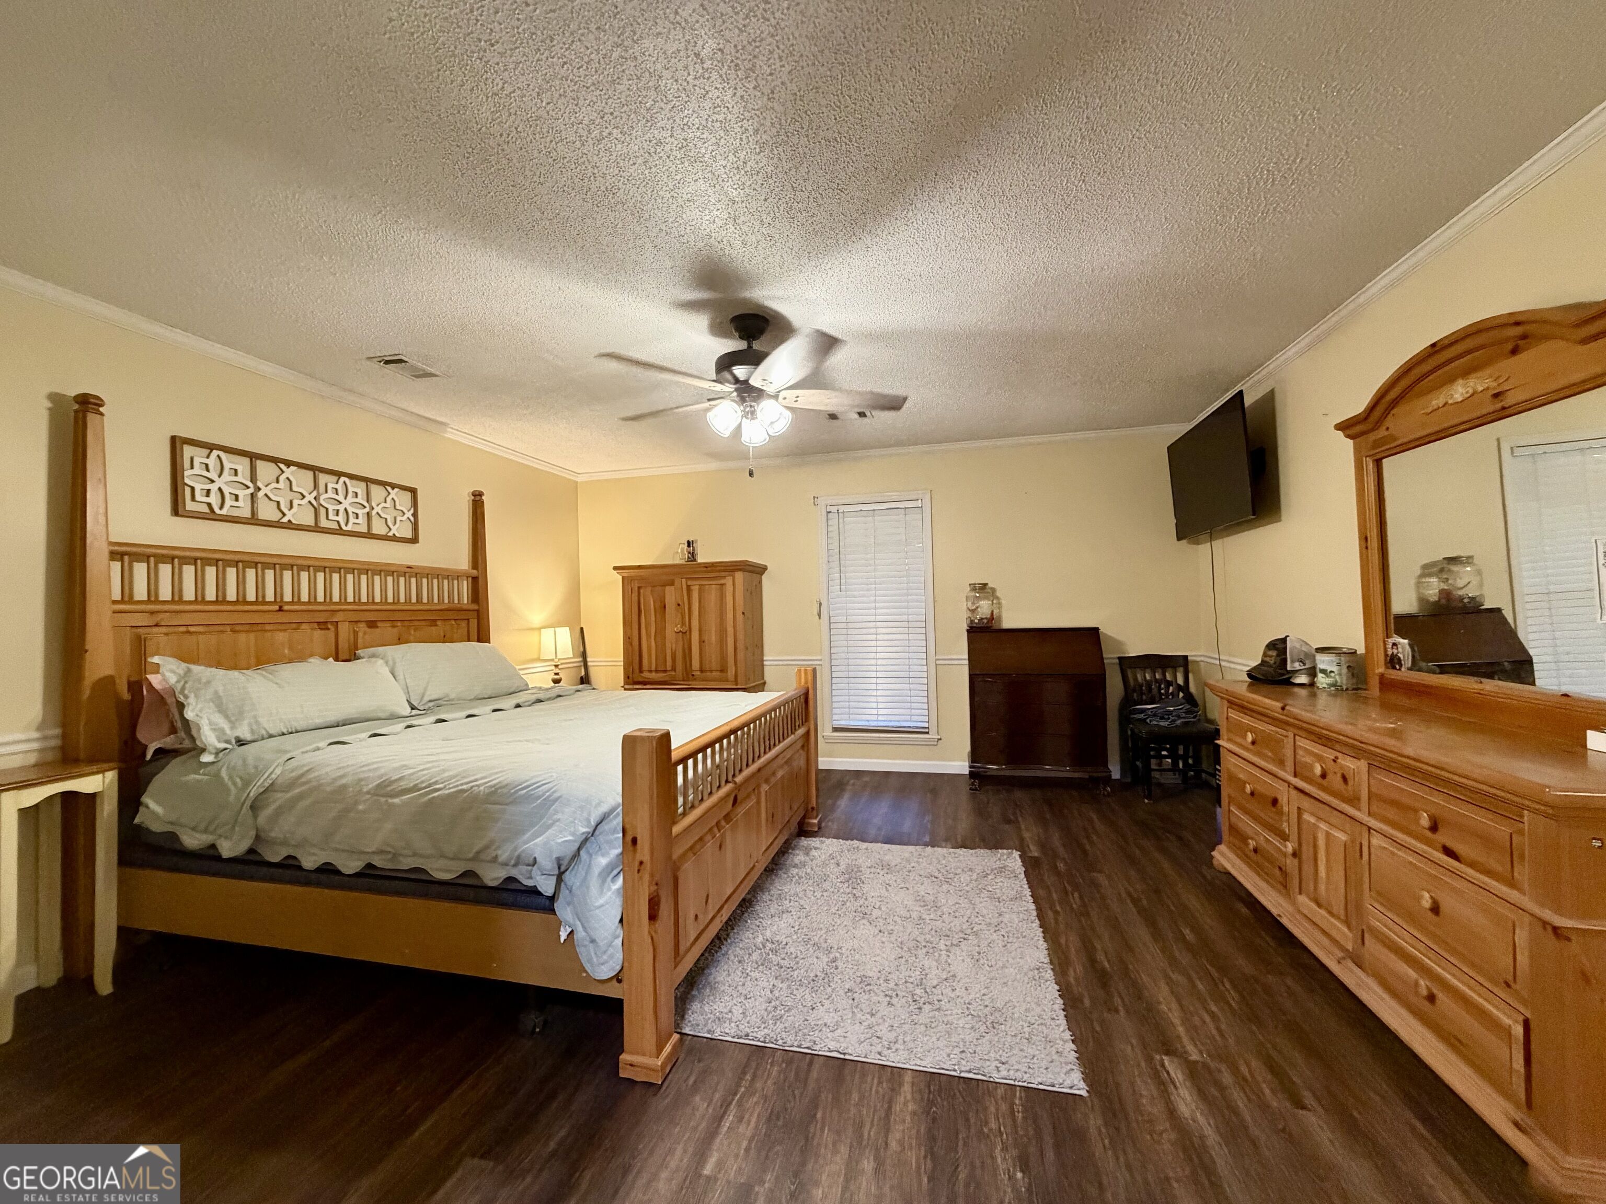
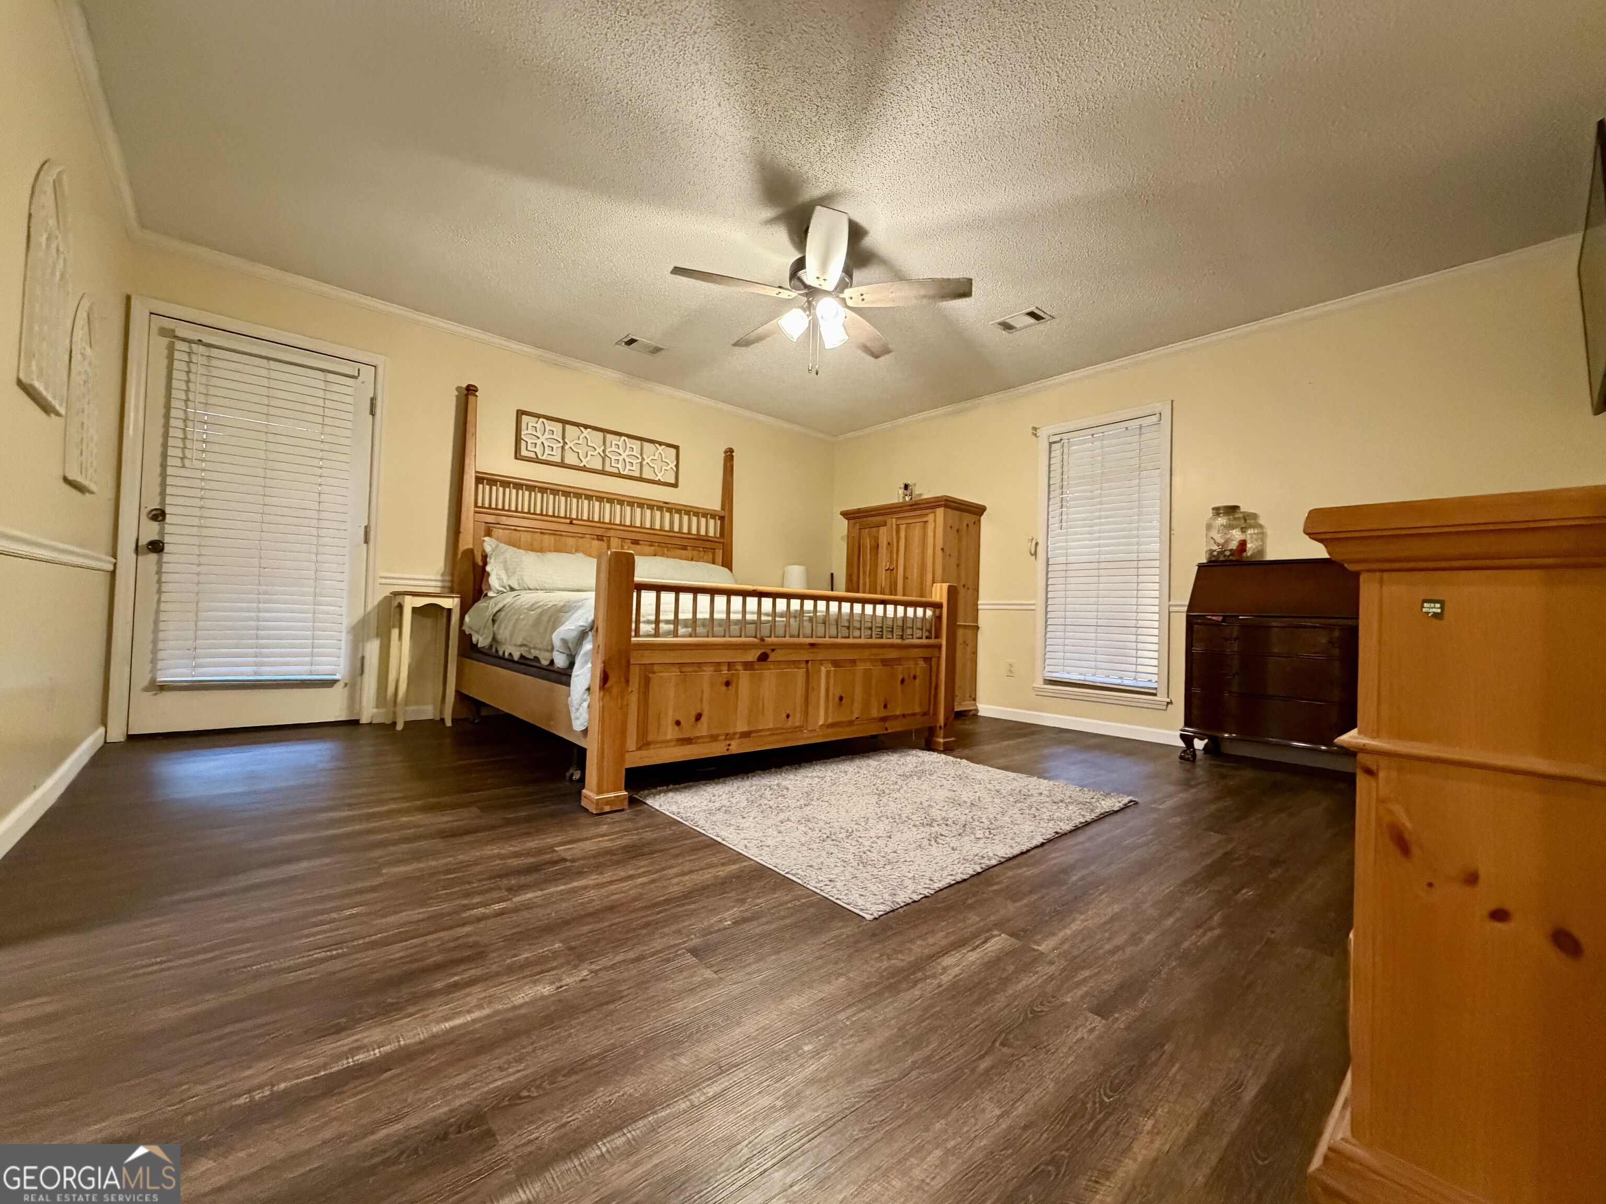
Bedroom with a large wooden bed, matching dresser, and dark wood-look flooring.
Bedroom with a wooden bed, matching dressers, dark flooring, and a ceiling fan.
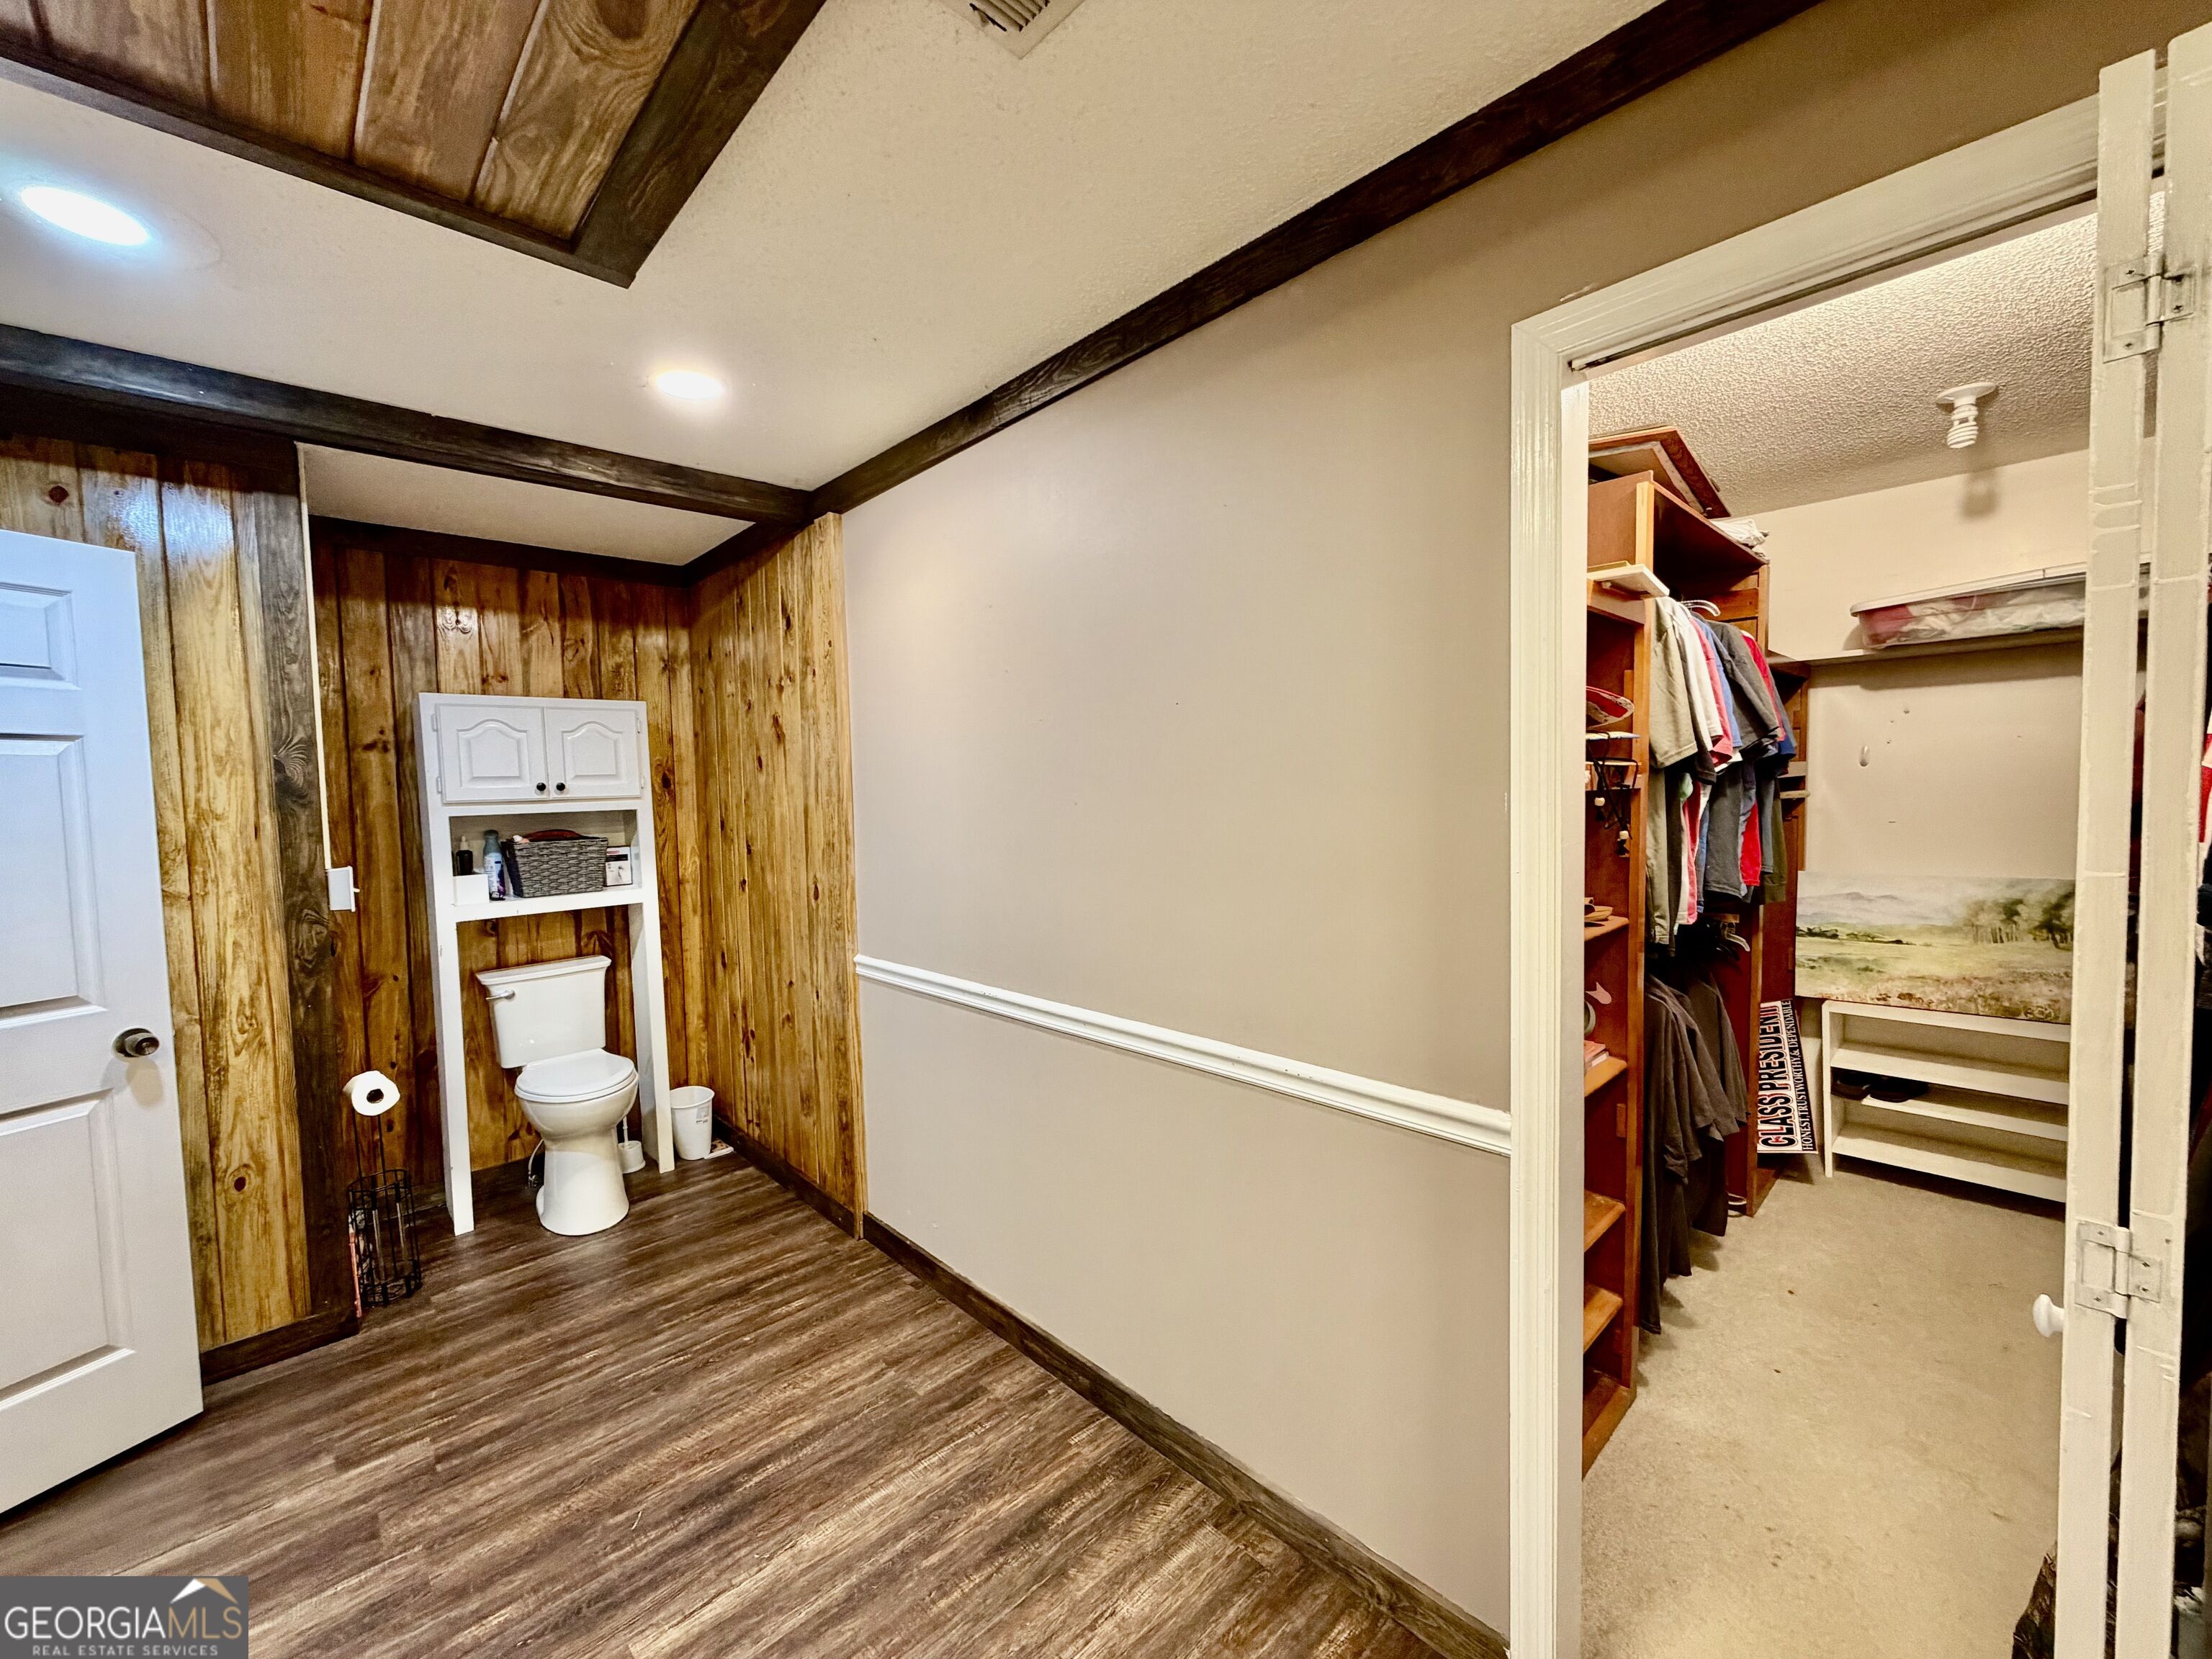
Bathroom with wood-paneled walls, a toilet, and an open walk-in closet.
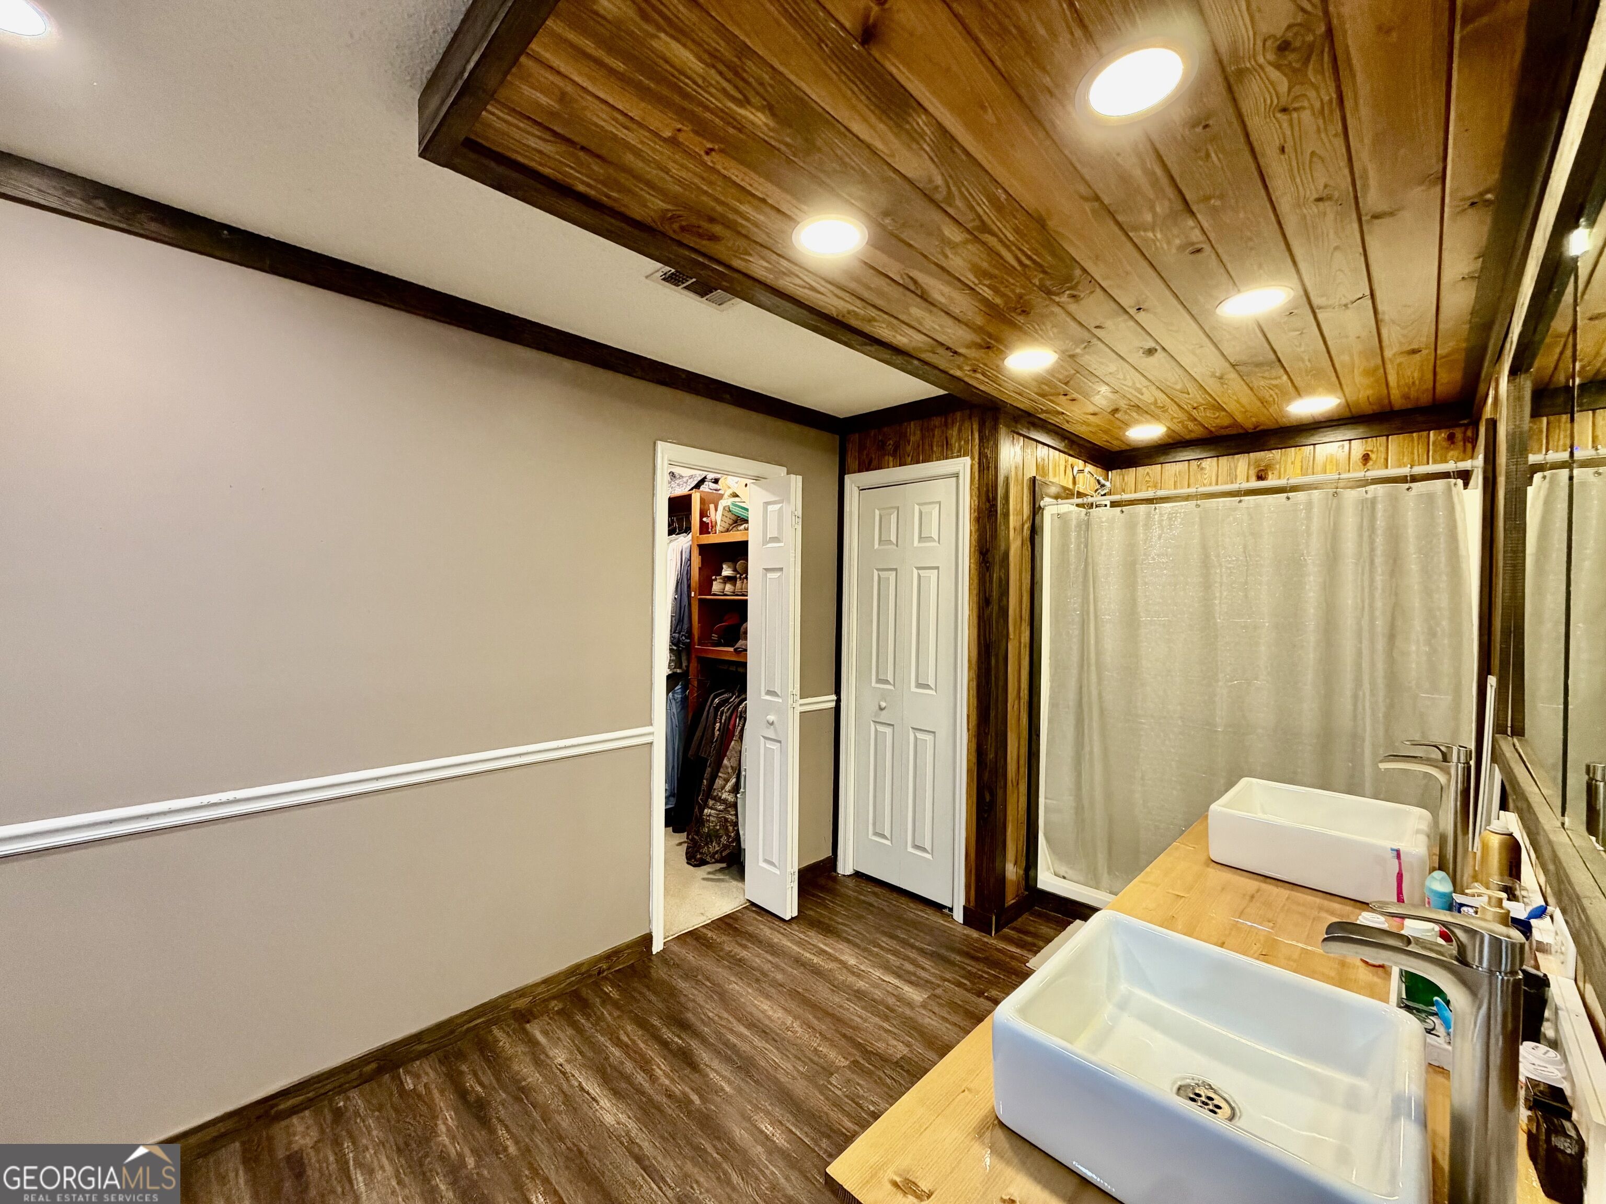
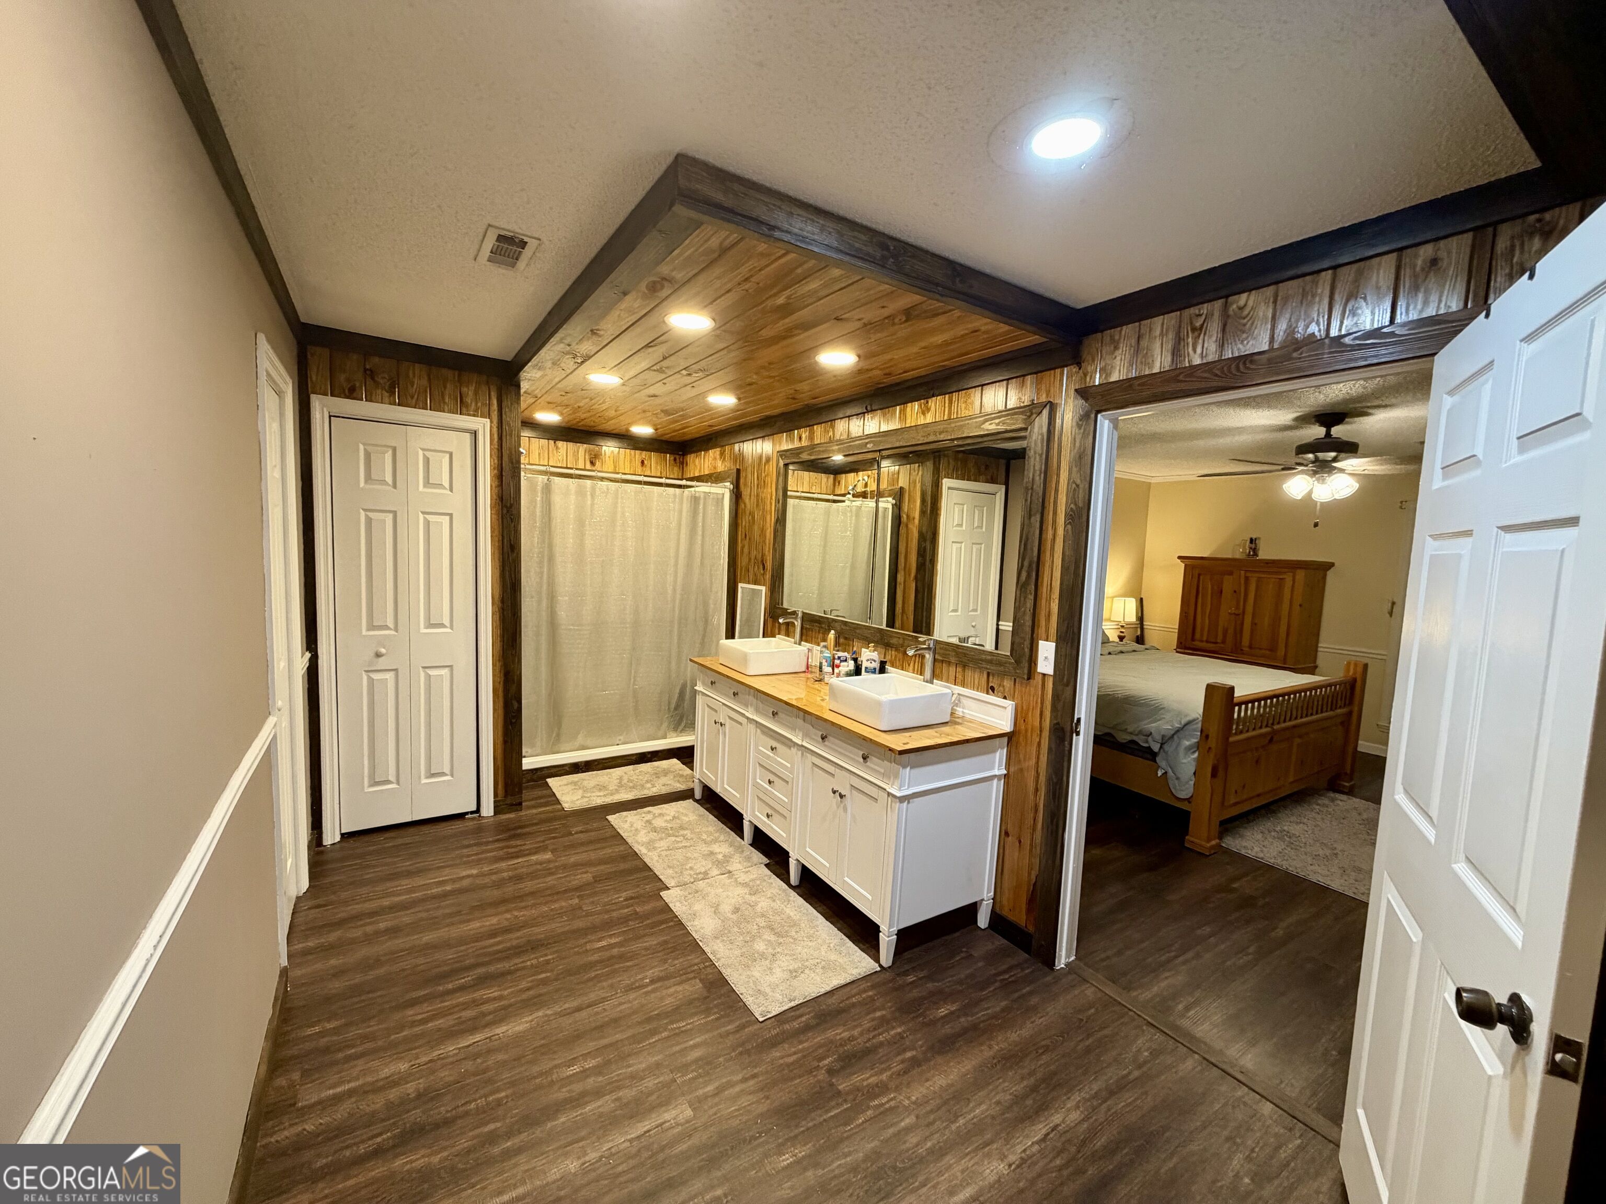
Bathroom with two vessel sinks, a wood-plank ceiling, and a curtained shower.
Bathroom with a wood-paneled ceiling, double vessel sinks, and a shower beside the bedroom doorway.
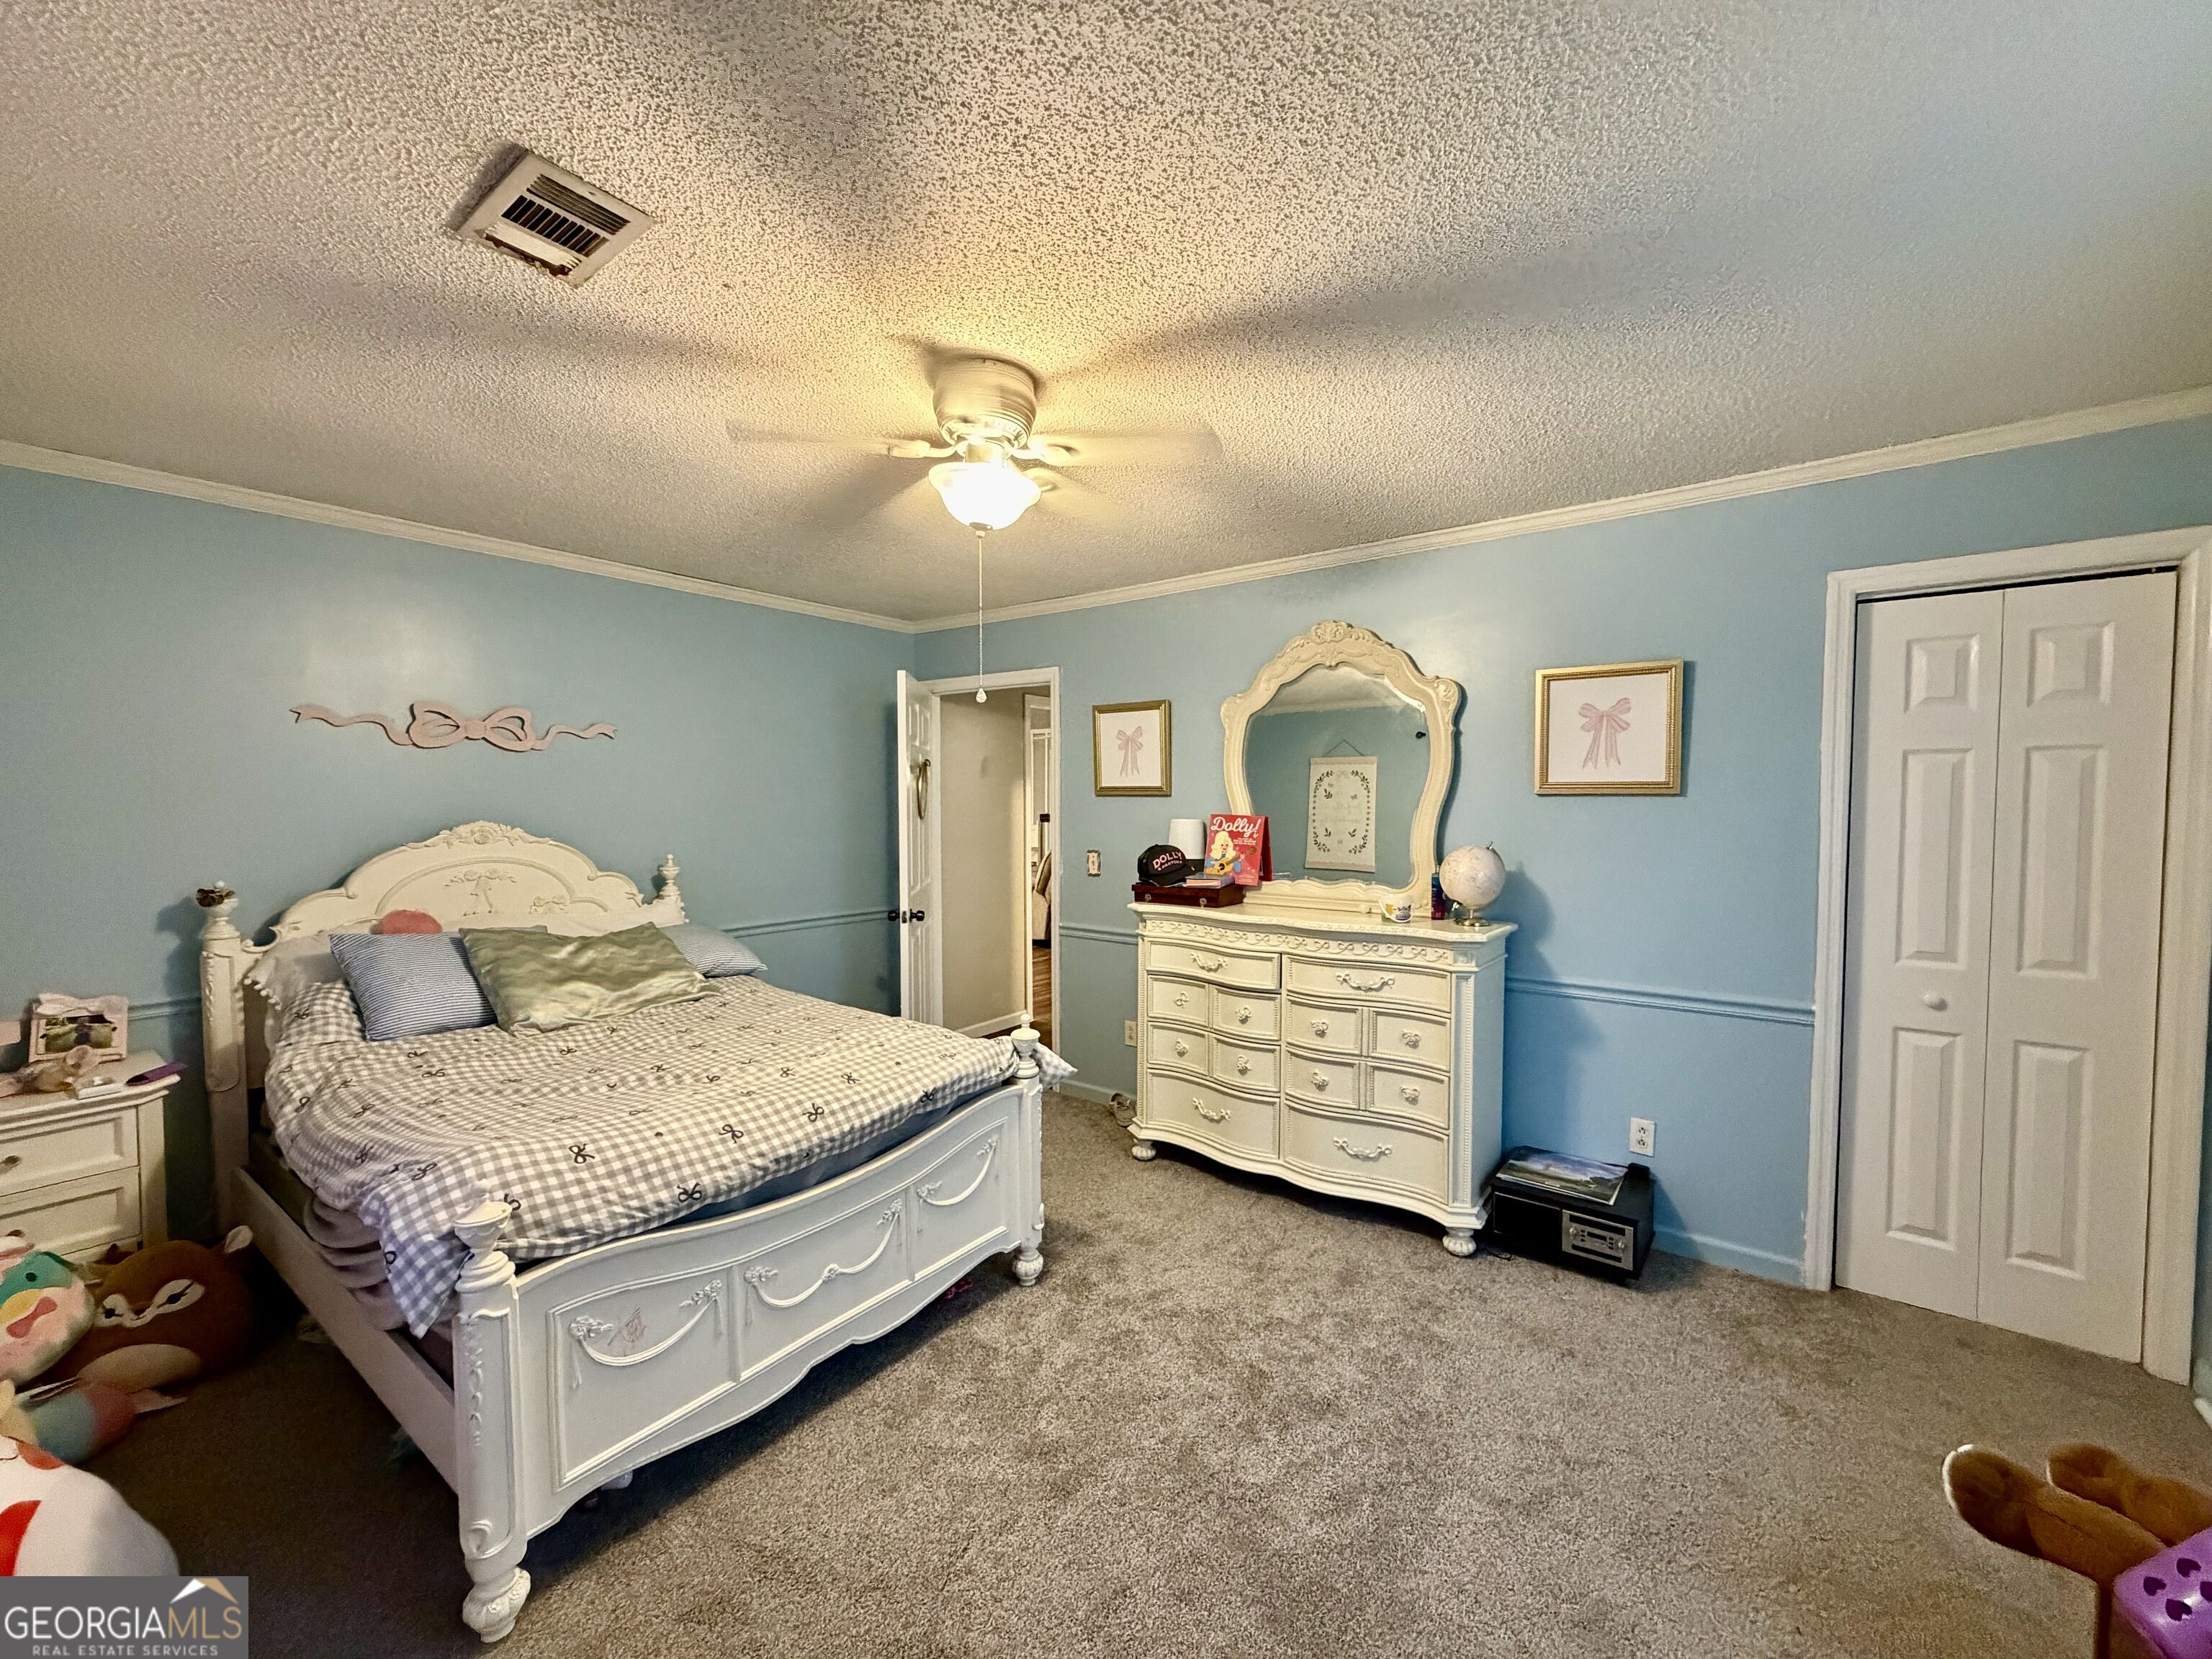
Bedroom with blue walls, ornate white bed and matching dresser, and plush carpet.
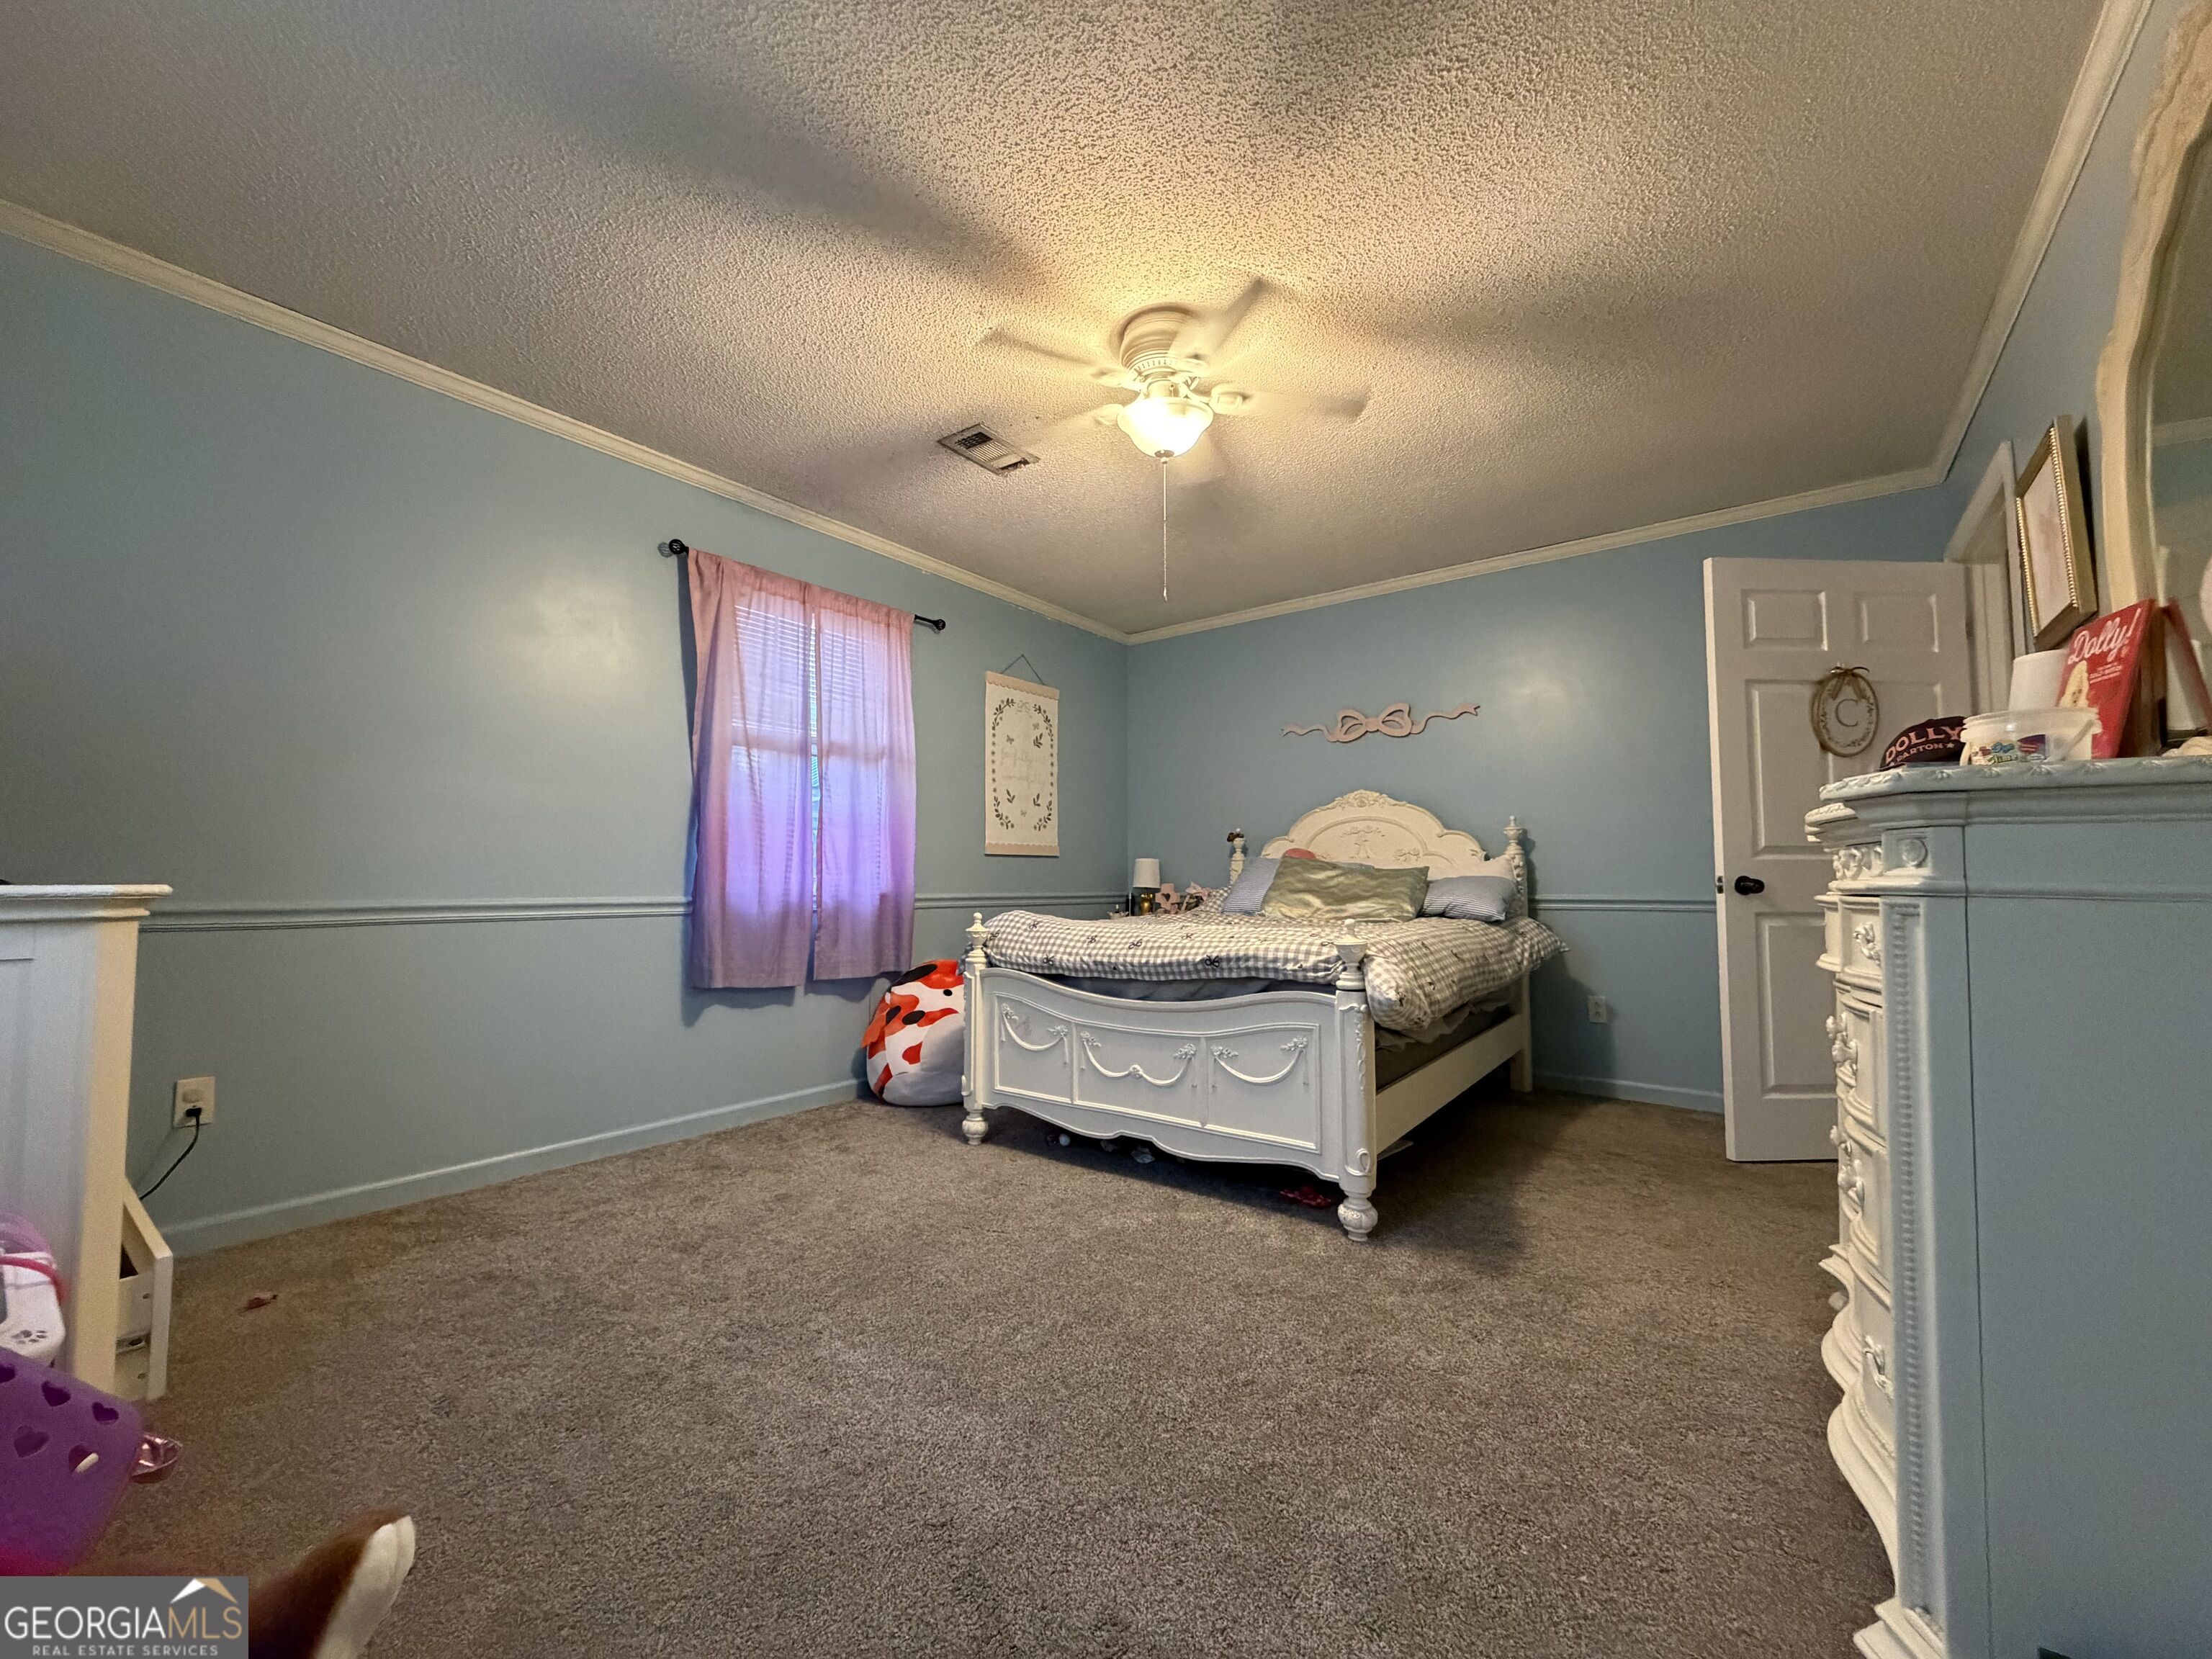
Bedroom with blue walls, a white ornate bed, purple curtains, and carpet.
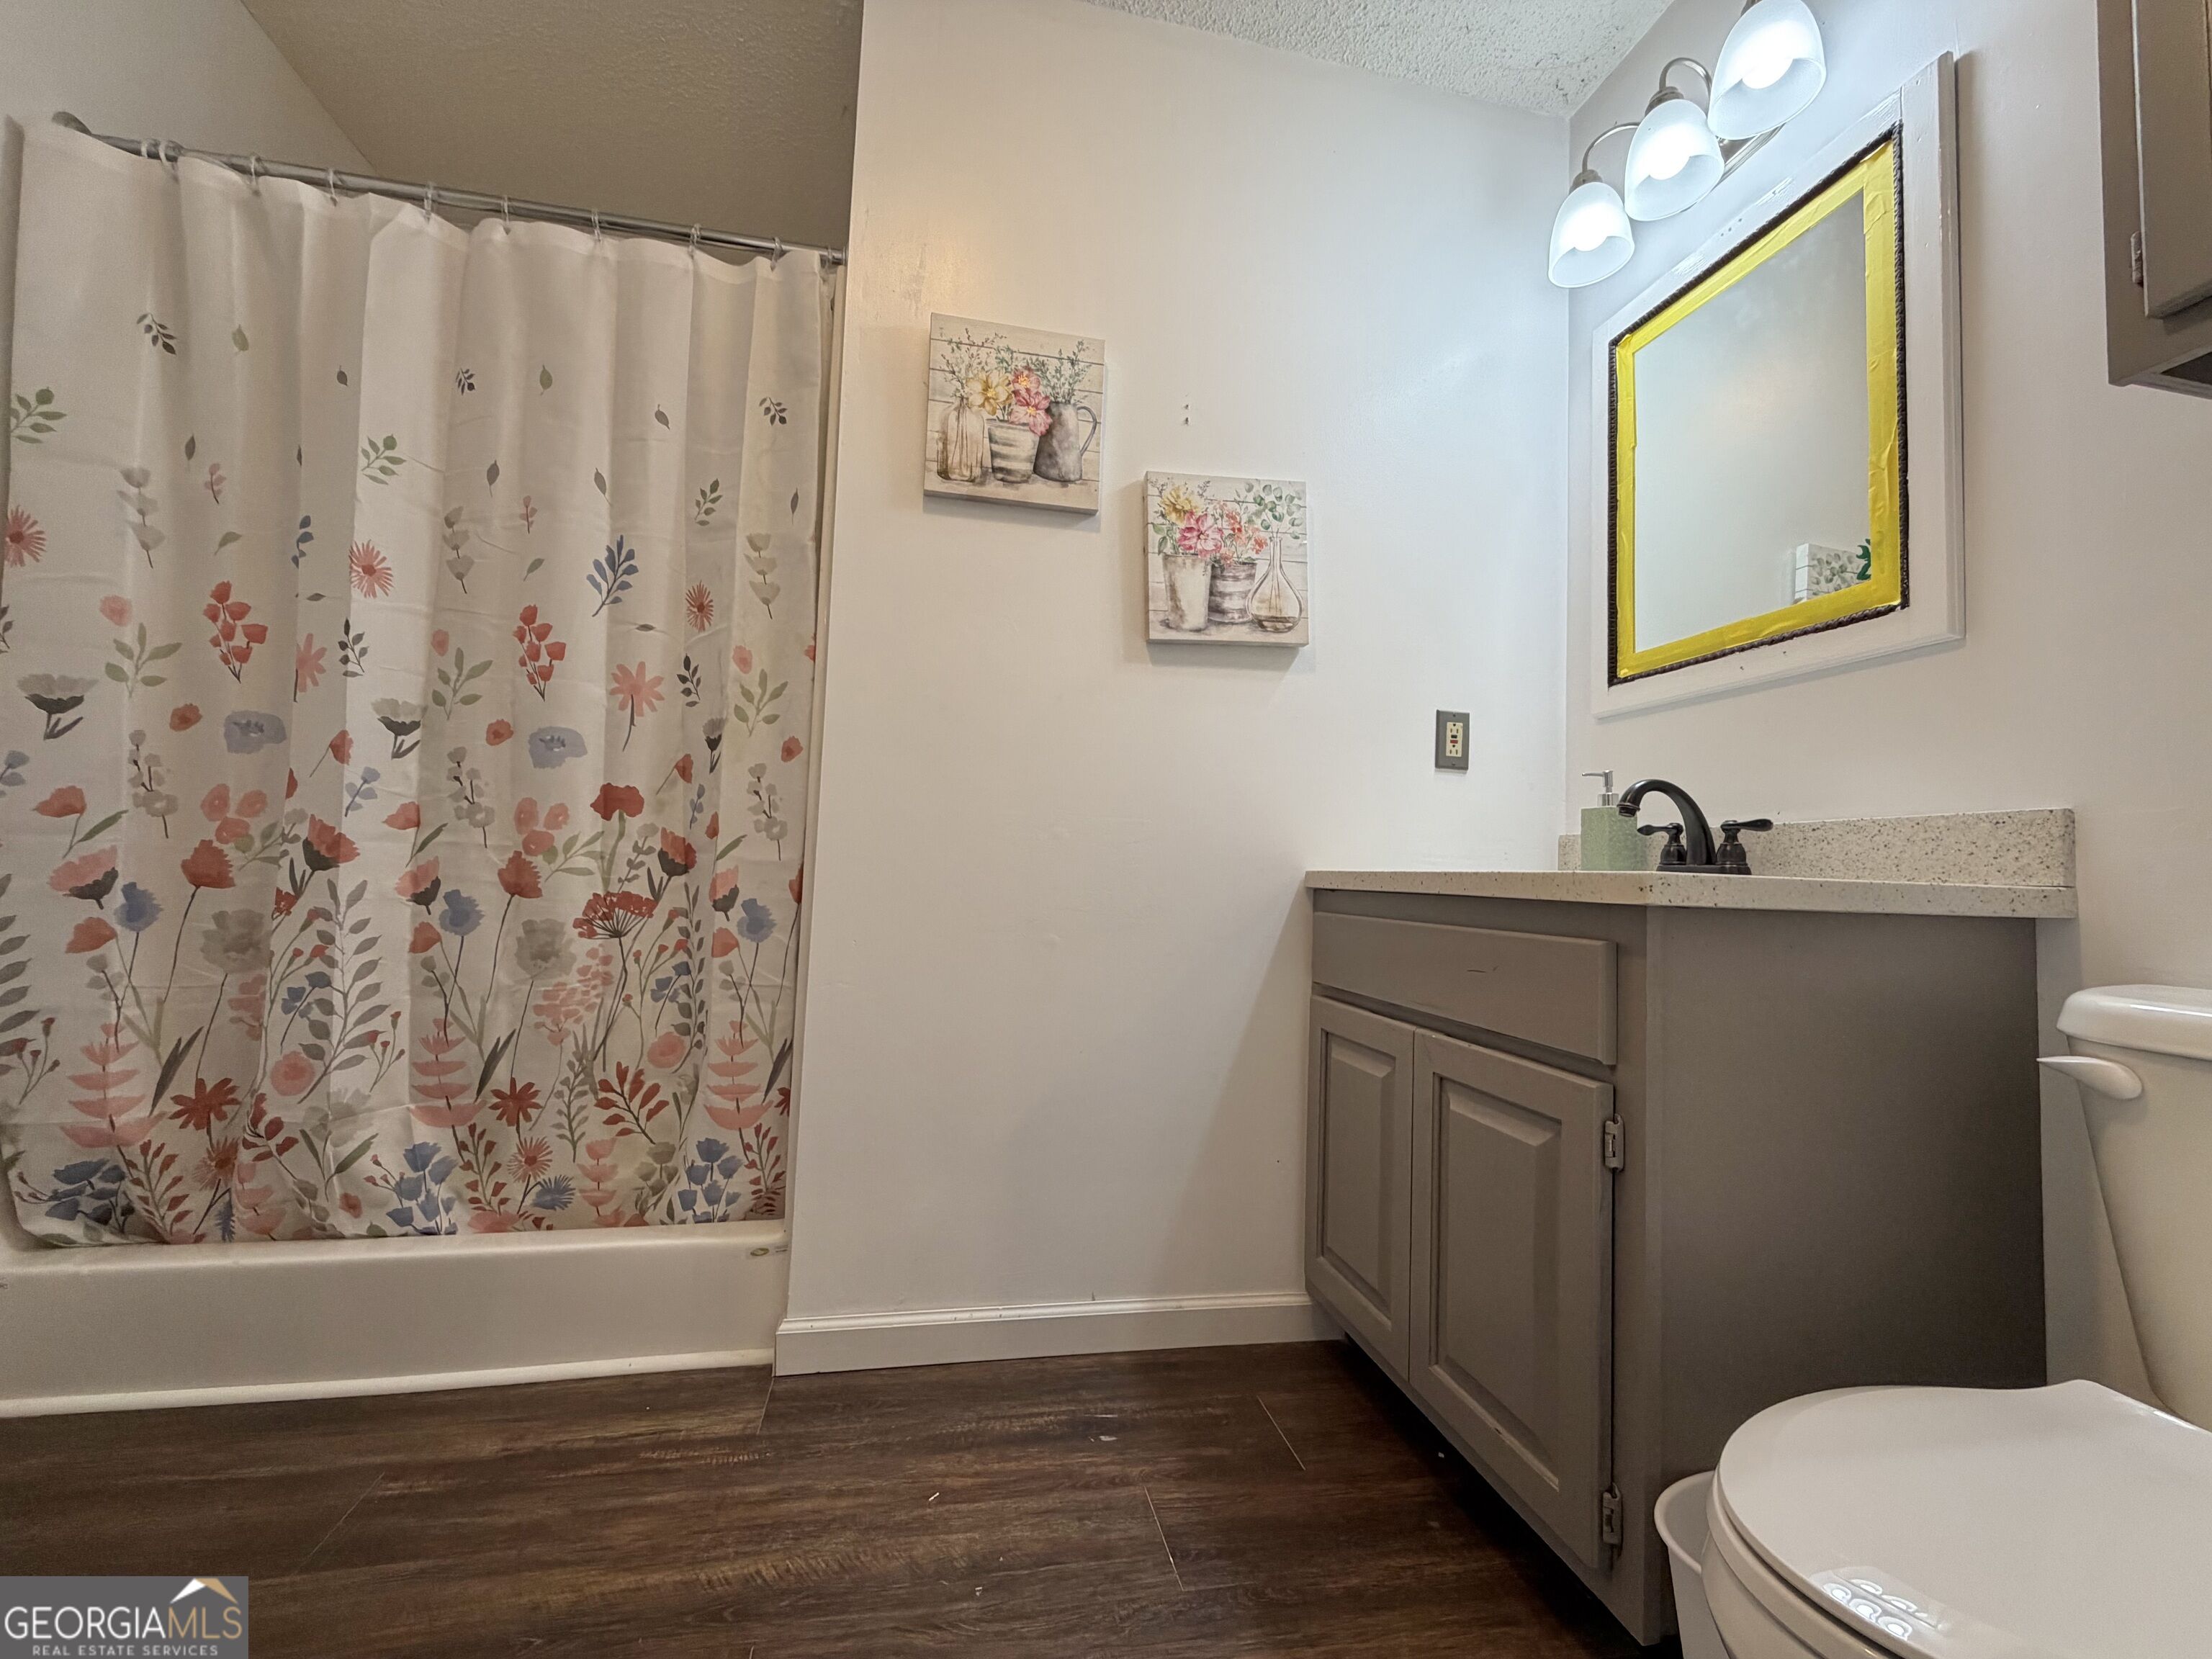
Bathroom with a floral shower curtain, gray vanity, large mirror, and dark wood-look flooring.
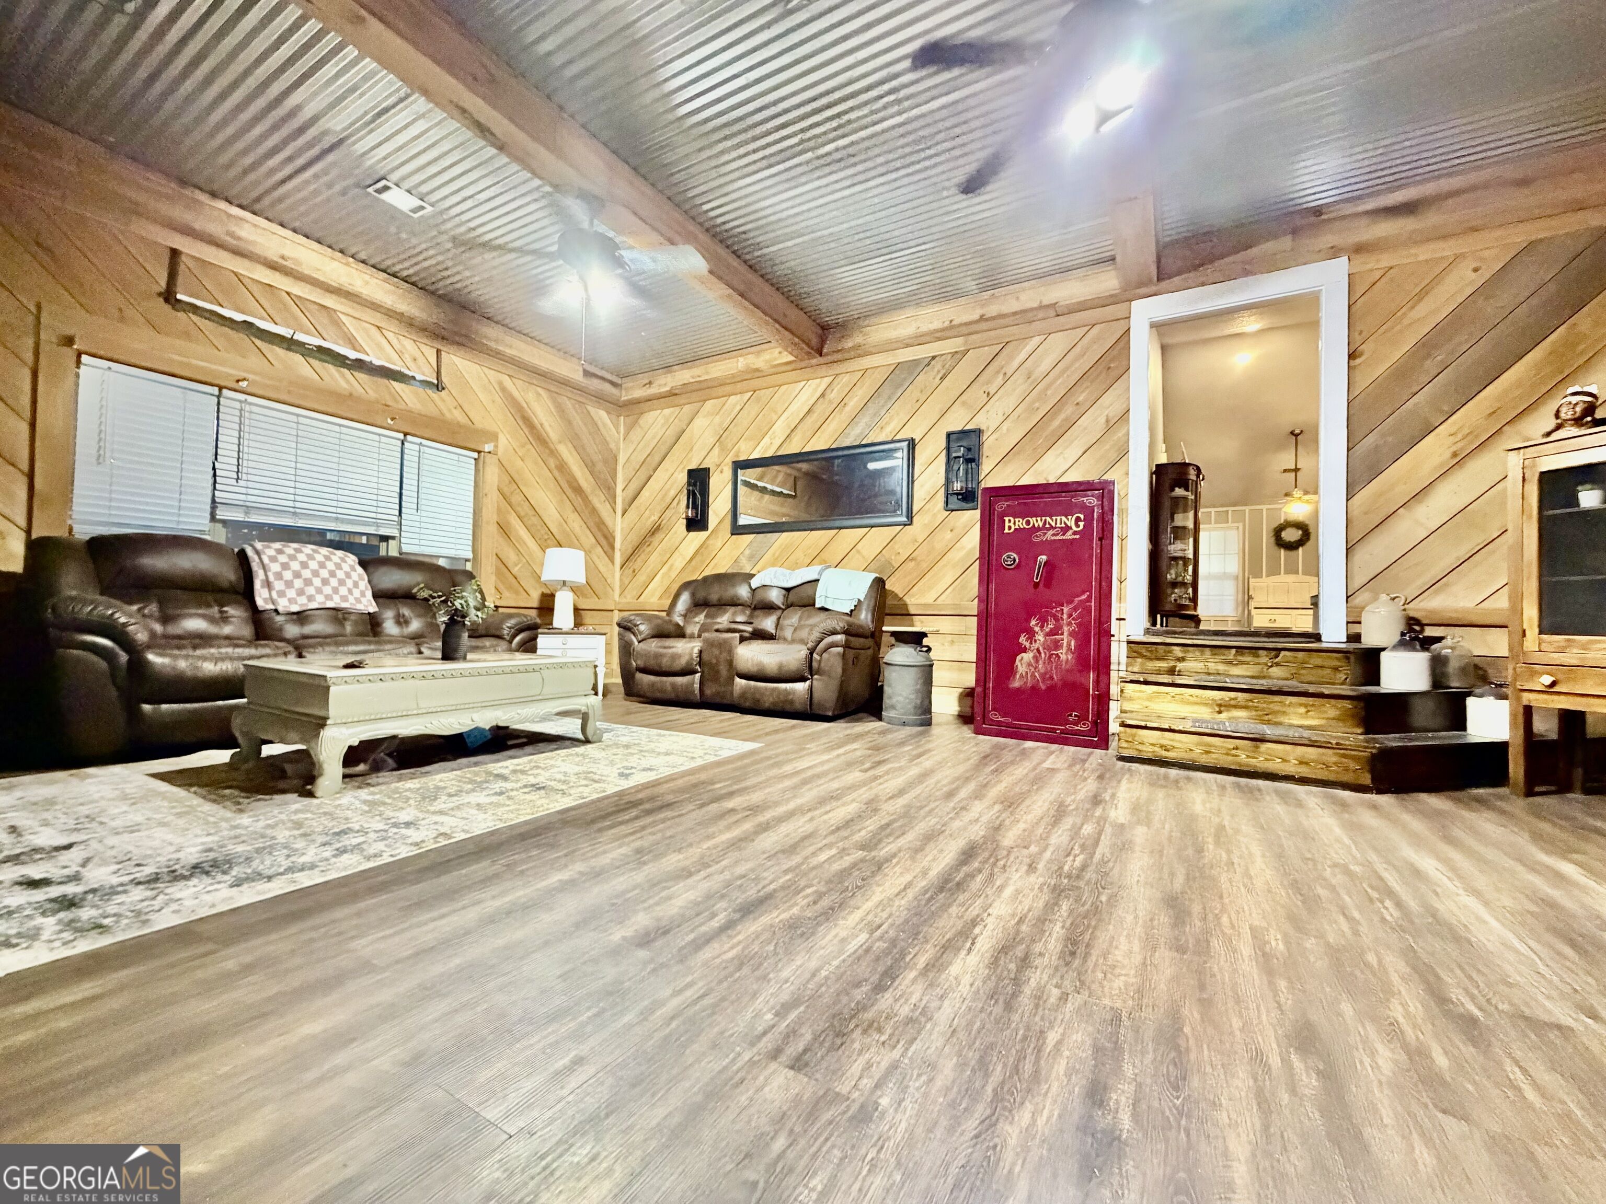
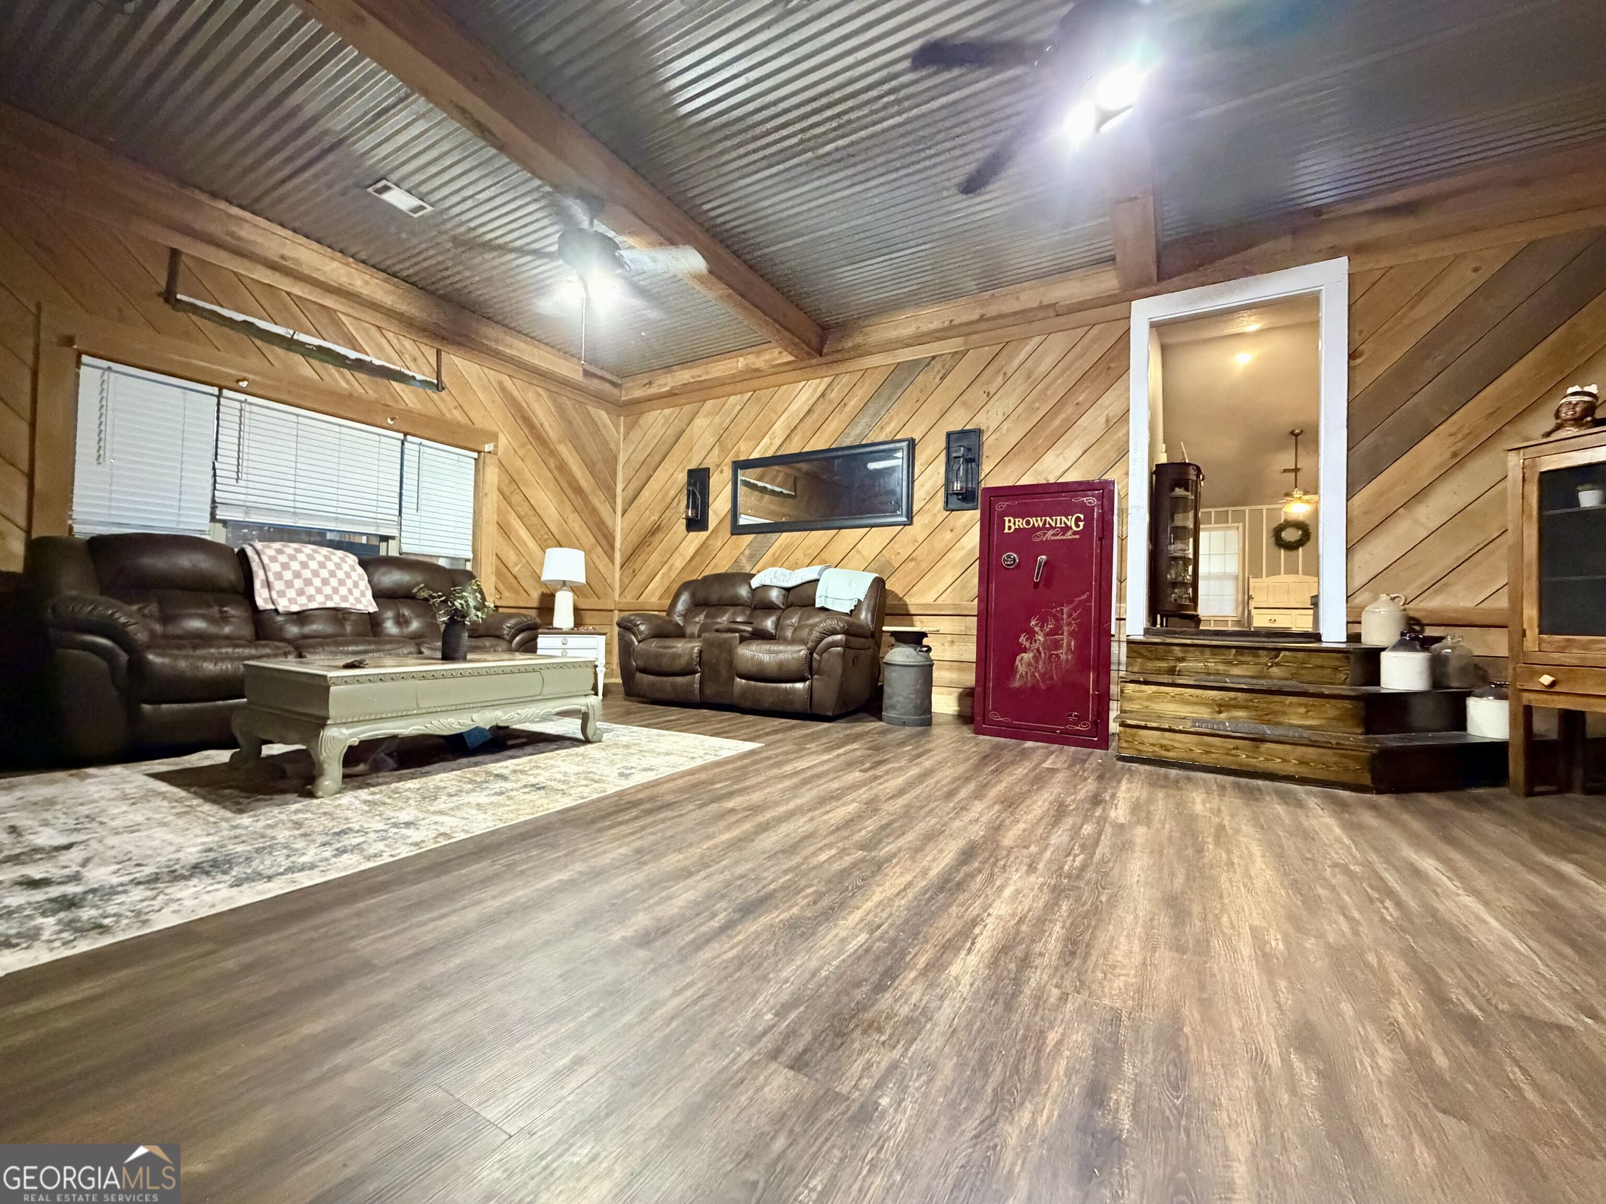
Furnished living room with wood-paneled walls, corrugated metal ceiling, and brown leather seating.
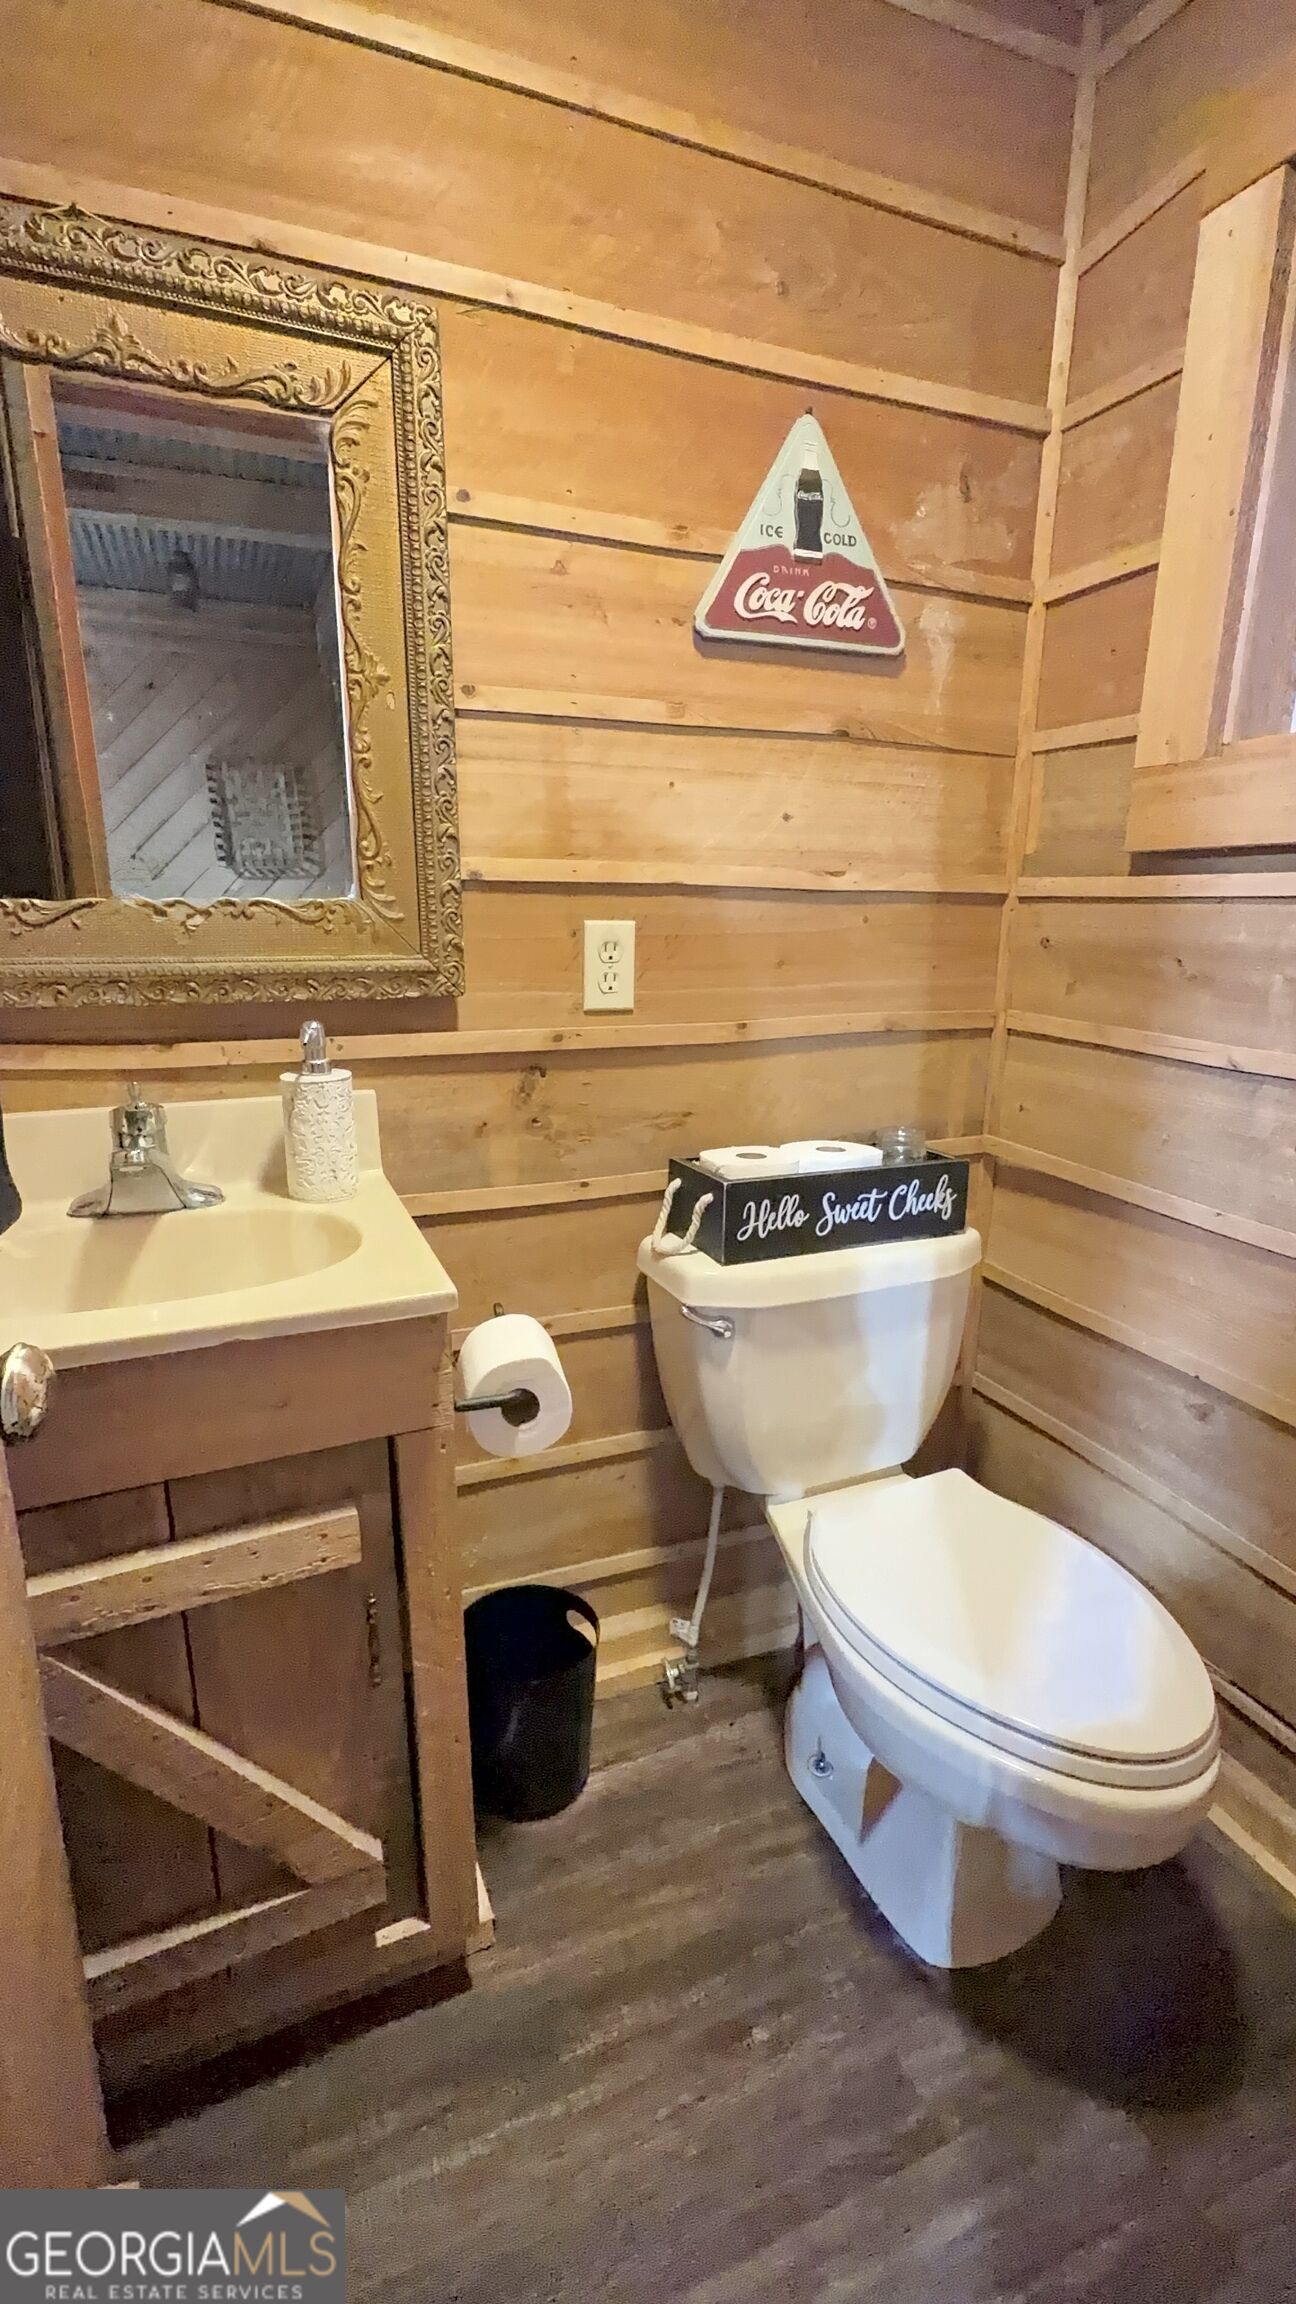
Rustic wood-paneled bathroom with a white toilet, vanity, and ornate gold-framed mirror.
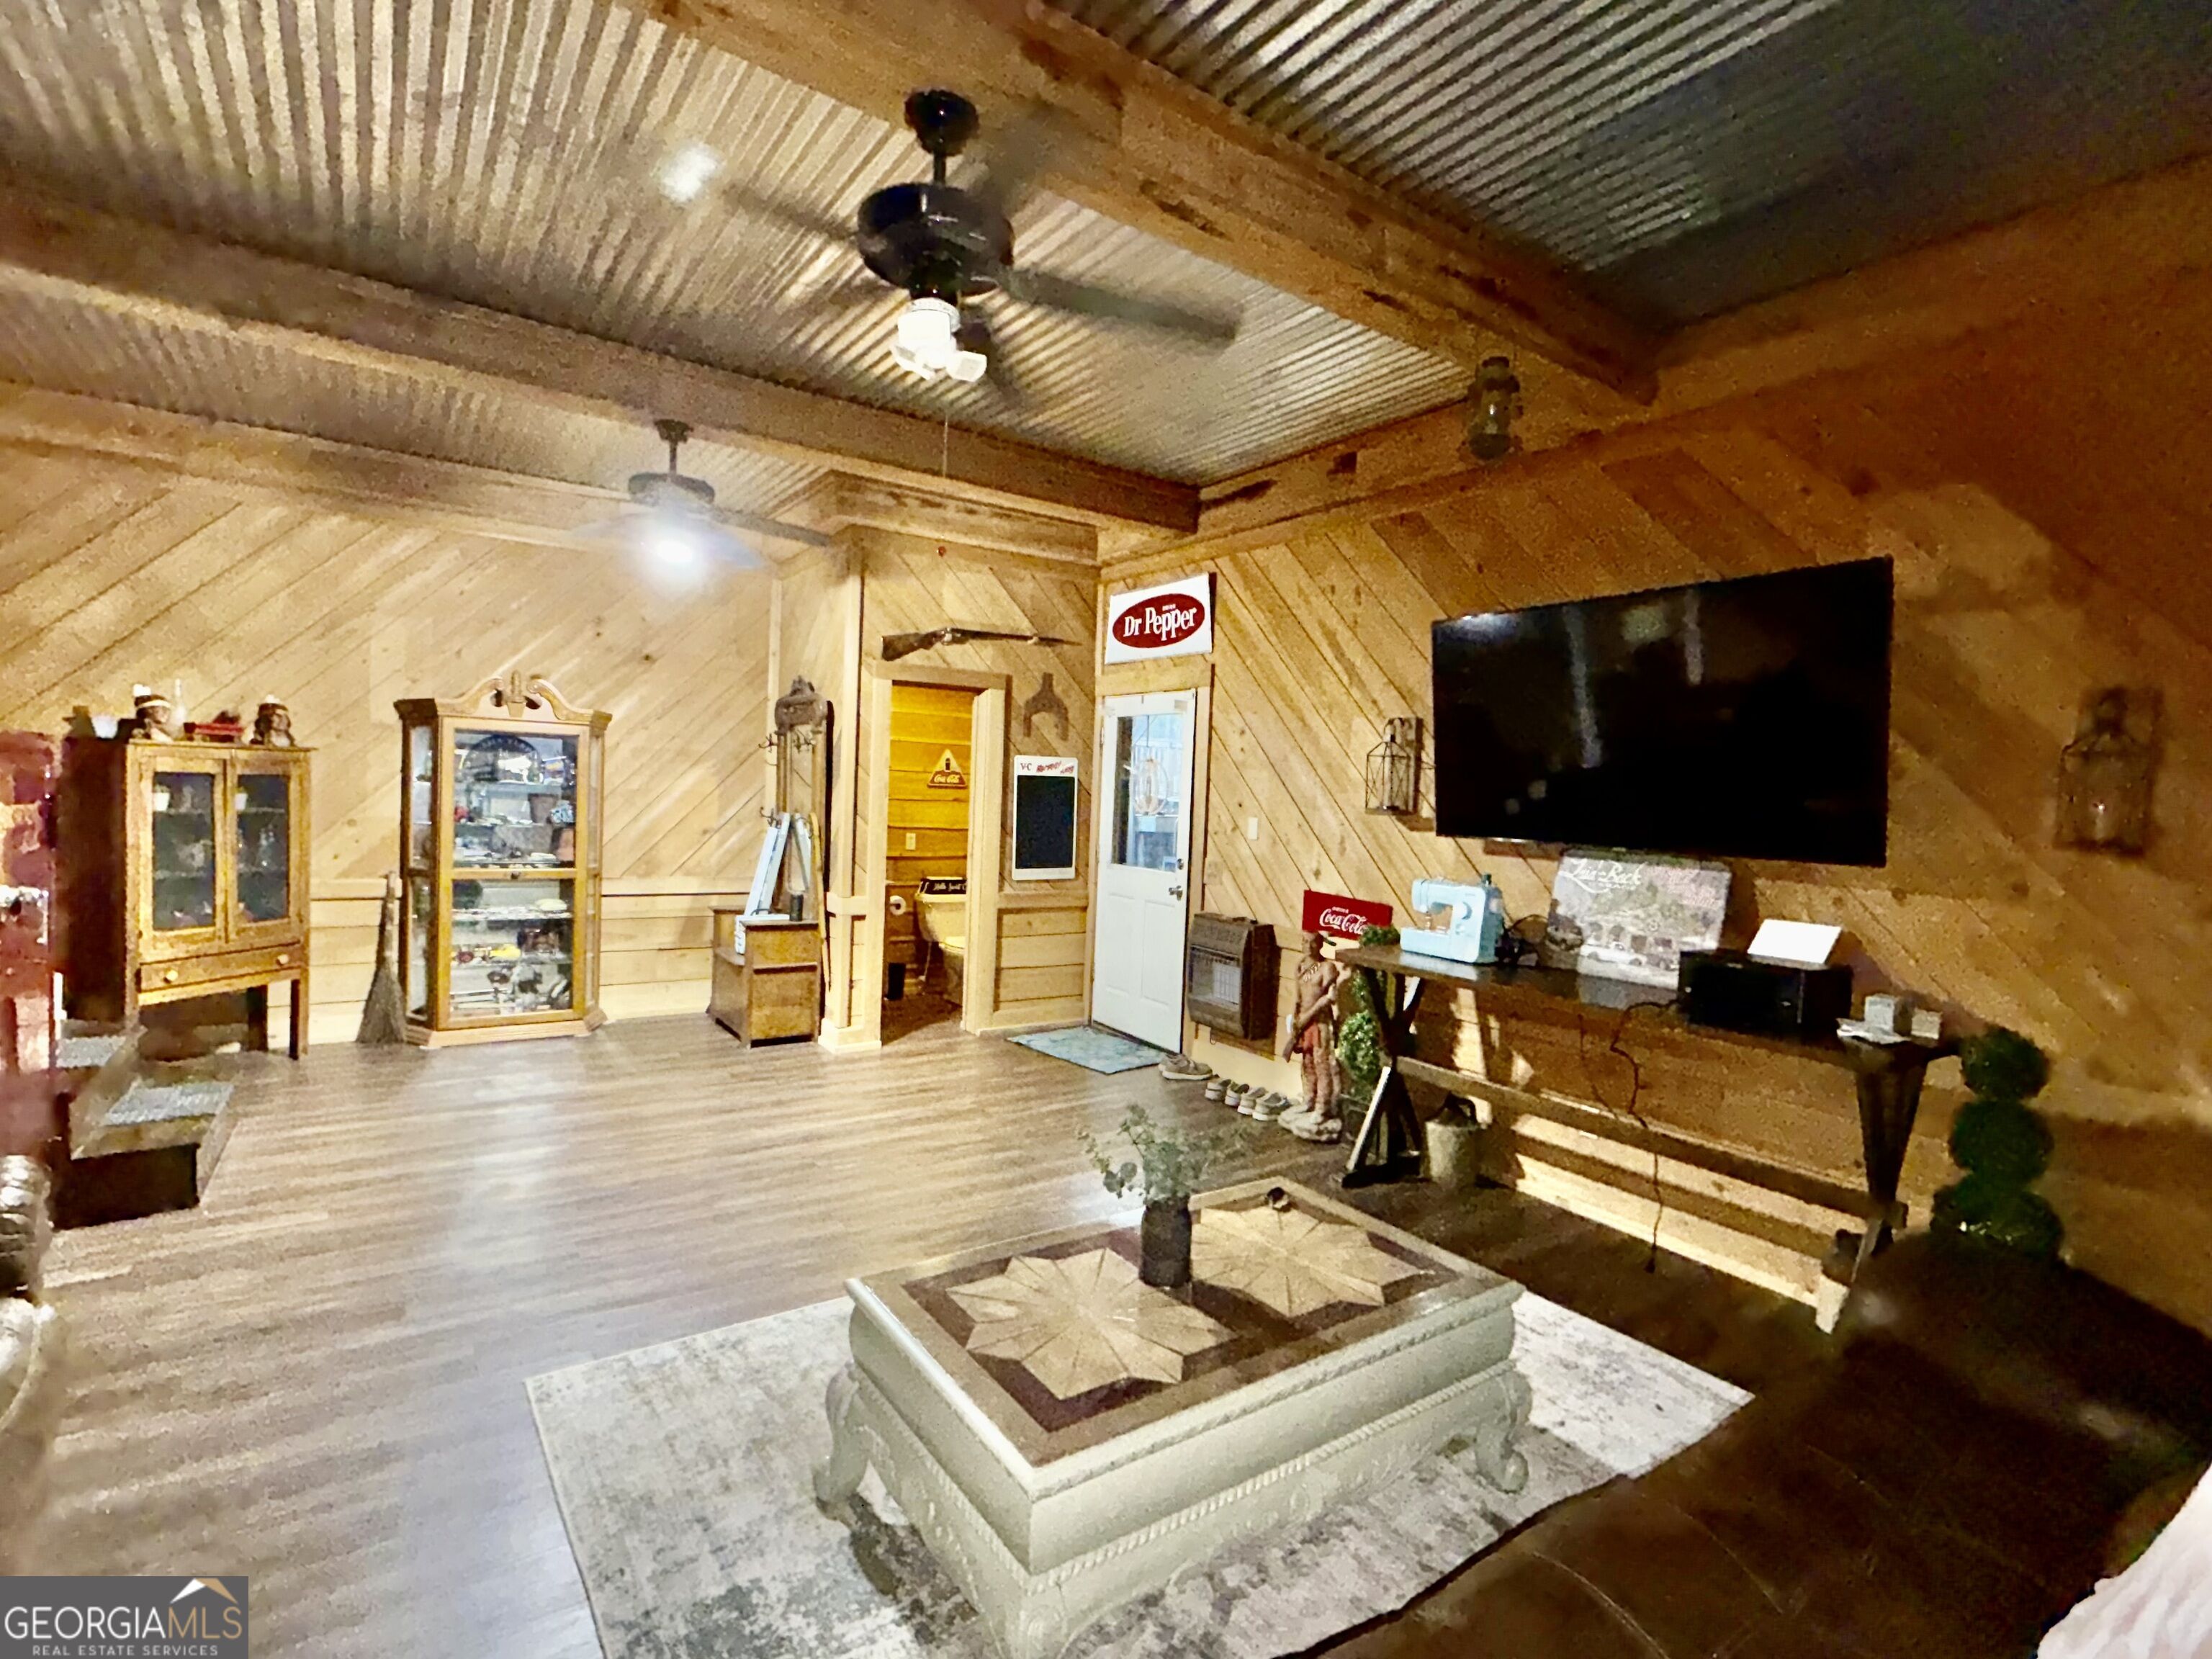
Rustic living room with wood-paneled walls, corrugated metal ceiling, leather seating, and a patterned coffee table.
Living room with wood-paneled walls, leather seating, and a corrugated metal ceiling.
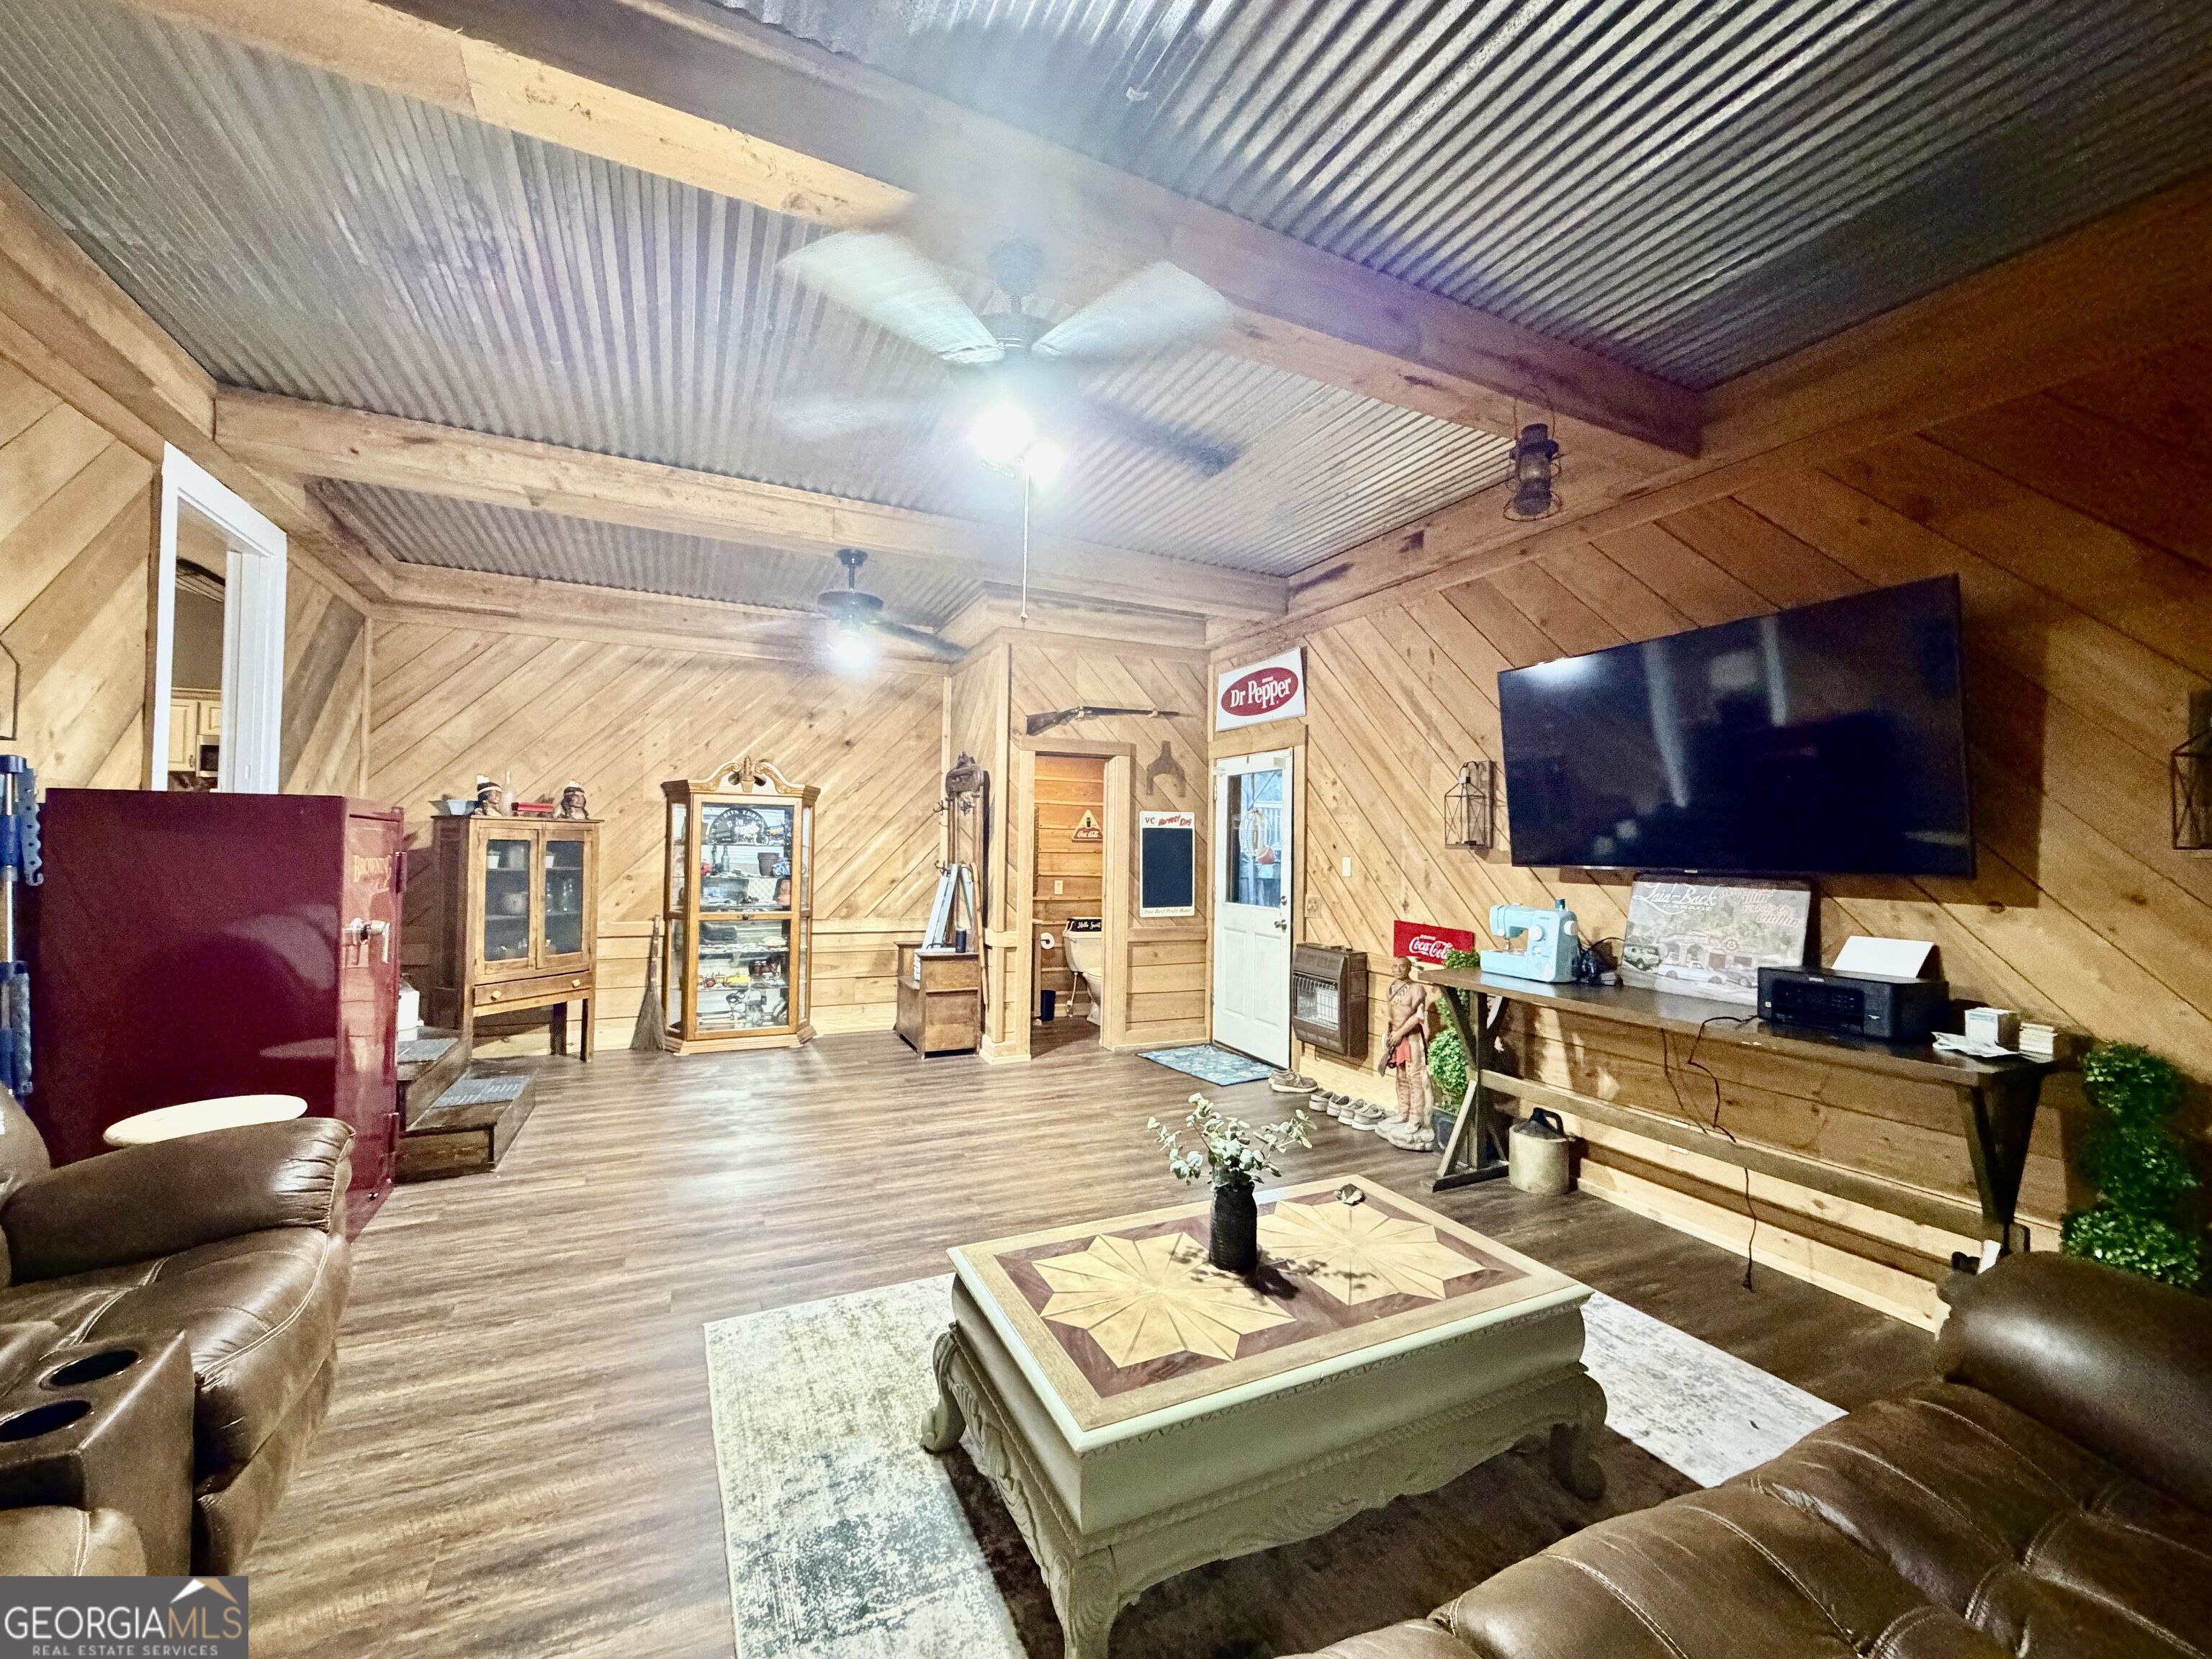
Rustic entertainment room with wood-paneled walls, corrugated metal ceiling, and a large wall-mounted TV.
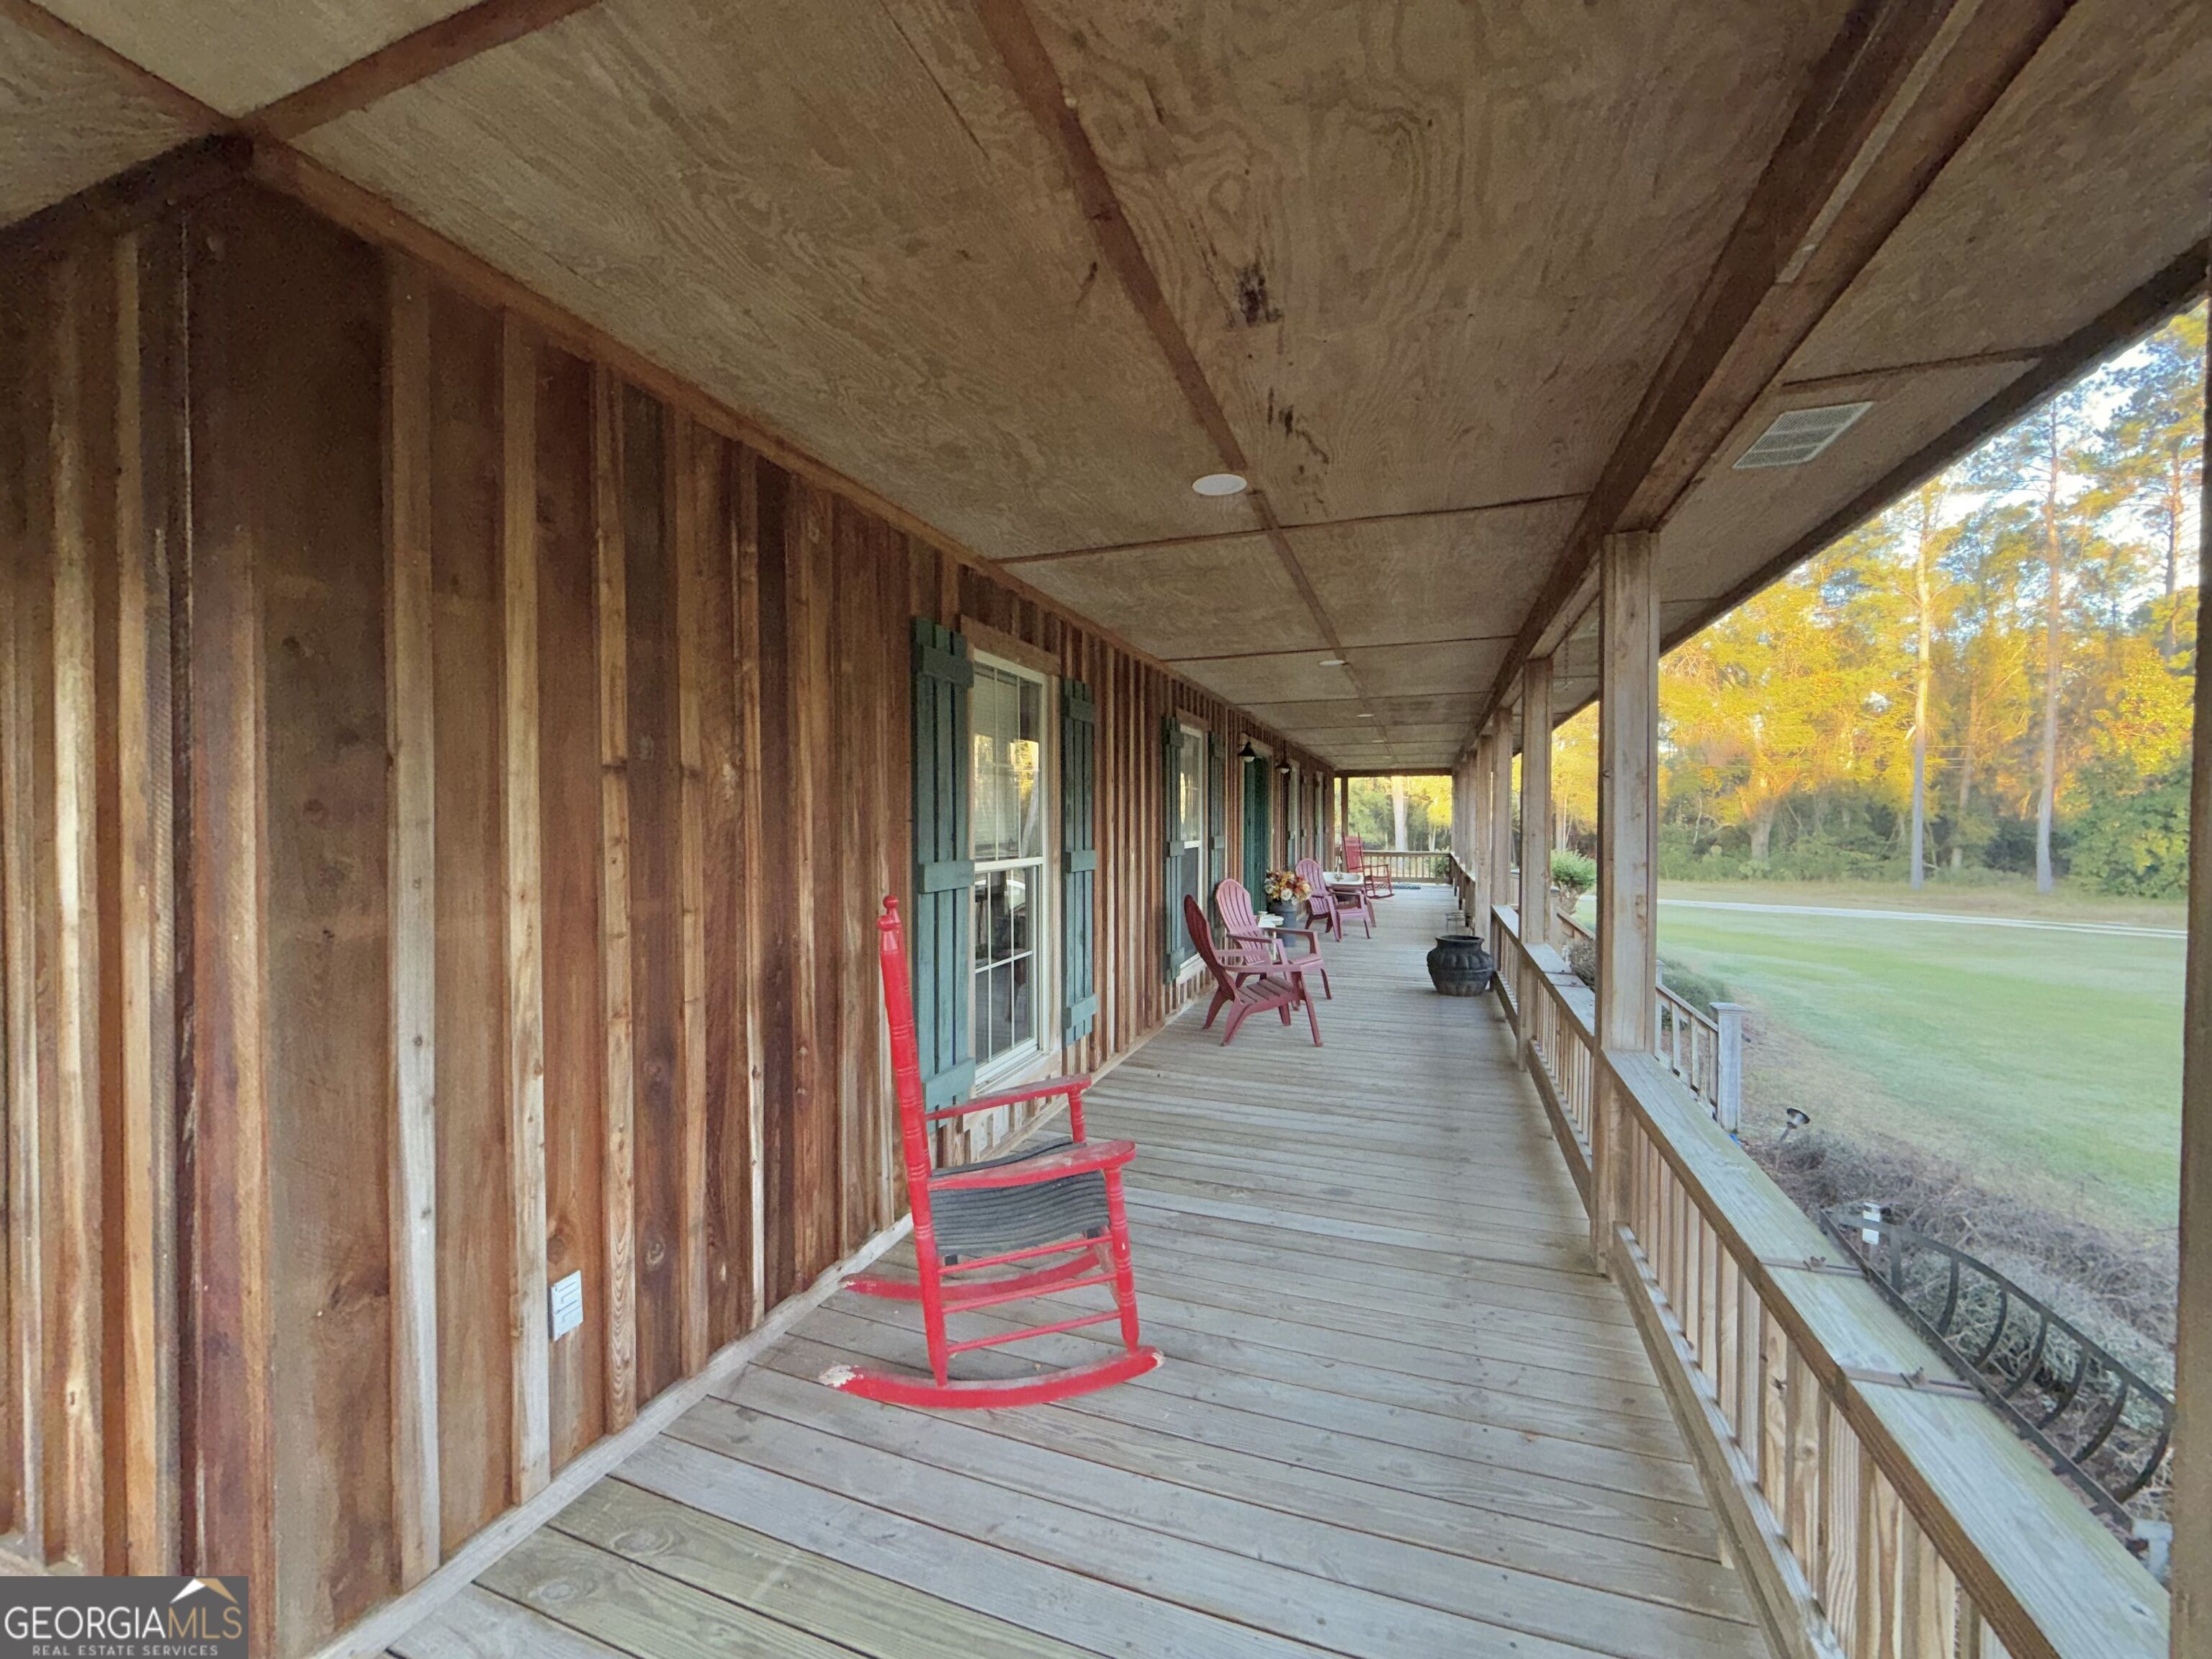
Long covered wooden porch with red rocking chairs, green shutters, and a lawn view.
Rustic wood-sided building with a green metal roof, covered porch, and brick driveway.
Wood-sided property with a metal roof and porch beside a brick-paved courtyard and wooded lawn.
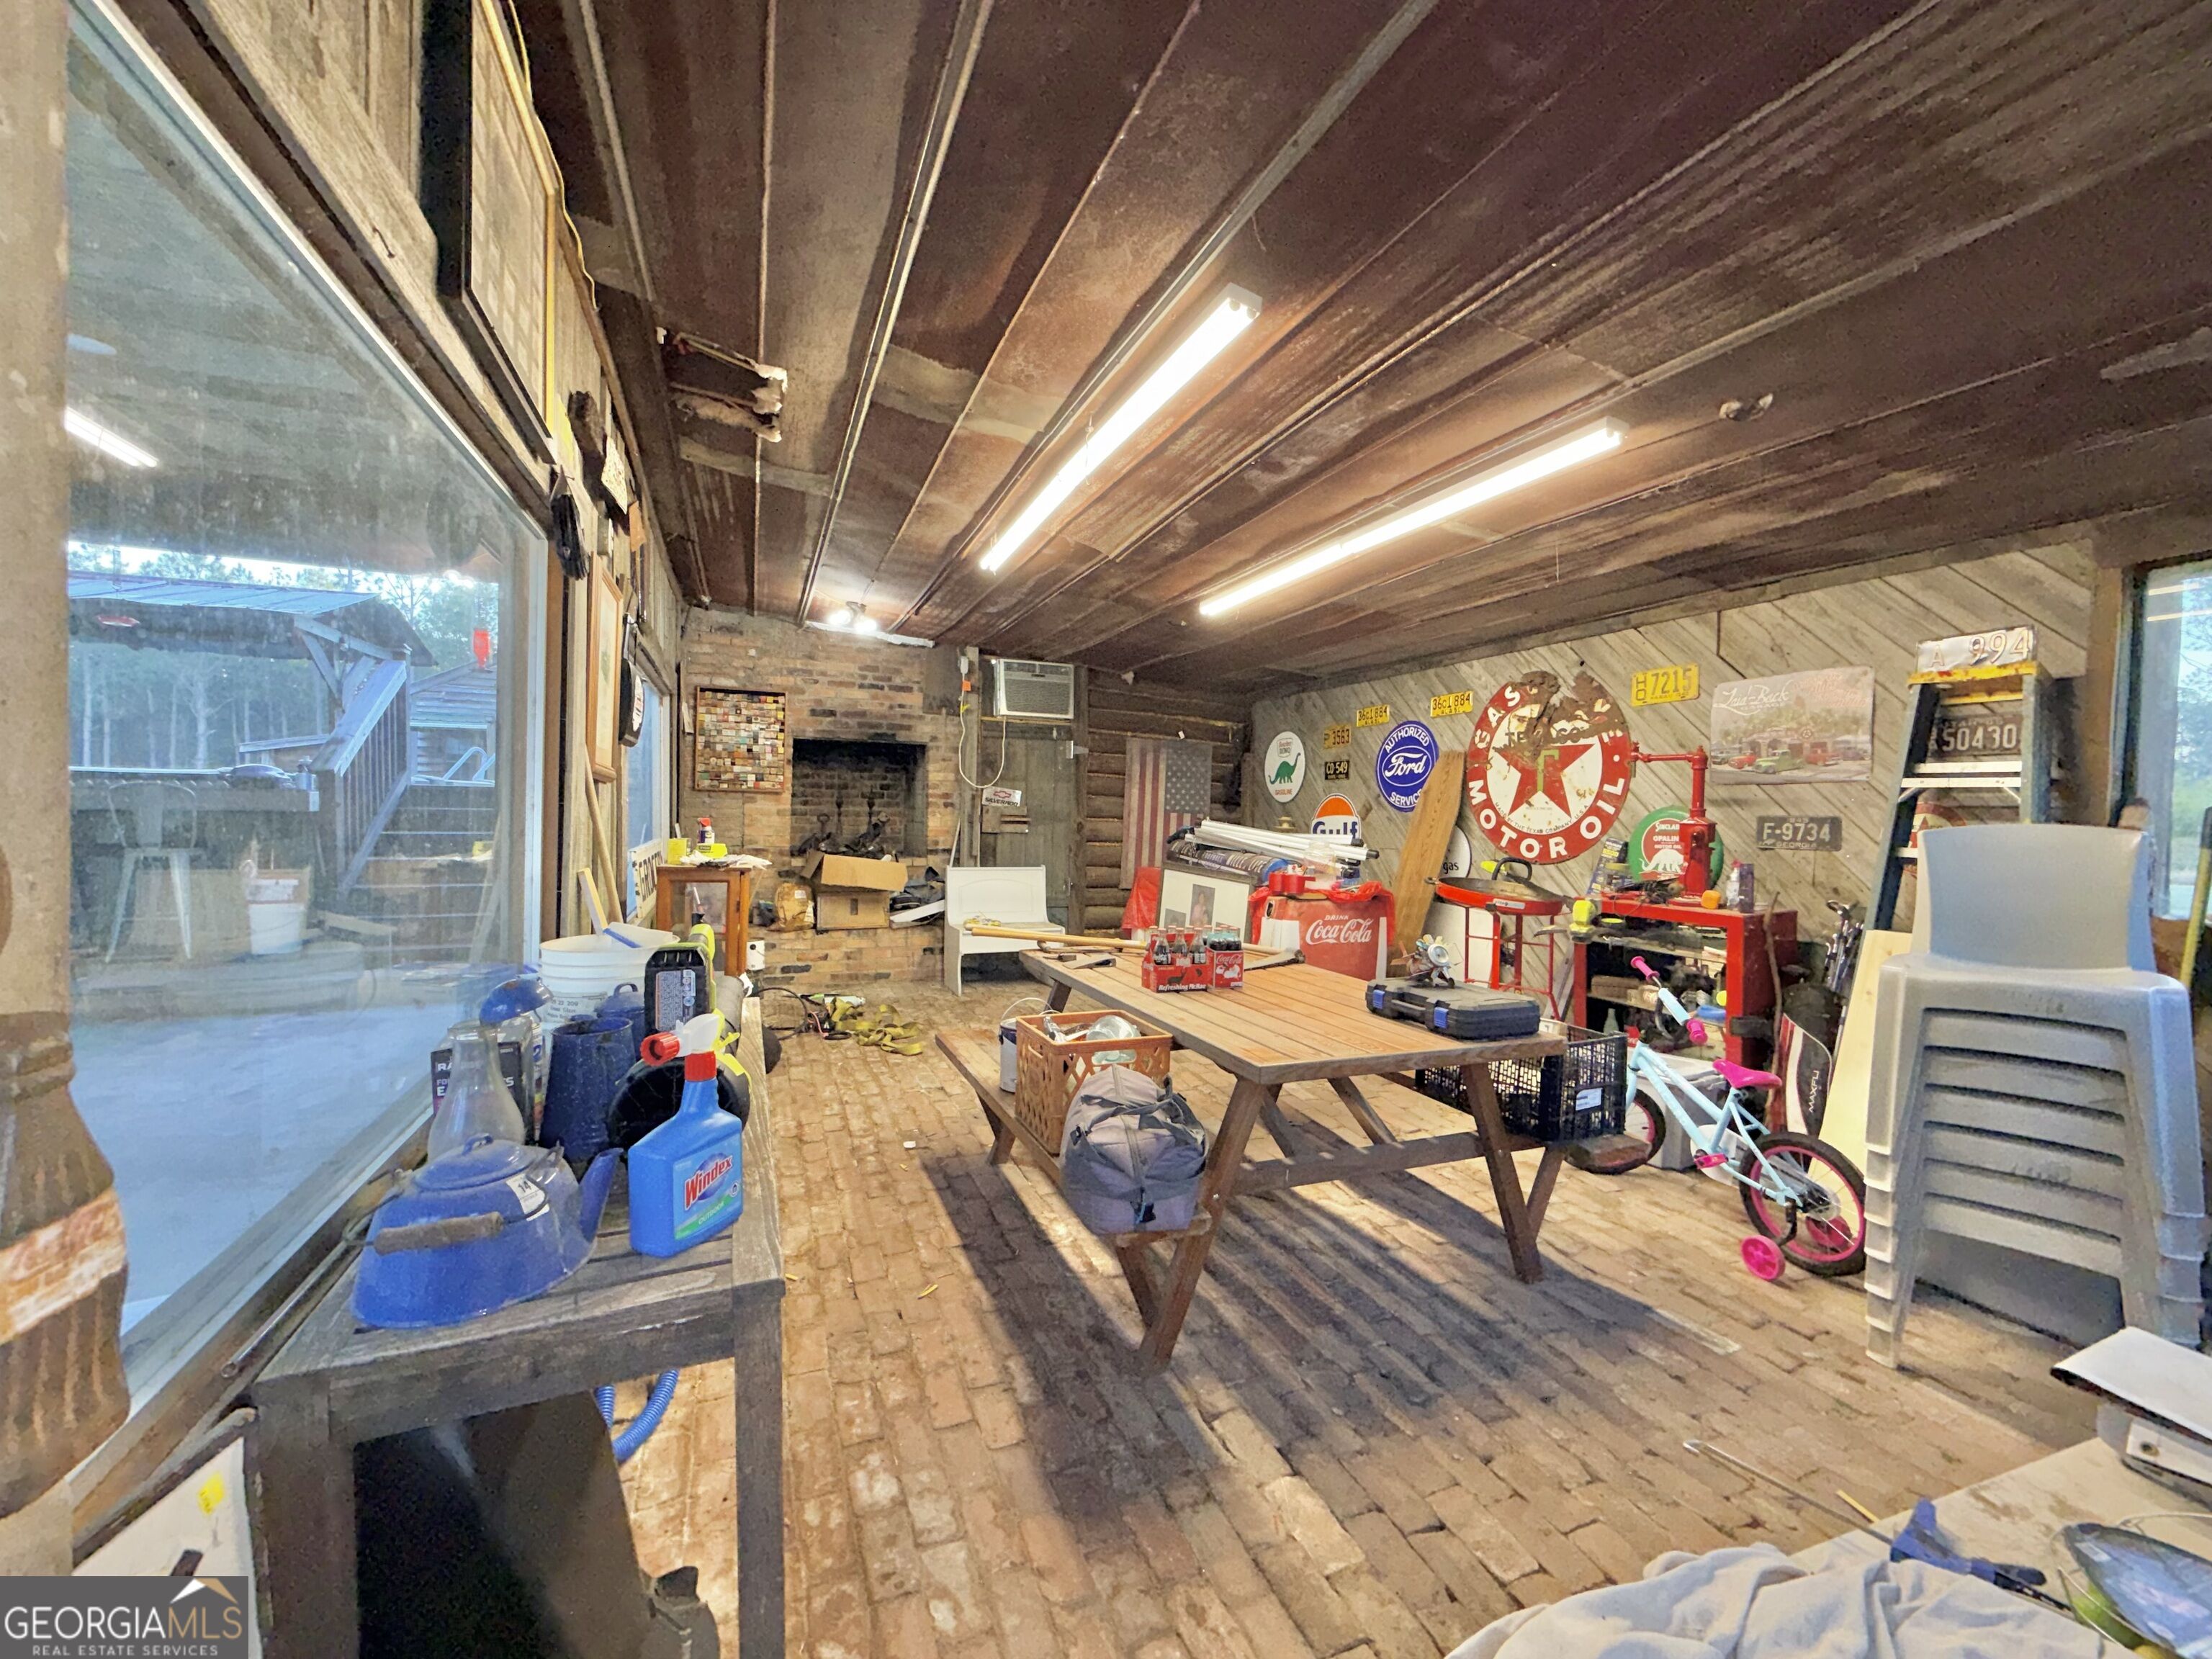
Cluttered garage workshop with brick flooring, a long worktable, vintage signs, and a brick fireplace.
Wood-sided cabin with a covered porch and green doors, surrounded by a grassy yard and pine trees.
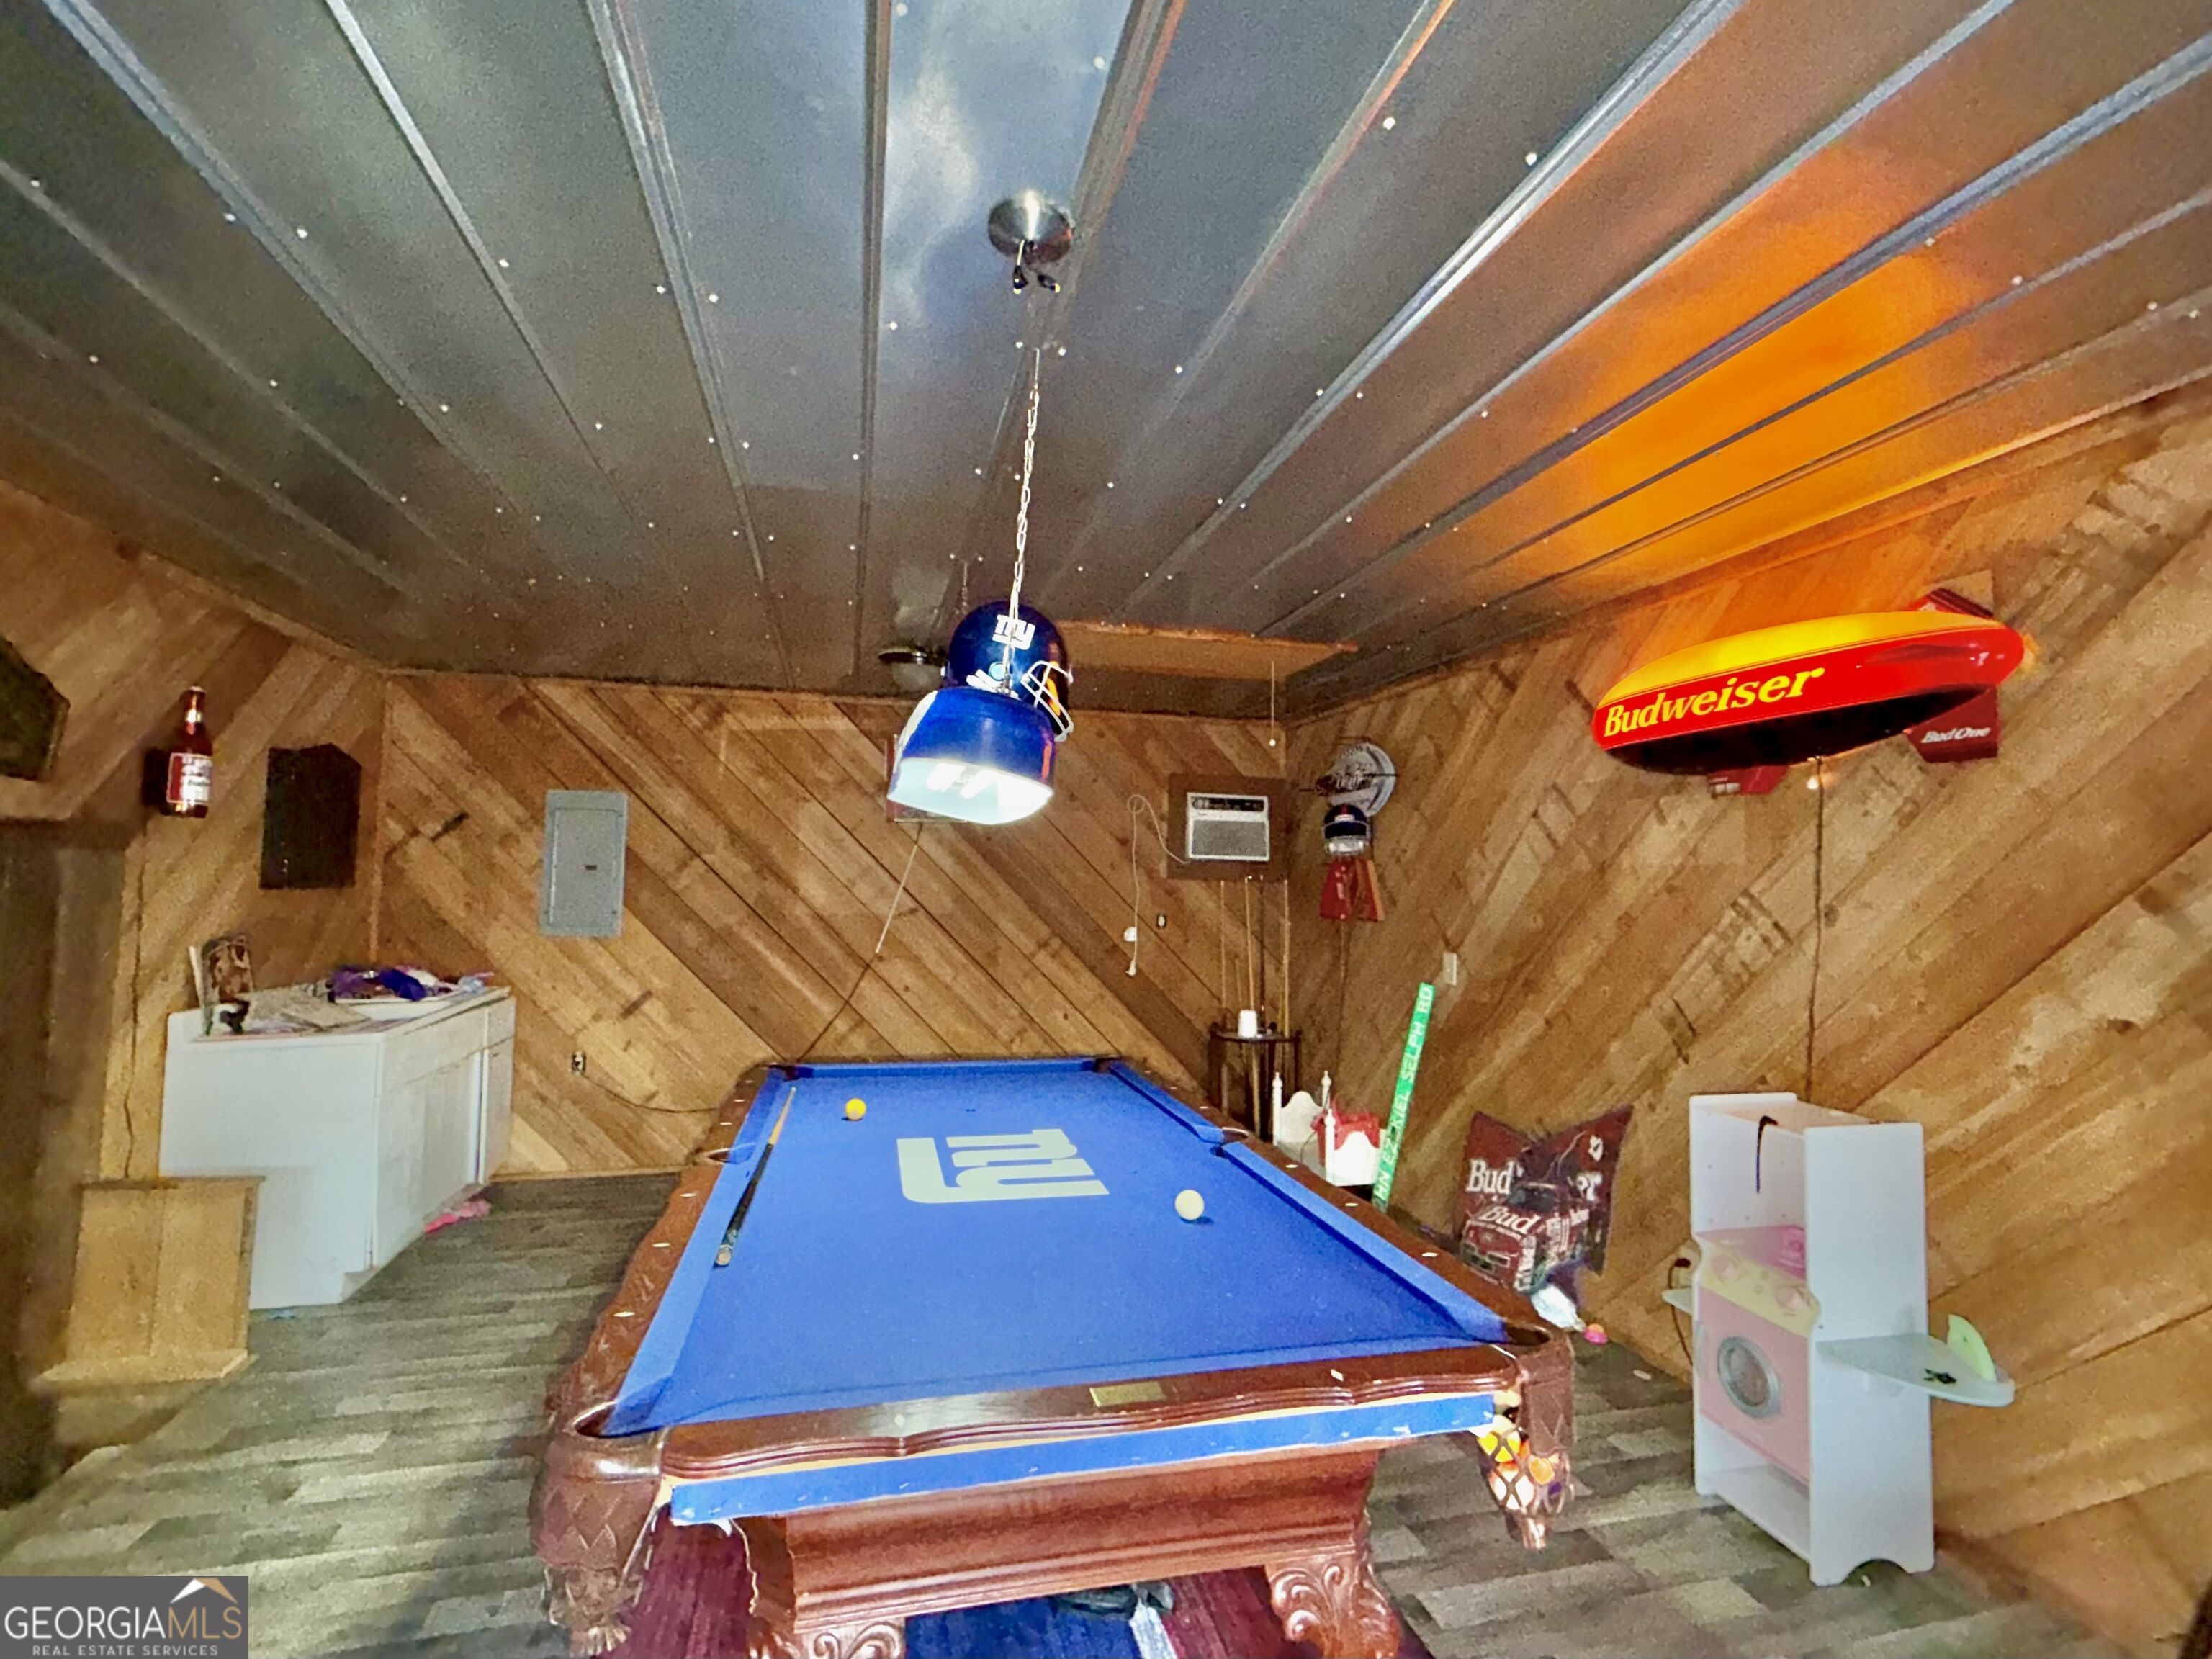
Game room with a blue-felt pool table, wood-paneled walls, and hanging sports and beer signs.
Weathered wooden barn with crossbuck doors beside a golf cart and tractor on a broad lawn.
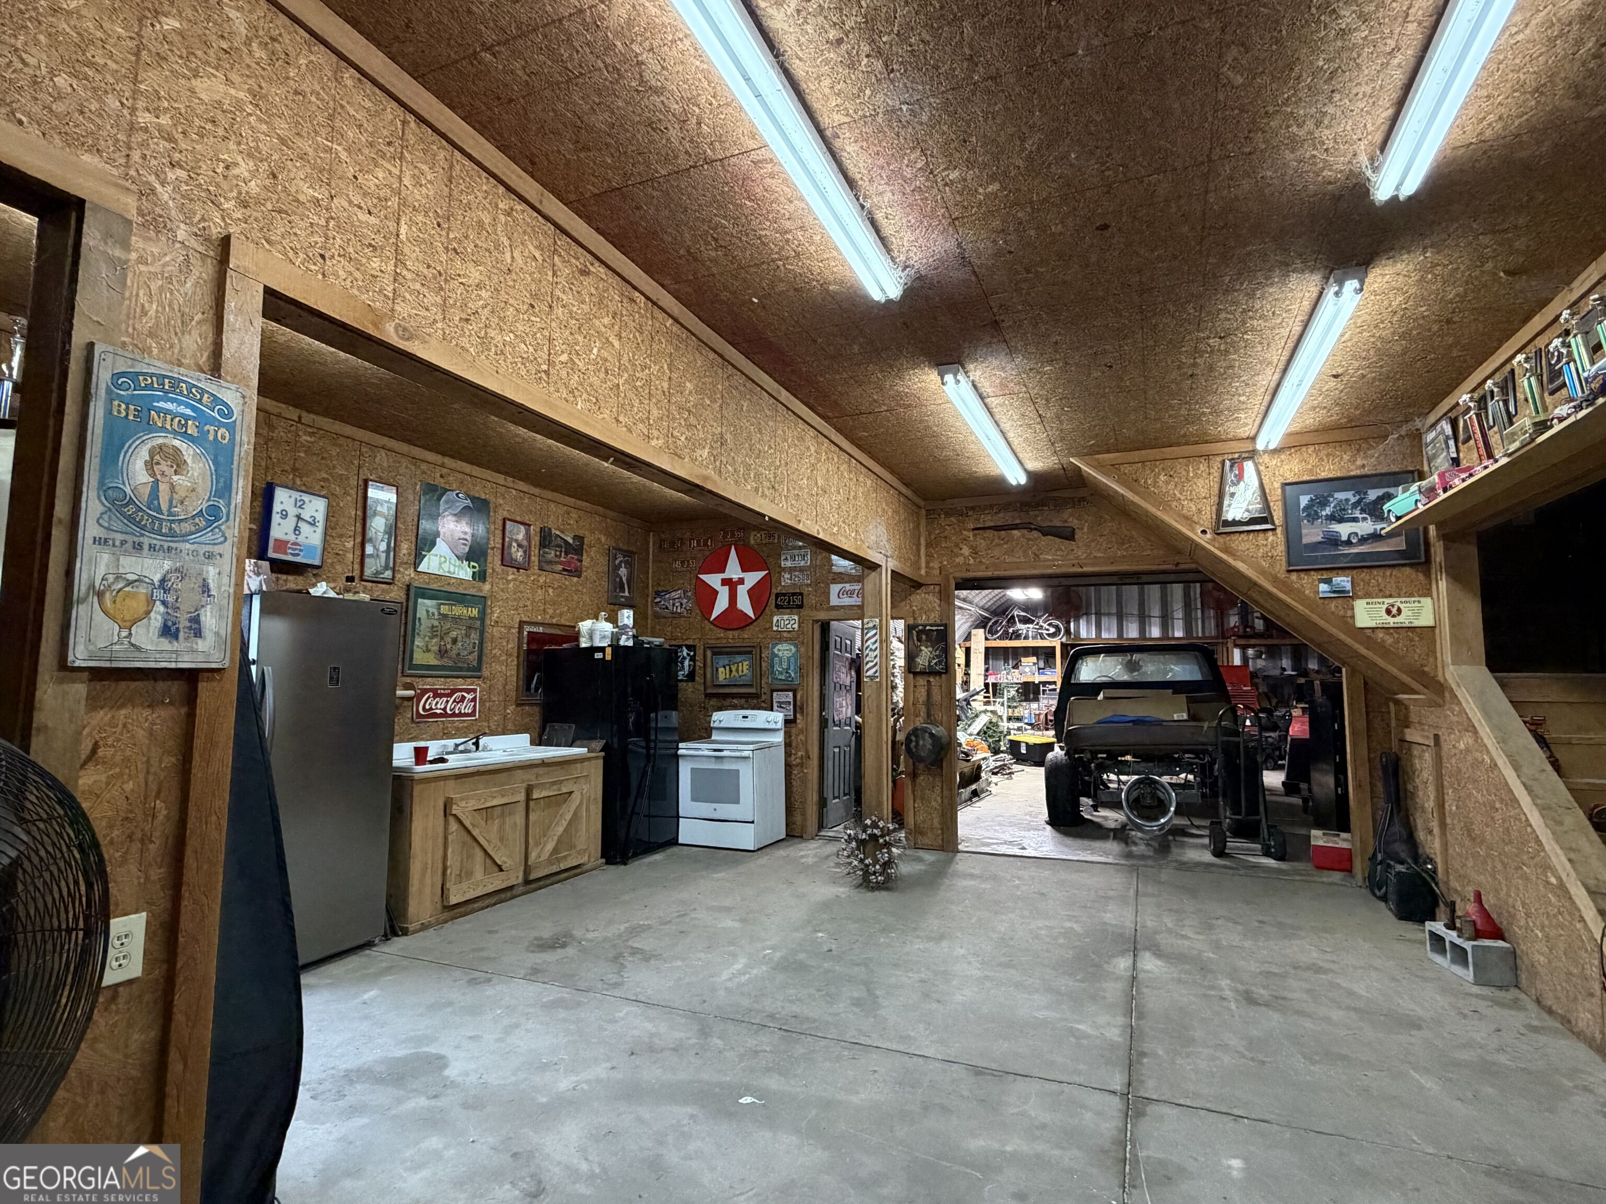
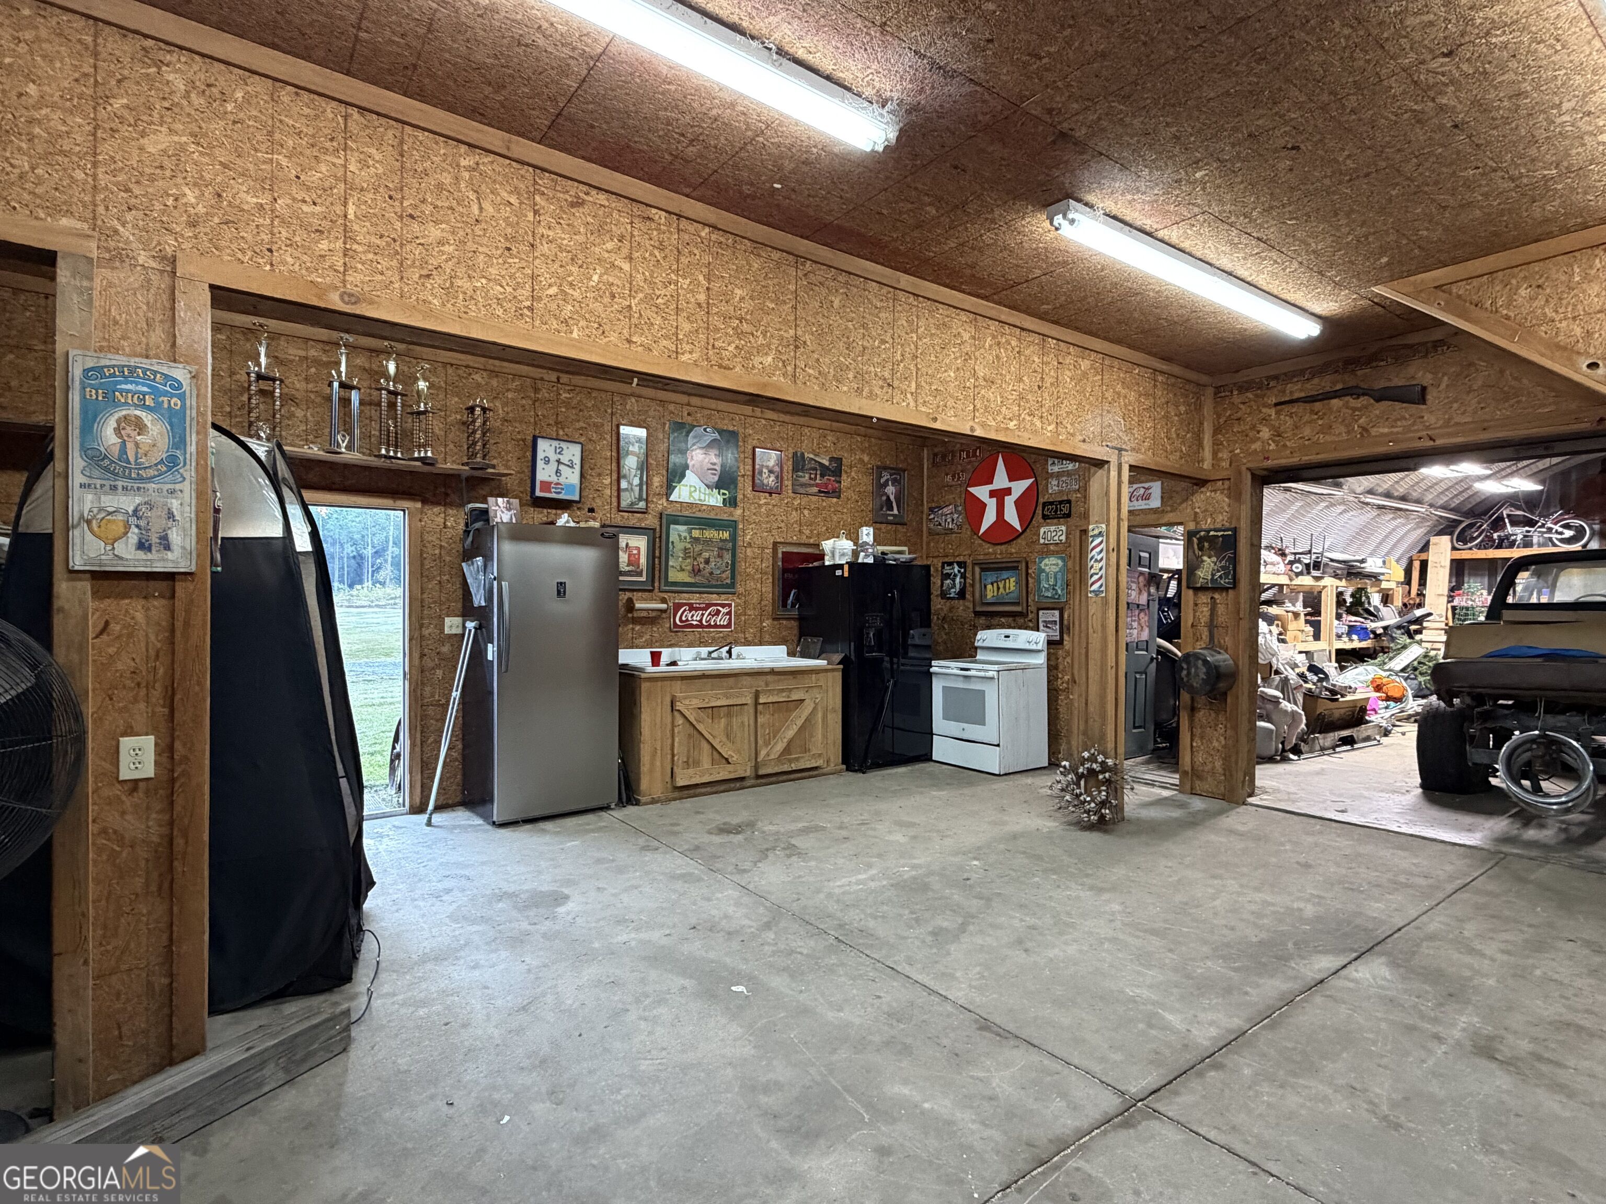
Garage workshop with a pickup truck, washer and dryer, and vintage signs.
Garage workshop with a refrigerator, sink, stove, wall decorations, and an adjoining storage area.
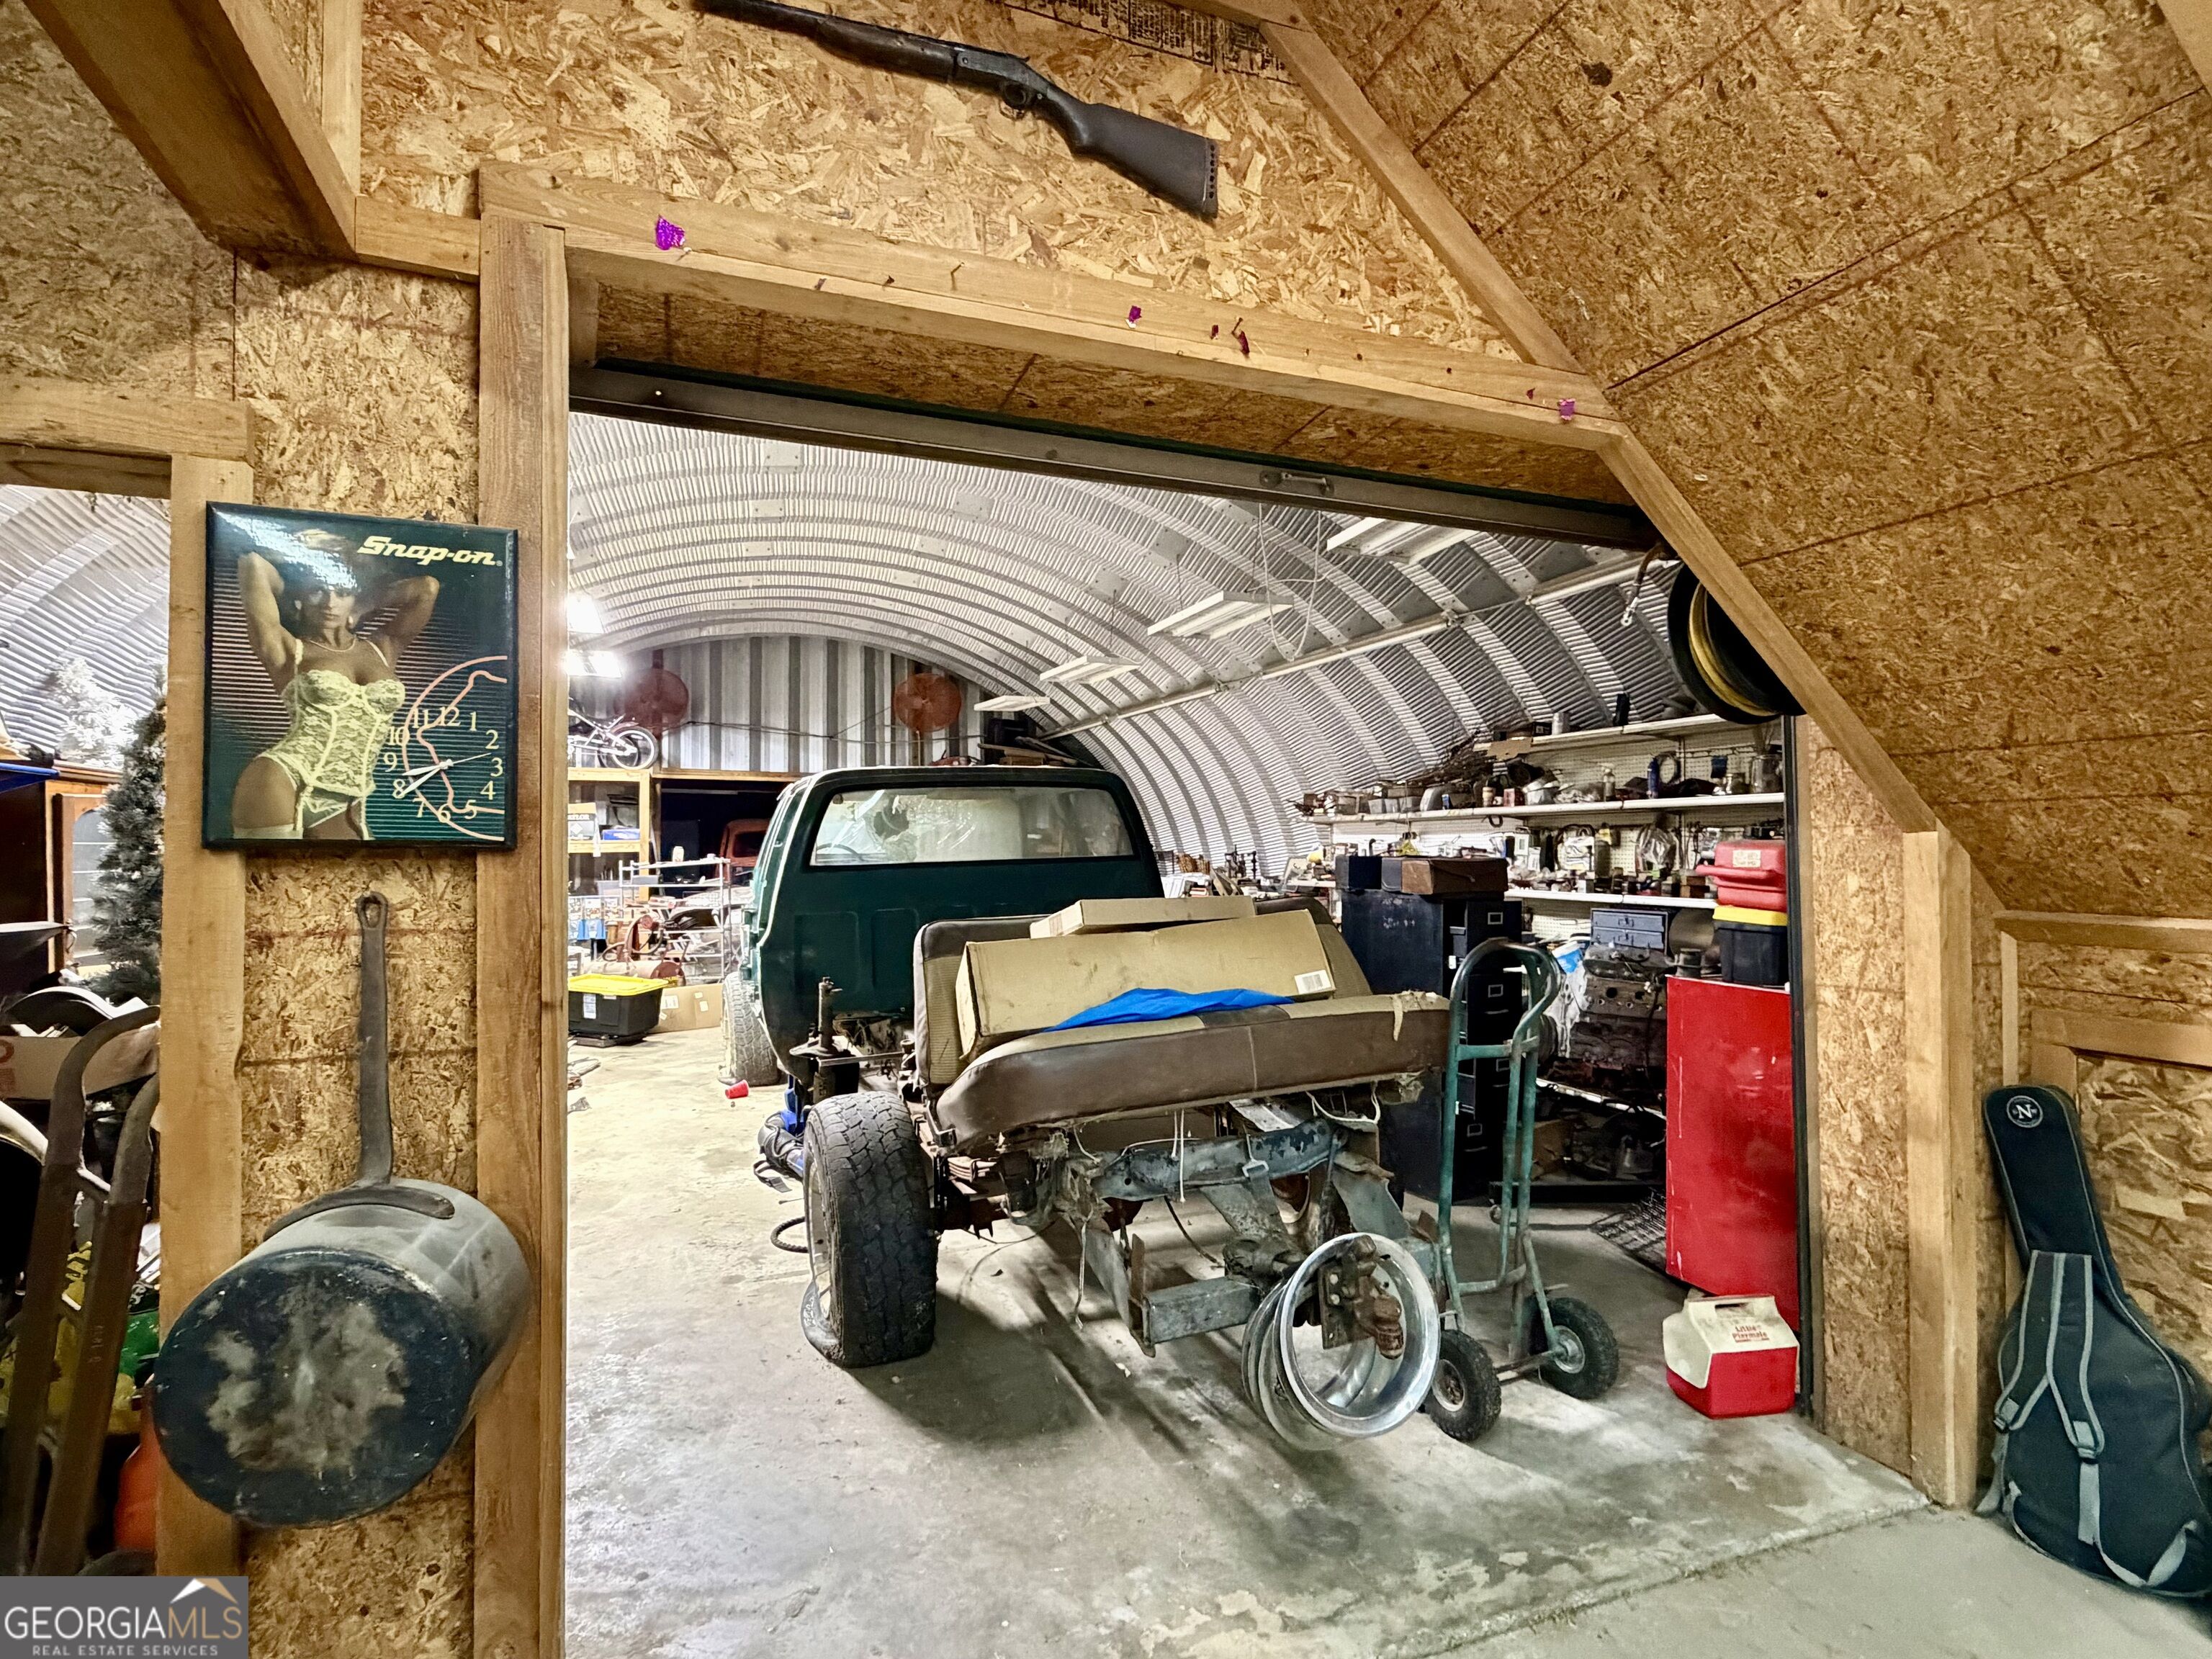
Workshop garage with a partially restored vehicle, tools, and a corrugated metal roof.
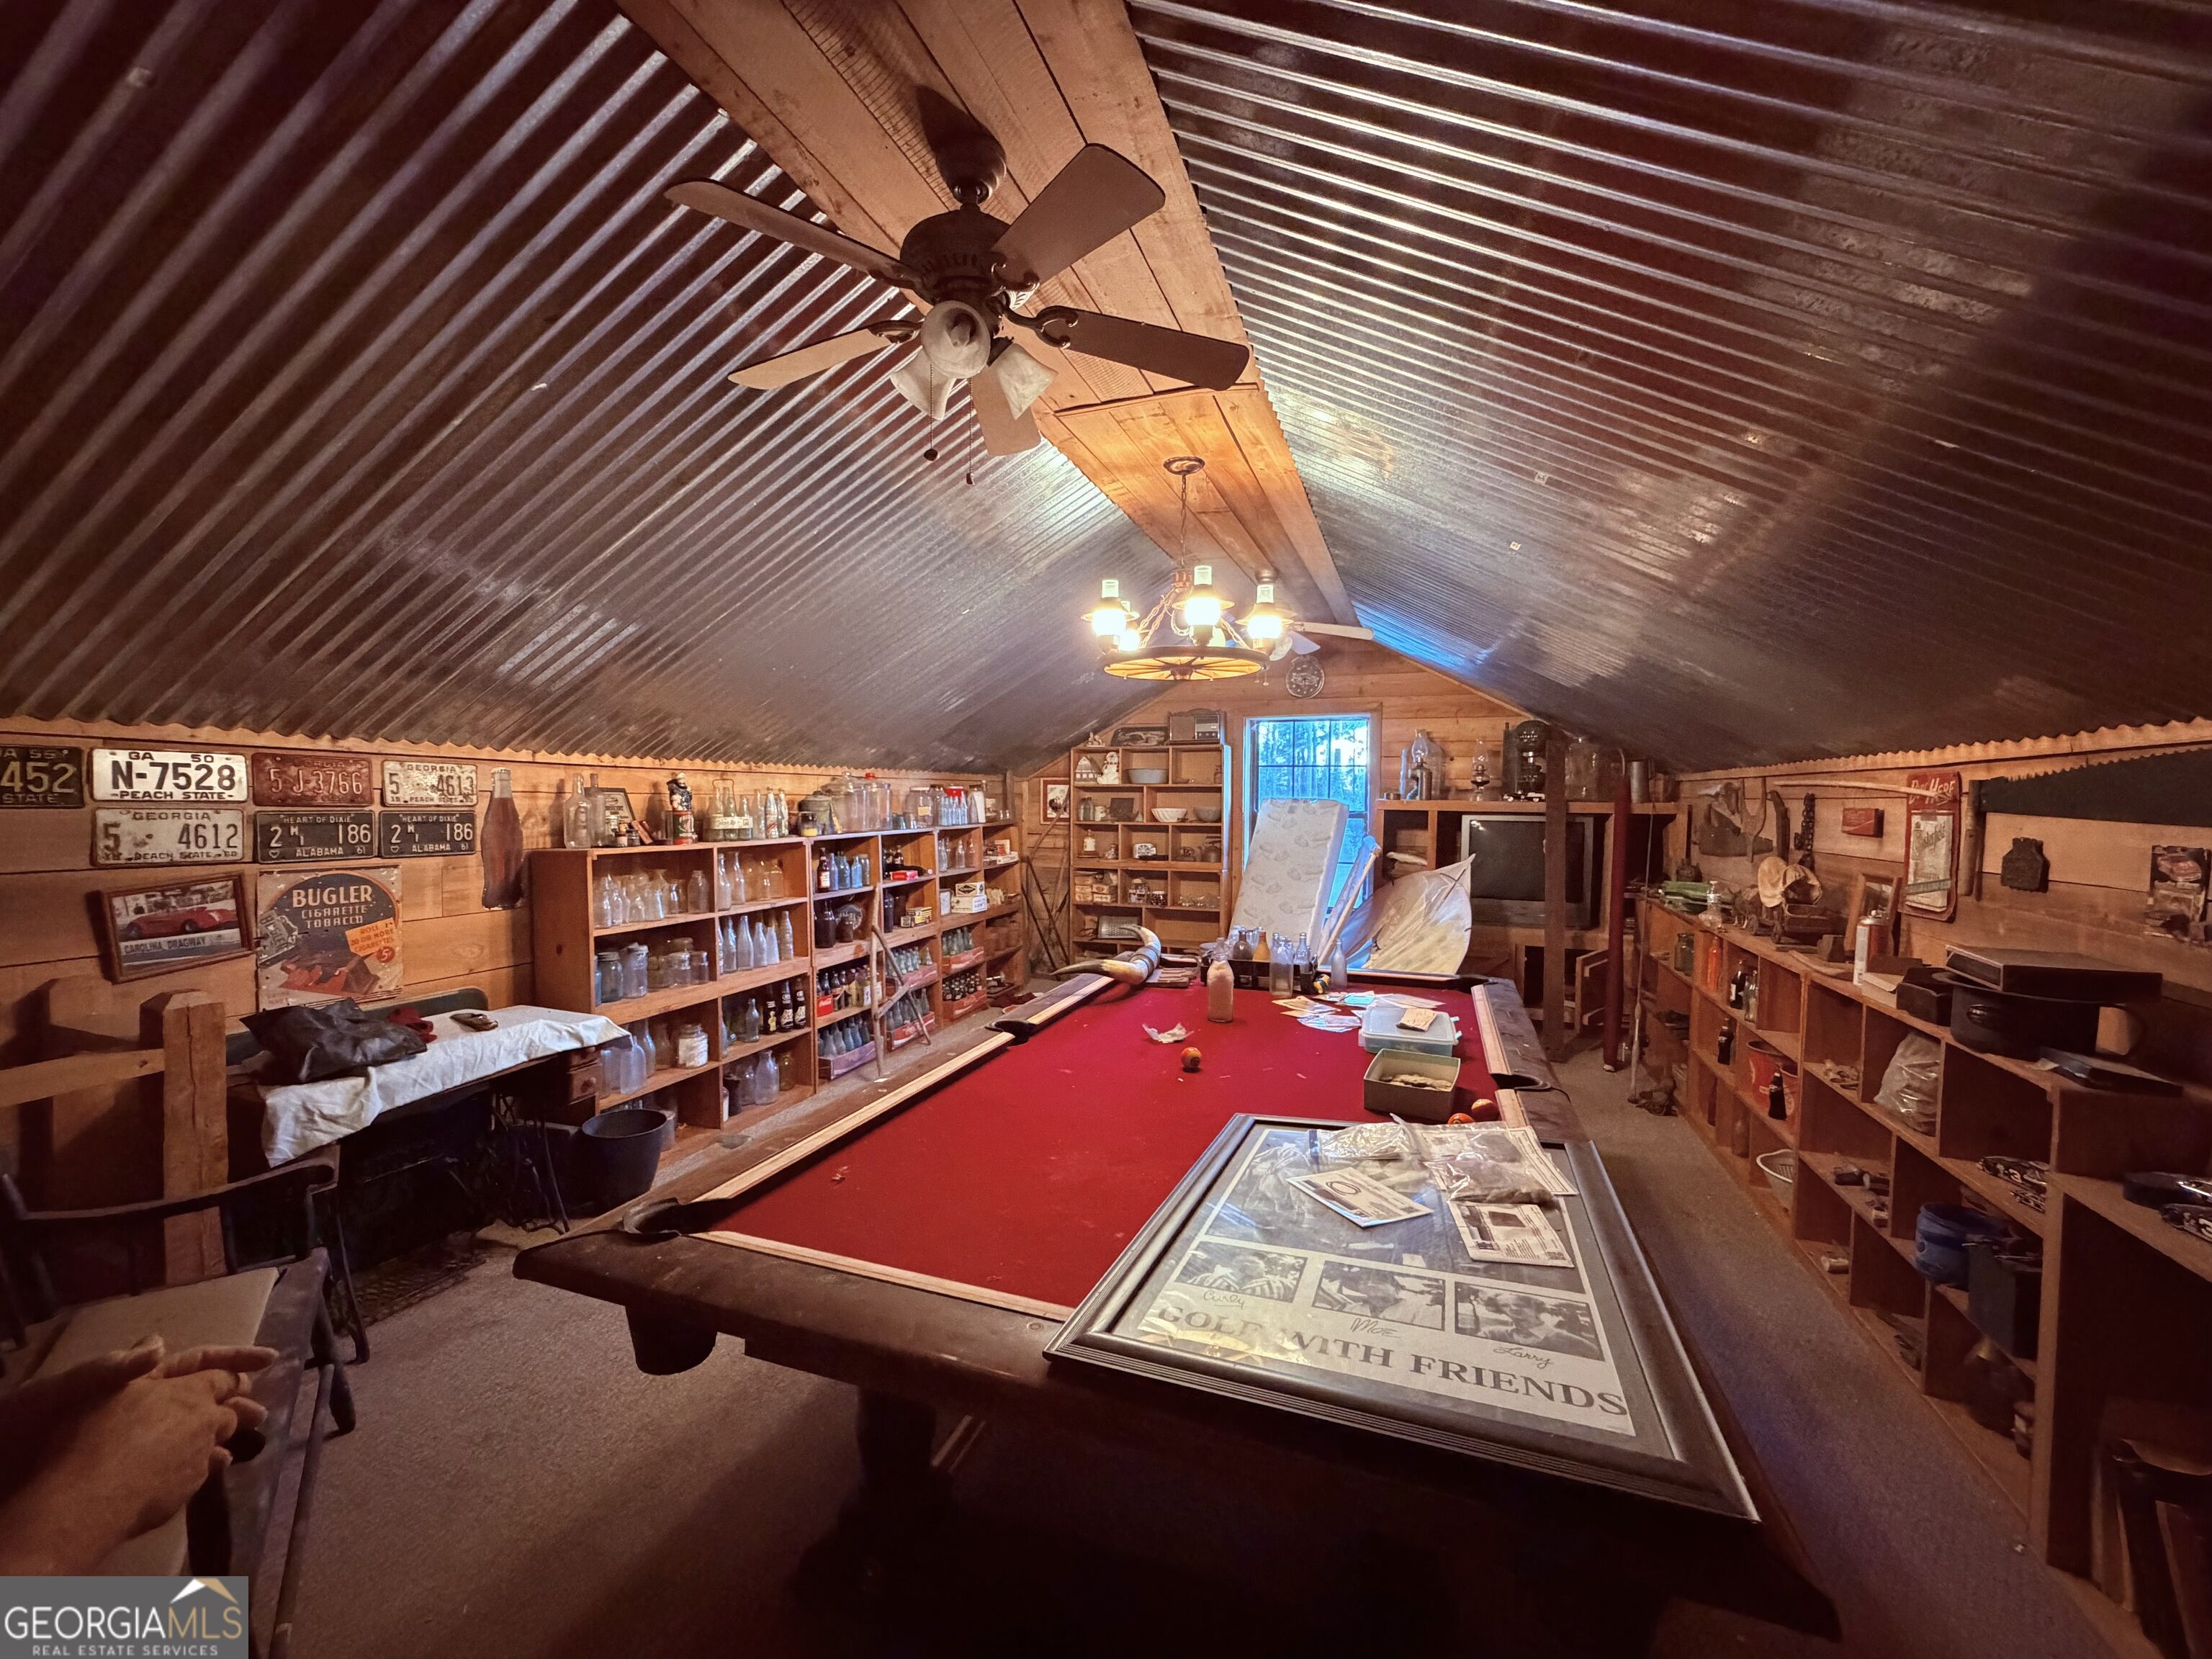
Rustic game room with a red-felt pool table, memorabilia-lined shelves, and a corrugated metal ceiling.
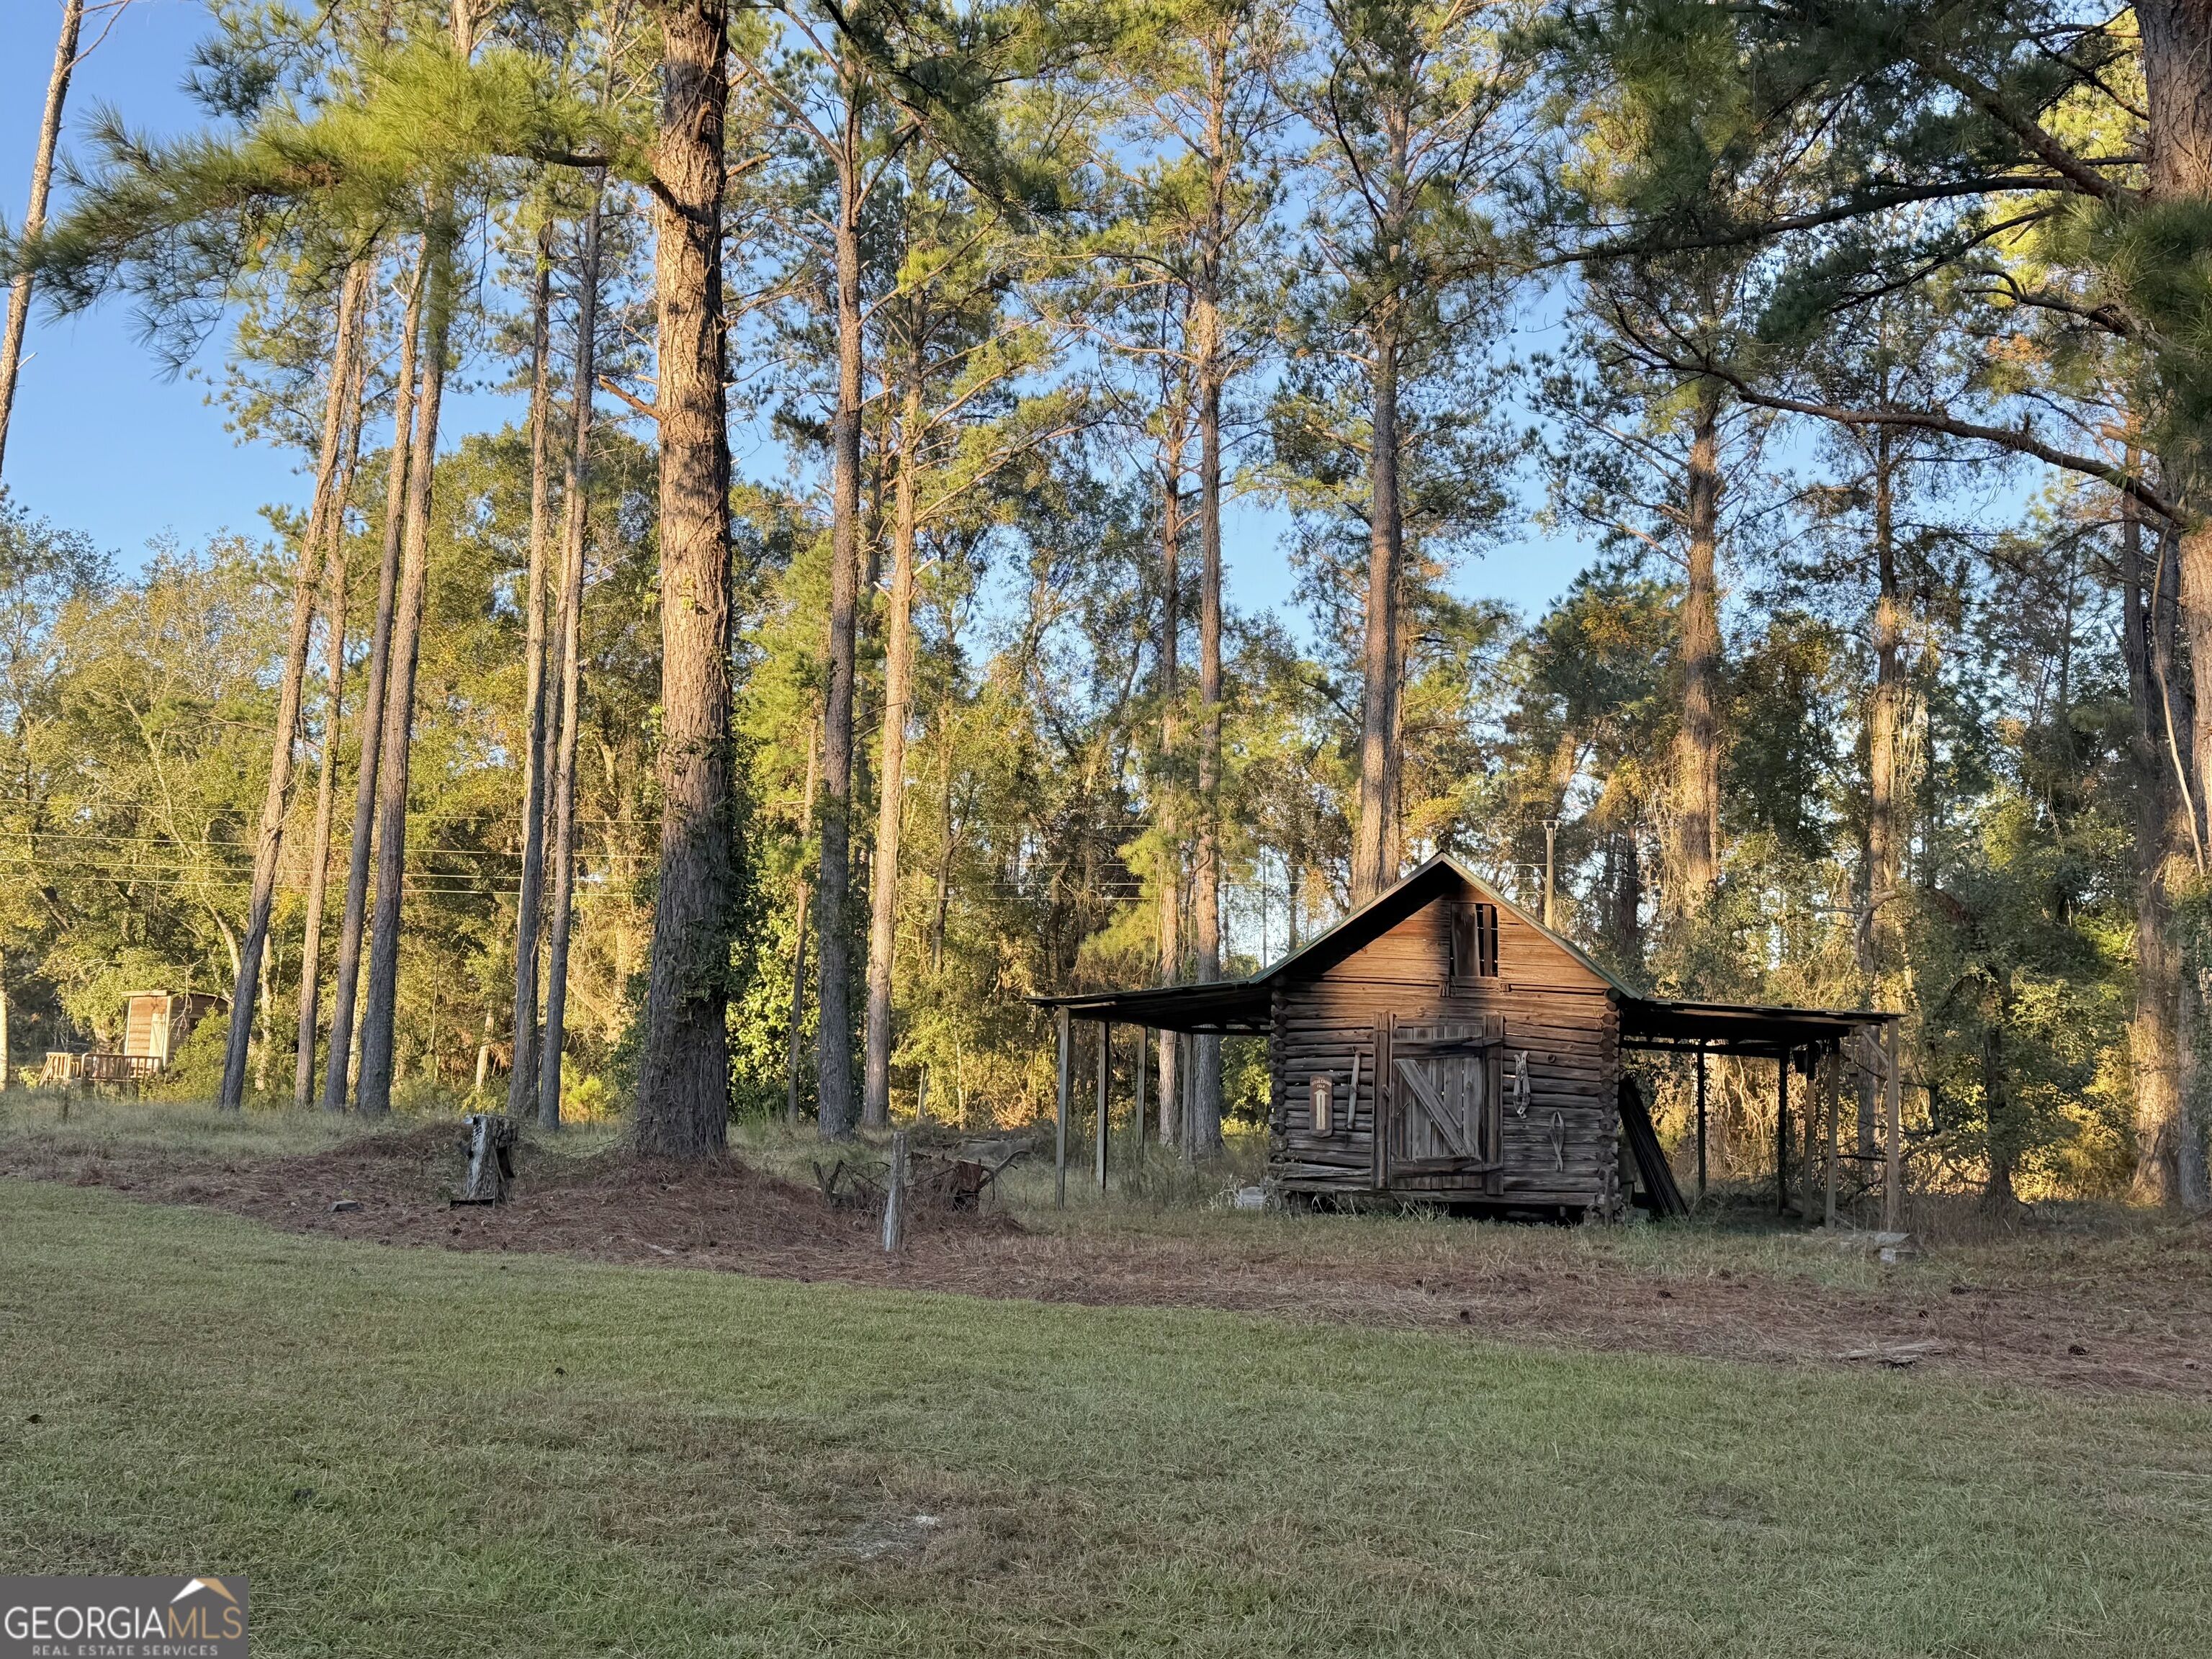
Rustic log outbuilding beneath tall pine trees, with covered side extensions and a grassy yard.
Wood-sided farmhouse with a wraparound porch, detached barn, and stone fire pit on a broad lawn.
Weathered log-sided building with a metal roof, porch, and broad lawn.
Wood-sided home with a wraparound porch, metal roof, detached barn, and stone fire pit on a broad lawn.
Rustic wooden property with a wraparound porch, blue metal roof, and broad grassy lawn.
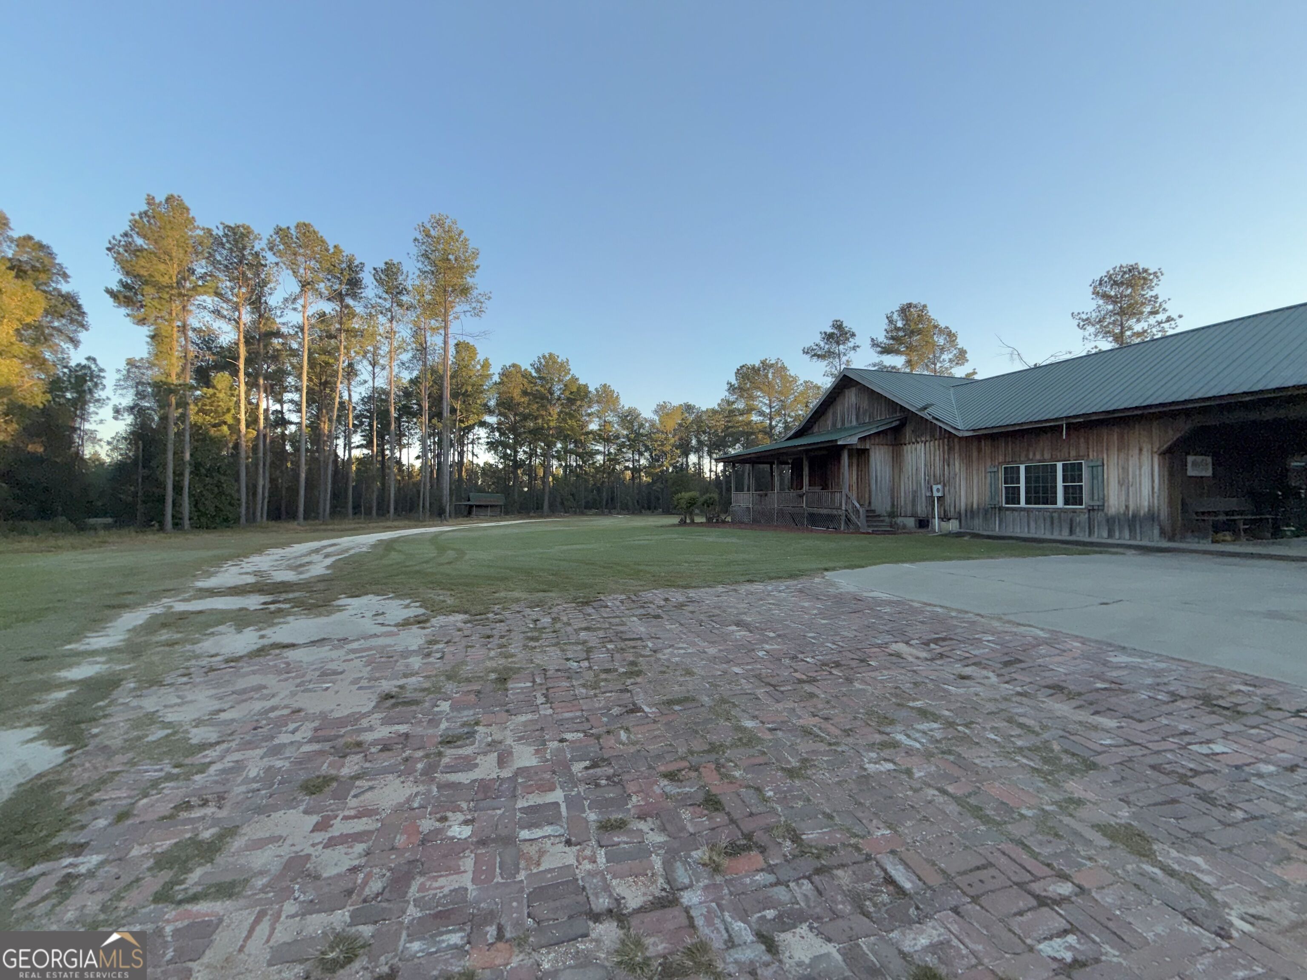
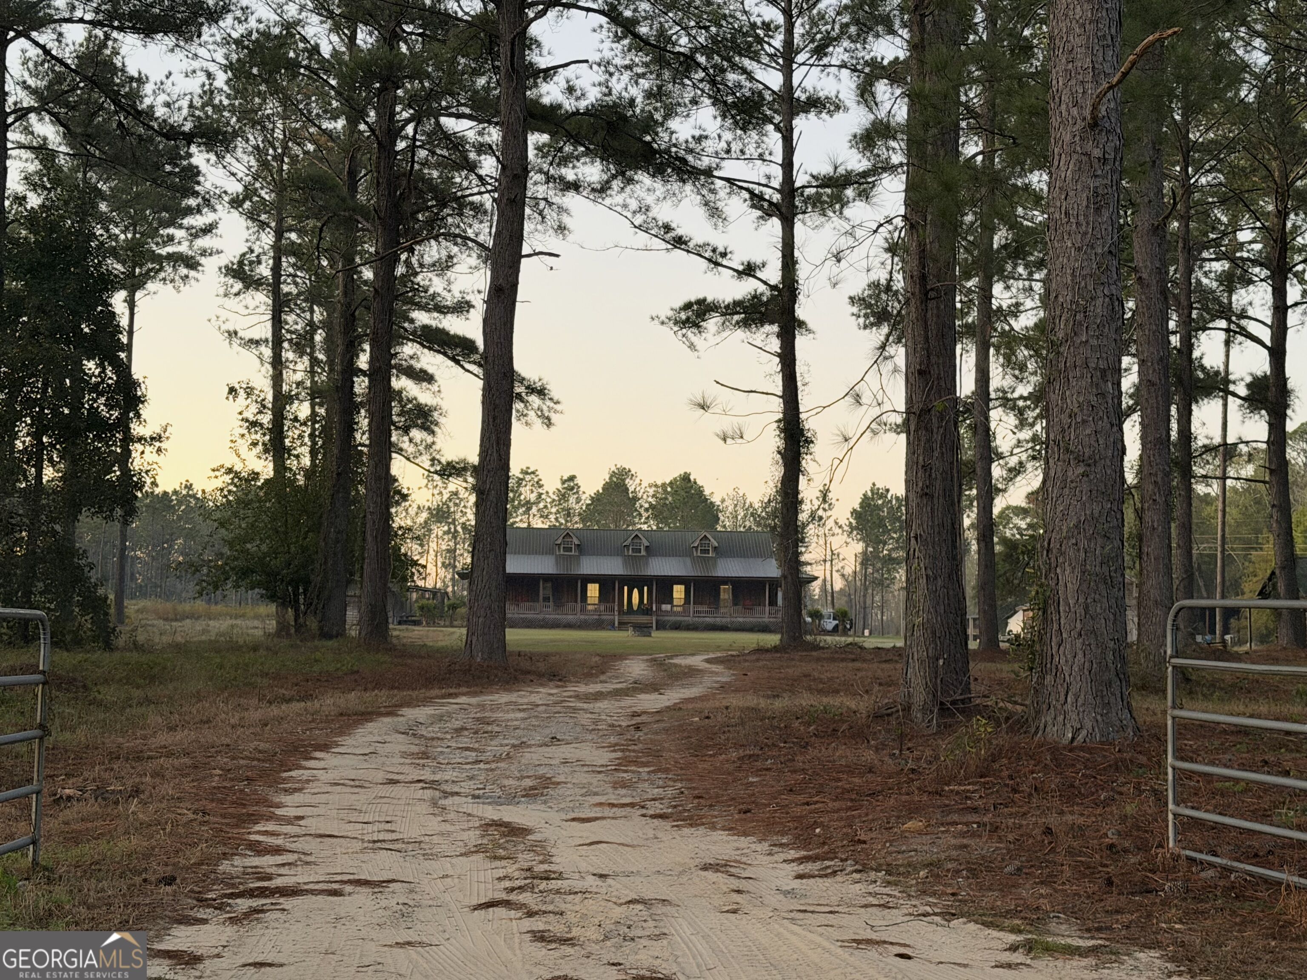
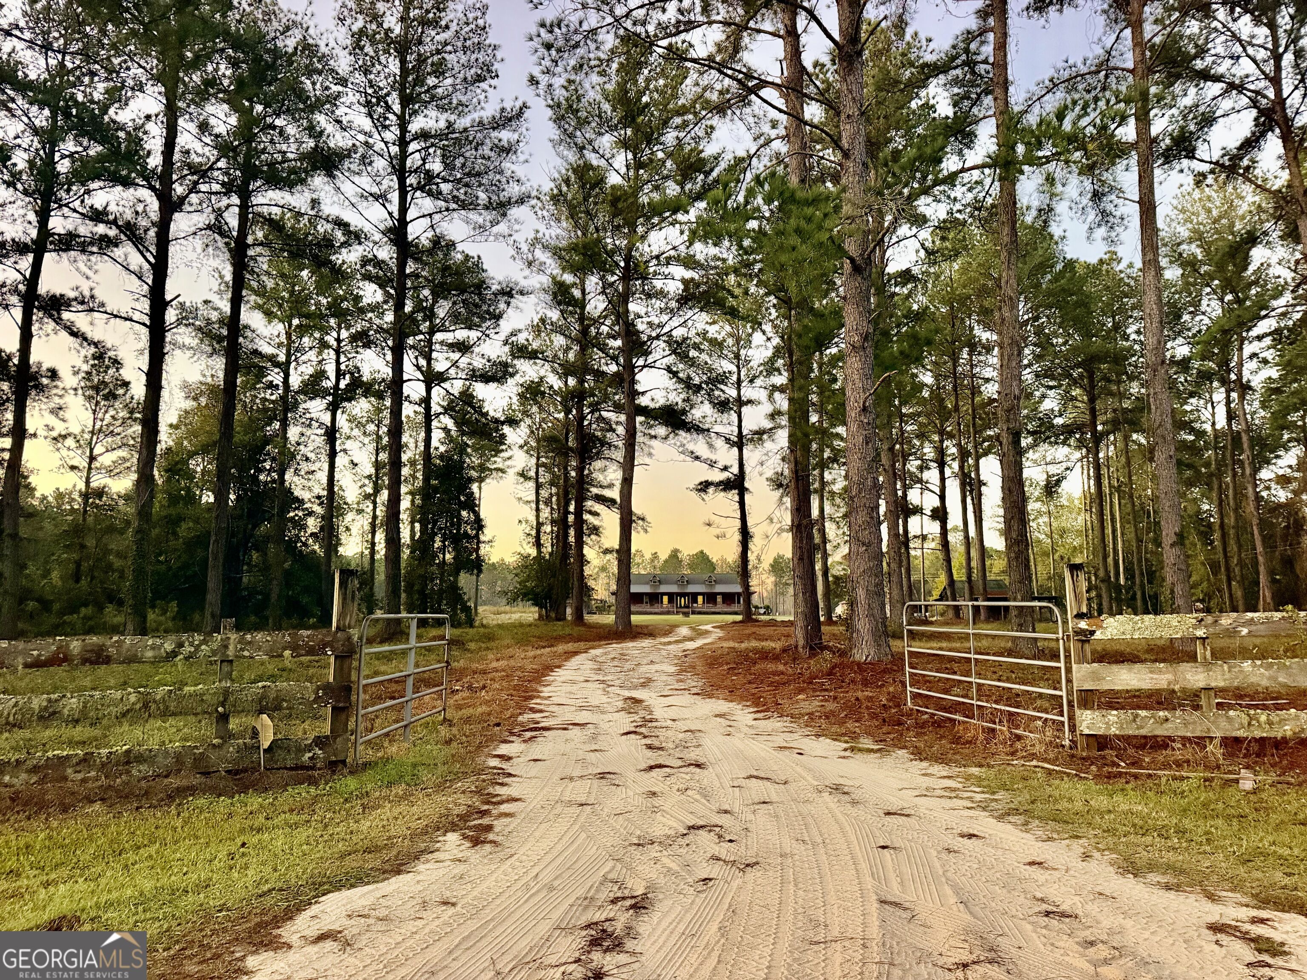
Rural home beyond a sandy driveway, framed by tall pine trees and open metal gates.
Sandy driveway through pine trees and open gates leading to a house.
VIEW PHOTOS
$439,000

83 Erick Road

3 Beds 3 Baths 2,576 Sq.Ft. 6.72 Acres

Description

38 Erik Rd | 6.72 Acres Welcome to your private country retreat, conveniently located just minutes from McRae-Helena and Alamo. This spacious property offers 3 bedrooms, 2.5 bathrooms, and an open-concept floor plan with a seamless flow between the living room, dining area, and kitchen. The additional large family room features a convenient half bathroom and provides plenty of space for gatherings. Enjoy additional entertaining space in the man cave/recreation room, complete with a wood-burning fireplace. Outside, the property includes a pool house, a two-car carport, and a large barn featuring a loft, kitchenette, and an abundance of storage. With its generous size and versatile layout, the barn could easily be converted into an apartment or separate guest suite. Set on 6.72 acres, 38 Erik Rd offers space, privacy, and endless possibilities.Hwy

Share Property

Location

83 Erick Road, Alamo, GA 30411

Status

For Sale
Kristen H Evans

Kristen H Evans

TITLE

Associate Broker

Mortgage Calculator

Estimate your monthly mortgage payment, including the principal and interest, property taxes, and HOA. Adjust the values to generate a more accurate rate.

All estimates are provided for informational purposes only. Actual amounts may vary.
$0,000 Your Payment 20 15 65
$0,000 Your Payment

Property Amenities

Interior
Laundry room Mud Room
Appliances Dishwasher, Electric Water Heater, Microwave, Range, Refrigerator, Stainless Steel Appliance(s)
Flooring Laminate
Total Bedrooms: 3
Half Bathrooms: 1
Full Bathrooms: 2
Other Interior Features Beamed Ceilings, Double Vanity, High Ceilings, Master On Main Level, Separate Shower, Walk-In Closet(s)
Area & Lot
Total area 2,576 Sq.Ft.
Lot Area 6.72 Acres
Living area 2,576 Sq.Ft.
MLS® ID 10876744
Year Built 1997
High School Wheeler County
Middle School Wheeler
Elementary School Wheeler
Architecture Styles Rustic
Type Residential
Status For Sale
Exterior
Stories 2
Pool Above Ground
Air conditioning Ceiling Fan(s), Central Air, Electric
Heat type Central, Electric
Water Source Well
Sewer Septic Tank
Other Exterior Features Dock
Parking Garage, Storage, Attached, Detached, Parking Pad
Lot Features Level
Roof Metal
Utilities Electricity Available, High Speed Internet, Water Available
Finance
Sales Price $439,000
Real Estate Tax $1,300 yearly
Wooden barn with metal roofs beside a curved-roof outbuilding, golf cart, and tractor.

Schedule a Showing

I would love to show you my beautiful property. Please select your preferred date and time below. I will be in touch shortly to confirm your appointment.

Schedule a Showing

I would love to show you my beautiful property. Please select your preferred date and time below. I will be in touch shortly to confirm your appointment.

Thank you for your interest in 83 Erick Road, Alamo, GA 30411. We are reviewing your request and will be in touch shortly!

Where Home Begins

Have questions about the McRae-Helena real estate market? Kristen Holland is ready to provide expert guidance and personalized advice. Reach out today to explore your options with a trusted local agent.