Single-story beige house with a central stone chimney, broad lawn, and pine trees.
Single-story home with a stone chimney, attached garage, and broad driveway beneath mature pine trees.
Single-story beige home with attached garage, broad lawn, tall pines, and a curved driveway.
Single-story ranch home with a stone chimney and attached garage among tall pine trees.
Single-story home with attached garage, a stone chimney, broad lawn, and mature pine trees.
Single-story ranch home with a stone chimney and broad lawn among tall pine trees.
Single-story home with a prominent stone chimney, broad lawn, and mature pine trees.
Single-story house with a stone chimney among tall pines, viewed across the road.
Gray single-story home with a stone chimney and attached garage, framed by mature trees.
Single-story home with a stone chimney and garage behind a spacious yard and mature trees.
Single-story home with a stone chimney, teal shutters, and tall pines across the front lawn.
Single-story beige house with a stone chimney, framed by tall pine trees and a broad lawn.
Entry foyer with a white front door, blue walls, paneled wainscoting, and a wall rack holding hats and bags.
Tiled bathroom with a corner soaking tub, toilet, wall-mounted urinal, and shower fixtures.
Walk-in closet with built-in shelves, hanging clothes, and gray wood-look flooring.
Laundry room with turquoise cabinets, floral curtains, utility sink, washer, and dryer.
Laundry room with teal cabinets, utility sink, washer and dryer, and dark wood-paneled walls.
Laundry room with teal cabinets, side-by-side washer and dryer, and extensive wooden shelving.
Narrow wood-paneled utility room with gray flooring, corner shelves, and windows with blinds.
Interior room with gray plank flooring, white wainscoting, and a chandelier.
Empty dining room with gray wood-look floors, white wainscoting, and a chandelier.
Empty dining room with gray plank flooring, white wainscoting, and a window overlooking a pool.
Open closet with white louvered doors and several empty shelves.
Kitchen with dark gray cabinets, a stainless steel range, and a pass-through window.
Kitchen with cream upper and dark lower cabinets, a double-basin sink, and subway tile backsplash.
Kitchen with a stainless-steel French-door refrigerator, dark cabinets, and light wood-look flooring.
Dining room with an ornate wooden table, matching chairs, and chandelier against rust-red walls.
Dining room with ornate dark wood table and chairs, chandelier, china cabinet, and burgundy walls.
Dining room with red walls, ornate dark wood furniture, a set table, and a chandelier.
Interior with a long dark-wood built-in counter, white paneled walls, and gray wood-look flooring.
Living room with stone fireplace, dark ceiling beams, and gray wood-look flooring.
Unfurnished room with wood-look flooring, wood doors, patterned wallpaper, and a chandelier.
Hallway with beige carpet, dark wood wainscoting, and open wooden doors.
Carpeted hallway with dark wood wainscoting, louvered closet doors, and a bathroom vanity.
Empty walk-in closet with built-in shelves, a hanging rod, burgundy carpet, and an electrical panel.
Empty room with brown tile floors, pink two-tone walls, a ceiling fan, and vertical blinds.
Bathroom with a cream vanity, tiled floor, two windows, and a patterned shower curtain.
Bathroom with a long cream vanity, patterned shower curtain, toilet, and two windows.
Bathroom with a long cream vanity, patterned shower curtain, and reddish-brown tile floor.
Bathroom with a long cream vanity and mirror, opening to a separate toilet area.
Bathroom with a long cream vanity, wall mirror, reddish-brown tile floor, and adjoining toilet room.
Vacant mauve room with brown tile floor, ceiling fan, and a large curtained window.
Bathroom with blue walls, a cream stripe, white vanity, large mirror, and brown tile flooring.
Bathroom with a long mirrored vanity, brown tile floor, and blue-gray walls with a cream stripe.
Backyard pool with a large waterslide, concrete deck, and covered patio areas.
Backyard with beige-sided buildings, a swing set, slide, and a tall pine tree.
Backyard pool beside a covered pavilion, with a broad concrete patio and pine trees.
Backyard with a broad lawn, swing set, slide, and pool between several beige-sided buildings.
Backyard pool with a large slide, covered patio, and lawn.
Backyard with a swimming pool and slide, paved patio, lawn, and several outbuildings.
Backyard with a large lawn, swing set, fenced garden beds, and tall pine trees behind the house.
Home’s rear exterior with a swimming pool and slide beside a broad concrete patio.
Rear of a single-story home with a swimming pool and slide, backed by tall pine trees.
Home’s backyard with a broad lawn, swing set, wooden fence, and tall pine trees.
Backyard swimming pool with a curved slide, broad concrete patio, and tall pine trees.
Single-story house beside a pool, with a backyard lawn, slide, swing set, and tall pine trees.
Backyard pool and patio with a slide, picnic table, and fenced lawn.
Backyard swimming pool with a curved slide, spacious concrete patio, and picnic table.
Home’s rear exterior with a swimming pool, concrete deck, and pool slide.
House with a covered patio and outdoor seating overlooking a fenced yard.
Backyard pool with a broad concrete deck, covered patio, and swing set.
Backyard with swimming pool, covered patio, lawn, playset, and tall pine trees.
Backyard with a covered patio, swimming pool, lawn, and swing set.
Bathroom double vanity with two sinks, a veined countertop, and mirrored medicine cabinet.
Kitchen with dark cabinets, granite countertops, and a double-basin sink beneath a window.
Room with black-covered folding tables, folding chairs, and a stack of colorful inflatable pool toys.
Detached garages with three white doors beside a wide concrete driveway and basketball hoop.
Shaded lawn with mature pine trees, a concrete driveway, and part of a house.
Backyard swimming pool with a slide, lounge chairs, and a wide concrete deck.
Greenhouse interior with hanging pots, wooden shelving, and a translucent roof.
Home’s rear yard with a swimming pool, curved slide, and tall pine trees.
Wooden outbuilding with double doors and a green corrugated-metal side extension.
VIEW PHOTOS
$270,000

80 Sweet Gum Road, Mcrae-Helena

3 Beds 3 Baths 2,667 Sq.Ft.

Description

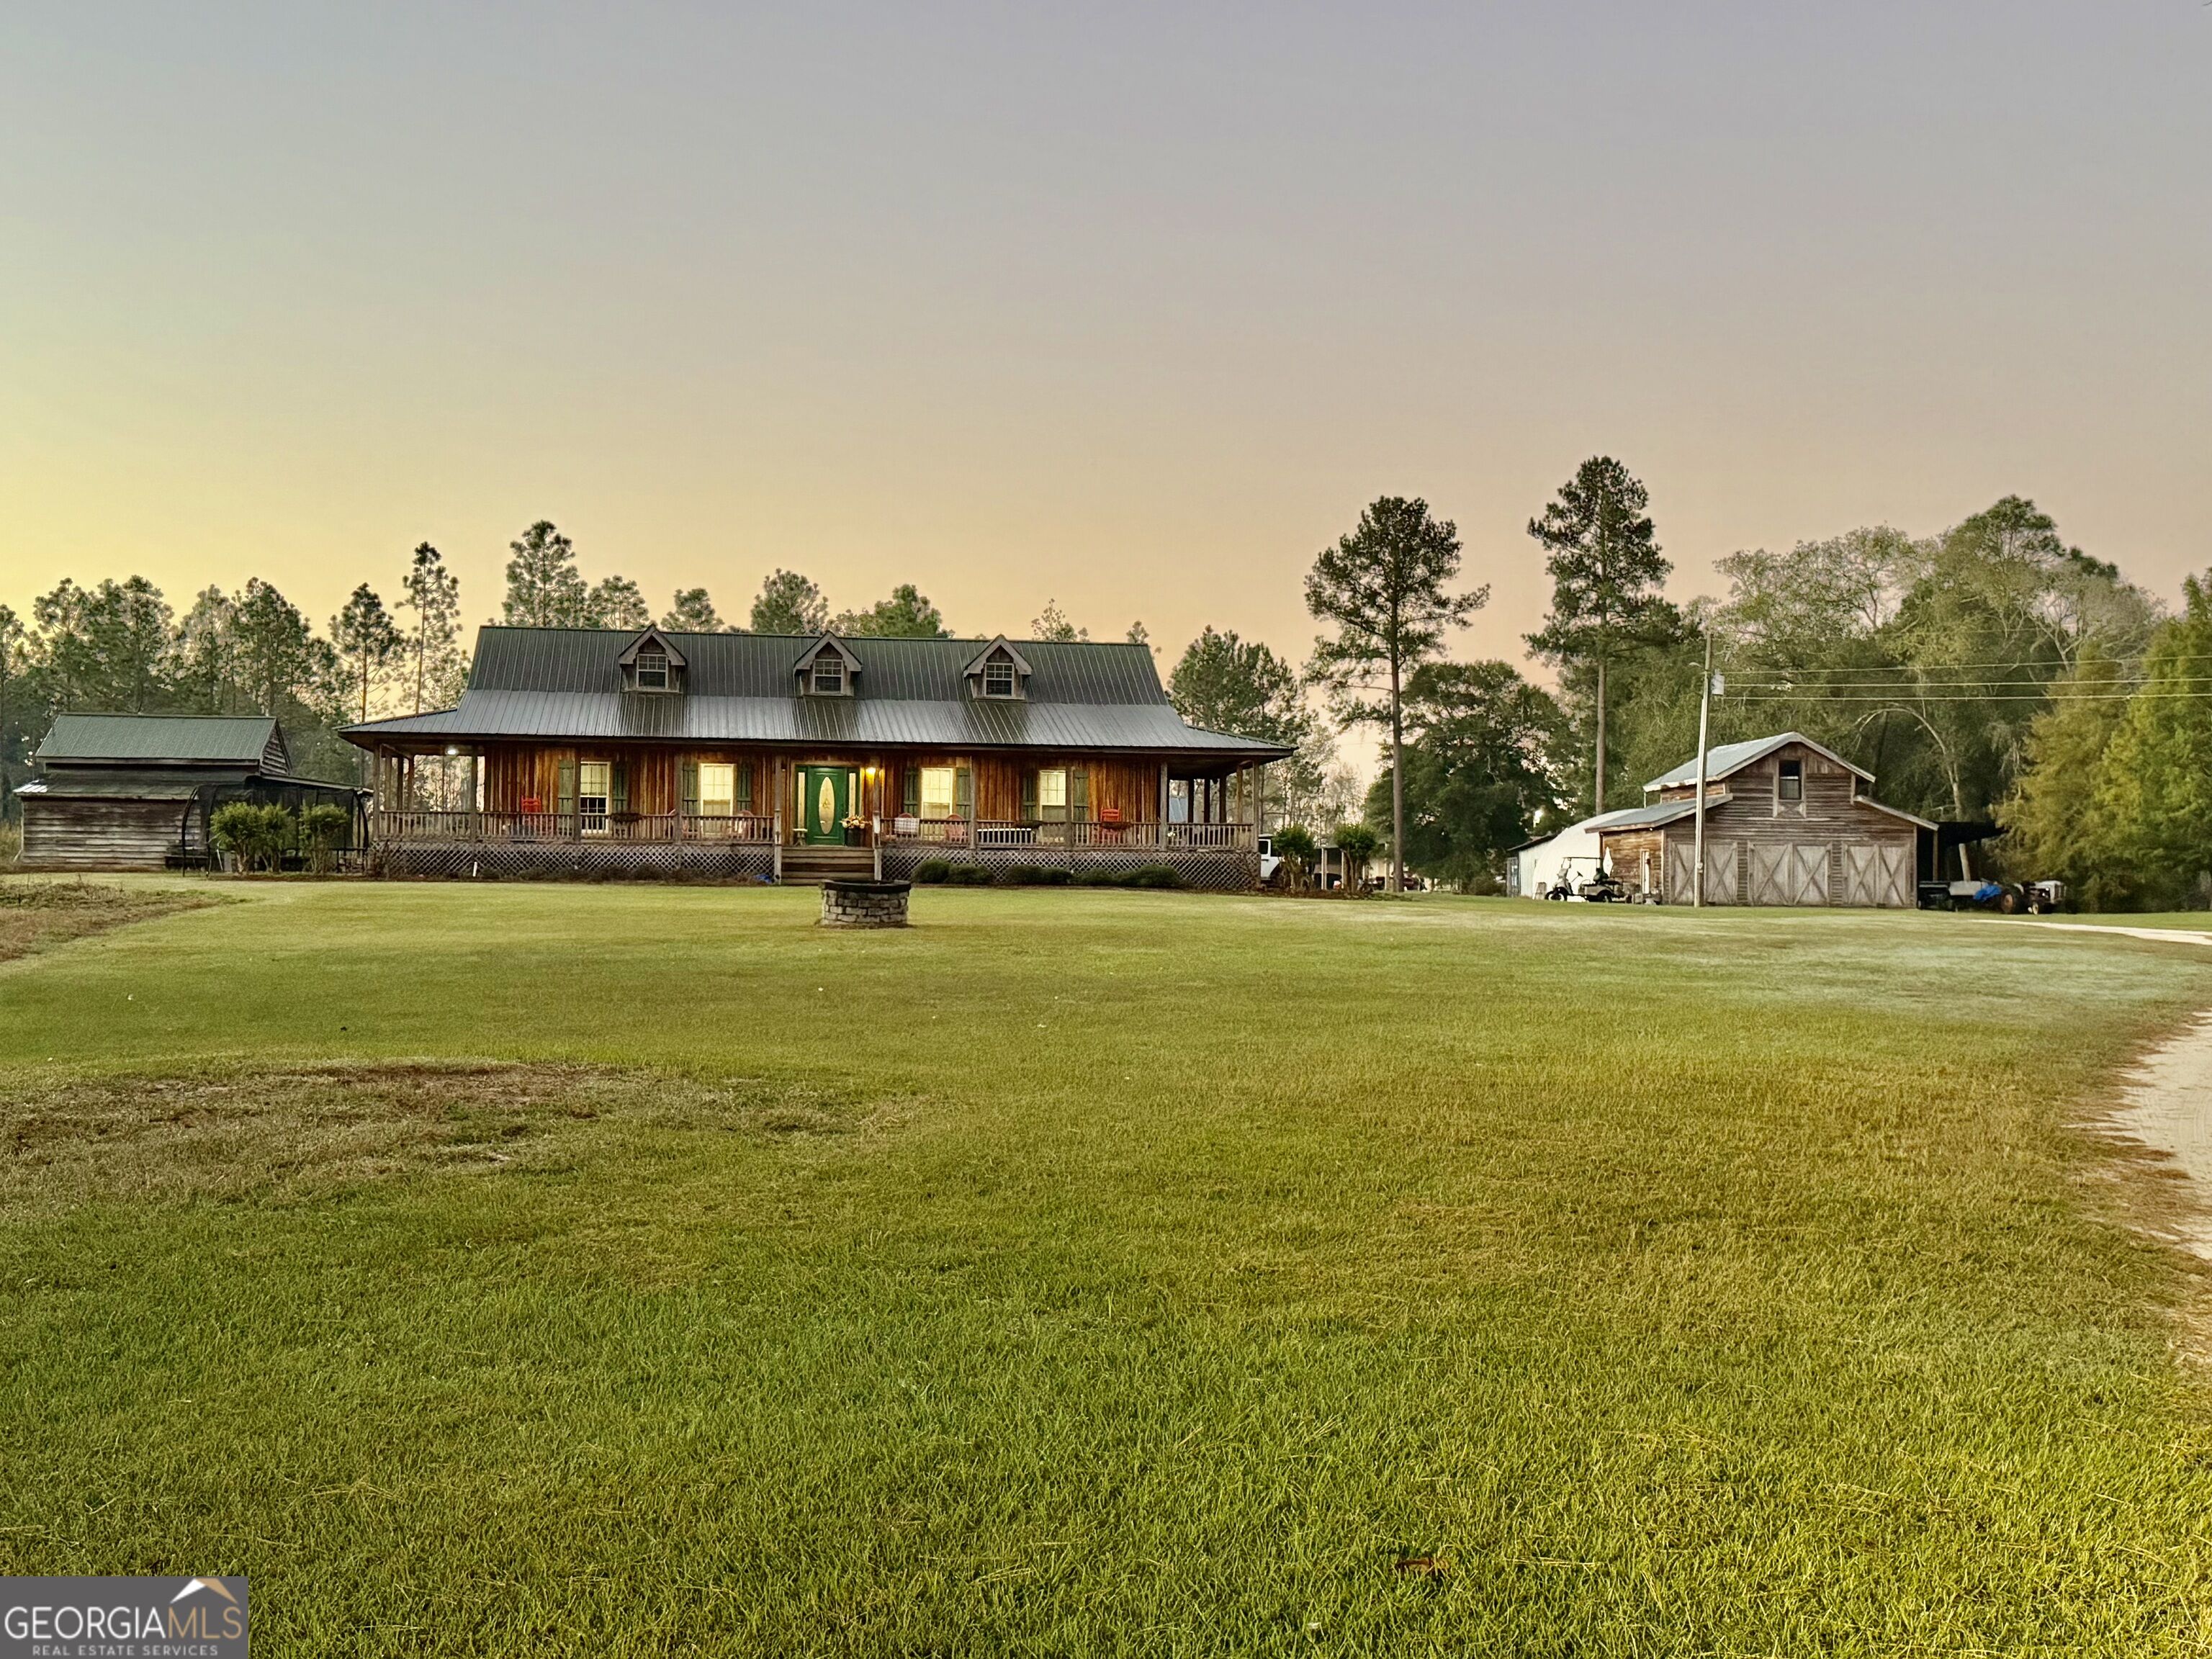
Adorable modern home located in McRae-Helena's desired neighborhood. Loaded with curb appeal this home is ready for move in! This beauty occupies 3 bedrooms and 2.5 baths! There is so much that can be said about this home! Entering in the garage door you can head straight for the primary suite which is large in size and contains a walk-in closet and bathroom with soaking tub and tile shower. Making your way out you have a very large laundry room with shelving for storage. A breakfast area is to your right with beautiful Bay windows with a view of your backyard. The kitchen has a large bar which has an open view of the living room and formal dinning room. In your living room you have a beautiful wood burning stone fireplace with an abundance of natural lighting. On the other end of the home you have your 2 additional bedrooms and bathrooms. Throughout this home you will find an abundance of closet storage space. On the exterior you have a large front yard with a sprinkler system in both front and back yards. An attached 2 car garage as well as an detached 2 car garage. The backyard is private with a wooden fence, and inside the fencing you have a 630 sq ft pool house with open floor plan supplying a kitchen, laundry closet, and bathroom. The pool is in ground with a salt water system and a slide for that summer fun! Spend your evening in the man cave or in your green house! There is really any possibility in this home! To top things all off you also have separate water meters for indoor and outdoor plumbing, as well as 2 A/C units! Even more photos to come!

Share Property

Location

80 Sweet Gum Road, Mcrae-Helena, Mcrae - Helena, GA 31055

Status

Sold

Date Sold

May 3, 2023
Kristen H Evans

Kristen H Evans

TITLE

Associate Broker

Property Amenities

Interior
Laundry room Laundry Closet
Fireplace Living Room
Appliances Oven/Range (Combo)
Flooring Tile, Laminate
Total Bedrooms: 3
Half Bathrooms: 1
Full Bathrooms: 2
Other Interior Features Beamed Ceilings, Walk-In Closet(s)
Area & Lot
Living area 2,667 Sq.Ft.
MLS® ID 10097555
Year Built 1979
High School Telfair County
Middle School Telfair County
Elementary School Telfair County
Architecture Styles Traditional
Type Residential
Status Sold
Date Sold May 3, 2023
Exterior
Stories 1
Pool In Ground, Salt Water
Air conditioning Ceiling Fan(s), Central Air
Heat type Central
Water Source Public
Sewer Public Sewer
Parking Attached, Detached, Garage
Lot Features City Lot
Roof Composition
Utilities Cable Available, Electricity Available, High Speed Internet
Finance
Sales Price $270,000
Real Estate Tax $3,785 yearly

McRae-Helena

Where Home Begins

Have questions about the McRae-Helena real estate market? Kristen Holland is ready to provide expert guidance and personalized advice. Reach out today to explore your options with a trusted local agent.