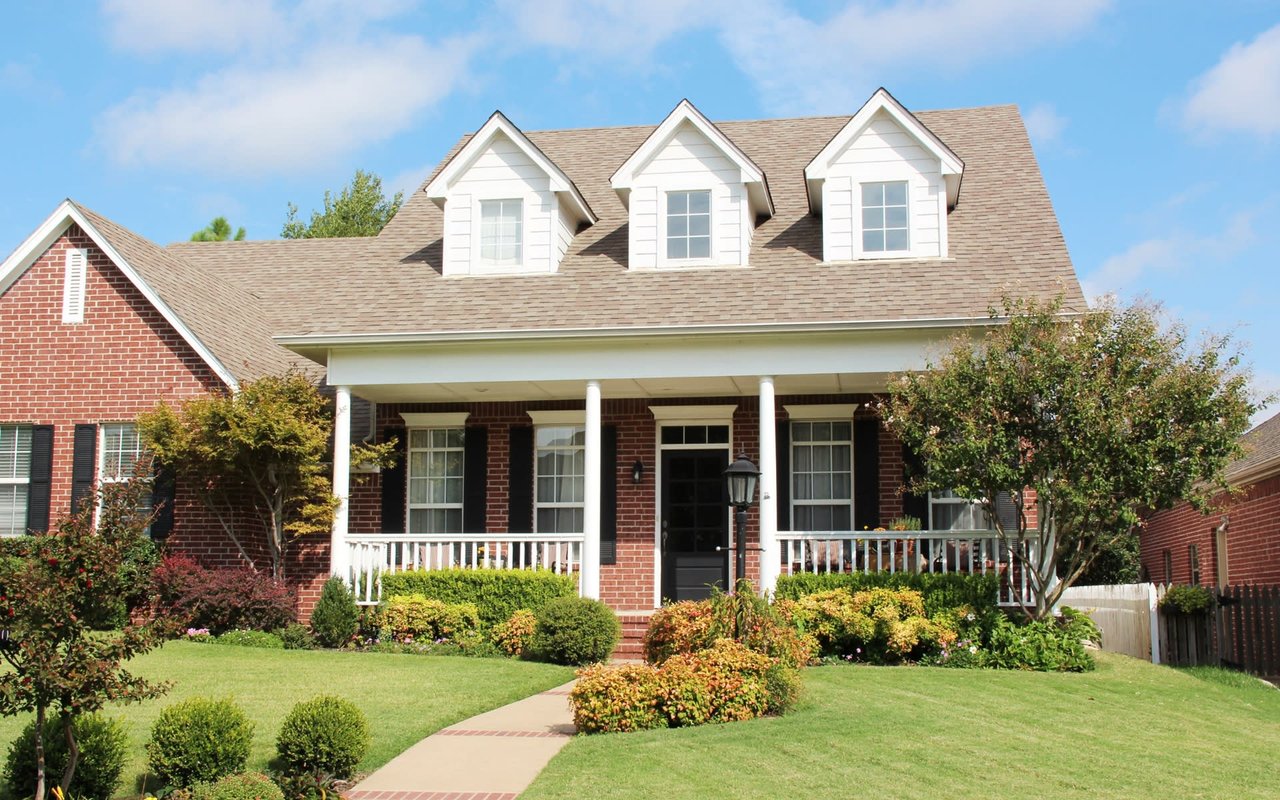
Single-story home with a red sloping roof, brick facade, and large front windows beneath mature trees.
Single-story home with a brick facade, tall front windows, and mature trees.
Single-story home with a red brick facade and tall front windows beneath mature shade trees.
Single-story white home with a low red-trimmed roof, satellite dish, and shaded sandy yard.
White single-story house with a low roof, surrounded by mature trees and a patchy, sandy yard.
White single-story house with a red metal roof, surrounded by trees beside a gravel driveway.
Vacant living room with dark wood floors, decorative white wainscoting, vaulted ceiling, and tall windows.
Empty living and dining area with dark wood floors, decorative wainscoting, vaulted ceiling, and tall windows.
Vacant living room with hardwood floors, paneled wainscoting, and an adjoining kitchen.
Empty living room with hardwood floors, vaulted ceiling, and tall windows along one wall.
Empty living room with hardwood floors, a sloped ceiling, and large windows overlooking the front yard.
Vacant living room with hardwood floors, vaulted ceiling, and large windows beside the open front door.
Kitchen with white cabinets, a double sink, subway-tile backsplash, and tan tile flooring.
Kitchen with white cabinets and appliances, tan tile counters, backsplash, and floor.
Kitchen with white cabinets, tan tile counters and flooring, a double sink, and an electric range.
Kitchen with white cabinets and tiled floor opening to a room with dark wood flooring.
Empty carpeted bedroom with brown paneled walls, ceiling fan, and raised doorway to an adjoining room.
Empty carpeted bedroom with olive-brown walls, two windows, a ceiling fan, and multiple white doors.
Empty carpeted living room with paneled walls, ceiling fan, and an open door to the outside.
Bathroom with a white toilet and vanity, gray paneled walls, and patterned tile flooring.
Bathroom with a white toilet, single-sink vanity, gray paneling, and mottled tile floor.
Bathroom with a white toilet beside an open closet with a hanging rod and shelf.
Unfinished utility room with plywood walls, a high shelf, washer hookups, and a water heater.
Kitchen with white cabinets and electric range beside a carpeted hallway.
Empty carpeted hallway with brown walls and several doorways.
Bathroom with a white vanity, bathtub, wood-look tile floor, and adjacent open closet shelves.
Bathroom with a white vanity, toilet, bathtub, and wood-look tile flooring.
Empty carpeted room with a ceiling fan, small window, and two-tone walls.
Empty carpeted room with a ceiling fan, single window, and two-tone walls.
Empty bedroom with beige carpet, taupe walls, two windows, and a ceiling fan.
Empty bedroom with patterned carpet, double closet doors, and a ceiling fan.
Empty carpeted bedroom with two windows and a ceiling fan.
VIEW PHOTOS
$85,000

5830 Beulah Avenue

4 Beds 2 Baths 1,340 Sq.Ft. 10,890 Sq.Ft.

Description

Beautiful home located in Eastman, Ga! This home is less than 5 minutes away from the local schools, eatery and shopping! Entering into the front door you will see an open floor plan, which includes the kitchen, dining and the living room. The living room consist of large windows that let in tons of sun light. To the left of the dining room is the main bedroom. This spacious room contains a full bath, closet, as well as a spacious laundry closet. If you continue straight from the kitchen you will find 3 additional bedrooms and 1 full bath. Contact Susan Evans Realty today for a showing! Let us Bring you home!

Share Property

Location

5830 Beulah Avenue, Eastman, GA 31023

Status

Sold

Date Sold

August 11, 2022
Kristen H Evans

Kristen H Evans

TITLE

Associate Broker

Property Amenities

Interior
Laundry room Laundry Closet
Appliances Refrigerator
Flooring Carpet, Hardwood, Tile
Total Bedrooms: 4
Full Bathrooms: 2
Other Interior Features High Ceilings
Area & Lot
Lot Area 10,890 Sq.Ft.
Living area 1,340 Sq.Ft.
MLS® ID 10061761
Year Built 1924
High School Dodge County
Middle School Dodge County
Elementary School North Dodge
Architecture Styles A-Frame, Brick Front, Traditional
Type Residential
Status Sold
Date Sold August 11, 2022
Exterior
Stories 1
Air conditioning Ceiling Fan(s), Central Air
Heat type Central
Water Source Public
Sewer Public Sewer
Parking Off Street
Lot Features City Lot
Roof Metal
Utilities Cable Available, Electricity Available, High Speed Internet
Finance
Sales Price $85,000
Real Estate Tax $781 yearly

Where Home Begins

Have questions about the McRae-Helena real estate market? Kristen Holland is ready to provide expert guidance and personalized advice. Reach out today to explore your options with a trusted local agent.