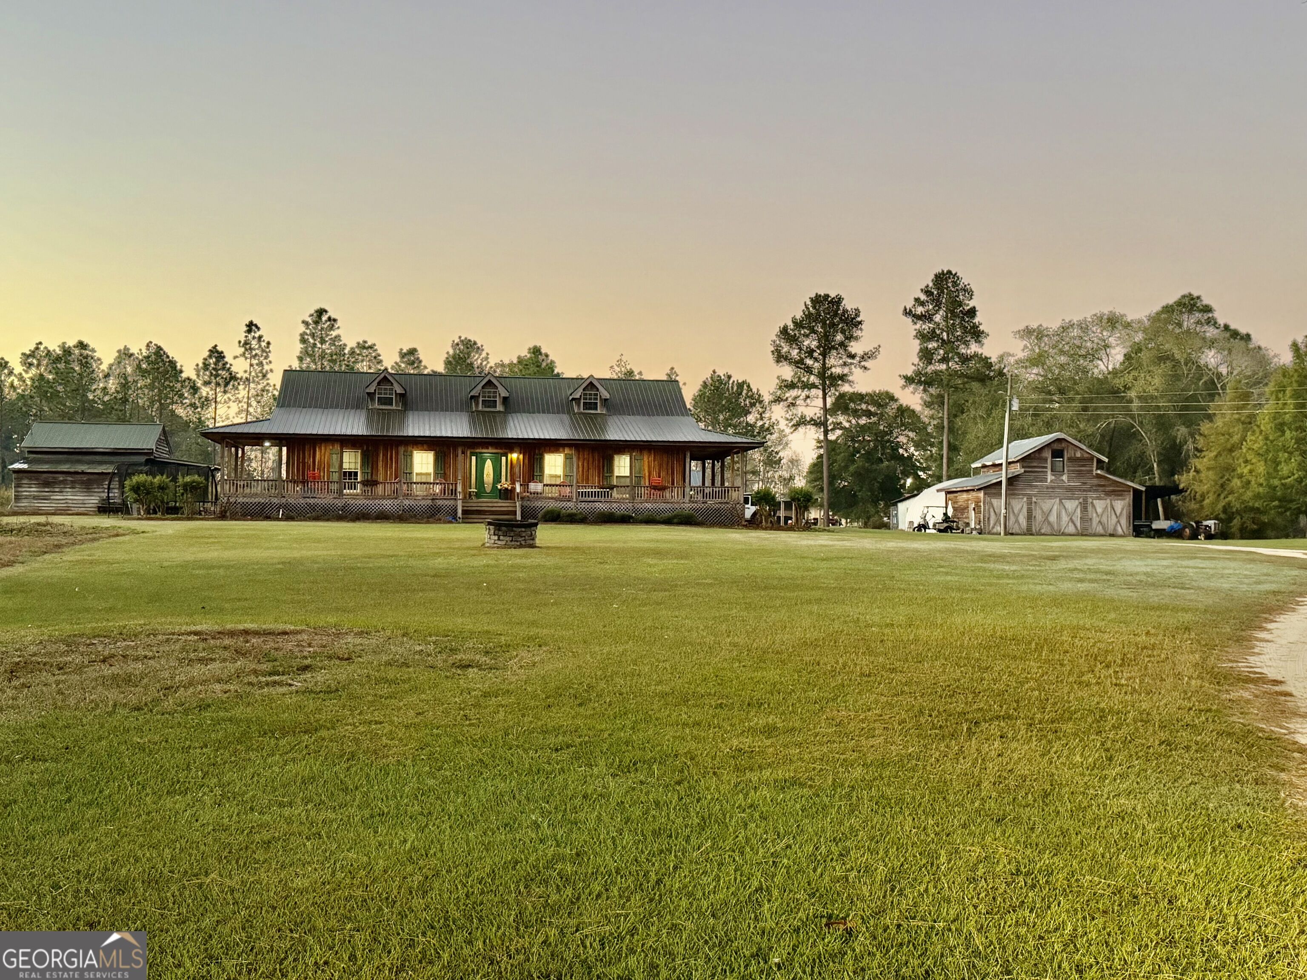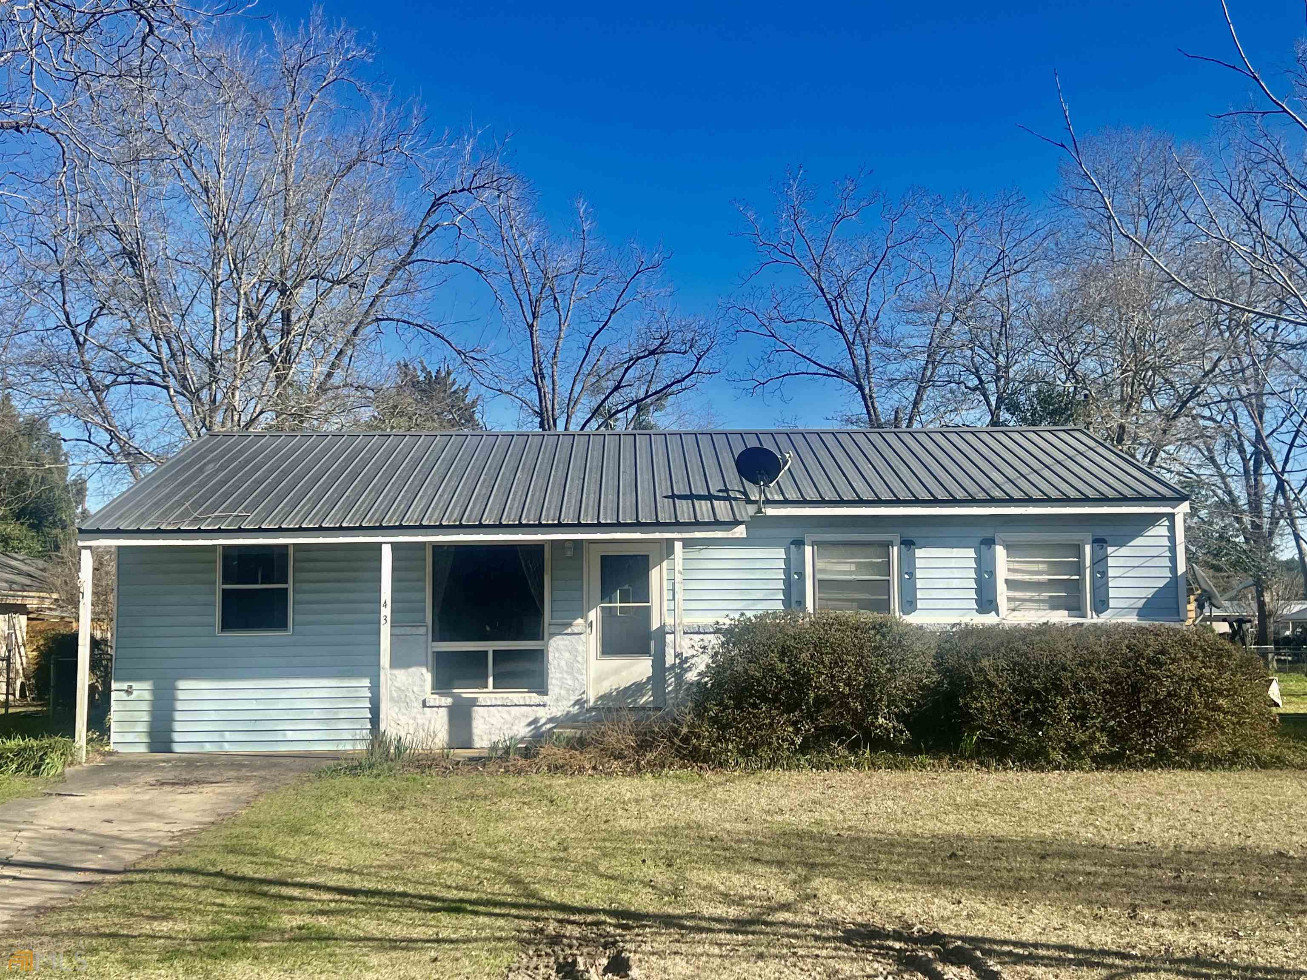
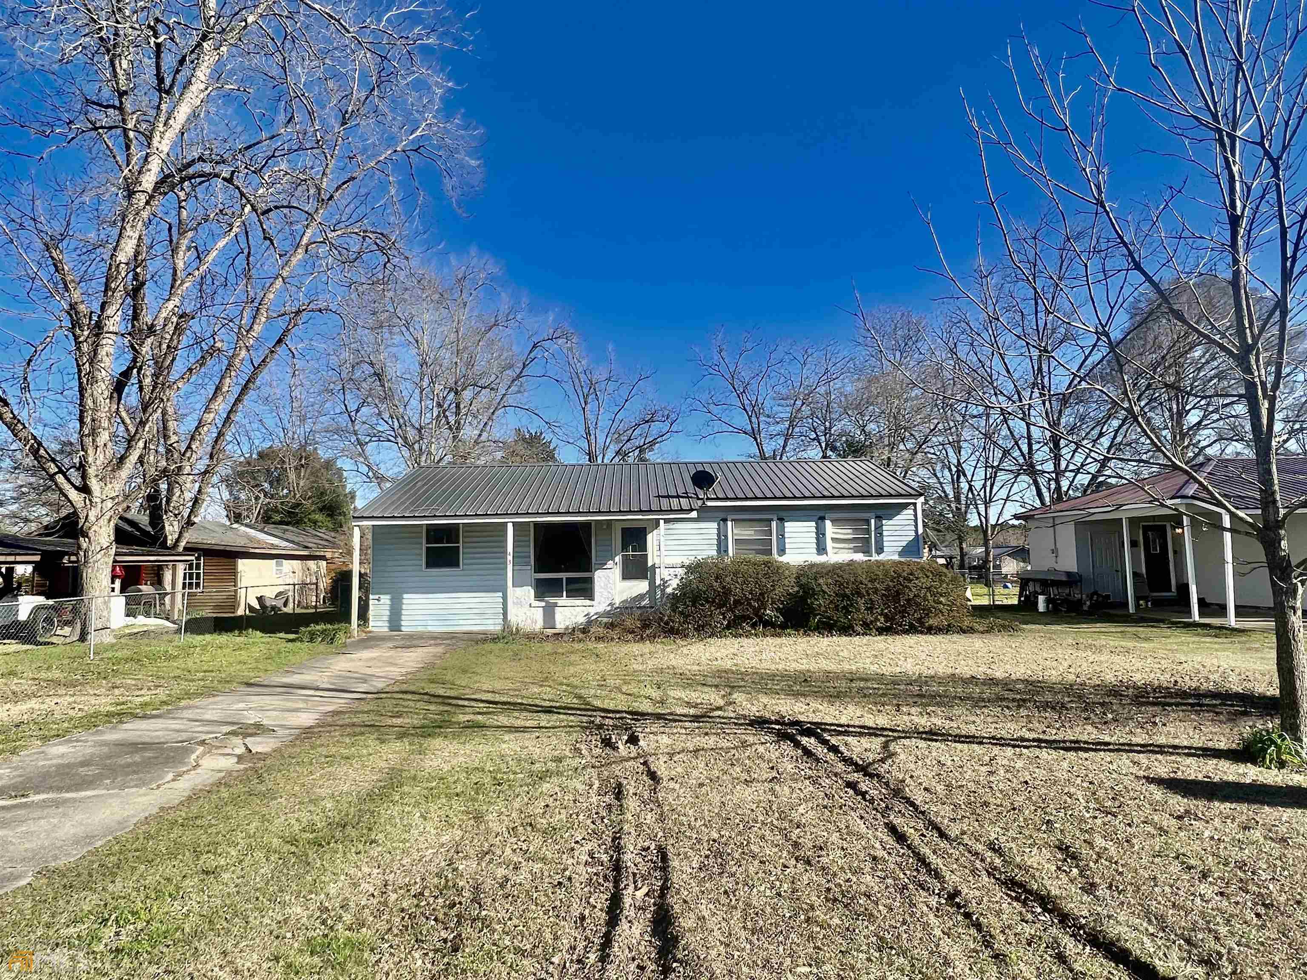
Single-story pale blue house with a dark metal roof, front shrubs, and leafless trees.
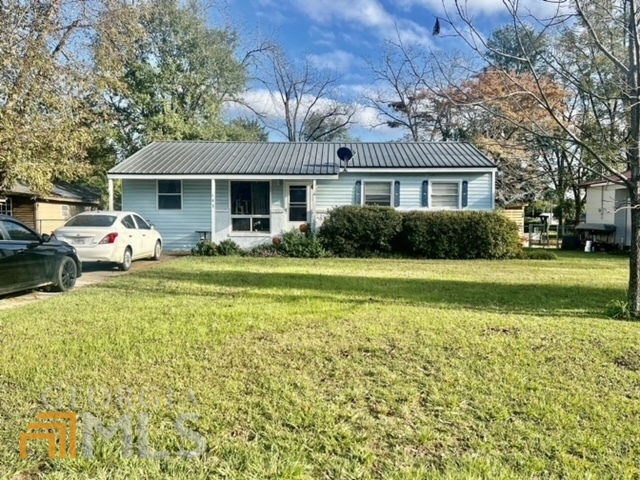
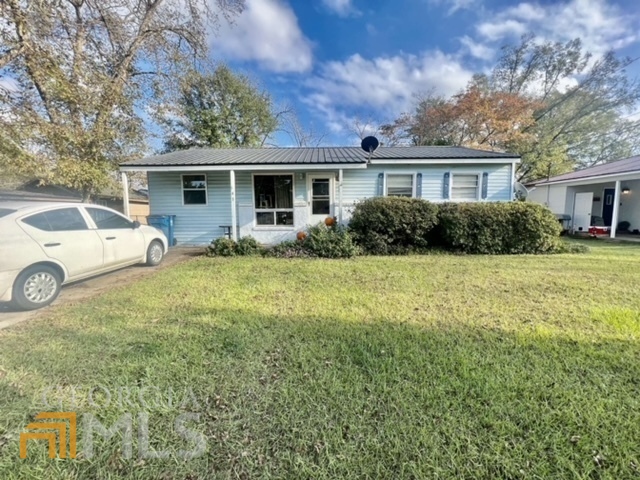
Light-blue single-story house with a dark metal roof, front shrubs, and a broad grassy lawn.
Light-blue single-story house with a metal roof, front shrubs, and a broad lawn.
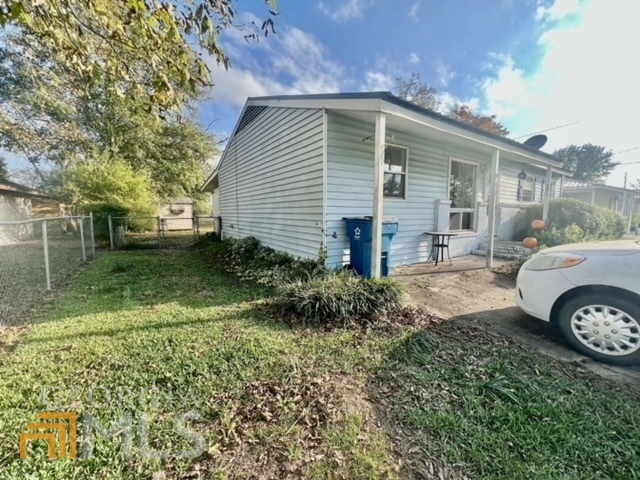
Light-blue house with a small covered porch beside a fenced grassy yard.
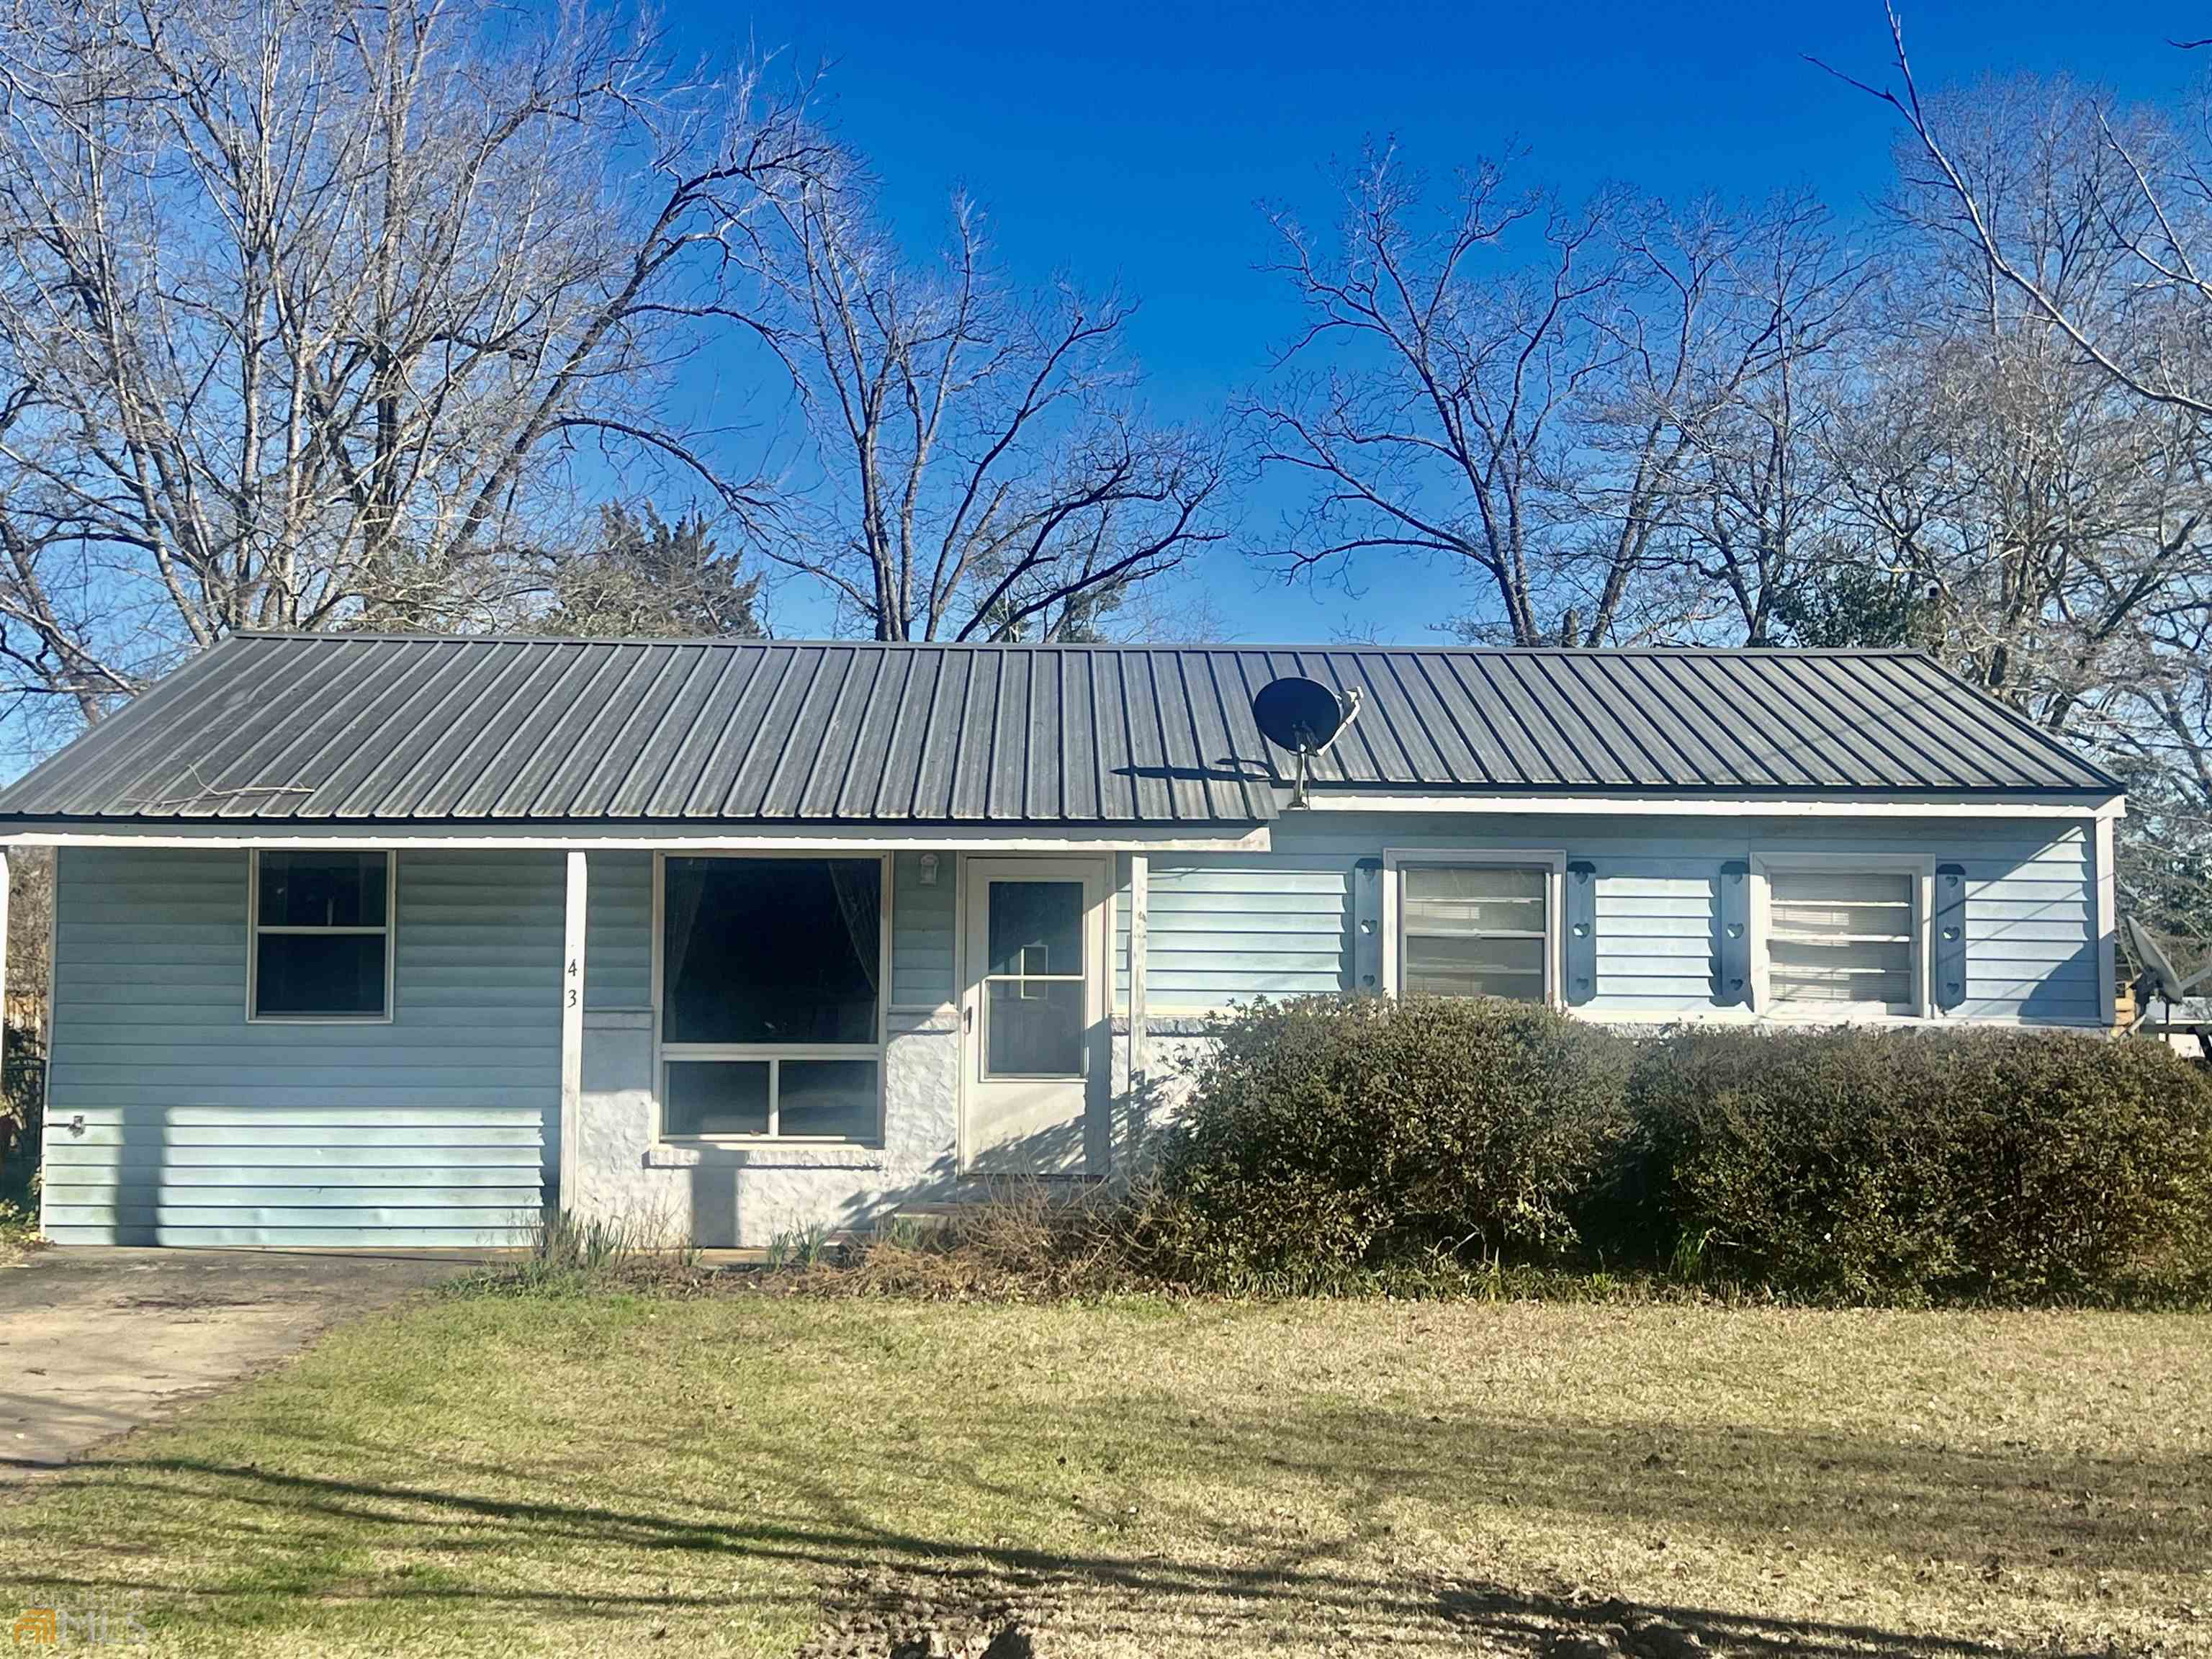
Single-story blue house with a dark metal roof, front hedge, and leafless trees.
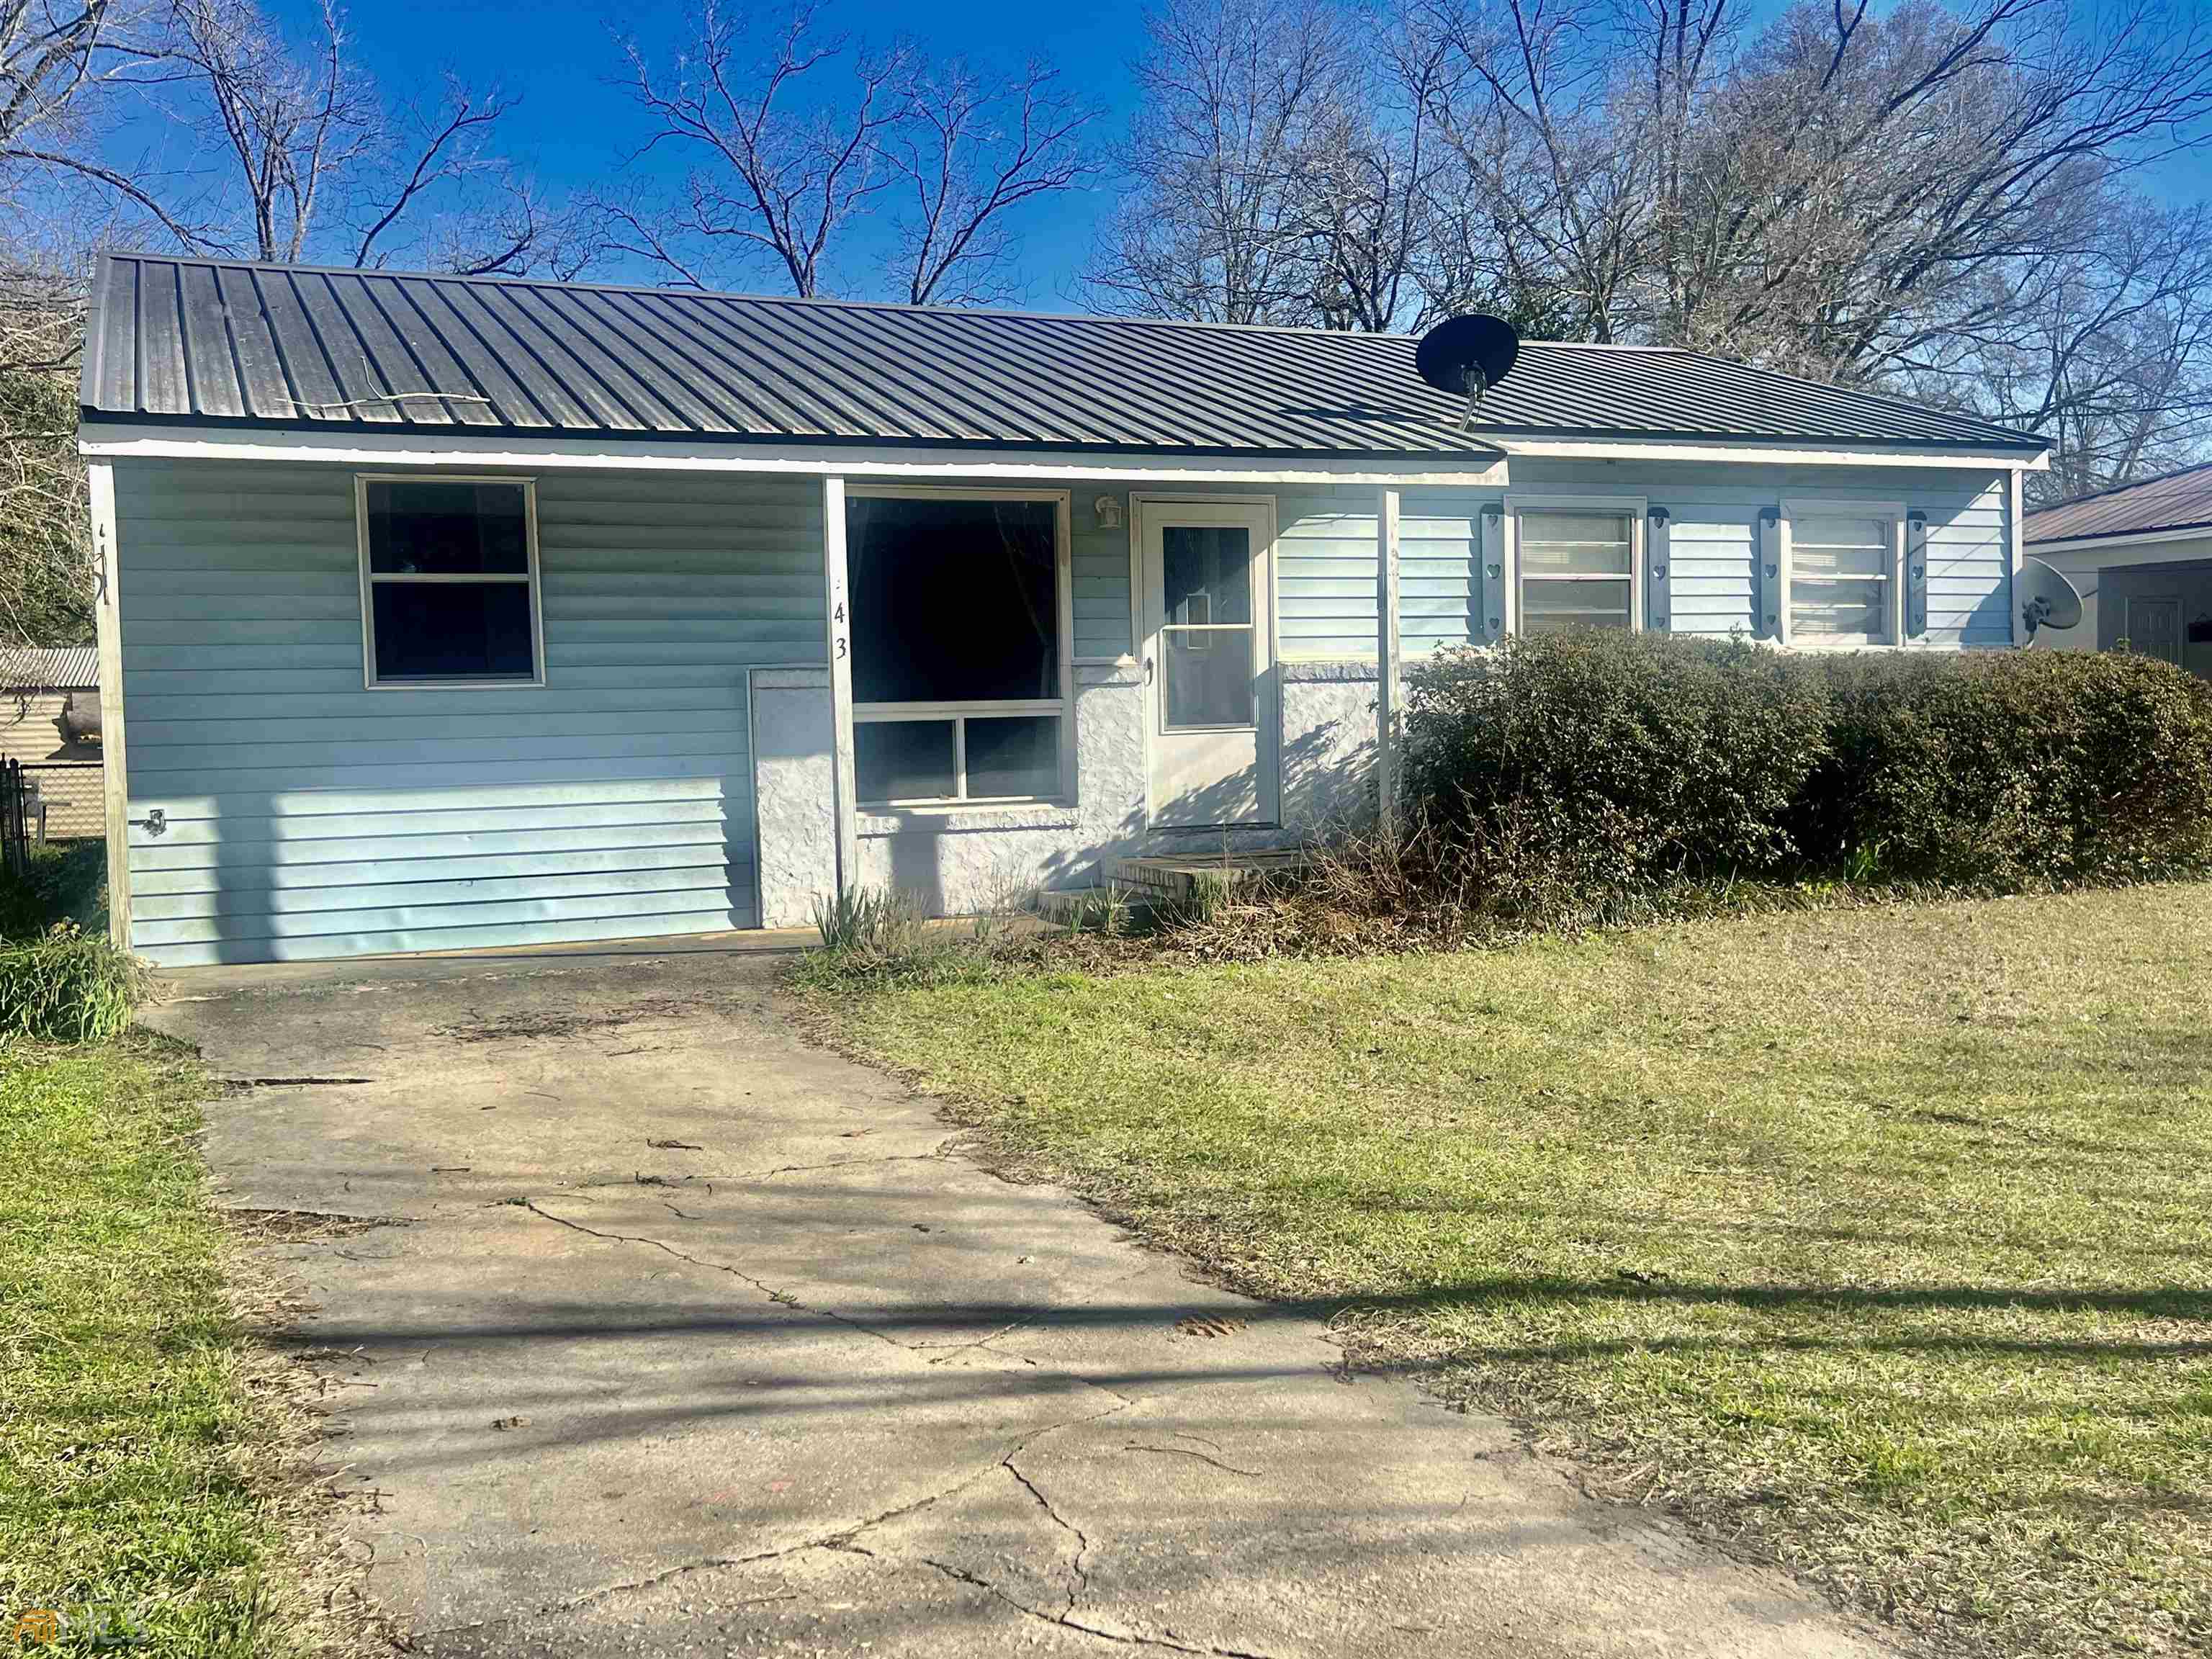
Light blue single-story house with a dark metal roof, shrubs, and a concrete walkway through a leafless-tree yard.
Single-story blue-sided home with a dark metal roof, front shrubs, and a concrete driveway.
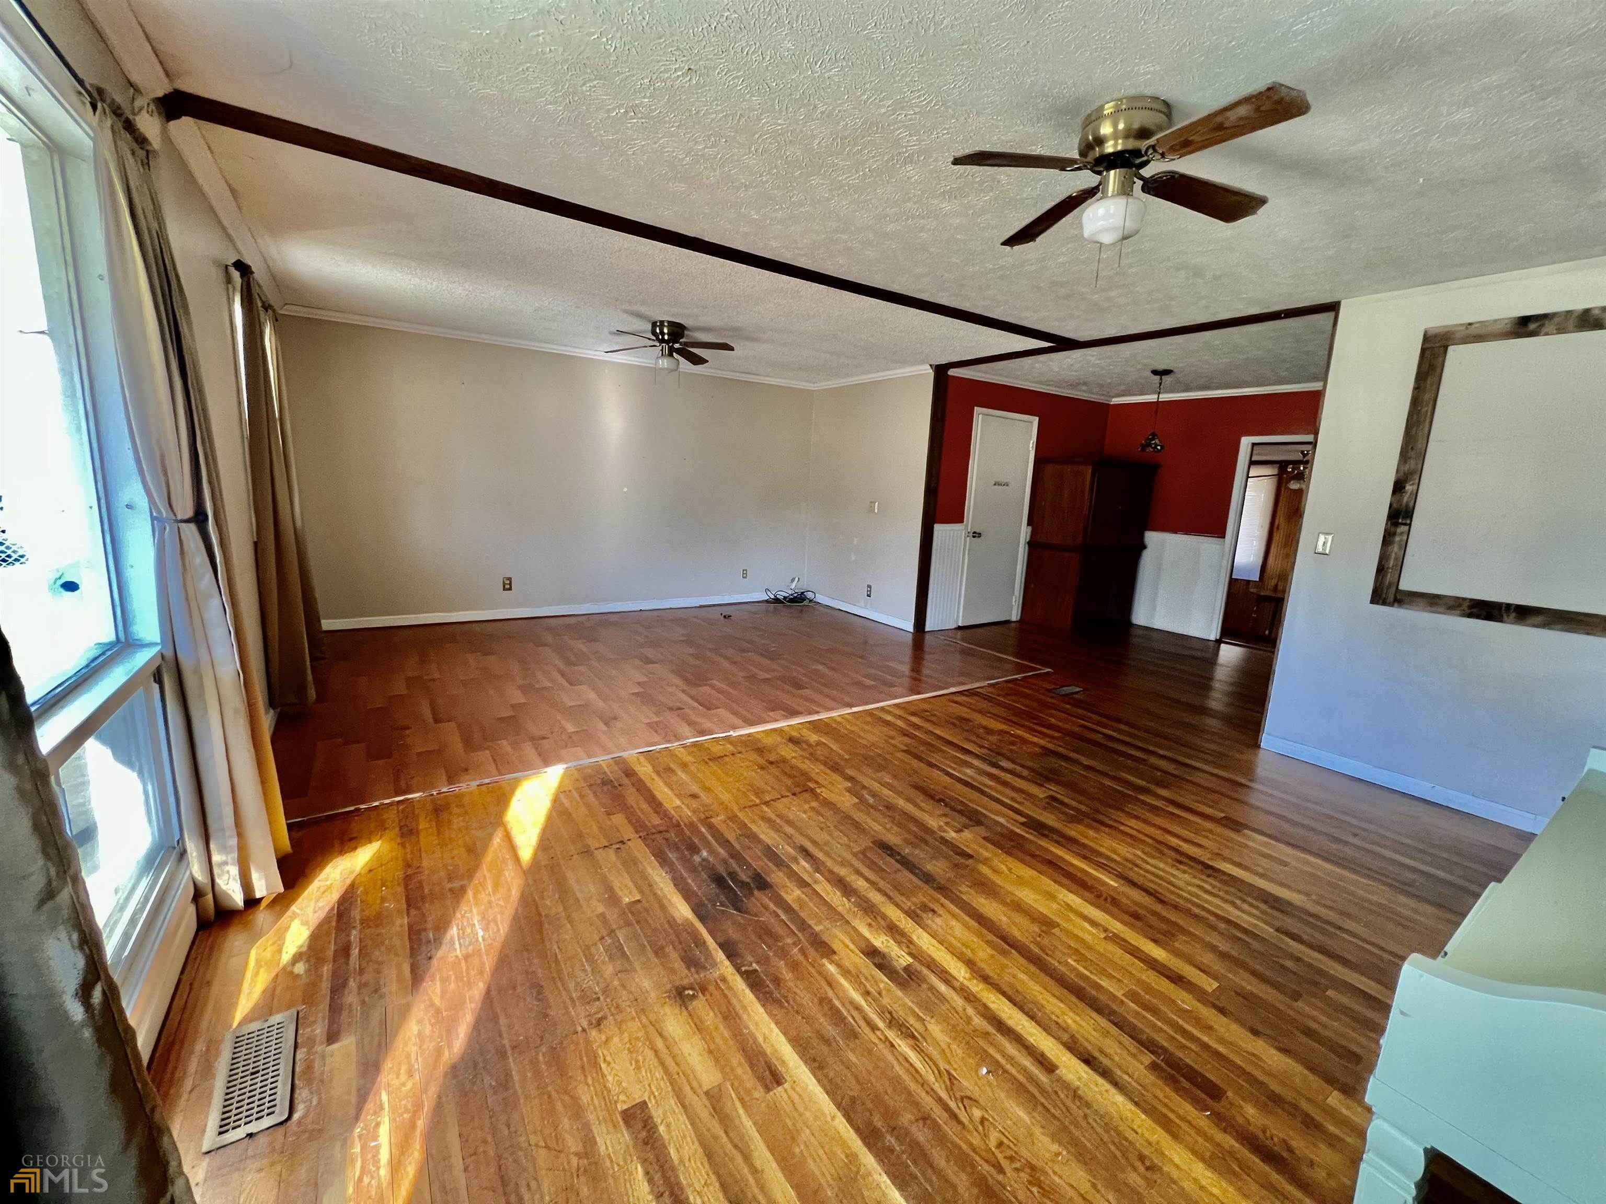
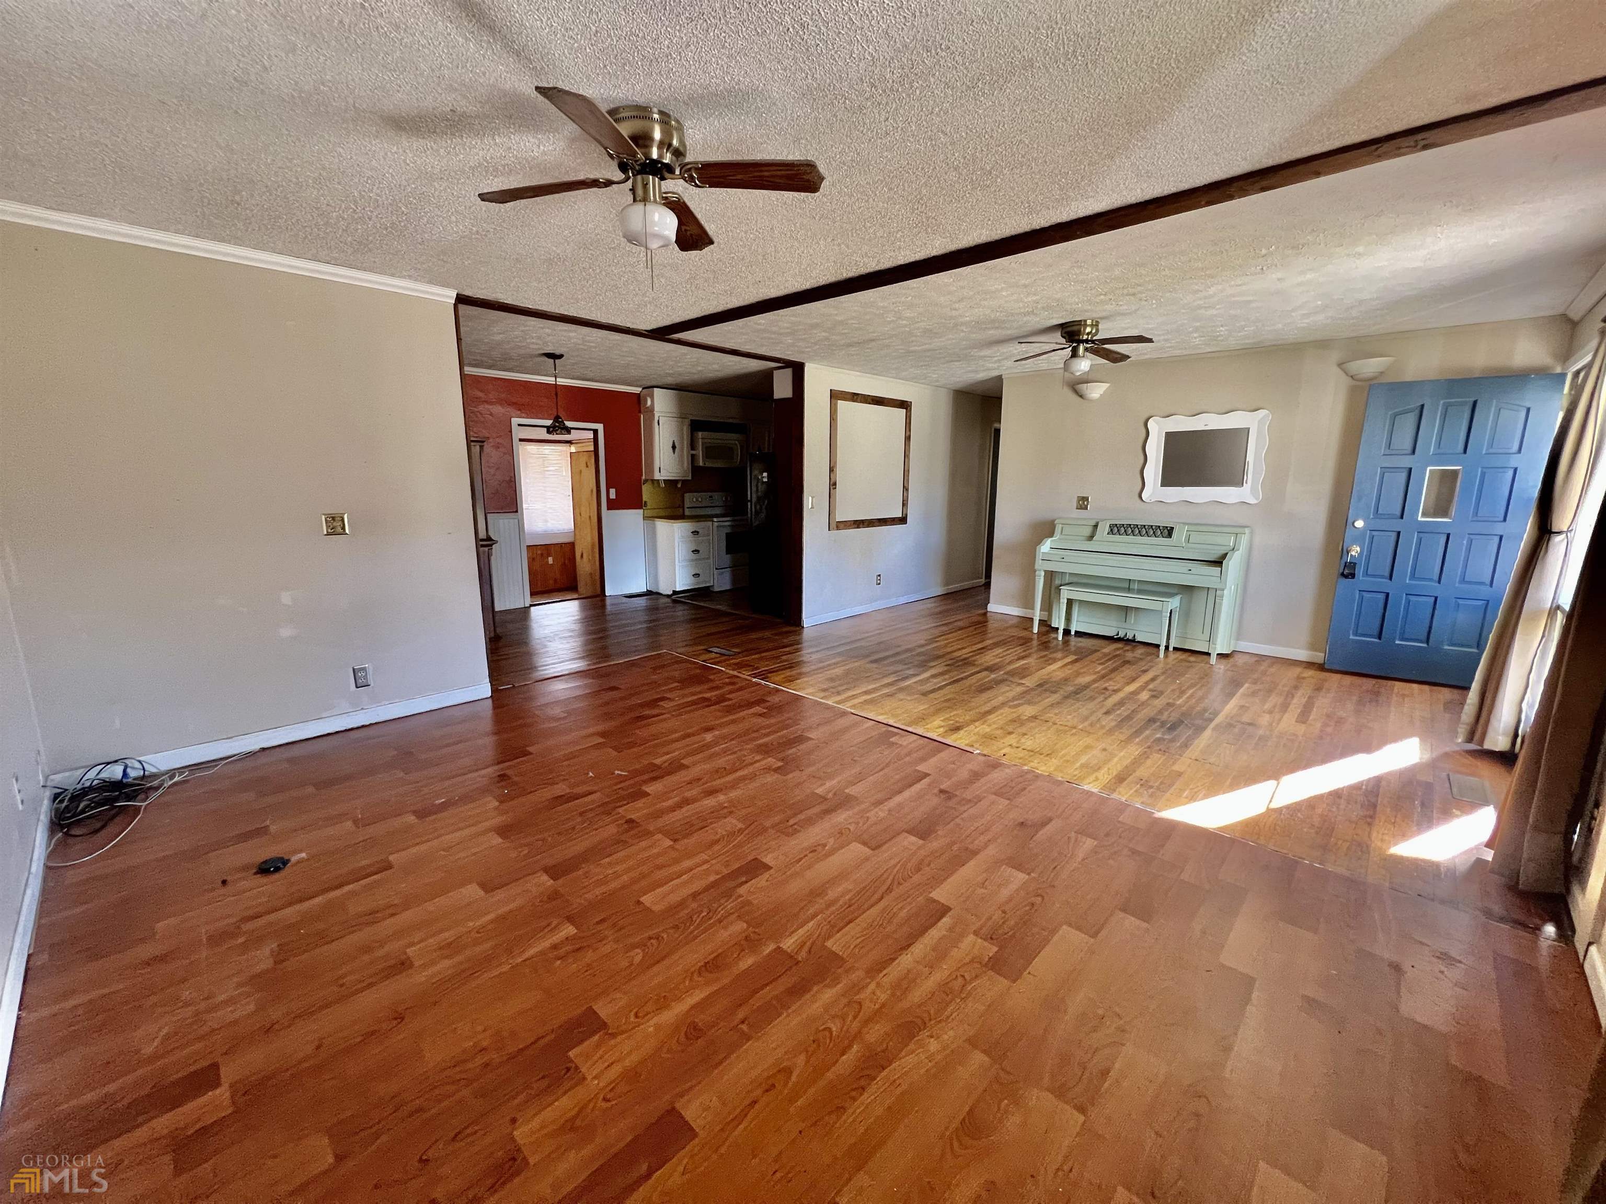
Vacant living room with wood floors, large curtained windows, ceiling fans, and an adjoining red-walled area.
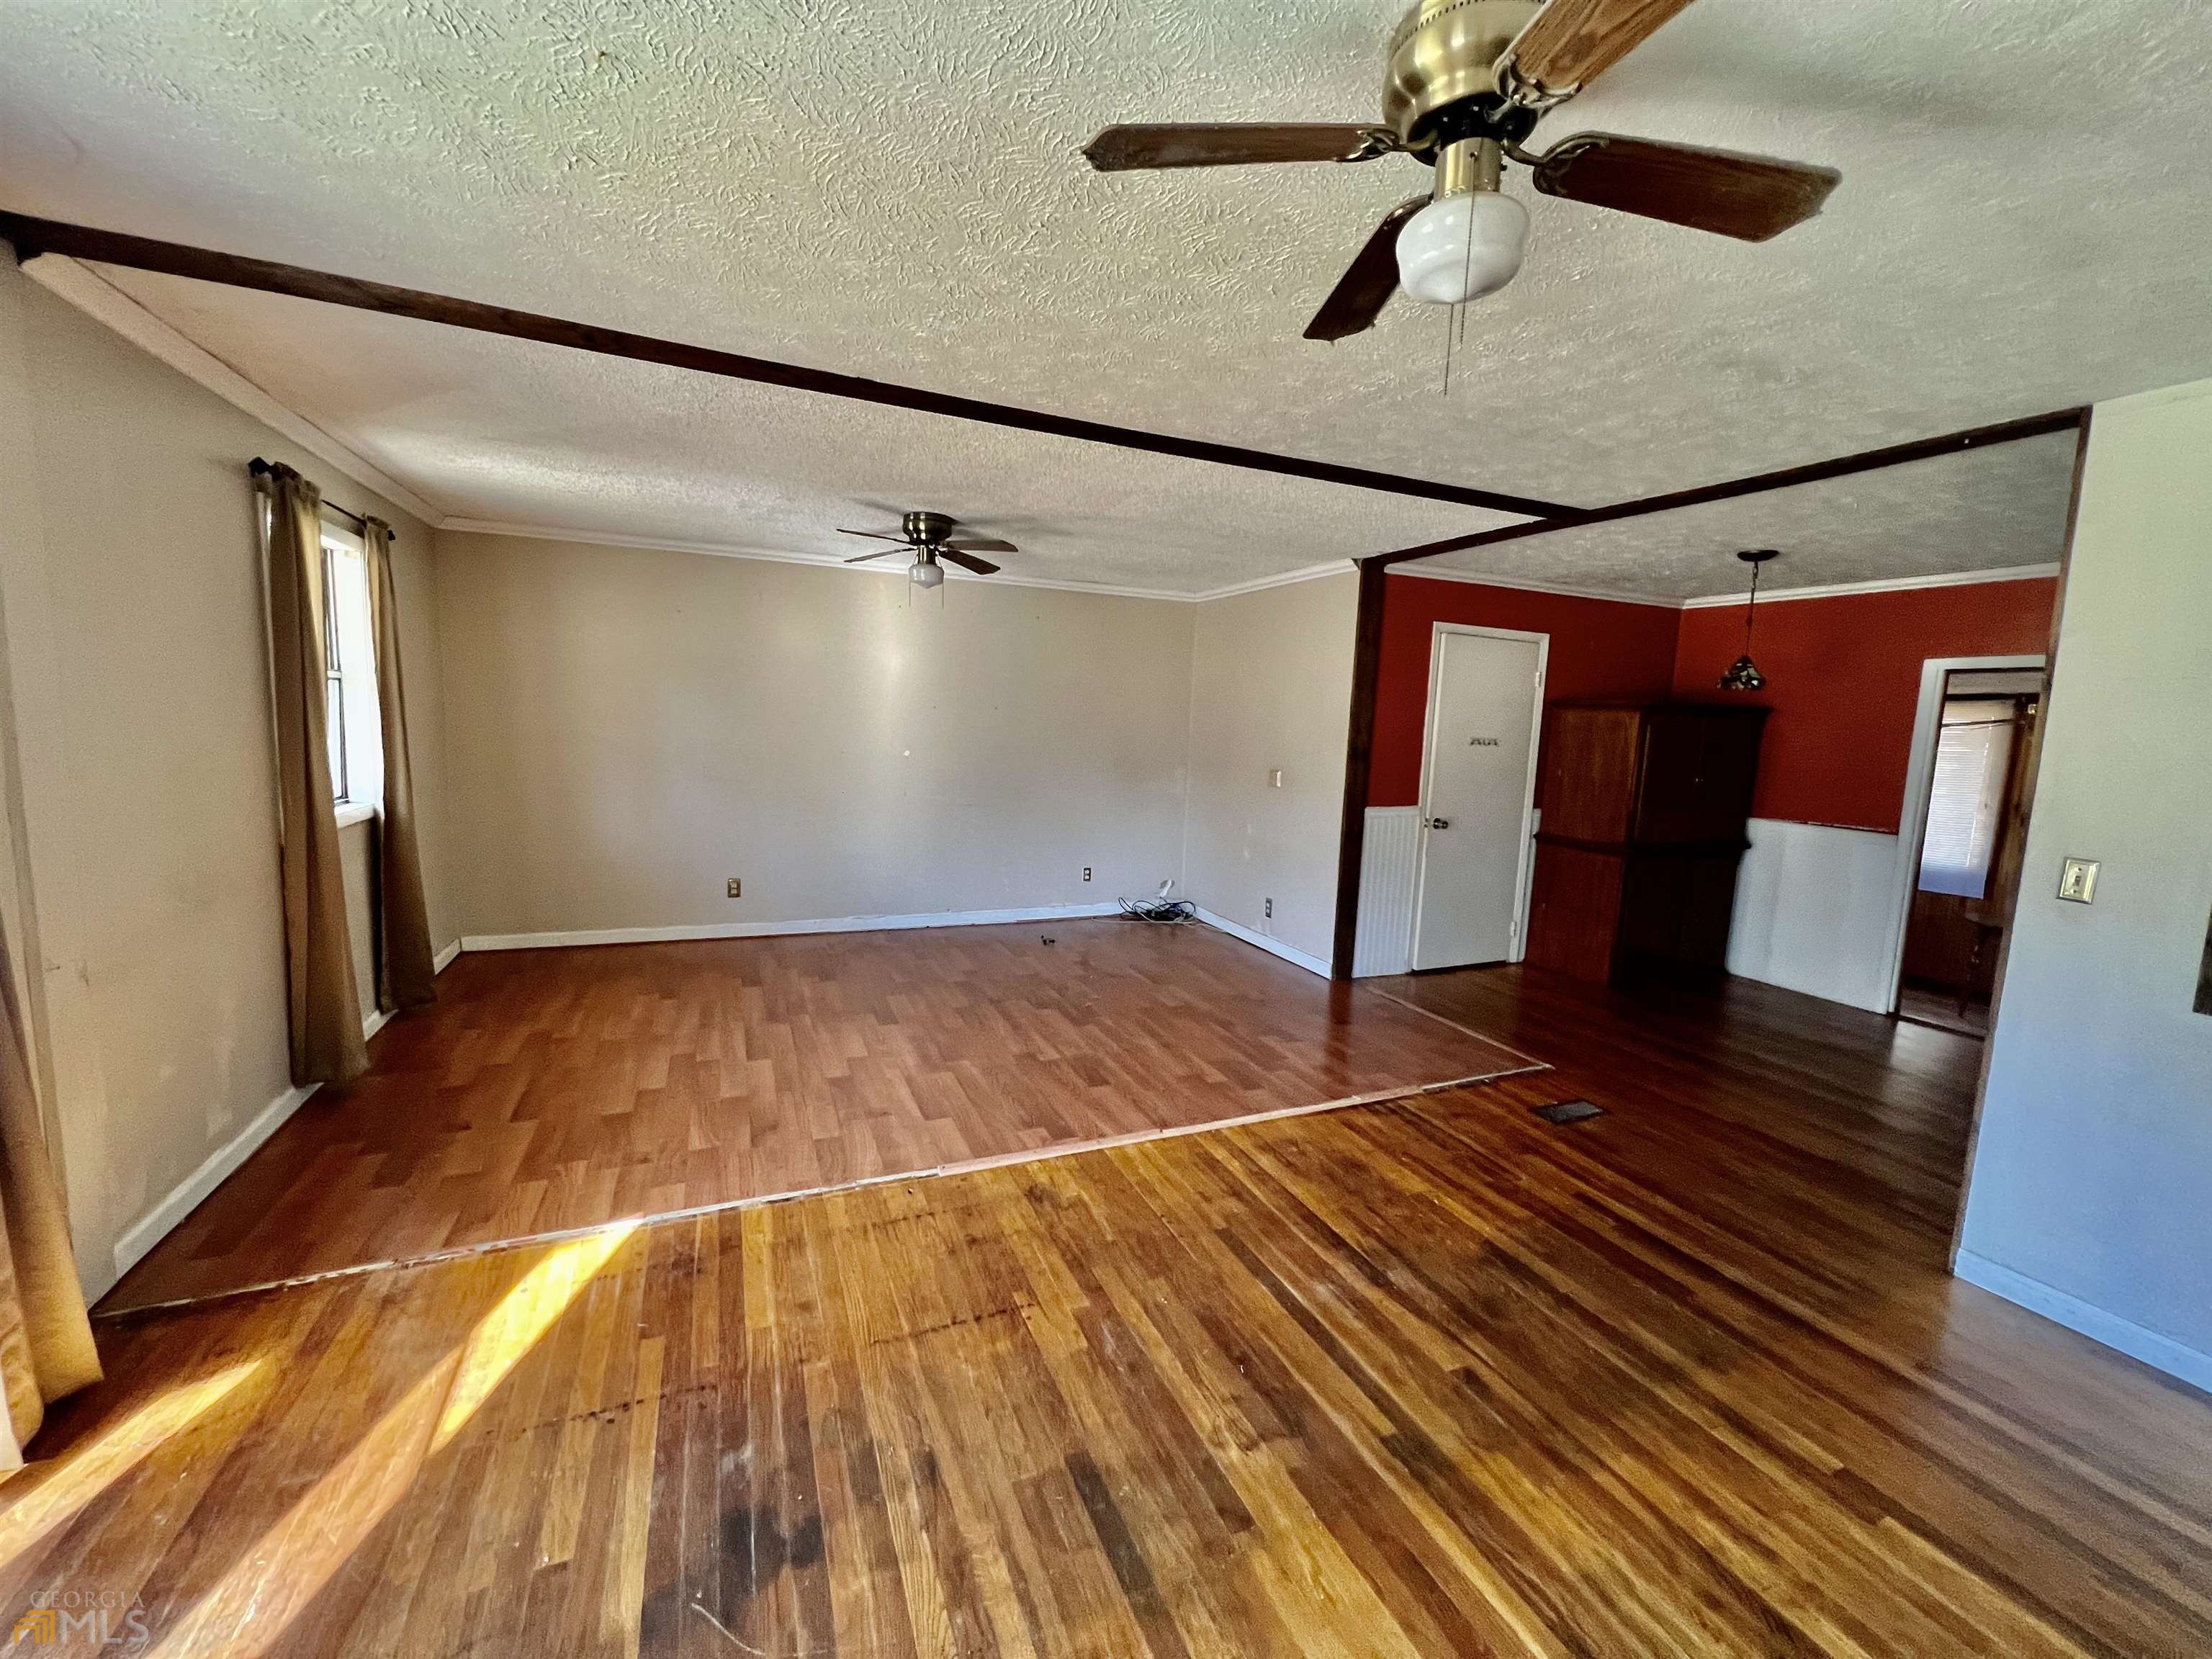
Empty living room with hardwood floors, dark ceiling beams, and a red accent wall.
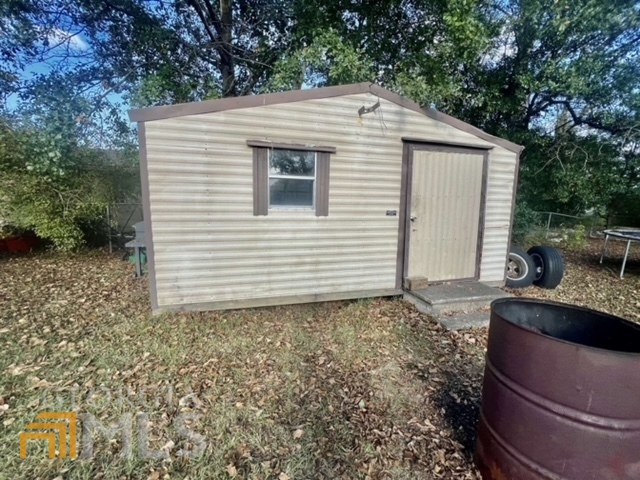
Light-colored storage shed with a window and side door in a leaf-covered yard.
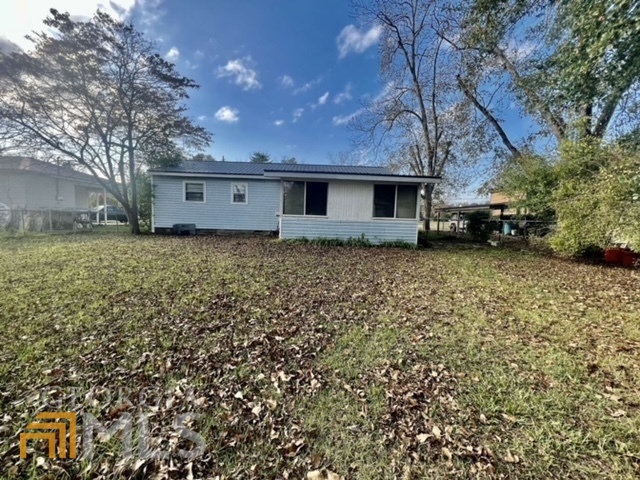
Exterior of 43 W Forest Avenue, a light-blue single-story home behind a leaf-covered yard.
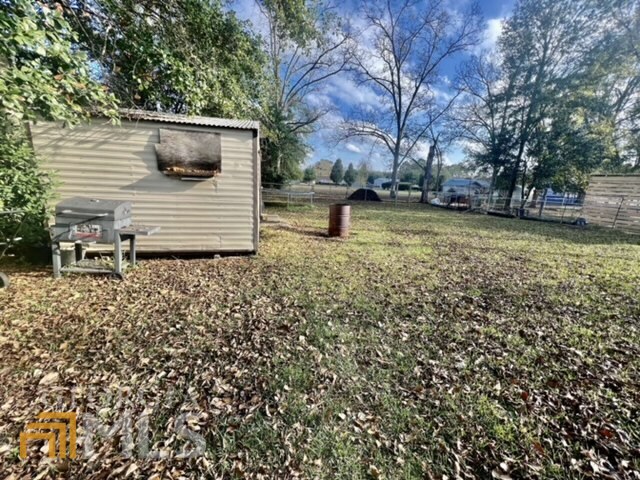
Leaf-covered backyard with a beige shed, rust-colored barrel, trees, and fencing.
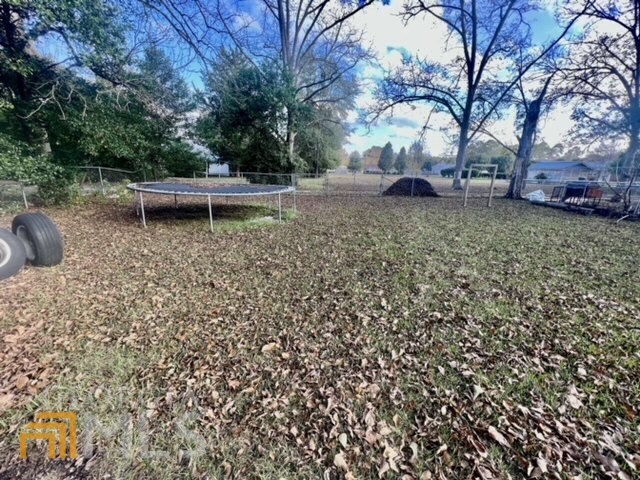
Leaf-covered backyard with mature trees, a trampoline, and a fenced play area.
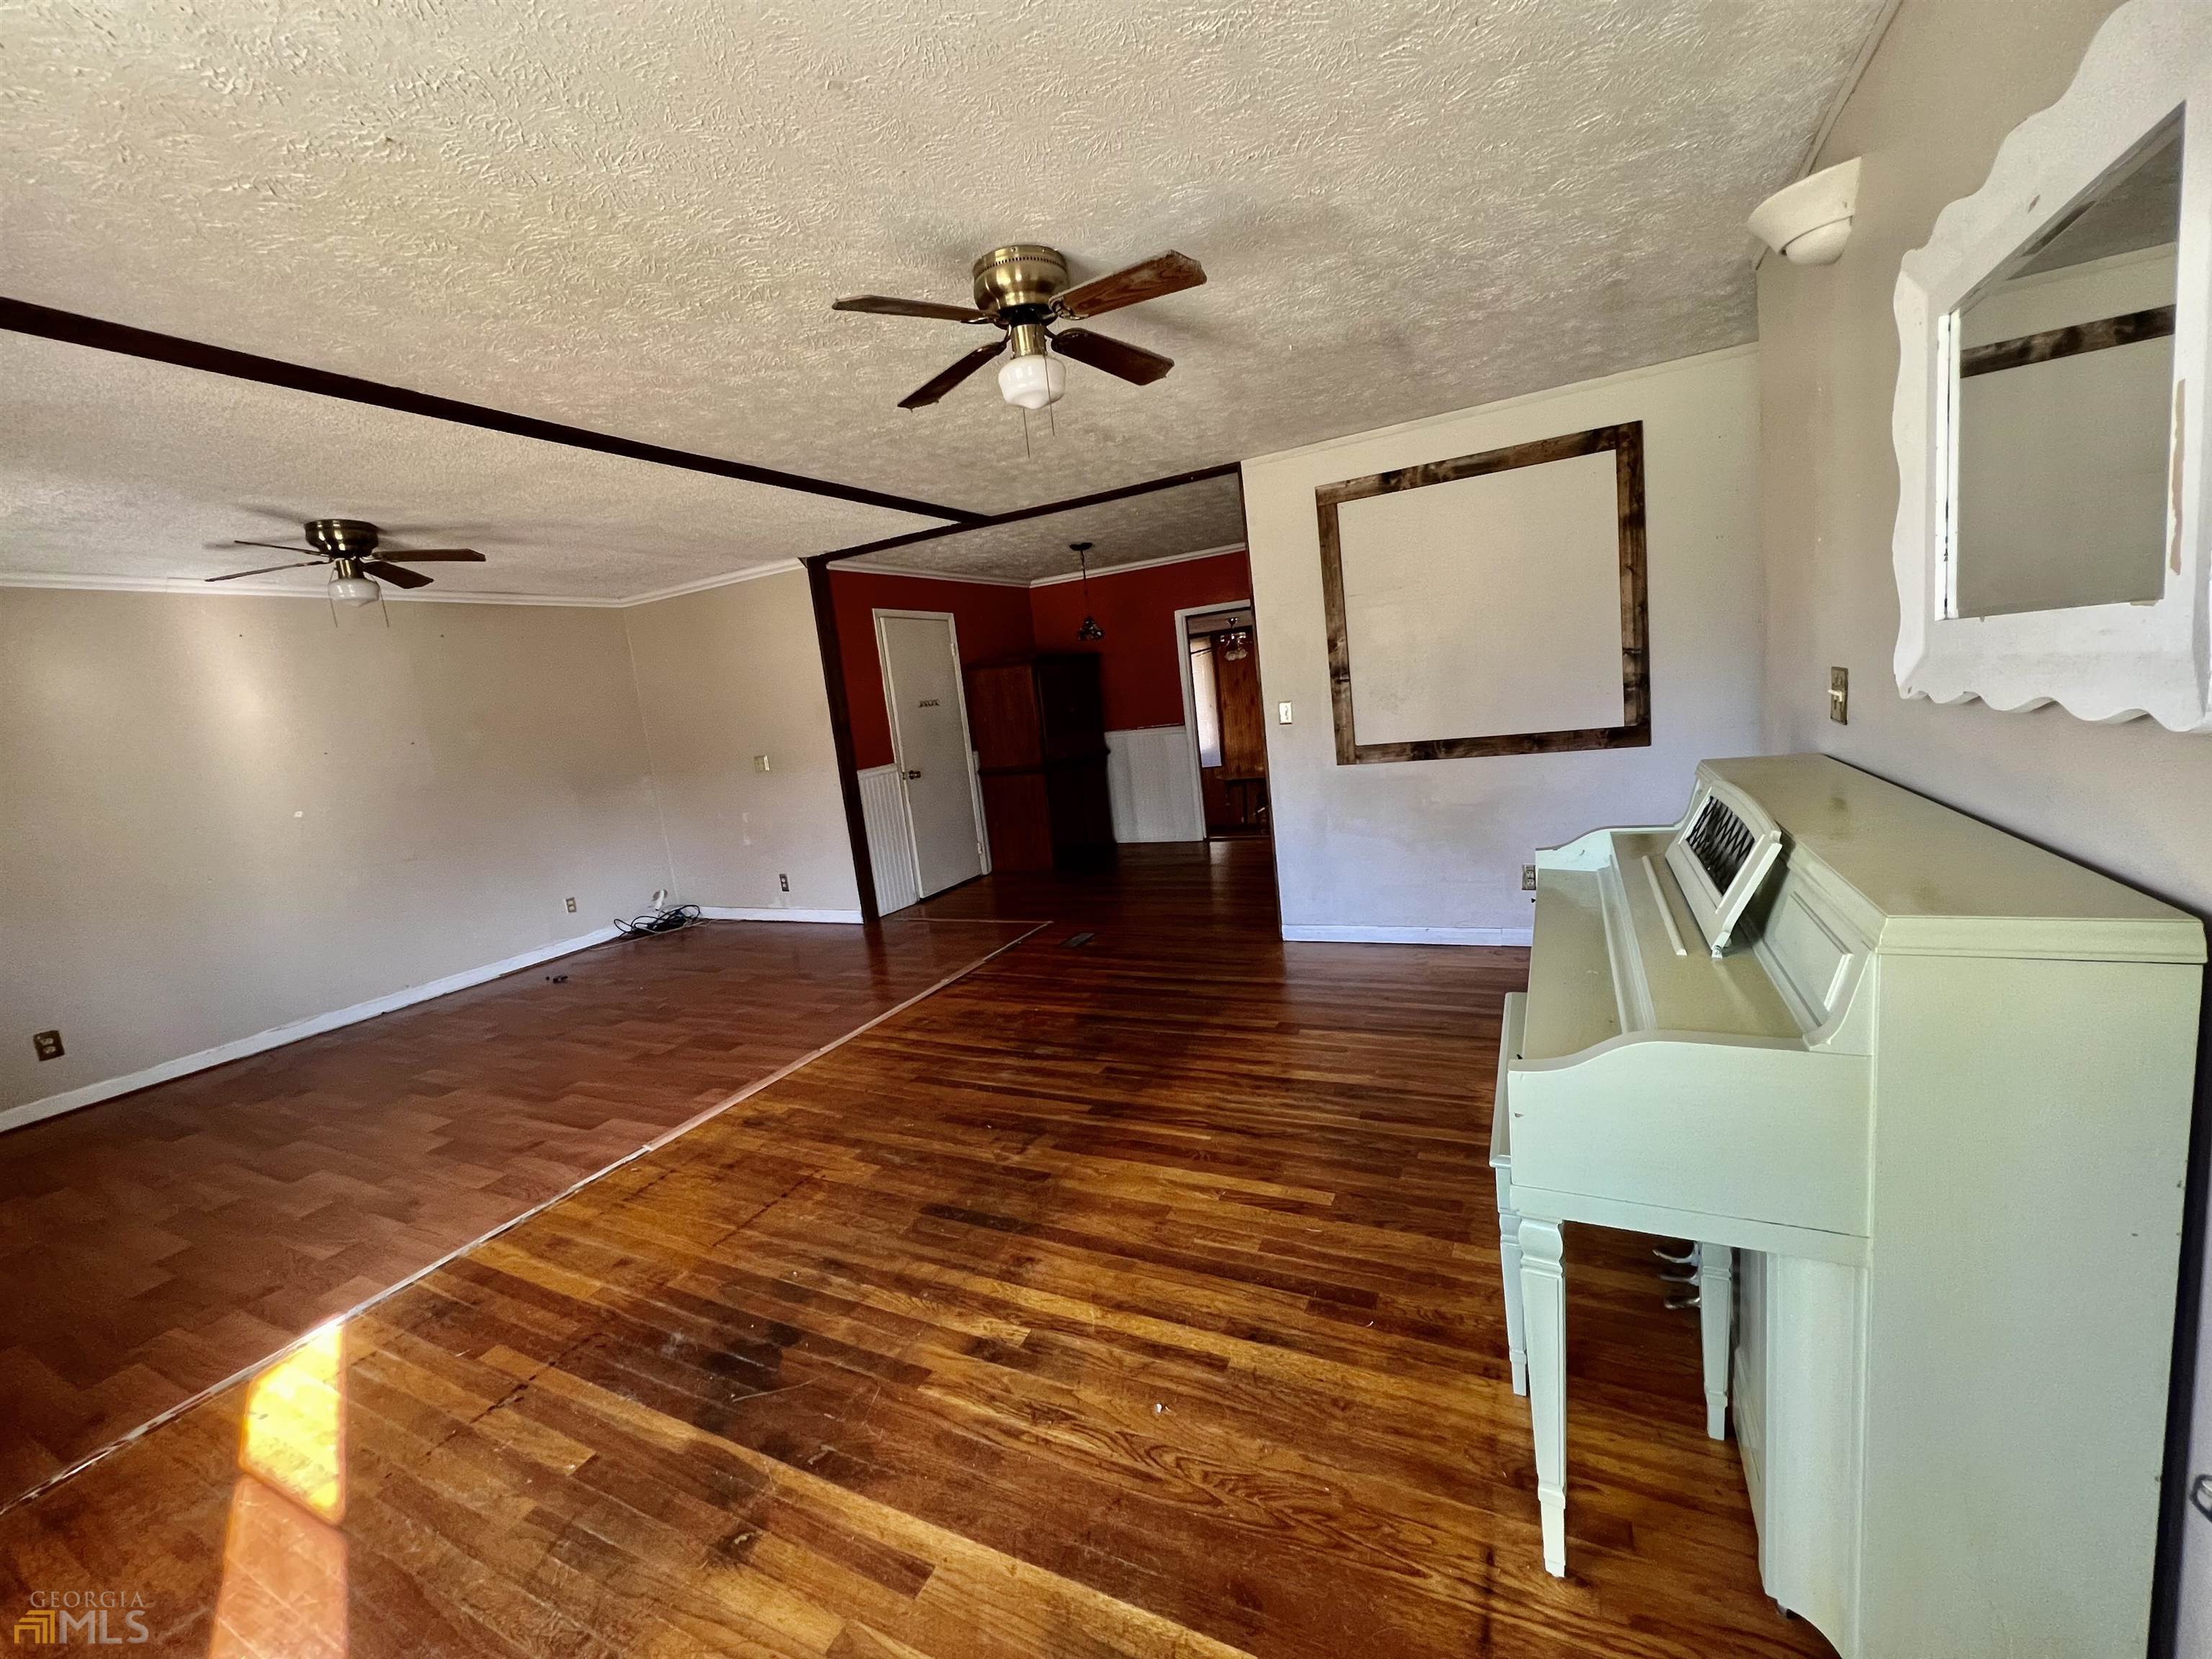
Interior room with hardwood floors, two ceiling fans, and a white upright piano.
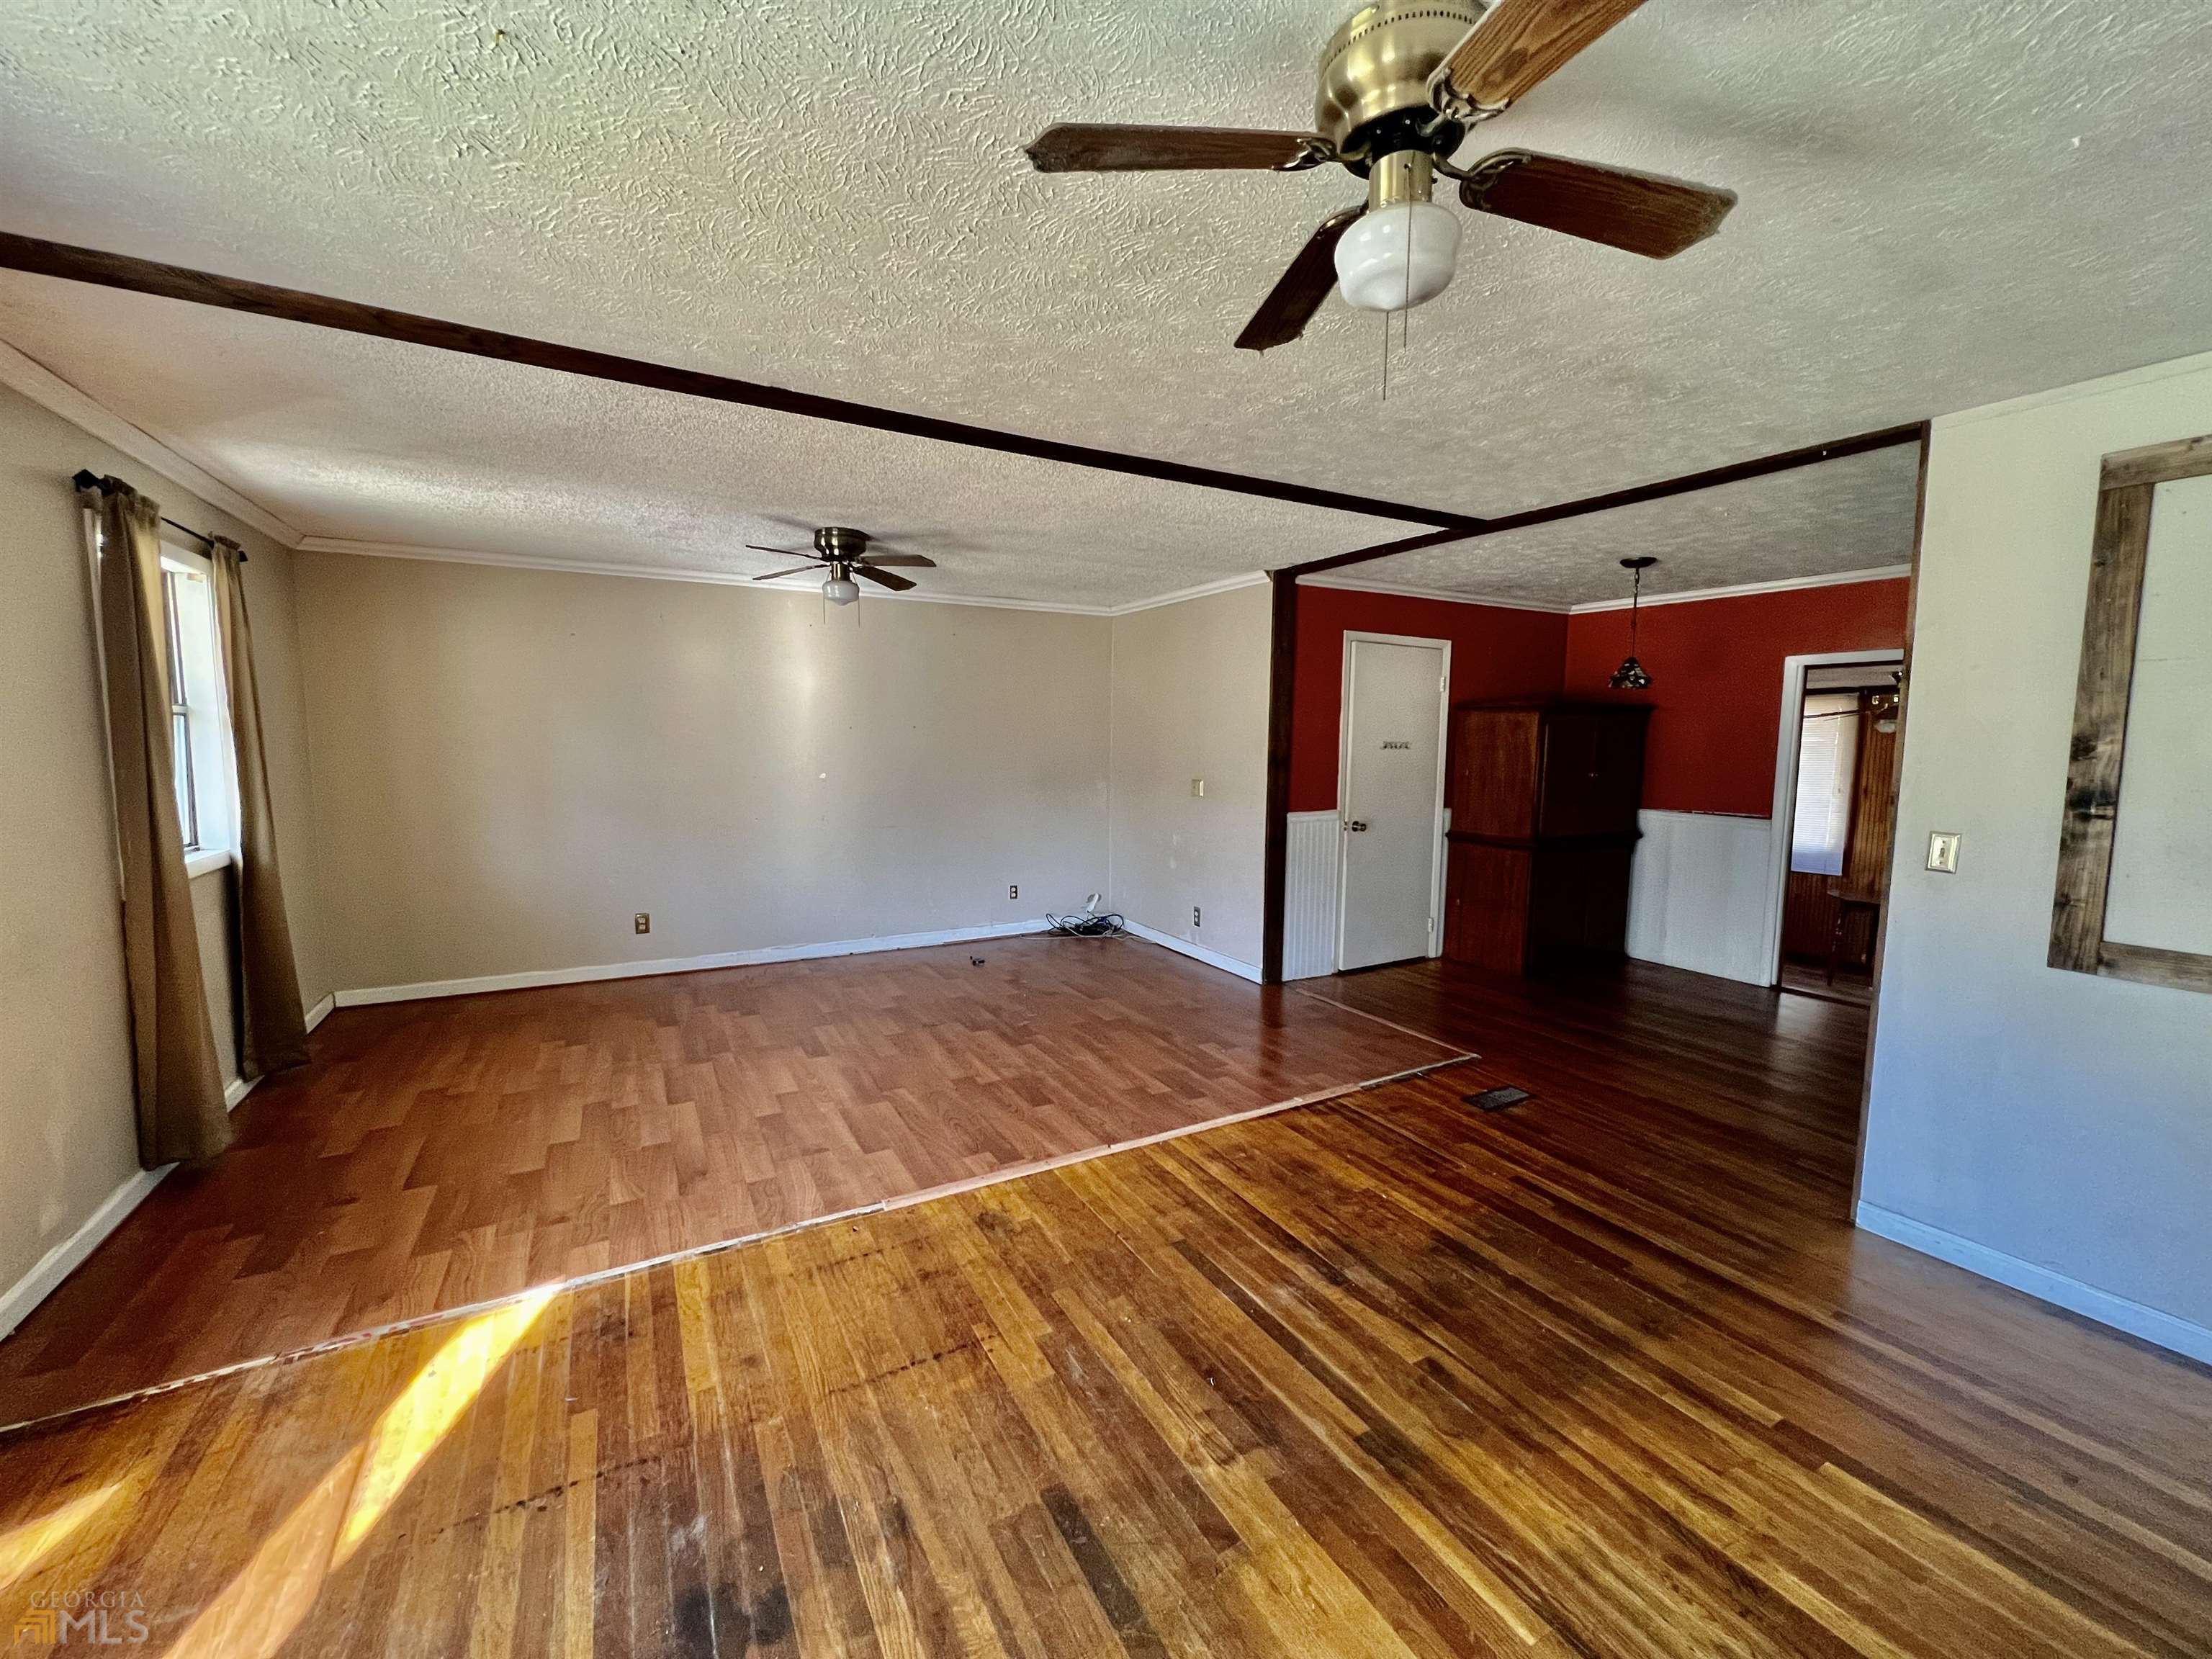
Empty living room with wood floors, two ceiling fans, and a red accent wall.
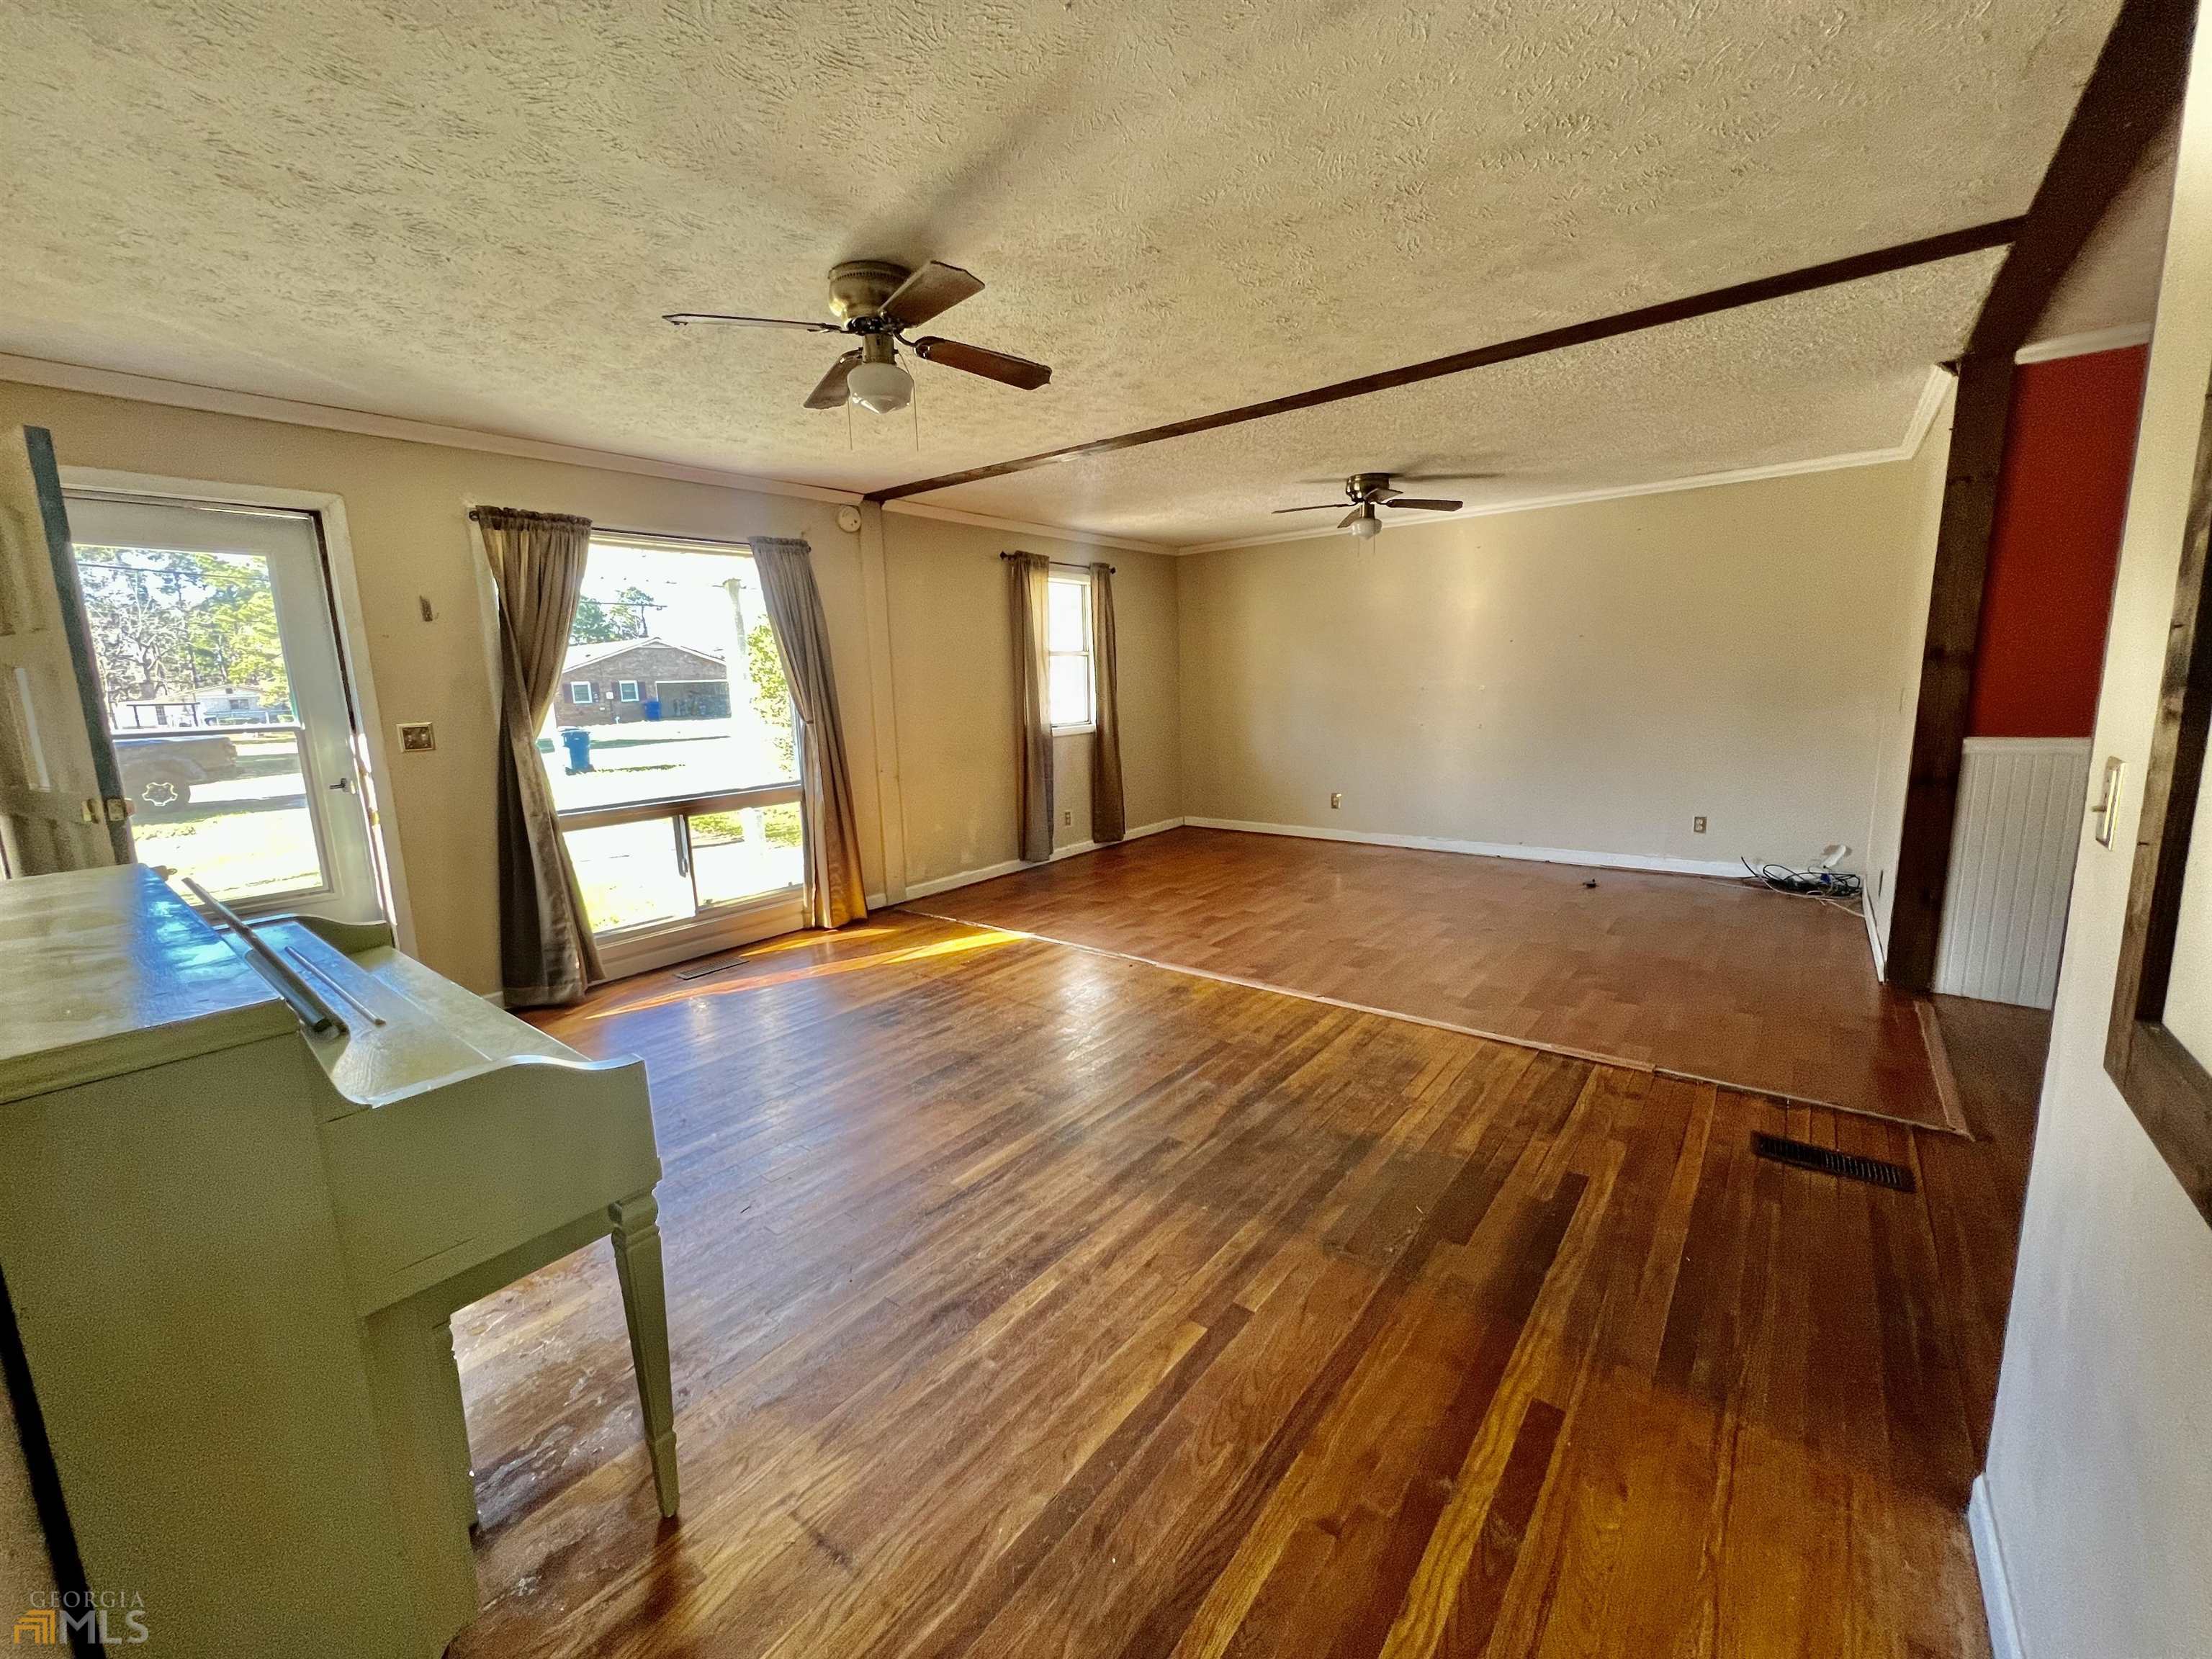
Mostly empty living room with hardwood floors, two ceiling fans, and sunlight through curtained windows.
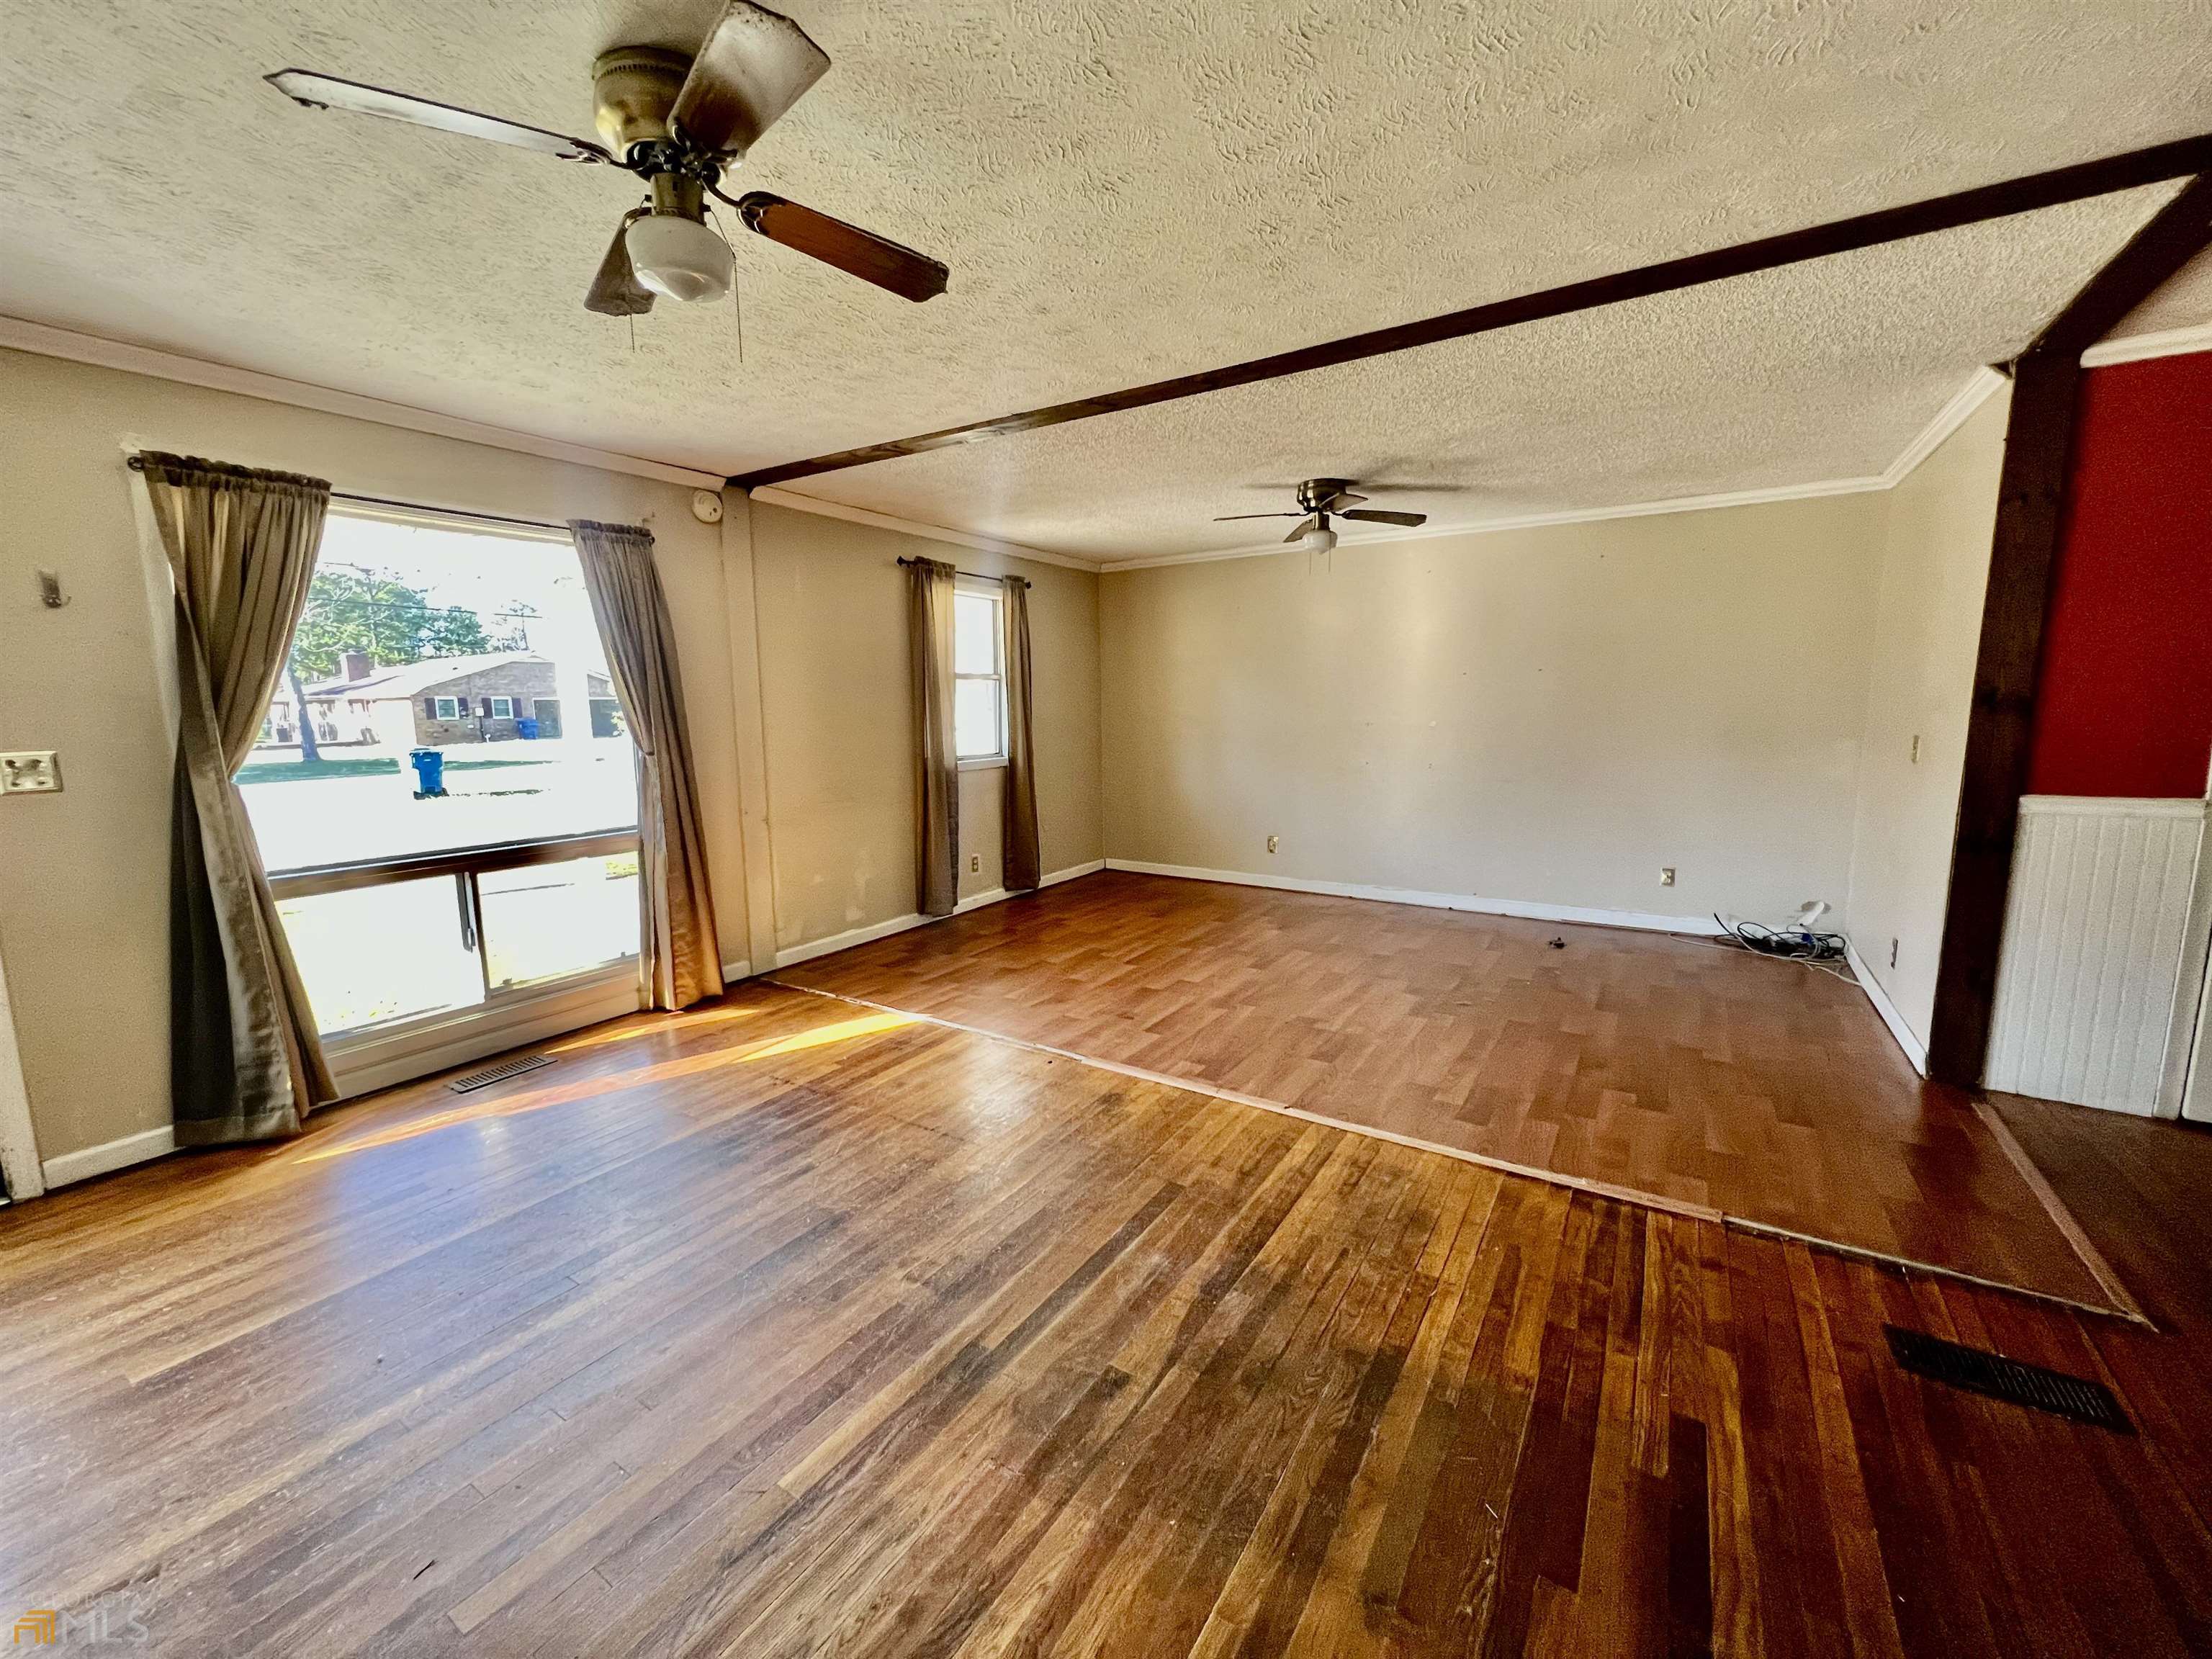
Vacant living room with hardwood floors, two ceiling fans, and a large curtained window.
Living room with hardwood floors, a pale green piano, and a bright blue front door.
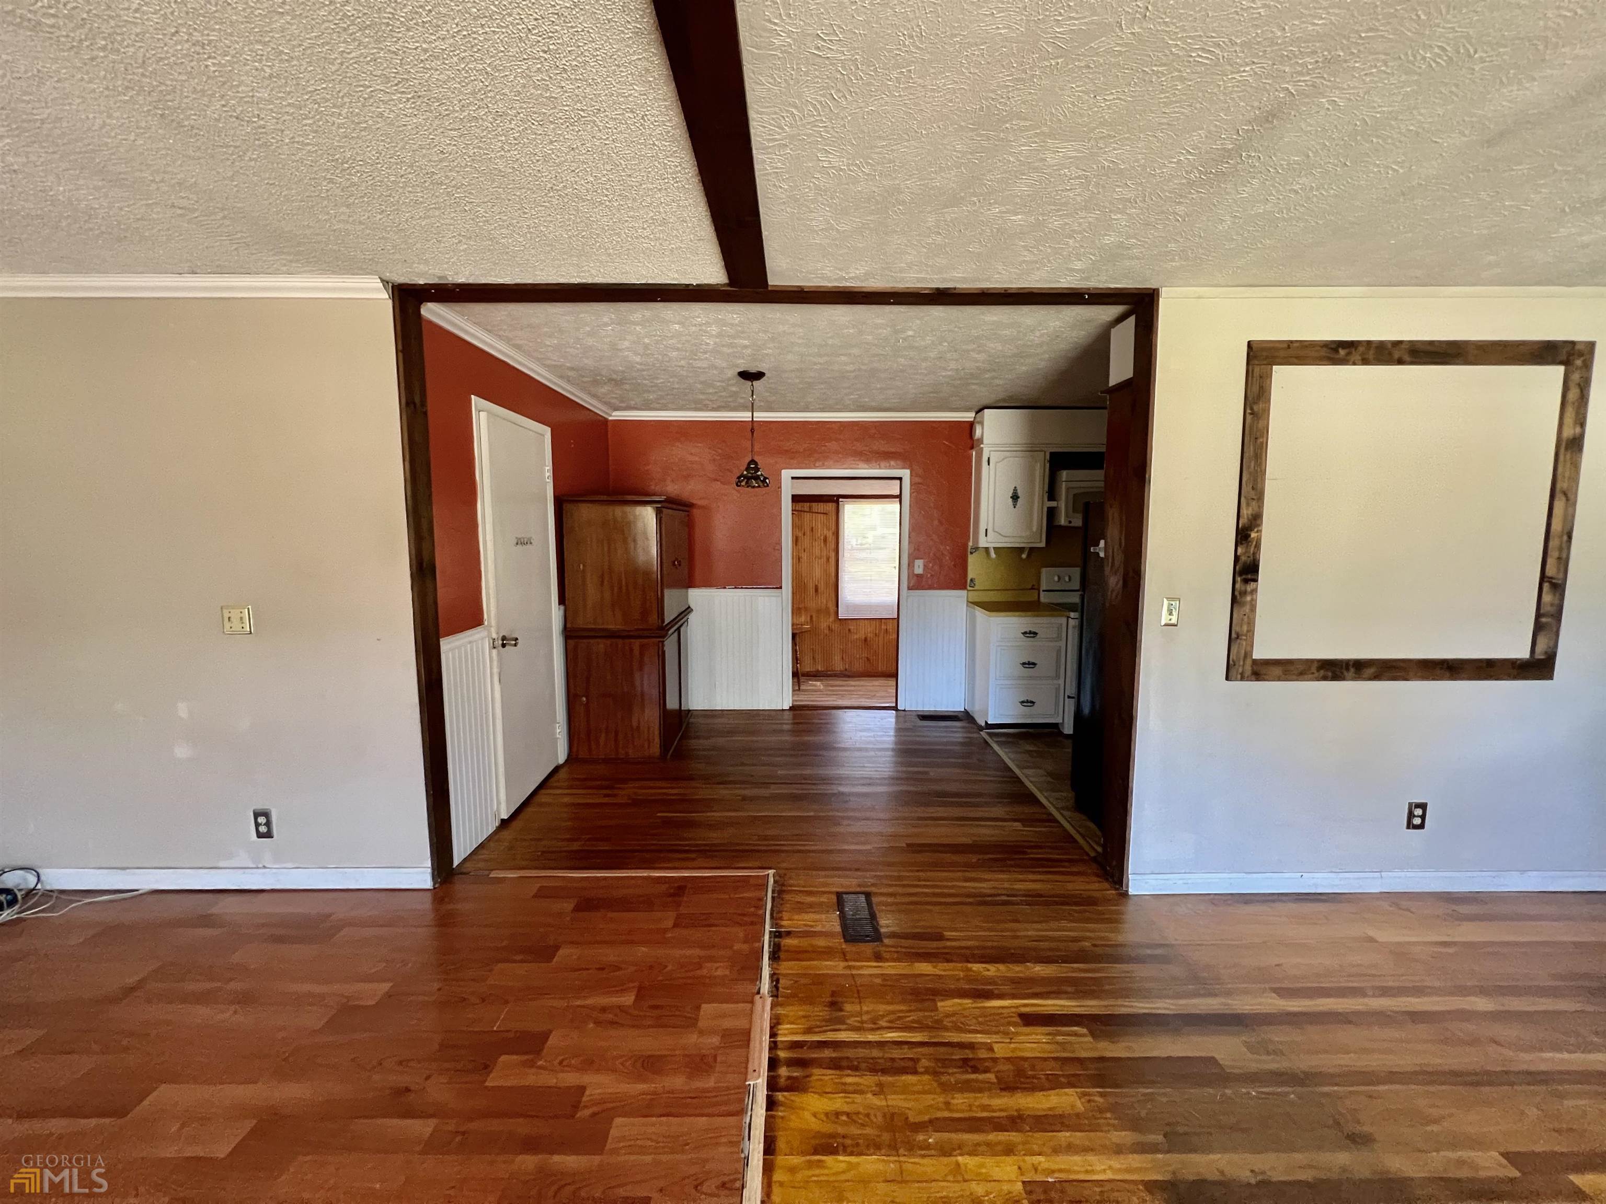
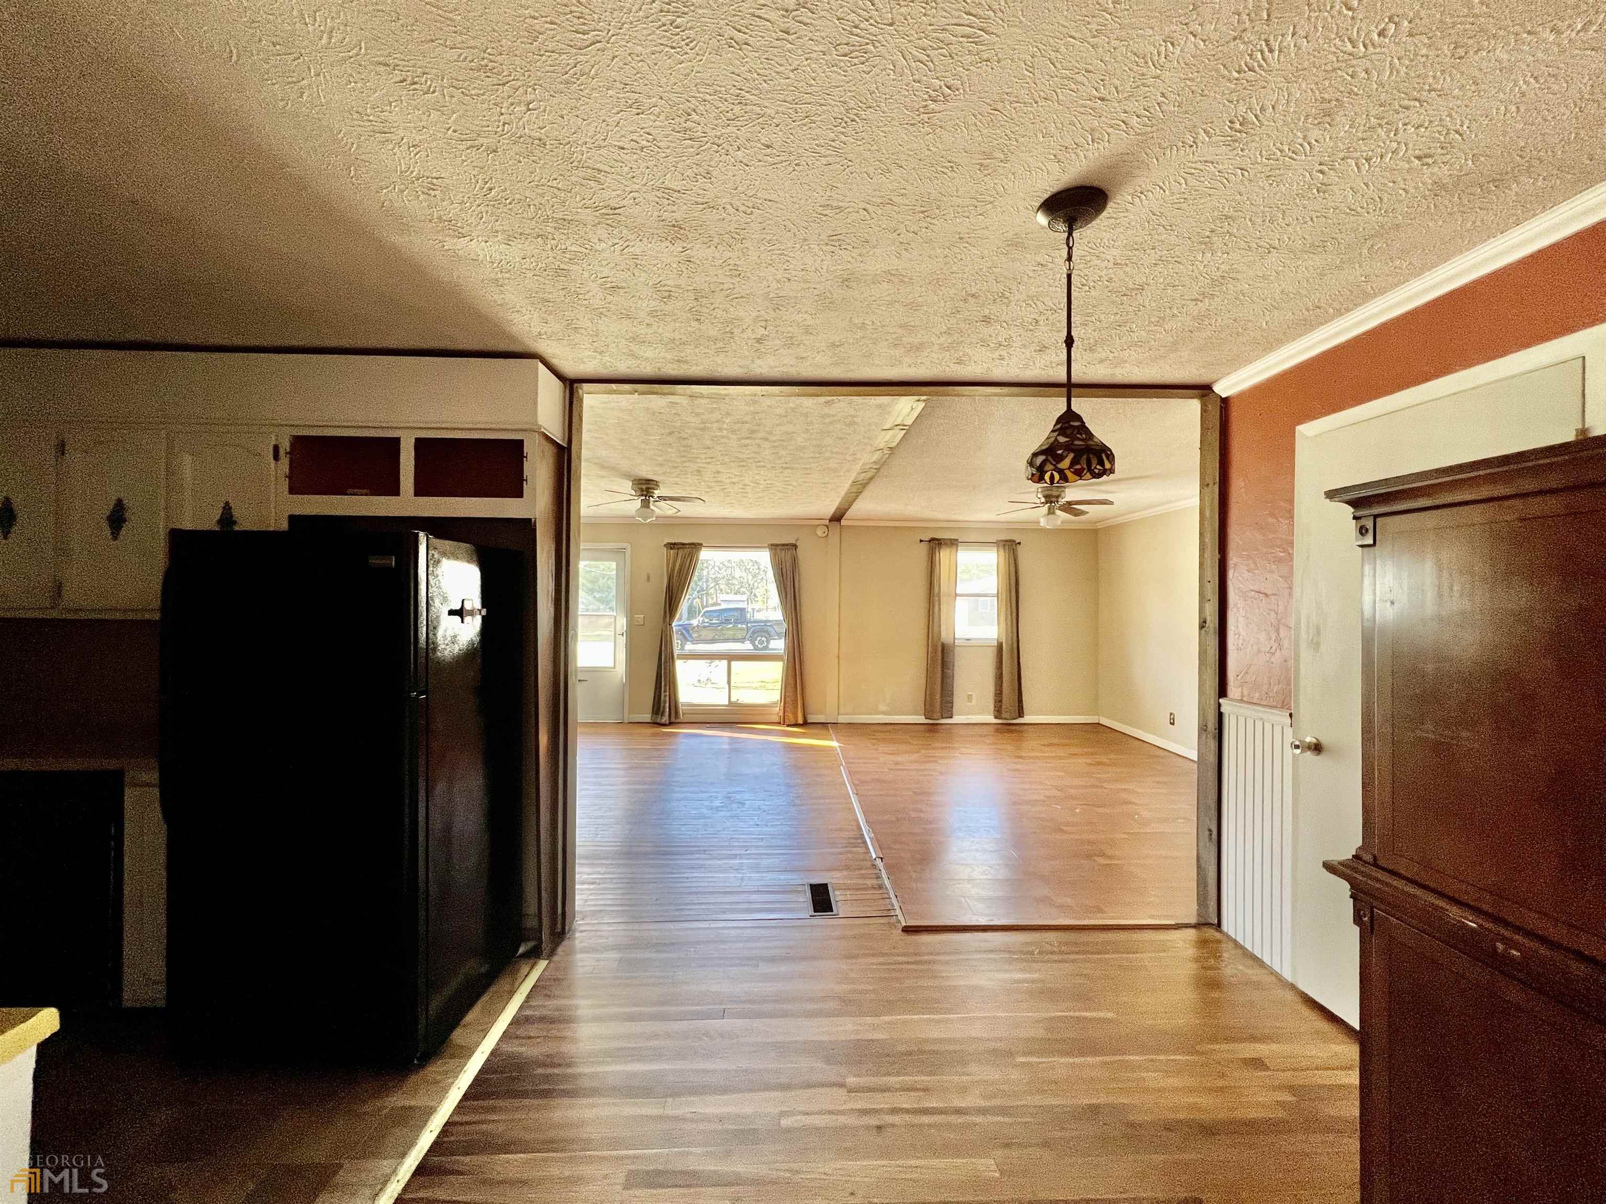
Interior with hardwood floors and dark wood trim, looking toward a red-walled room and small kitchen.
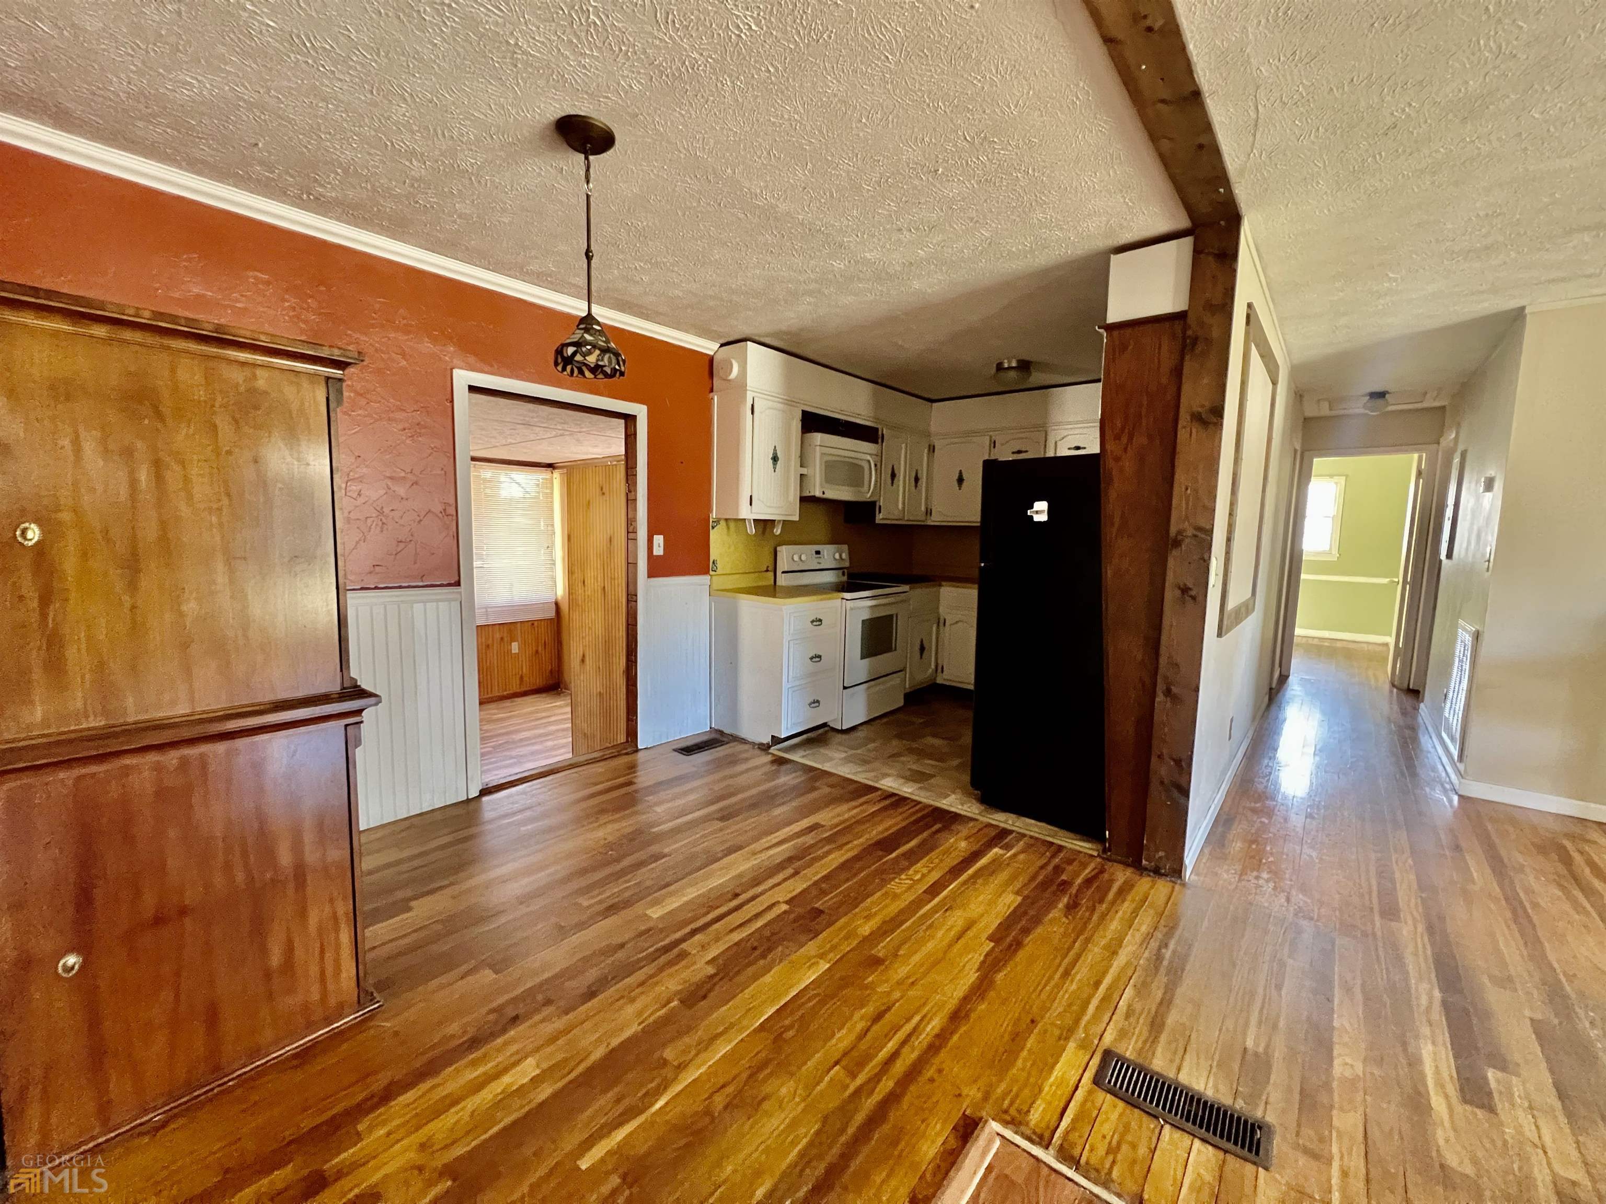
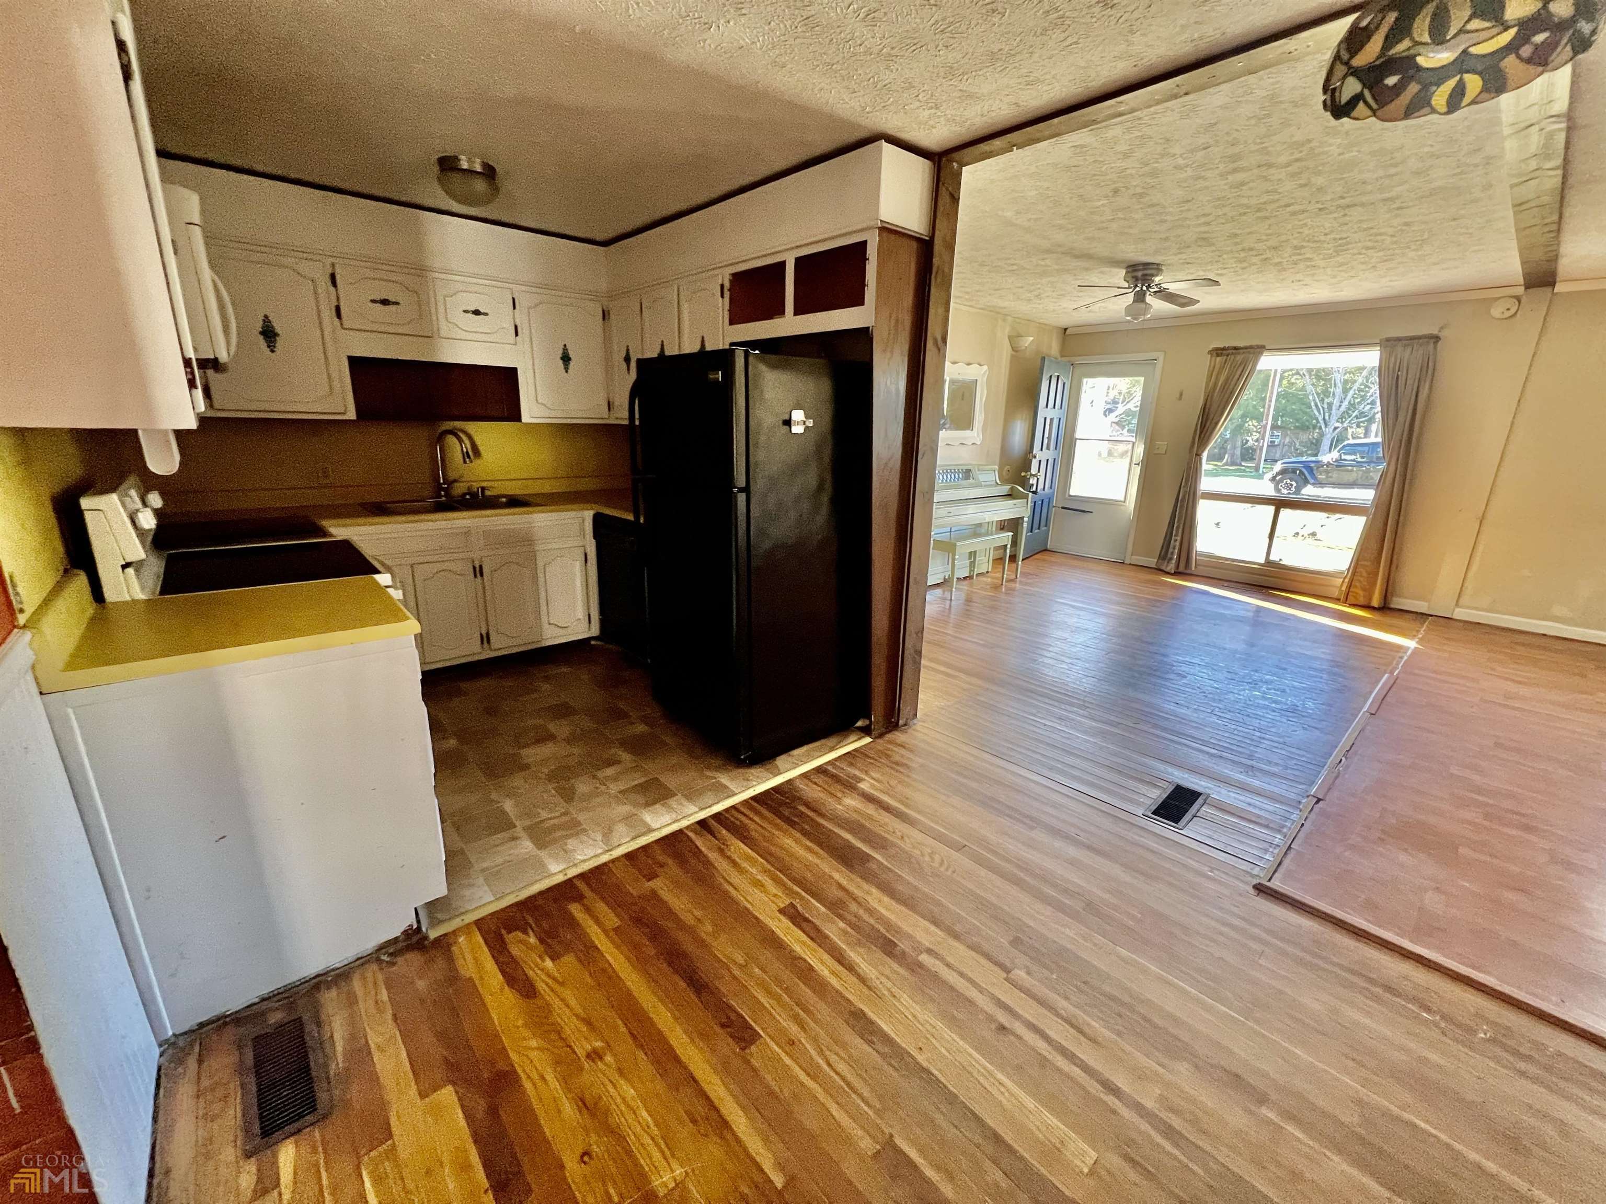
Kitchen and dining area with white cabinets, black refrigerator, hardwood floors, and an adjoining hallway.
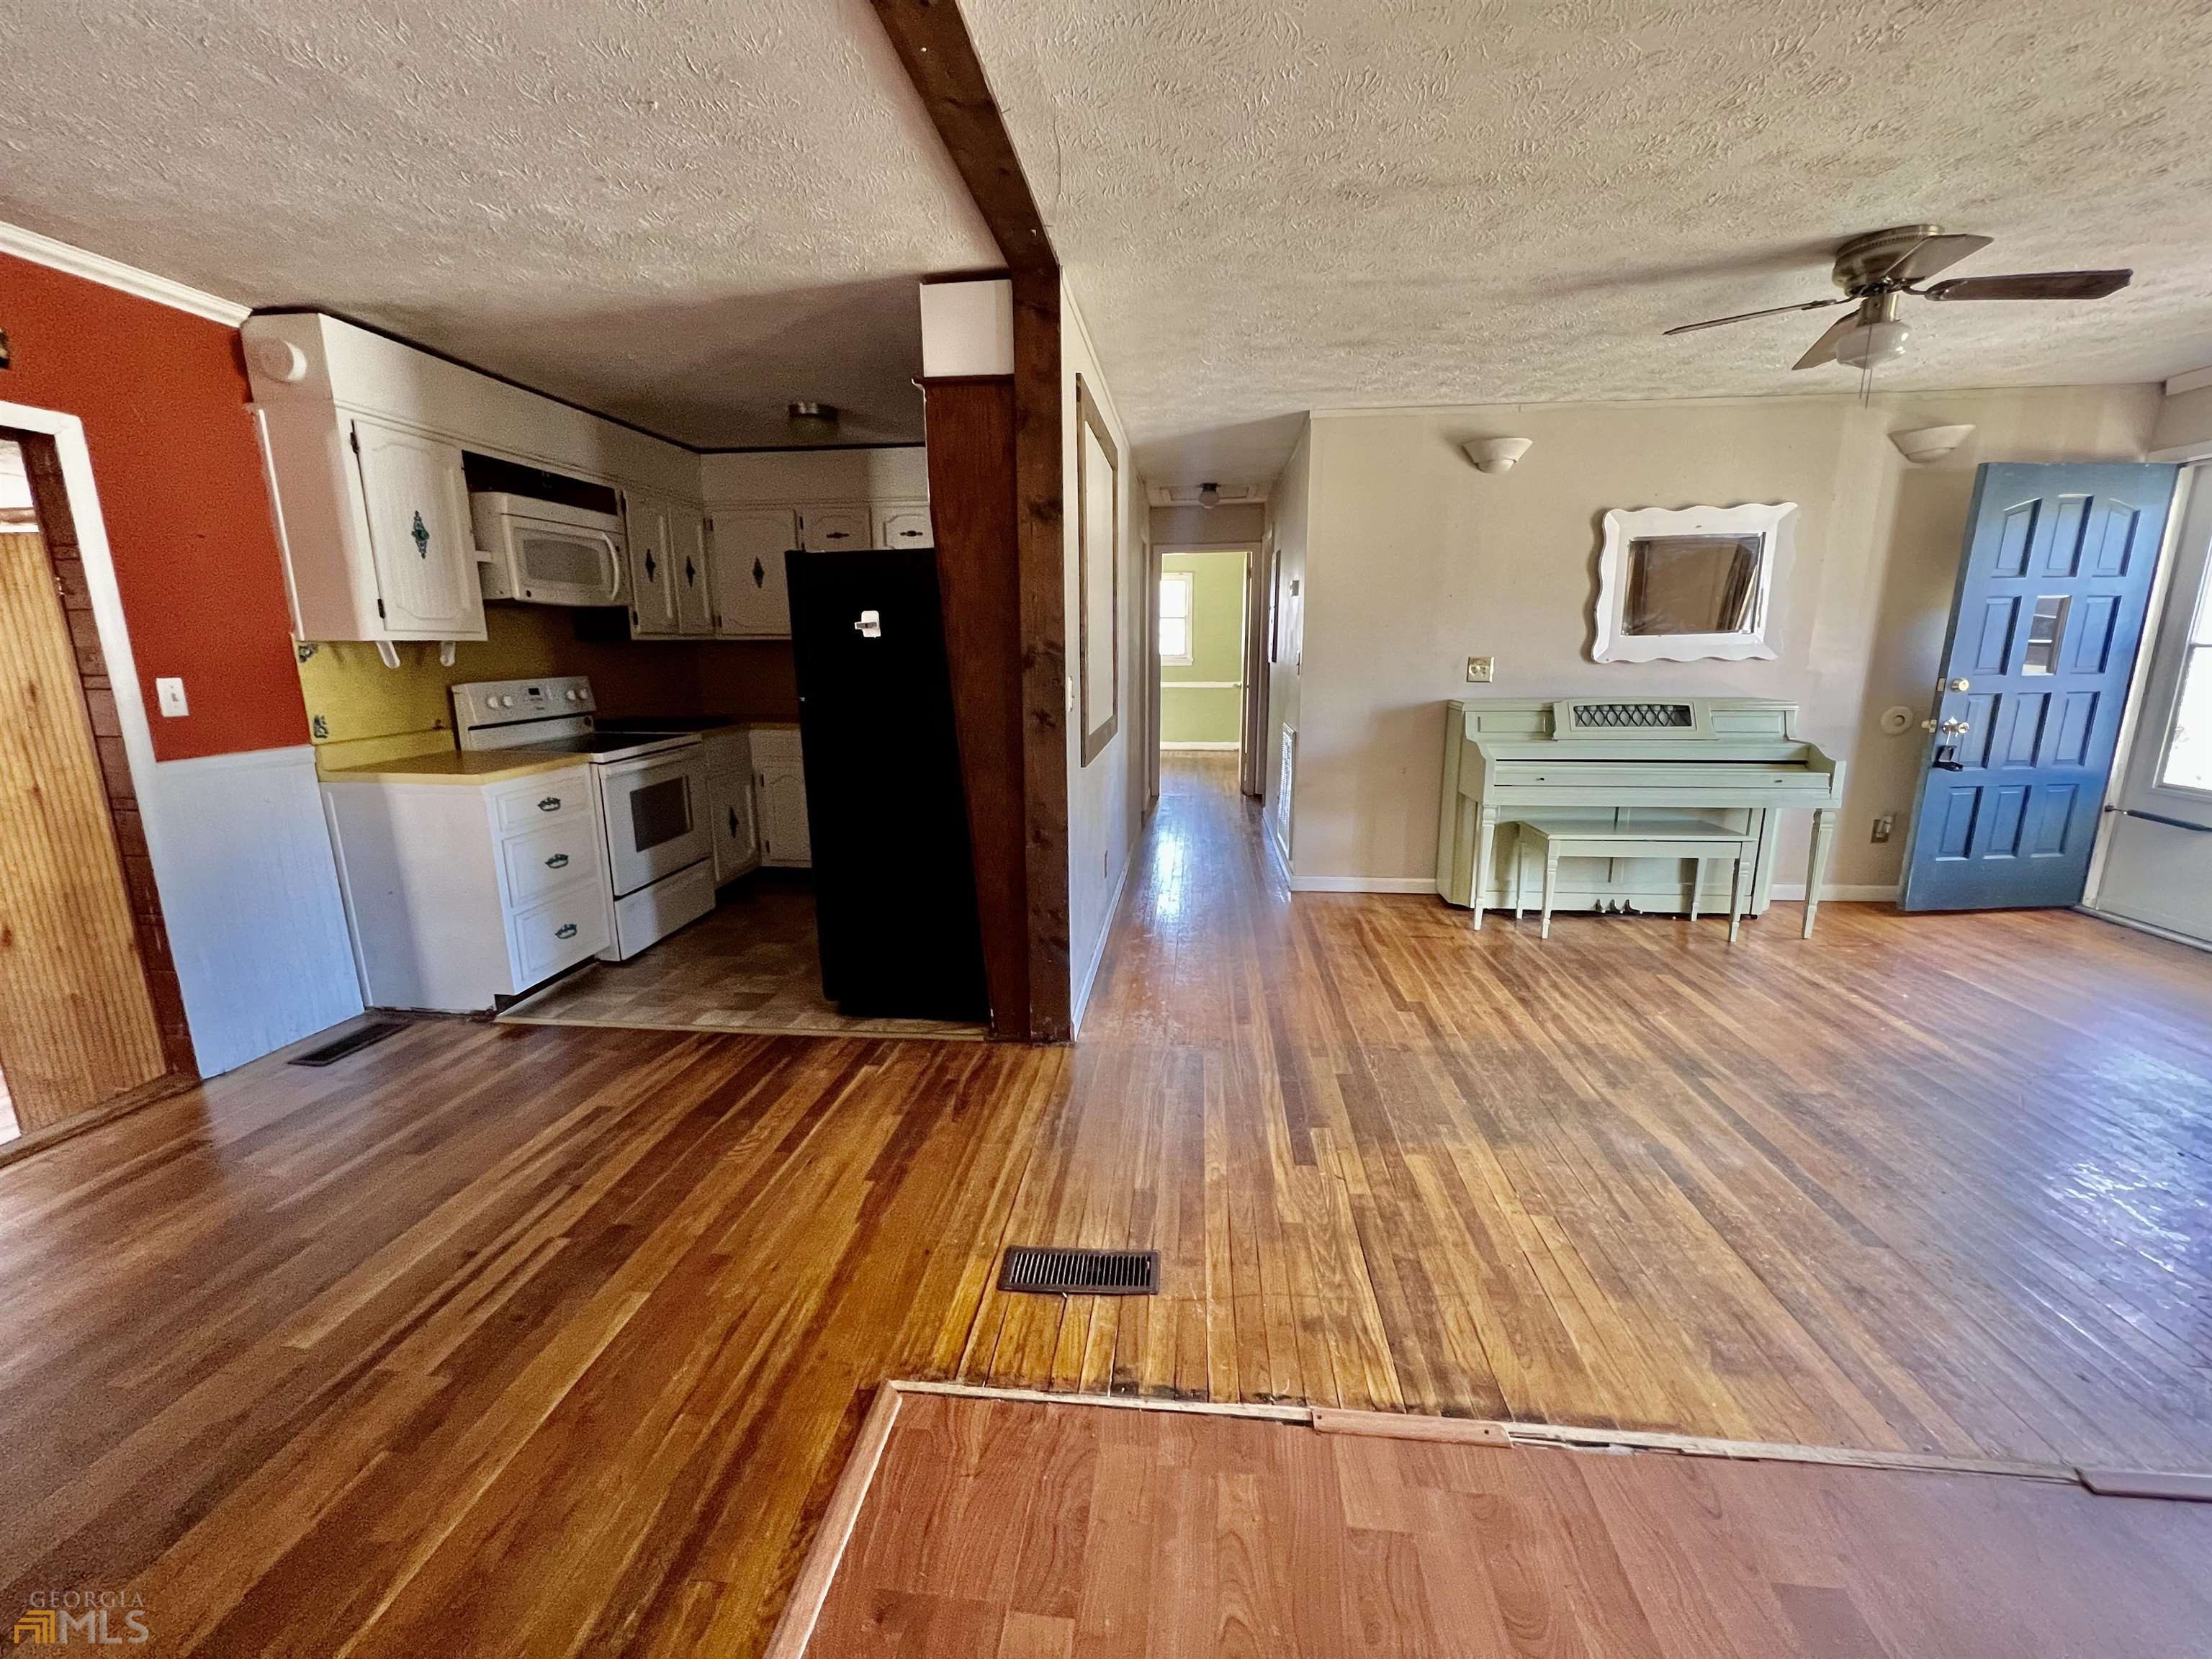
Open kitchen and living area with hardwood floors, a mint-green piano, and a blue front door.
Kitchen opening into a living room with hardwood floors, a black refrigerator, and a piano.
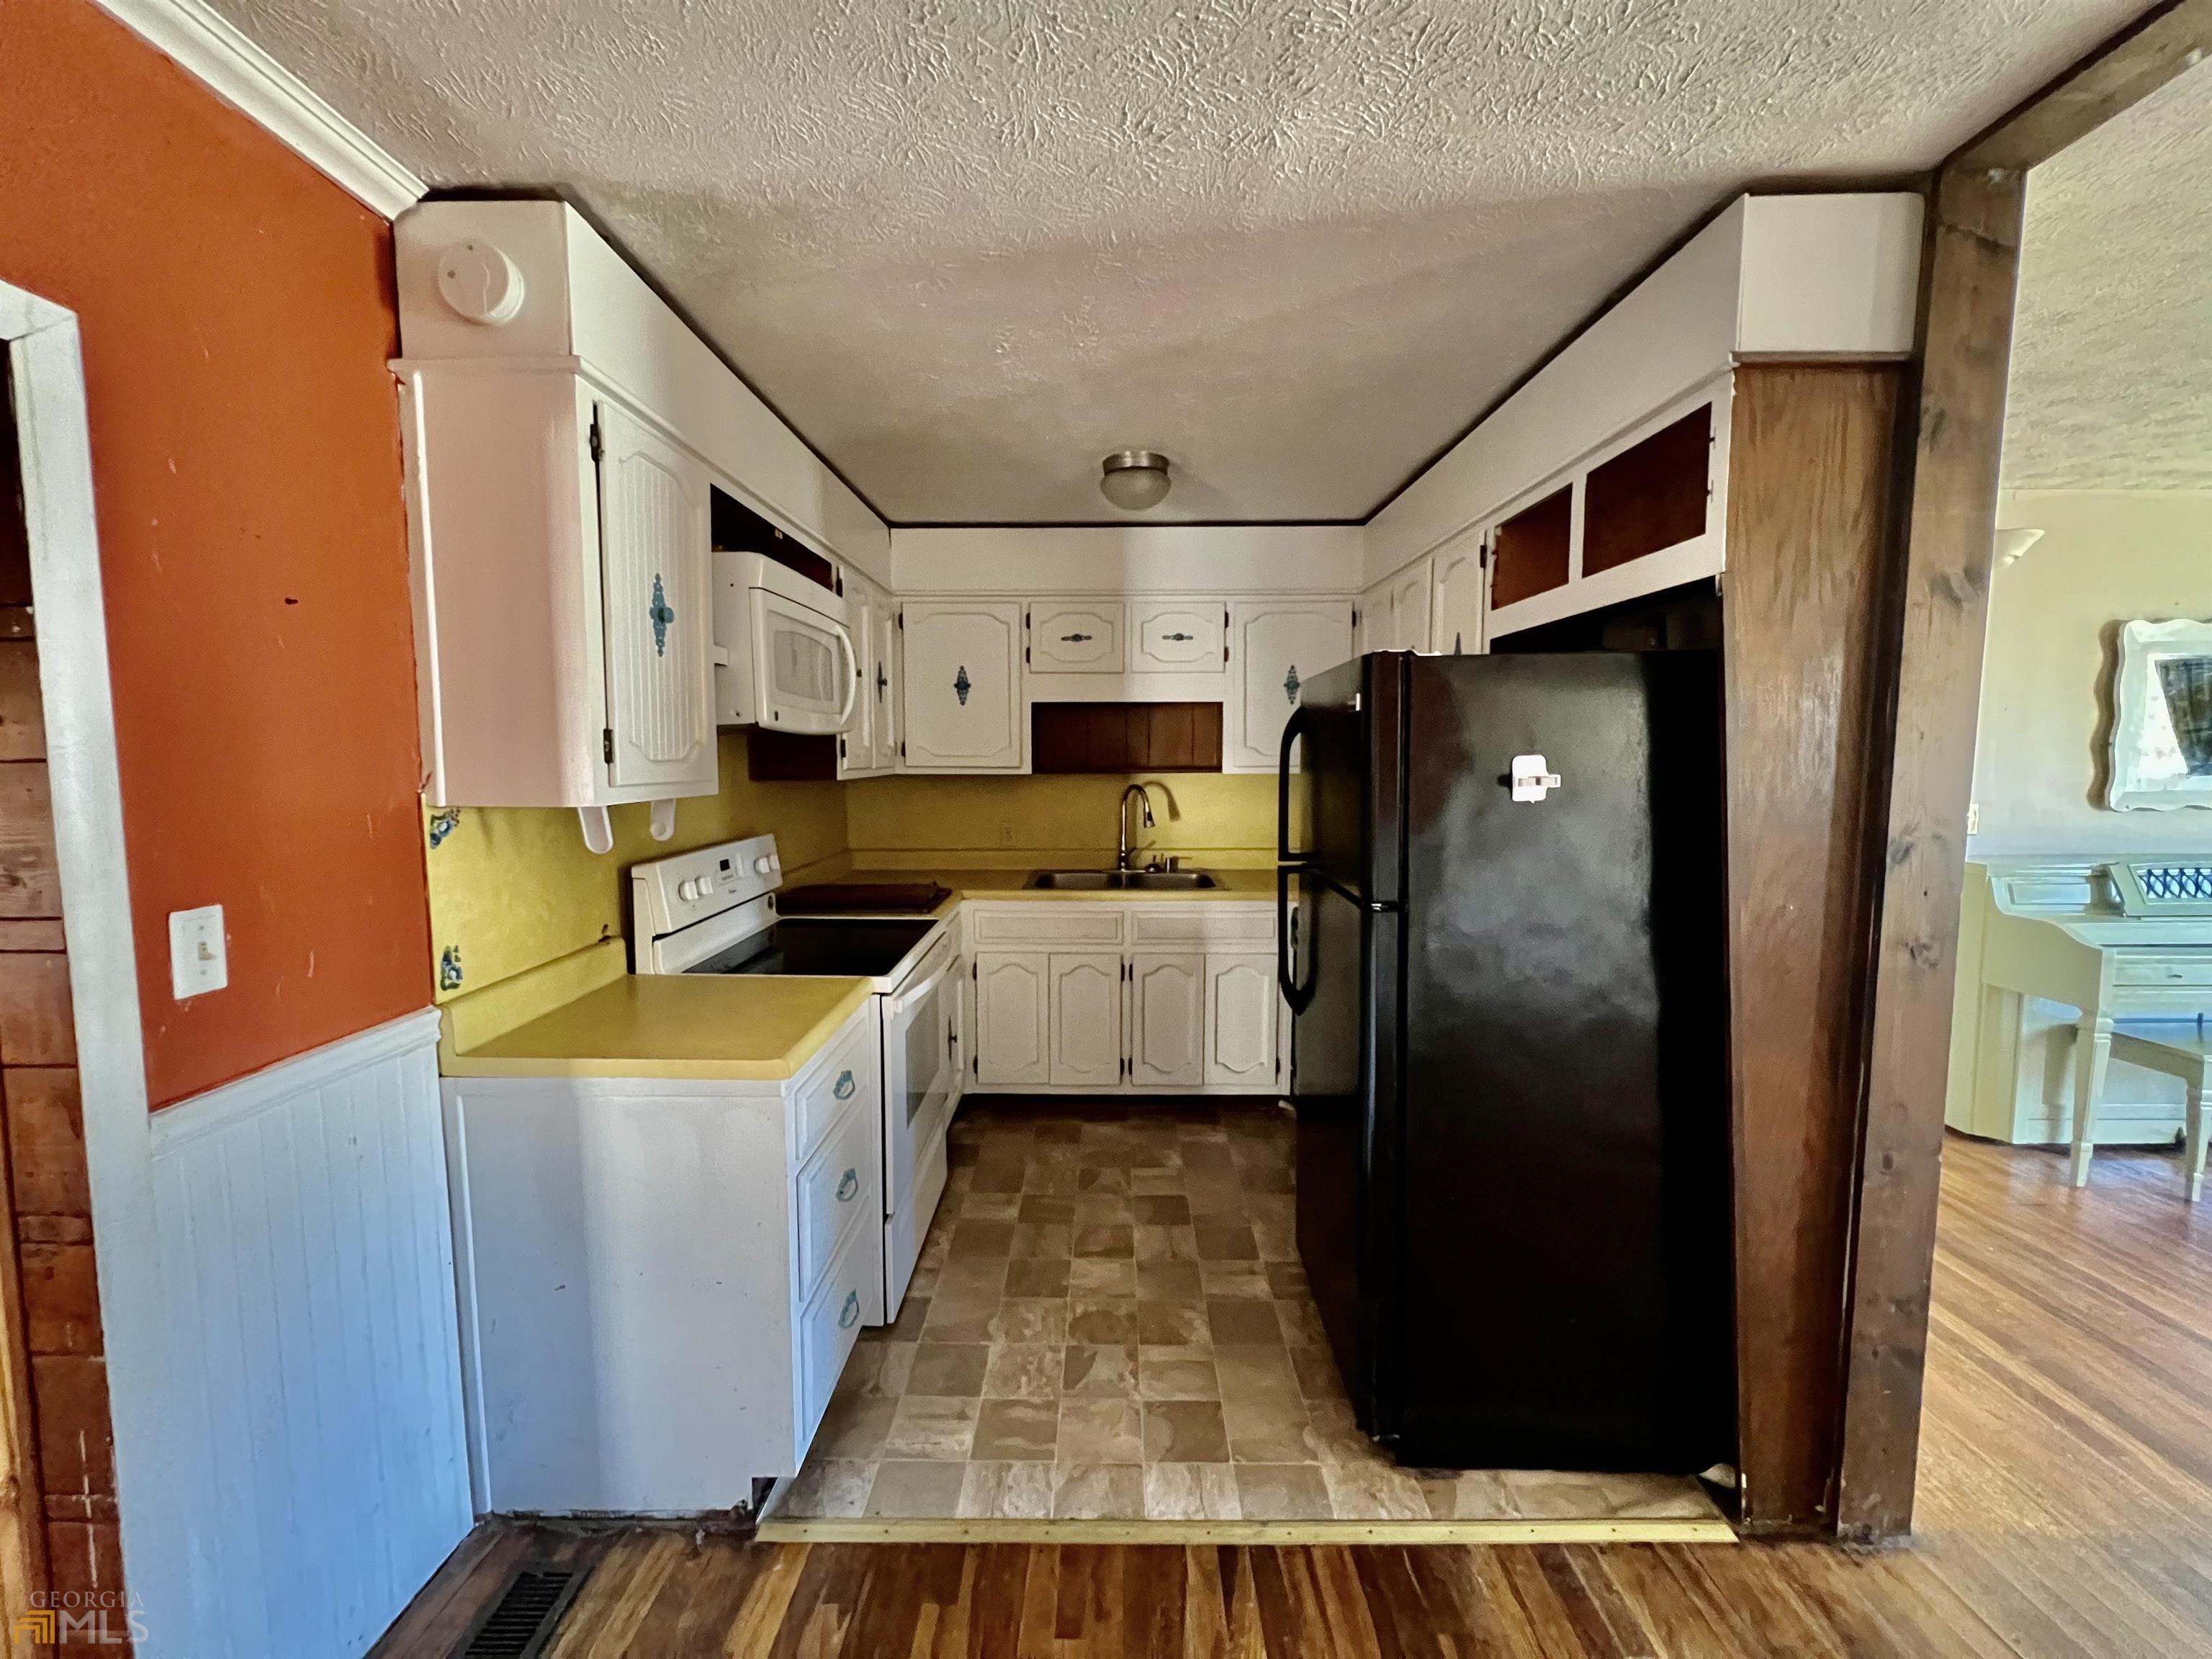
Kitchen with white cabinets, yellow counters, and a large black refrigerator.
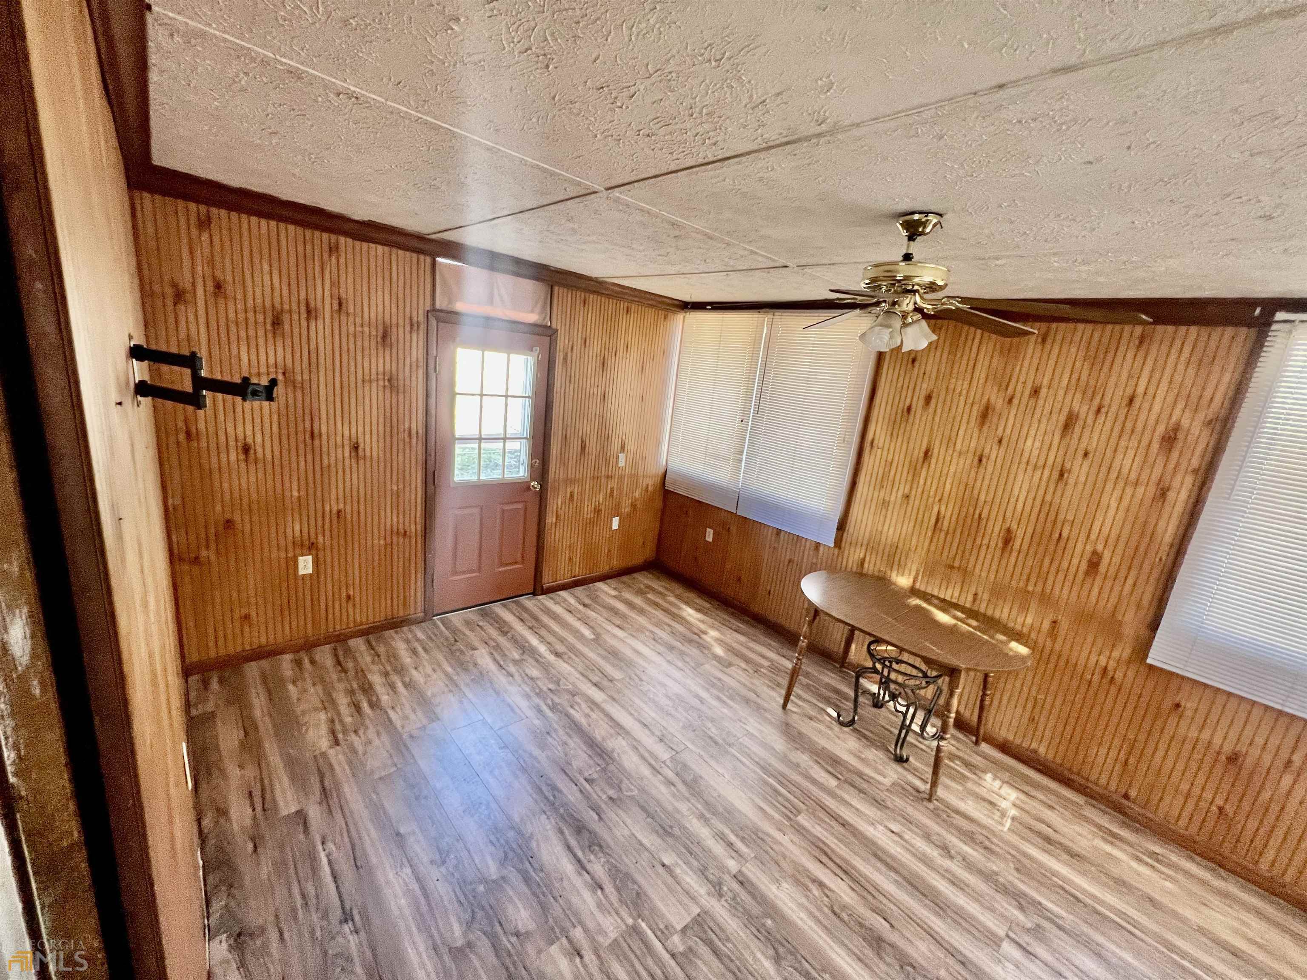
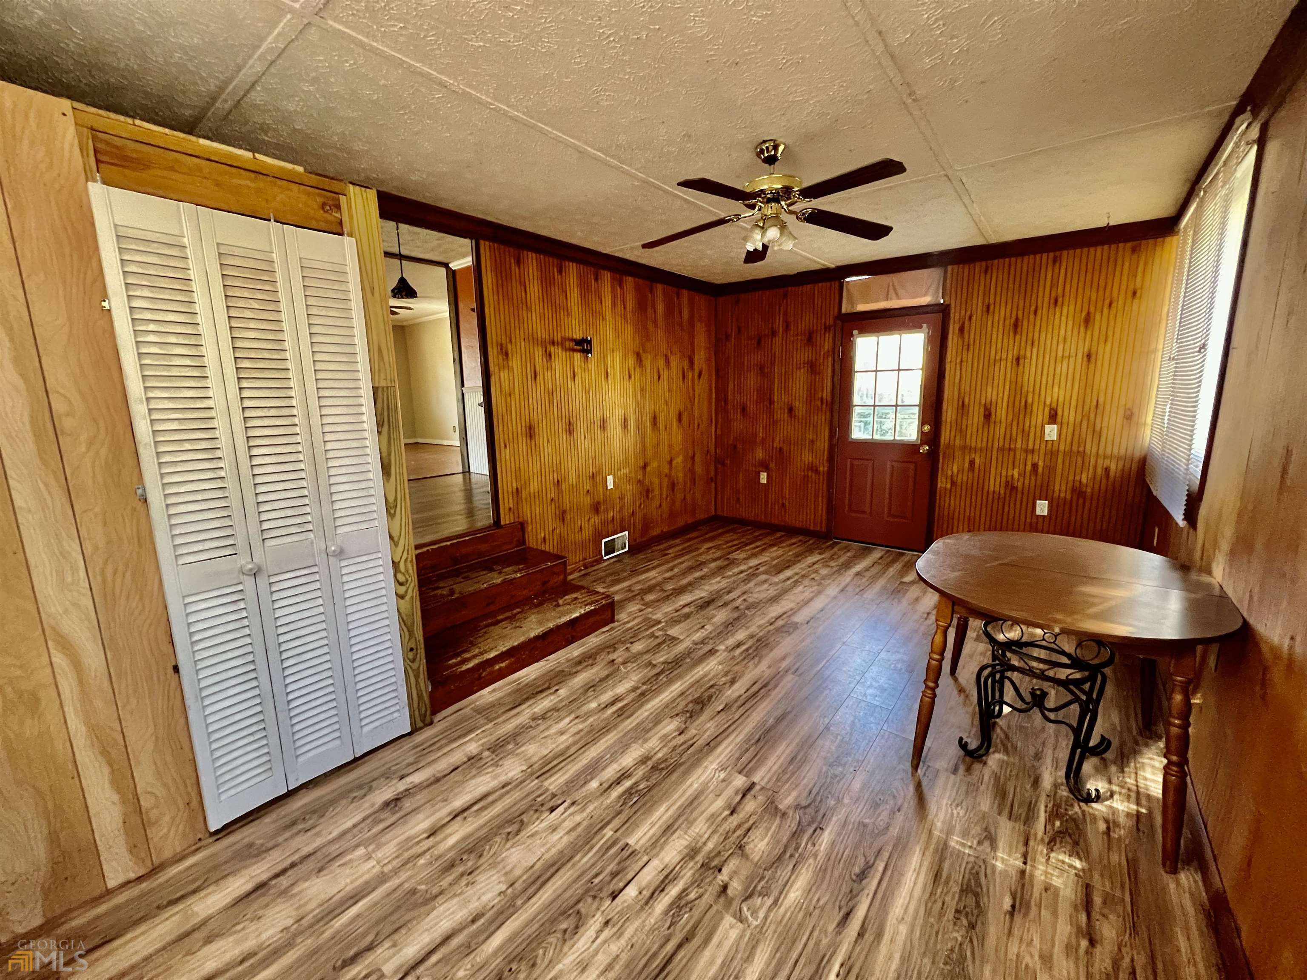
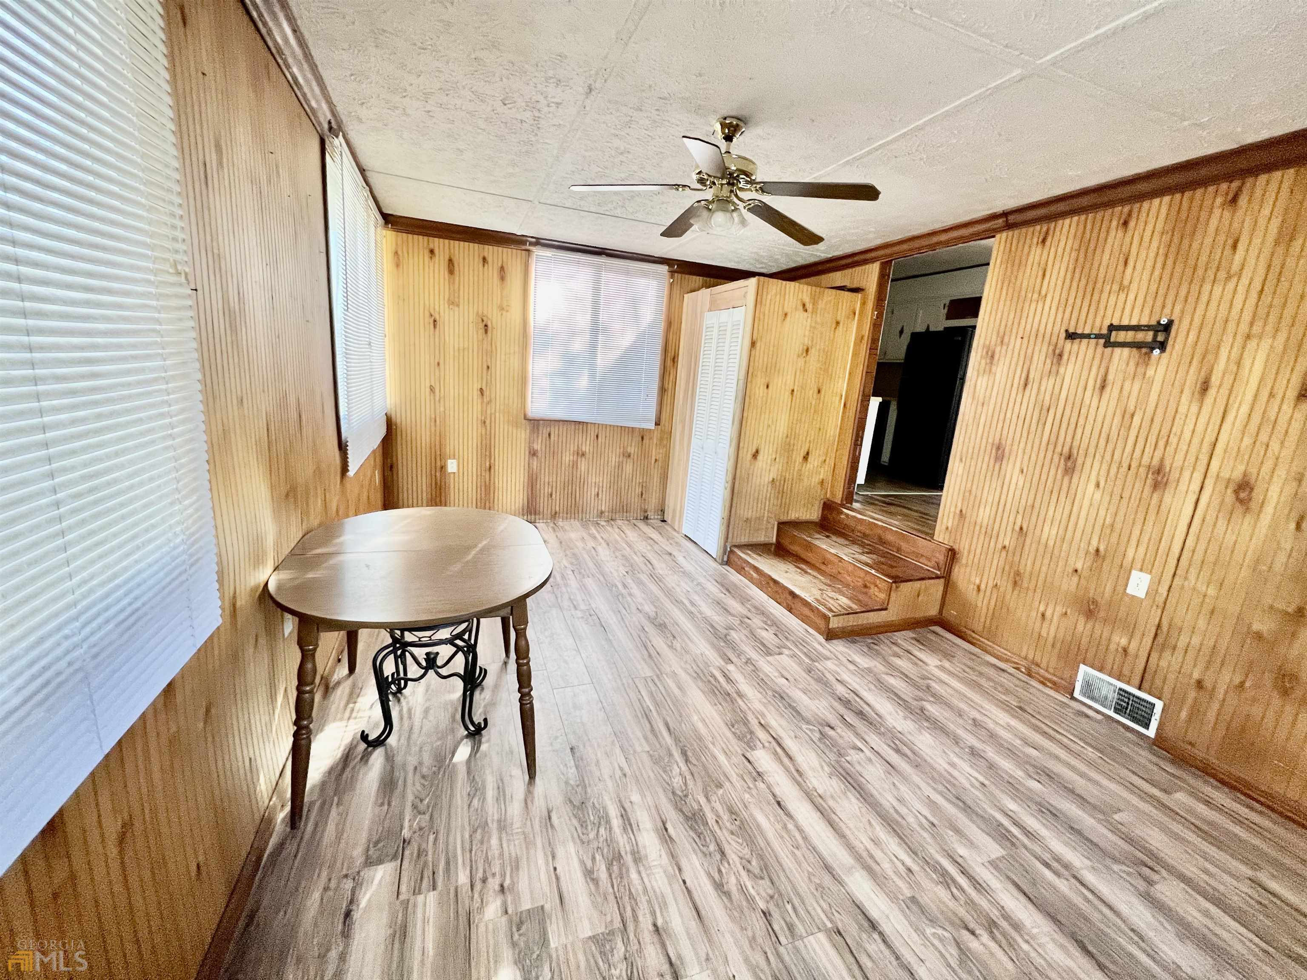
Mostly empty wood-paneled room with gray flooring, a glass-paneled door, ceiling fan, and small table.
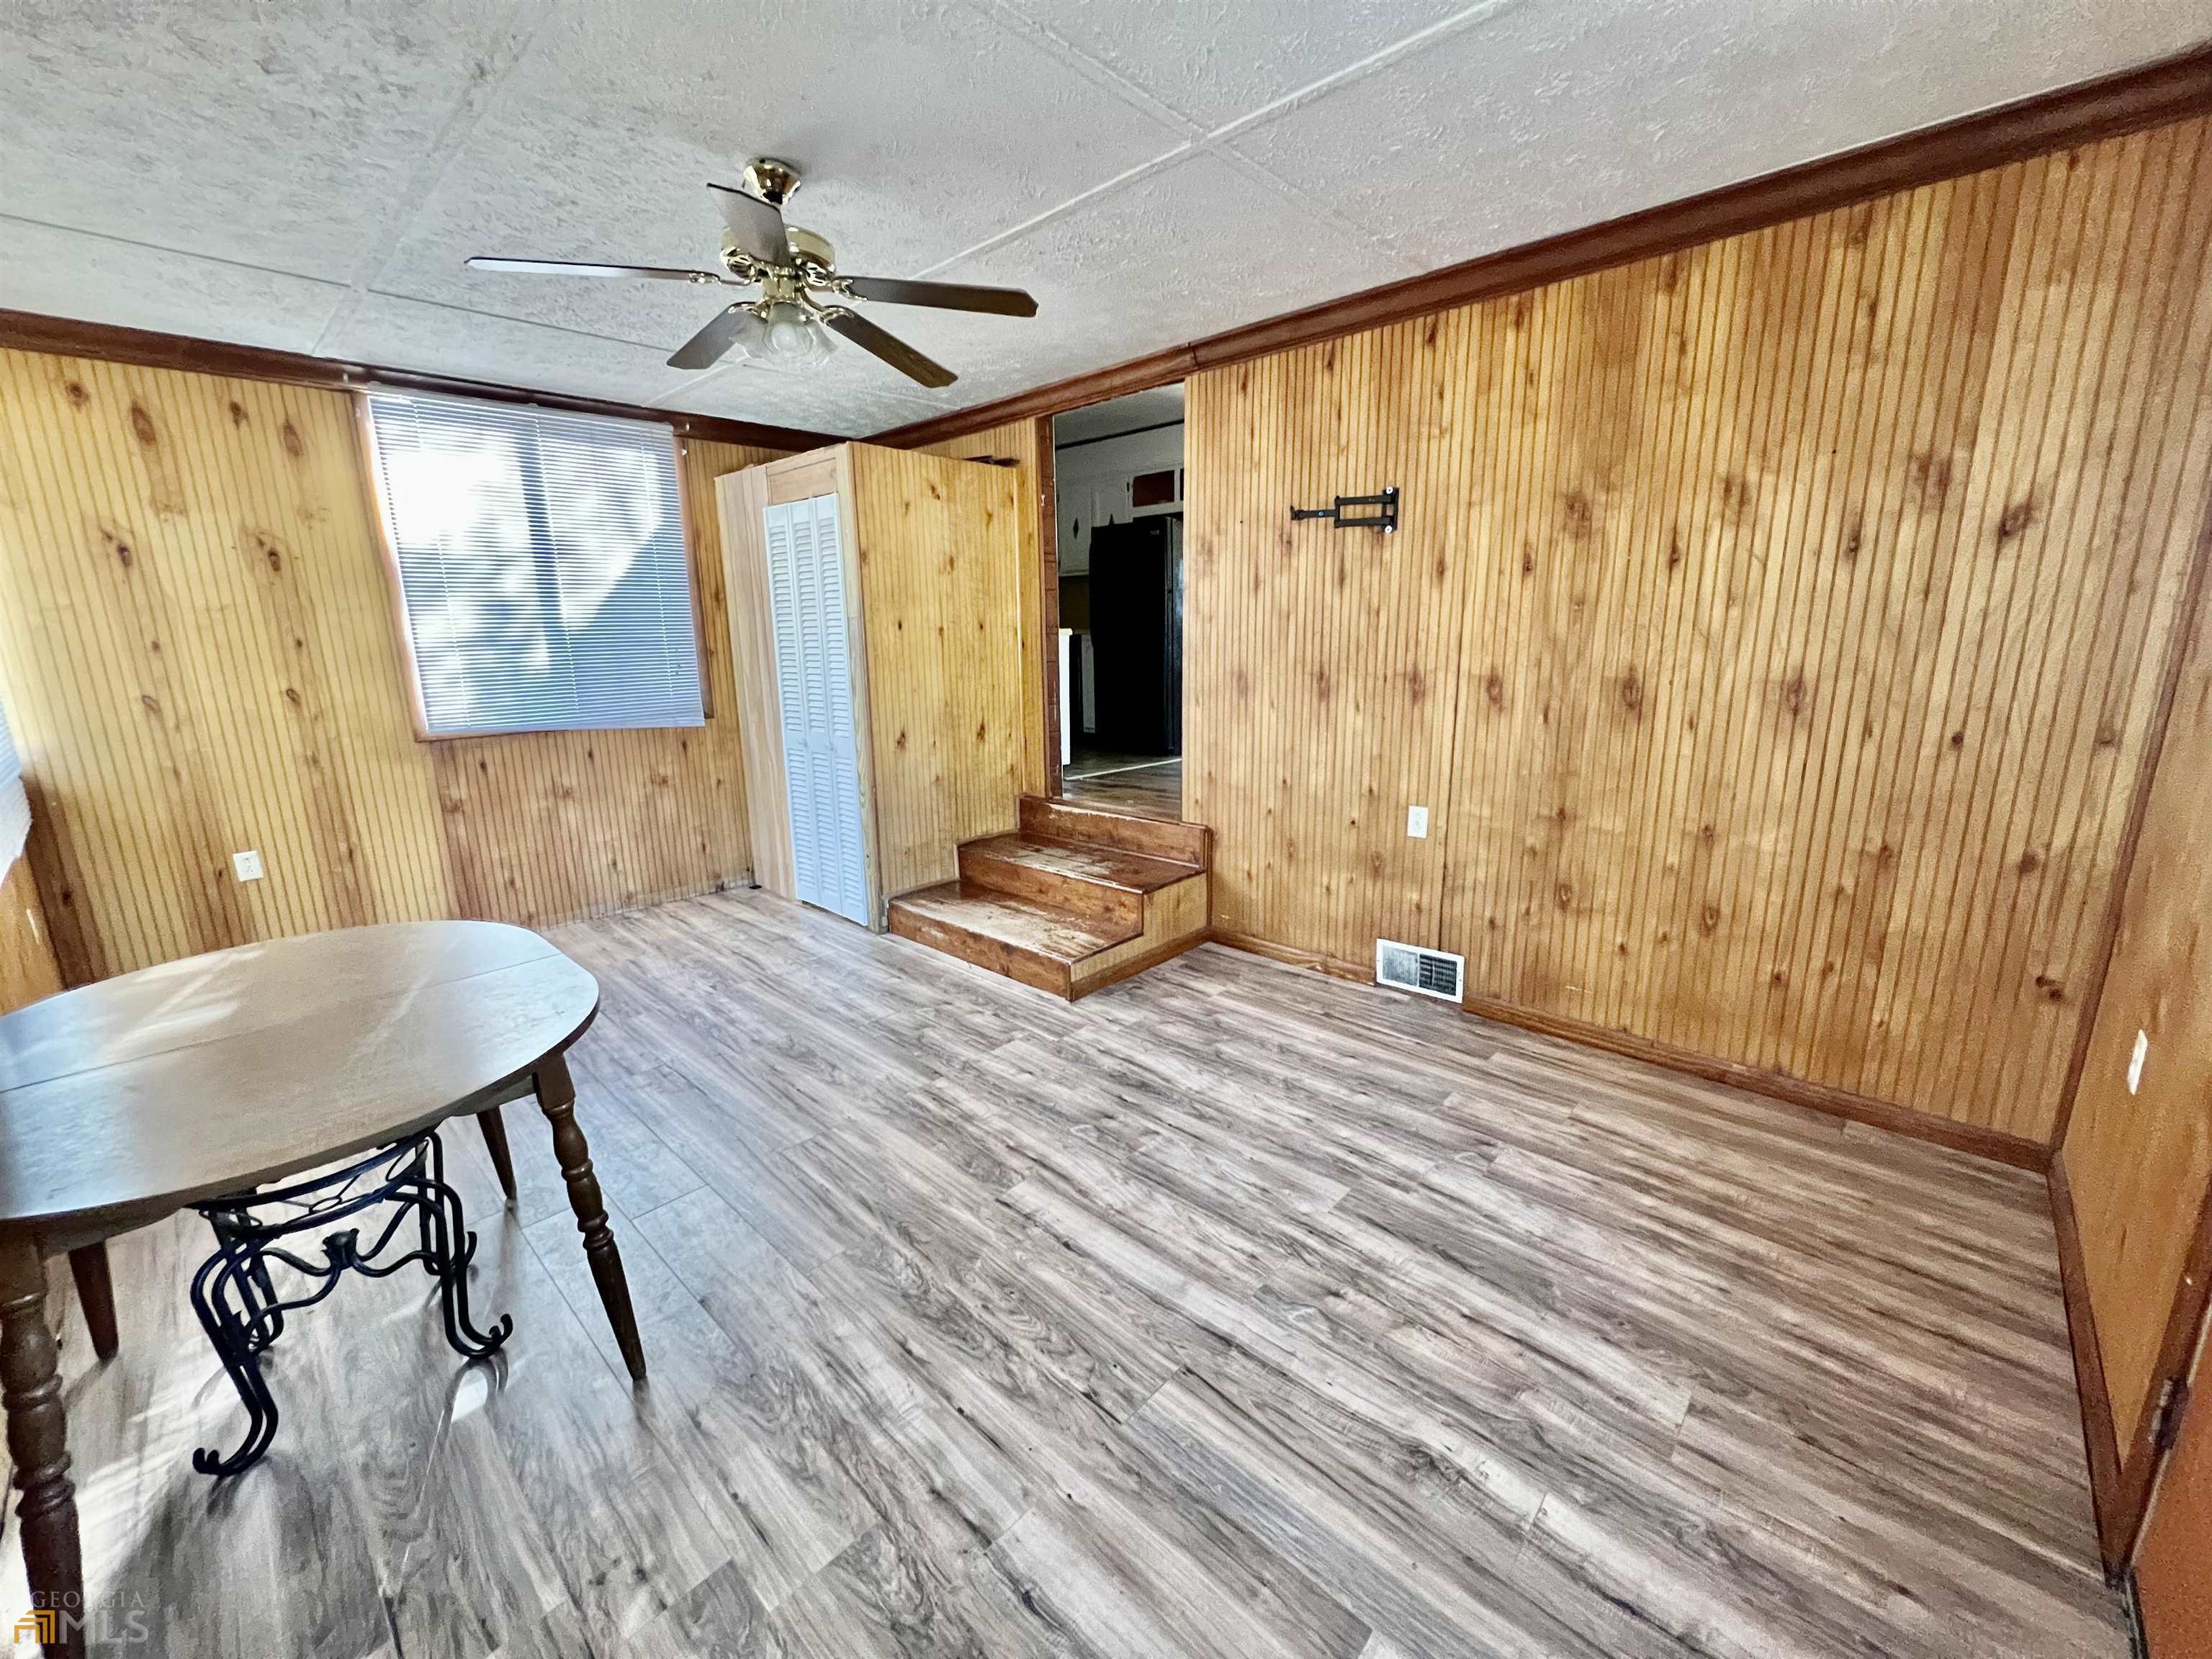
Room with wood-paneled walls, gray plank flooring, ceiling fan, and steps to an adjoining space.
Wood-paneled room with a ceiling fan, louvered closet doors, and a small table by the exterior door.
Vacant living and dining area with wood floors, curtained windows, and a pendant light.
Wood-paneled room with a small table, ceiling fan, and steps to an adjoining room.
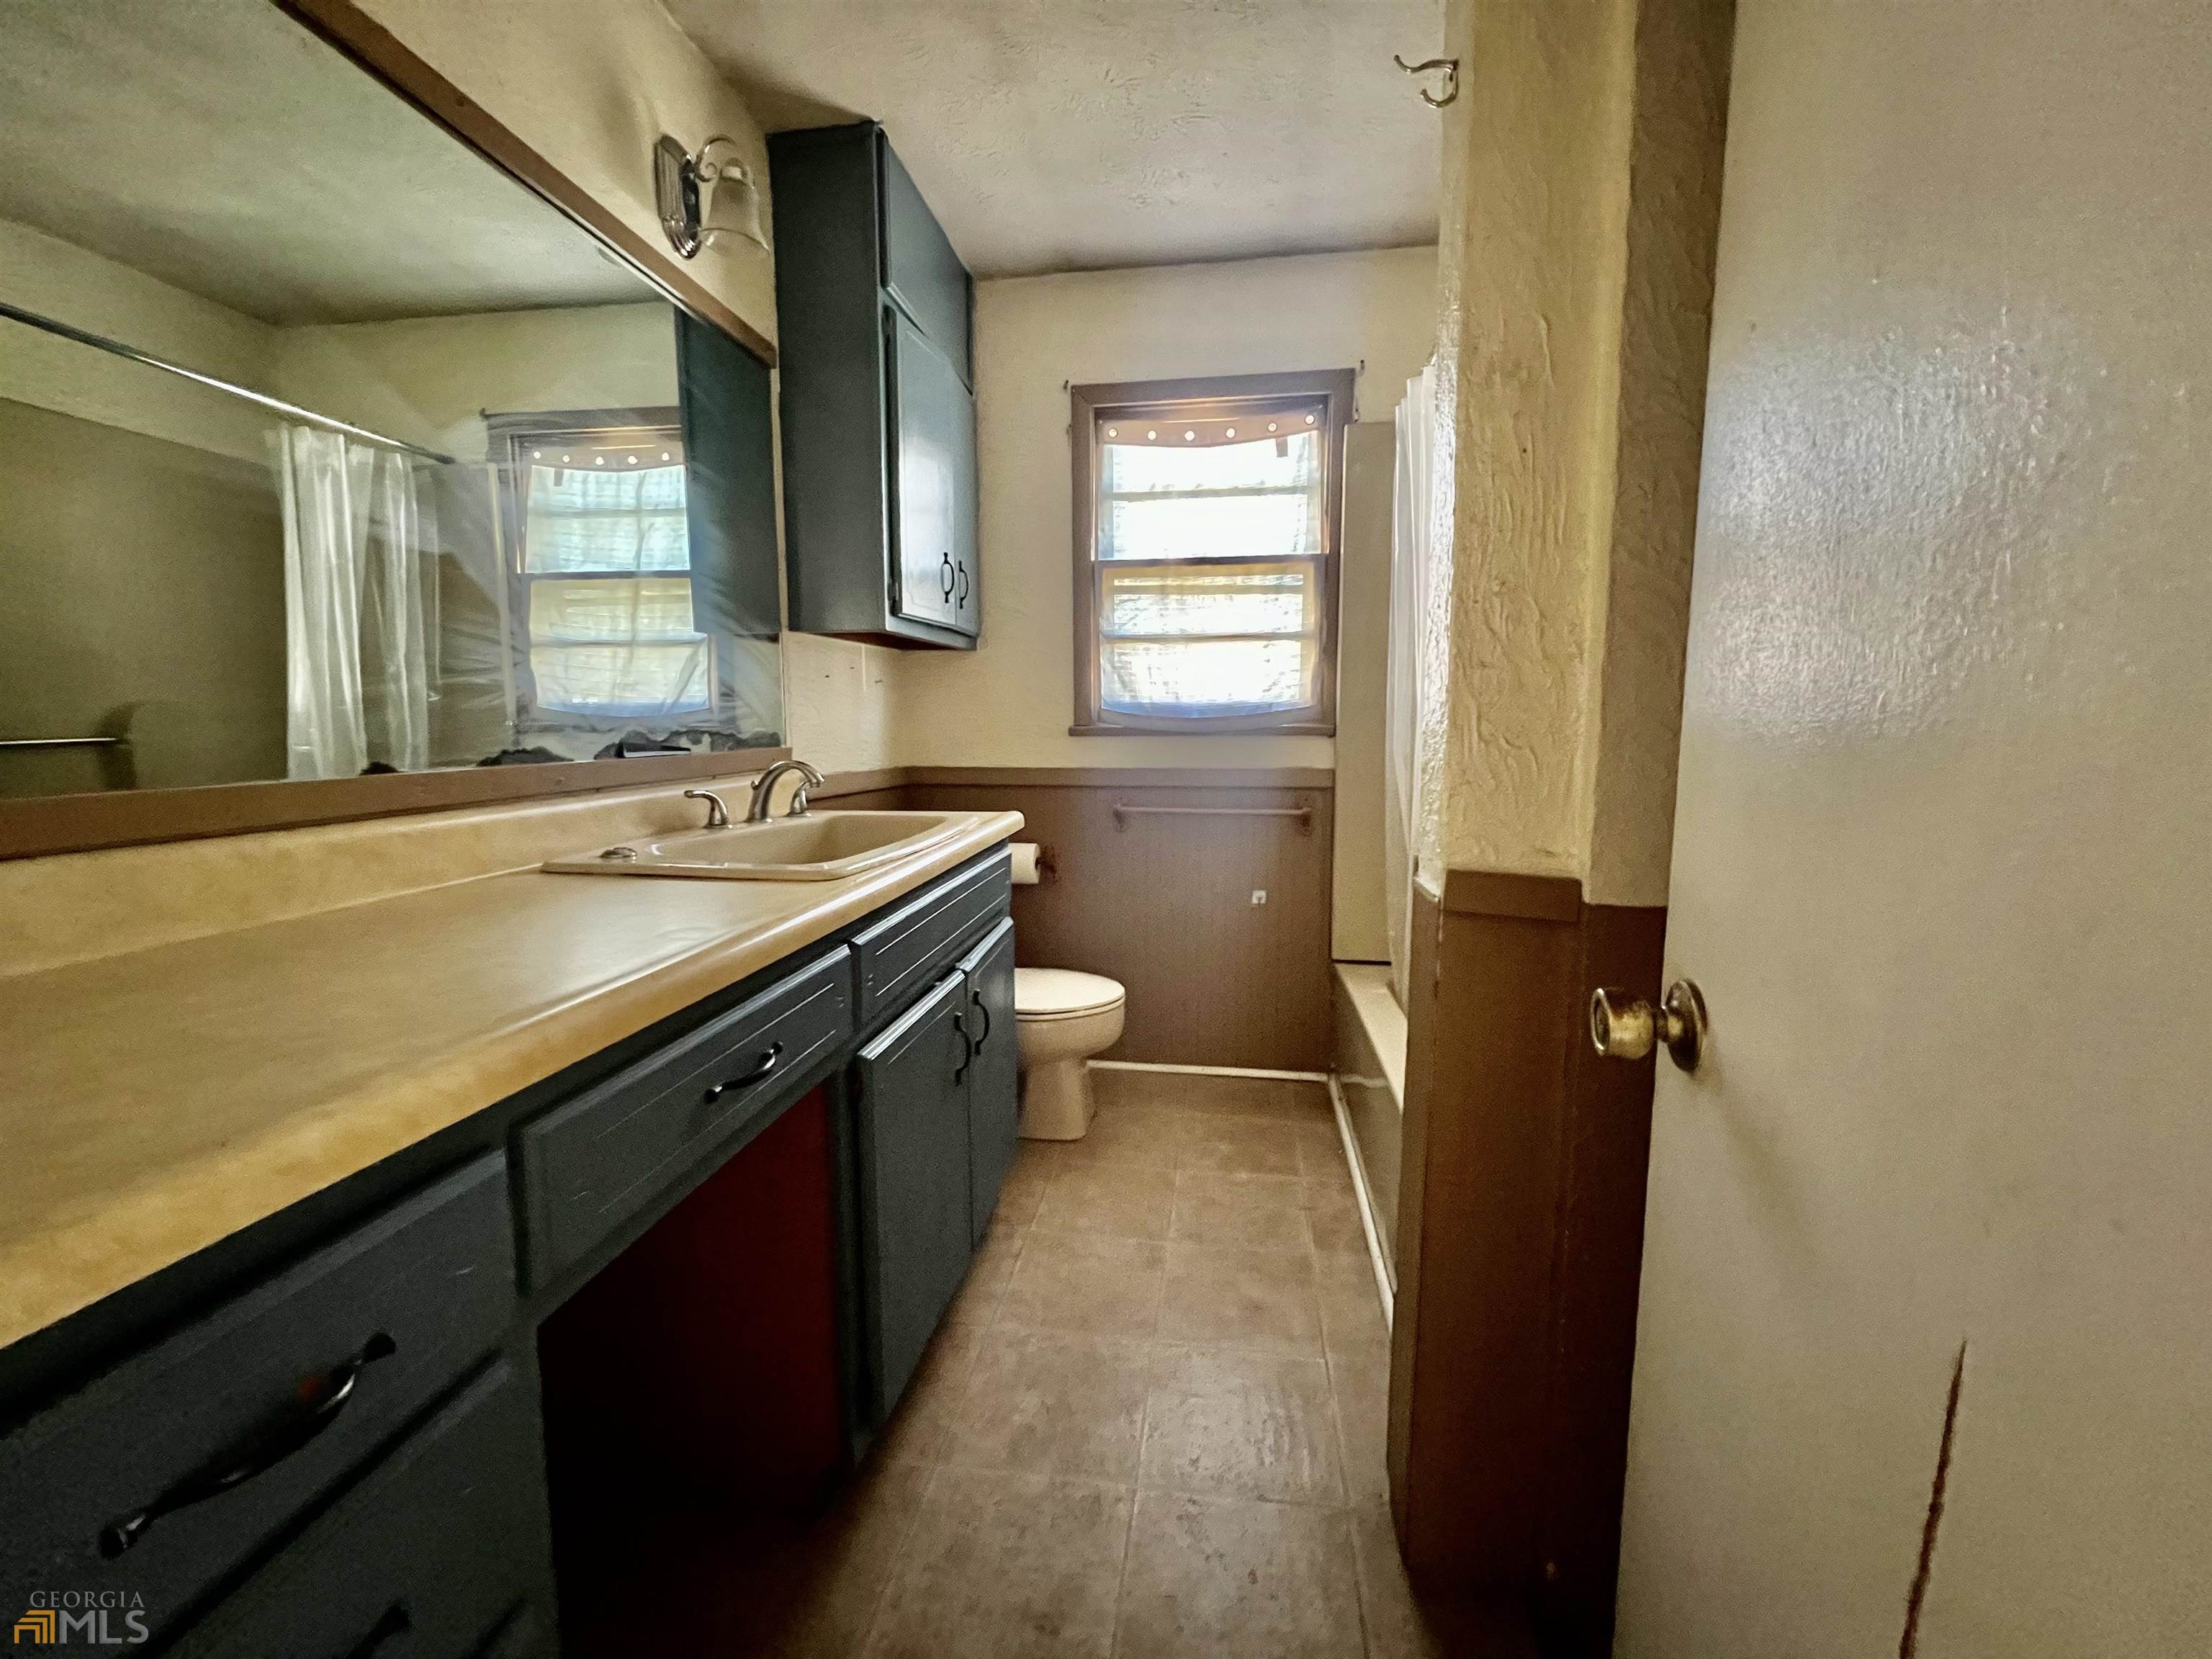
Bathroom with a long dark vanity, tan countertop, large mirror, and window.
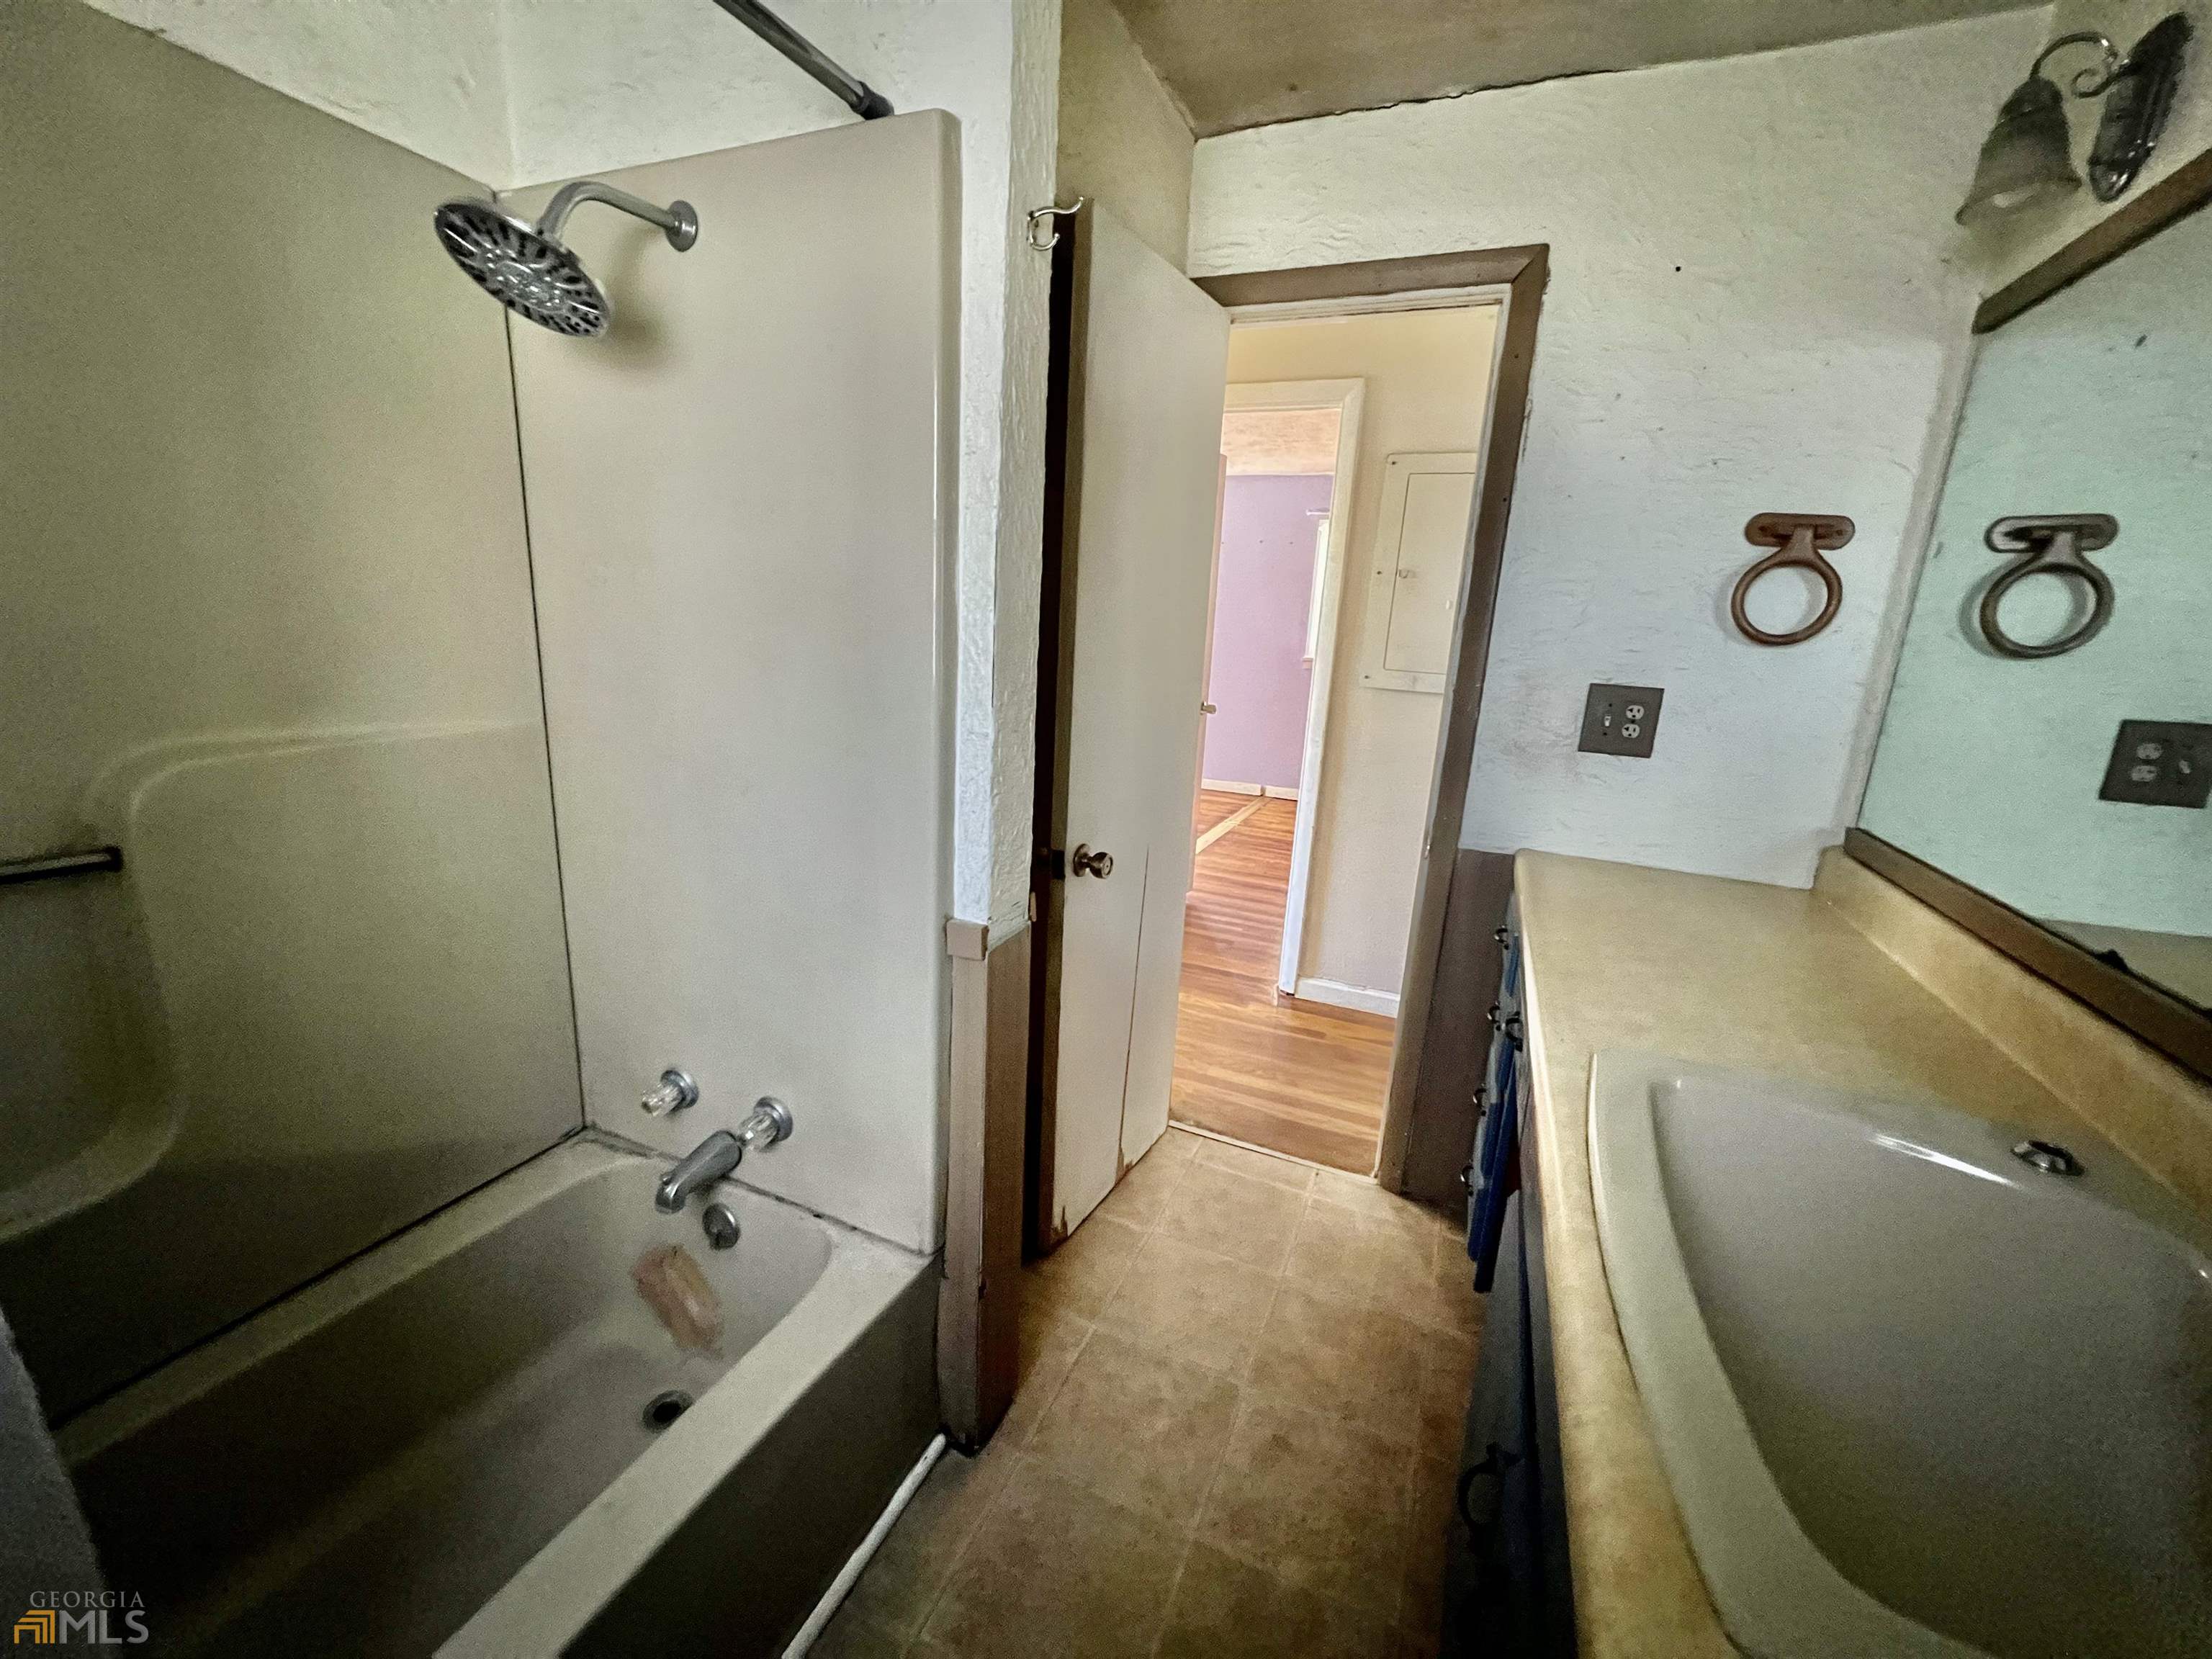
Bathroom with a bathtub and shower, long vanity, and doorway to a wood-floored room.
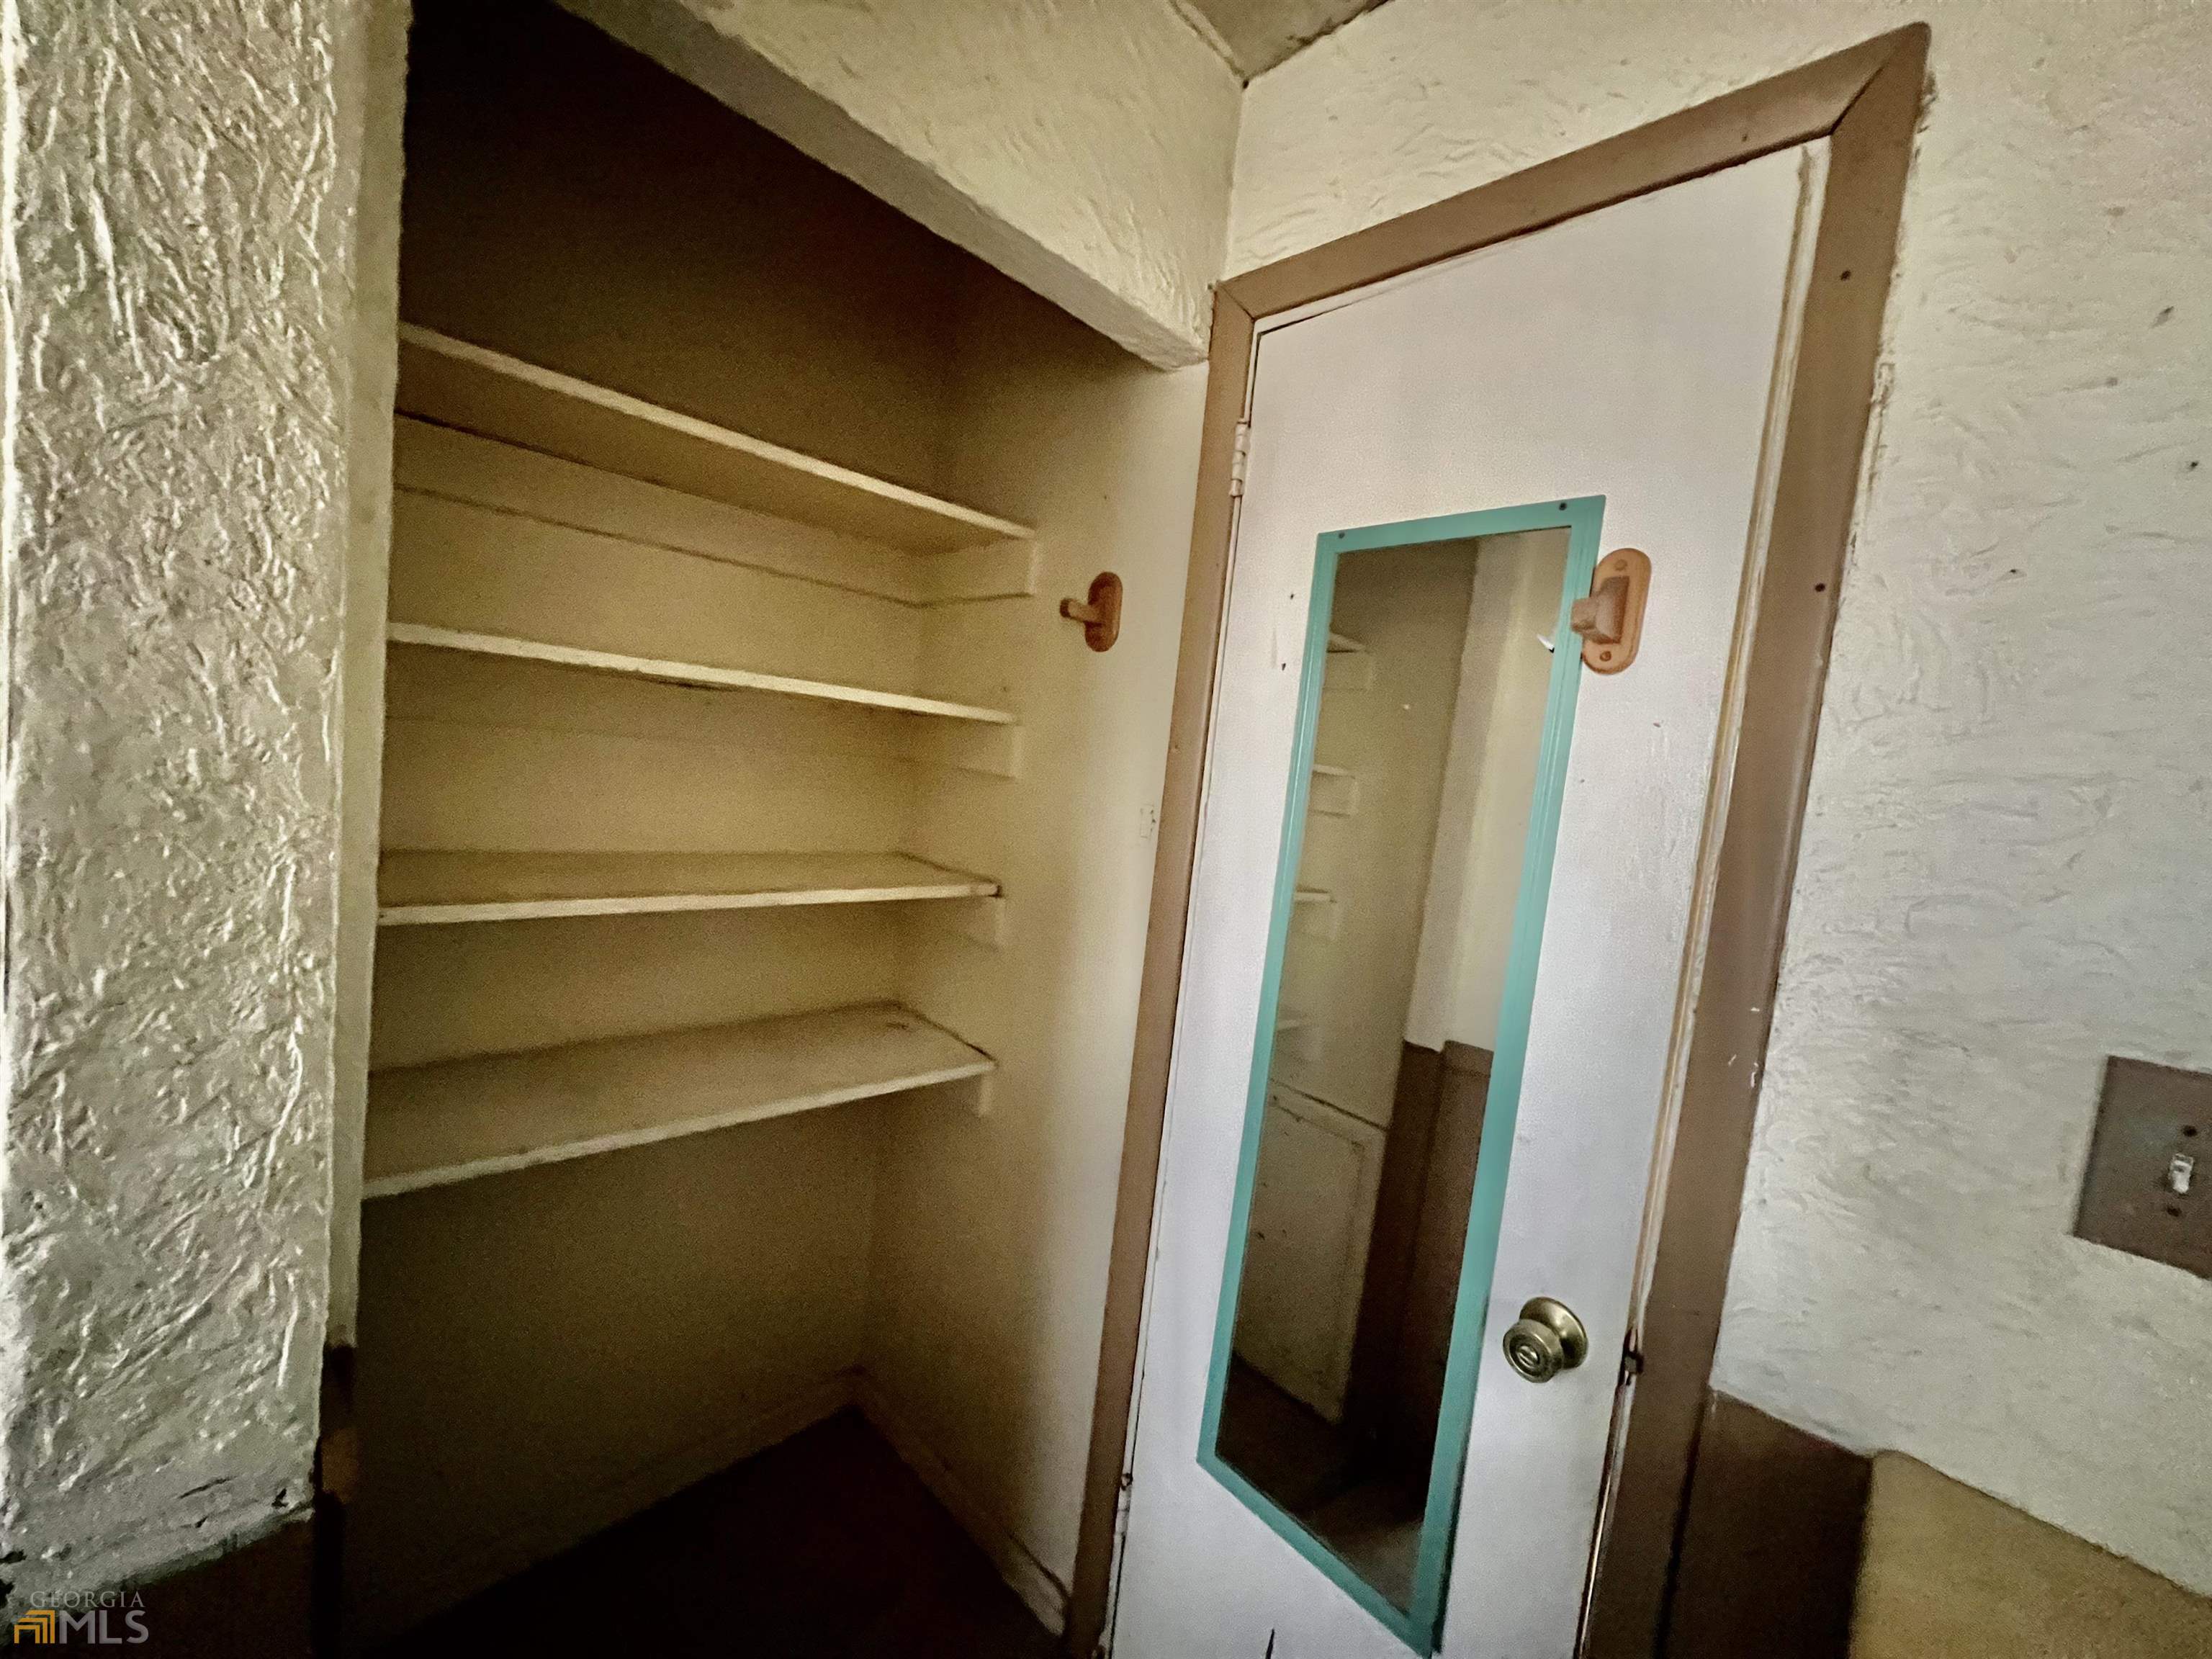
Pantry with empty built-in shelves beside a glass-paneled door with turquoise trim.
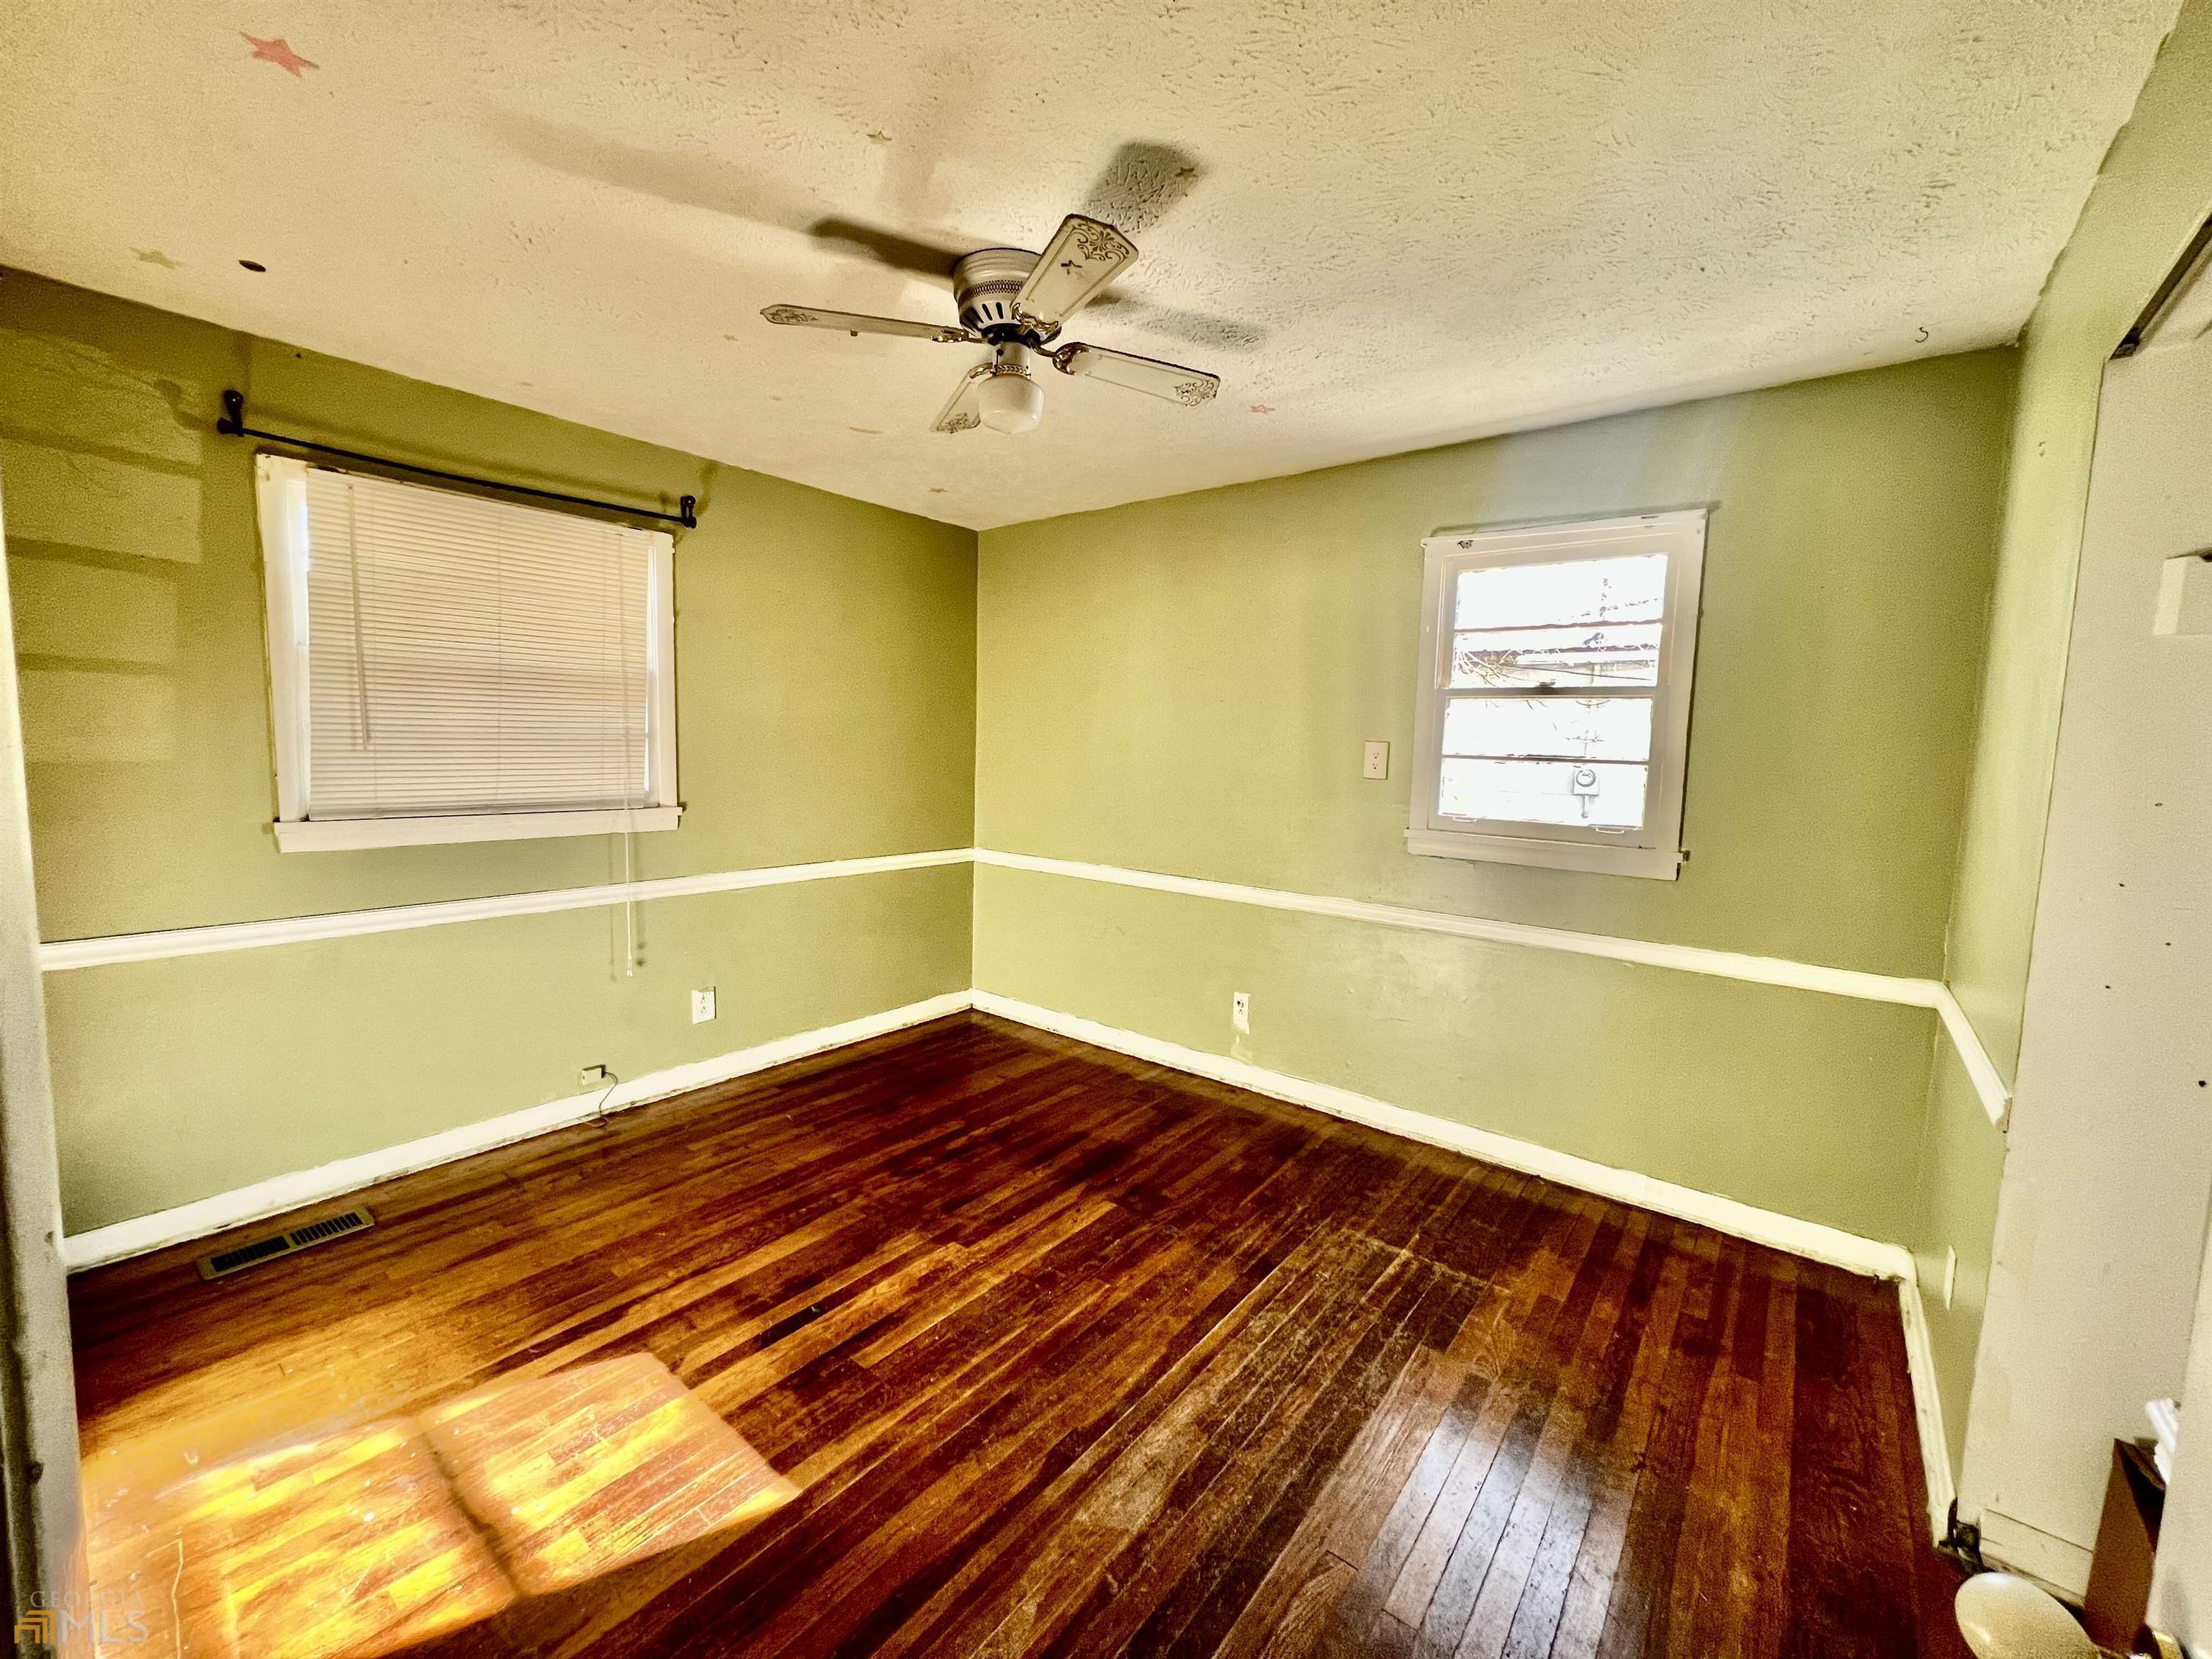
Empty room with pale green walls, dark hardwood floors, two windows, and a ceiling fan.
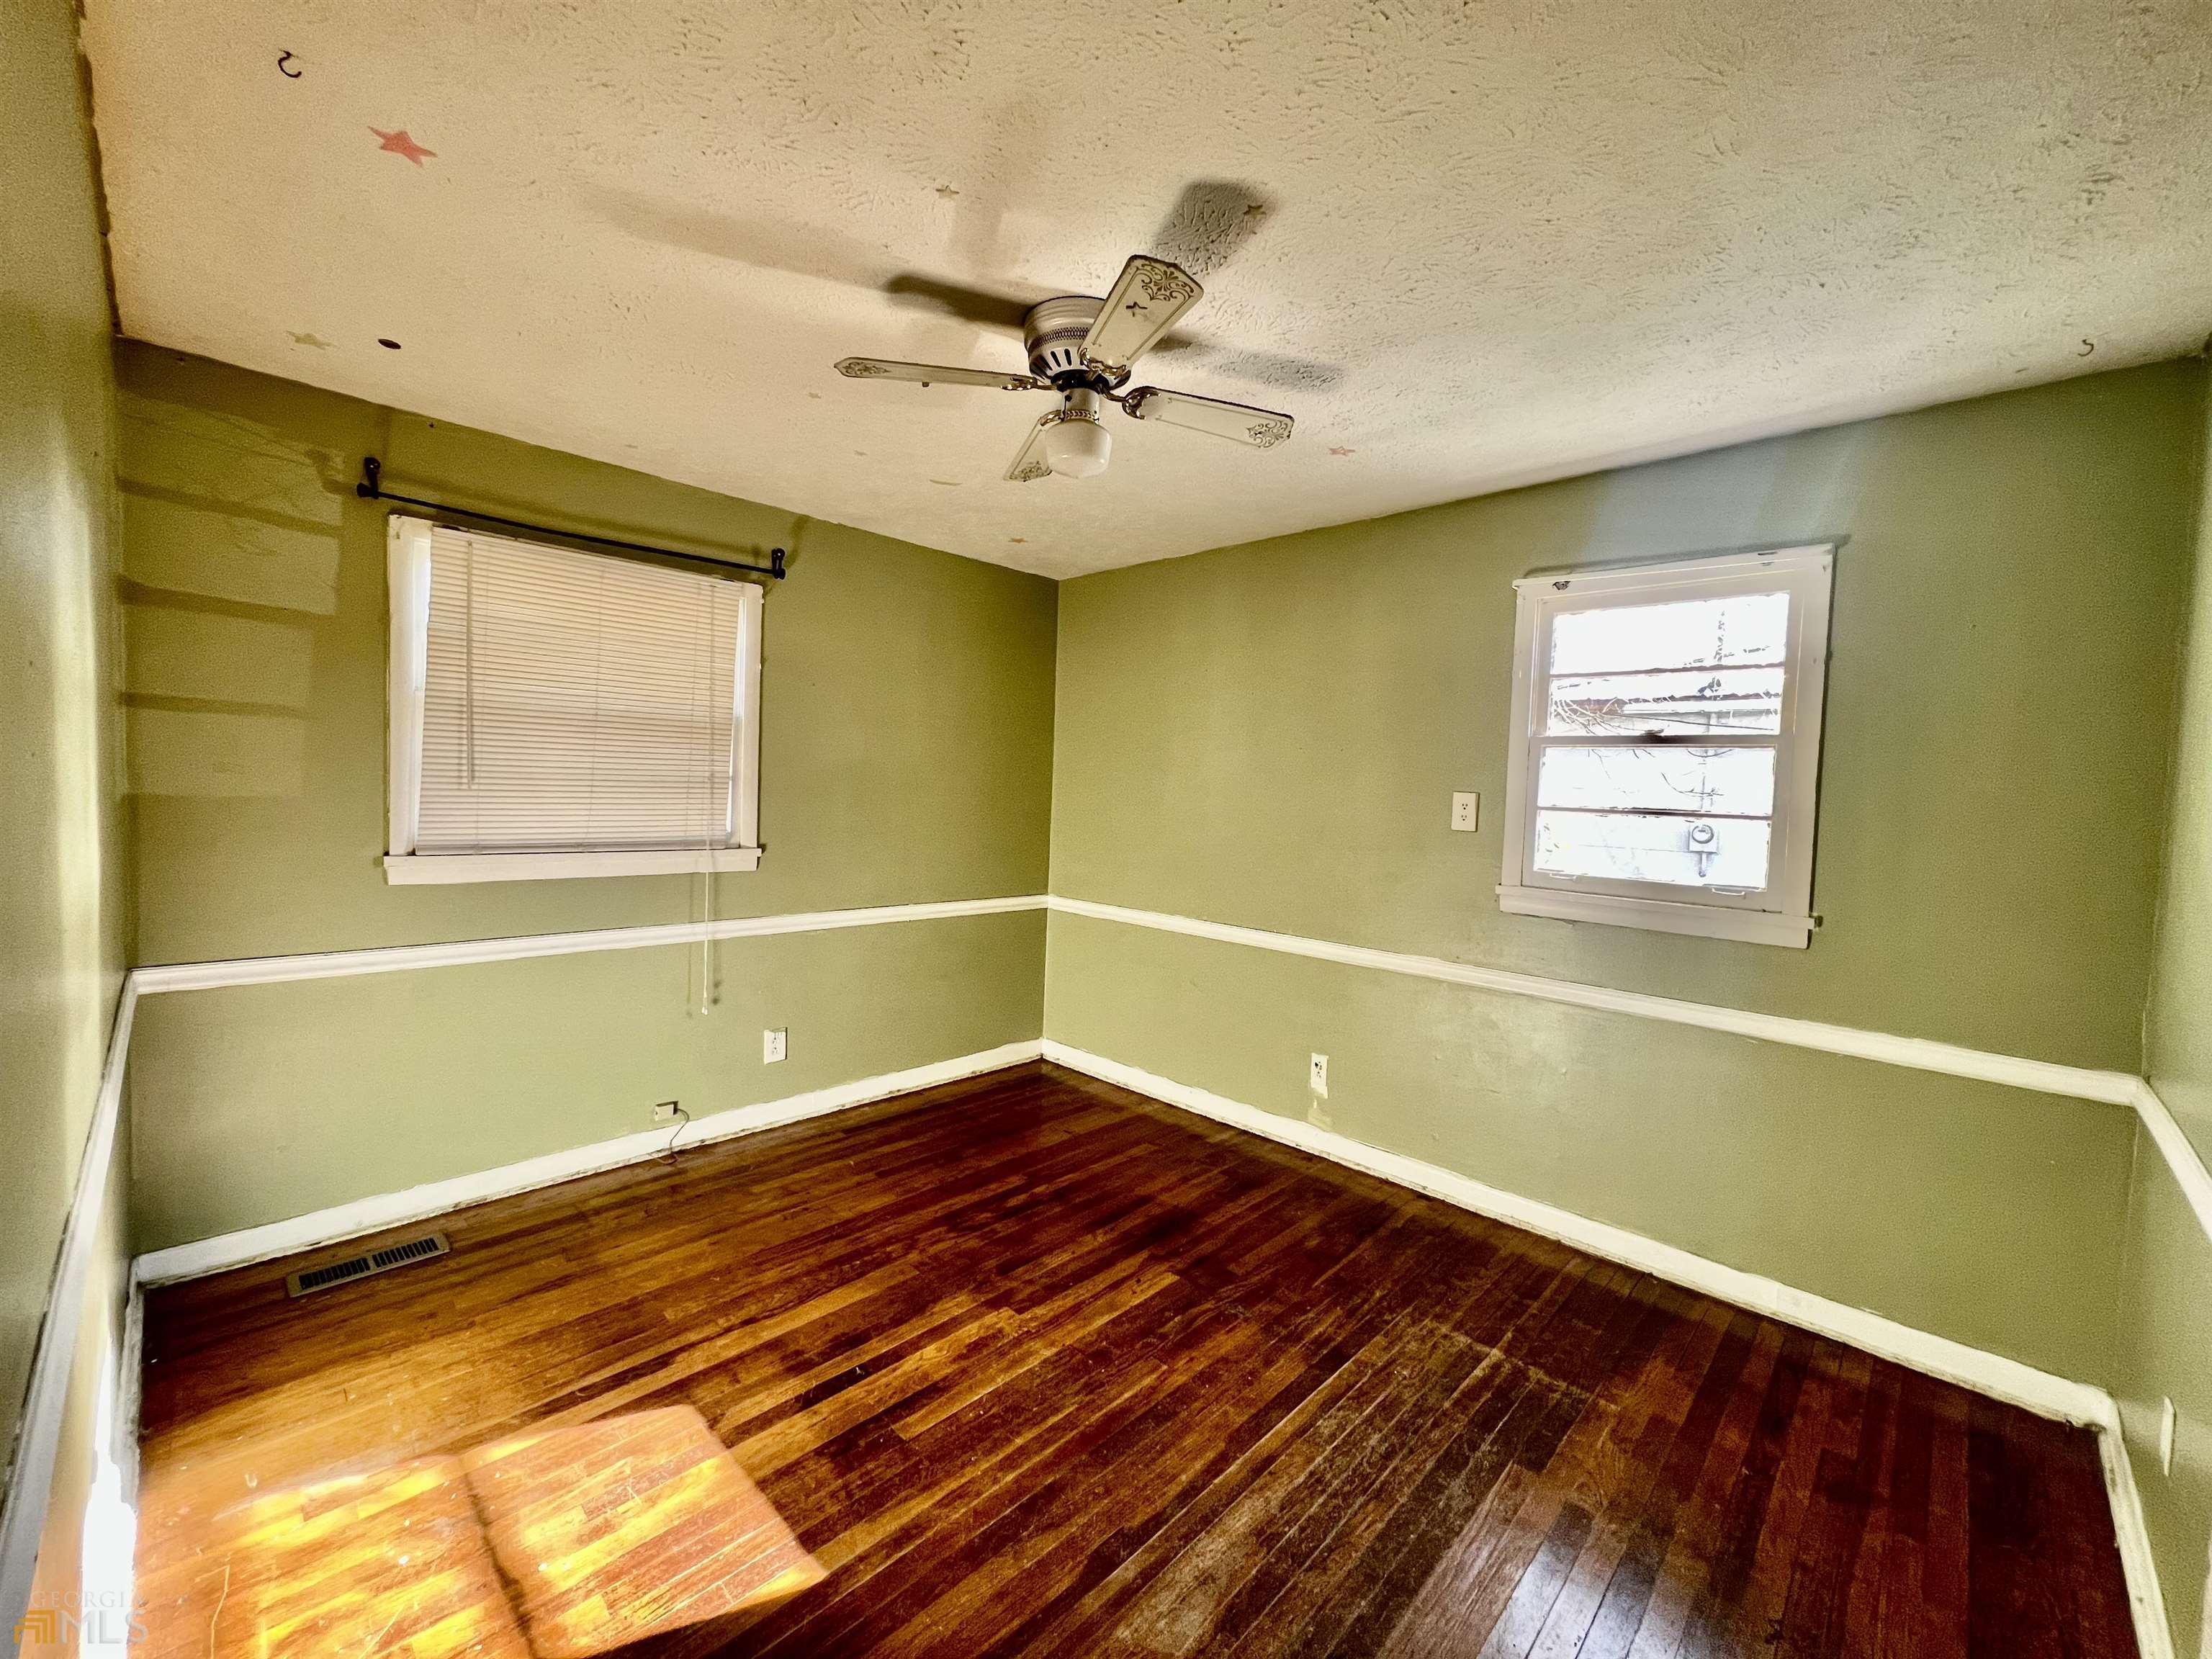
Empty room with olive-green walls, dark hardwood floors, two windows, and a ceiling fan.
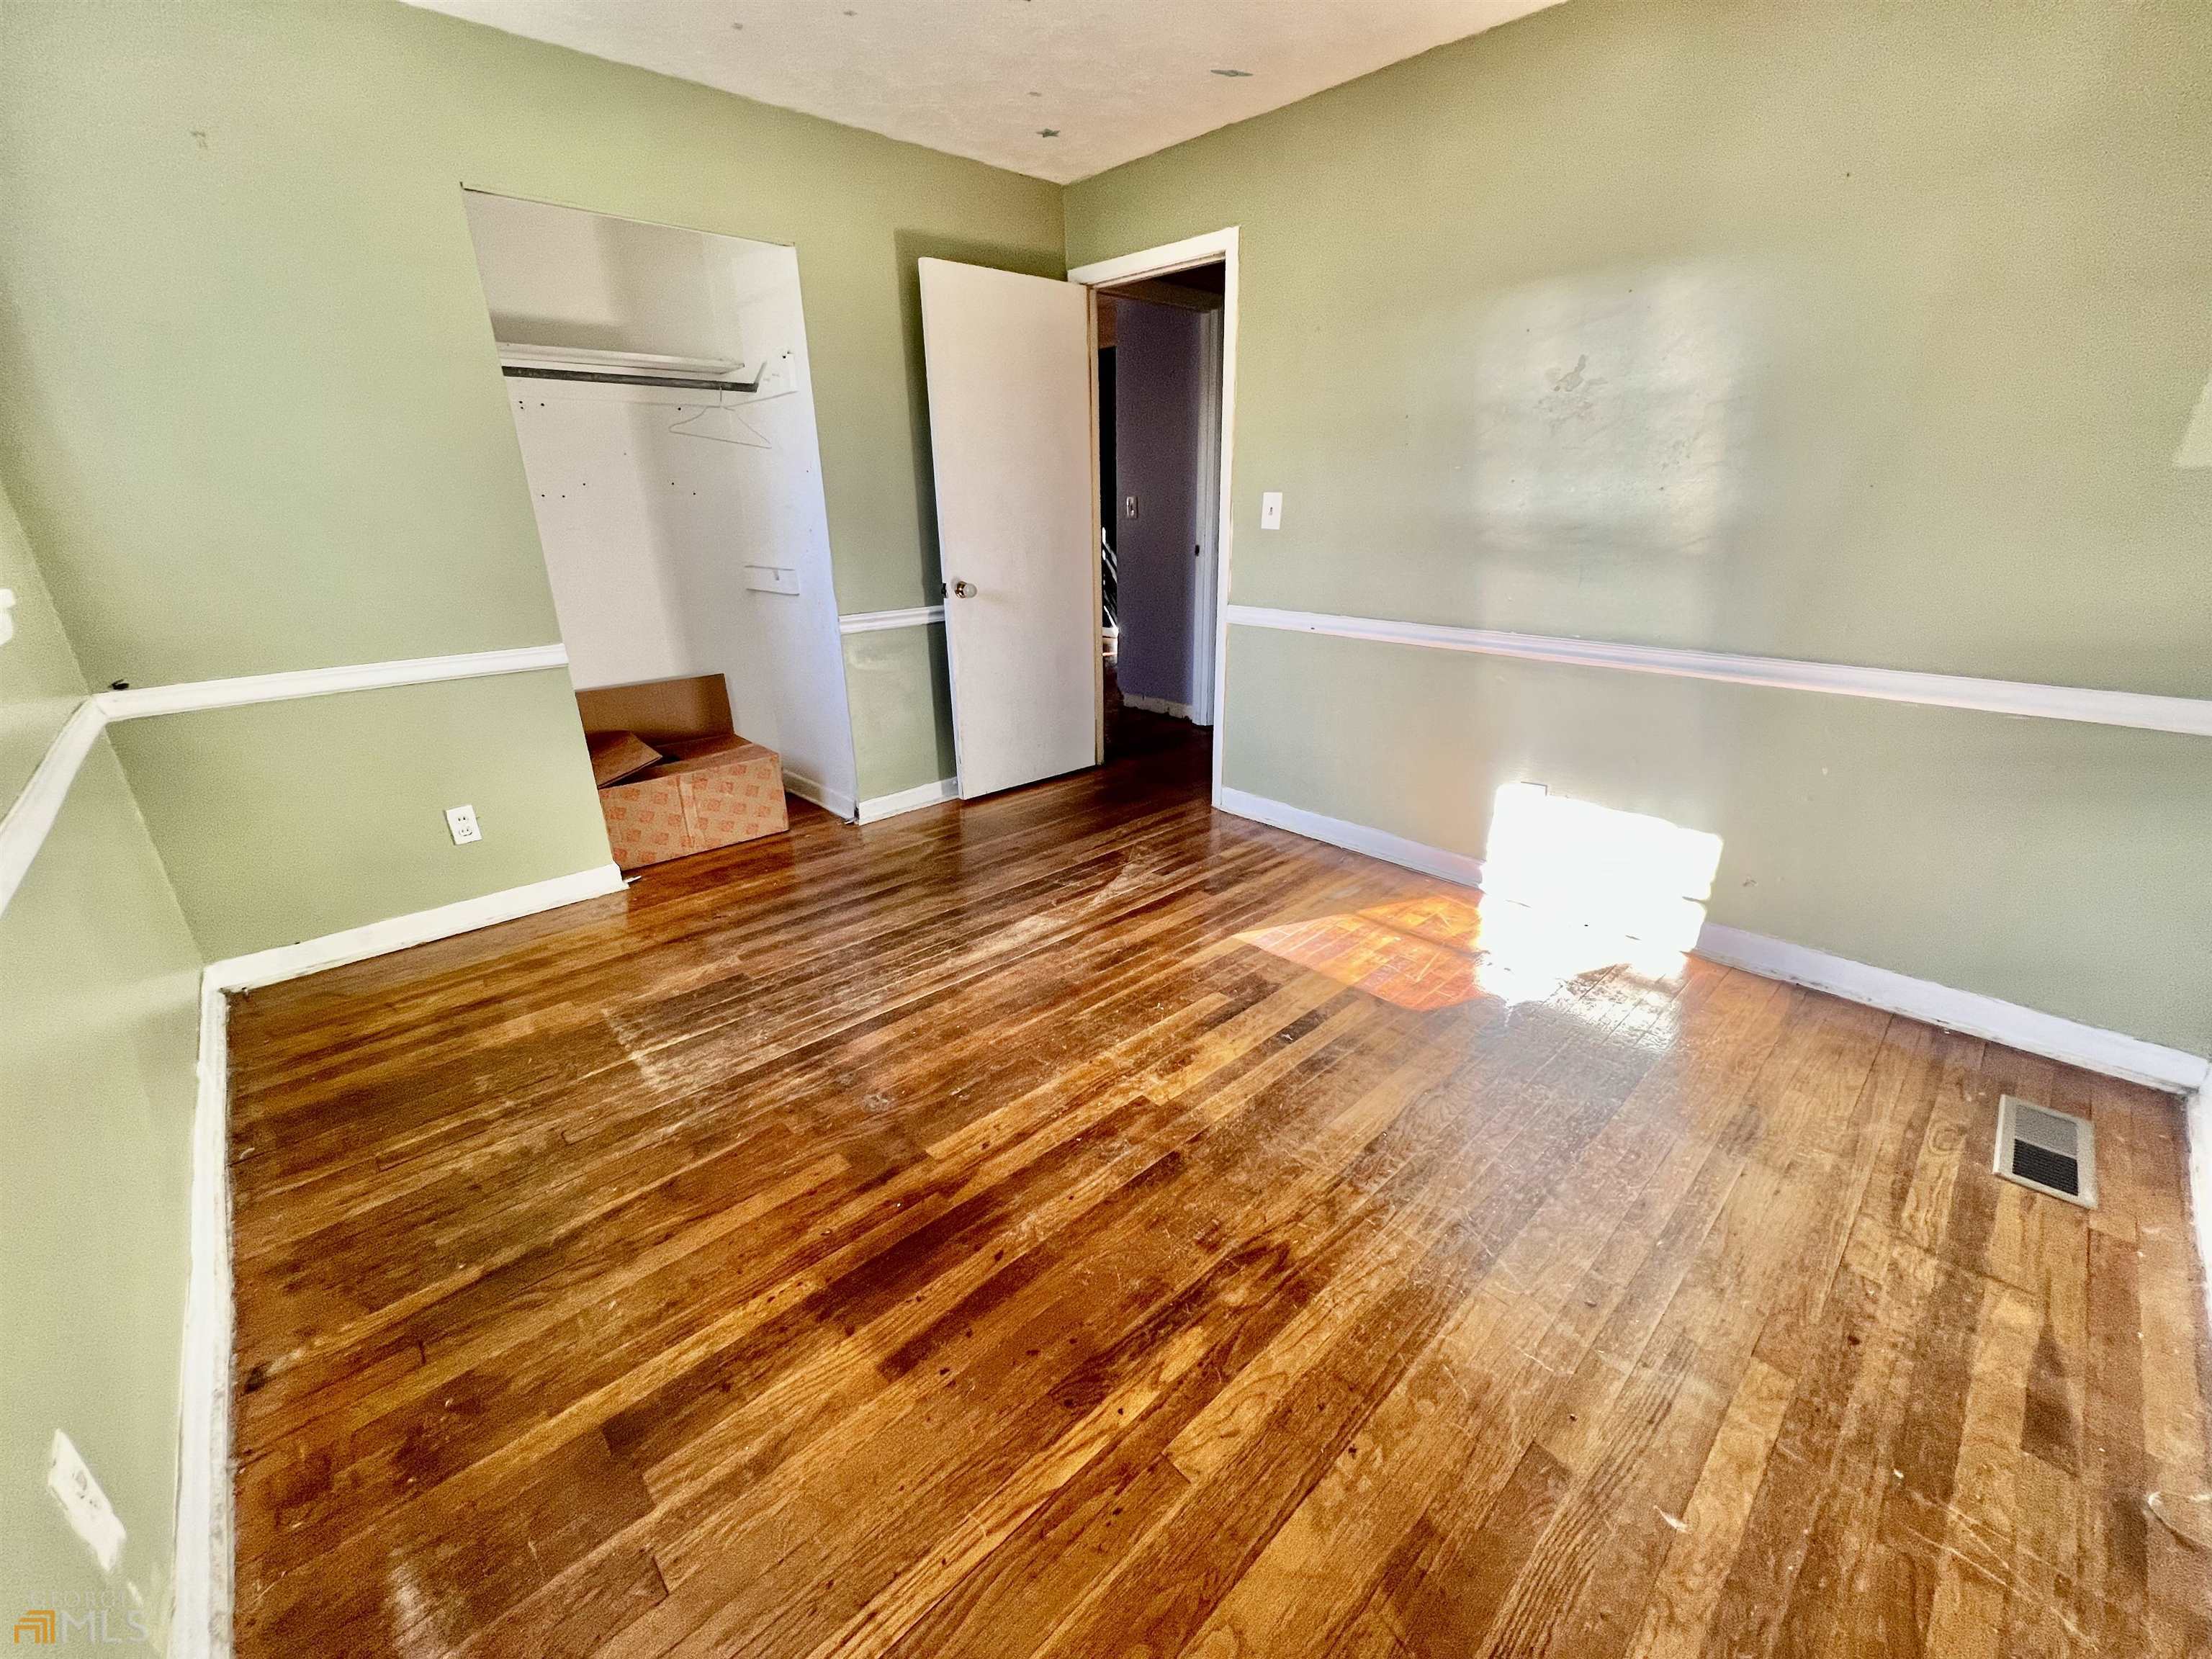
Empty bedroom with worn hardwood floors, pale green walls, and an open closet.
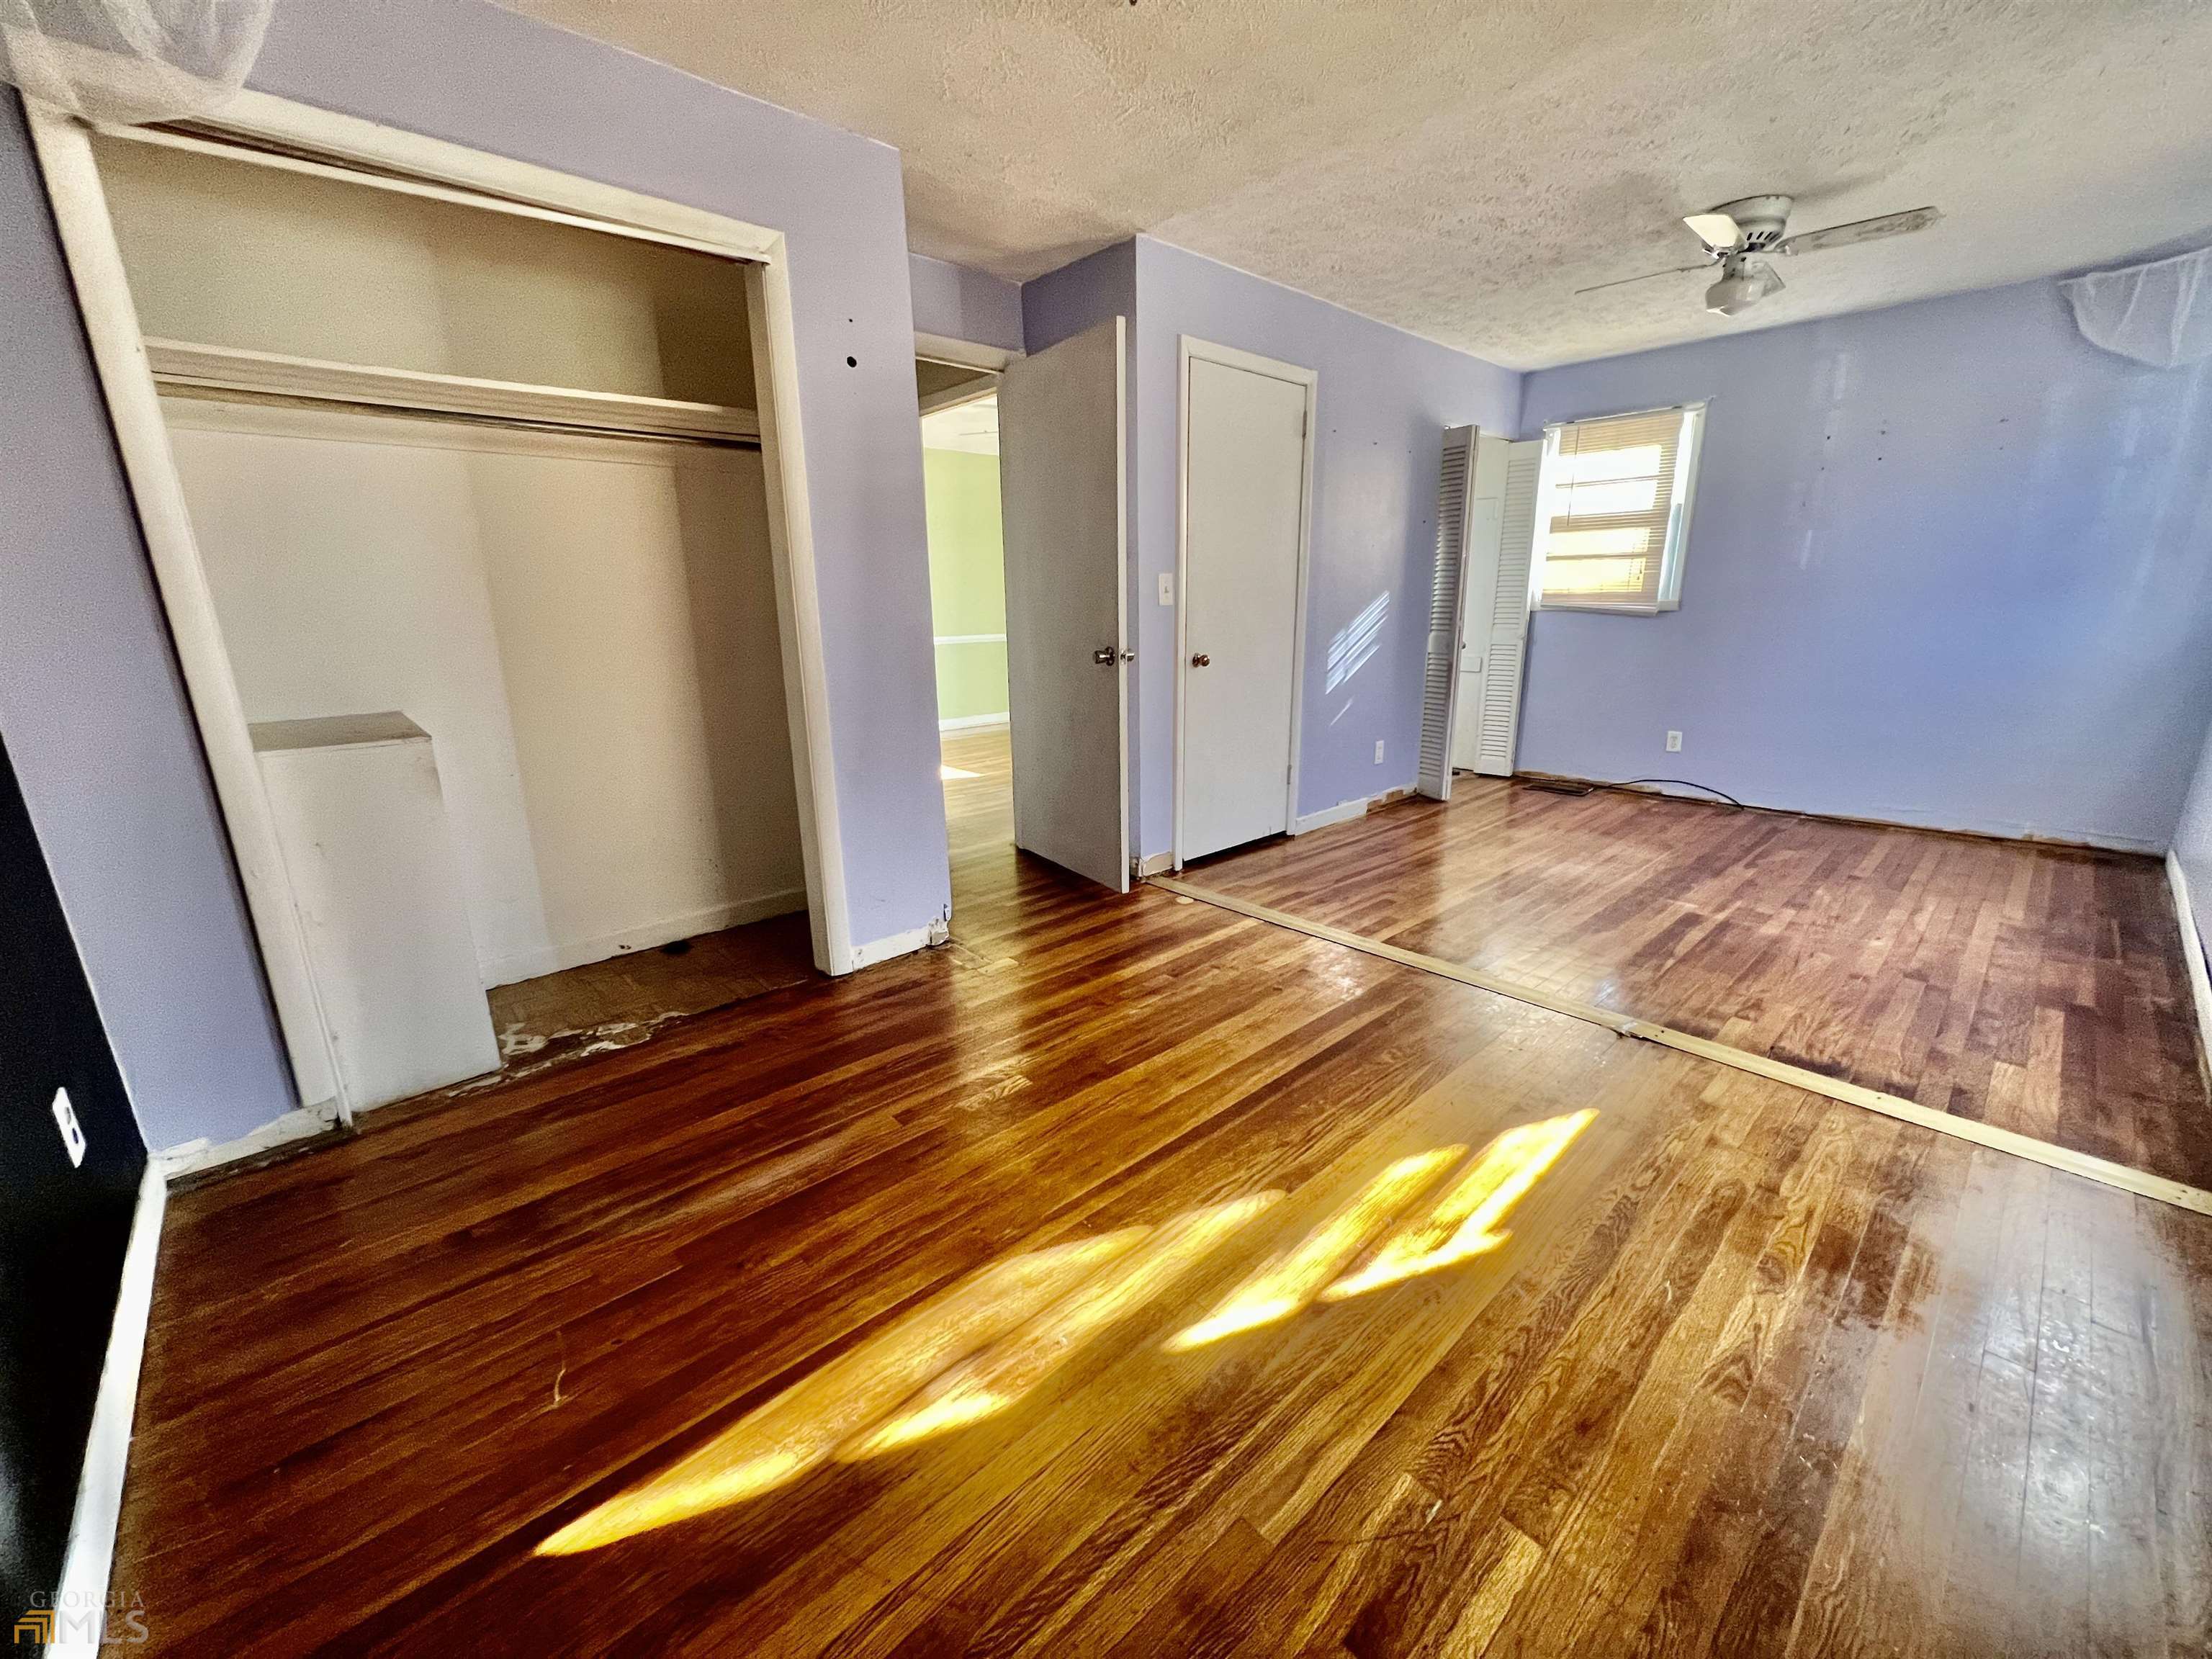
Empty bedroom with lavender walls, hardwood floors, an open closet, and sunlight across the floor.
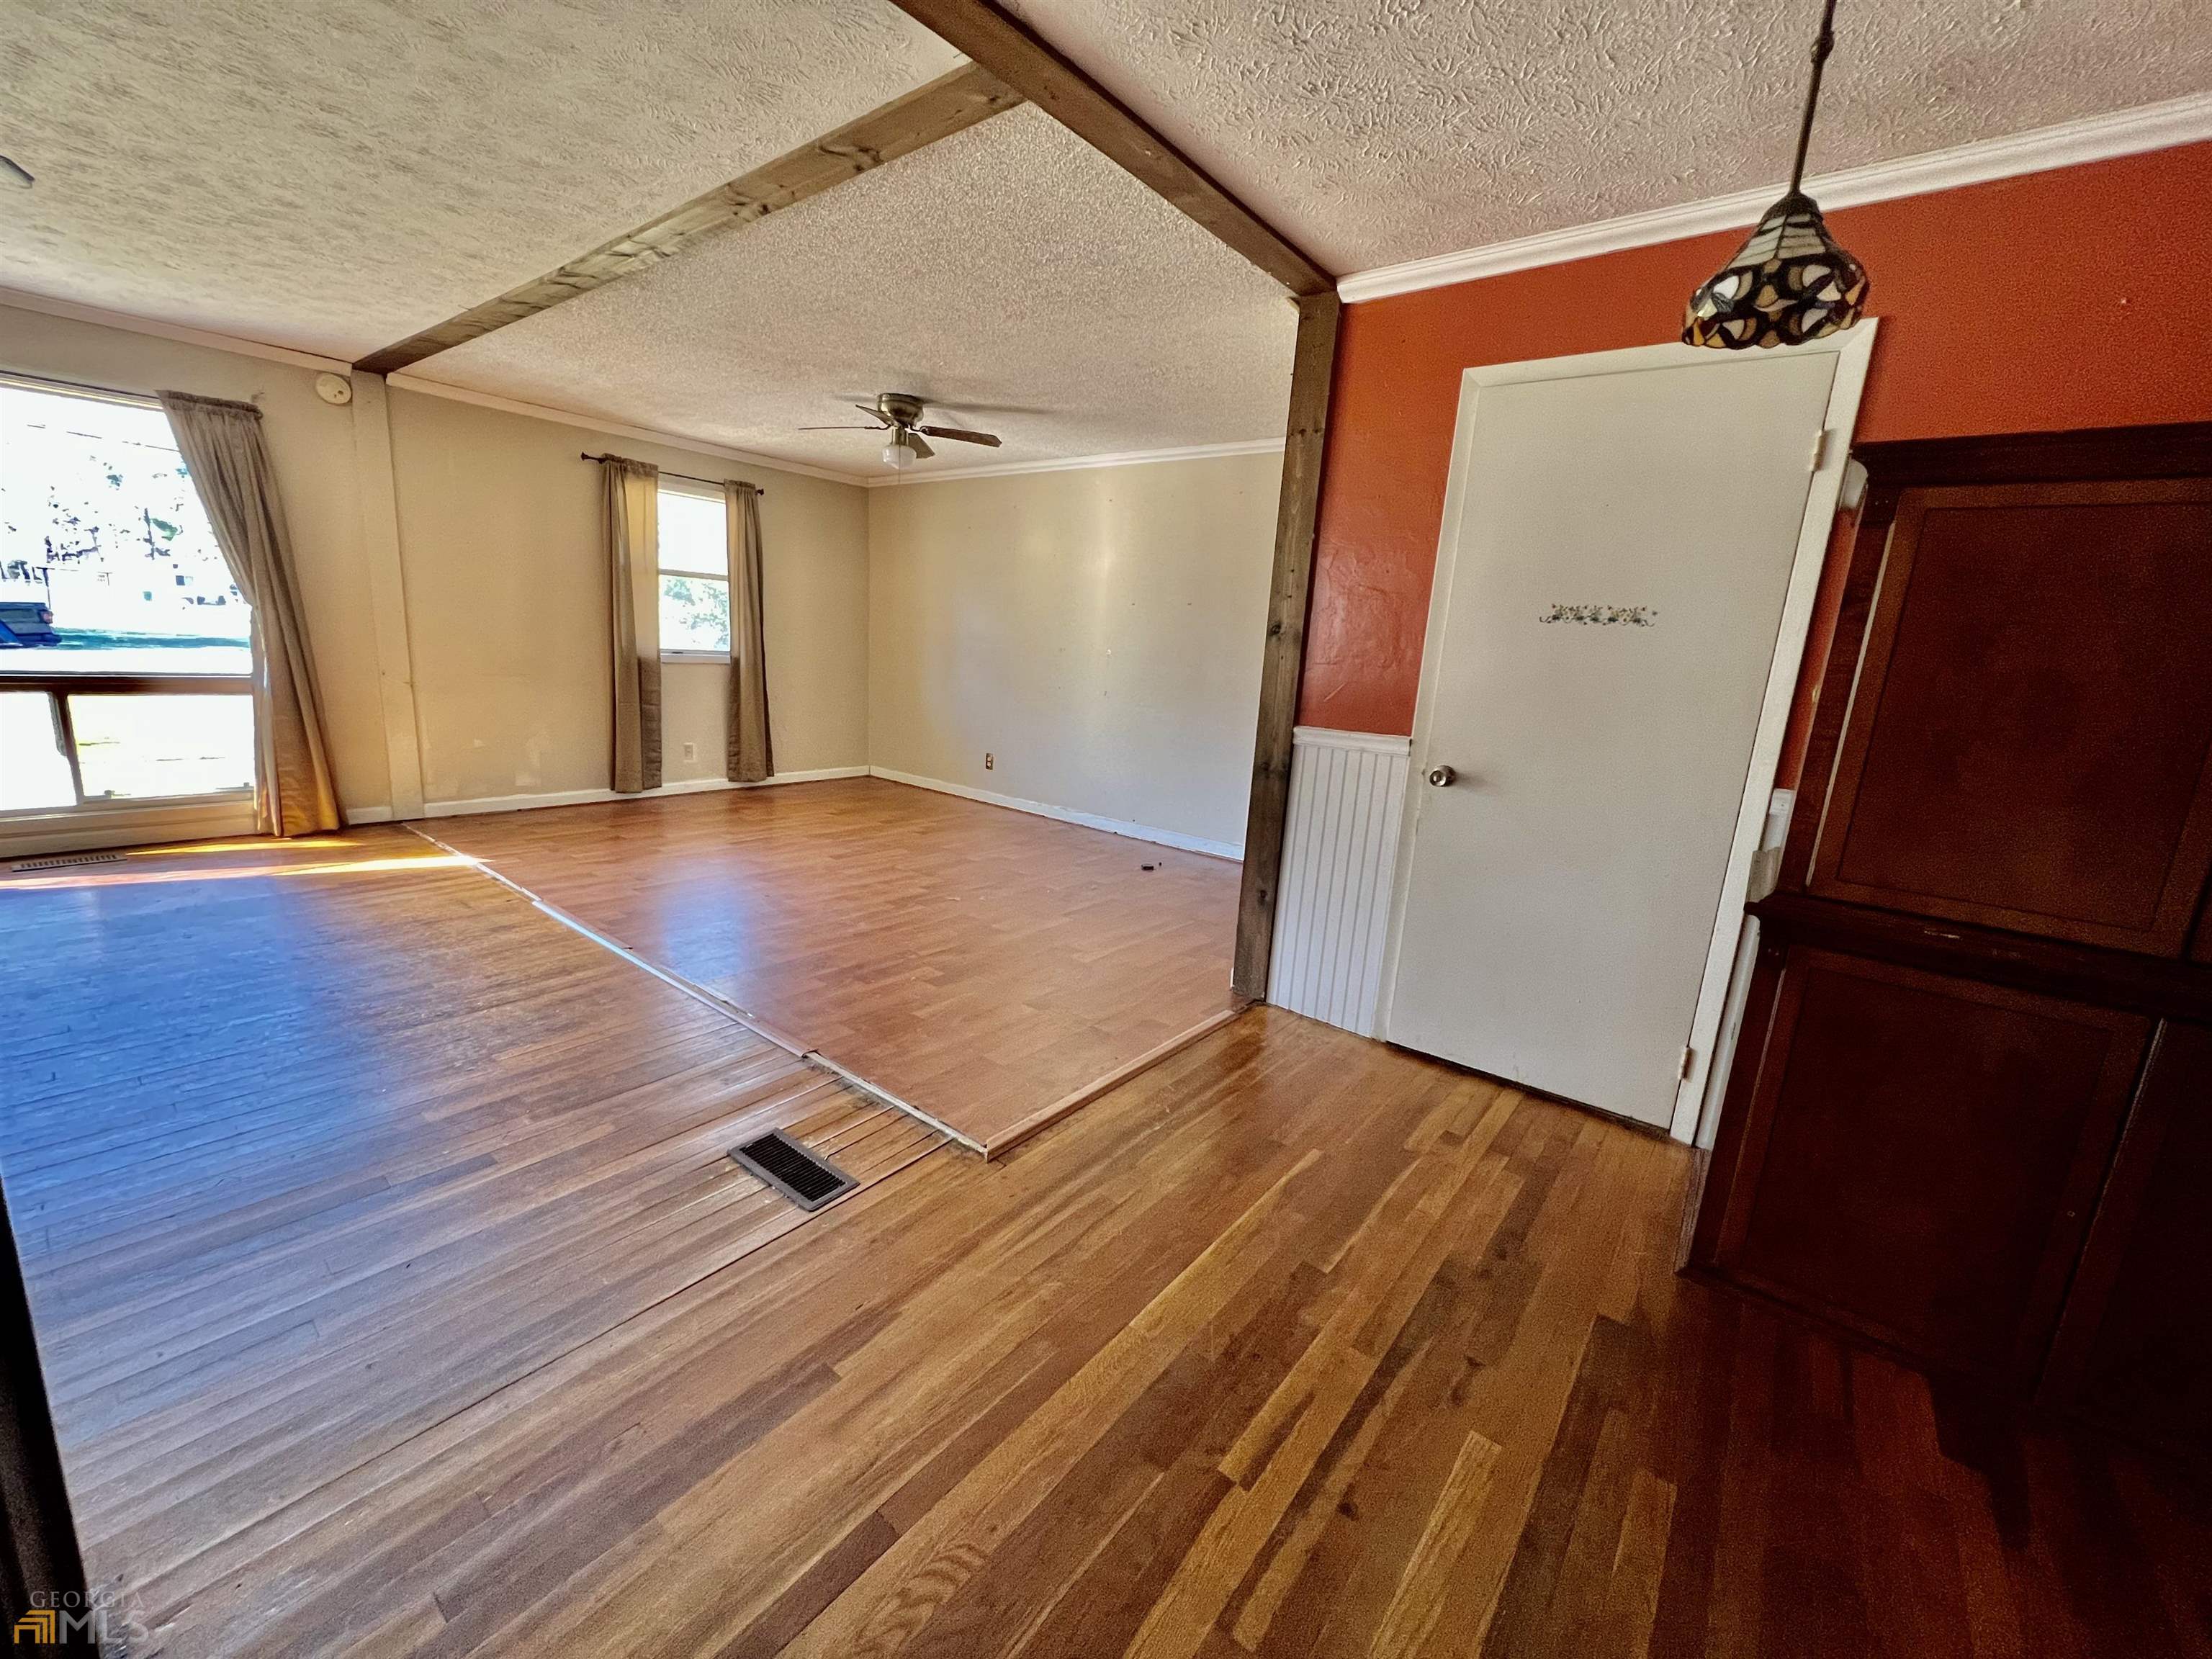
Vacant living room with hardwood floors, exposed ceiling beams, and a red accent wall.
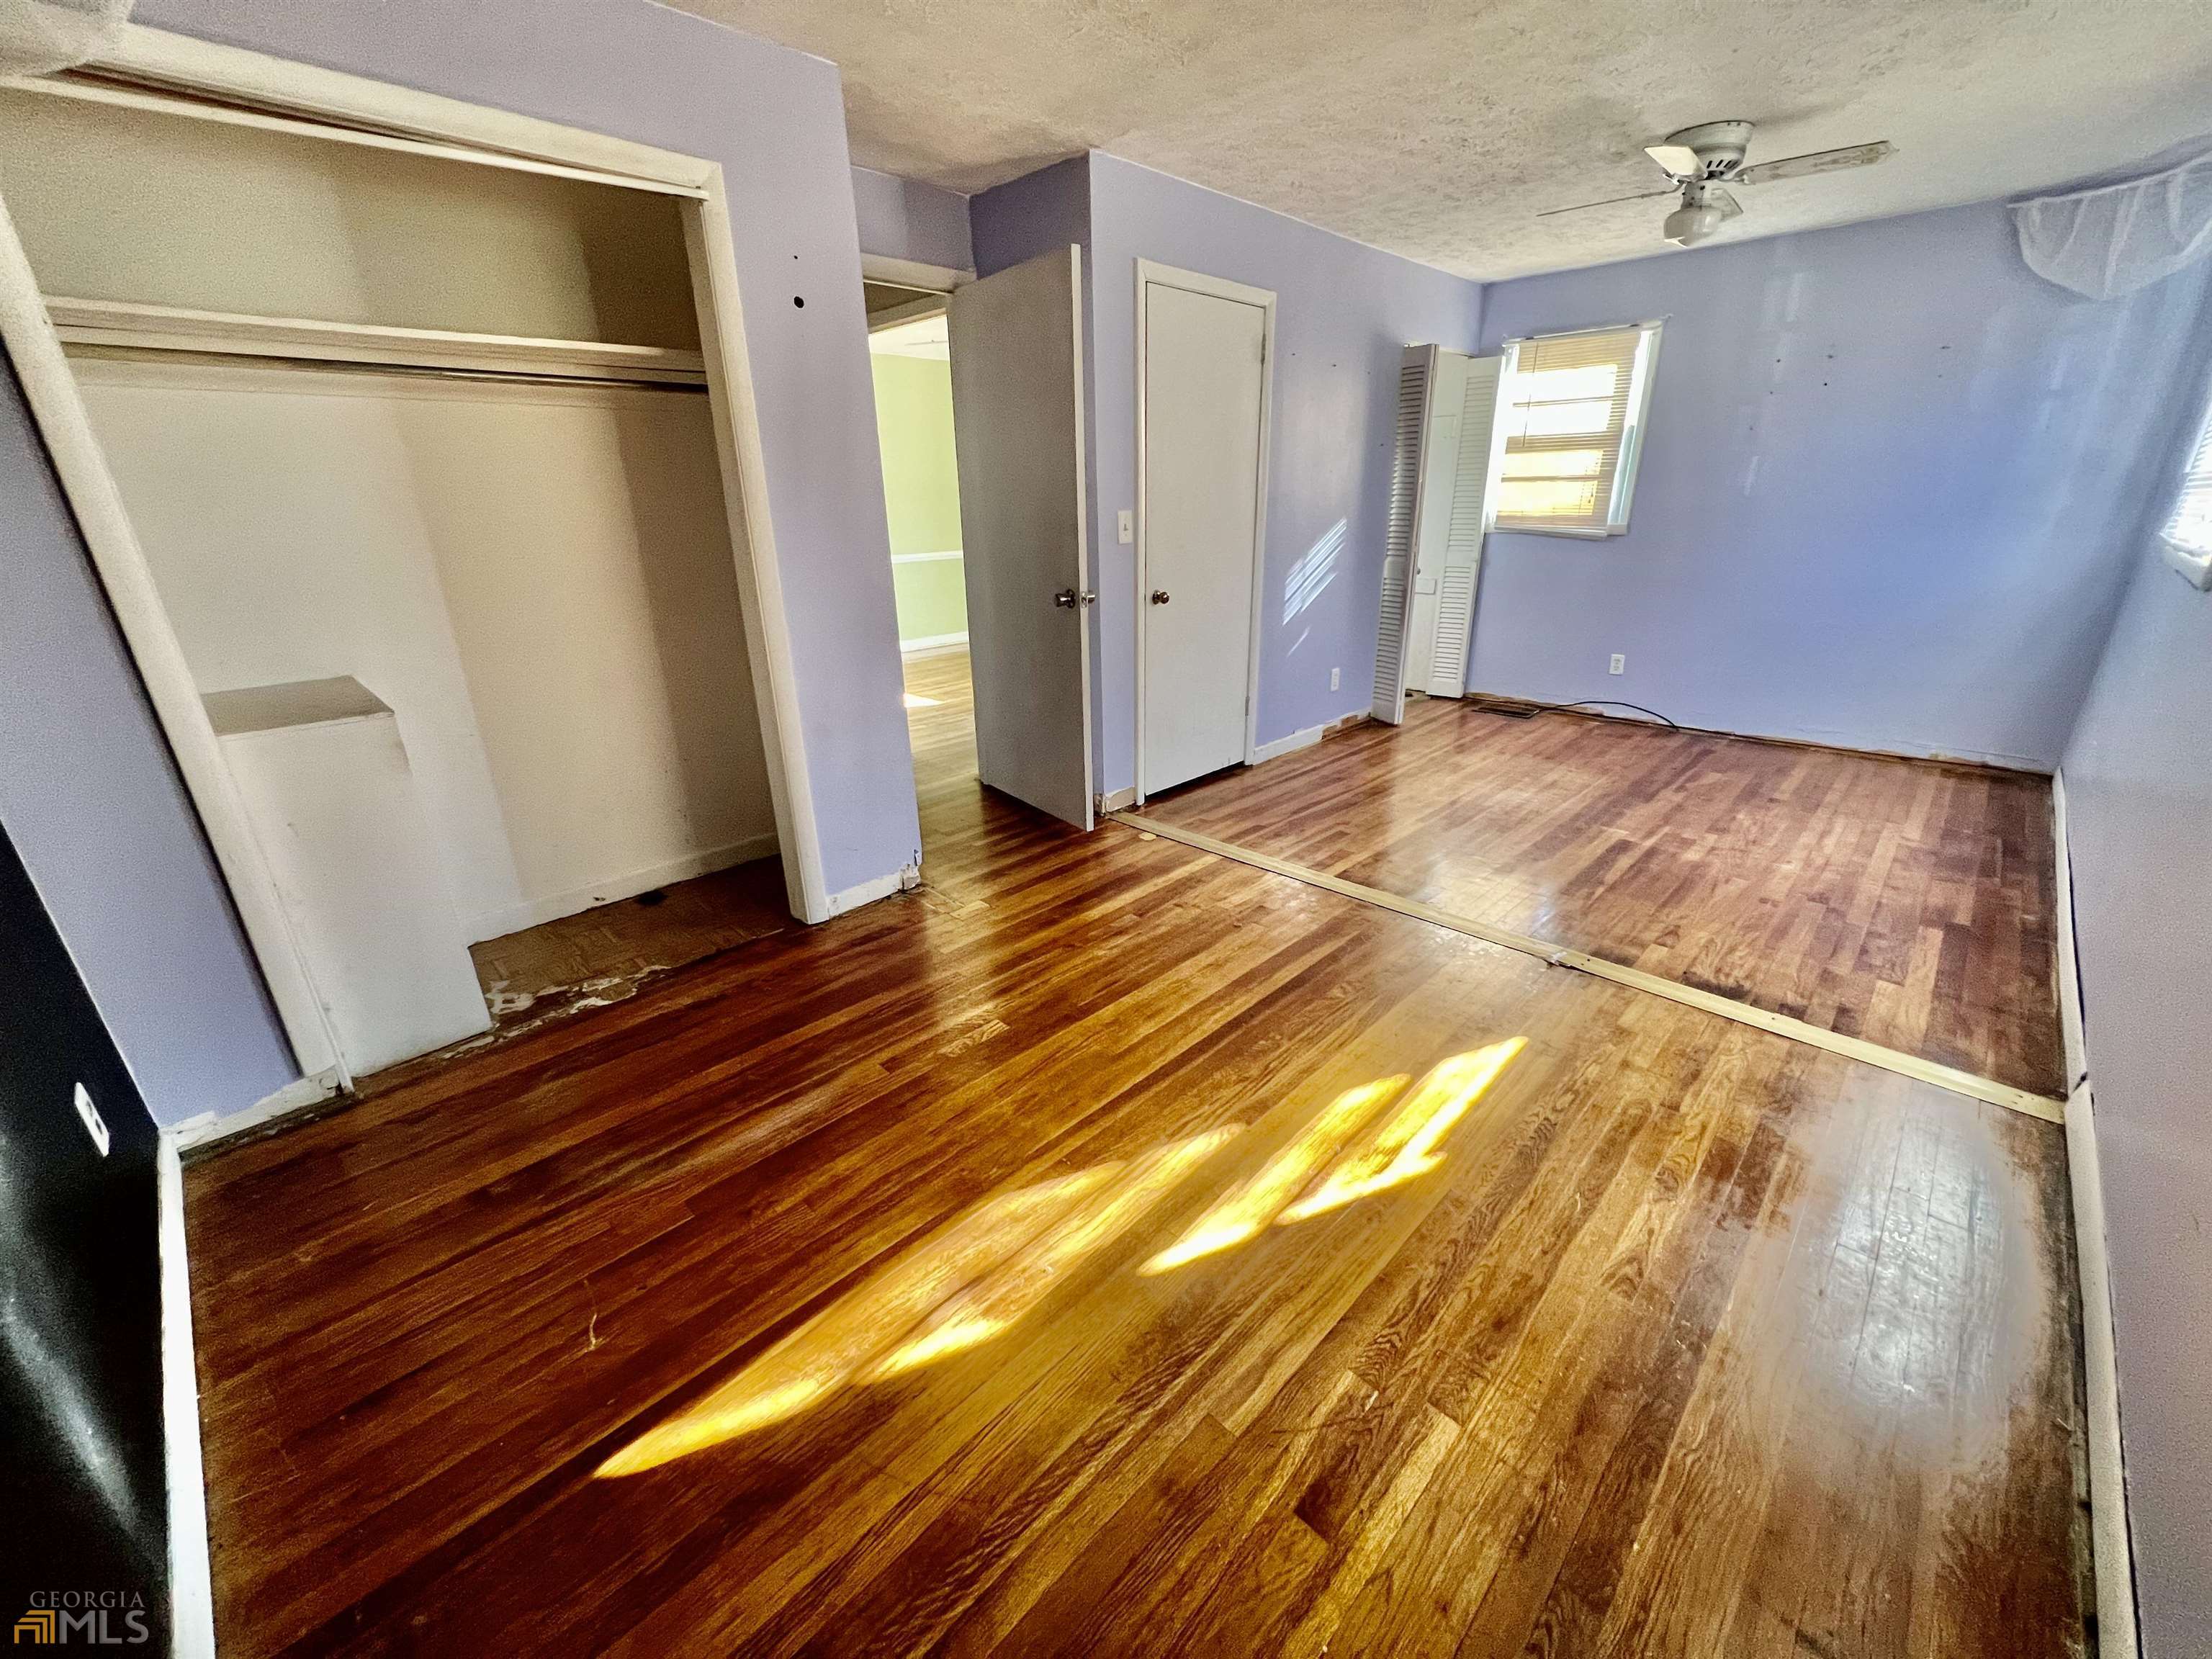
Empty bedroom with lavender walls, polished wood floors, and a large open closet.
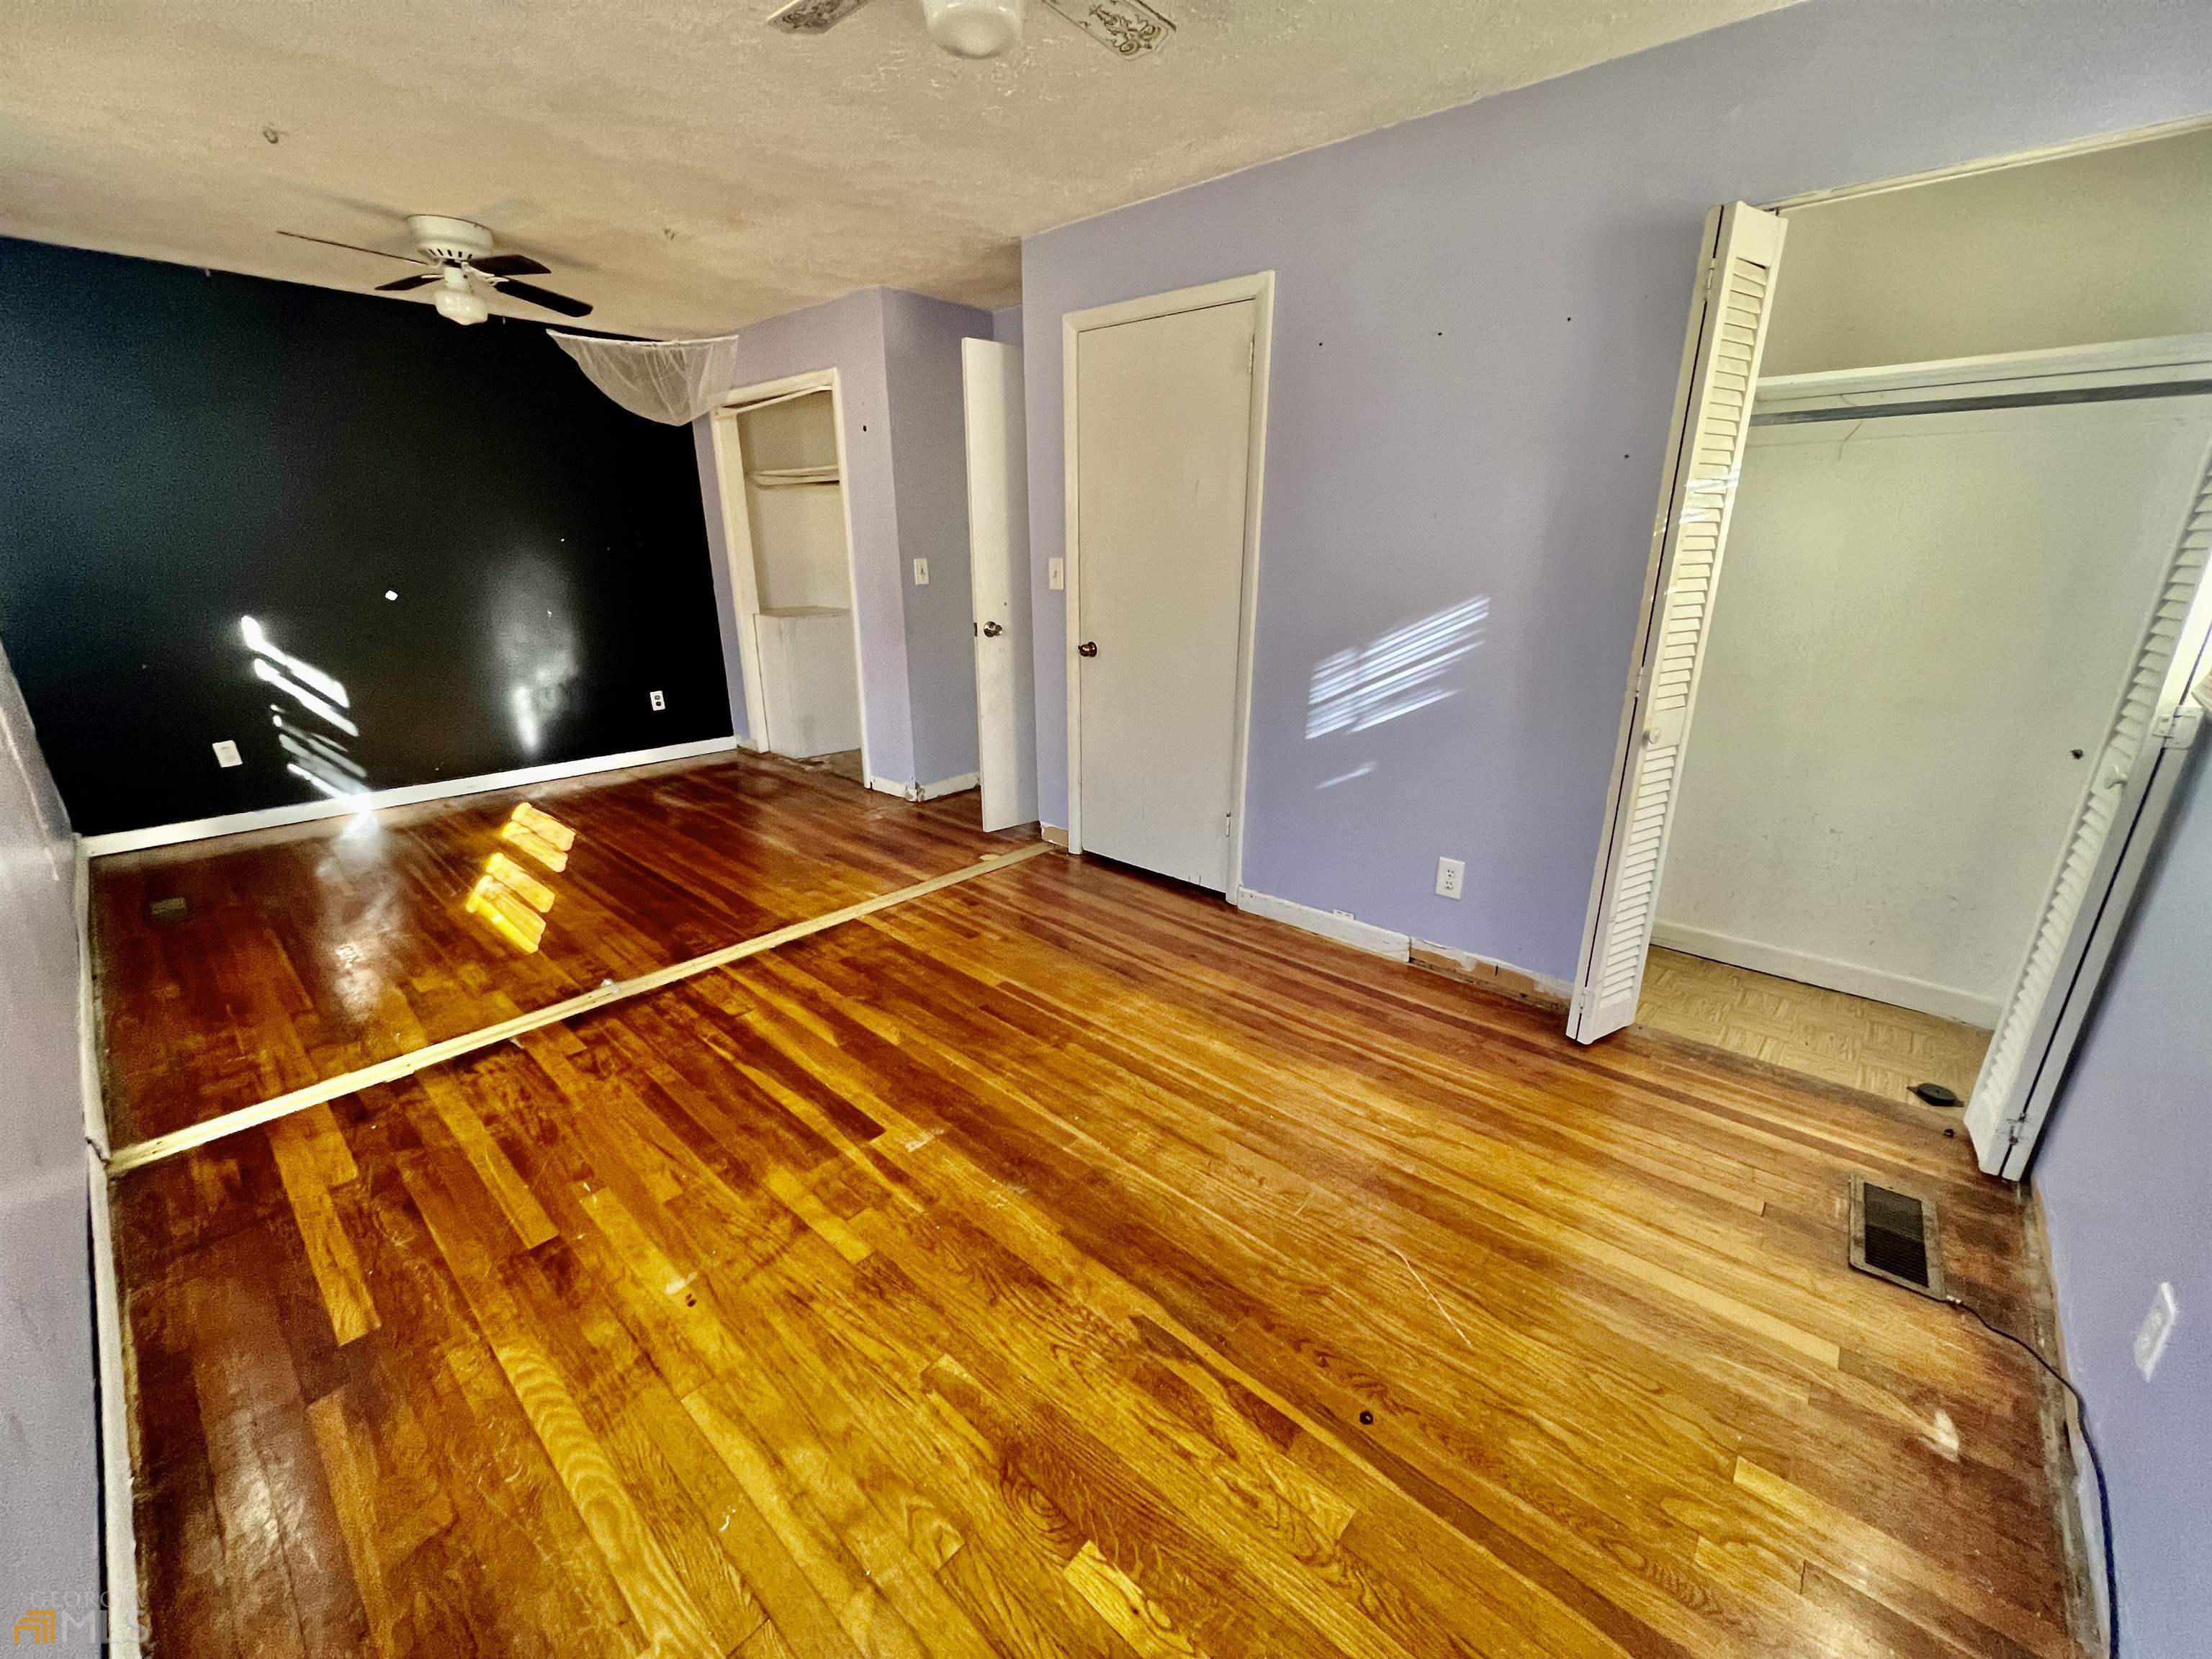
Vacant bedroom with glossy hardwood floors, black accent wall, and open closets.
VIEW PHOTOS
$72,000

43 W Forest Avenue

3 Beds 1 Bath 1,213 Sq.Ft. 10,018.8 Sq.Ft.

Description

Perfect Starter home in Wheeler County! This home is seconds from the local schools! Perfect home for a new family or possible rental income! Composed of 3 bedrooms and 1 bathroom! Open living room and dining area, with your kitchen nestled in the corner! Plenty of room for entertaining. The exterior contains a large fenced-in backyard for entertaining or watching the kids play!

Share Property

Location

43 W Forest Avenue, Alamo, GA 30411

Status

Sold

Date Sold

May 1, 2023
Kristen H Evans

Kristen H Evans

TITLE

Associate Broker

Property Amenities

Interior
Laundry room Laundry Closet
Appliances Oven/Range (Combo), Refrigerator
Flooring Tile, Carpet, Laminate
Total Bedrooms: 3
Full Bathrooms: 1
Other Interior Features Other
Area & Lot
Lot Area 10,018.8 Sq.Ft.
Living area 1,213 Sq.Ft.
MLS® ID 10111046
Year Built 1957
High School Wheeler County
Middle School Wheeler County
Elementary School Wheeler County
Architecture Styles Traditional
Type Residential
Status Sold
Date Sold May 1, 2023
Exterior
Stories 1
Air conditioning Central Air
Heat type Central
Water Source Public
Sewer Public Sewer
Parking Parking Pad
Lot Features City Lot
Roof Metal
Utilities Electricity Available
Finance
Sales Price $72,000
Real Estate Tax $719 yearly

Where Home Begins

Have questions about the McRae-Helena real estate market? Kristen Holland is ready to provide expert guidance and personalized advice. Reach out today to explore your options with a trusted local agent.