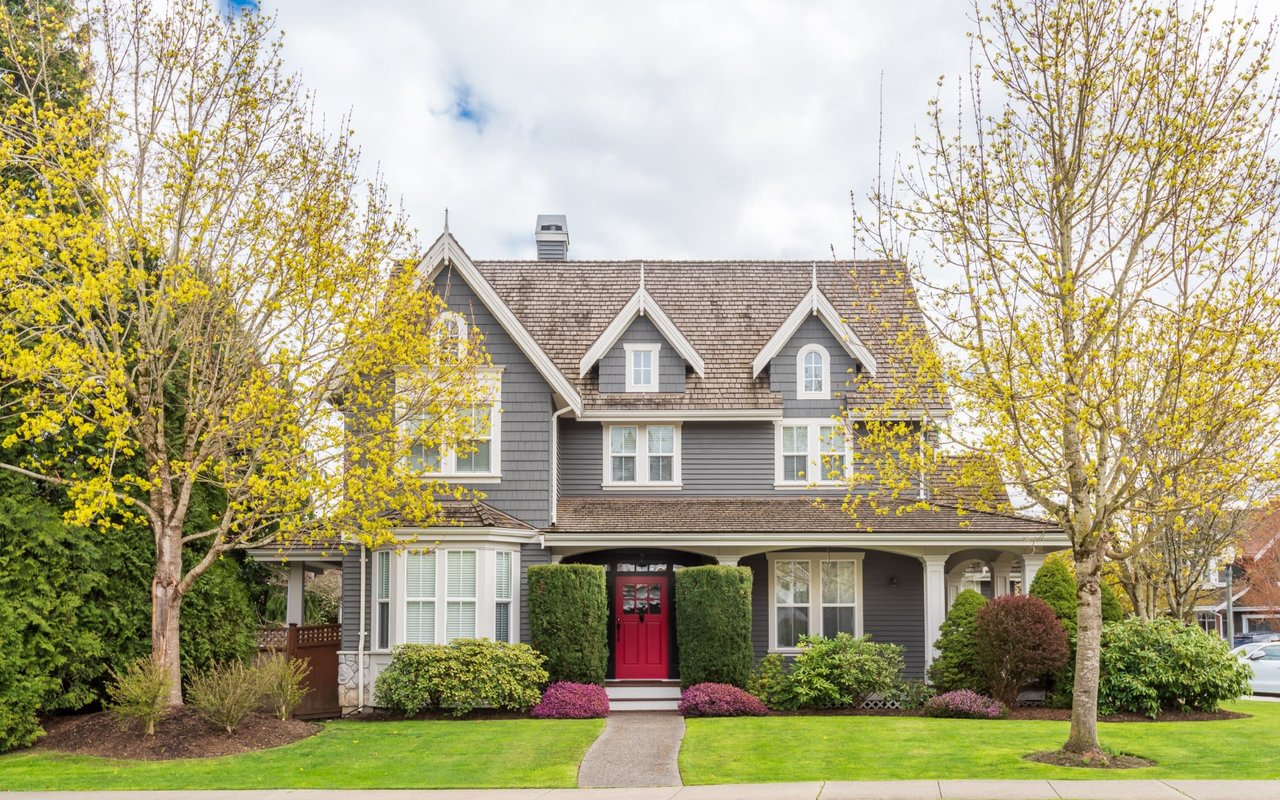
Gray single-story home with a covered entry, black shutters, broad lawn, and mature trees.
Covered carport with white lattice screening and a concrete driveway beside the house.
Empty entry hall with wood floors, white paneled doors, and a round ceiling light.
Entry hall with warm wood floors, white paneled doors, and crown molding.
Empty bedroom with wood floors, a ceiling fan, two windows, and double closet doors.
Empty bedroom with wood-look flooring, gray walls, a window with blinds, and a ceiling fan.
Bathroom with double vanities, a bathtub, turquoise walls, and a black-and-white mosaic floor.
Empty room with wood flooring, gray walls, two windows with blinds, and a lit ceiling fan.
Unfurnished room with warm wood flooring, white doors, and a ceiling fan with lights.
Empty living room with turquoise walls, hardwood floors, a tiled fireplace, and built-in shelving.
Empty living room with hardwood floors, two curtained windows, and a ceiling fan.
Empty dining room with polished hardwood floors, a chandelier, and bamboo shades on the windows.
Empty dining room with wood floors, bamboo window blinds, and a black chandelier.
Kitchen with white cabinets, a long countertop, electric range, stainless steel refrigerator, and reddish-brown tile floor.
Kitchen with dark lower cabinets, white cupboards, and a red-brown brick tile floor.
Kitchen with terracotta tile floors, white cabinets, and a stainless double sink beneath a pass-through.
Laundry room with washer and dryer beside built-in drawers and open shelving.
Walk-in pantry with open shelving and a long gray drawer cabinet with countertop.
Bathroom with a cream shower stall, gray curtain, and white louvered window.
Bathroom with a deep red vanity and decorative mirror beside a separate toilet alcove.
Bathroom with a red vanity, white sink, decorative mirrors, and an adjoining windowed area.
Empty room with wood-look flooring, ceiling fan, and open doorways to adjoining spaces.
Empty bedroom with glossy wood floors, gray walls, and a ceiling fan.
Empty living room with wood-look flooring, gray walls, and a ceiling fan.
Bathroom with a white double vanity, large mirror, chrome grab bars, and pale tile flooring.
Bathroom with a double-sink vanity and tiled walk-in shower.
Bathroom with marble-tiled shower, pale stone vanity, and chrome fixtures.
Empty walk-in closet with wraparound shelving and wooden hanging rails.
Walk-in closet with white shelving and wood hanging rods.
Walk-in closet with wraparound hanging rods, built-in white shelves, and wood-look flooring.
Grassy backyard with mature trees, a wooden shelter, and a rotary clothesline.
Rear of a white single-story house beyond a broad lawn, with mature trees and a rotary clothesline.
Backyard with a covered wooden patio, broad lawn, mature trees, and white fencing.
Covered concrete patio with a timber roof beside a white outbuilding and leafy garden.
Leafy backyard with a broad lawn, open-sided wooden shelter, and rotary clothesline.
Backyard with a white vinyl fence, paved walkway, and leafy trees.
Screened porch with weathered wood flooring, ceiling fans, and views of a leafy yard.
Screened porch with a weathered wood floor, two ceiling fans, and leafy backyard views.
Utility room with red-brown tile floors, gray walls, a curtained window, and an open doorway.
Grassy backyard beneath mature trees, with a wooden pergola and screened porch.
VIEW PHOTOS
$209,000

36 Huckabee Street

3 Beds 3 Baths 2,106 Sq.Ft. 0.28 Acres

Description

Over 2,000 sqft offering the coziest spaces. Entering in from the front door into an entrance foyer, you have the living room to the right and 2 bedrooms and a full bathroom to the left. The bedrooms boast of beautiful wide plank pine floors, oversized closet spaces, and an abundance of natural lighting. Bathroom #1 is situated between these bedrooms and has double vanities and beautiful tile accents. The kitchen is large in size and flows seamlessly into the dining area offering tons of cabinet space and overlooking into the additional family room. Just off from the dining room is a substantial size living room with beautiful wide plank pine flooring & large built-in shelving. The owner's suite is located just off from the living room and features an en-suite bathroom. The bathroom has a tile shower, tile flooring, double vanities, a separate toilet area and a large walk-in closet. The rear of the home offers a 3rd bathroom and an ample size laundry room with plenty of shelving! The backyard boasts of a beautiful private scenery. There is a covered shelter that would be a great grilling area and a small storage building. Enjoy the peacefulness while sitting on the screened in back porch. **BEWARE OF SCAMMERS**

Share Property

Location

36 Huckabee Street, Mcrae, GA 31055

Status

For Sale
Kristen H Evans

Kristen H Evans

TITLE

Associate Broker

Mortgage Calculator

Estimate your monthly mortgage payment, including the principal and interest, property taxes, and HOA. Adjust the values to generate a more accurate rate.

All estimates are provided for informational purposes only. Actual amounts may vary.
$0,000 Your Payment 20 15 65
$0,000 Your Payment

Property Amenities

Interior
Laundry room Mud Room
Fireplace Living Room
Appliances Convection Oven, Dishwasher, Microwave, Refrigerator, Stainless Steel Appliance(s)
Flooring Hardwood, Tile, Wood, Vinyl
Total Bedrooms: 3
Full Bathrooms: 3
Other Interior Features Bookcases, Double Vanity, Separate Shower, Tile Bath, Walk-In Closet(s), Master On Main Level
Area & Lot
Total area 2,106 Sq.Ft.
Lot Area 0.28 Acres
Living area 2,106 Sq.Ft.
MLS® ID 10817644
Year Built 1950
High School Telfair
Middle School Telfair
Elementary School Telfair
View Description Seasonal View
Architecture Styles Traditional
Type Residential
Status For Sale
Exterior
Stories 1
Air conditioning Electric, Ceiling Fan(s), Central Air
Heat type Electric, Central, Hot Water
Water Source Public
Sewer Public Sewer
Parking Carport, Side/Rear Entrance
Lot Features Level, Private, City Lot
Roof Composition
Utilities Underground Utilities, Sewer Connected, Electricity Available, High Speed Internet
Finance
Sales Price $209,000
Real Estate Tax $2,707 yearly
Covered carport with white lattice screening and a concrete driveway beside the house.

Schedule a Showing

I would love to show you my beautiful property. Please select your preferred date and time below. I will be in touch shortly to confirm your appointment.

Schedule a Showing

I would love to show you my beautiful property. Please select your preferred date and time below. I will be in touch shortly to confirm your appointment.

Thank you for your interest in 36 Huckabee Street, Mcrae, GA 31055. We are reviewing your request and will be in touch shortly!

McRae-Helena

Where Home Begins

Have questions about the McRae-Helena real estate market? Kristen Holland is ready to provide expert guidance and personalized advice. Reach out today to explore your options with a trusted local agent.