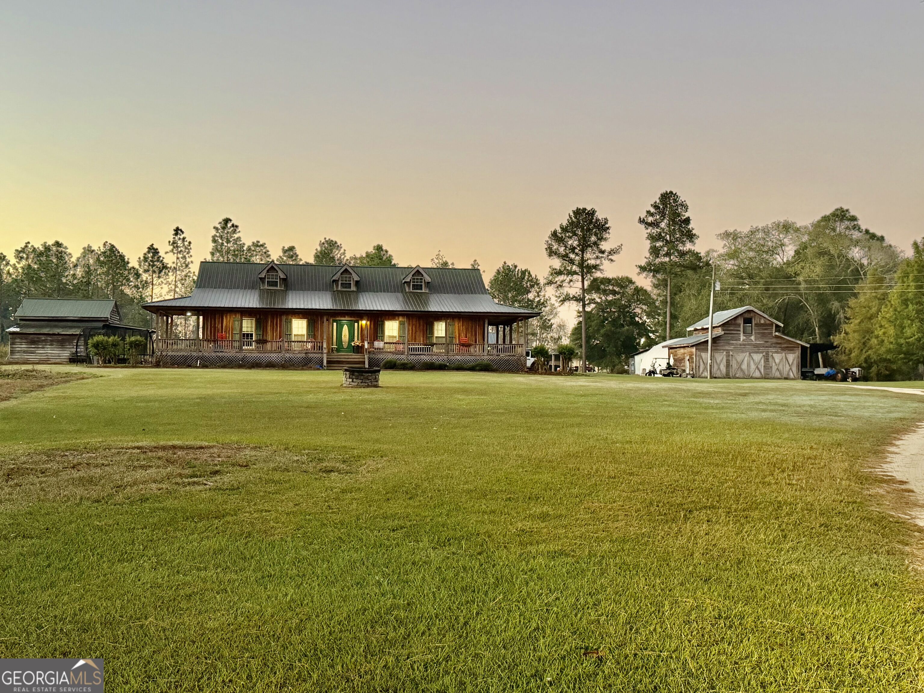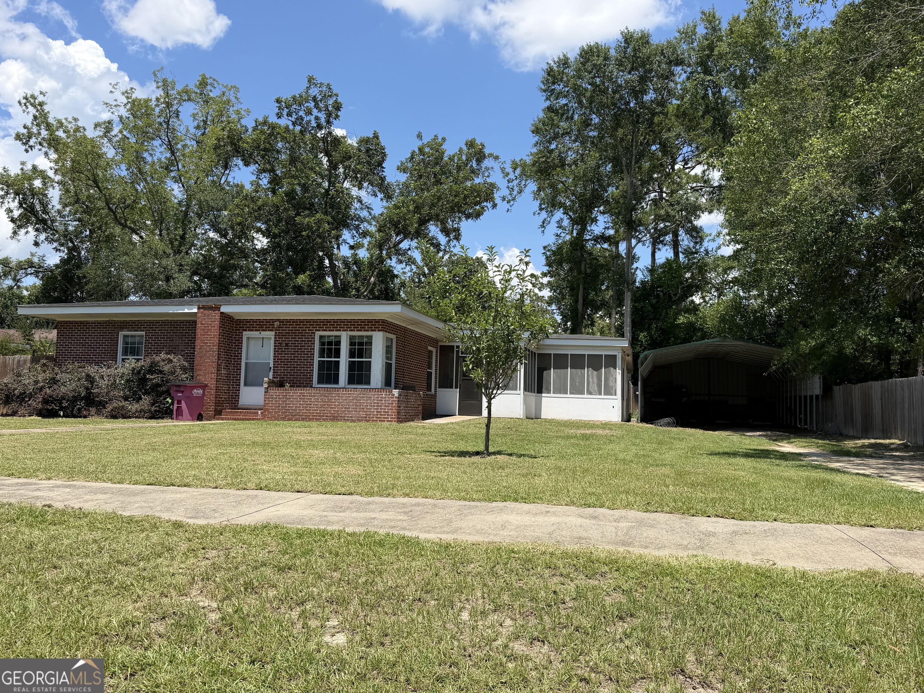
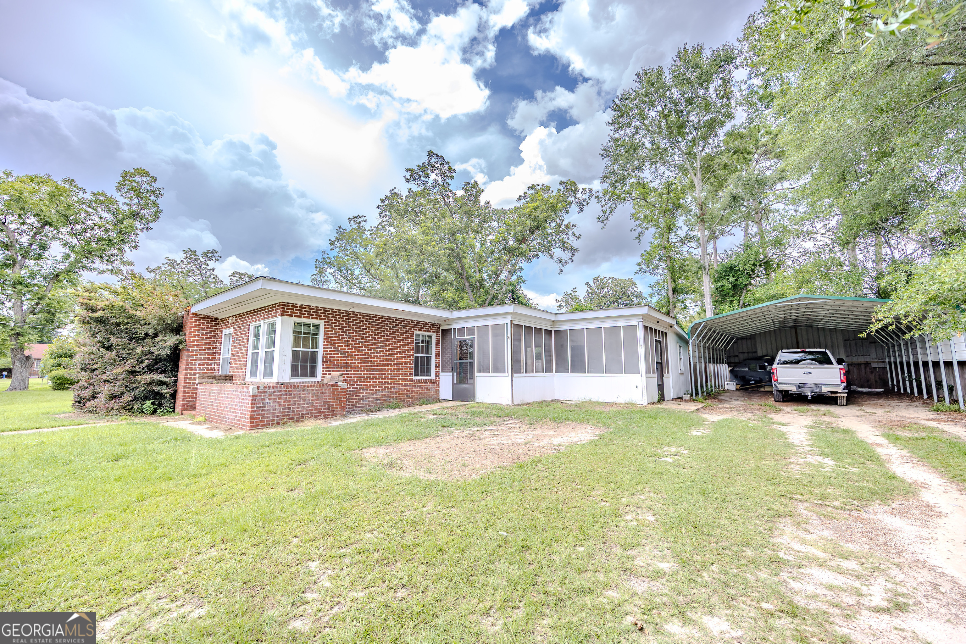
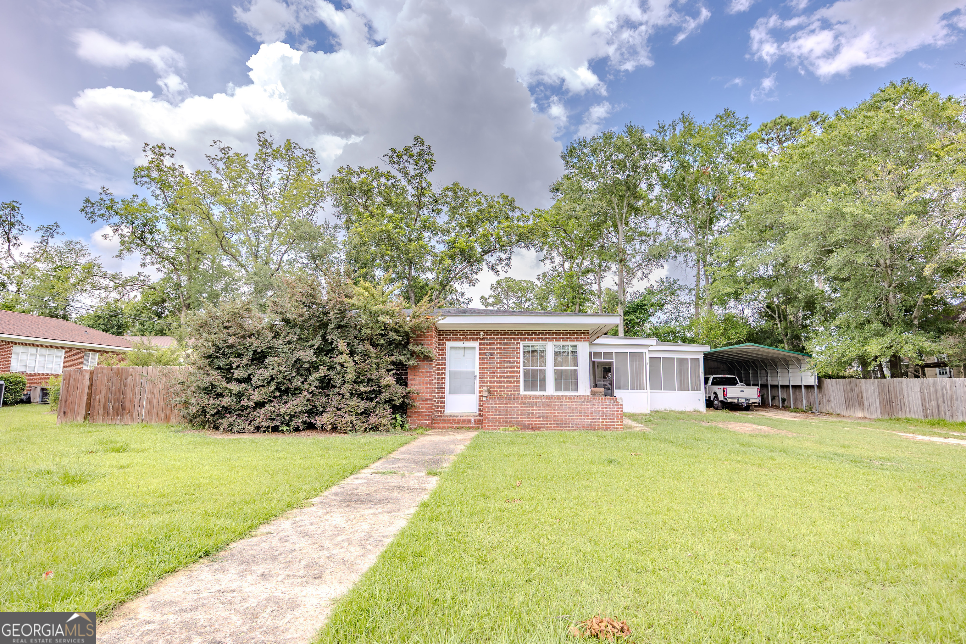
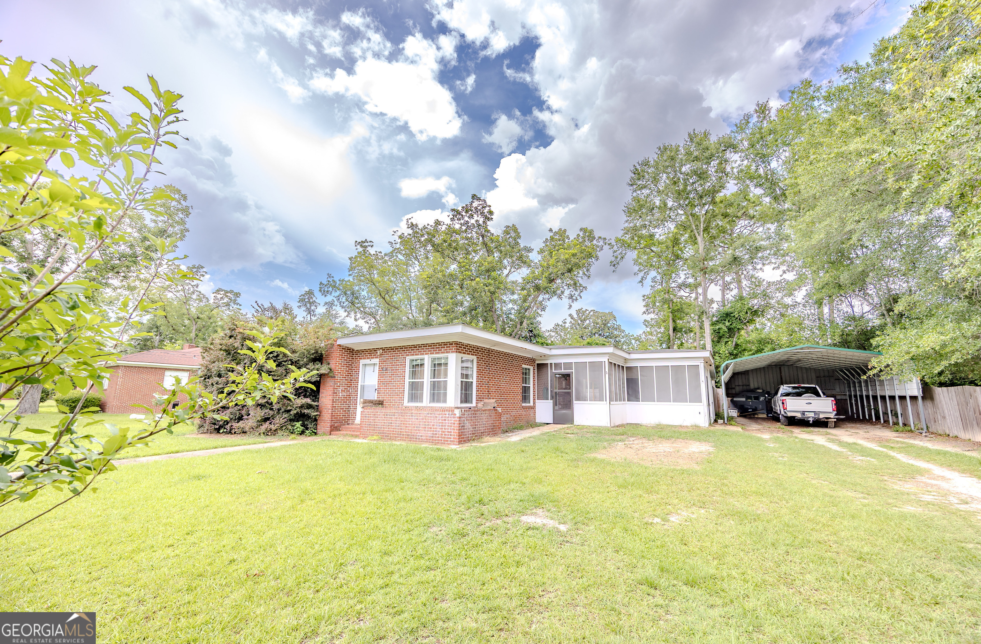
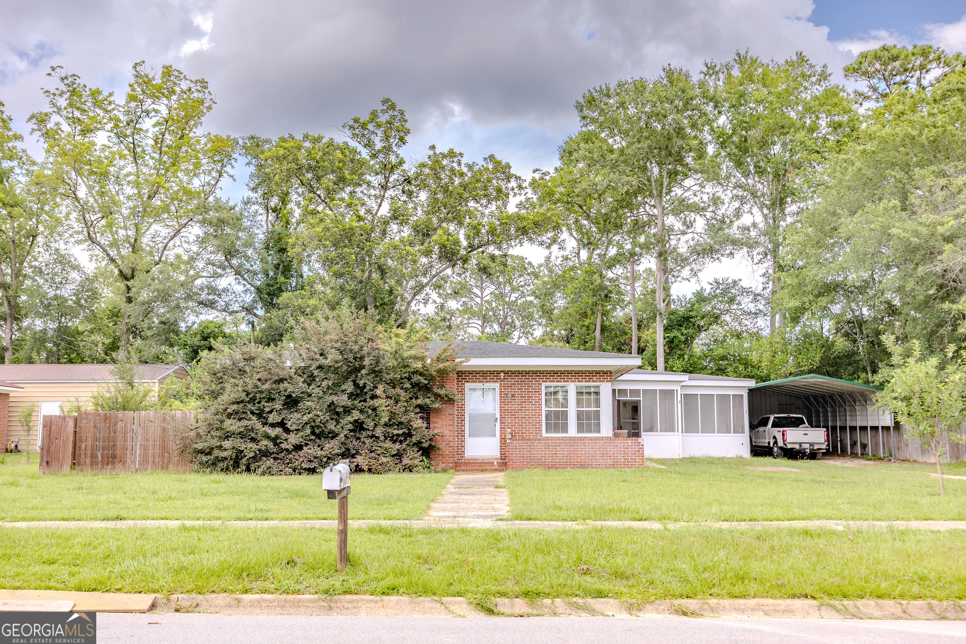
Single-story brick home with a screened porch, carport, and broad front lawn.
Brick house with a screened porch and metal carport beside a grassy yard.
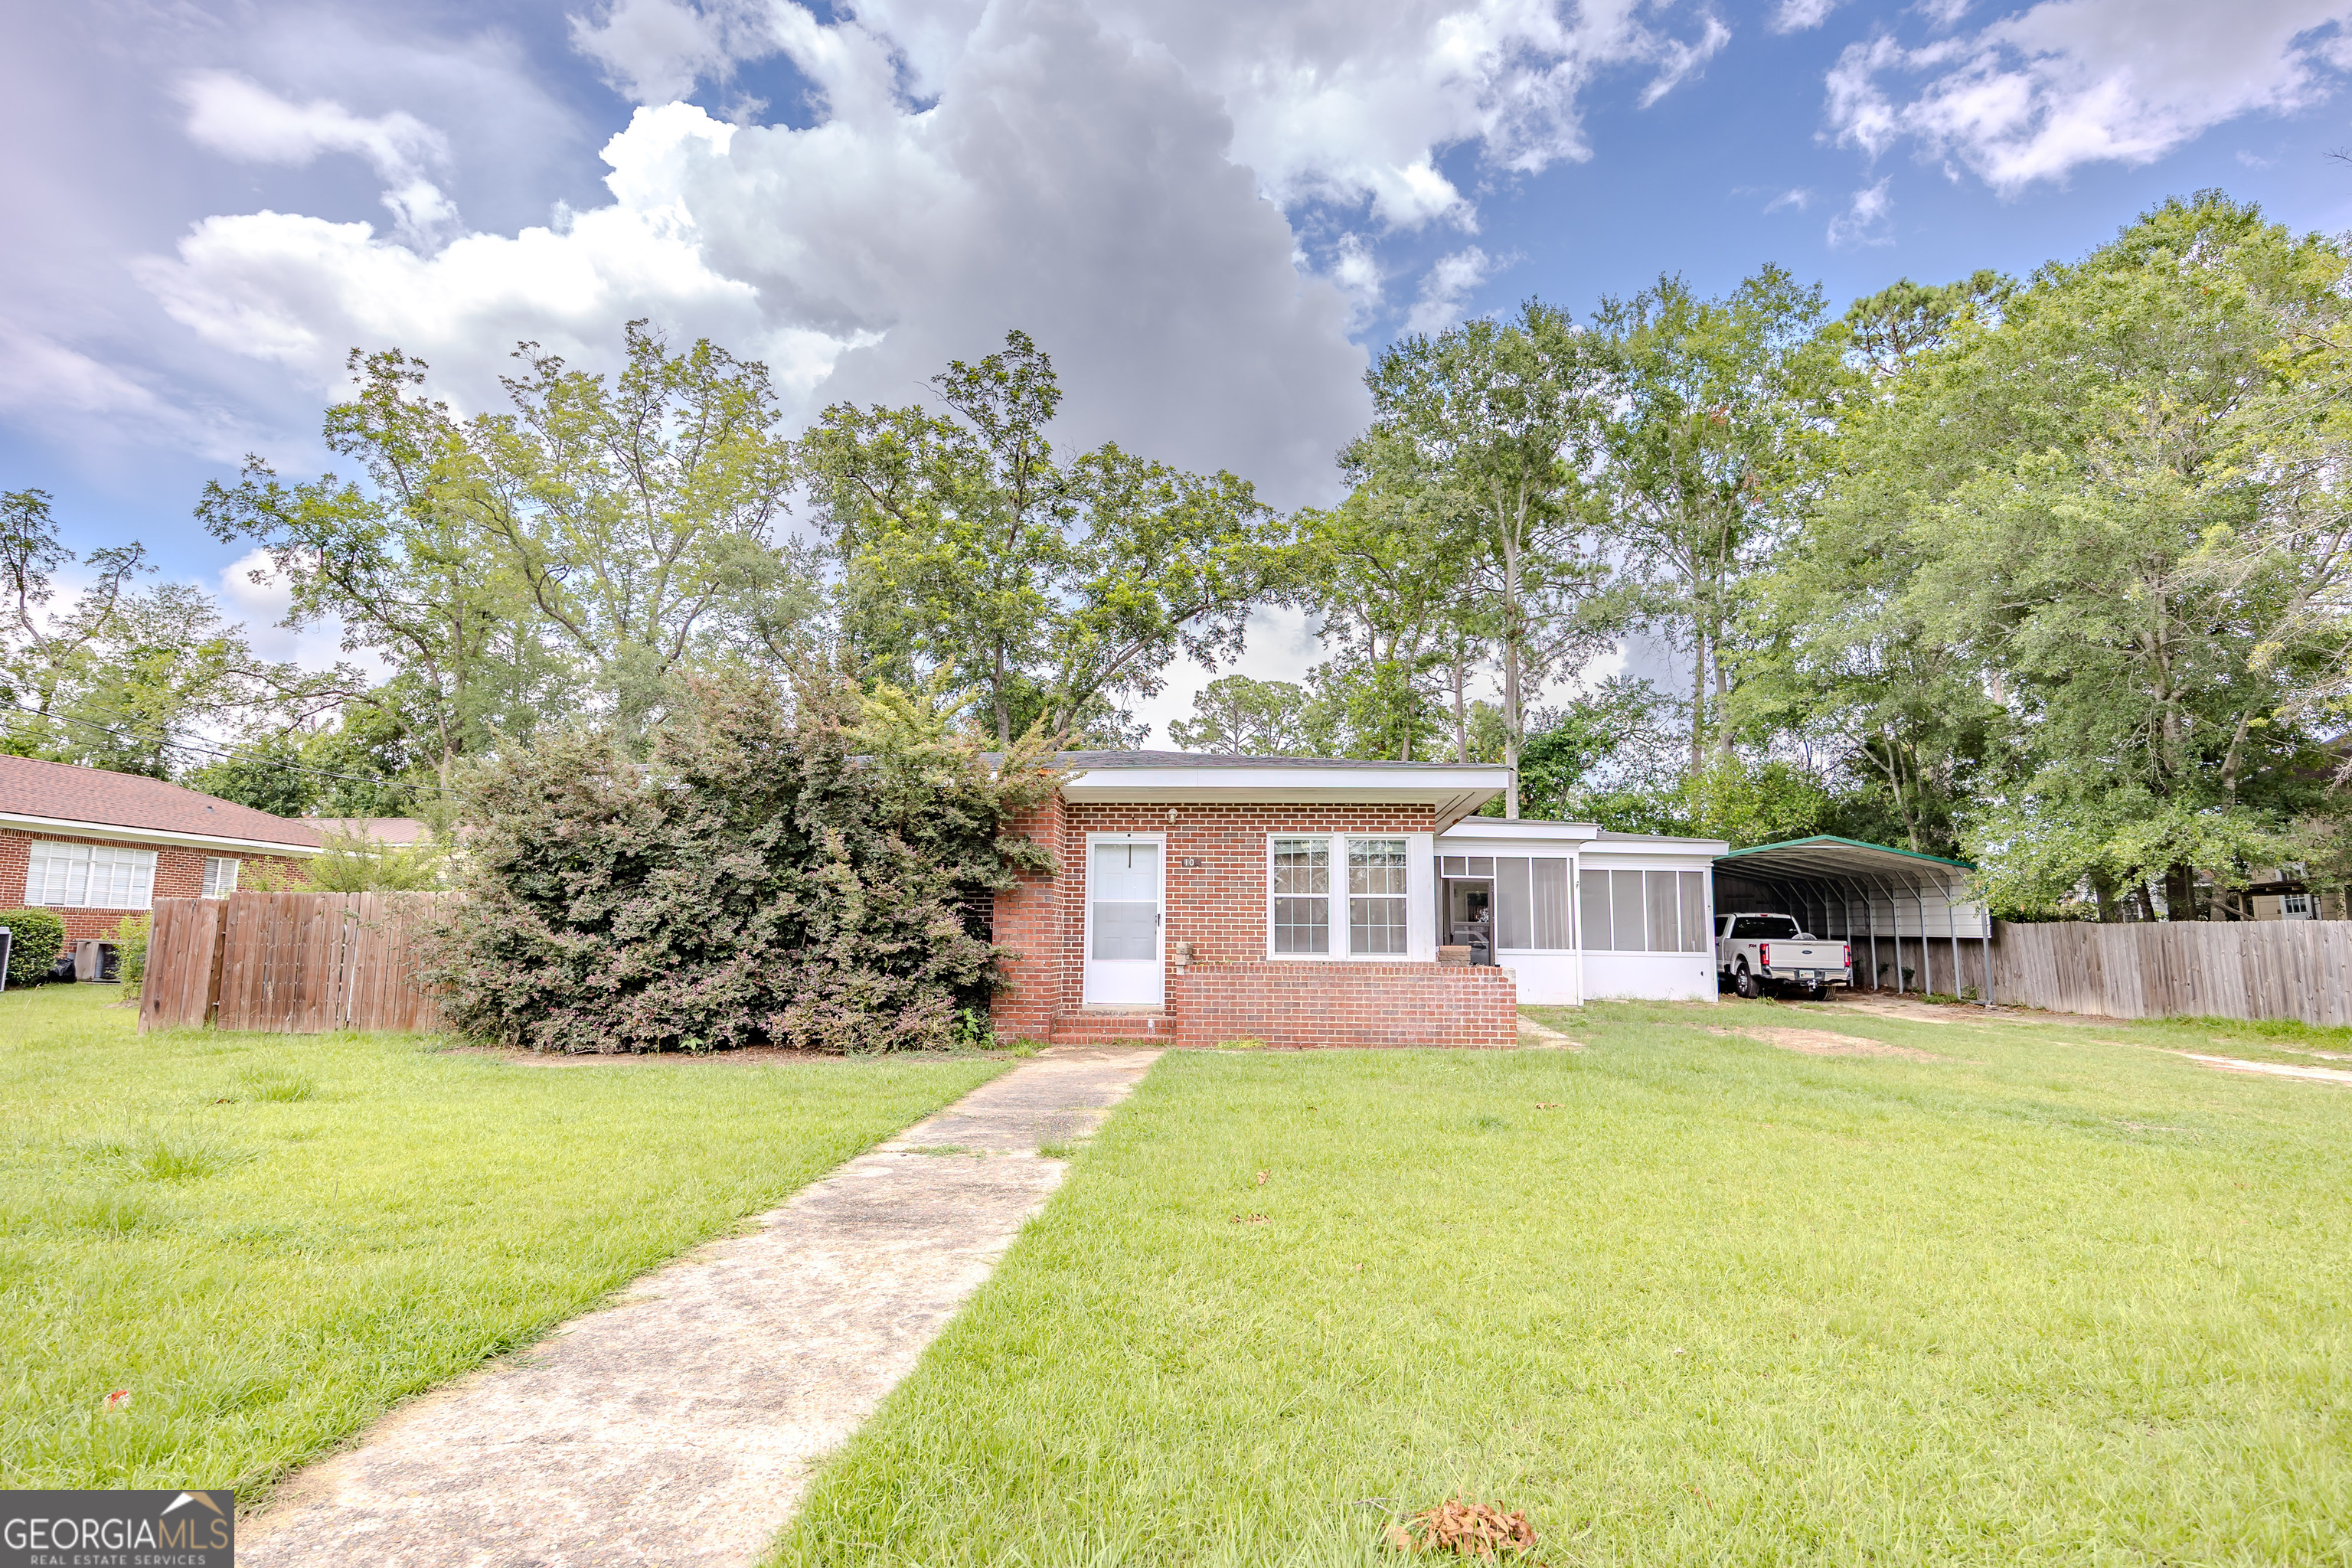
Single-story brick home with a screened porch, carport, and broad front lawn.
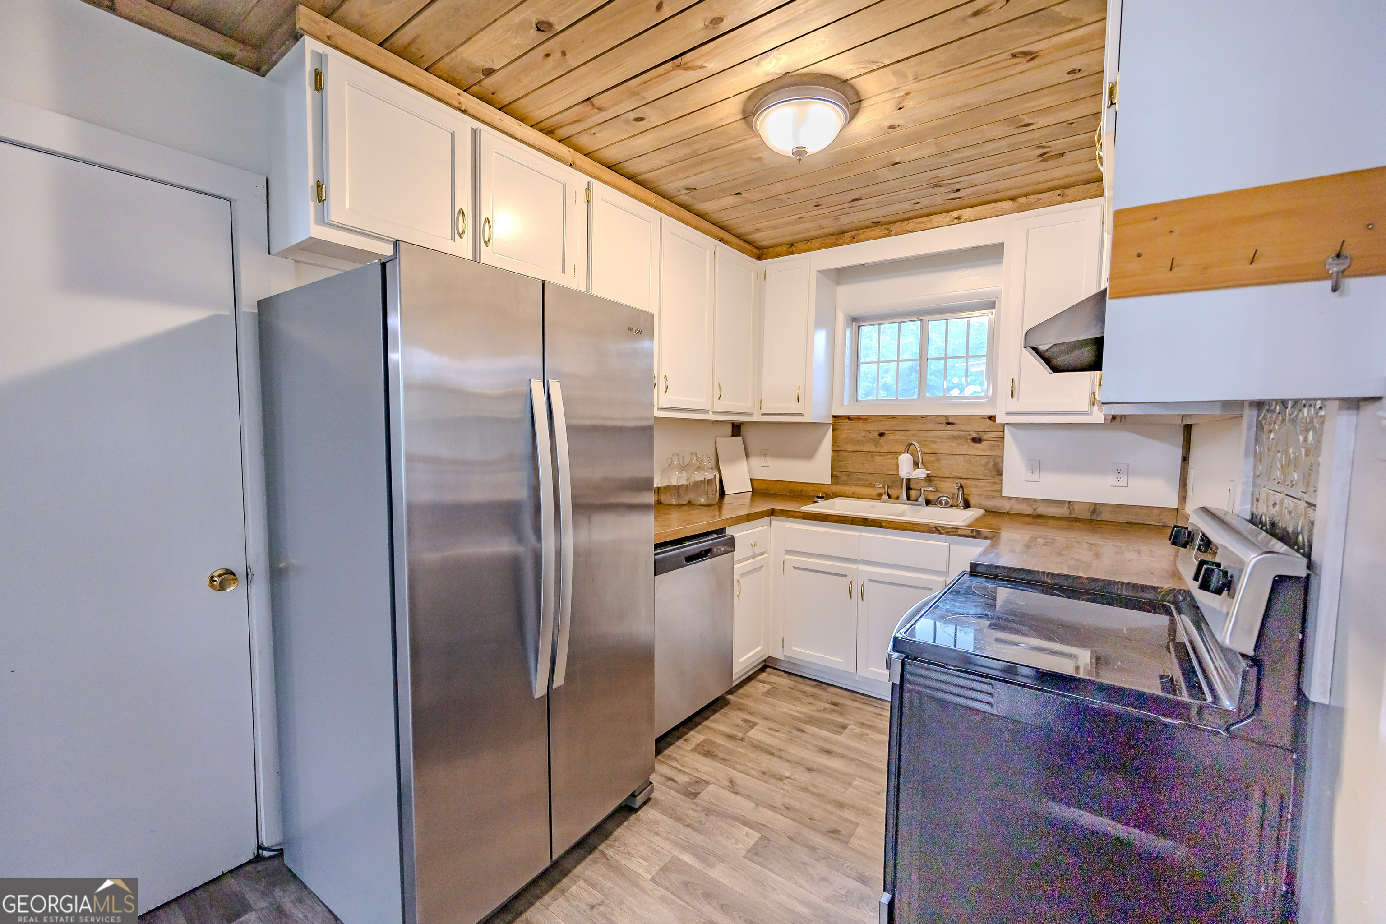
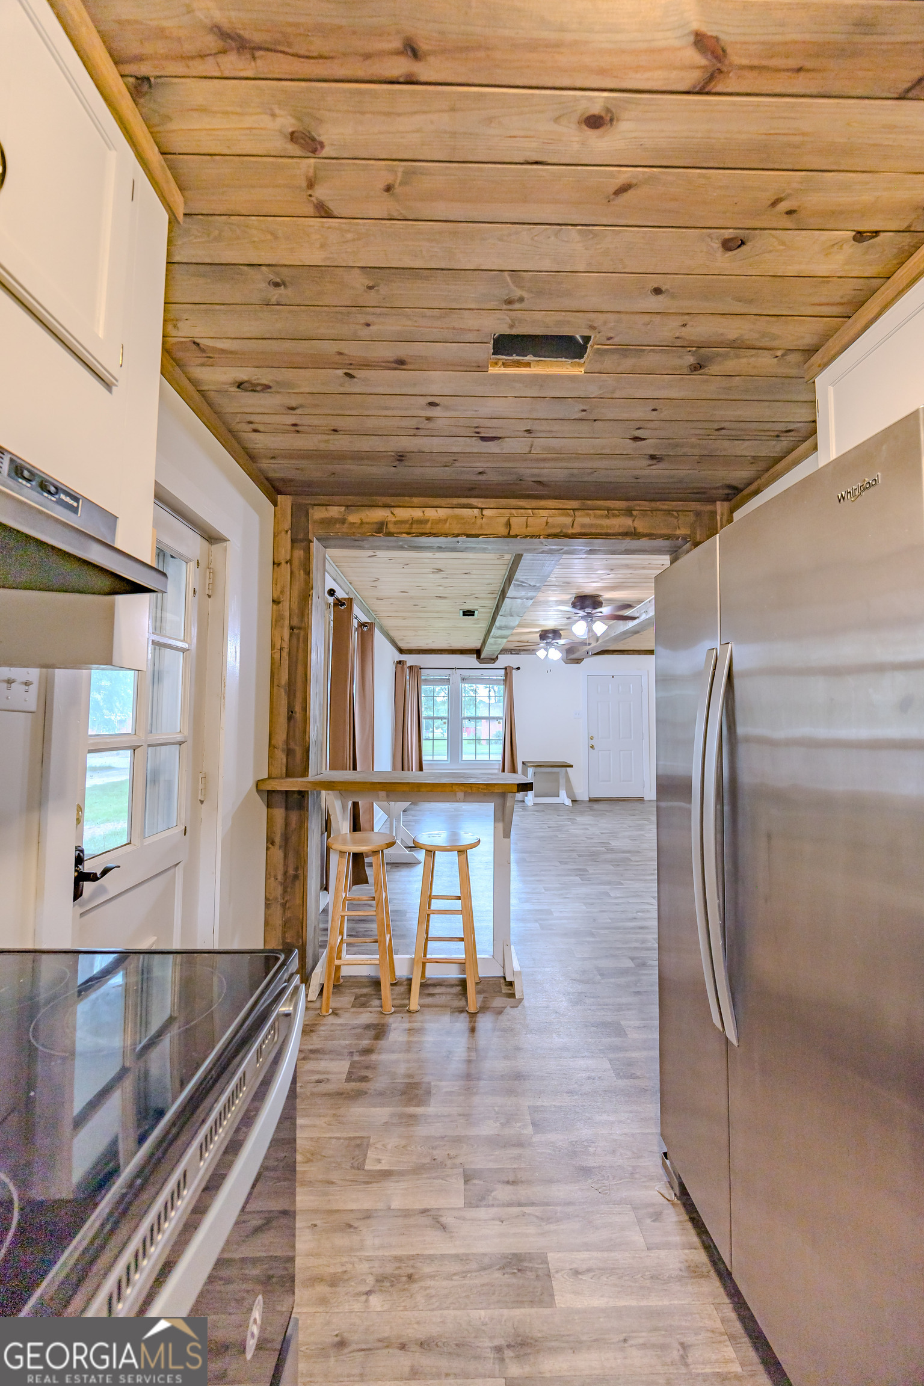
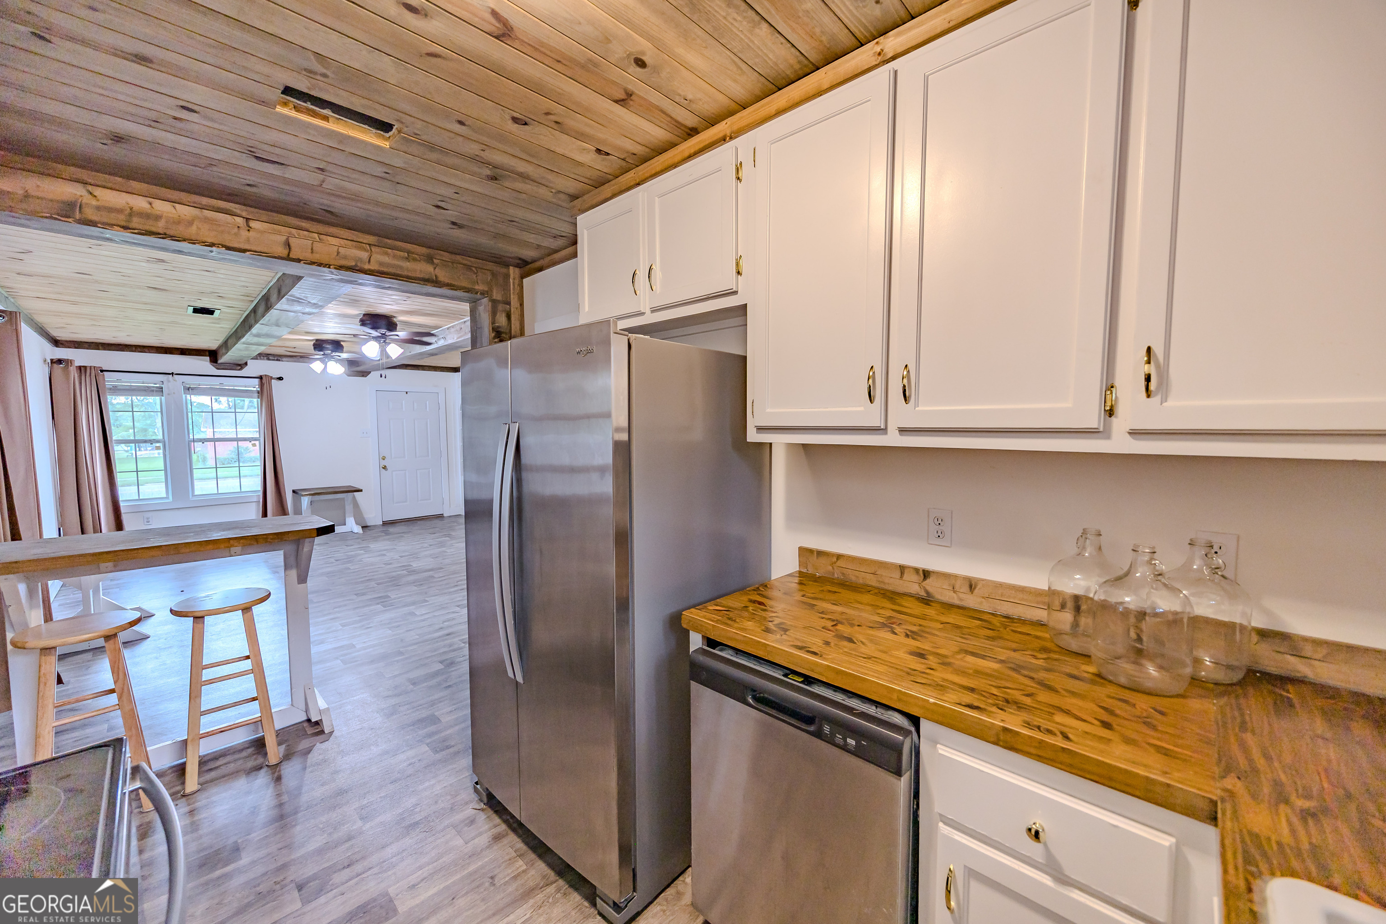
Kitchen with white cabinets, stainless steel appliances, wood-plank ceiling, and a window above the sink.
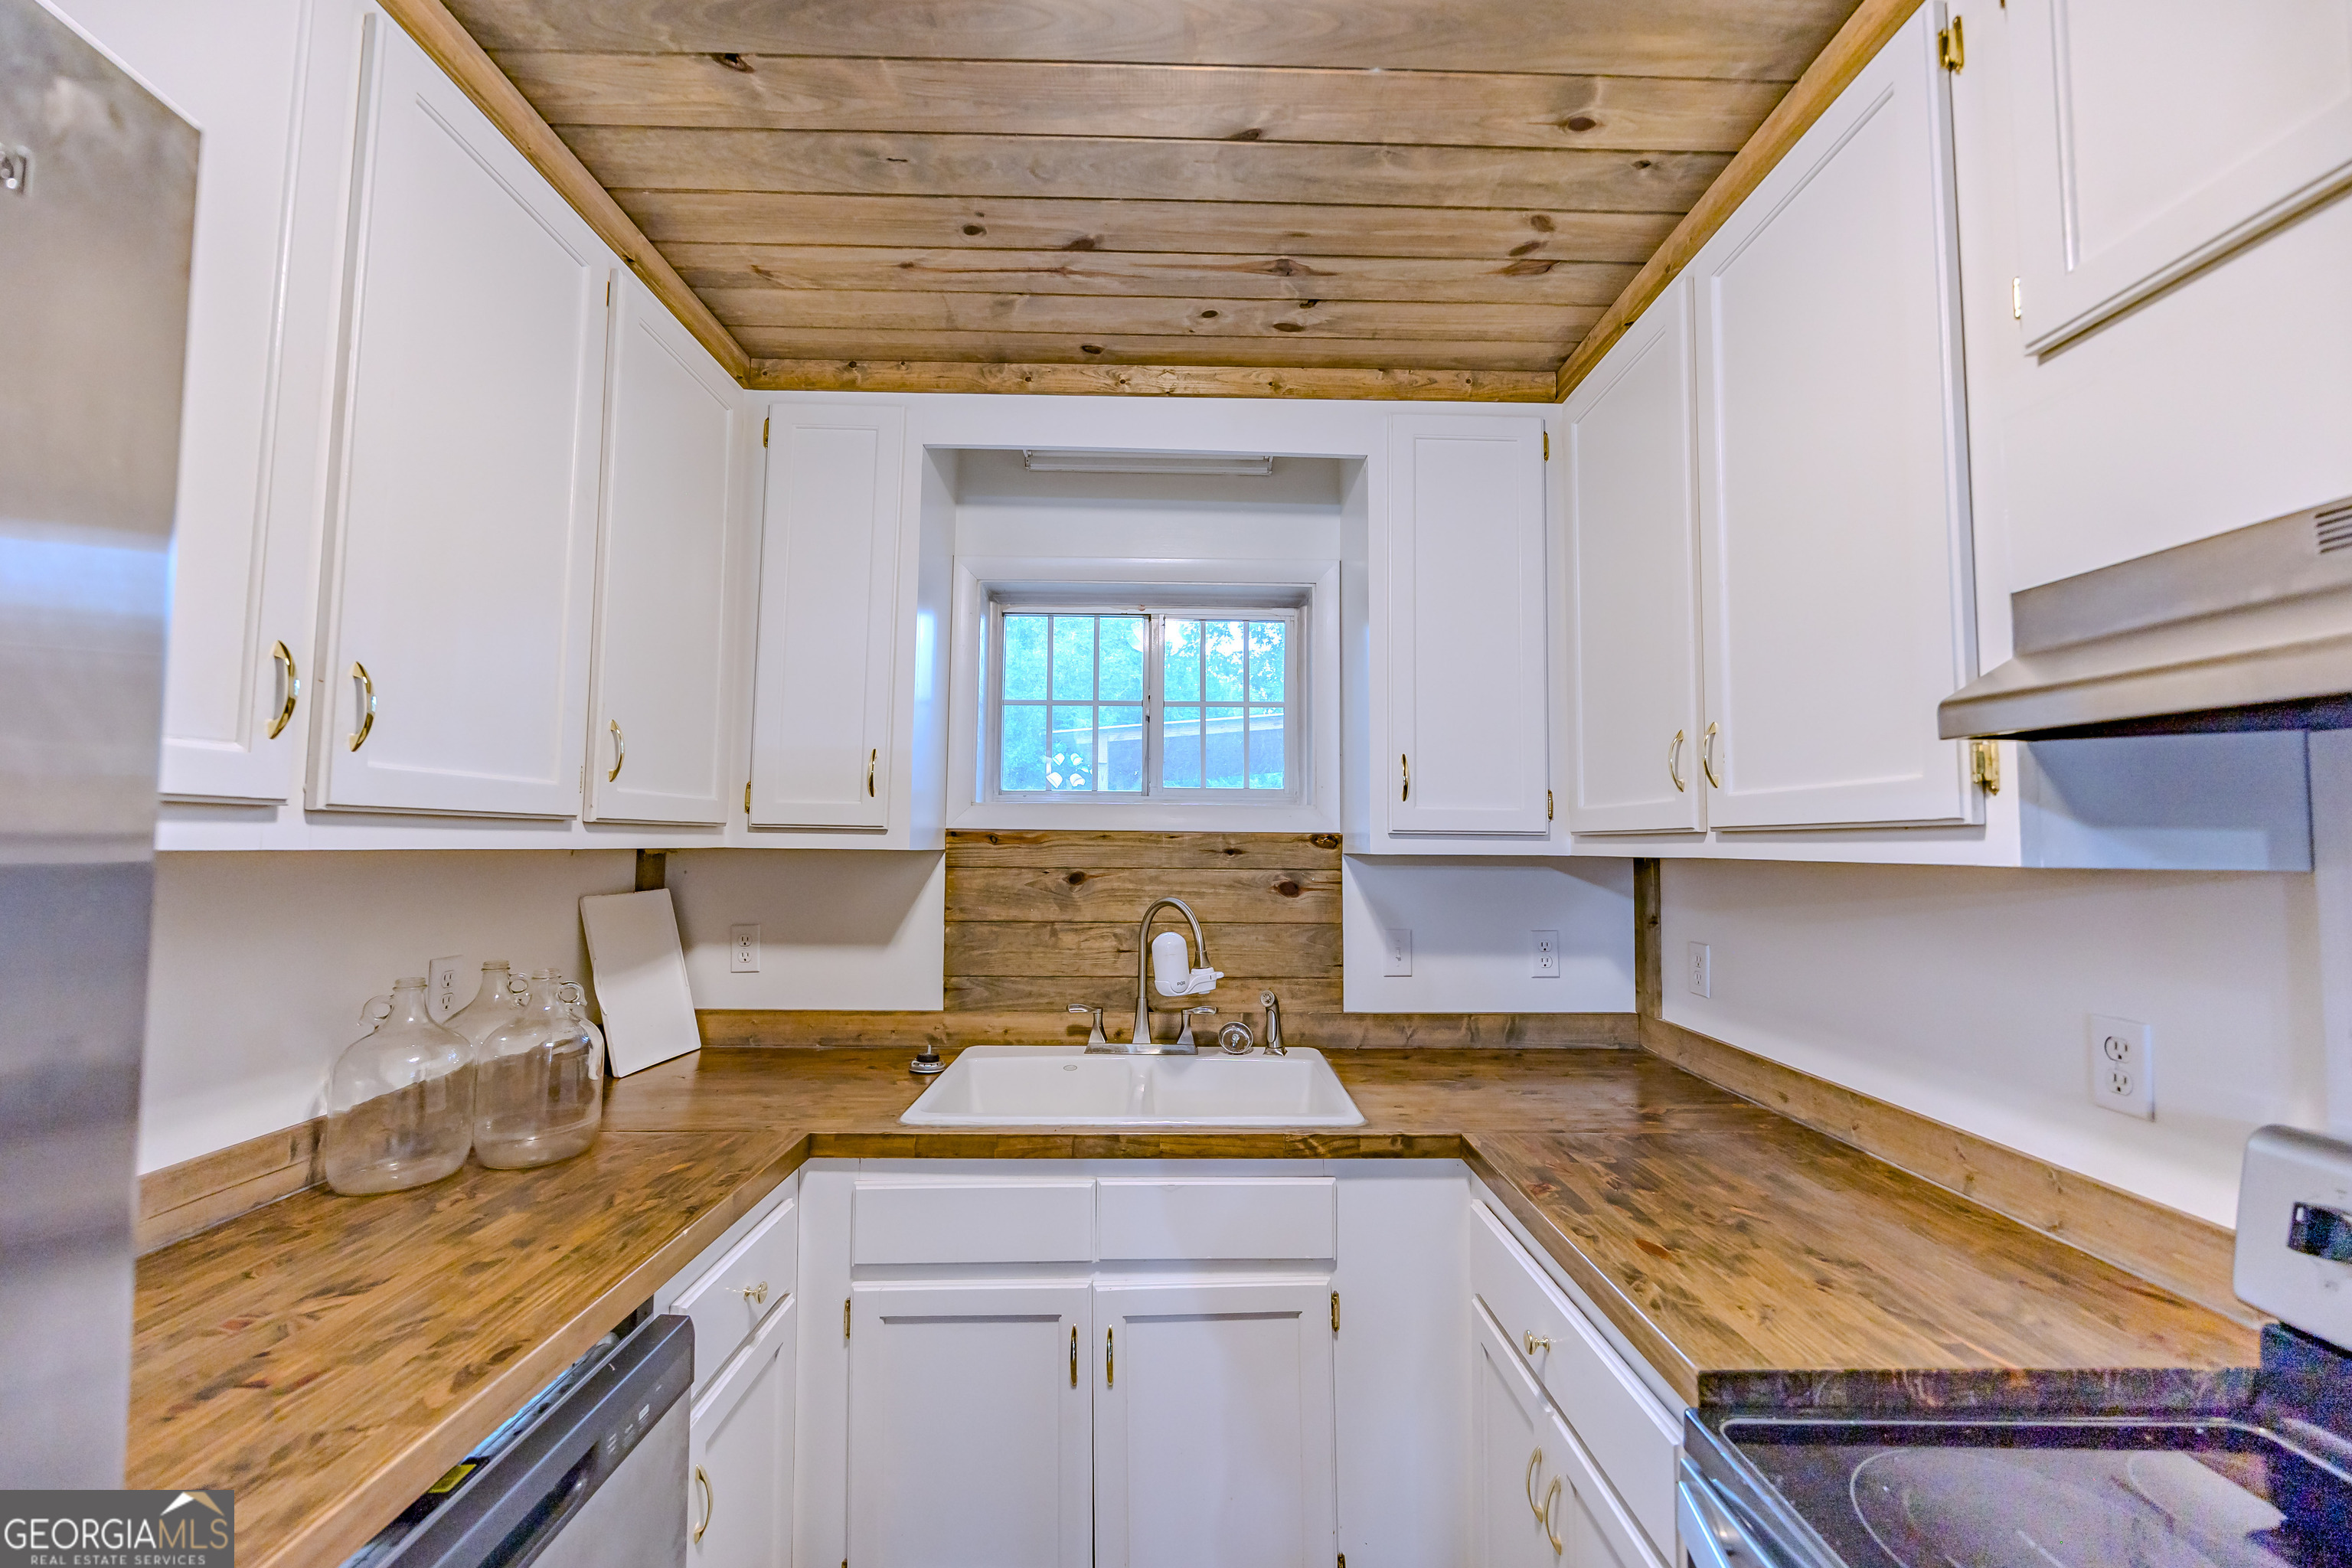
Kitchen with white cabinets, butcher-block counters, farmhouse sink, and a rustic wood-plank ceiling.
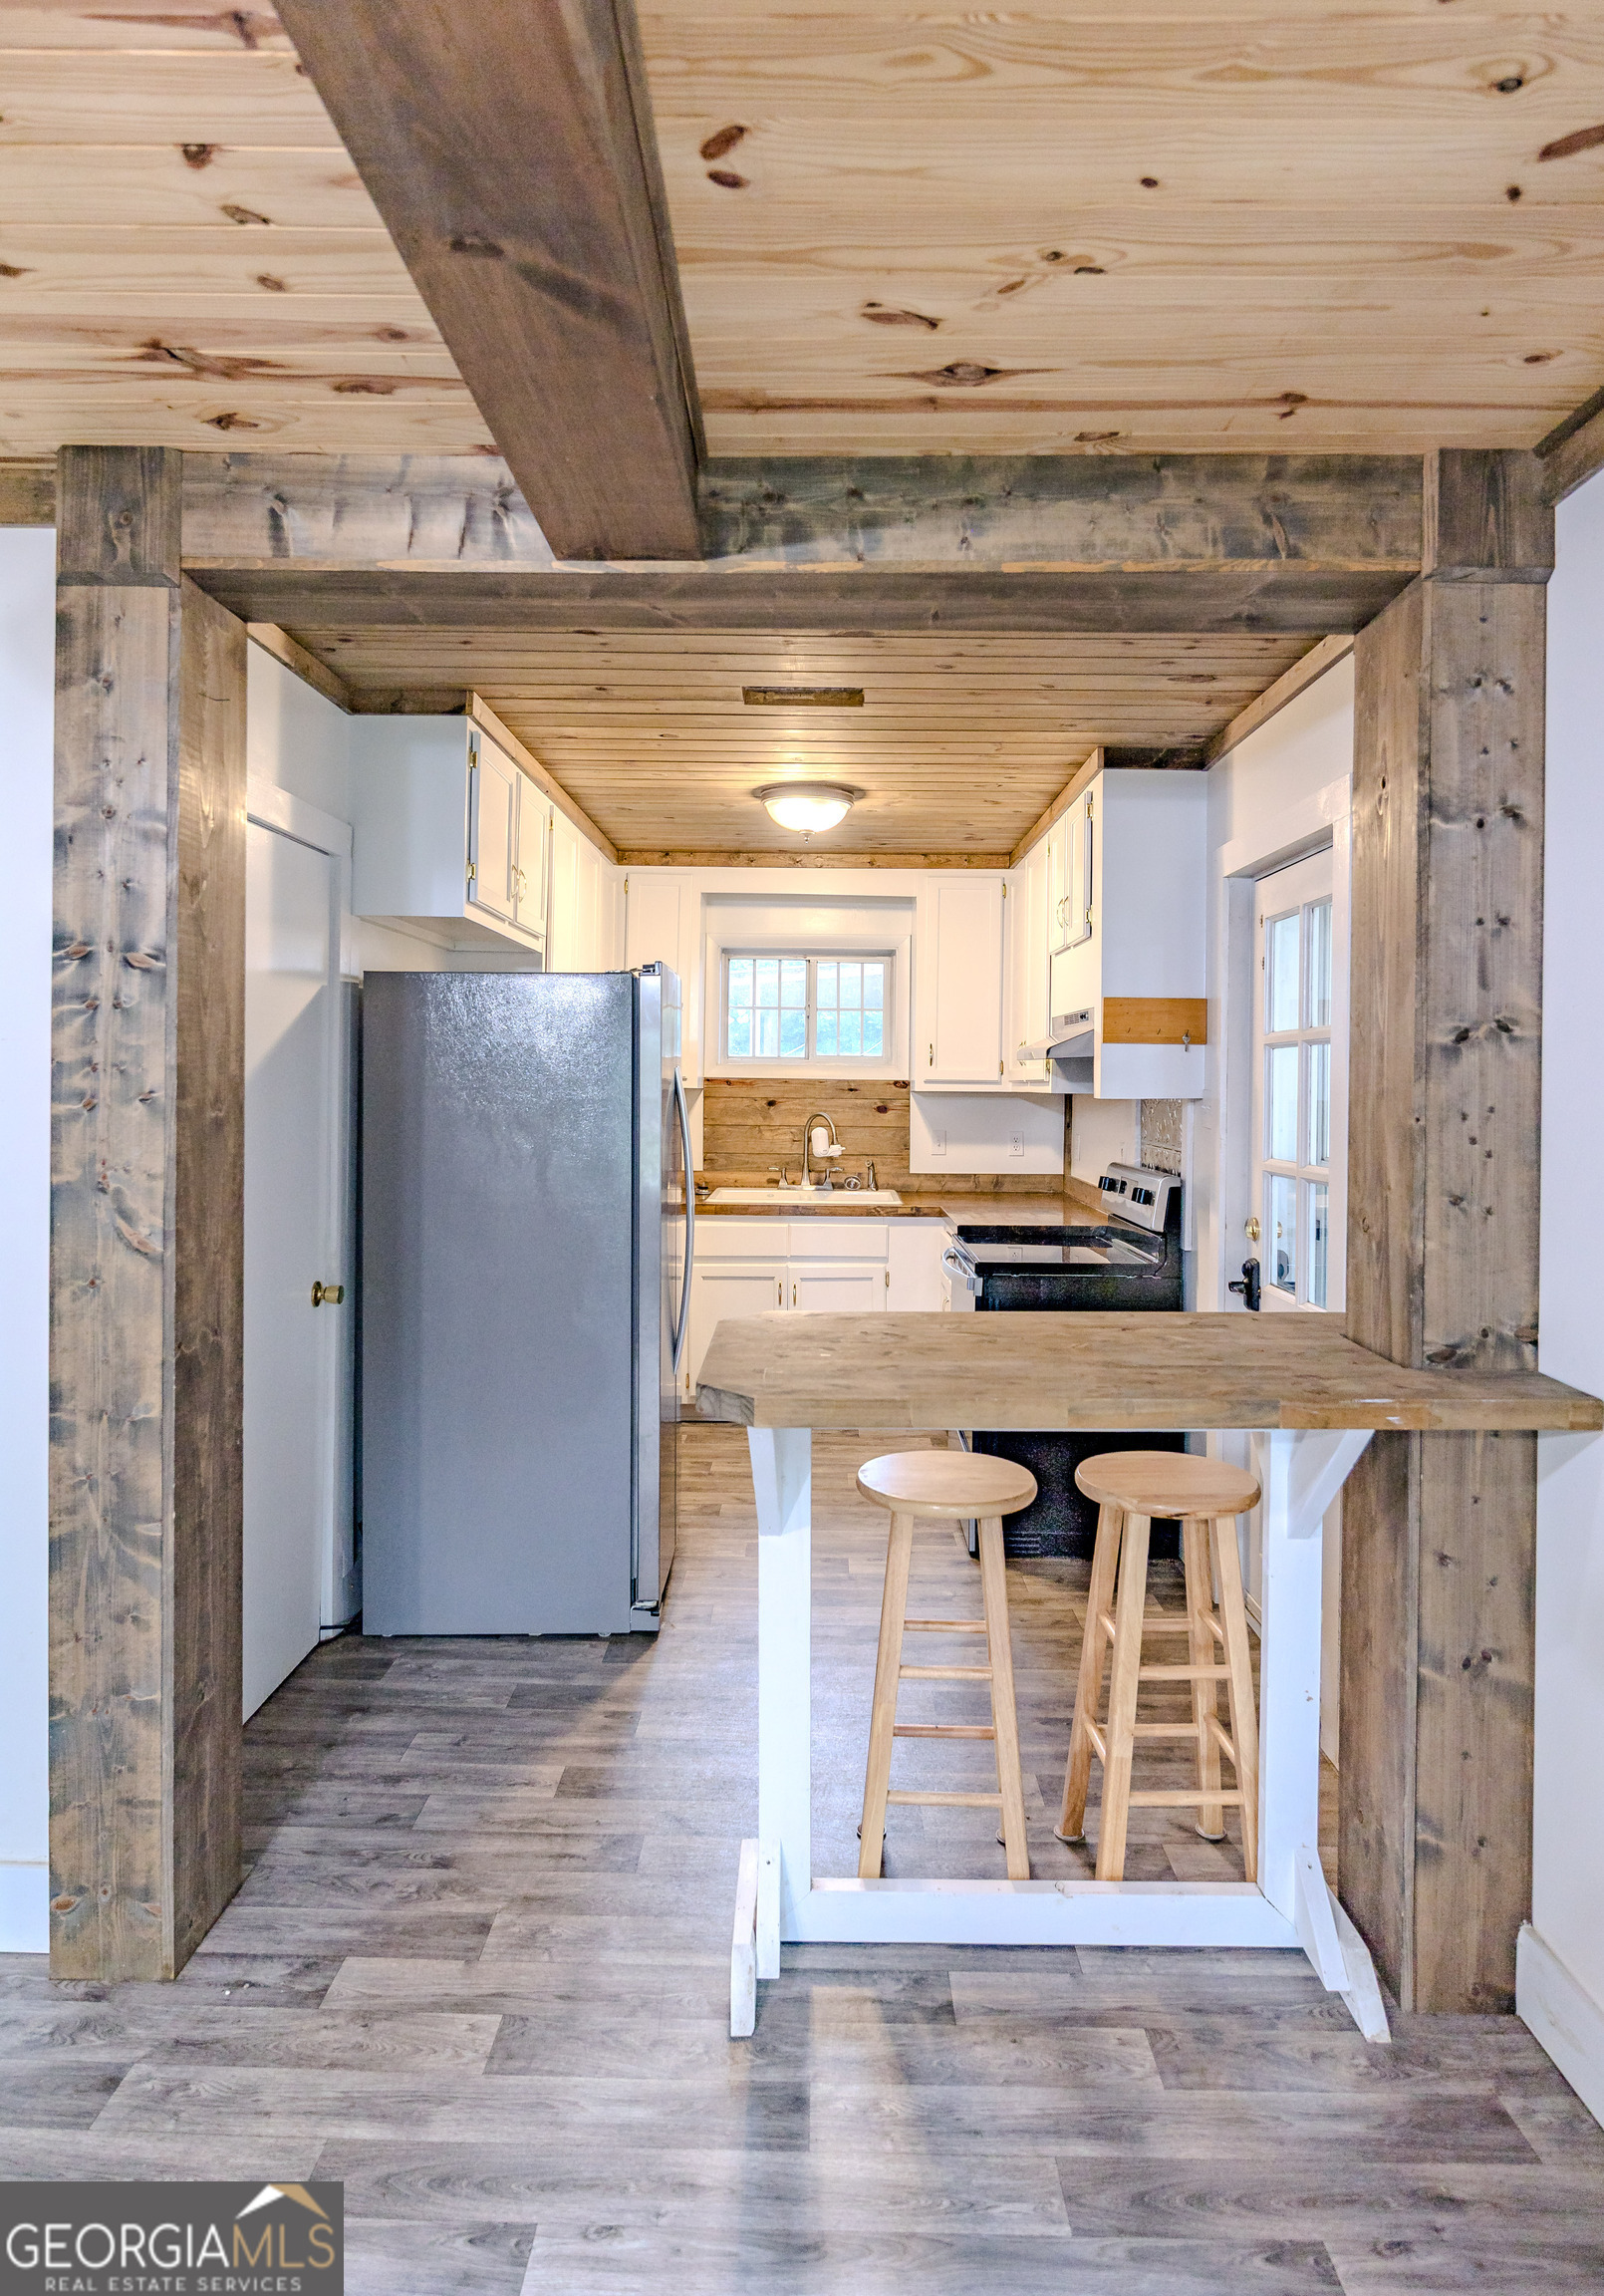
Kitchen with a rustic plank ceiling, stainless steel appliances, and a narrow breakfast bar with stools.
Kitchen with stainless steel appliances, wood countertops, white cabinets, and a wood-plank ceiling.
Kitchen with white cabinets, stainless refrigerator, and a rustic wood breakfast bar with two stools.
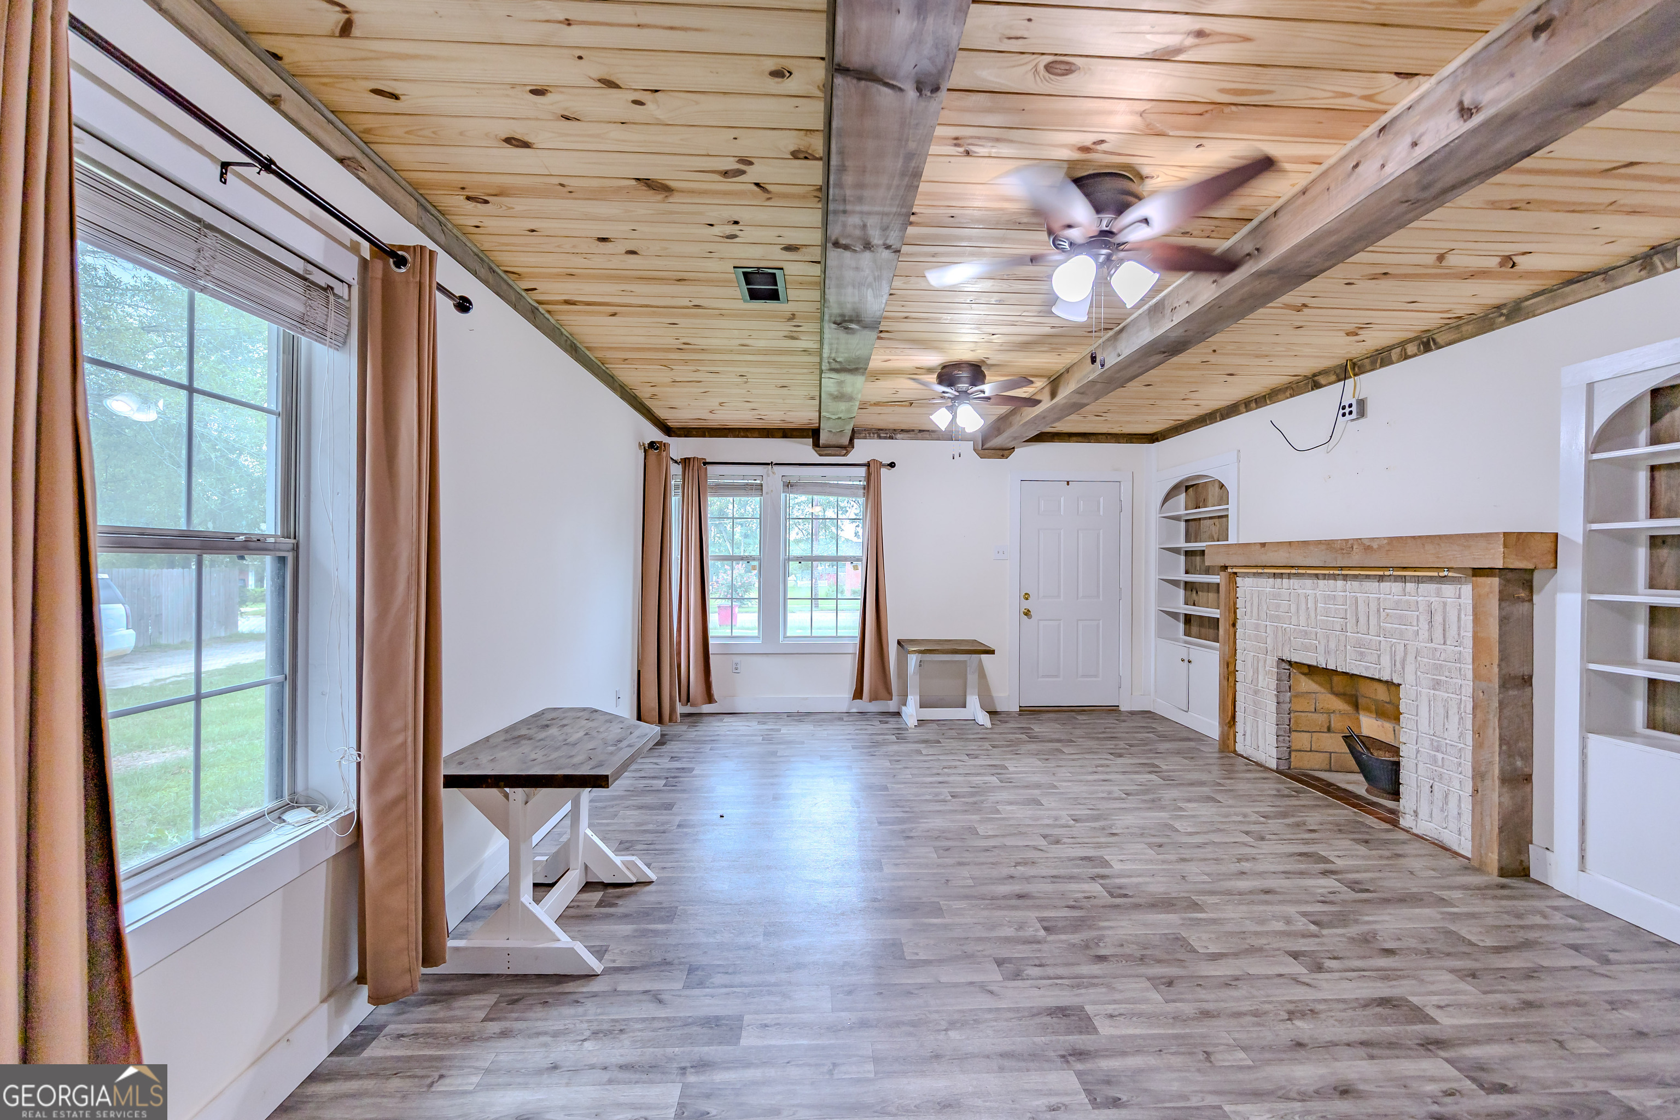
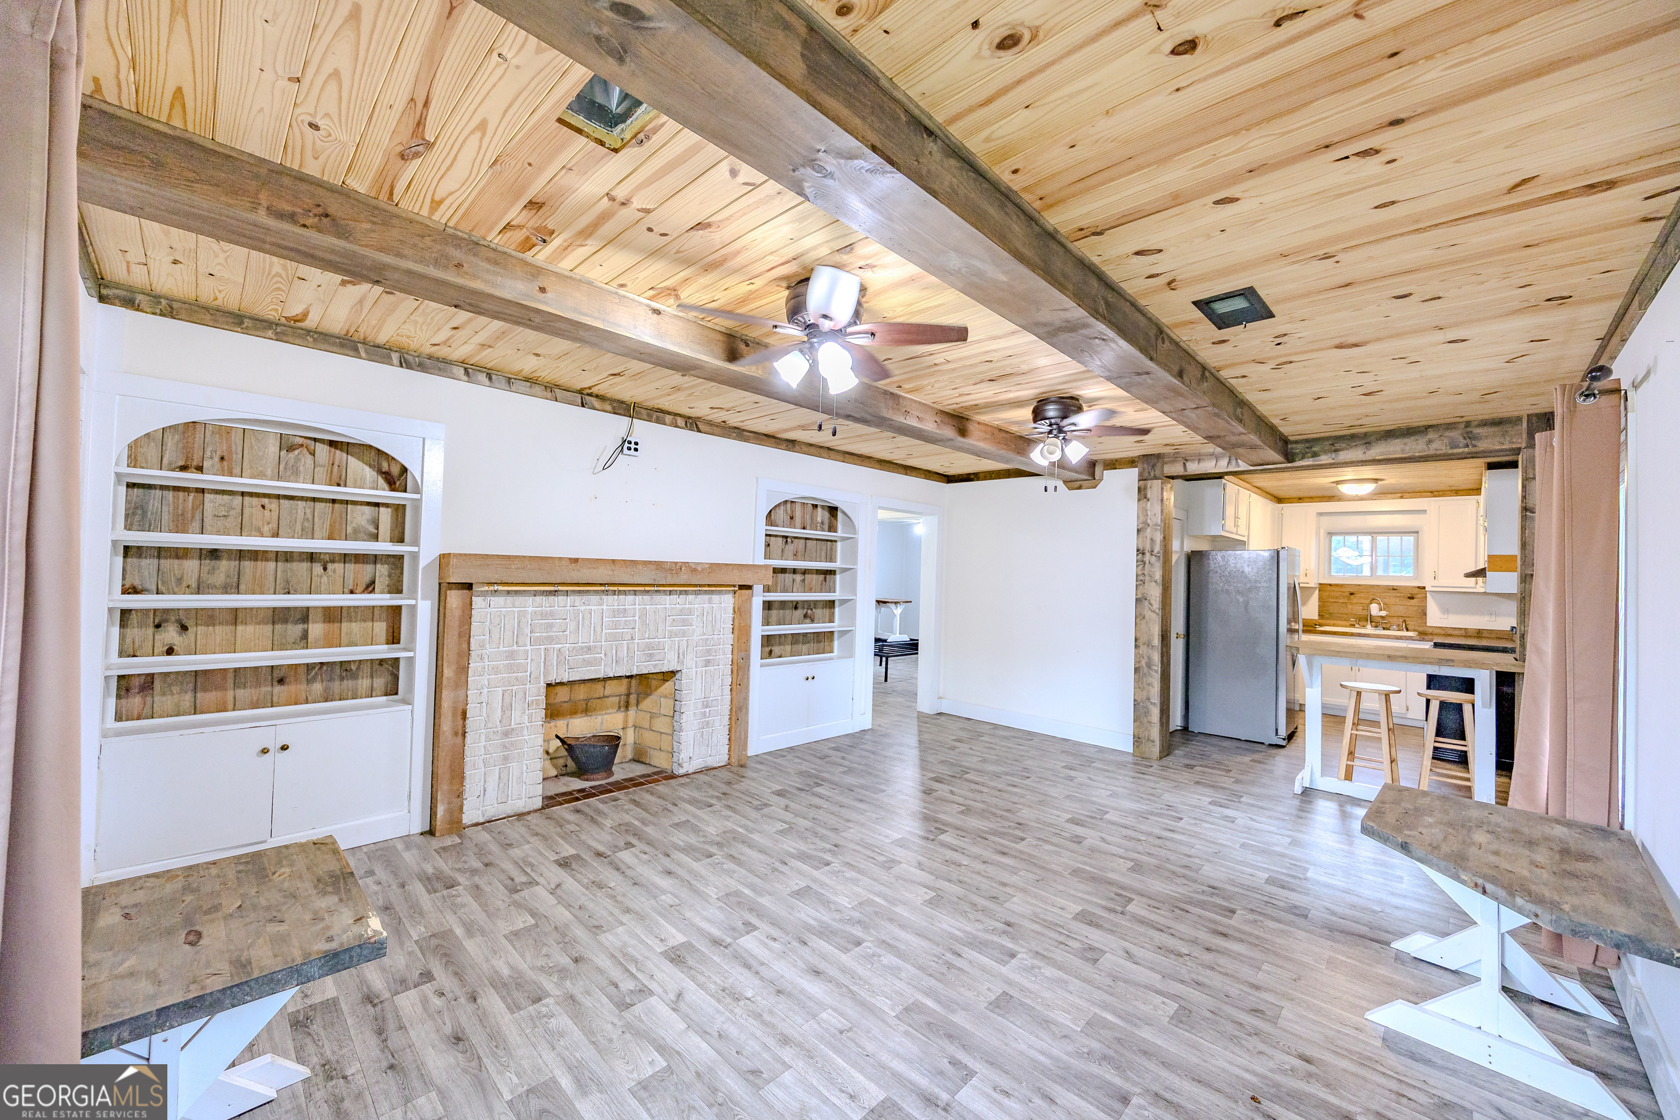
Living room with exposed wood ceiling beams, a brick fireplace, built-in shelves, and large curtained windows.
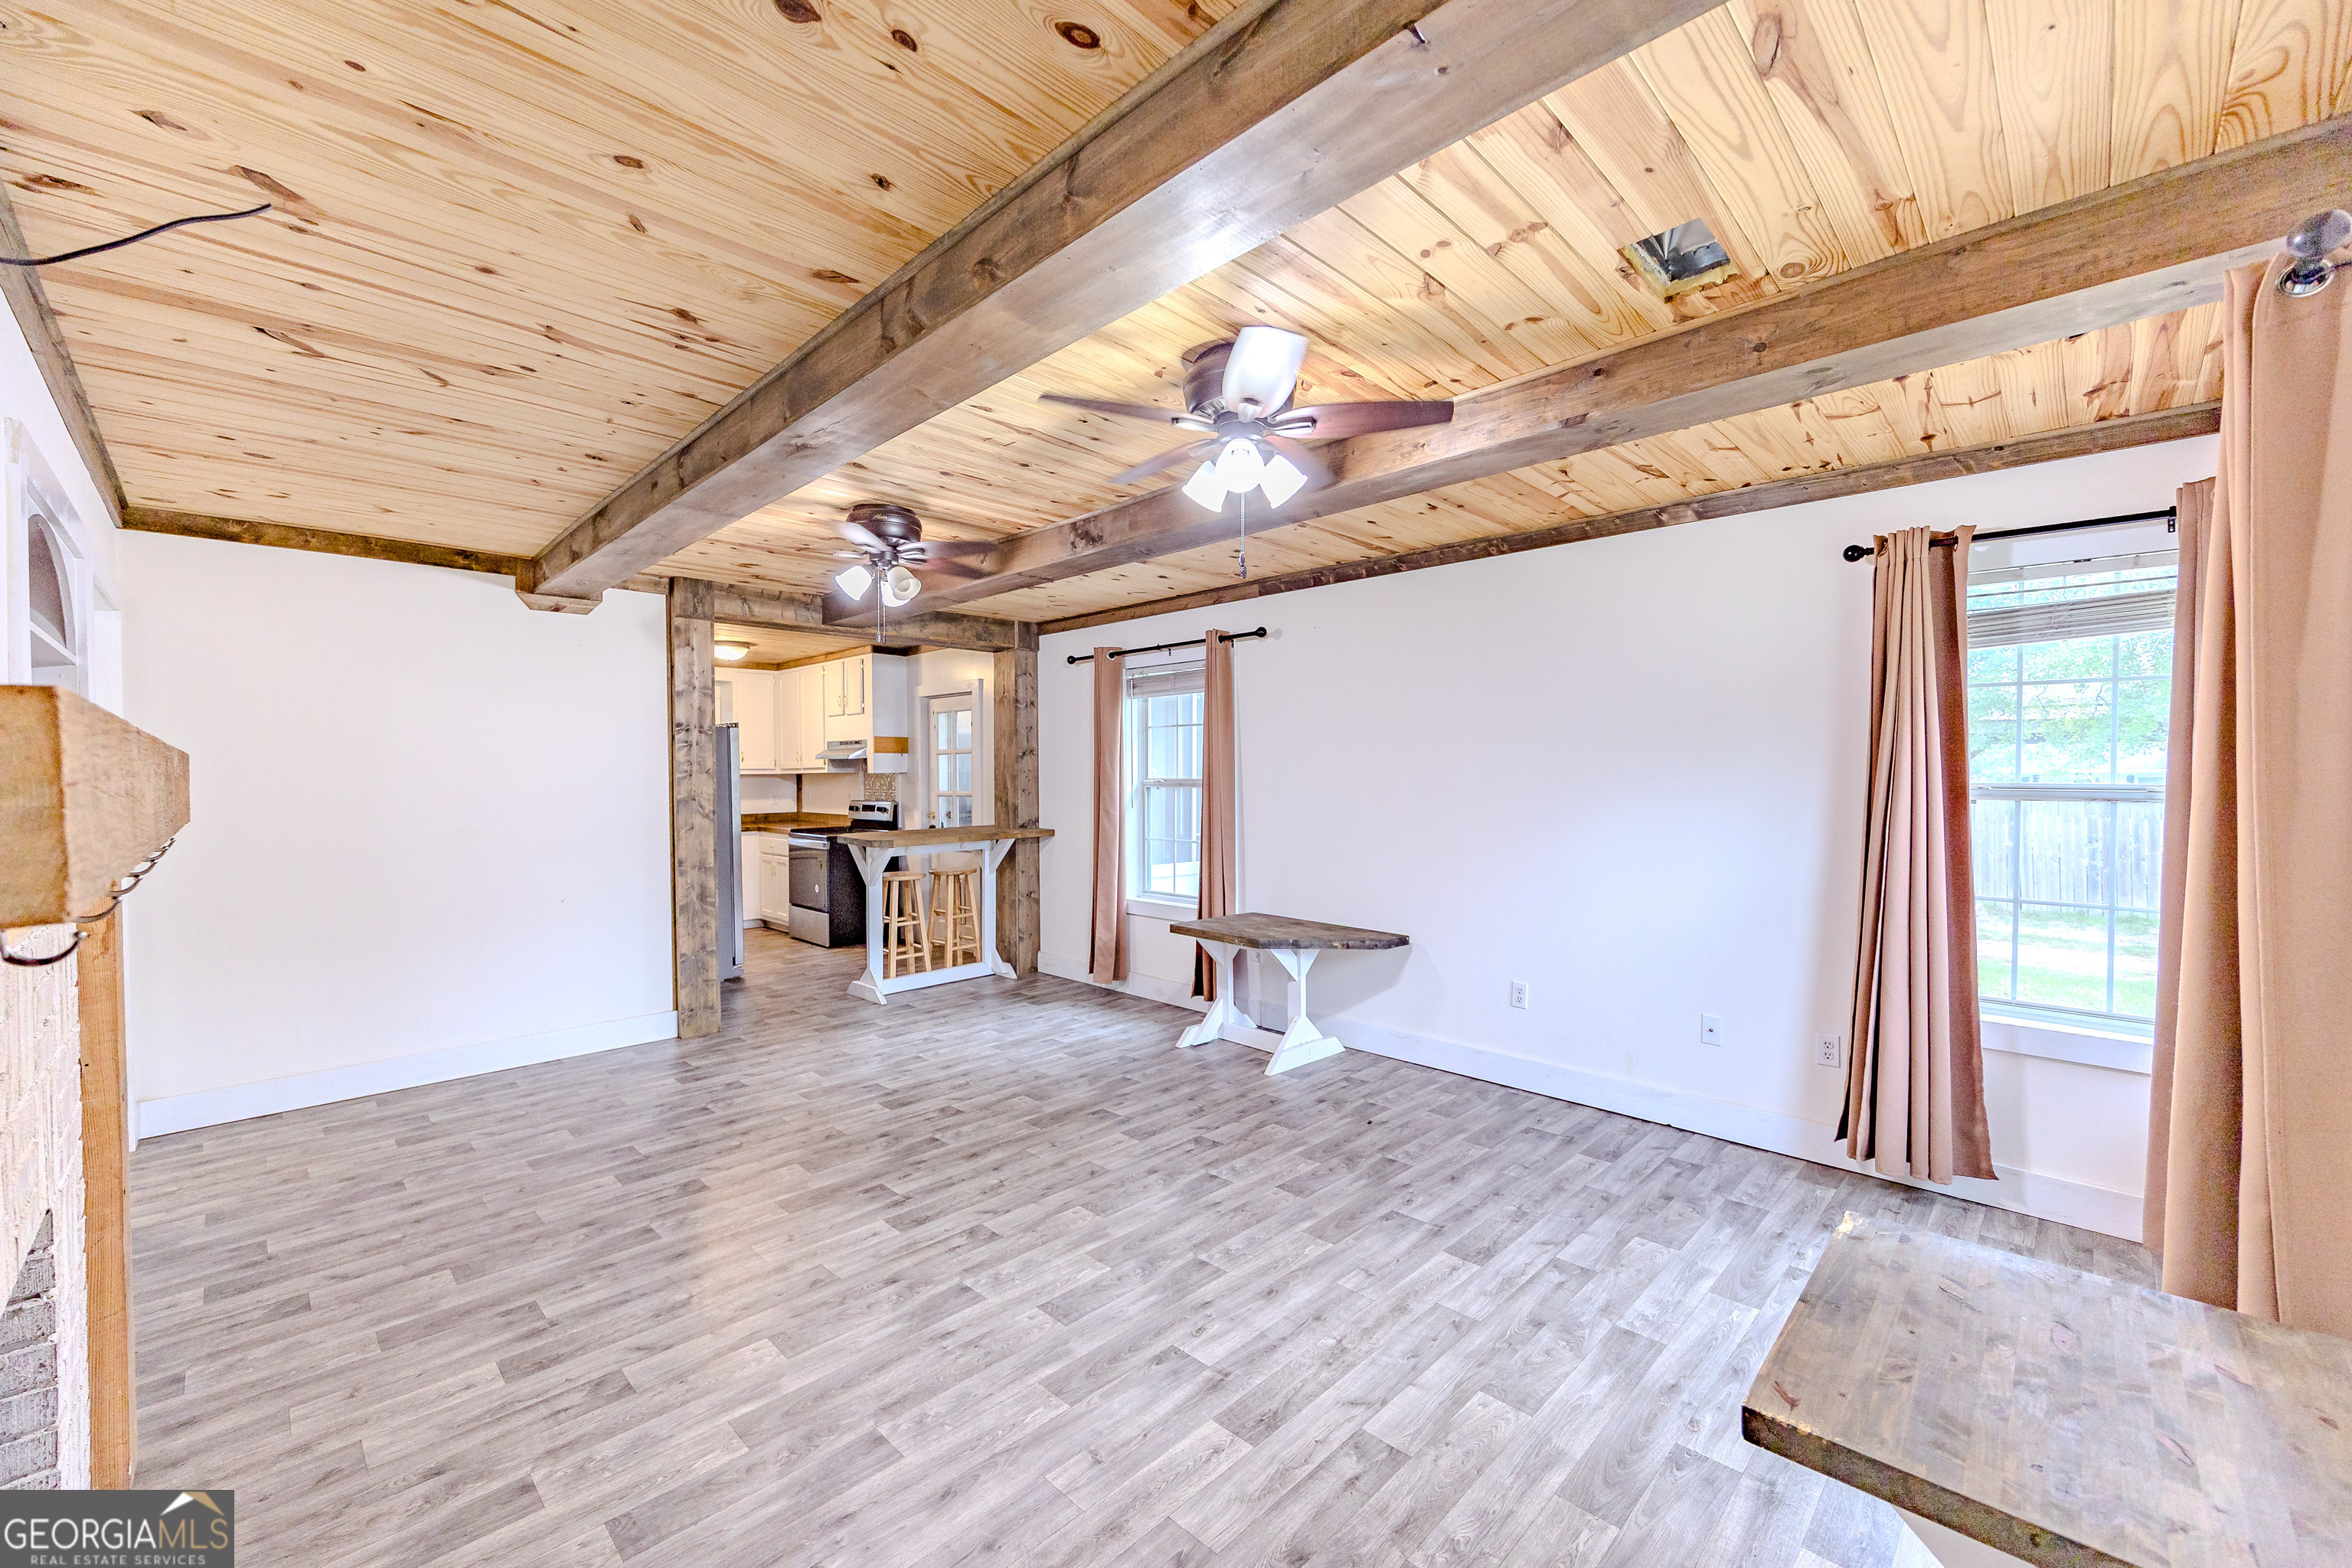
Open living room with exposed wood beams, plank ceiling, and a kitchen bar.
Open living room with exposed timber beams, a brick fireplace, built-in shelves, and kitchen beyond.
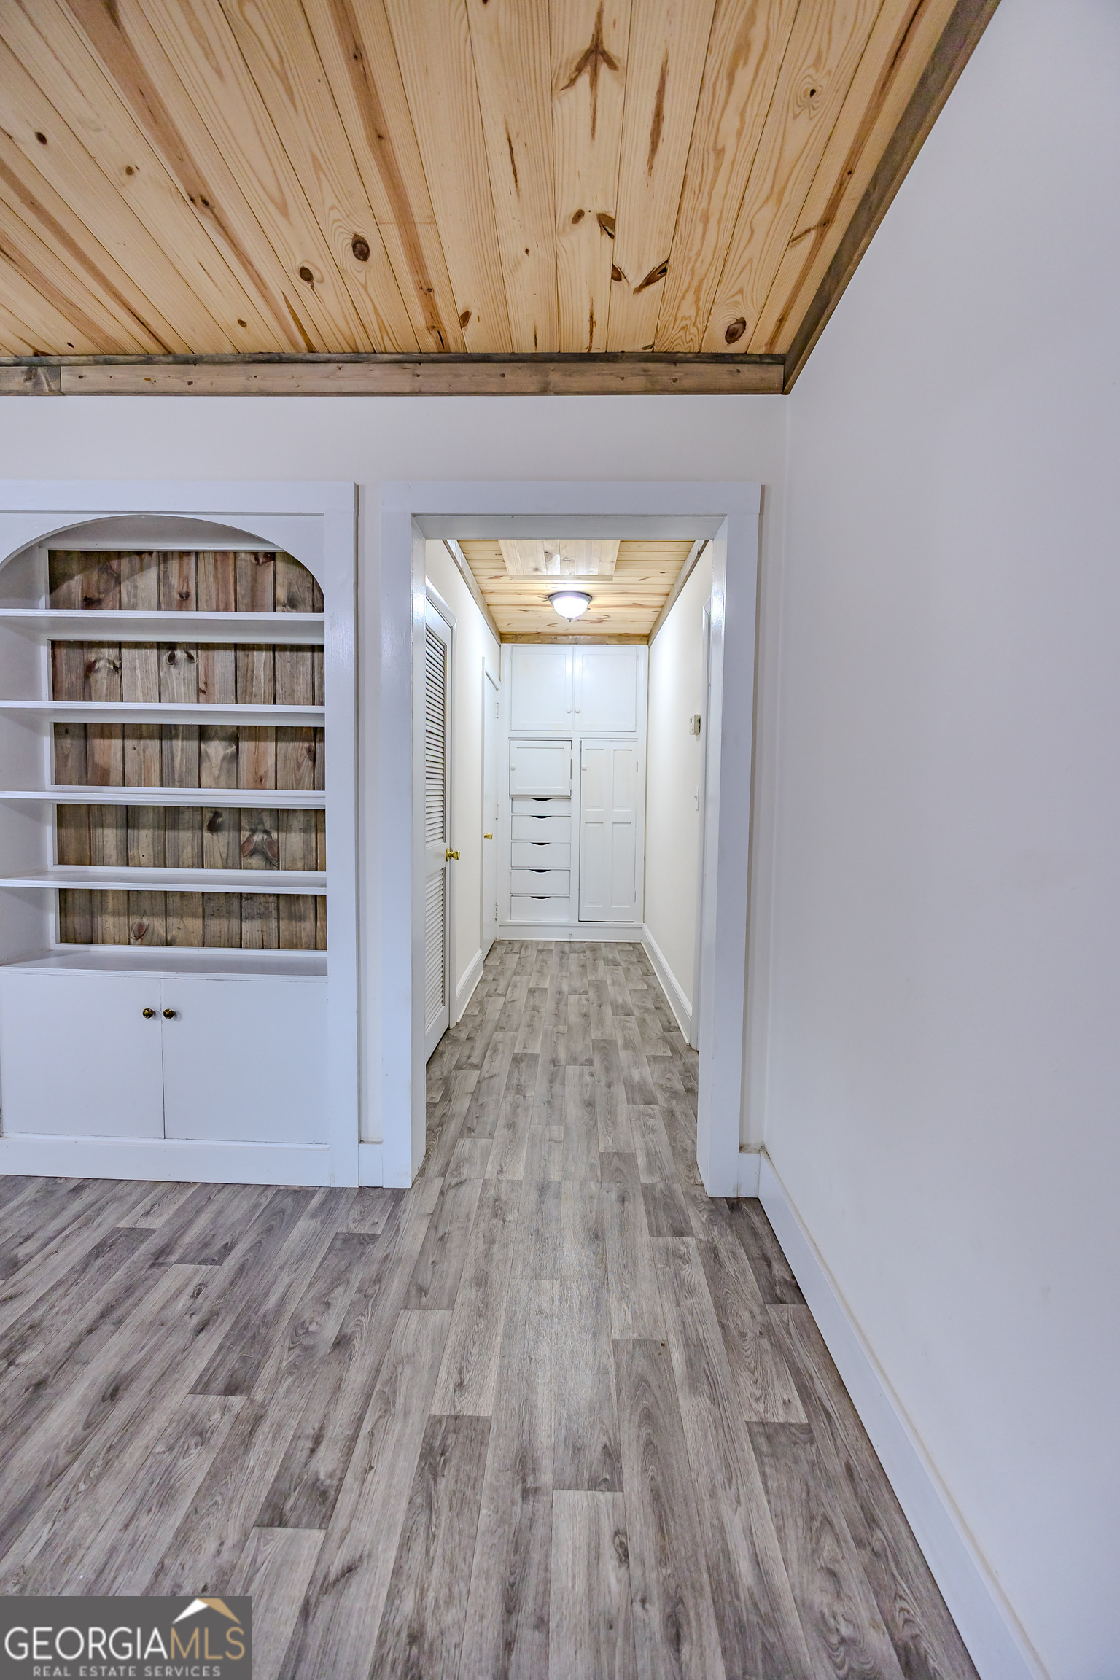
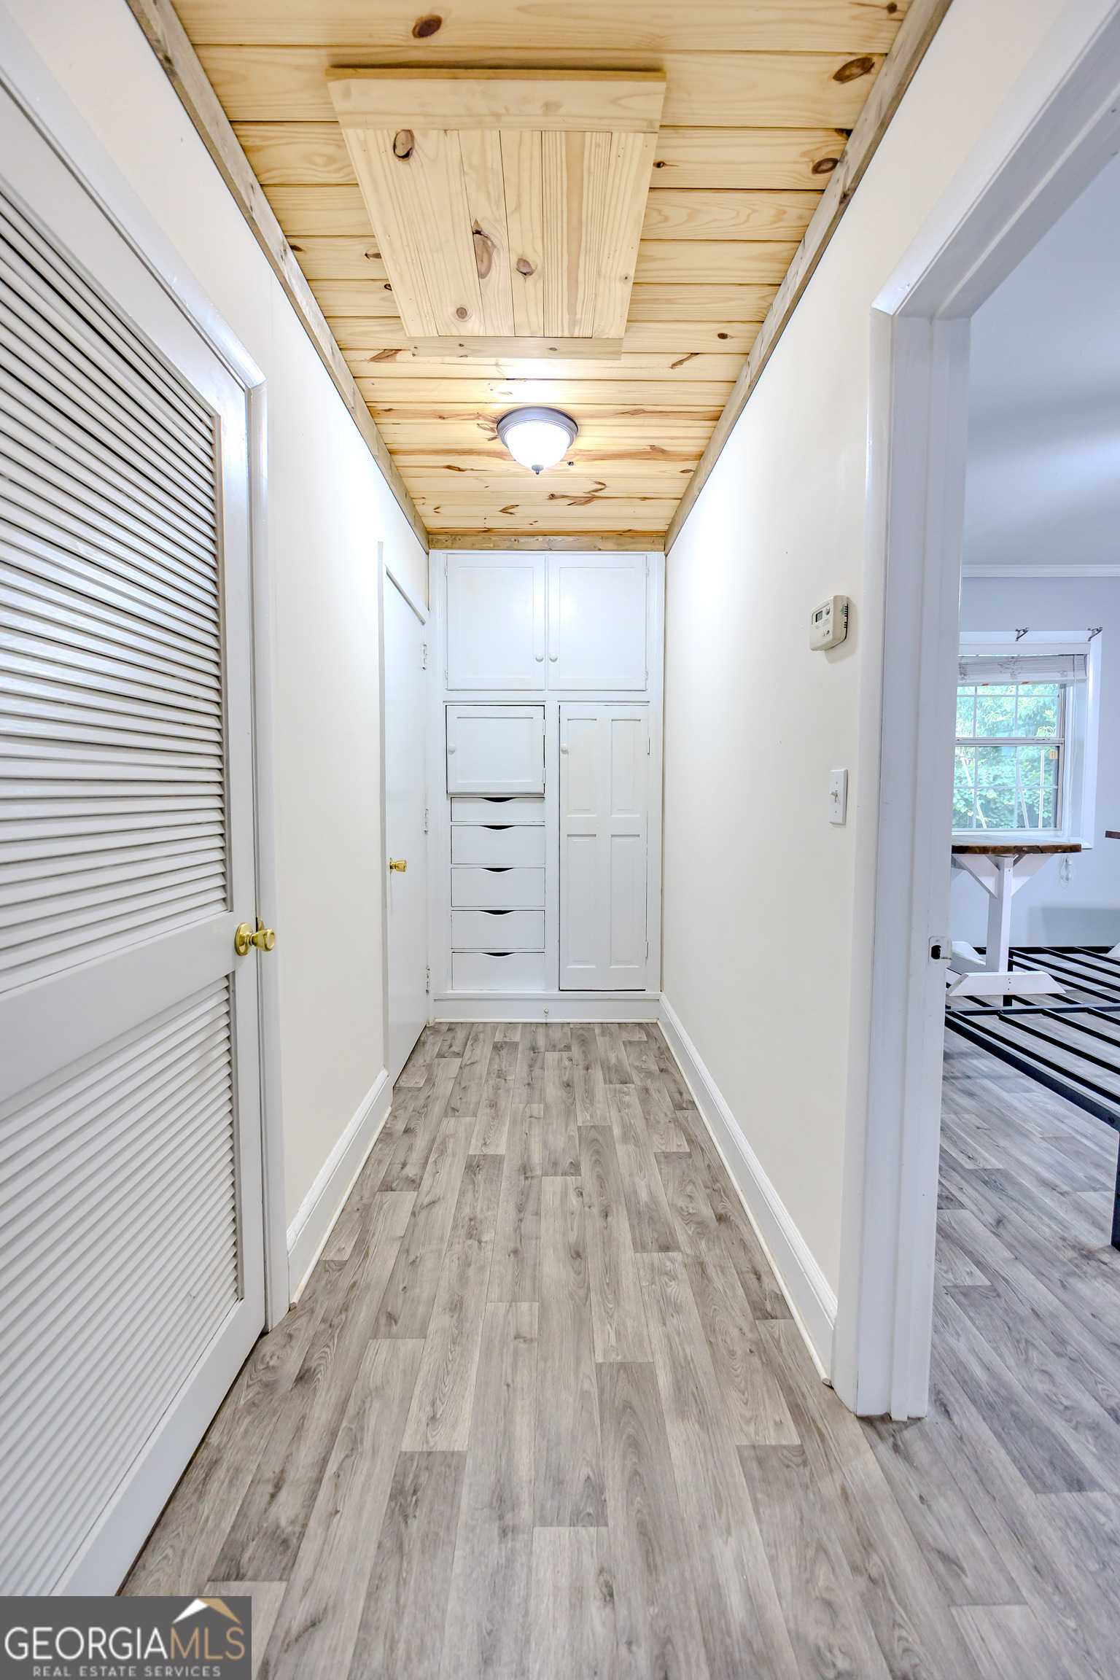
Interior hallway with built-in shelving, gray plank flooring, and a wood-plank ceiling.
Hallway with built-in storage, a louvered door, wood-plank ceiling, and gray flooring.
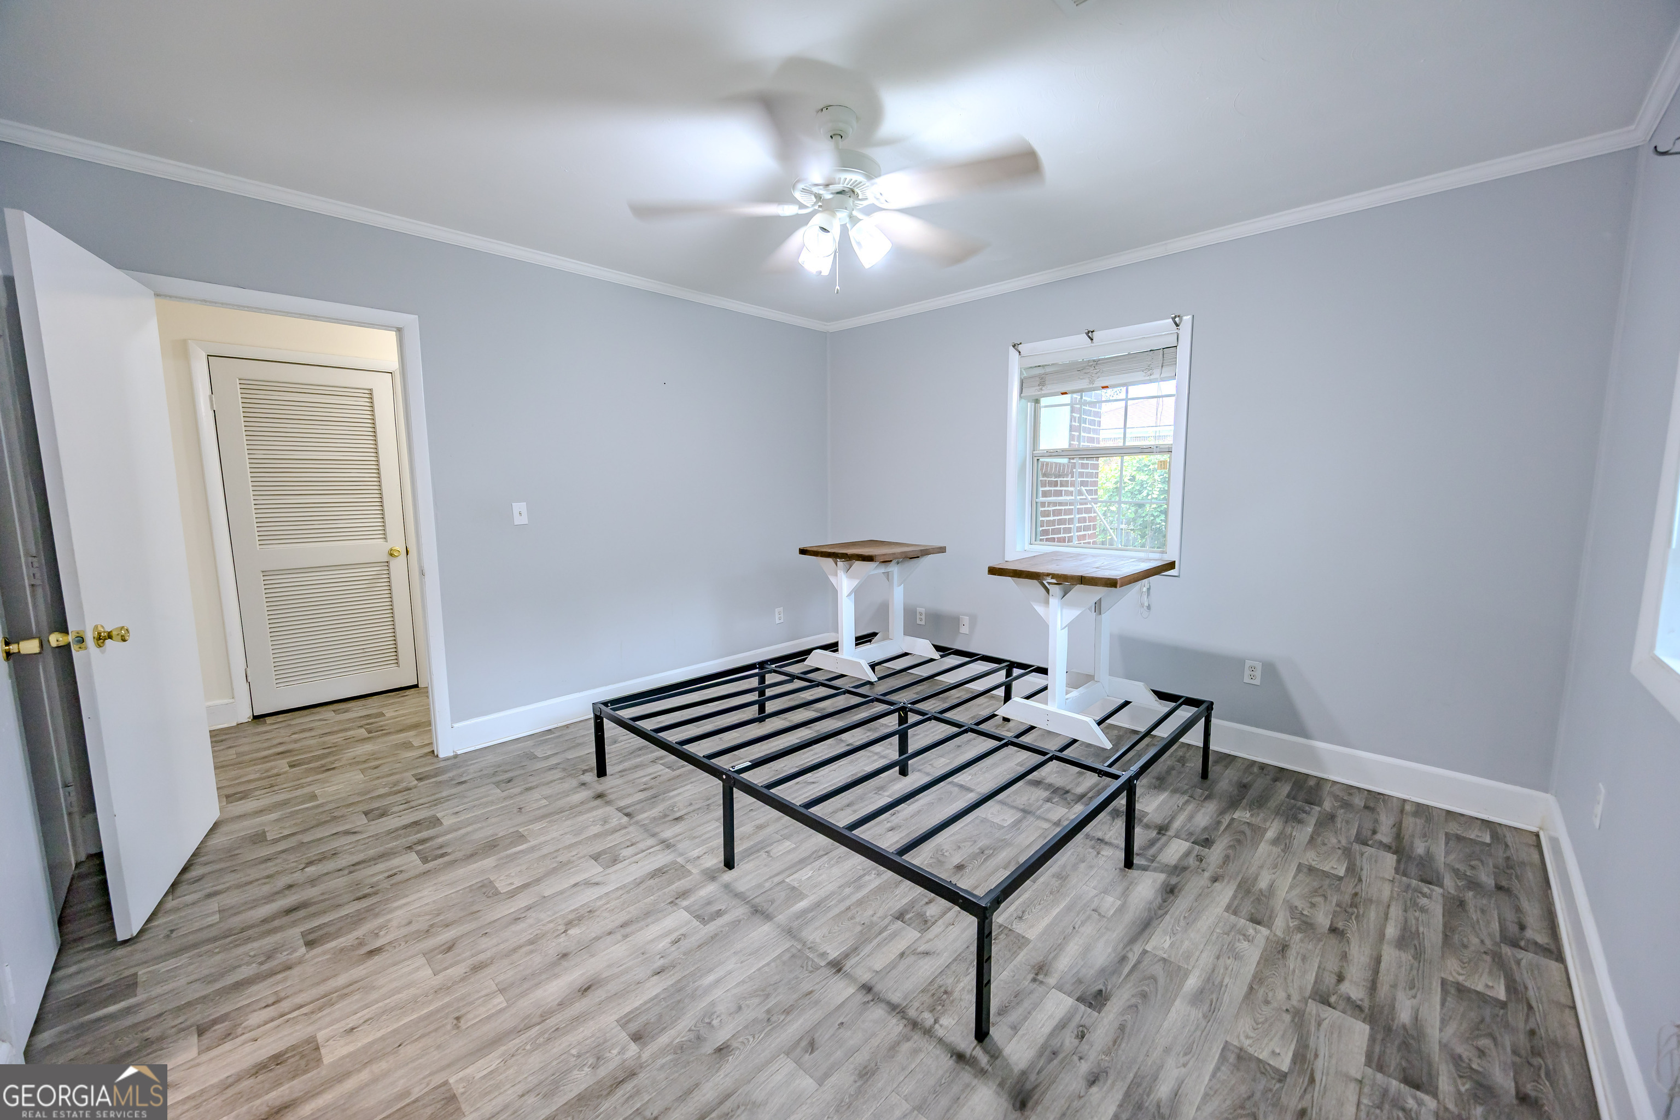
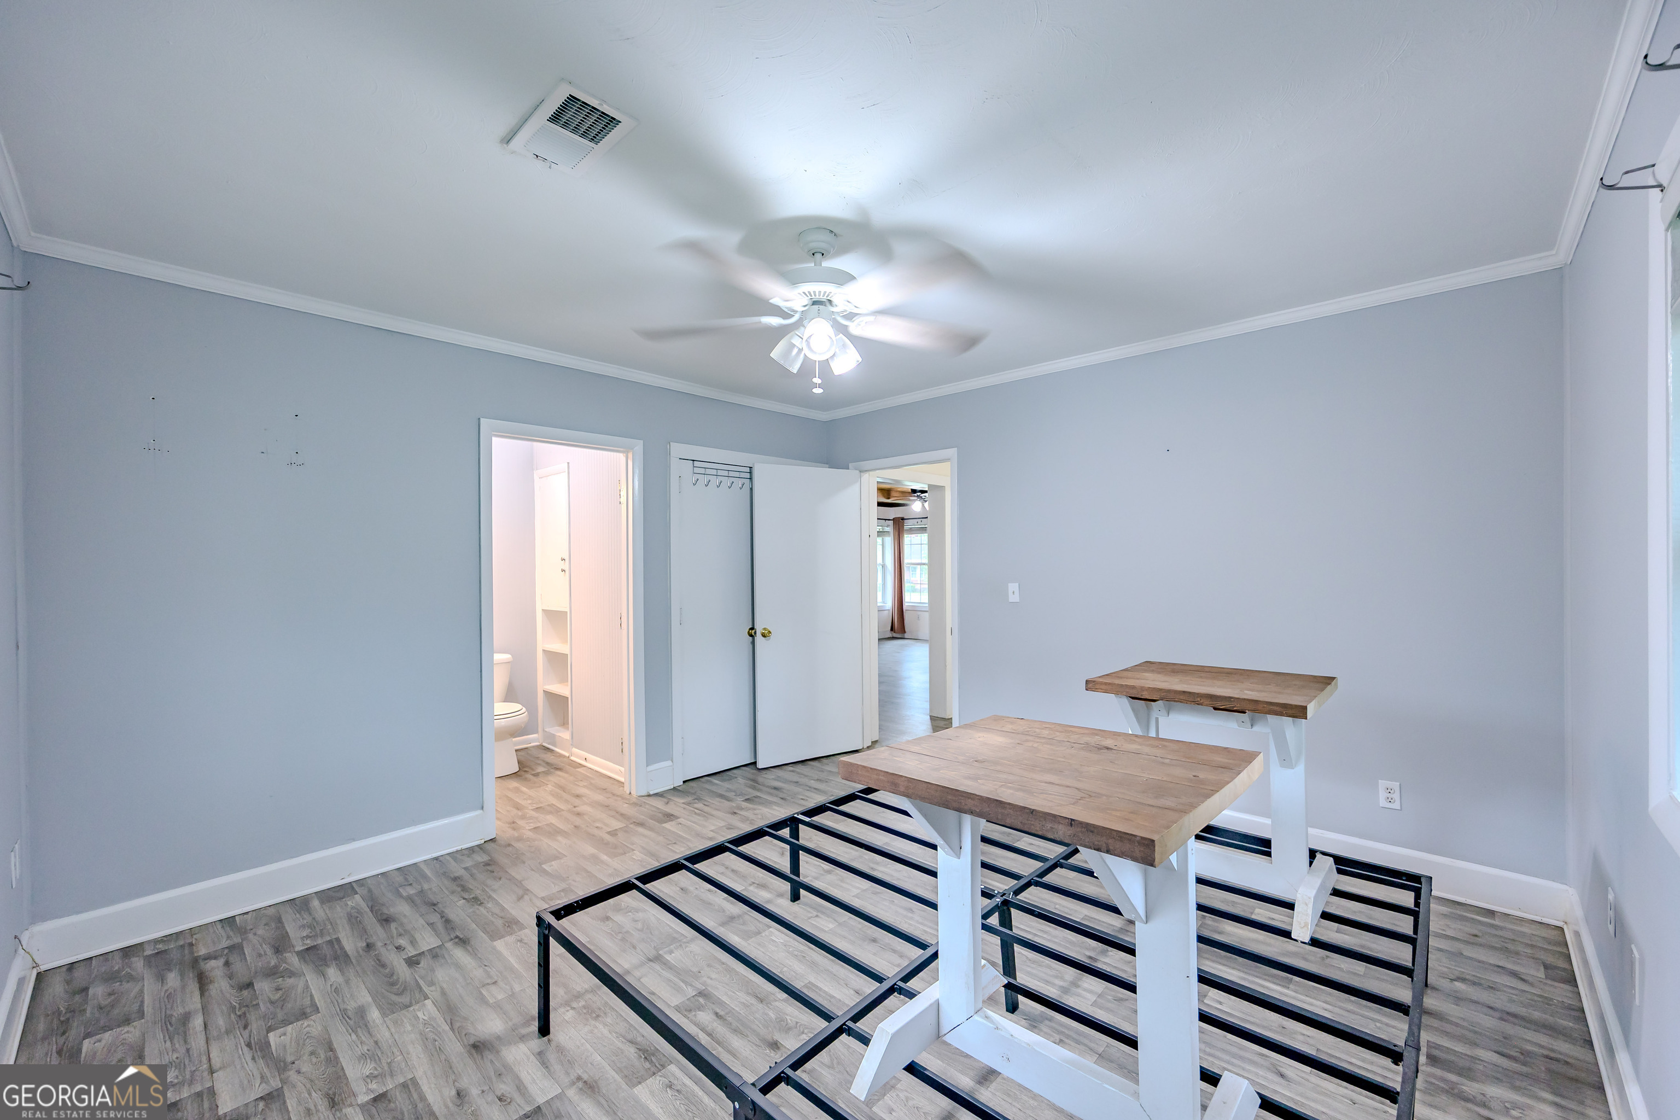
Bedroom with gray walls, wood-look flooring, a ceiling fan, and an exposed black bed frame.
Bedroom with gray walls, a black metal bed frame, and two wooden-top tables.
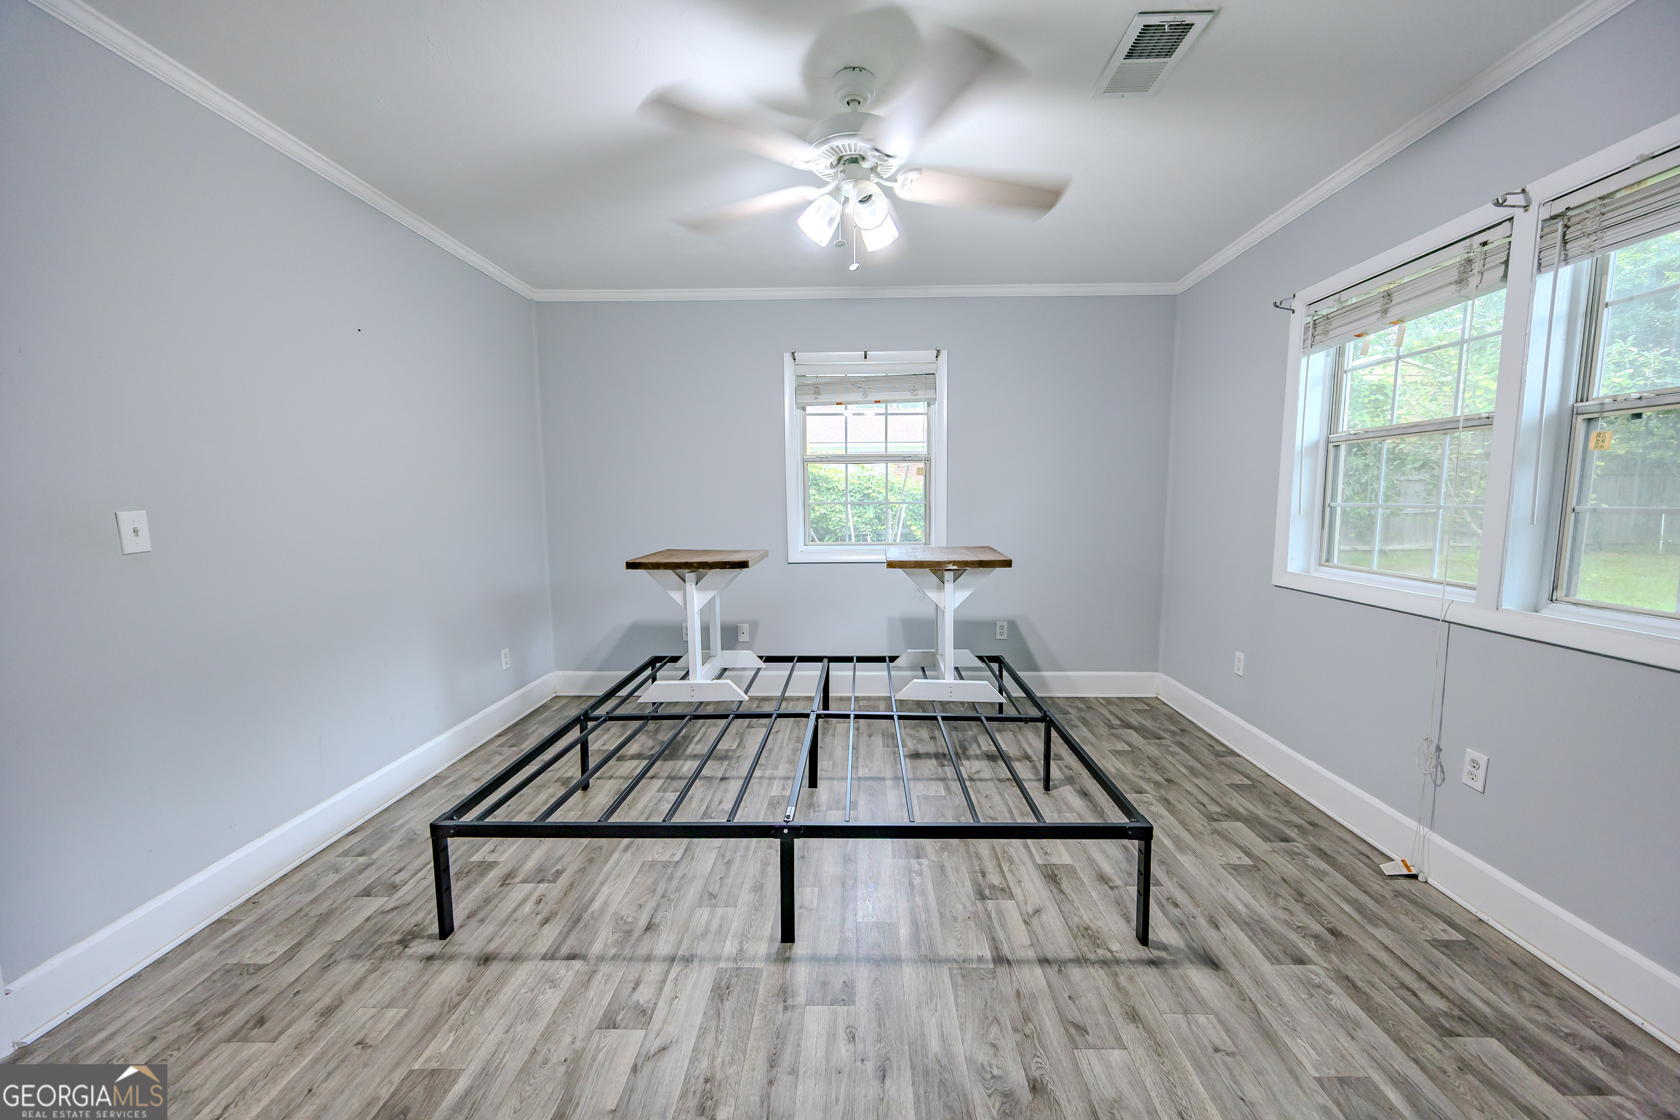
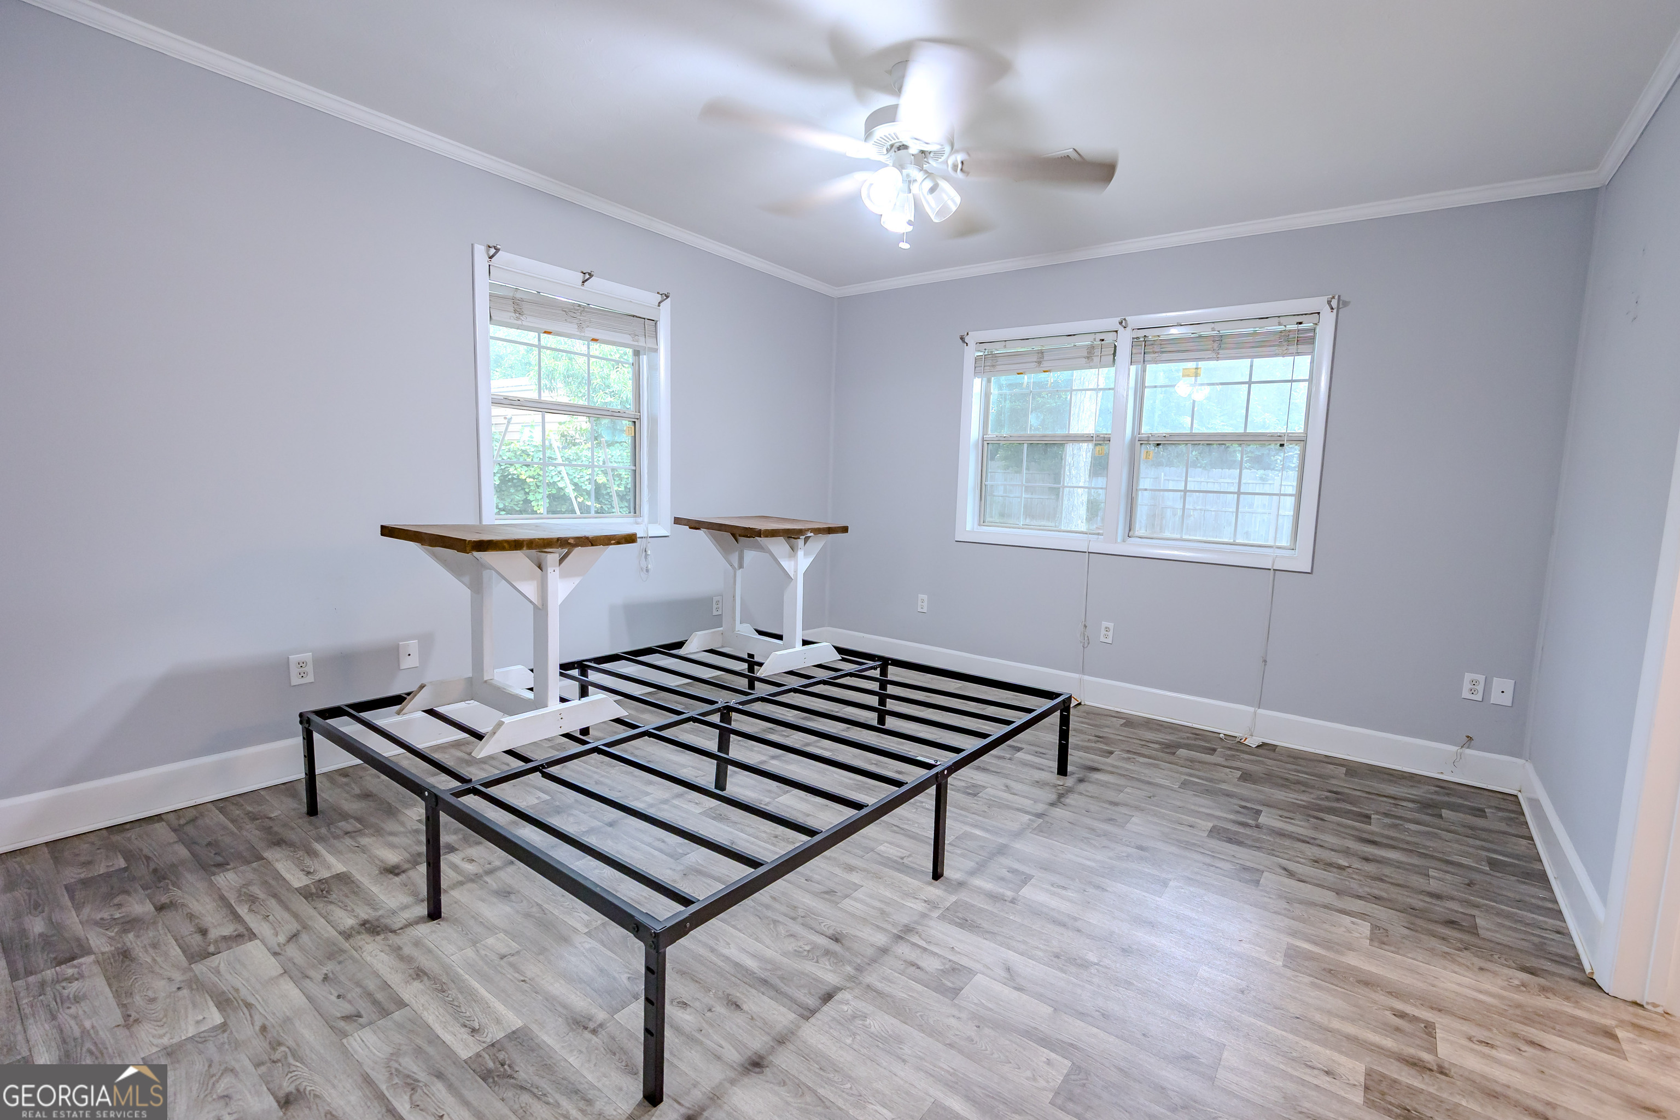
Bedroom with a black metal bed frame, gray wood-look flooring, and windows on two walls.
Bedroom with a bare metal bed frame, two windows, and gray wood-look flooring.
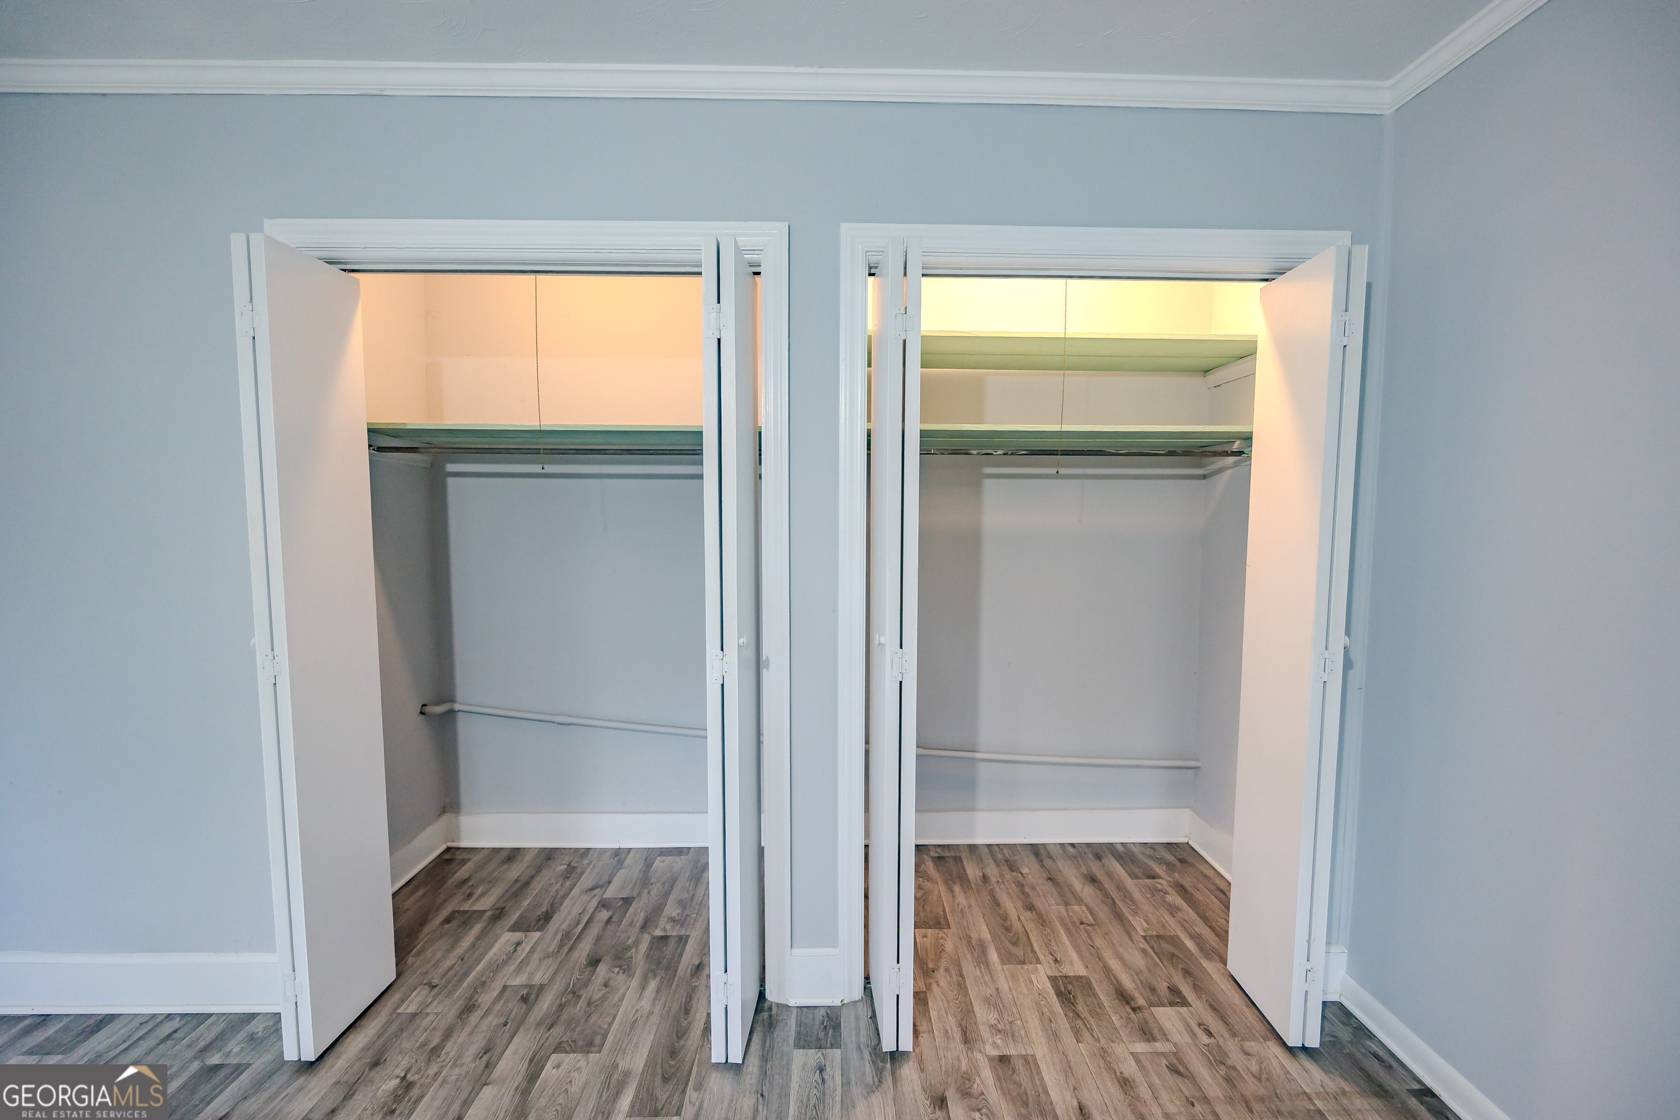
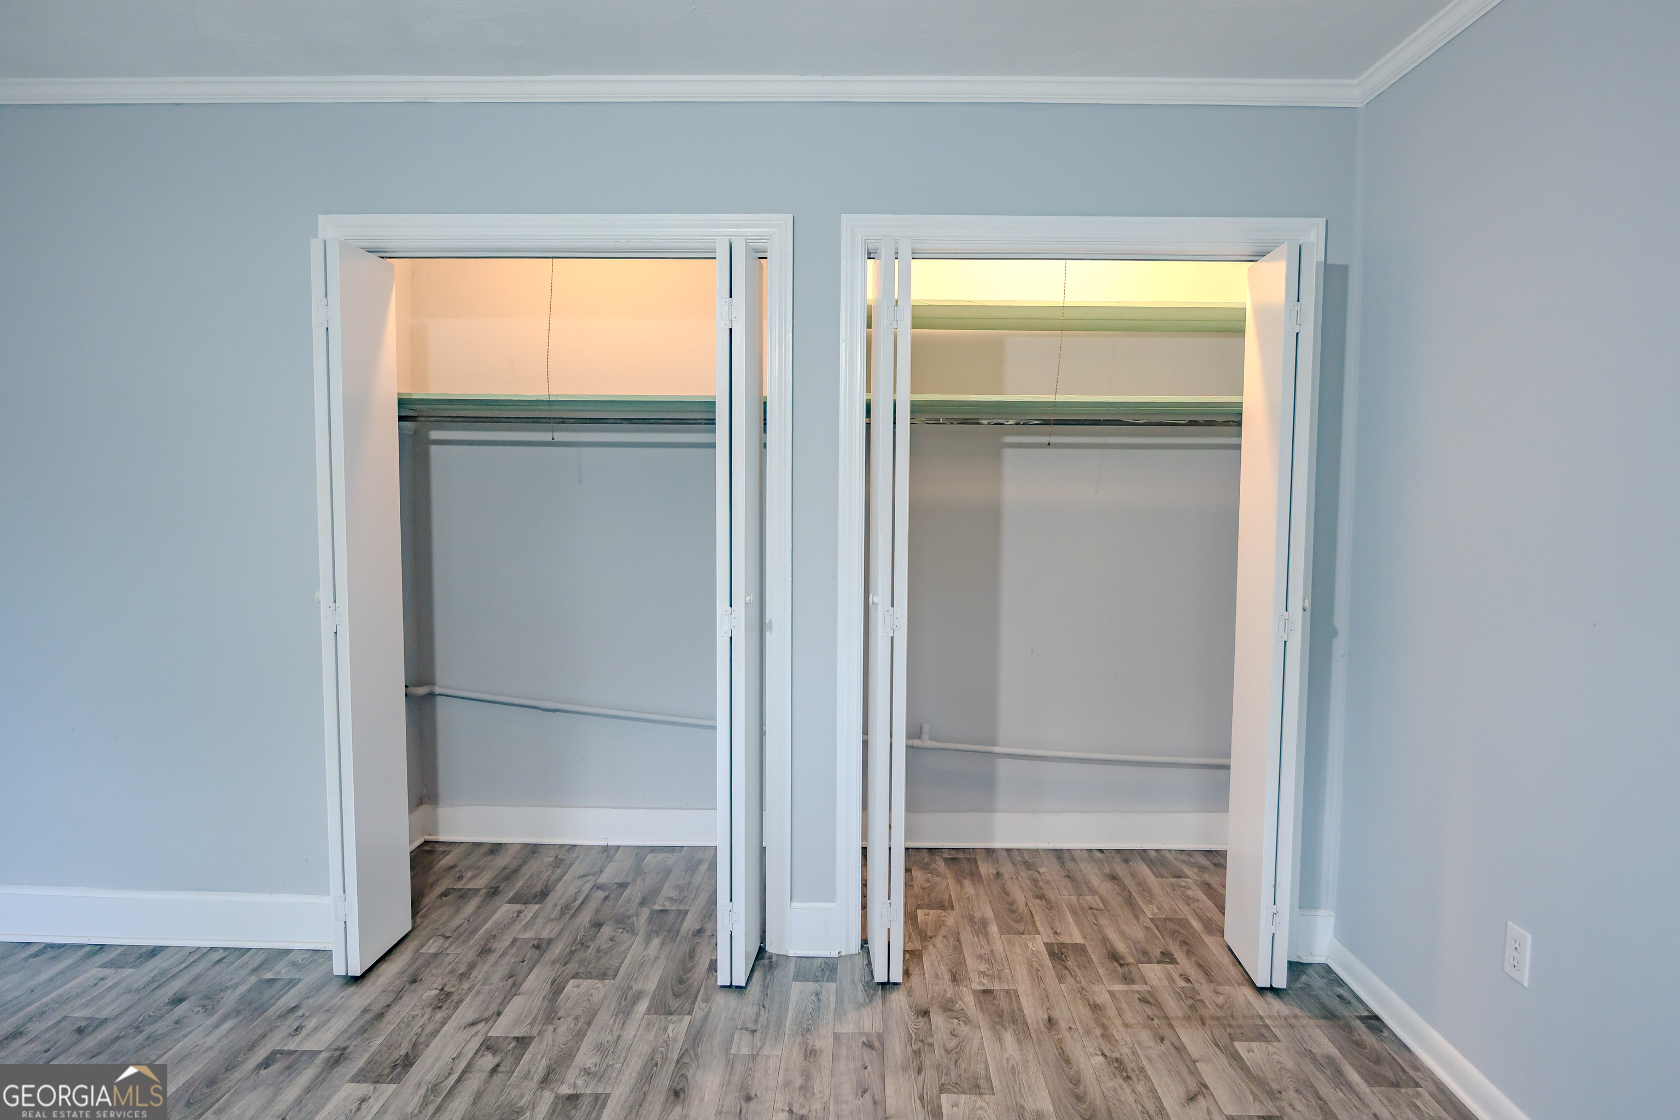
Two open closets with illuminated upper shelves and wood-look flooring.
Two empty closets with open doors, built-in shelves, and wood-look flooring.
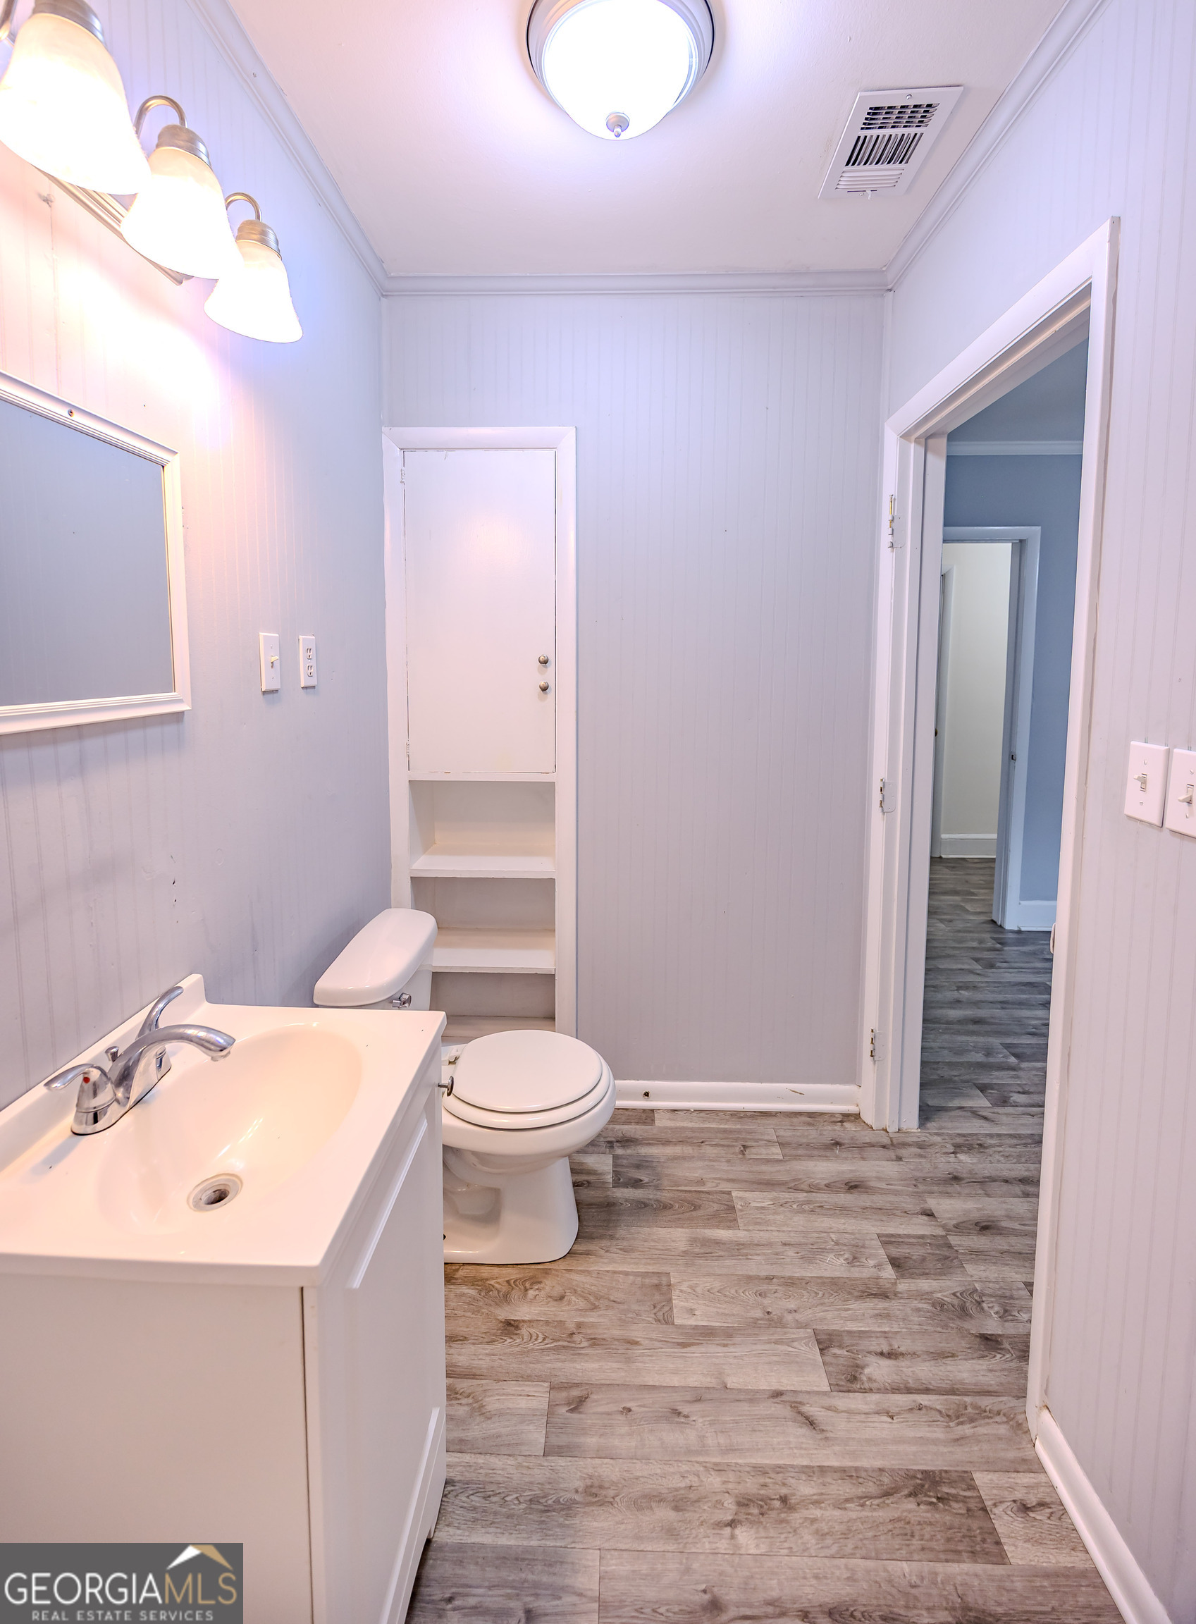
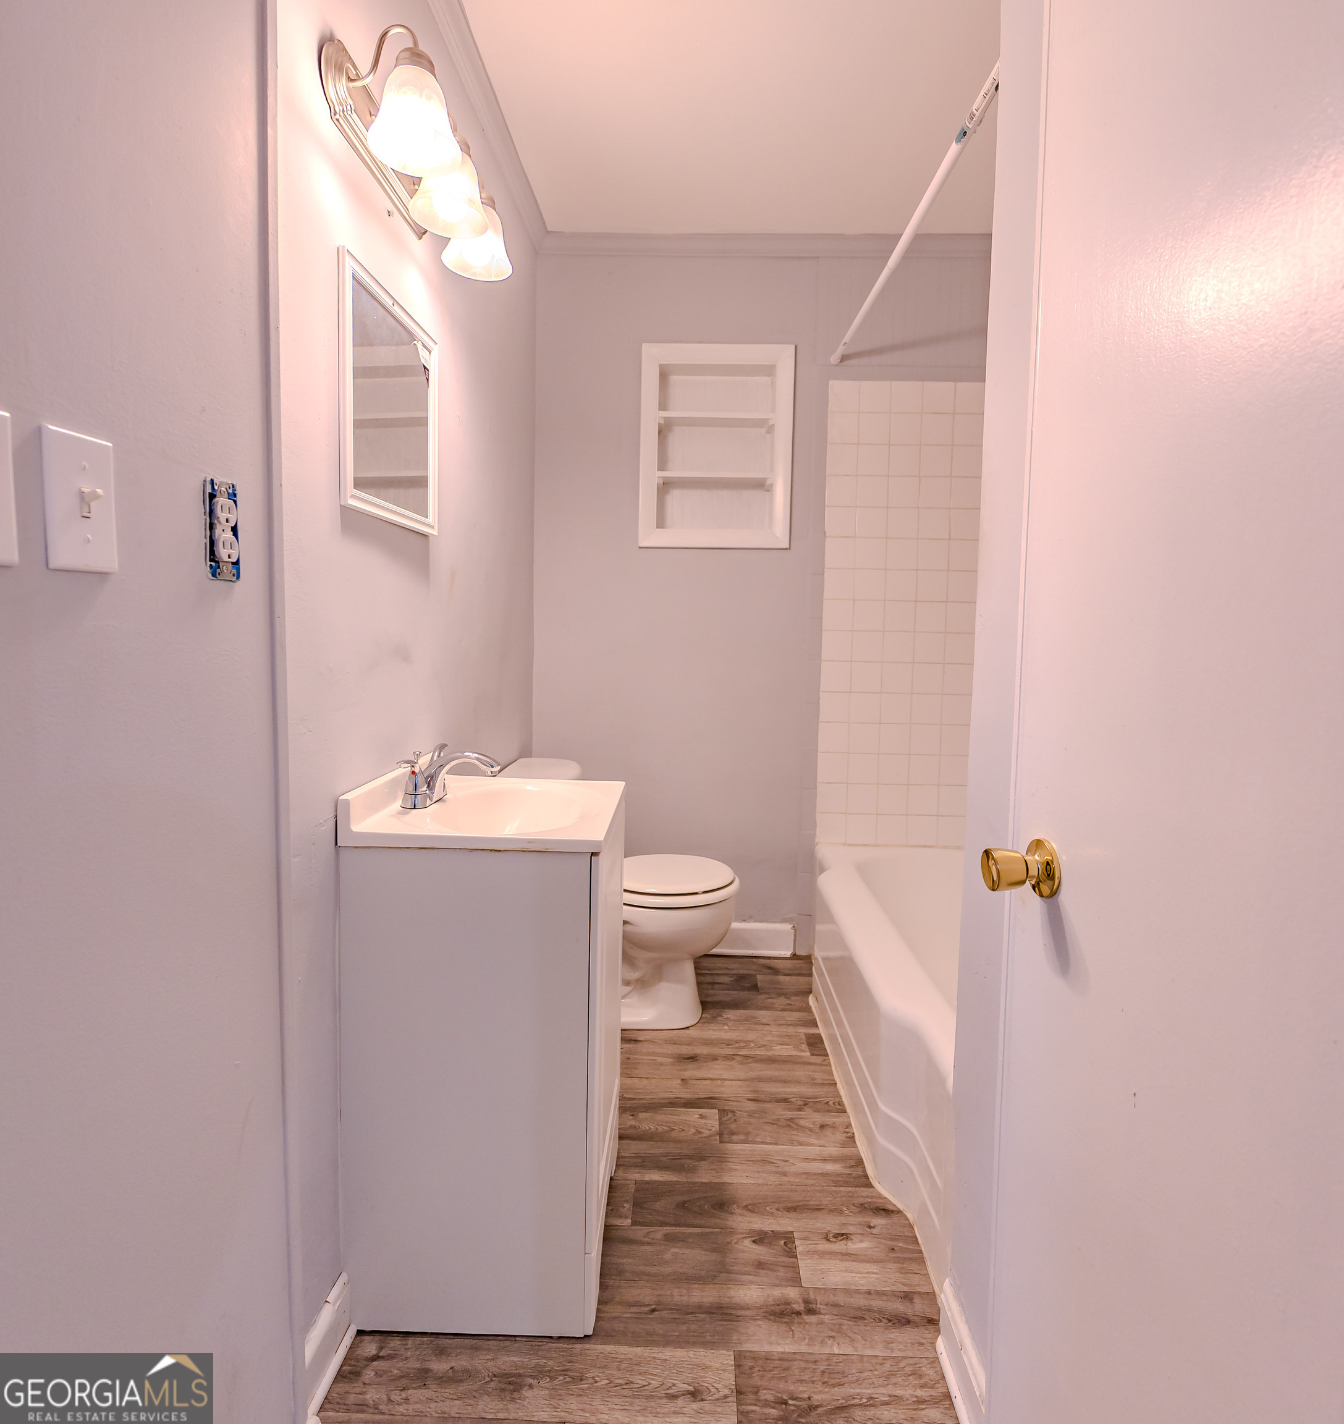
Bathroom with a white vanity and toilet, built-in shelving, and gray wood-look flooring.
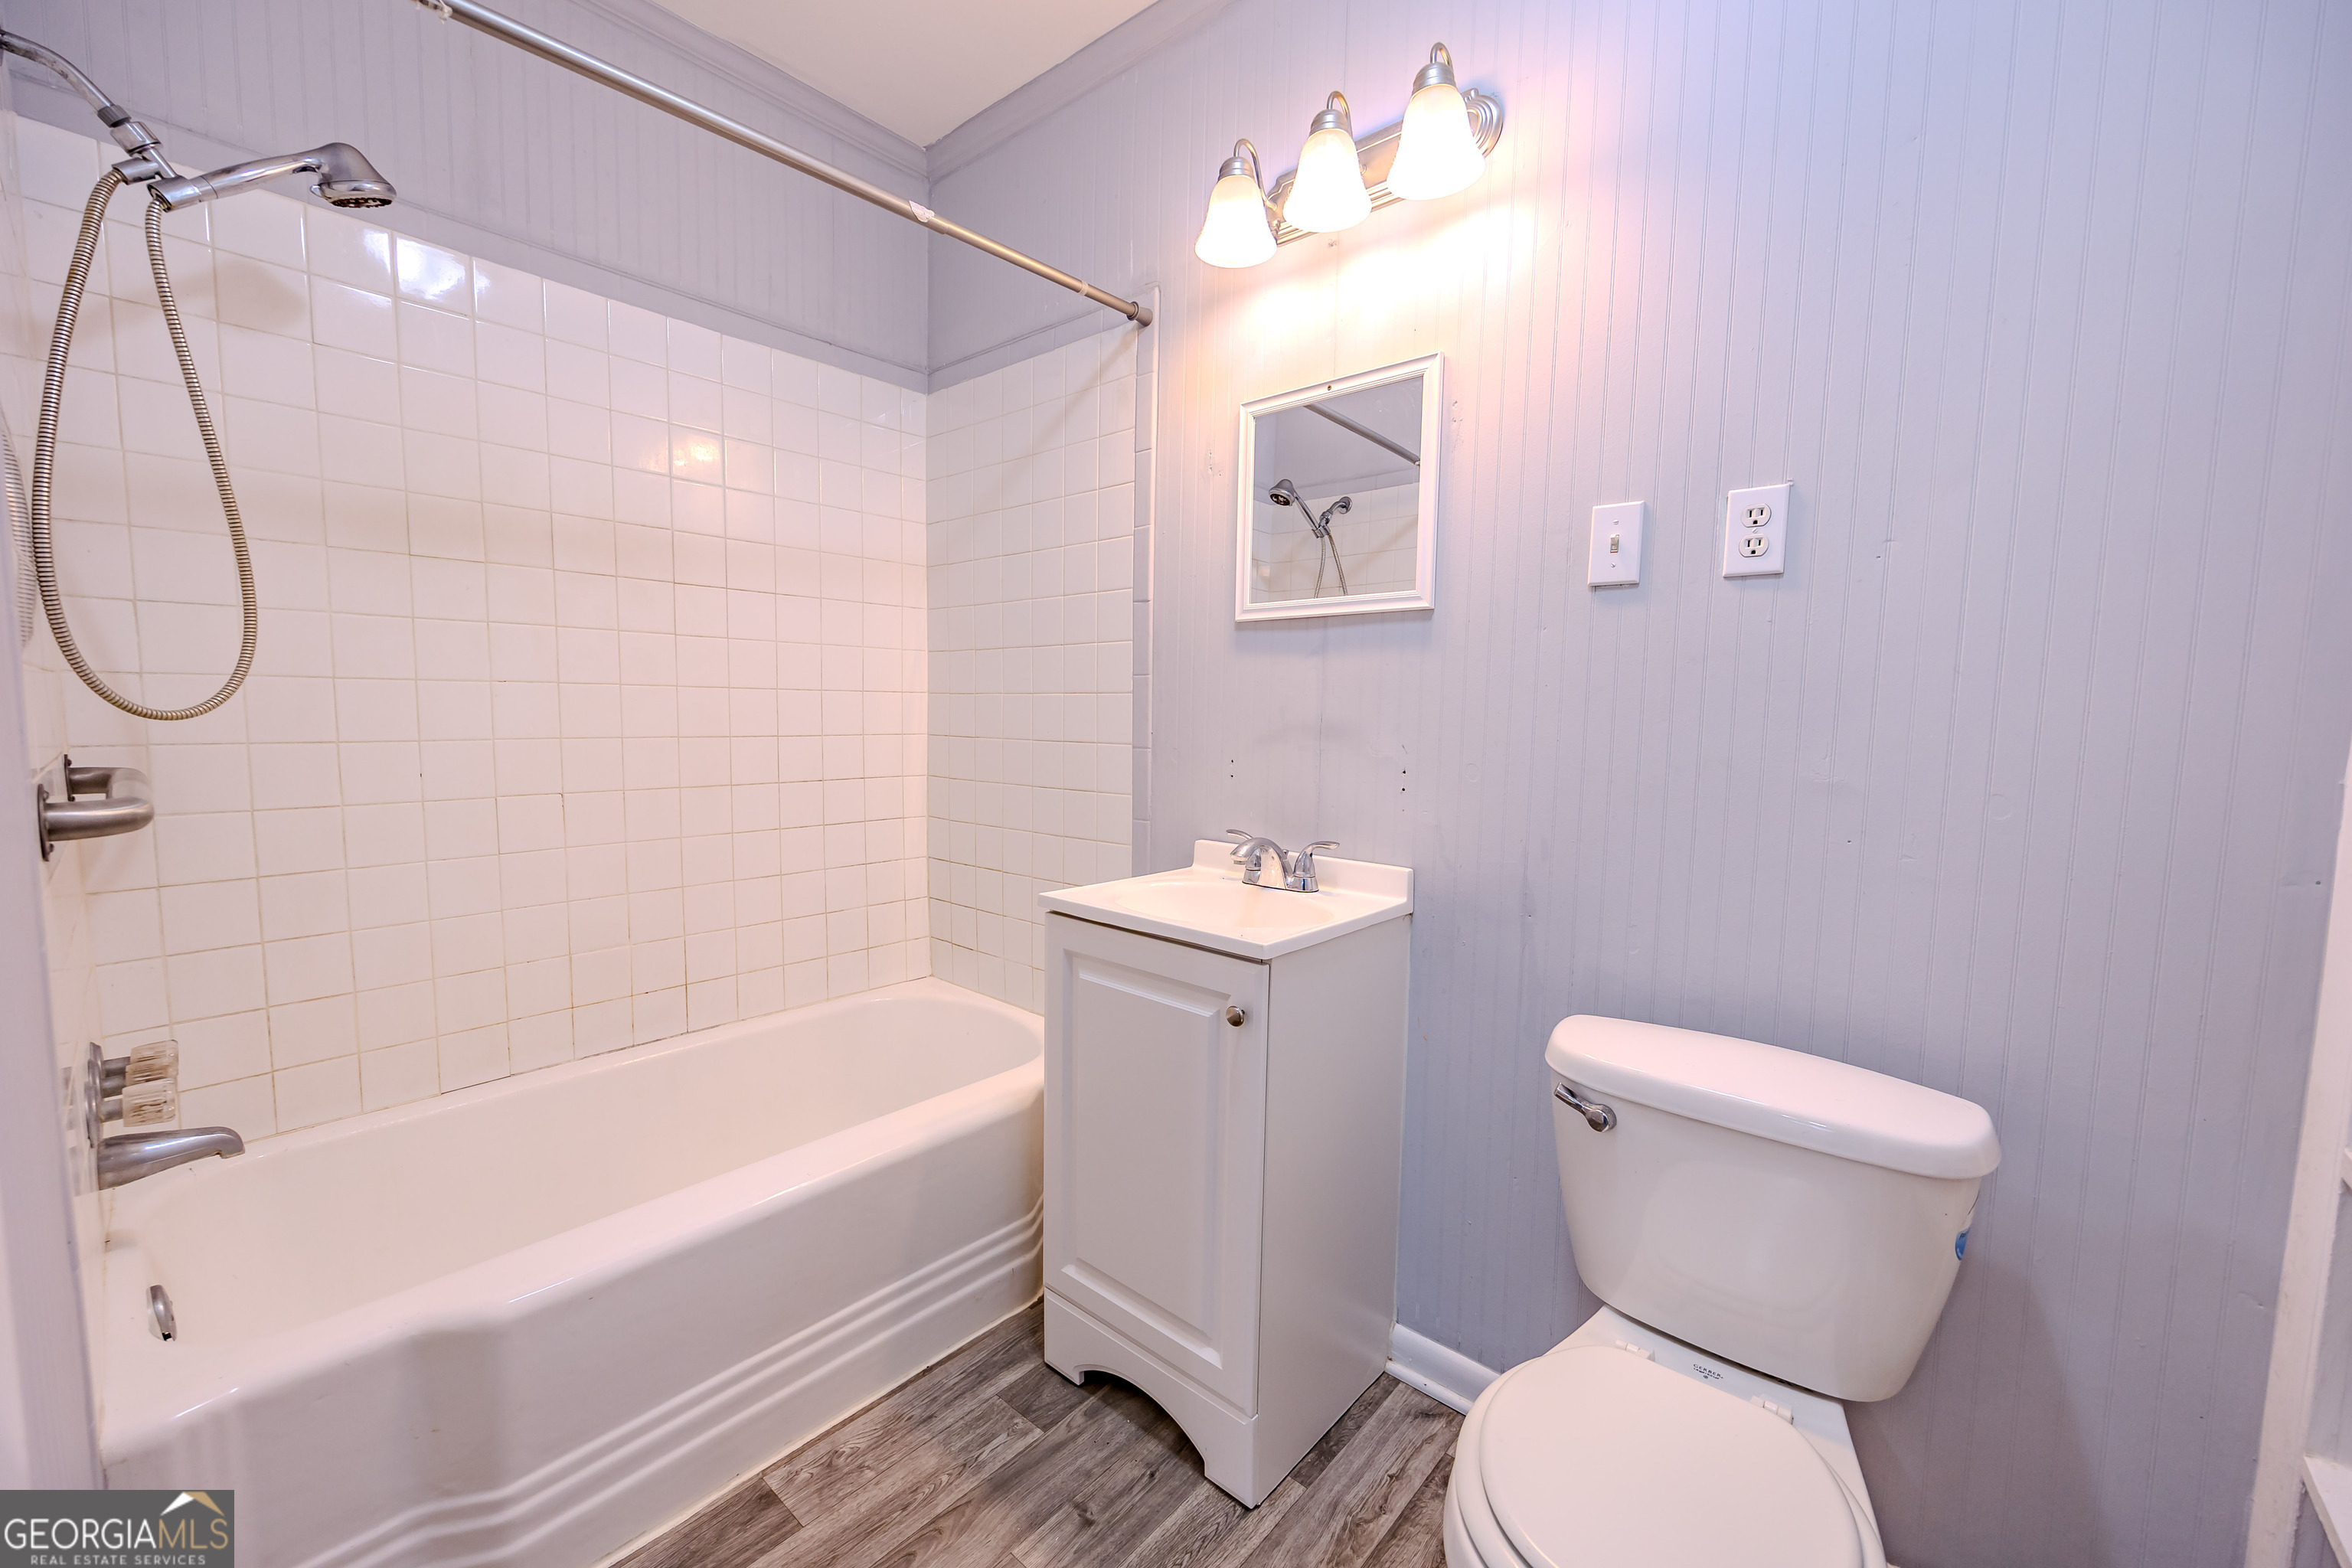
Bathroom with a tiled bathtub and shower, white vanity, and toilet.
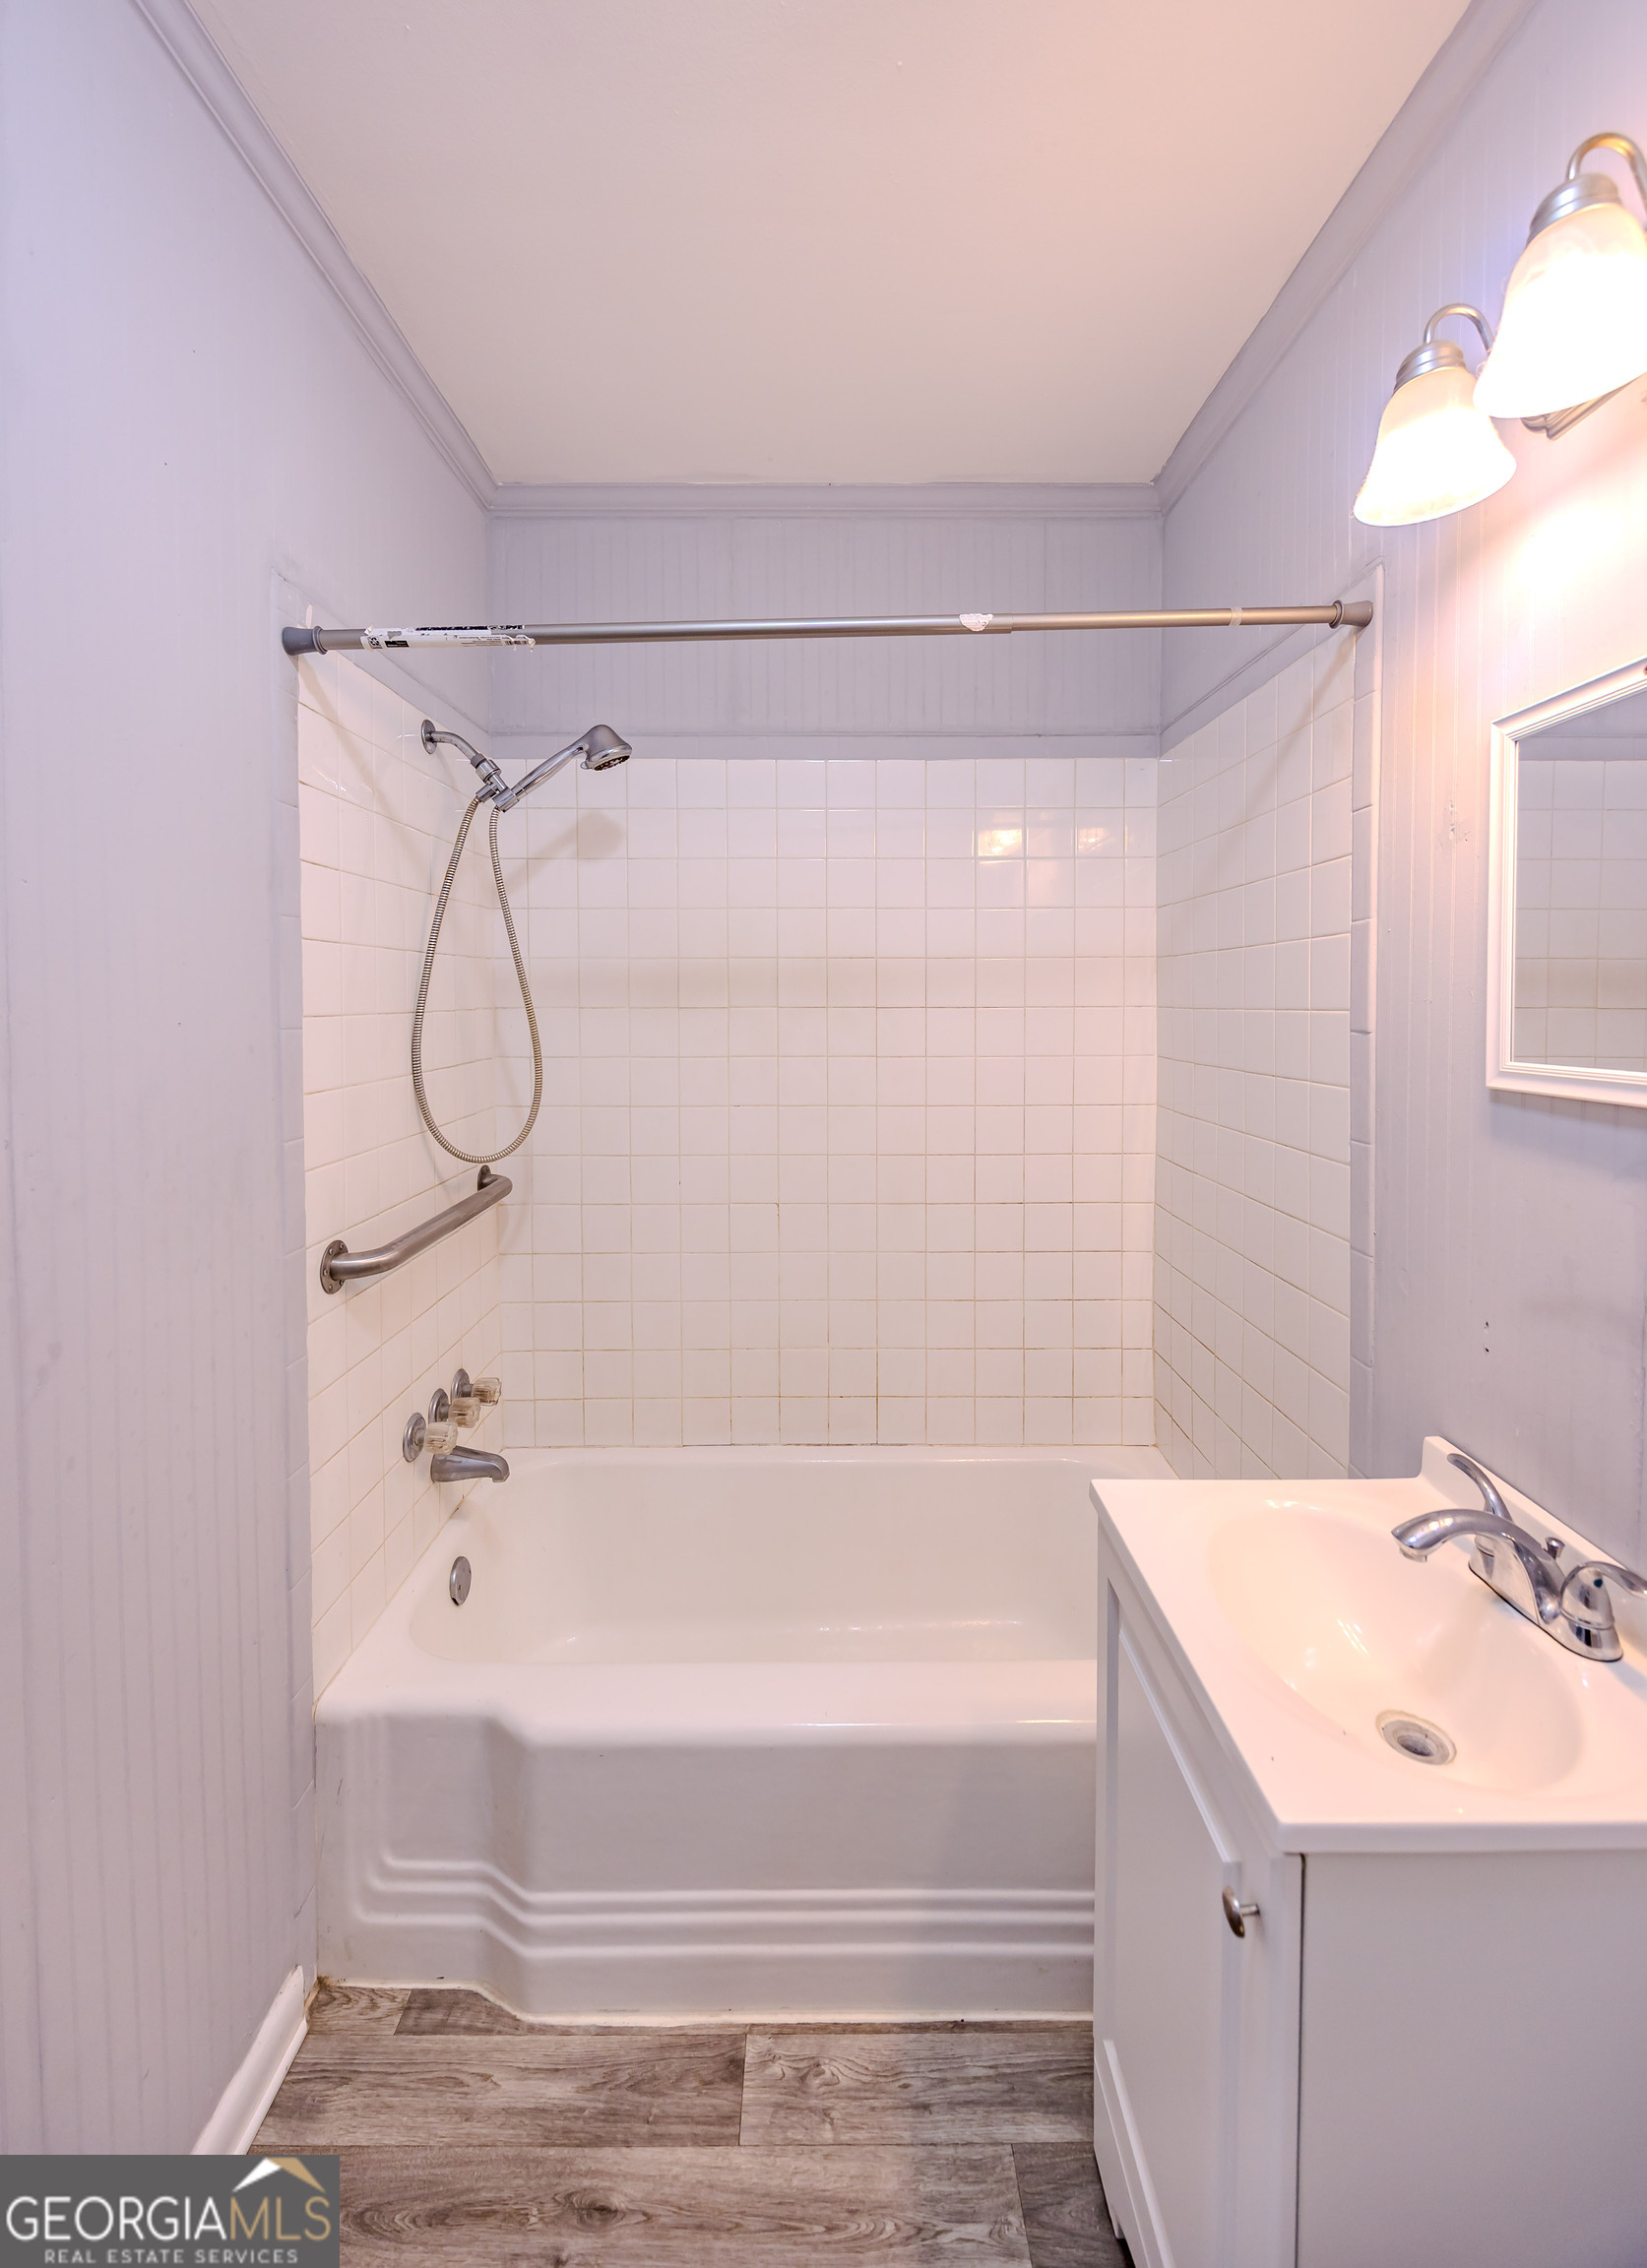
Bathroom with a tiled tub-shower, grab bars, and white vanity.
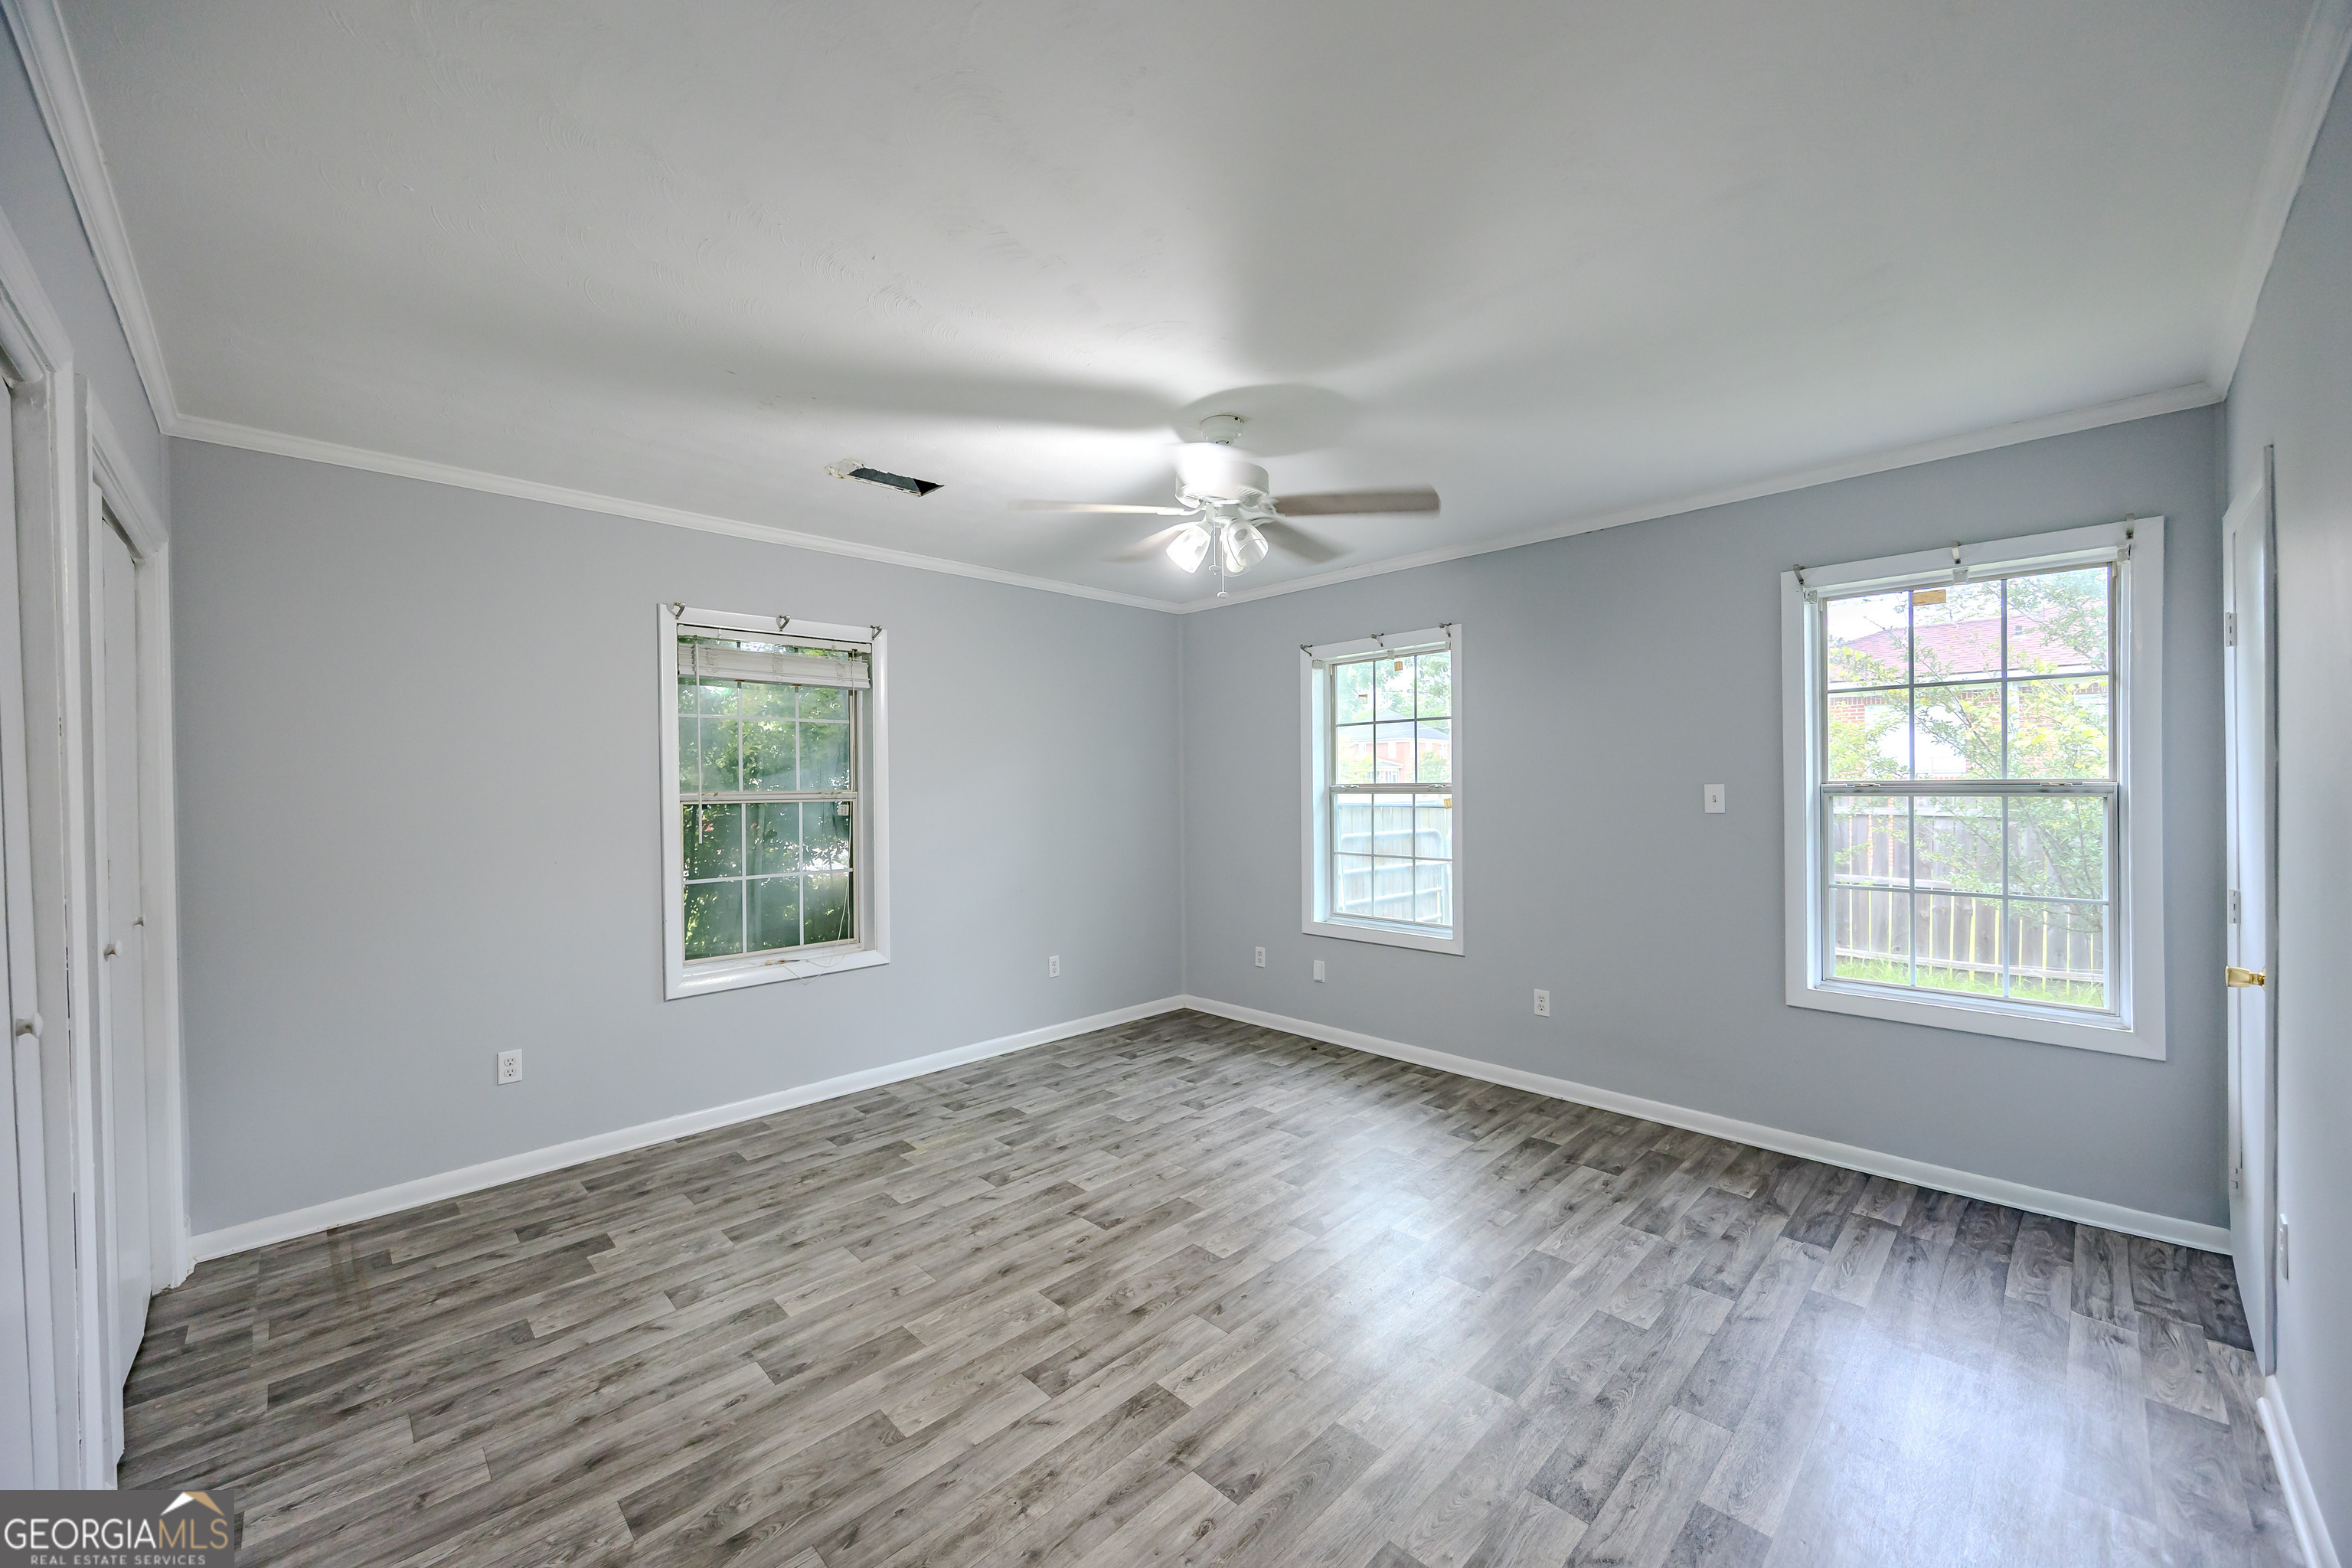
Empty room with gray walls, wood-look flooring, three windows, and a ceiling fan.
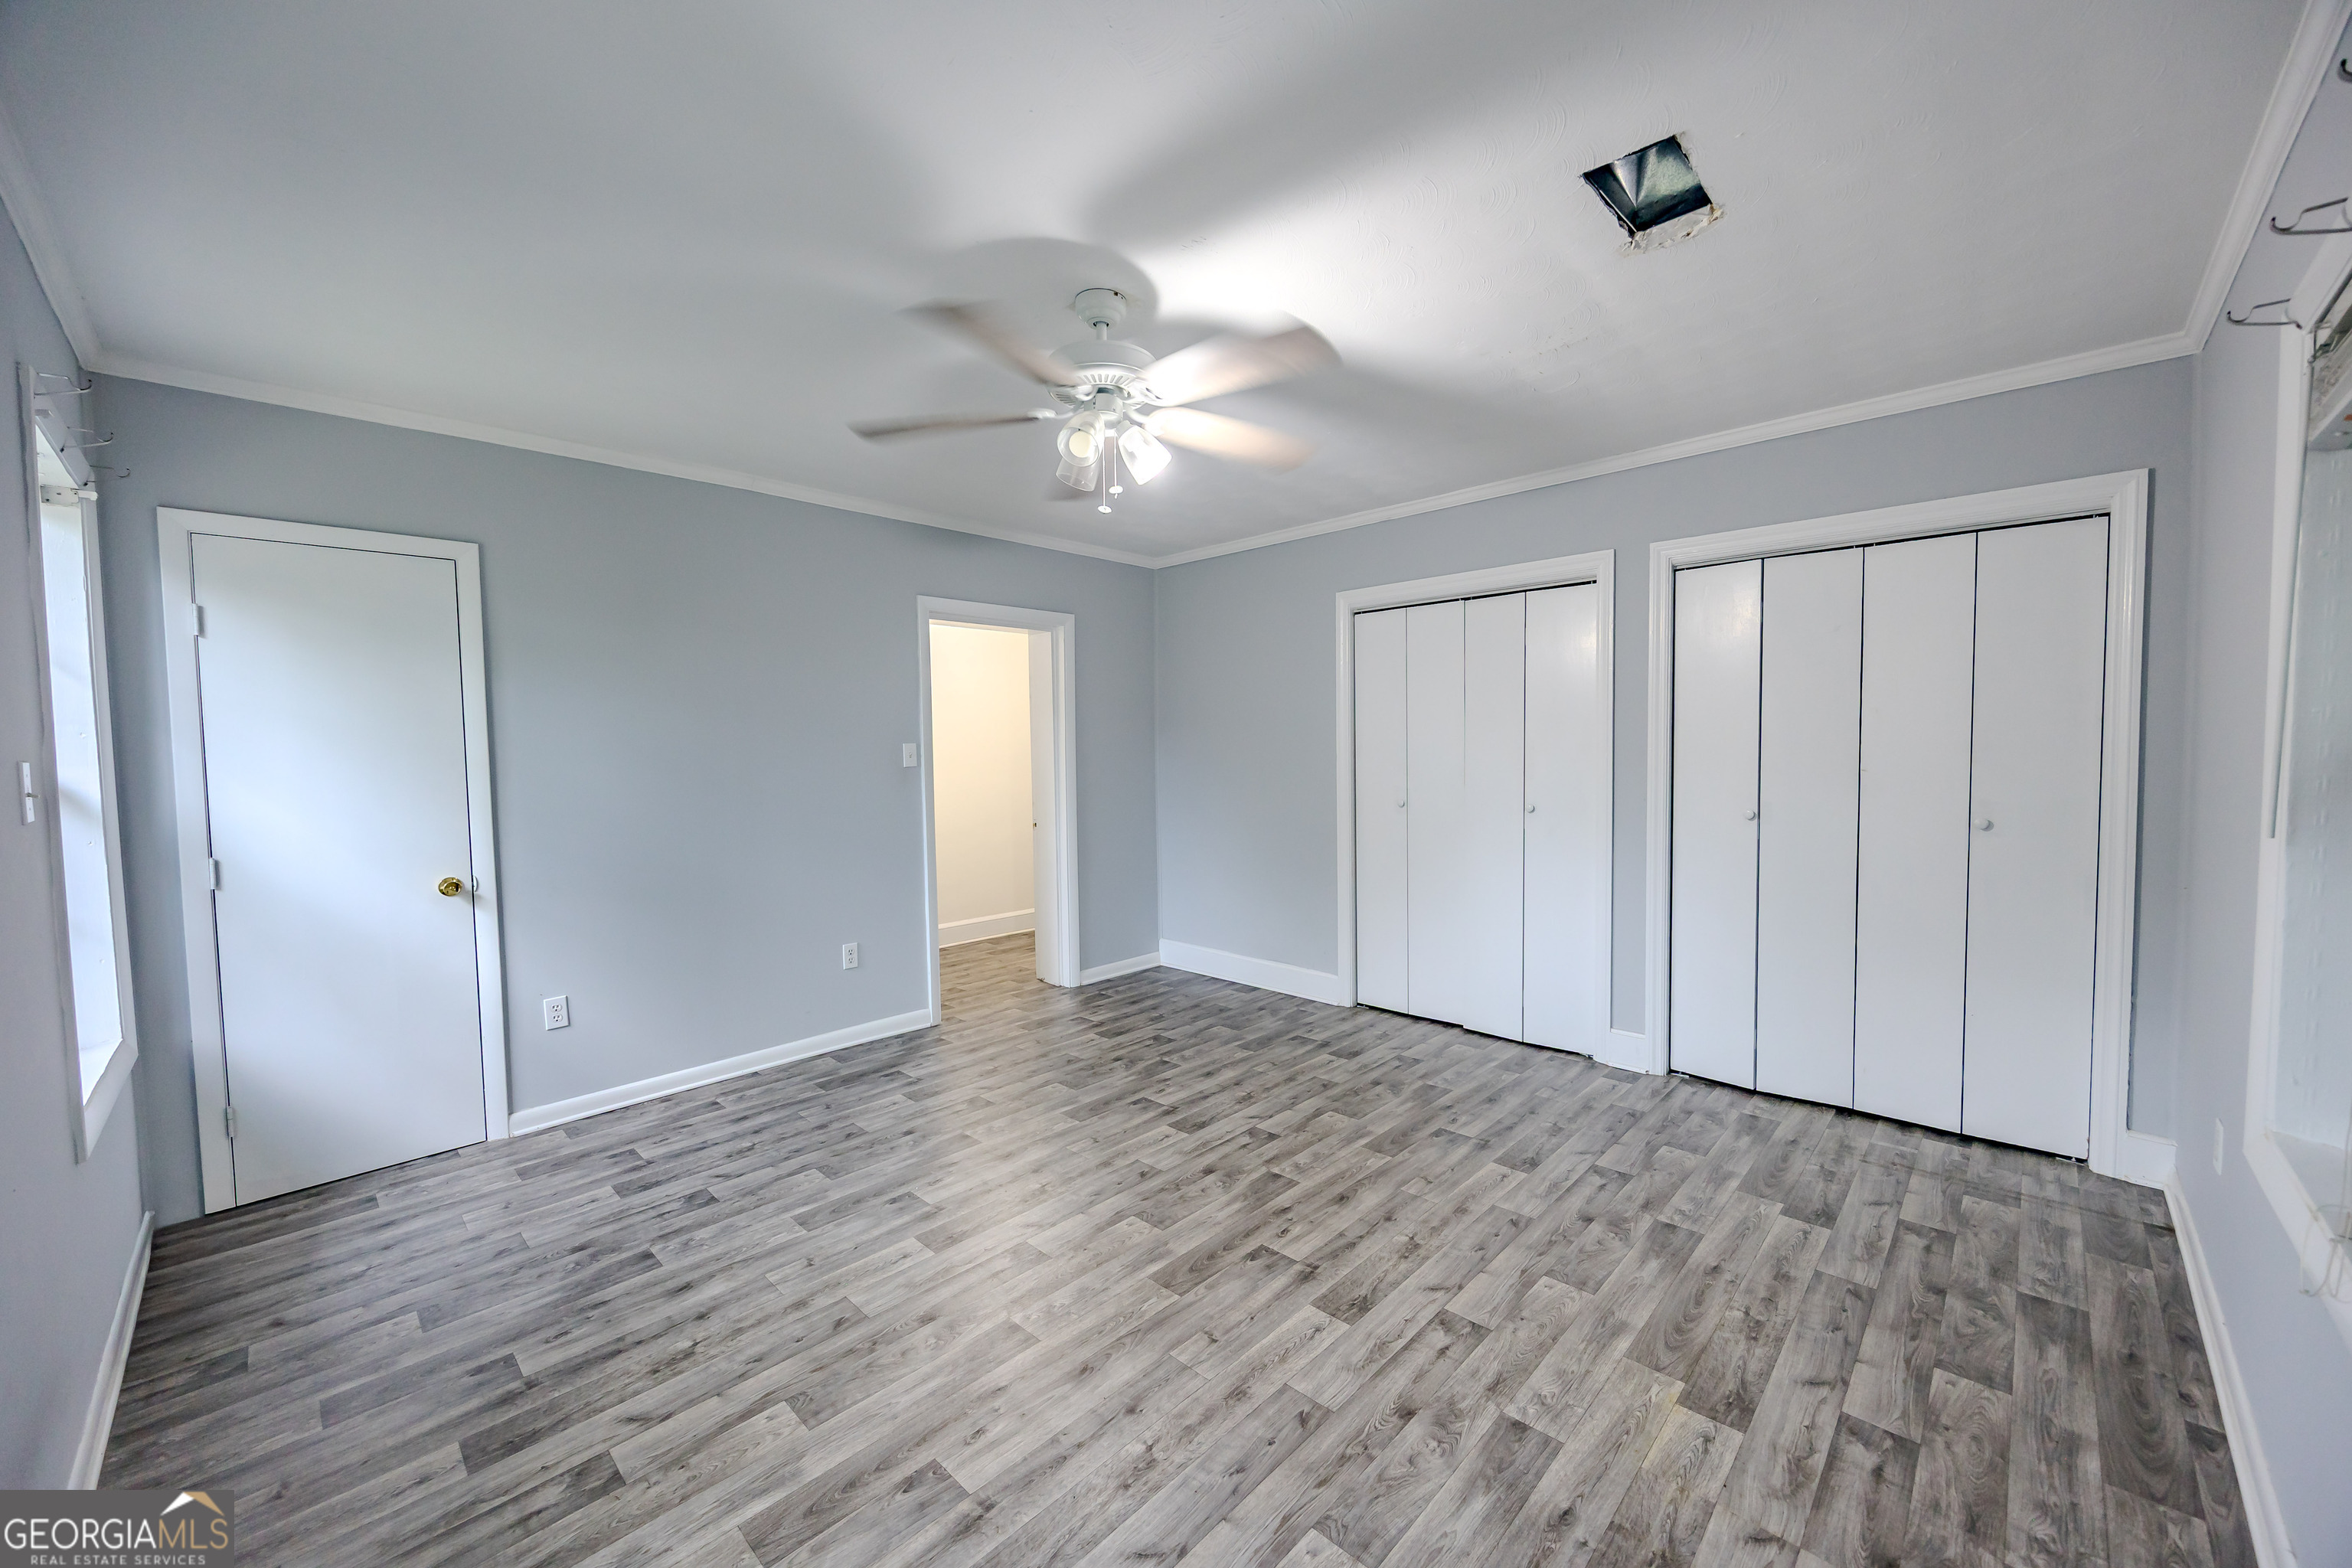
Empty bedroom with gray plank flooring, ceiling fan, and two sets of white closet doors.
Bathroom with a white tub and tiled shower, vanity, toilet, and wood-look flooring.
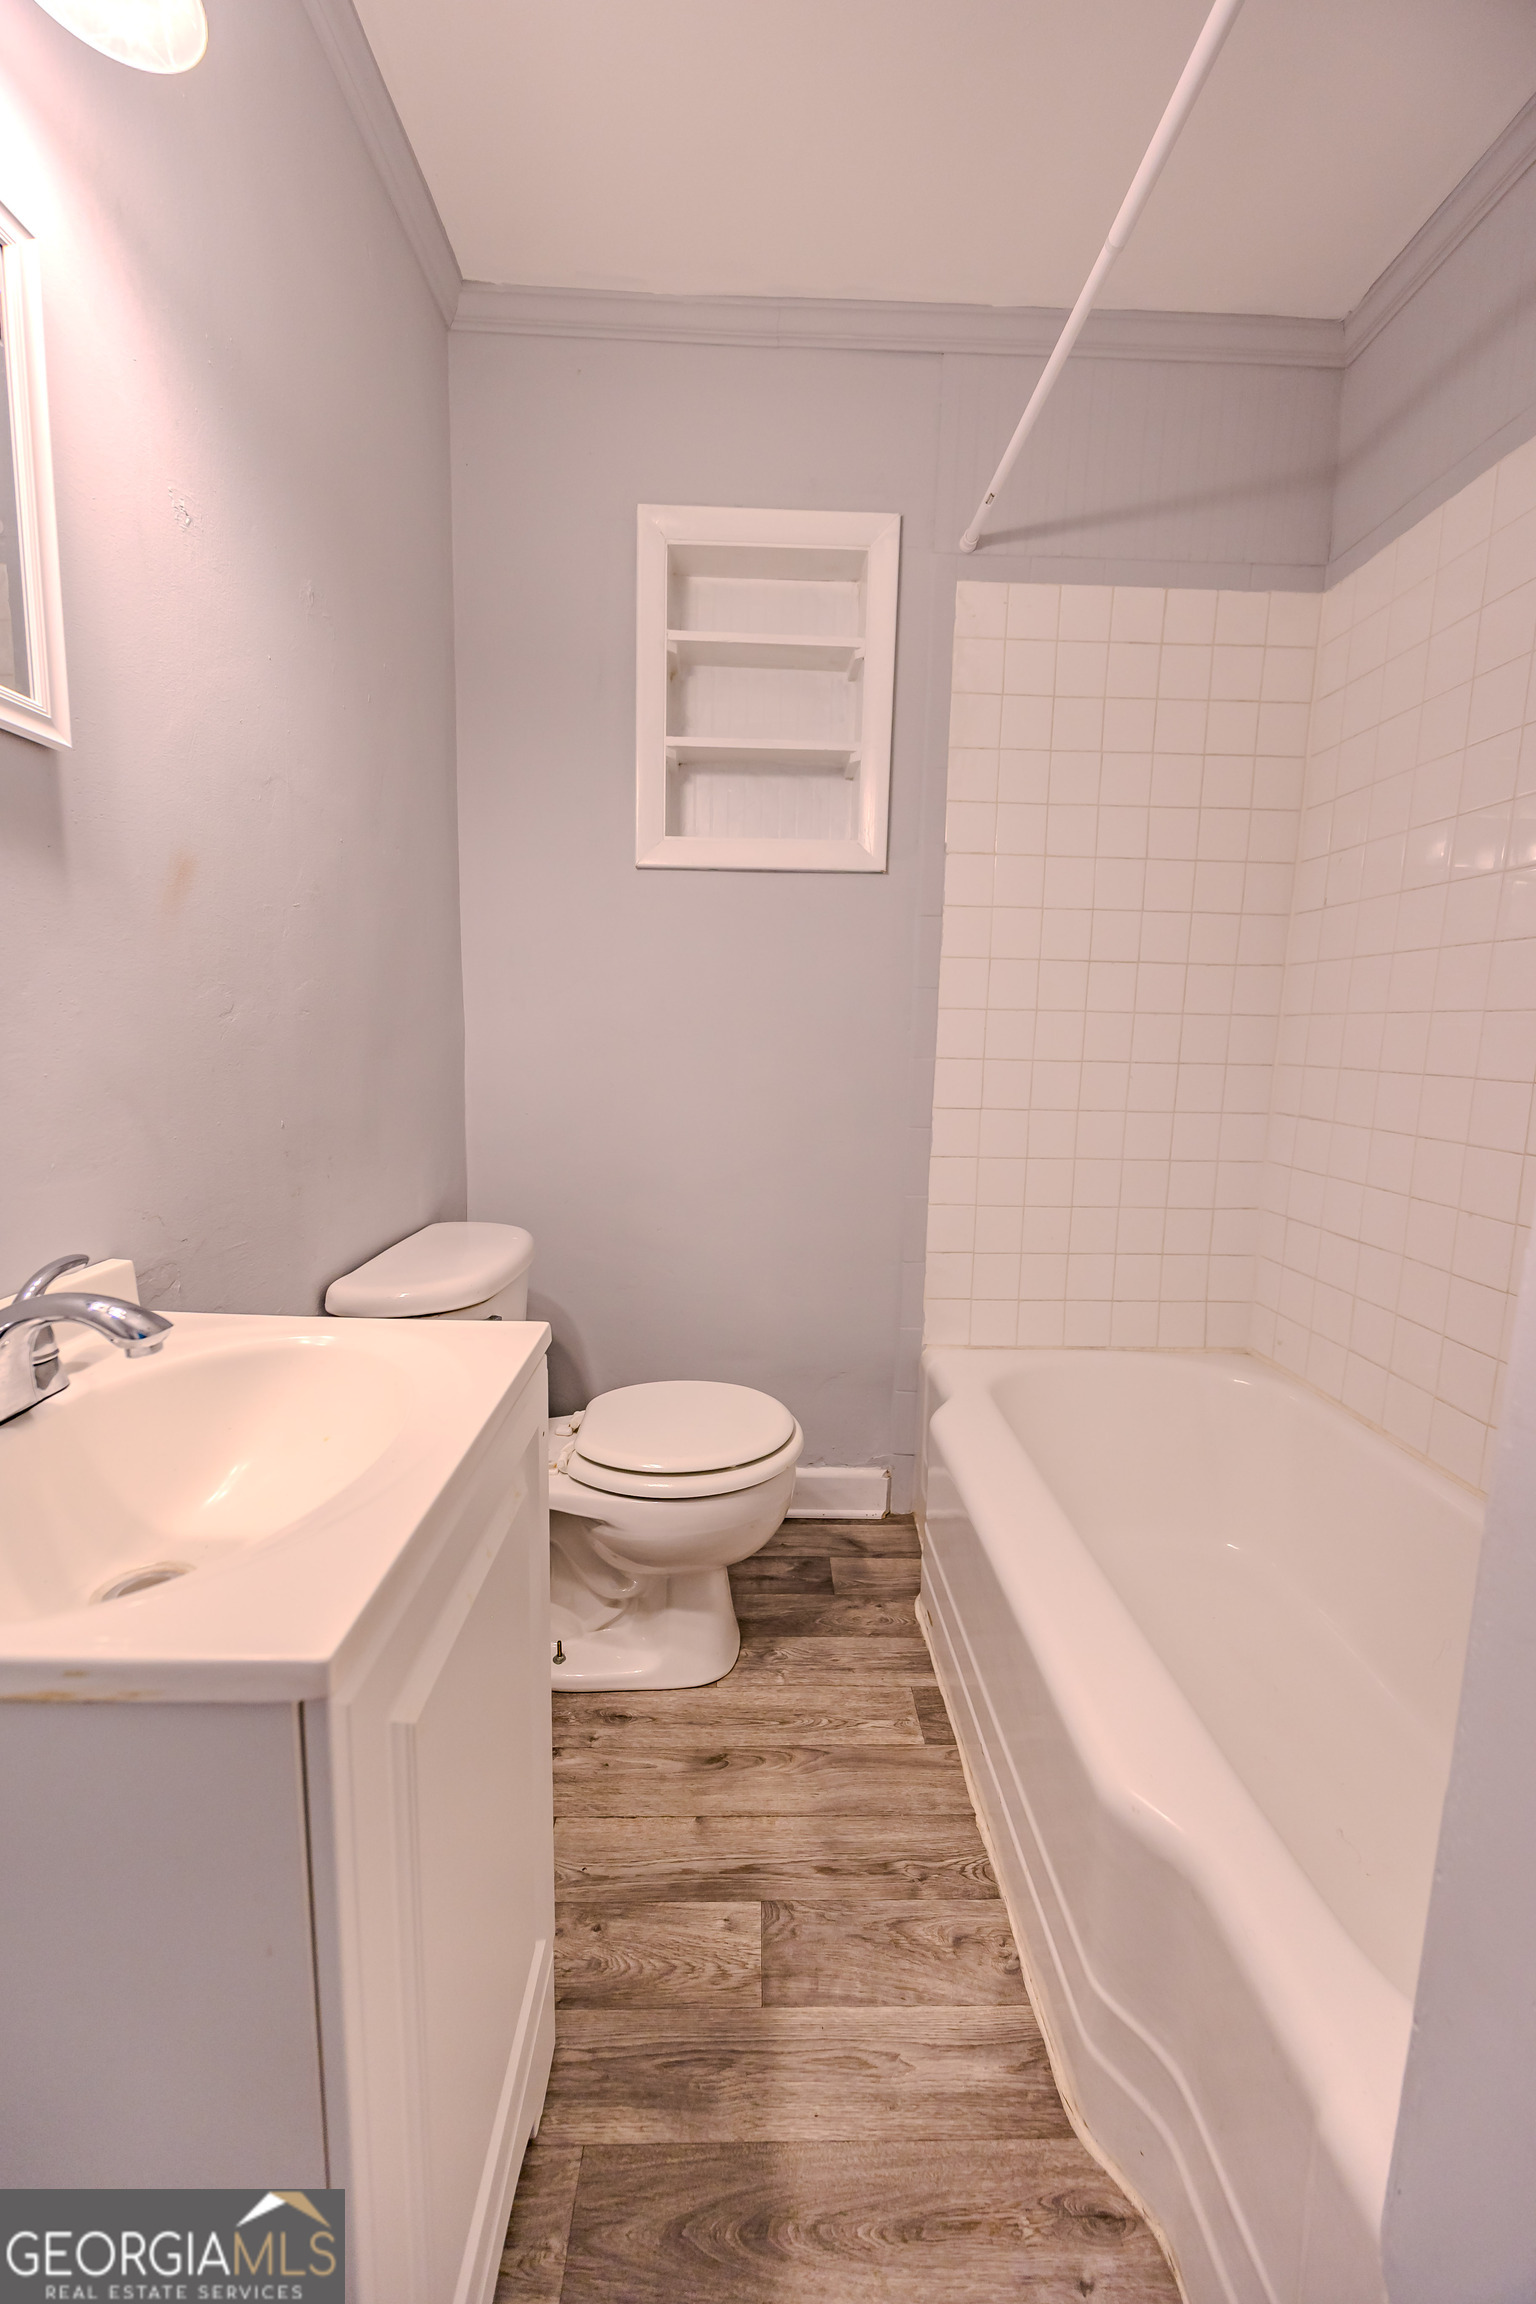
Bathroom with a white vanity, toilet, tub-shower, and wood-look flooring.
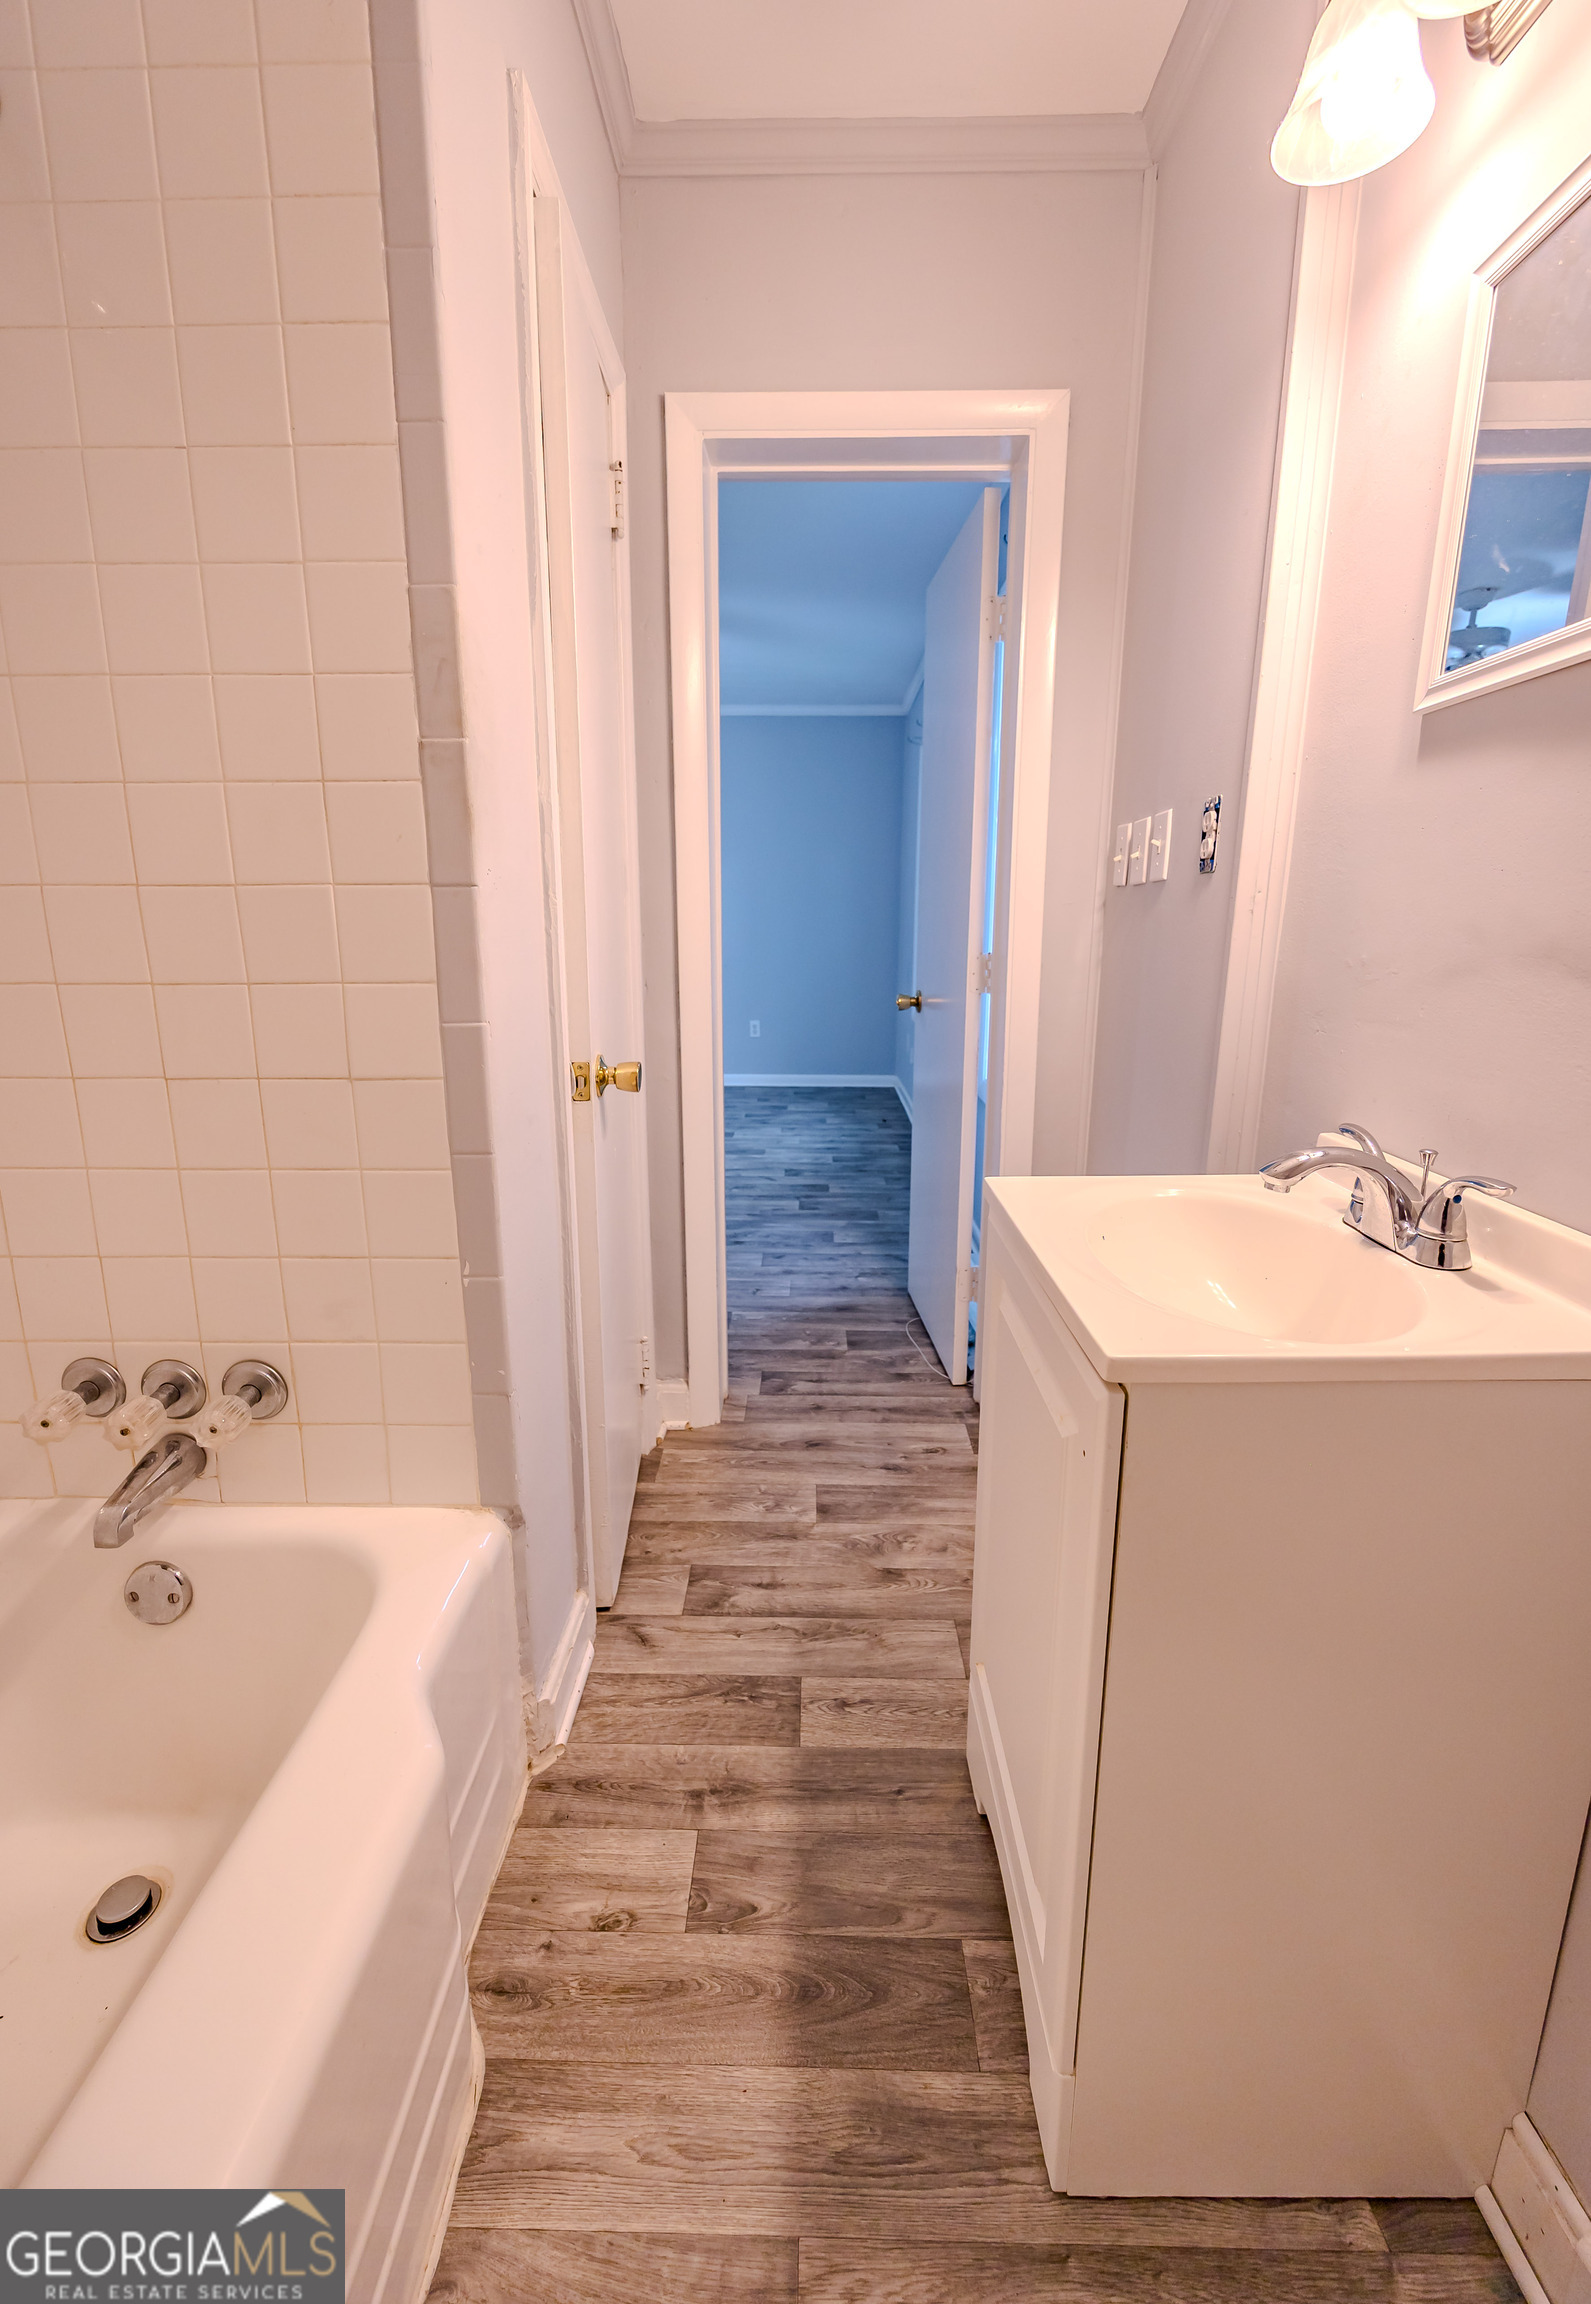
Bathroom with a bathtub, white vanity, and wood-look flooring leading to an open doorway.
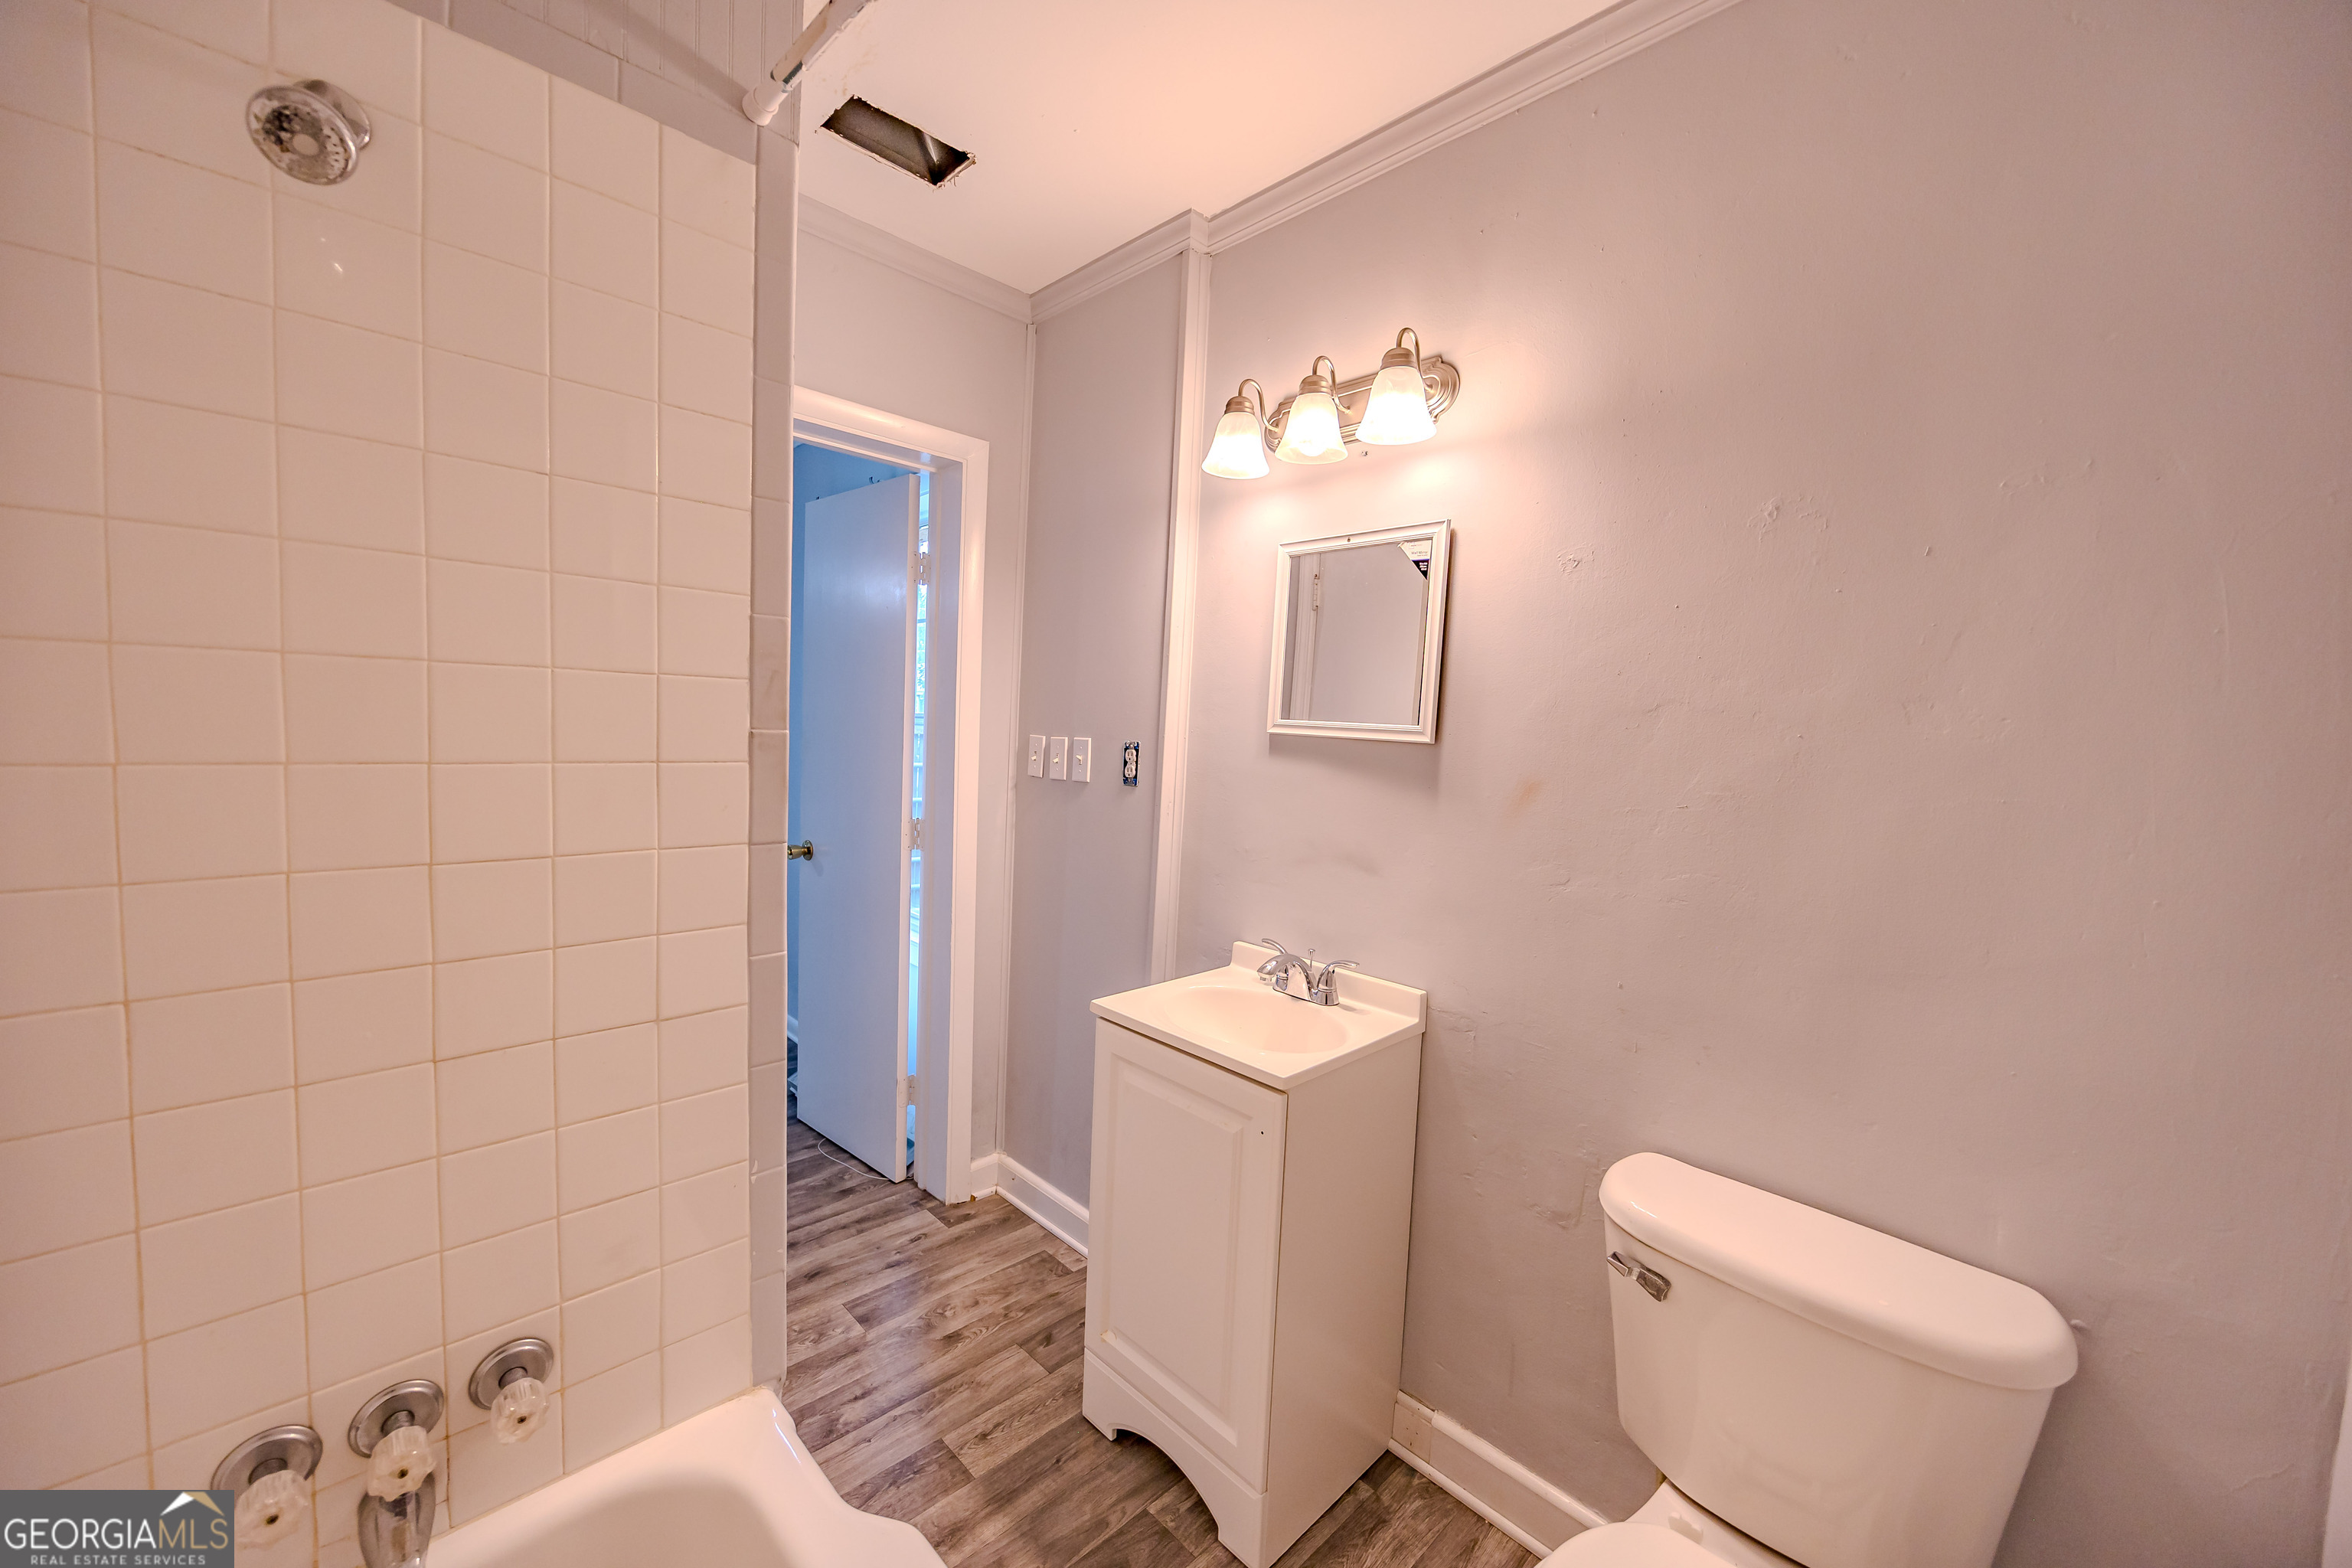
Bathroom with tiled tub-shower, white vanity, toilet, and a ceiling opening.
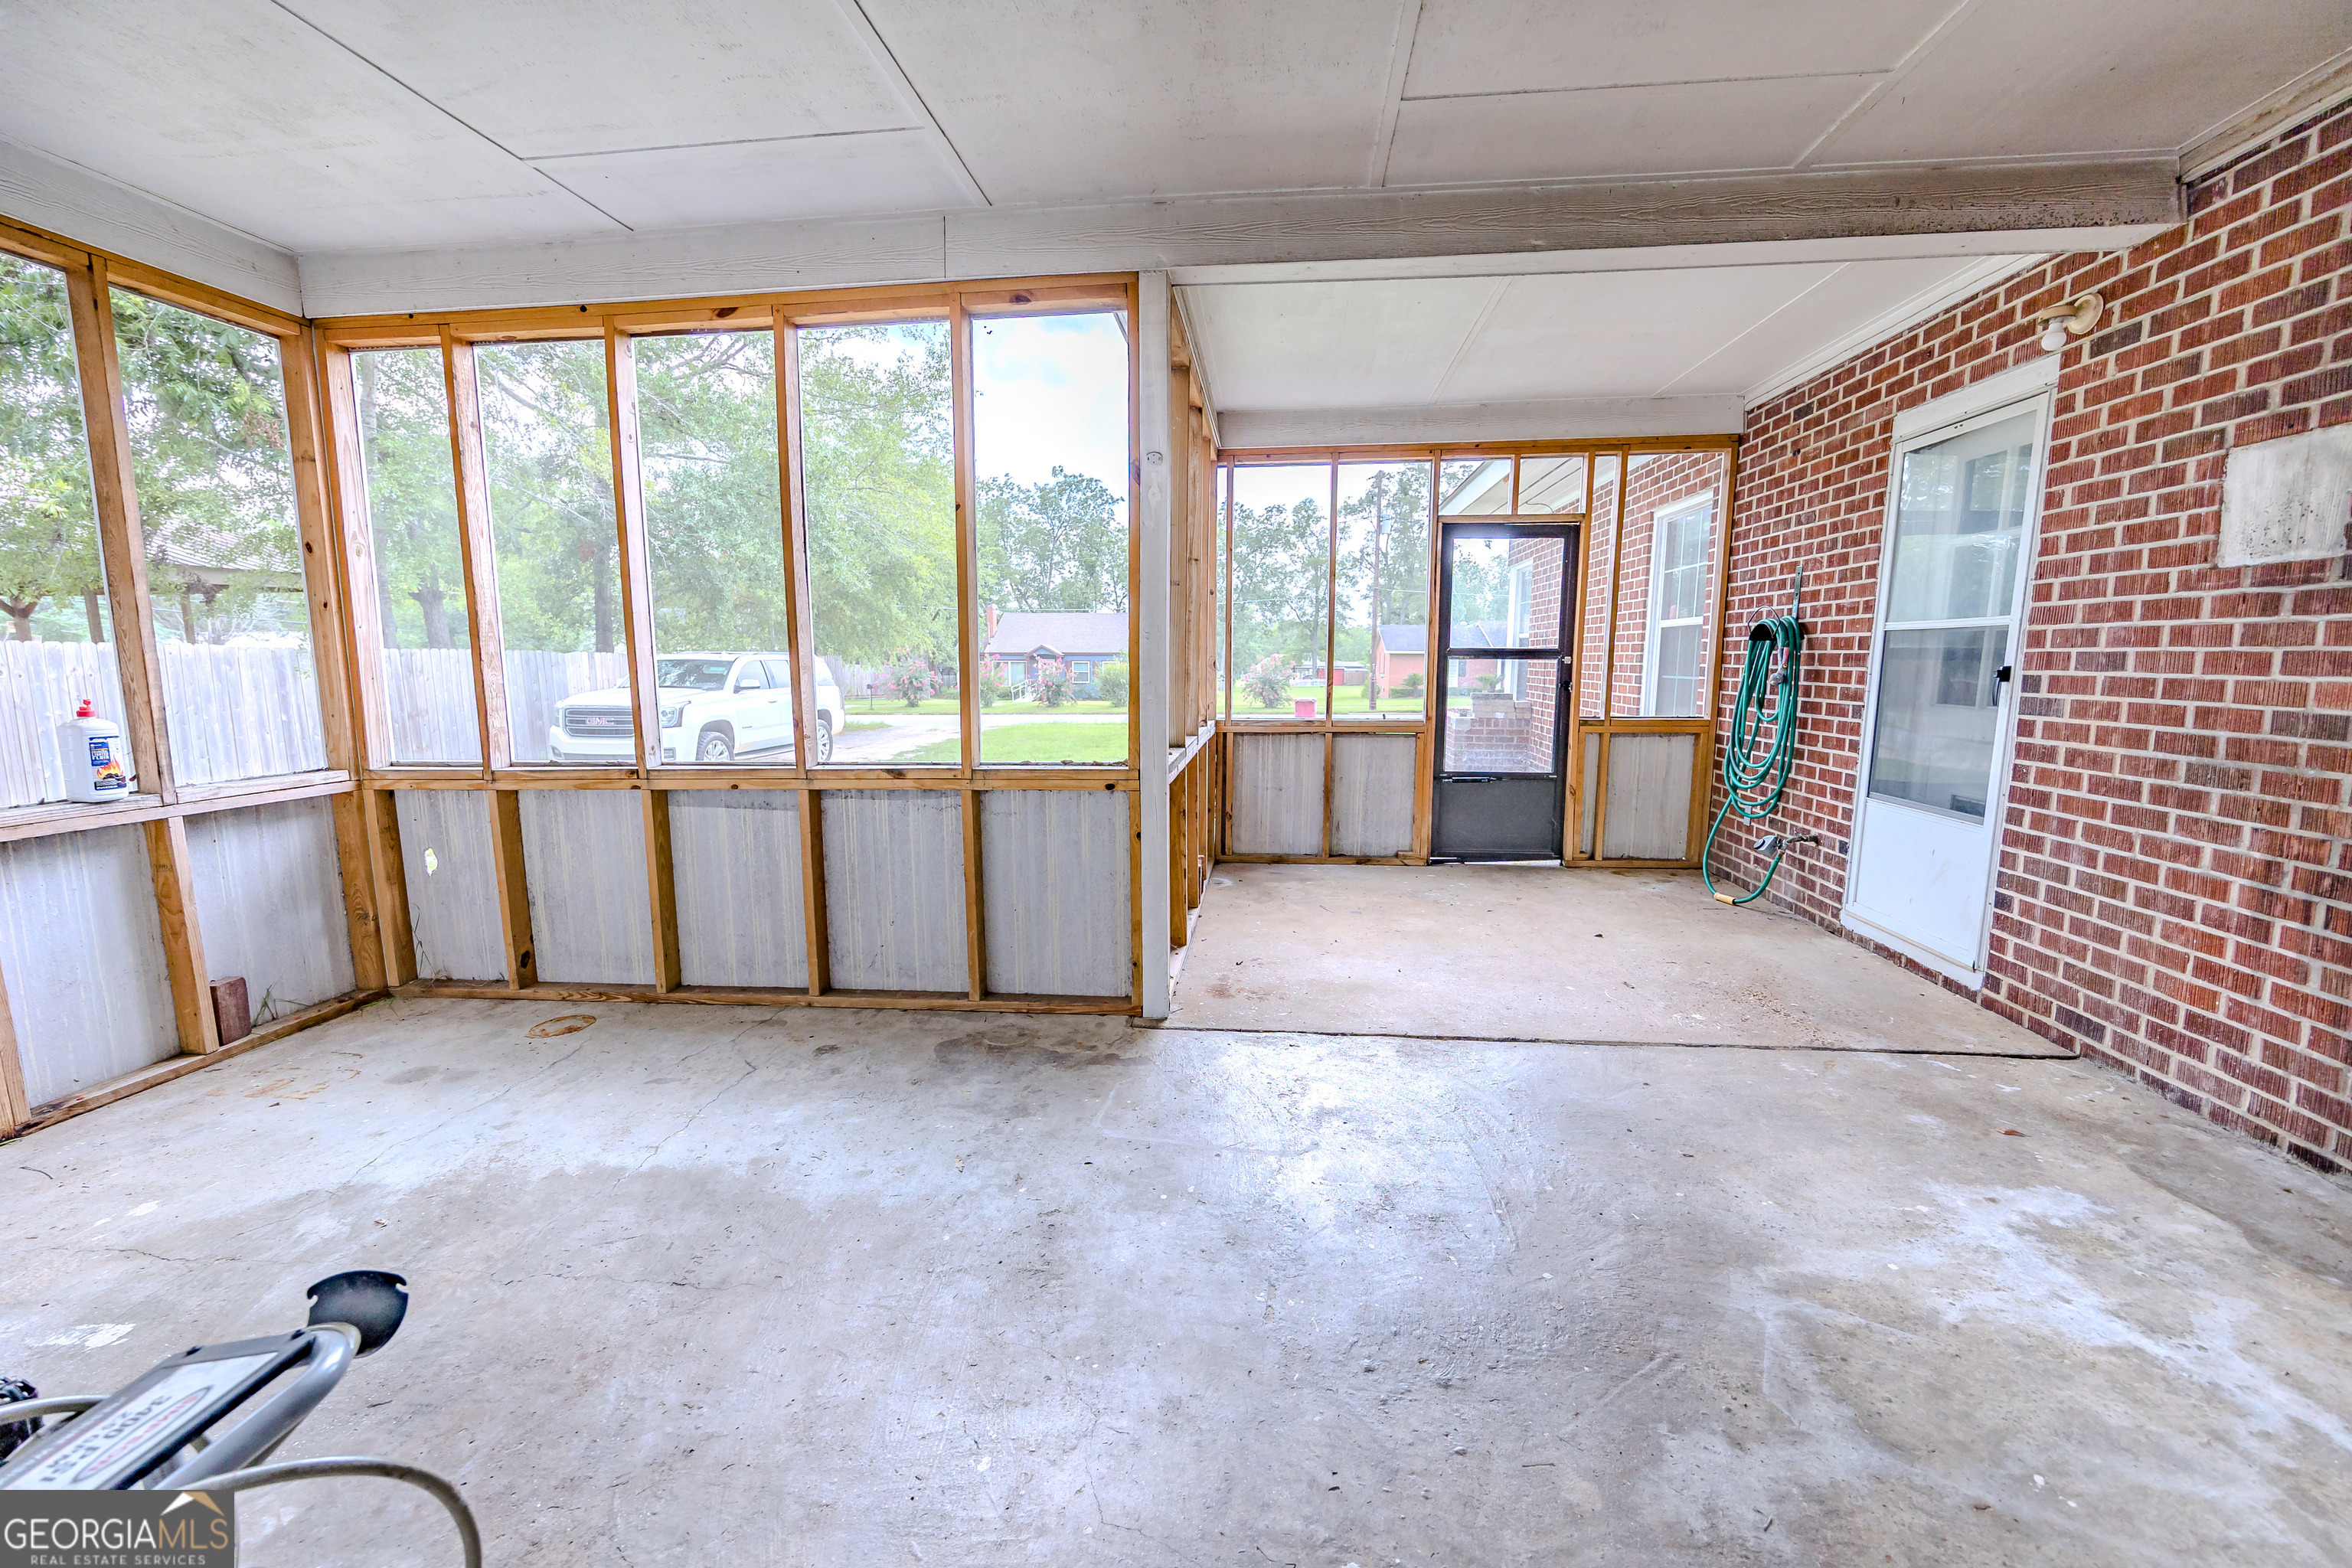
Enclosed porch with screened windows, exposed framing, brick wall, and concrete floor.
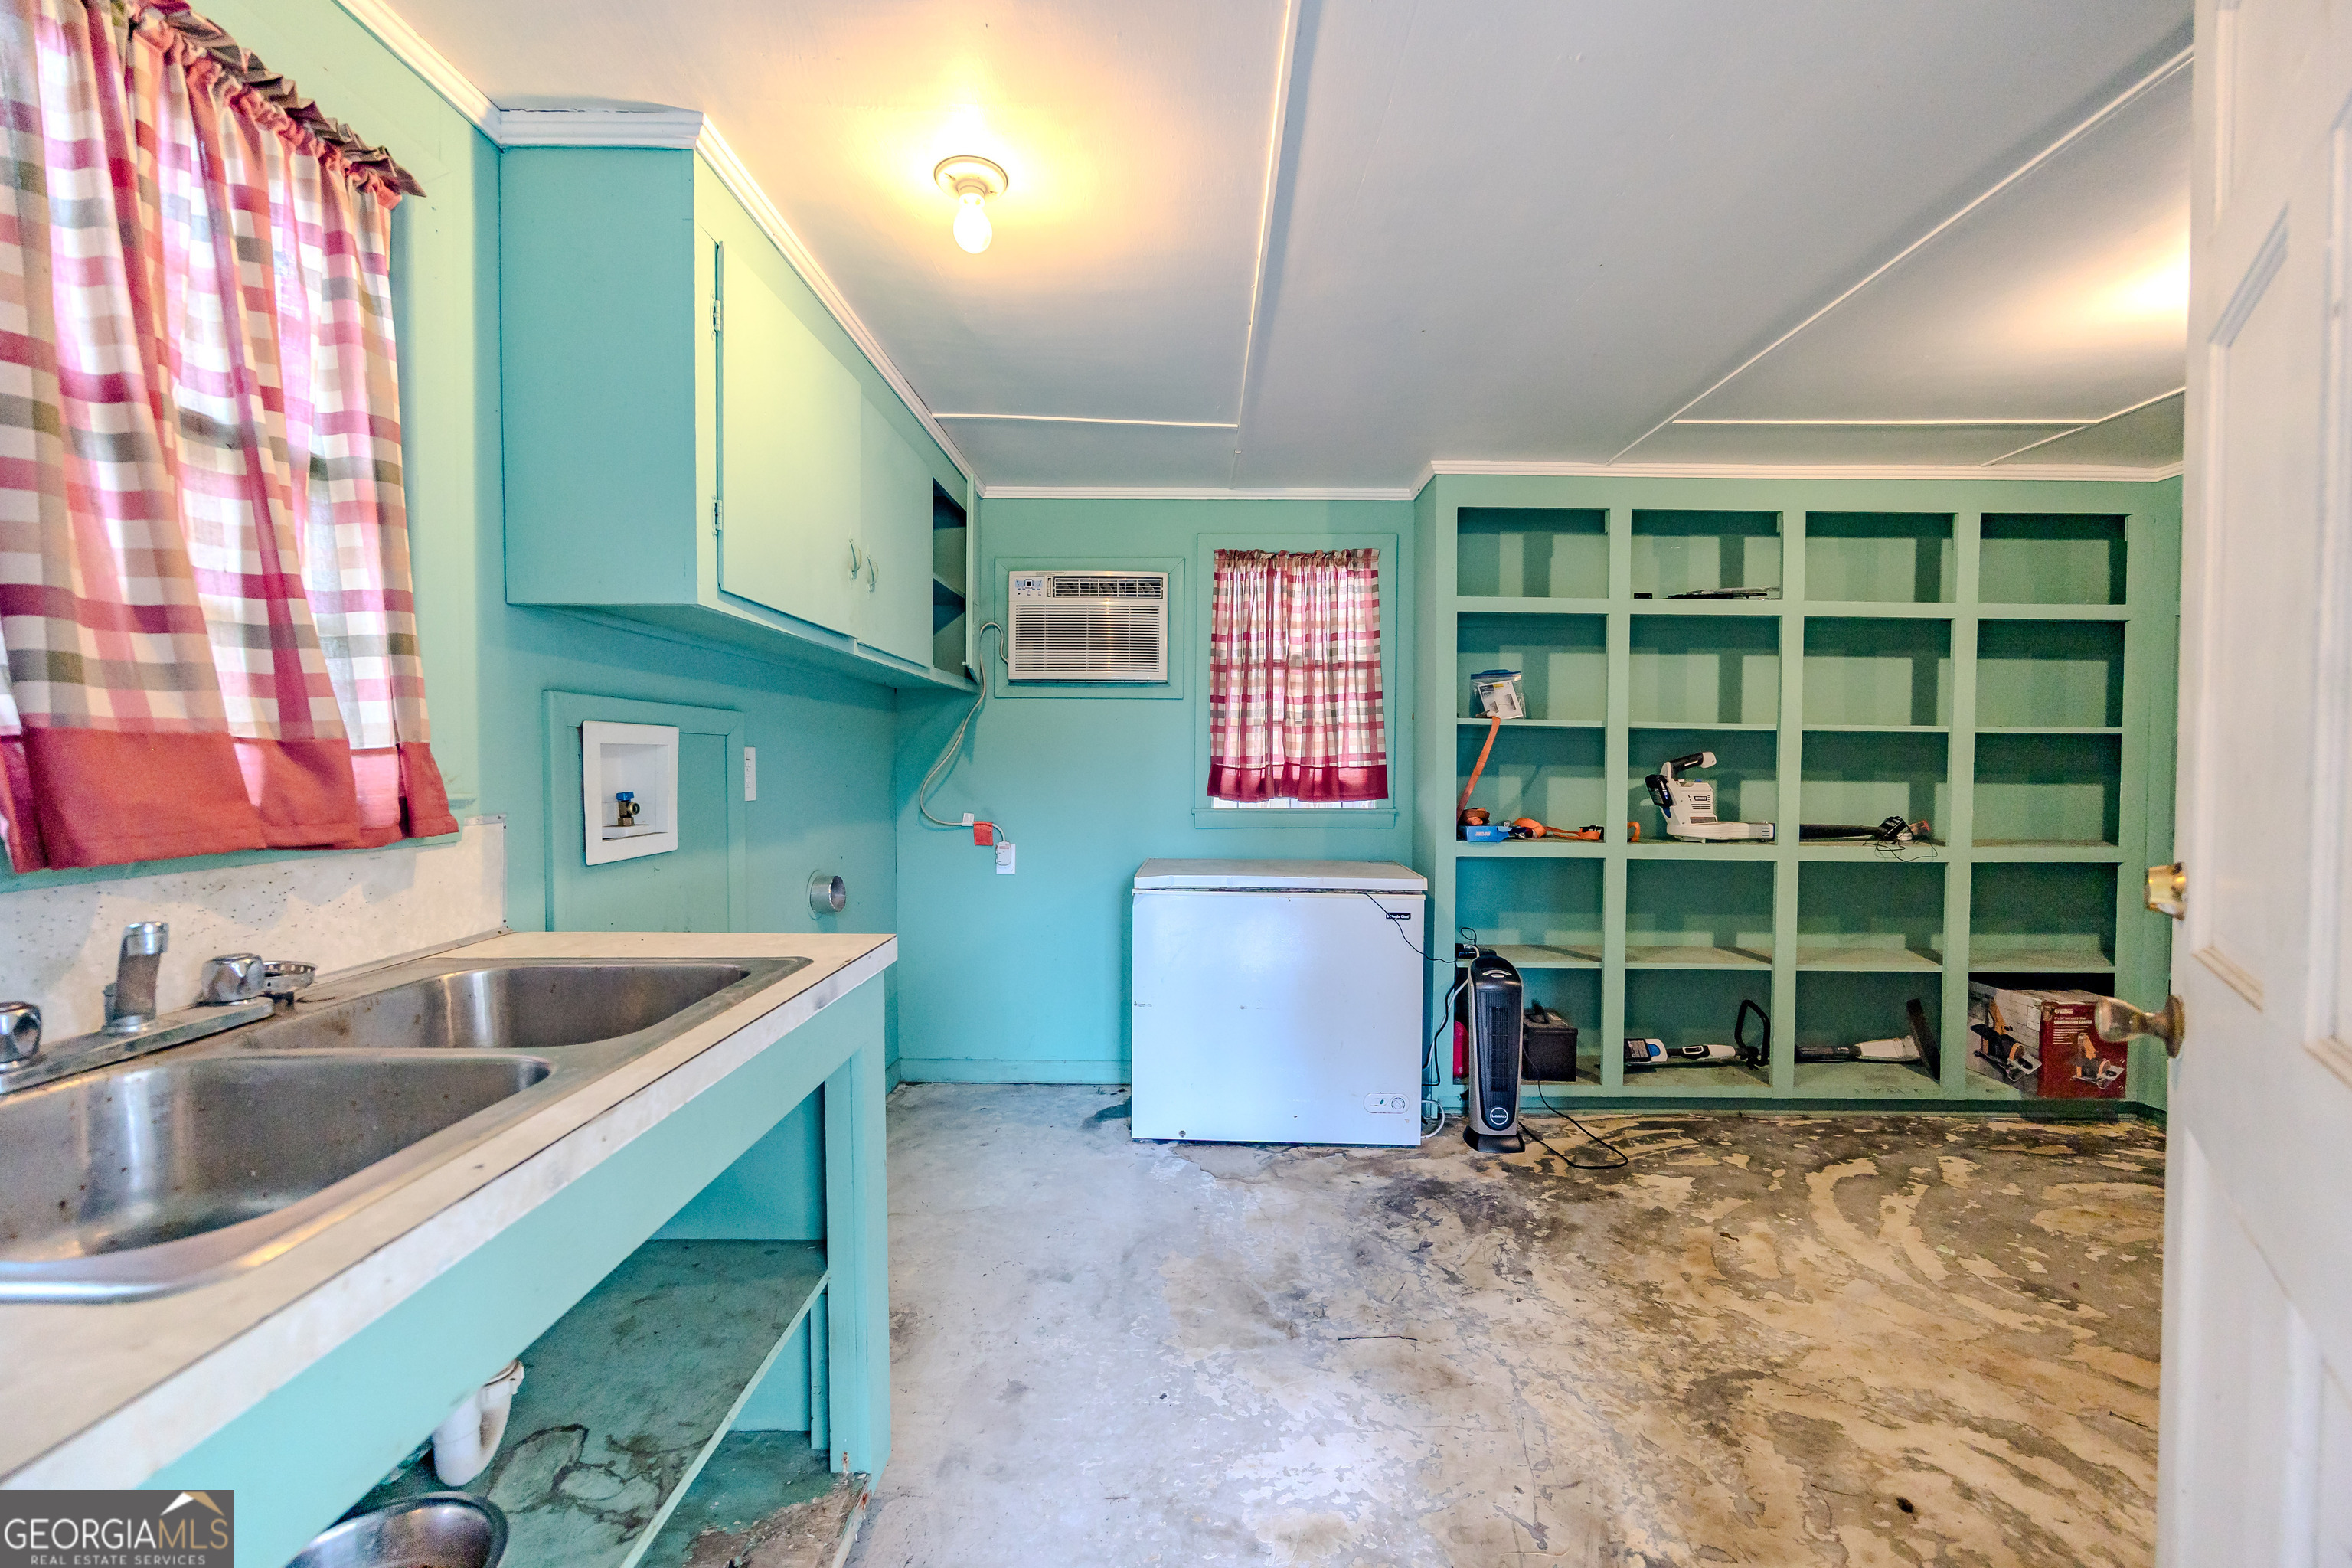
Utility room with a double sink, chest freezer, and built-in shelving against turquoise walls.
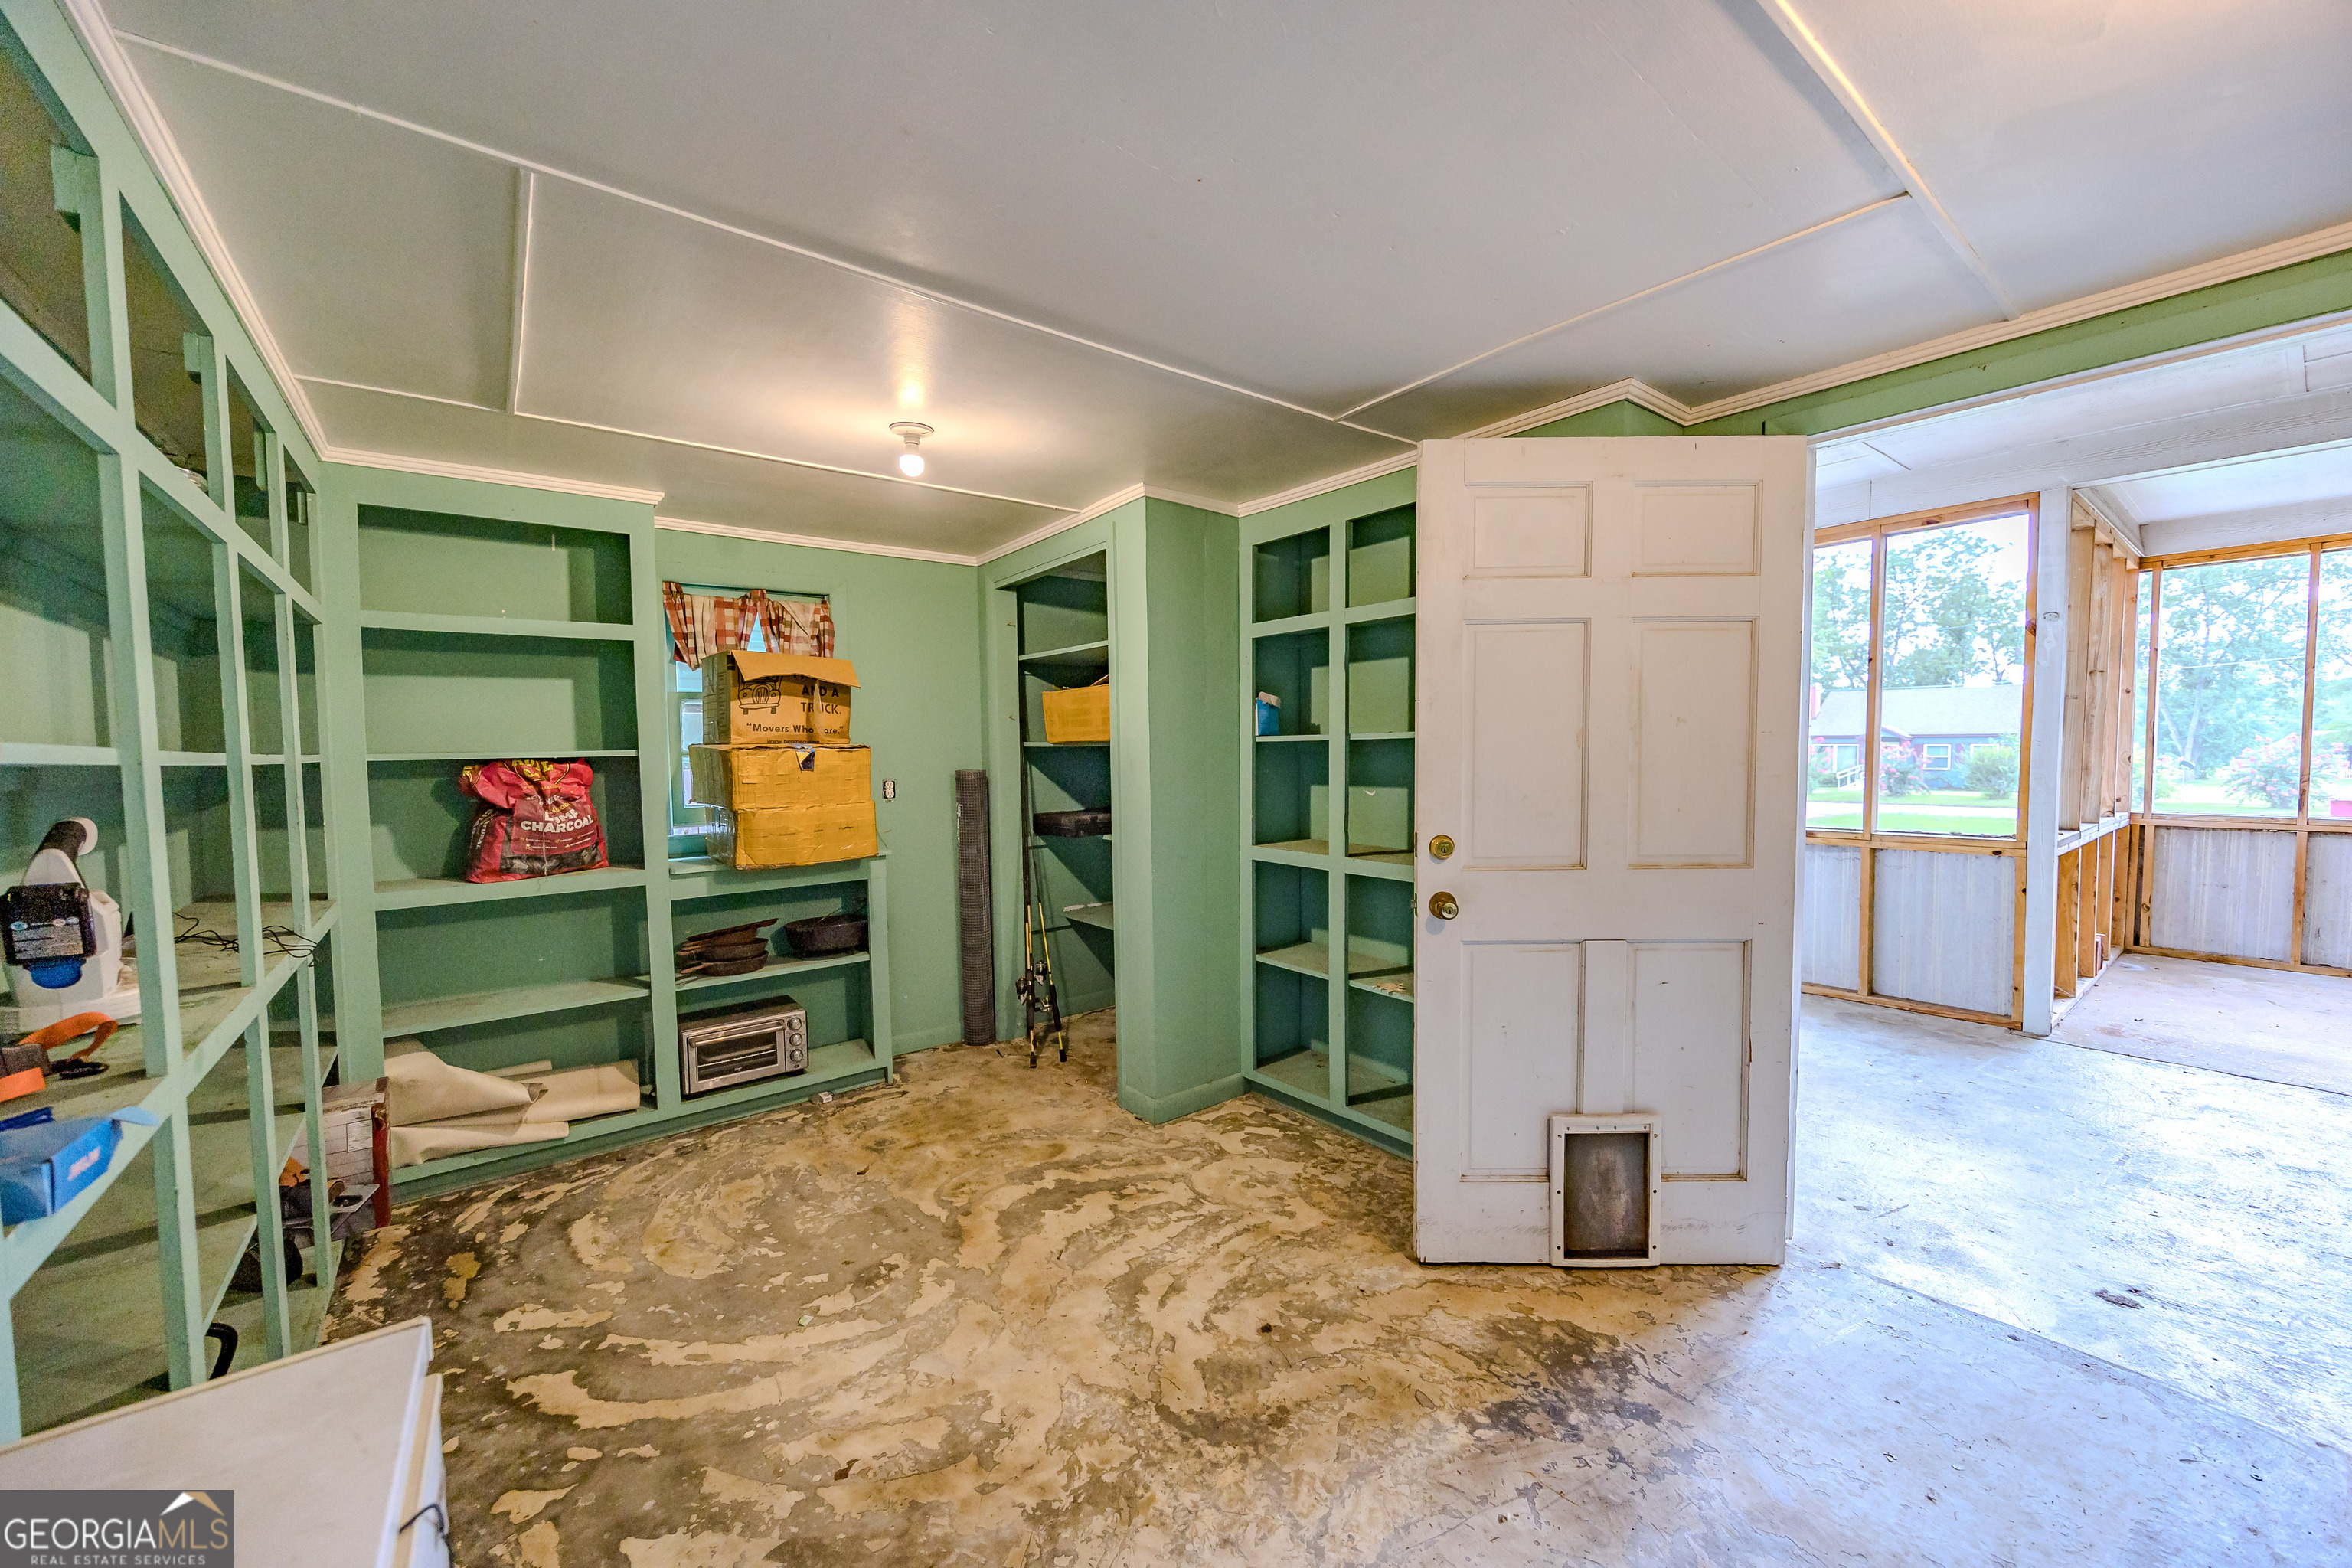
Storage room with green built-in shelves, worn flooring, and an open door to a sunroom.
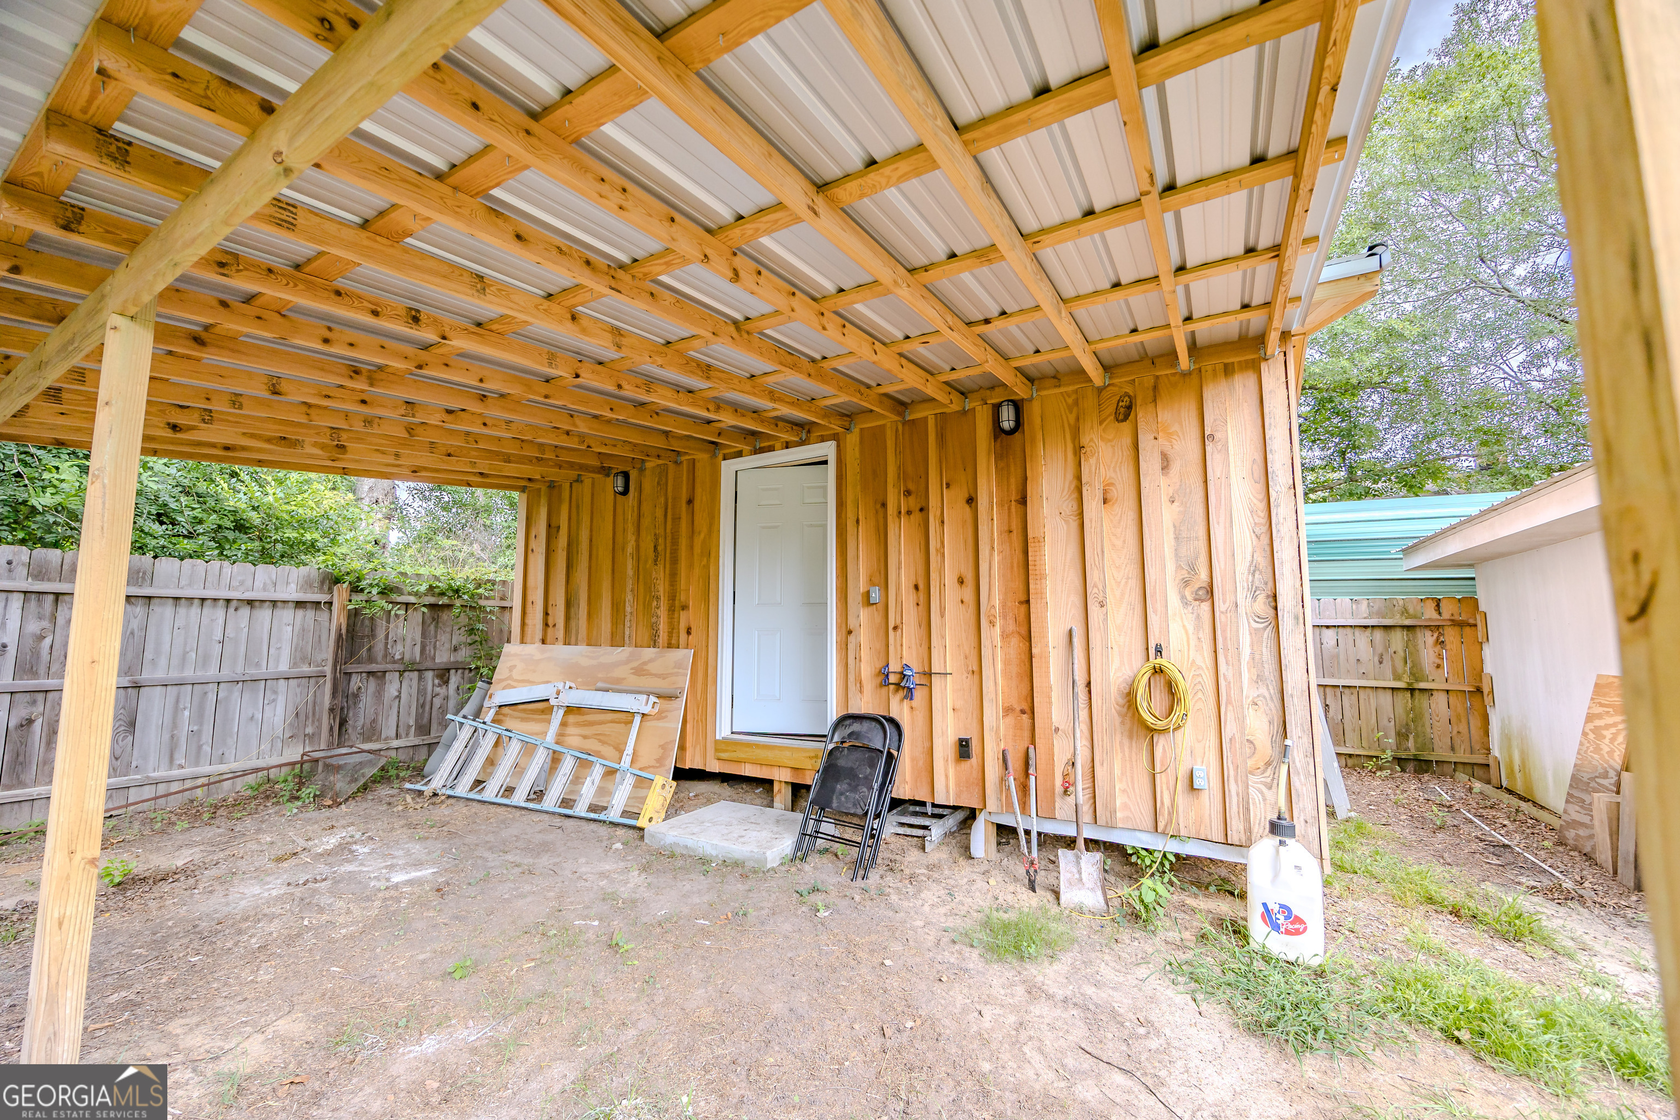
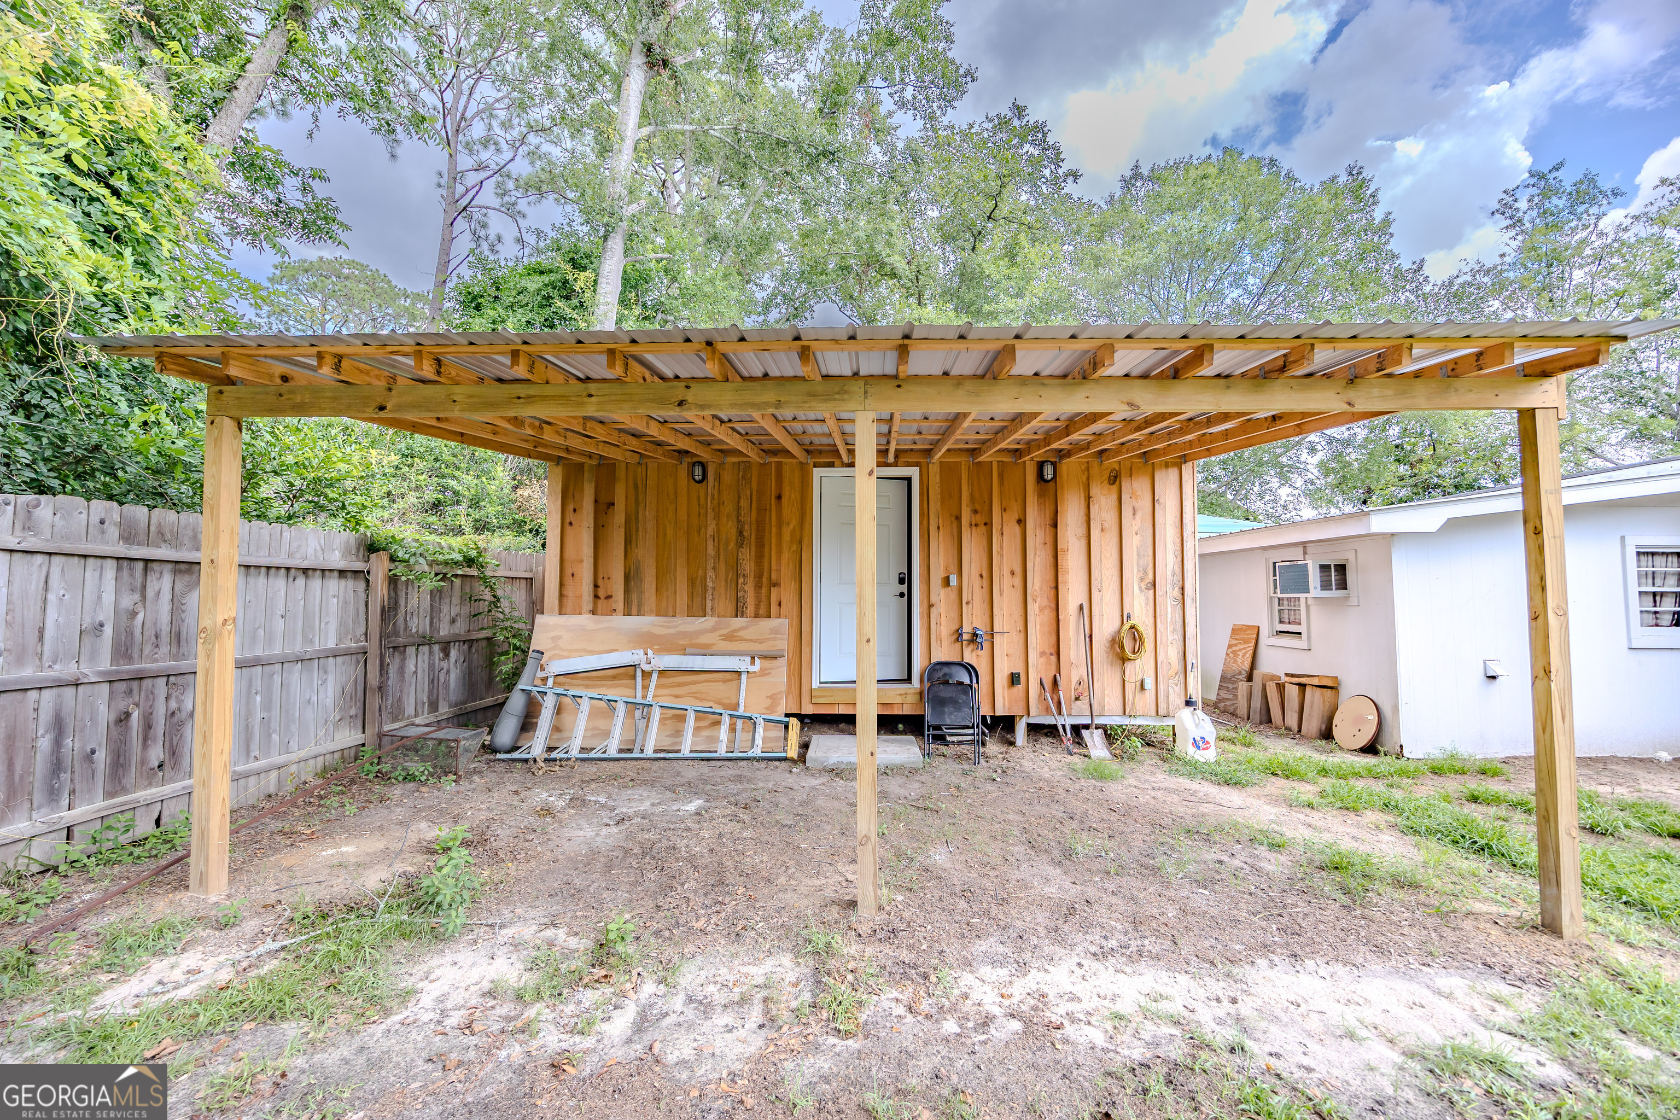
Covered wooden patio with exposed timber framing, a white door, and tools along the wall.
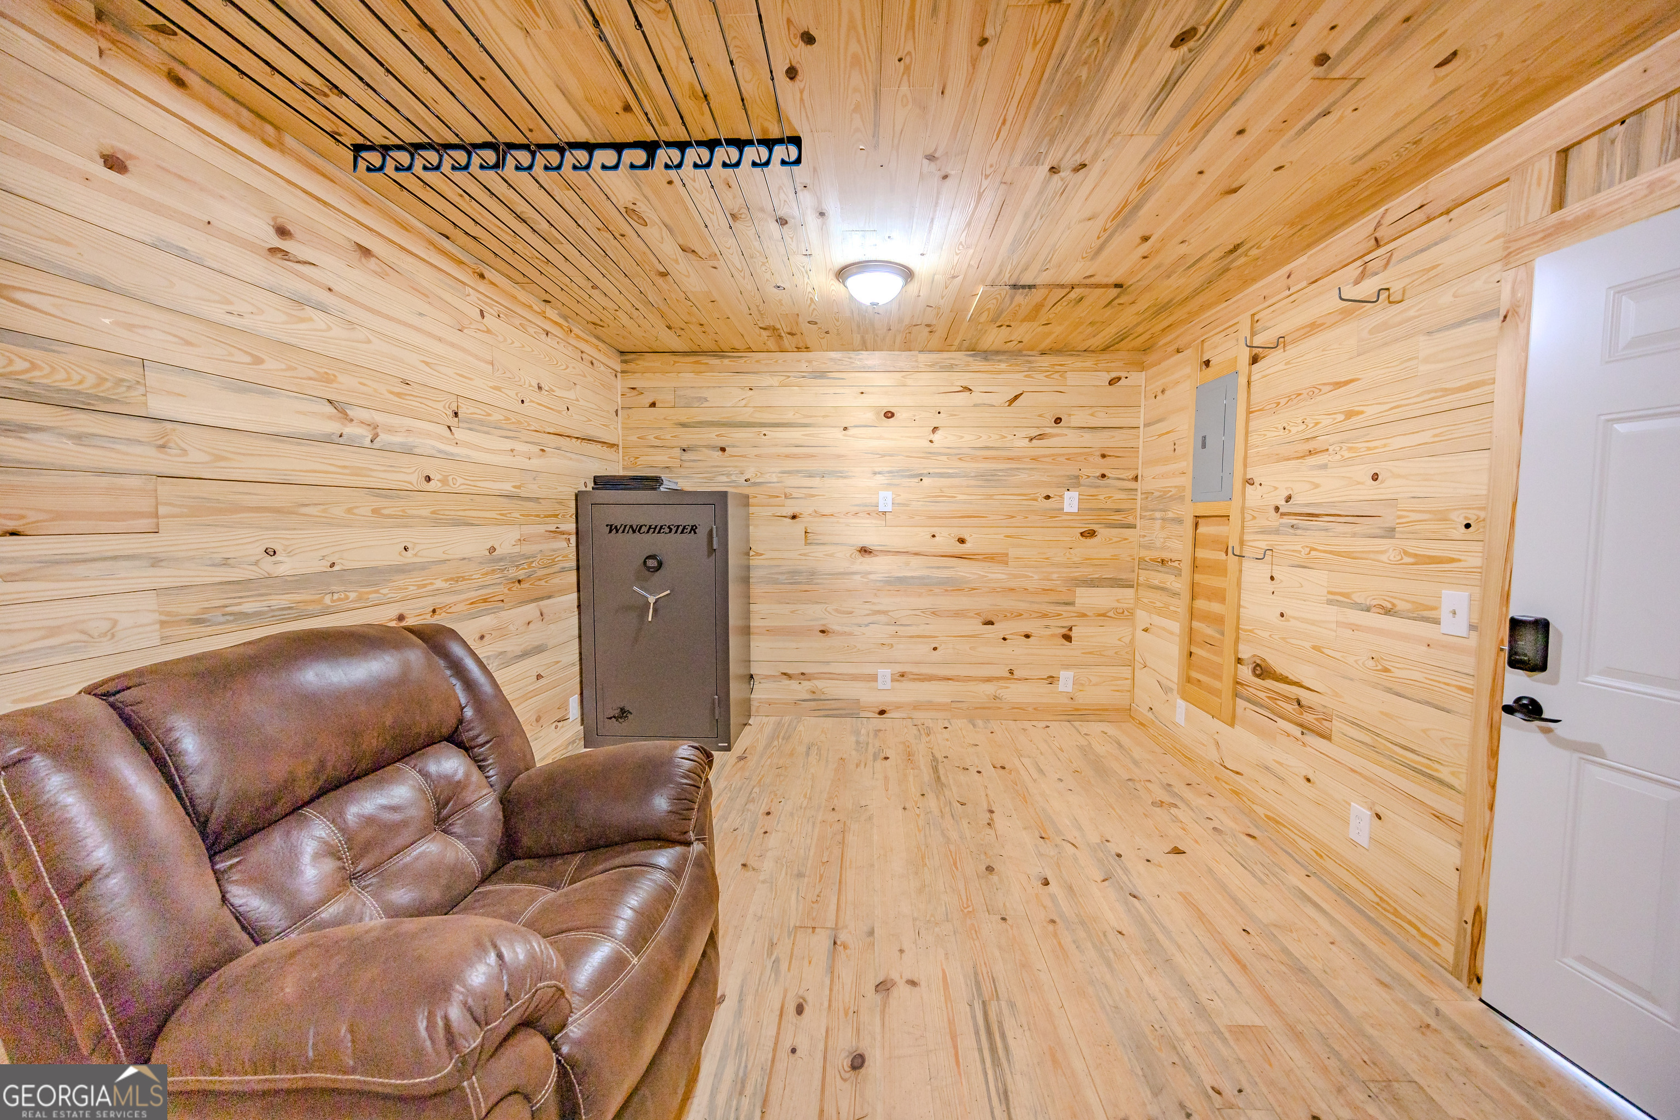
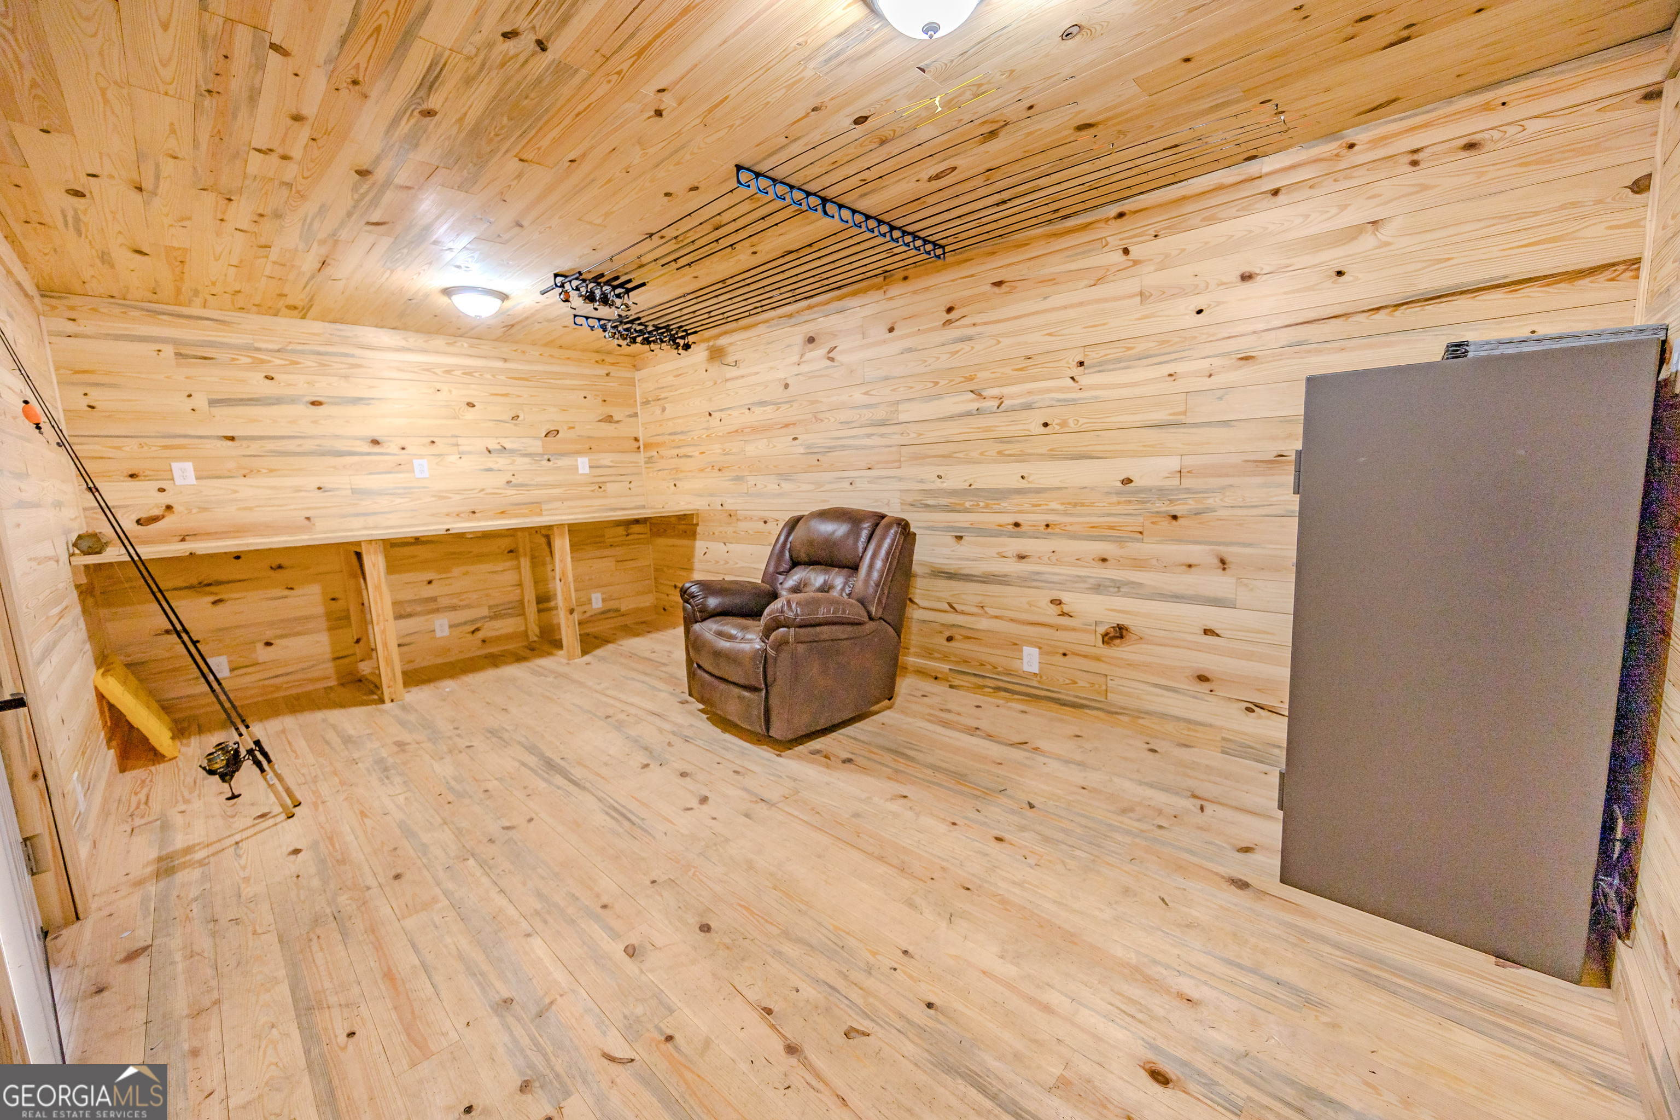
Wood-paneled room with a large gun safe, overhead rack, and brown leather recliner.
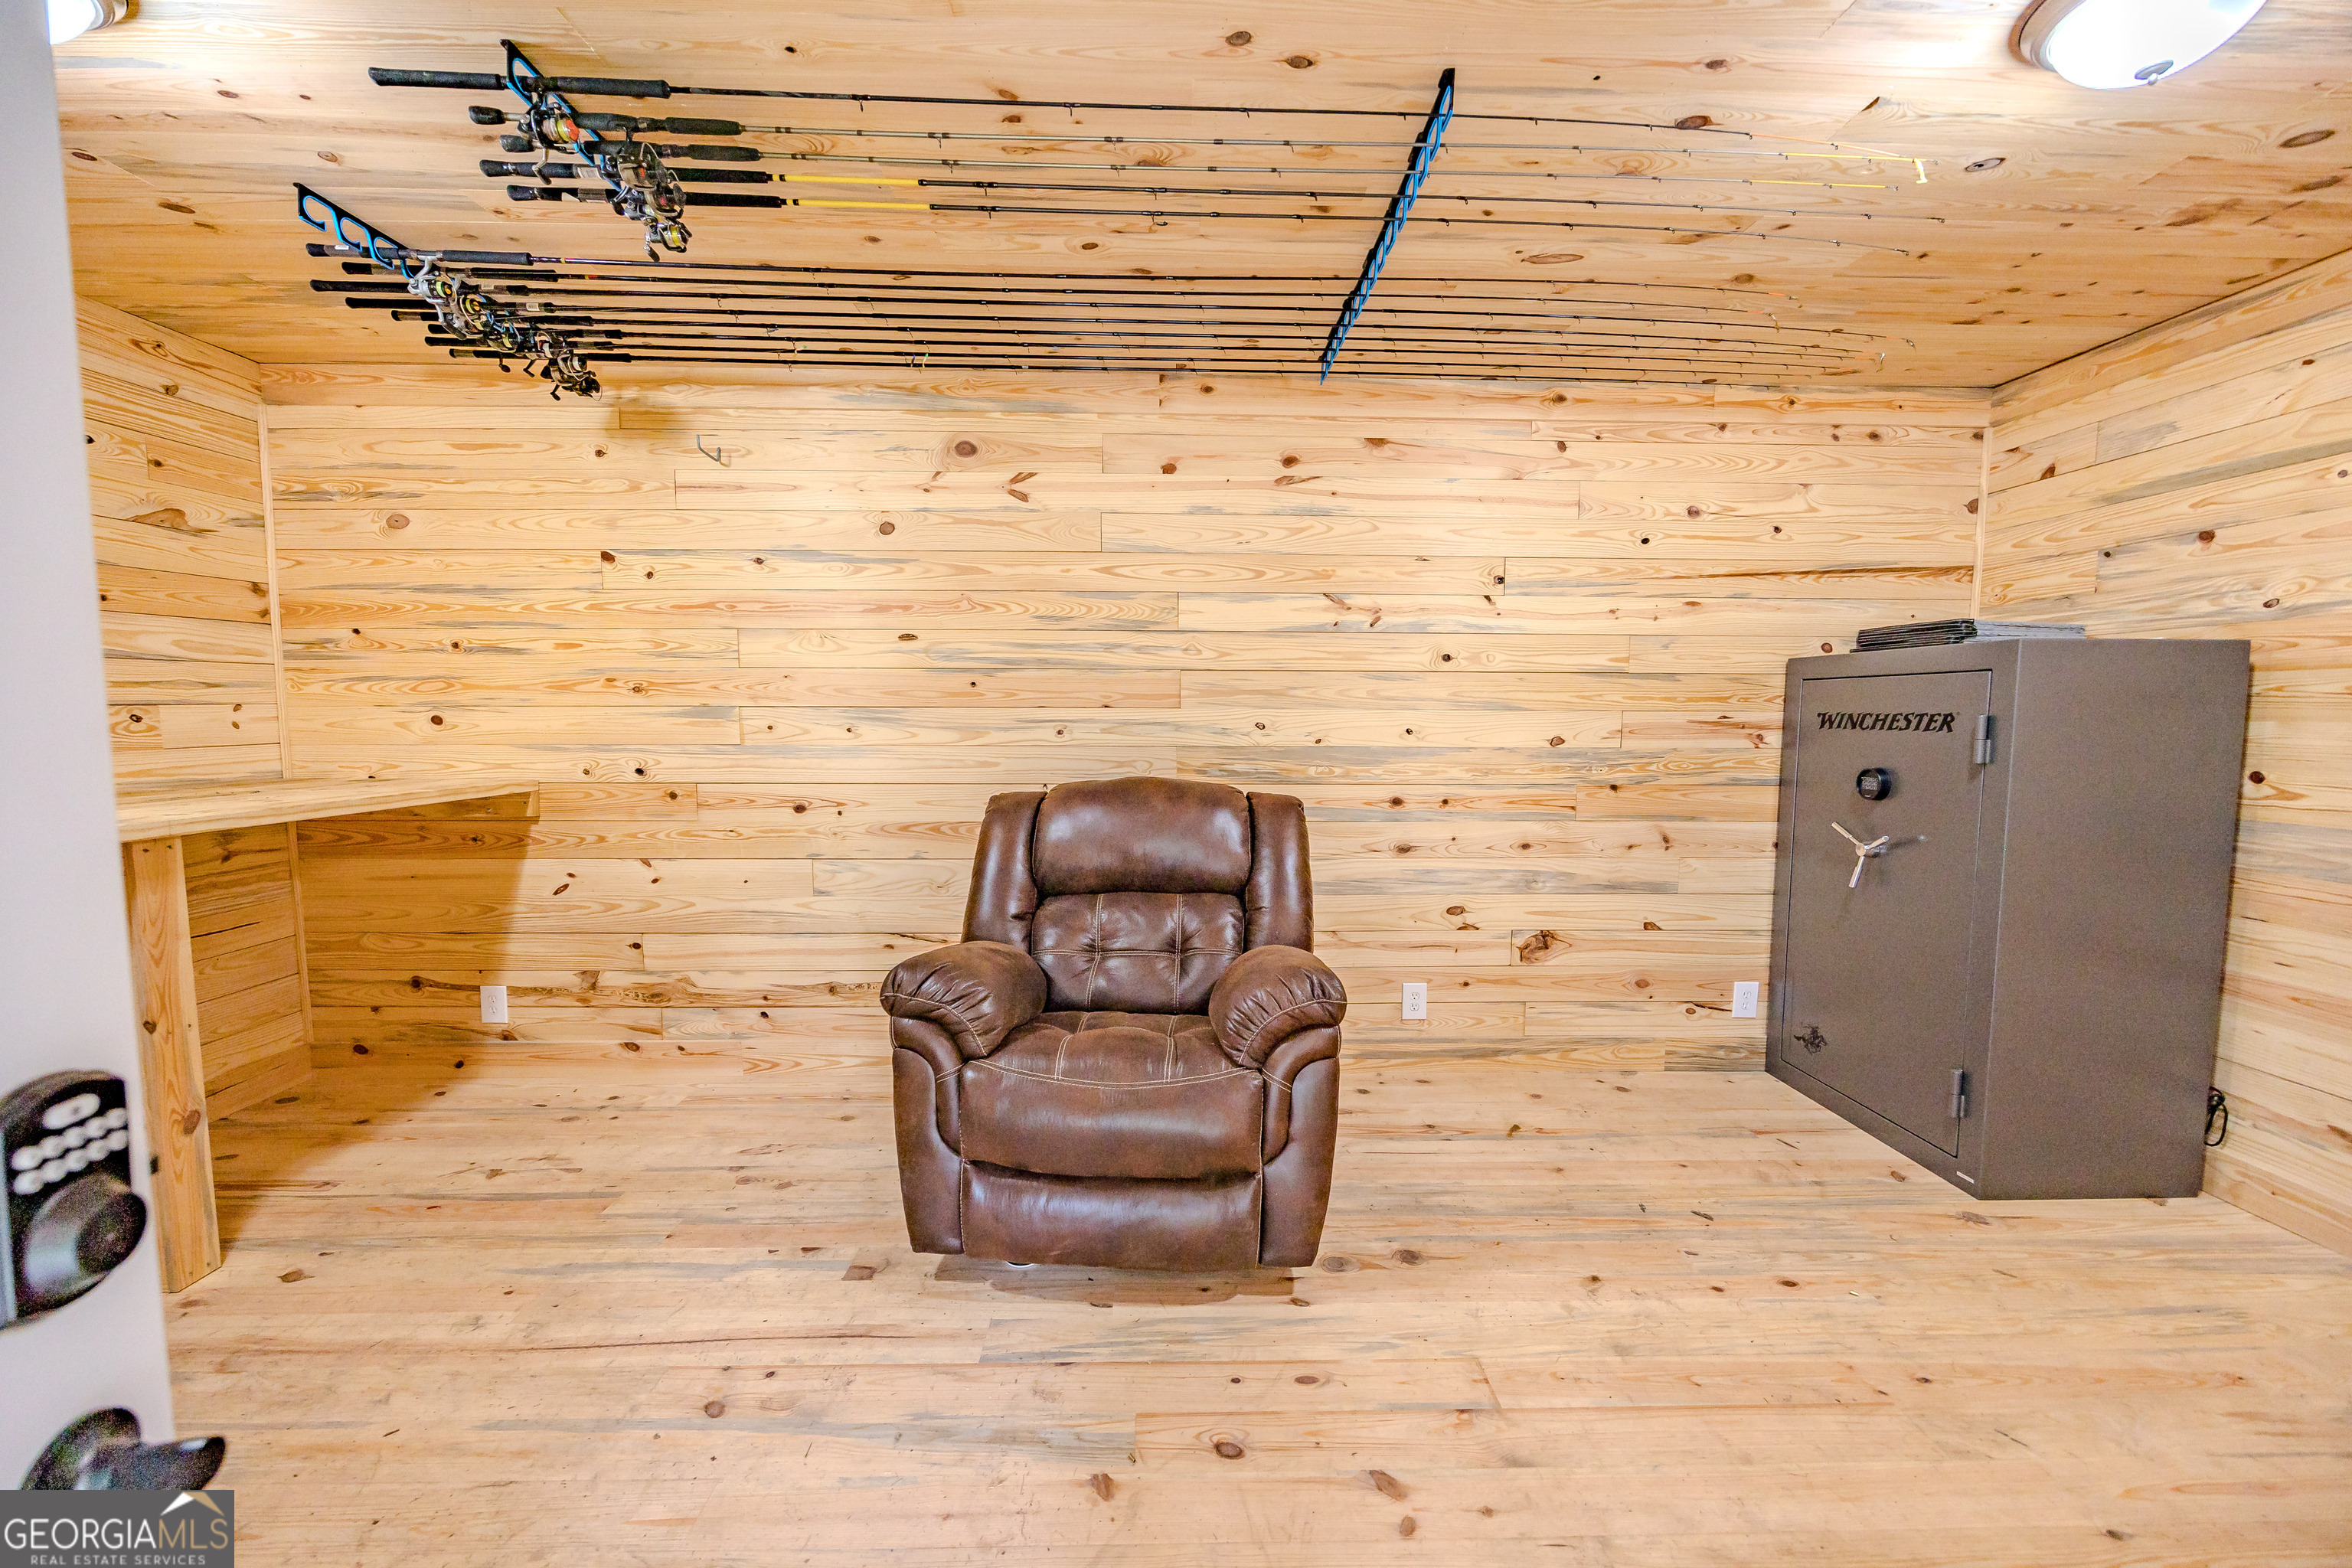
Wood-paneled room with a recliner and fishing rods mounted overhead.
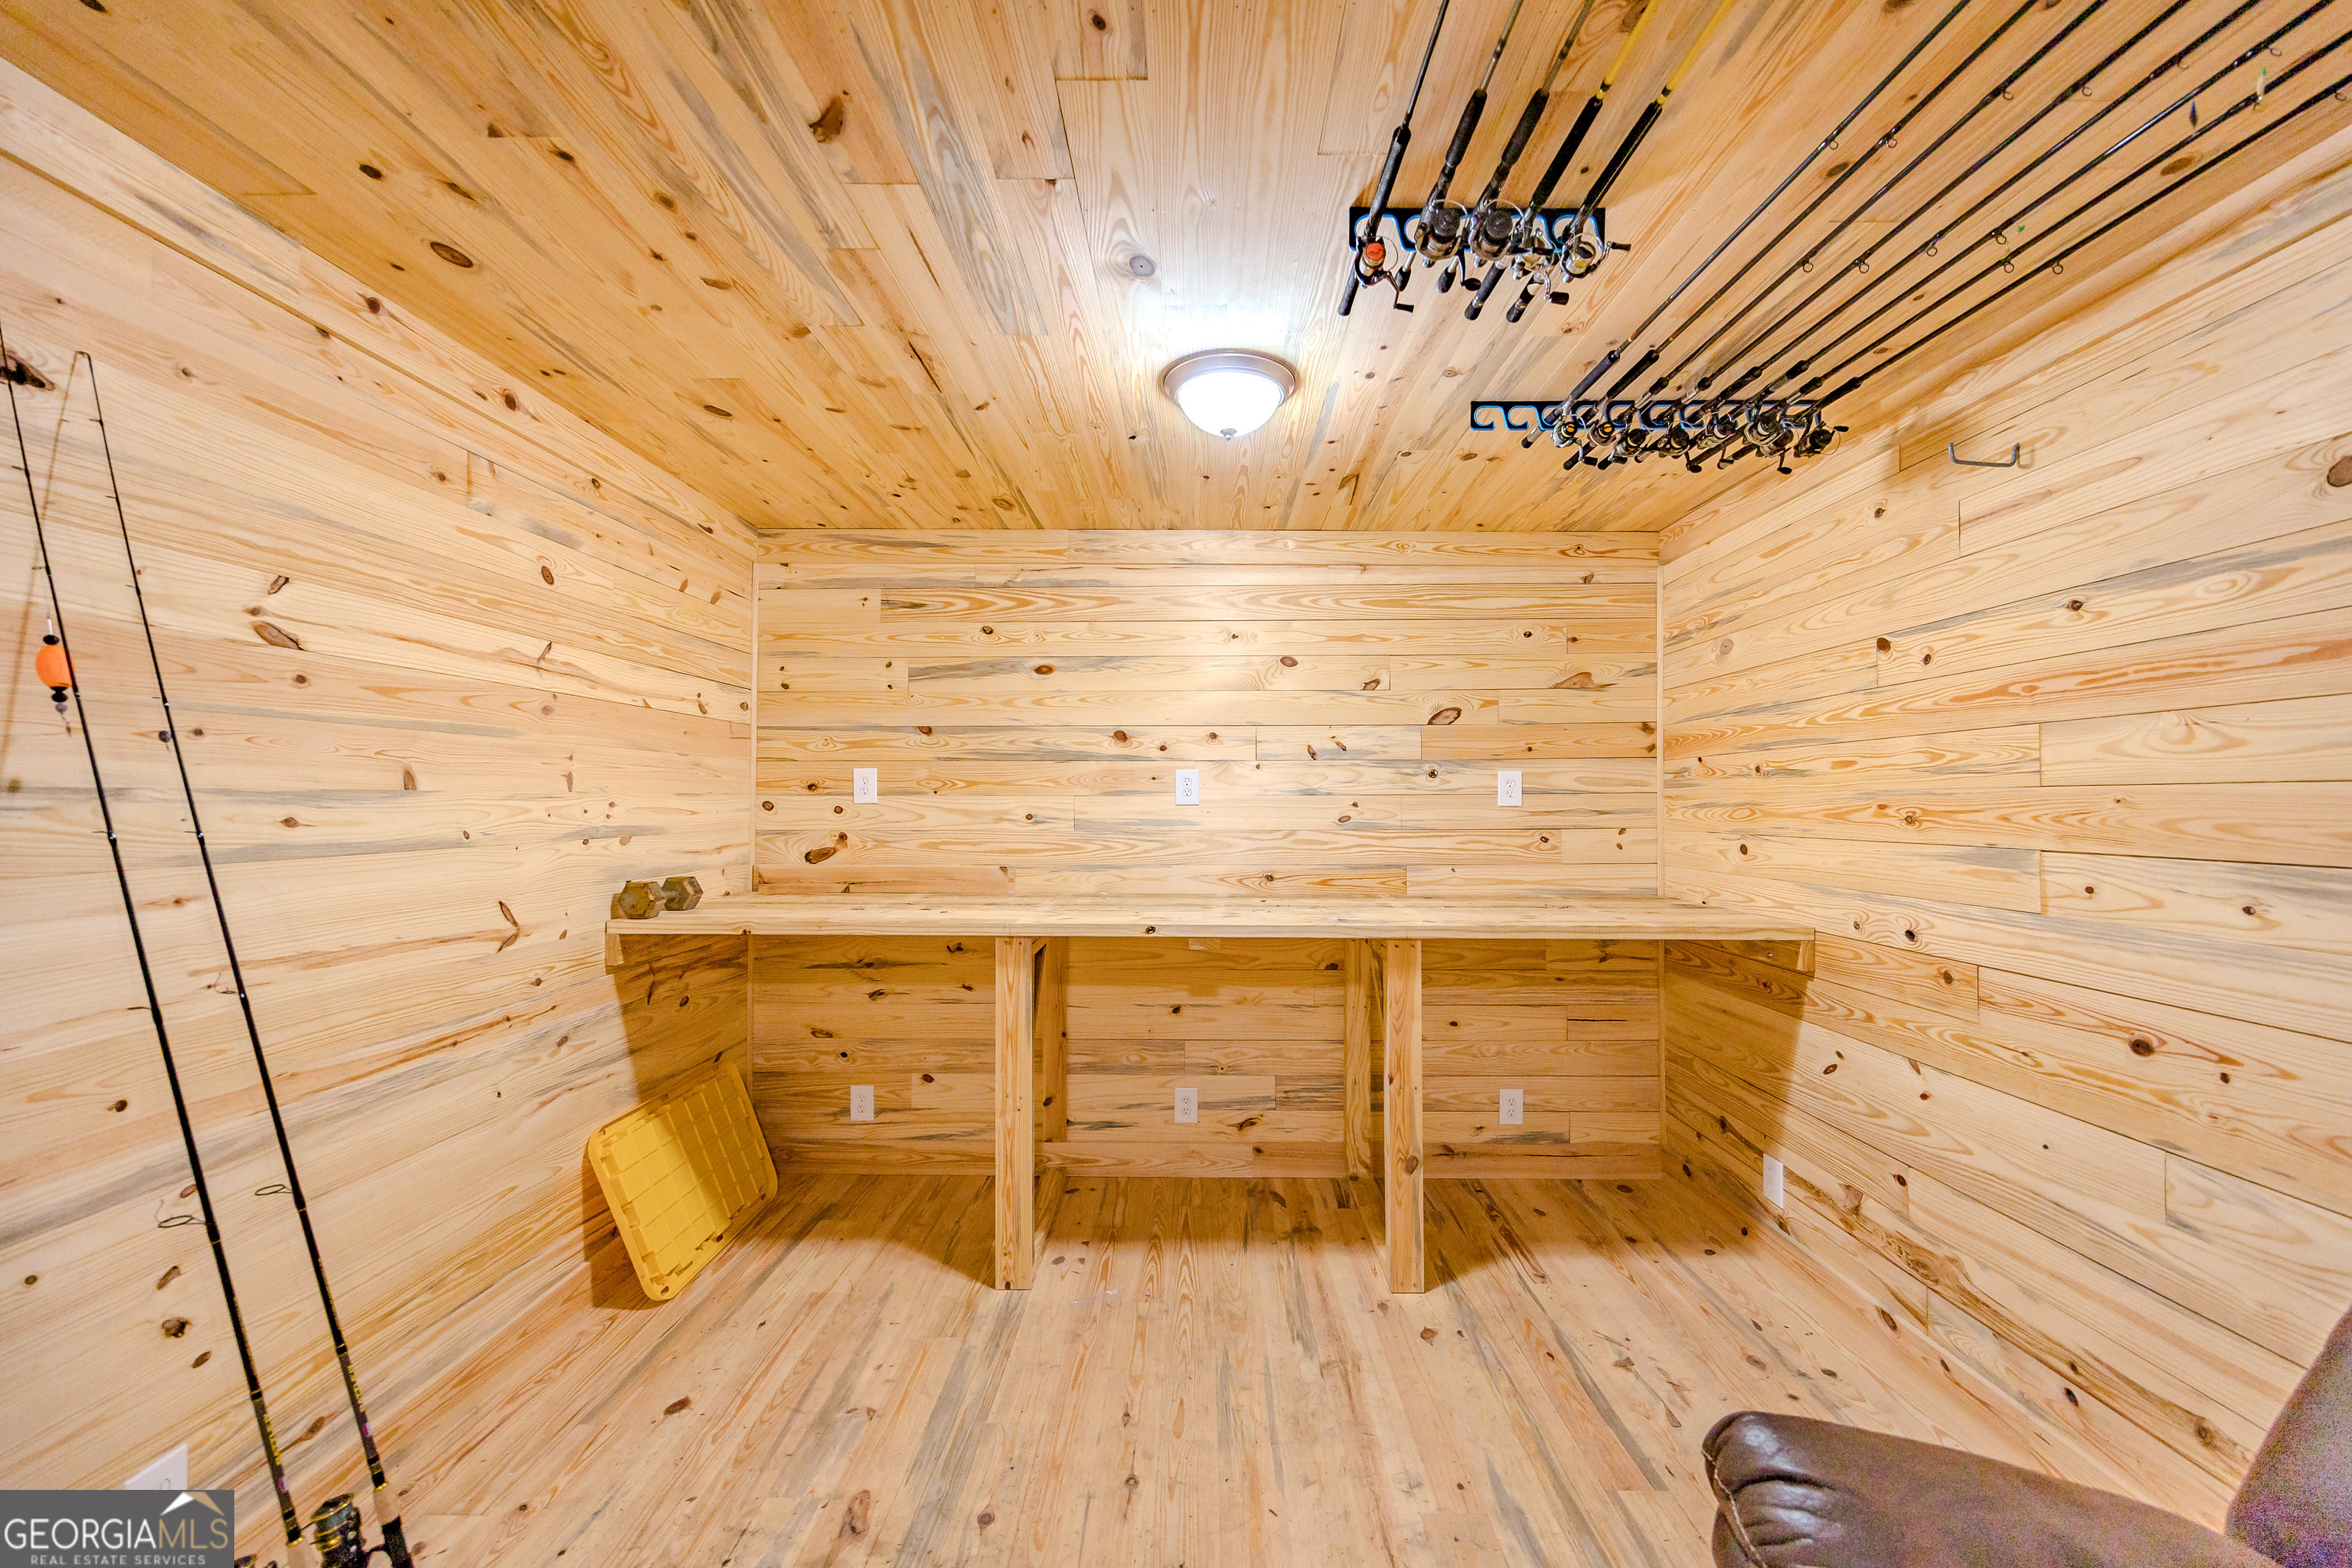
Wood-paneled fishing room with a built-in workbench and fishing rods mounted overhead.
Wood-paneled room with fishing rods on the ceiling, a leather recliner, and a large safe.
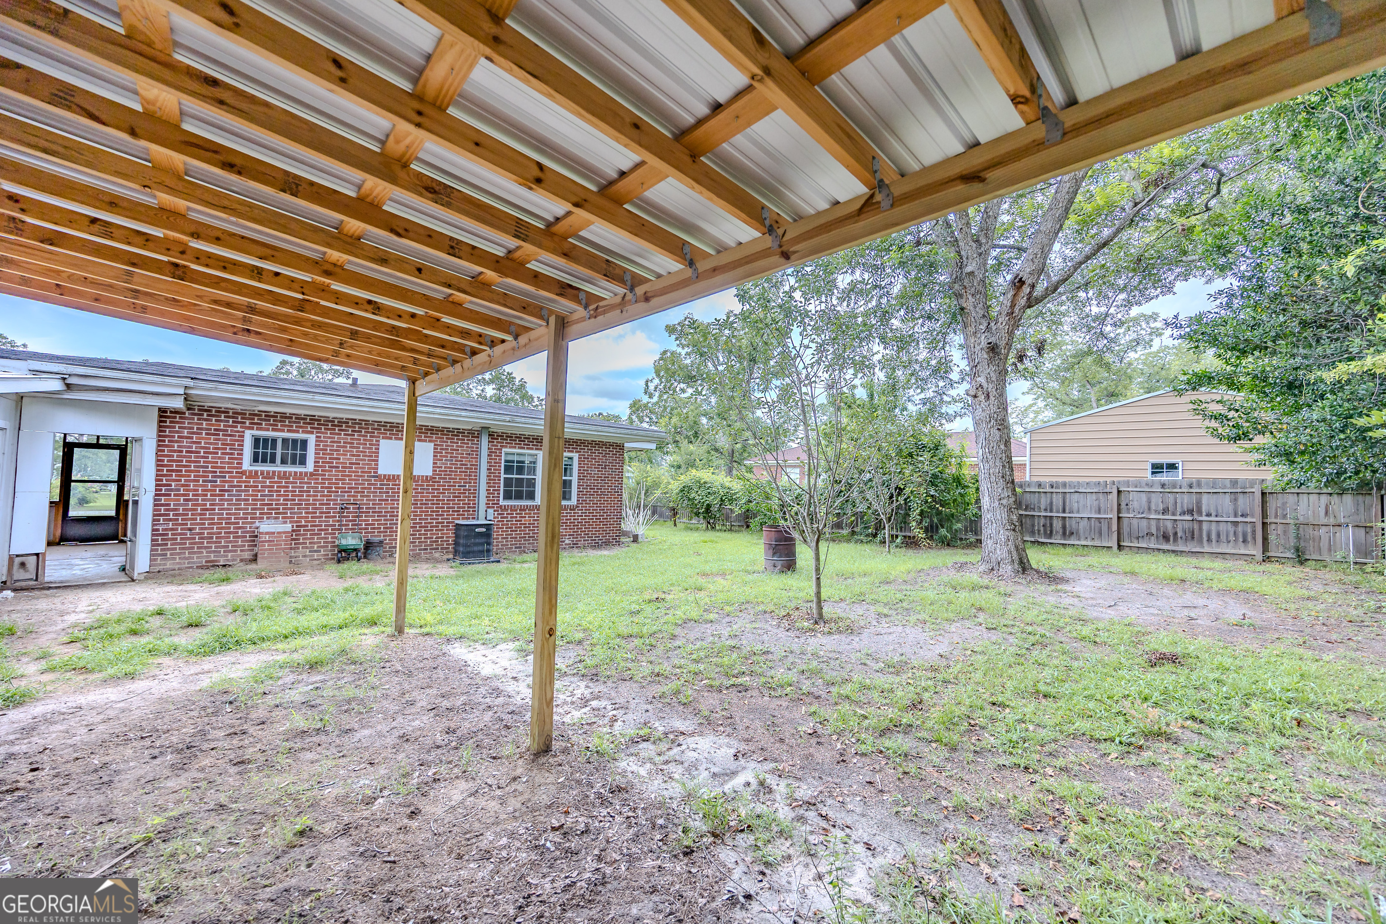
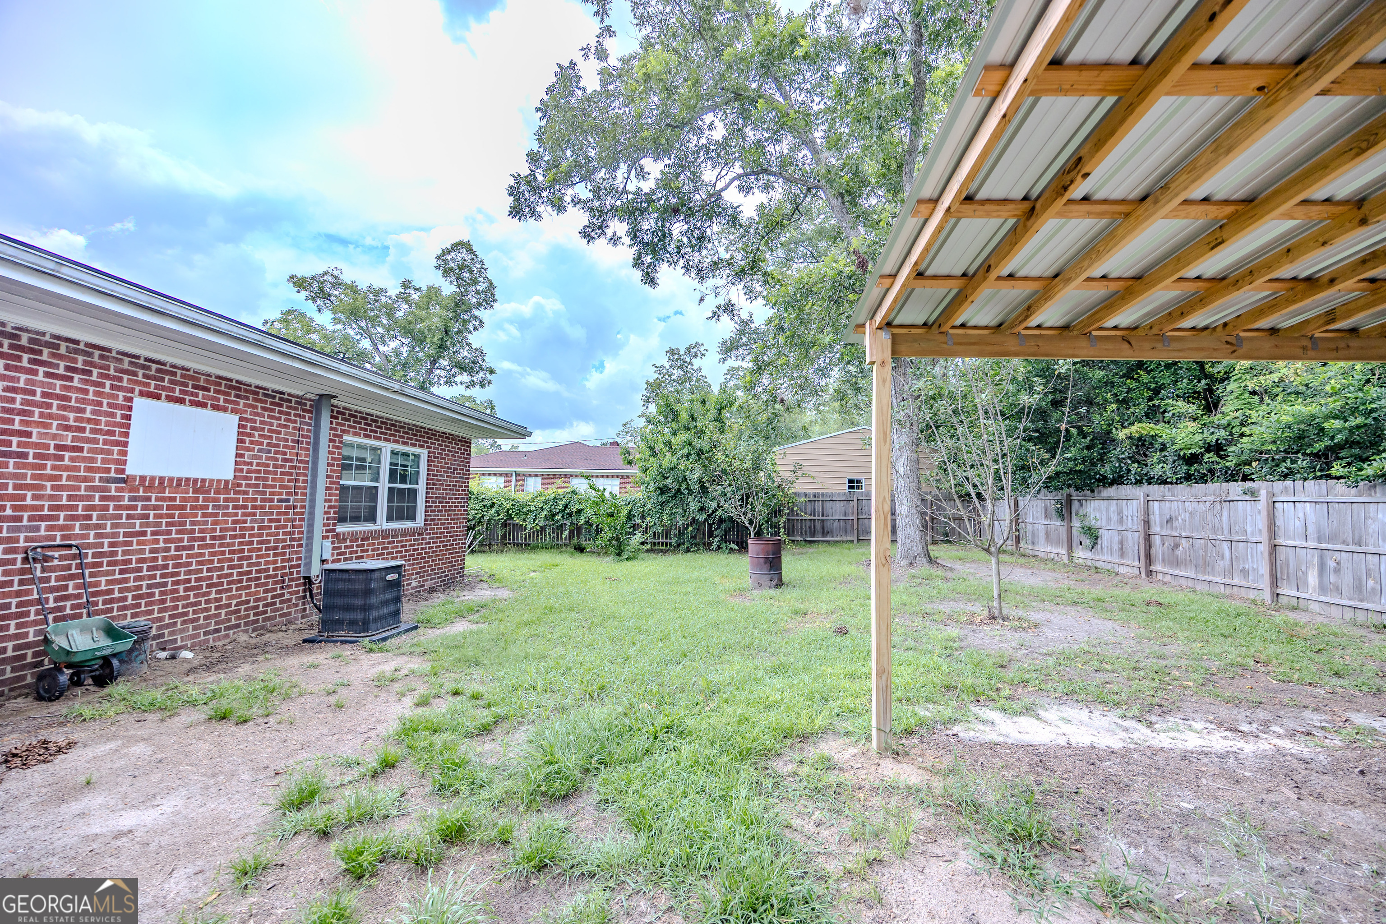
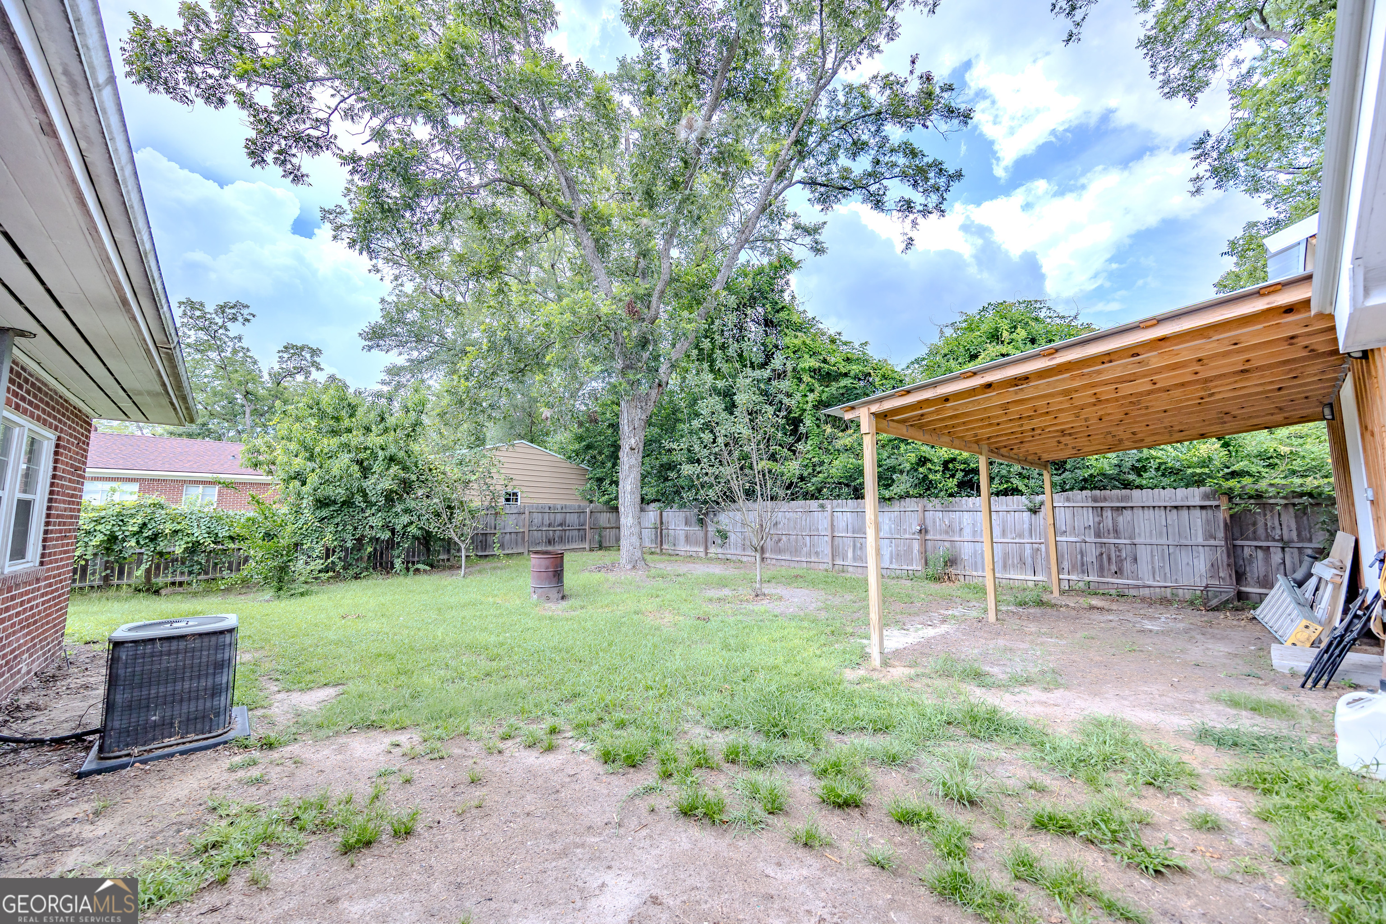
Covered wooden patio overlooking a fenced backyard beside a brick house.
Wooden covered patio with a corrugated roof, unfinished ground, and construction materials beside a white outbuilding.
Backyard with a covered wooden patio, fenced lawn, and red brick house.
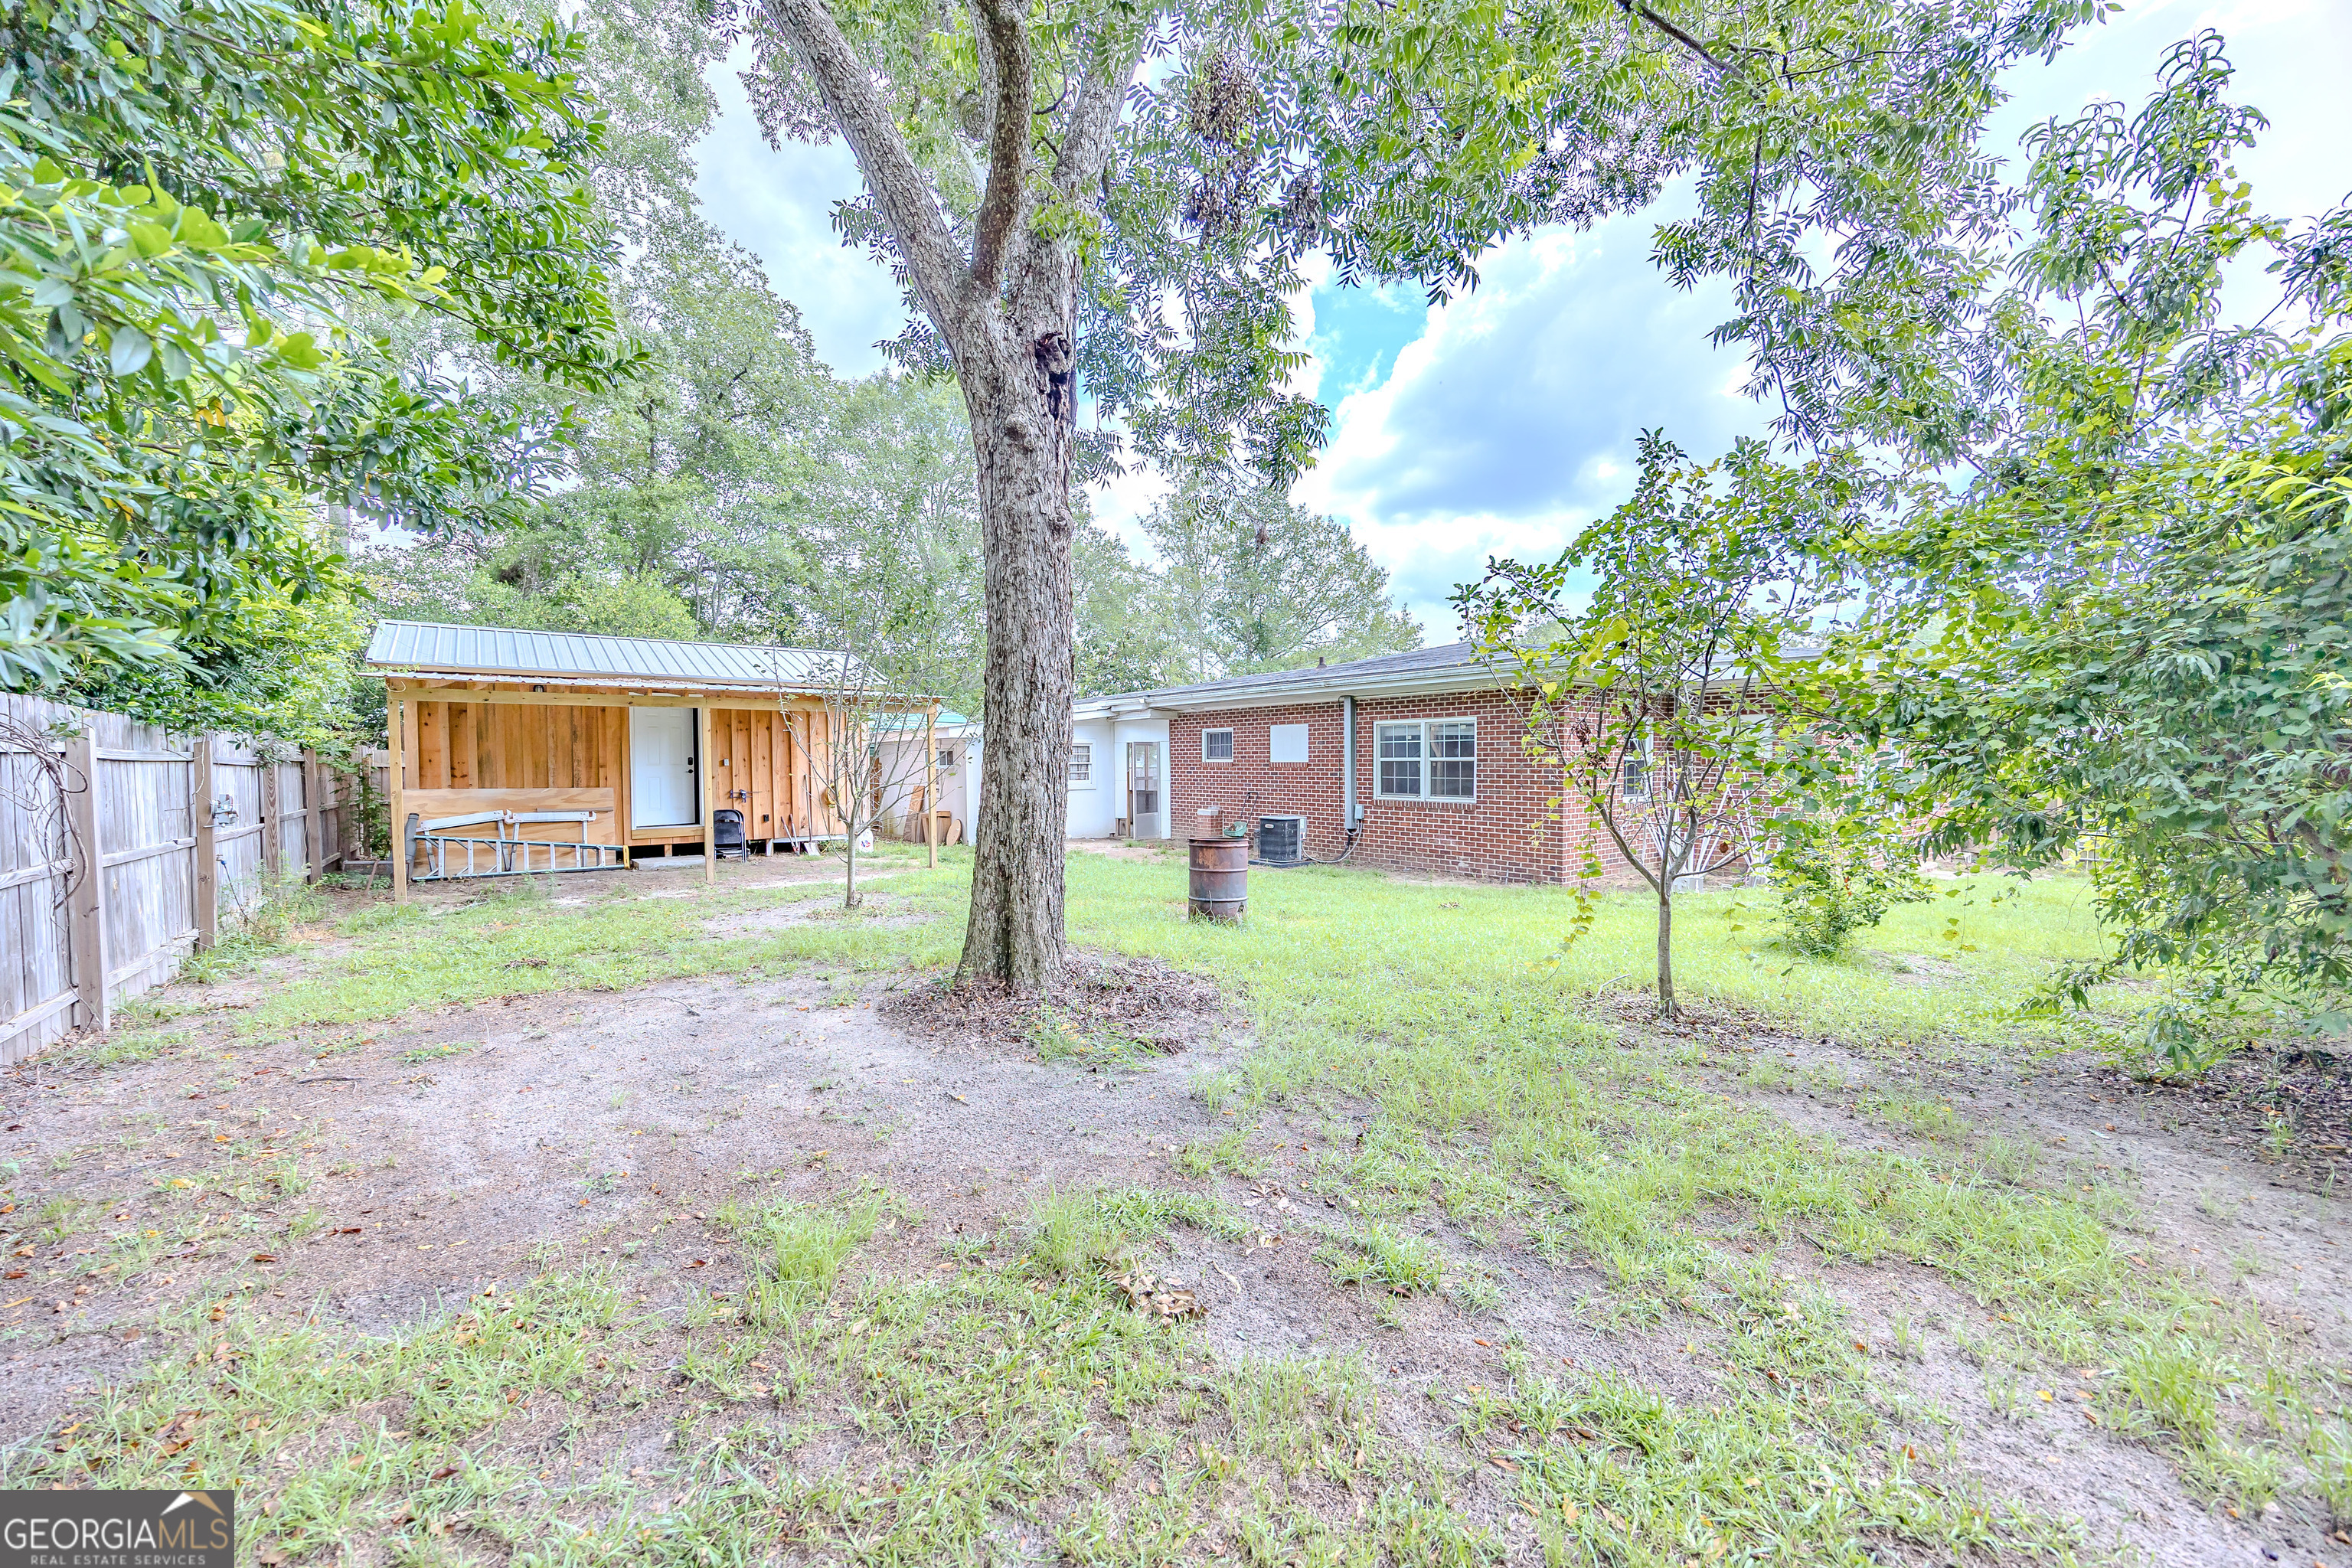
Backyard of a brick home with a wooden shelter, fenced yard, and mature trees.
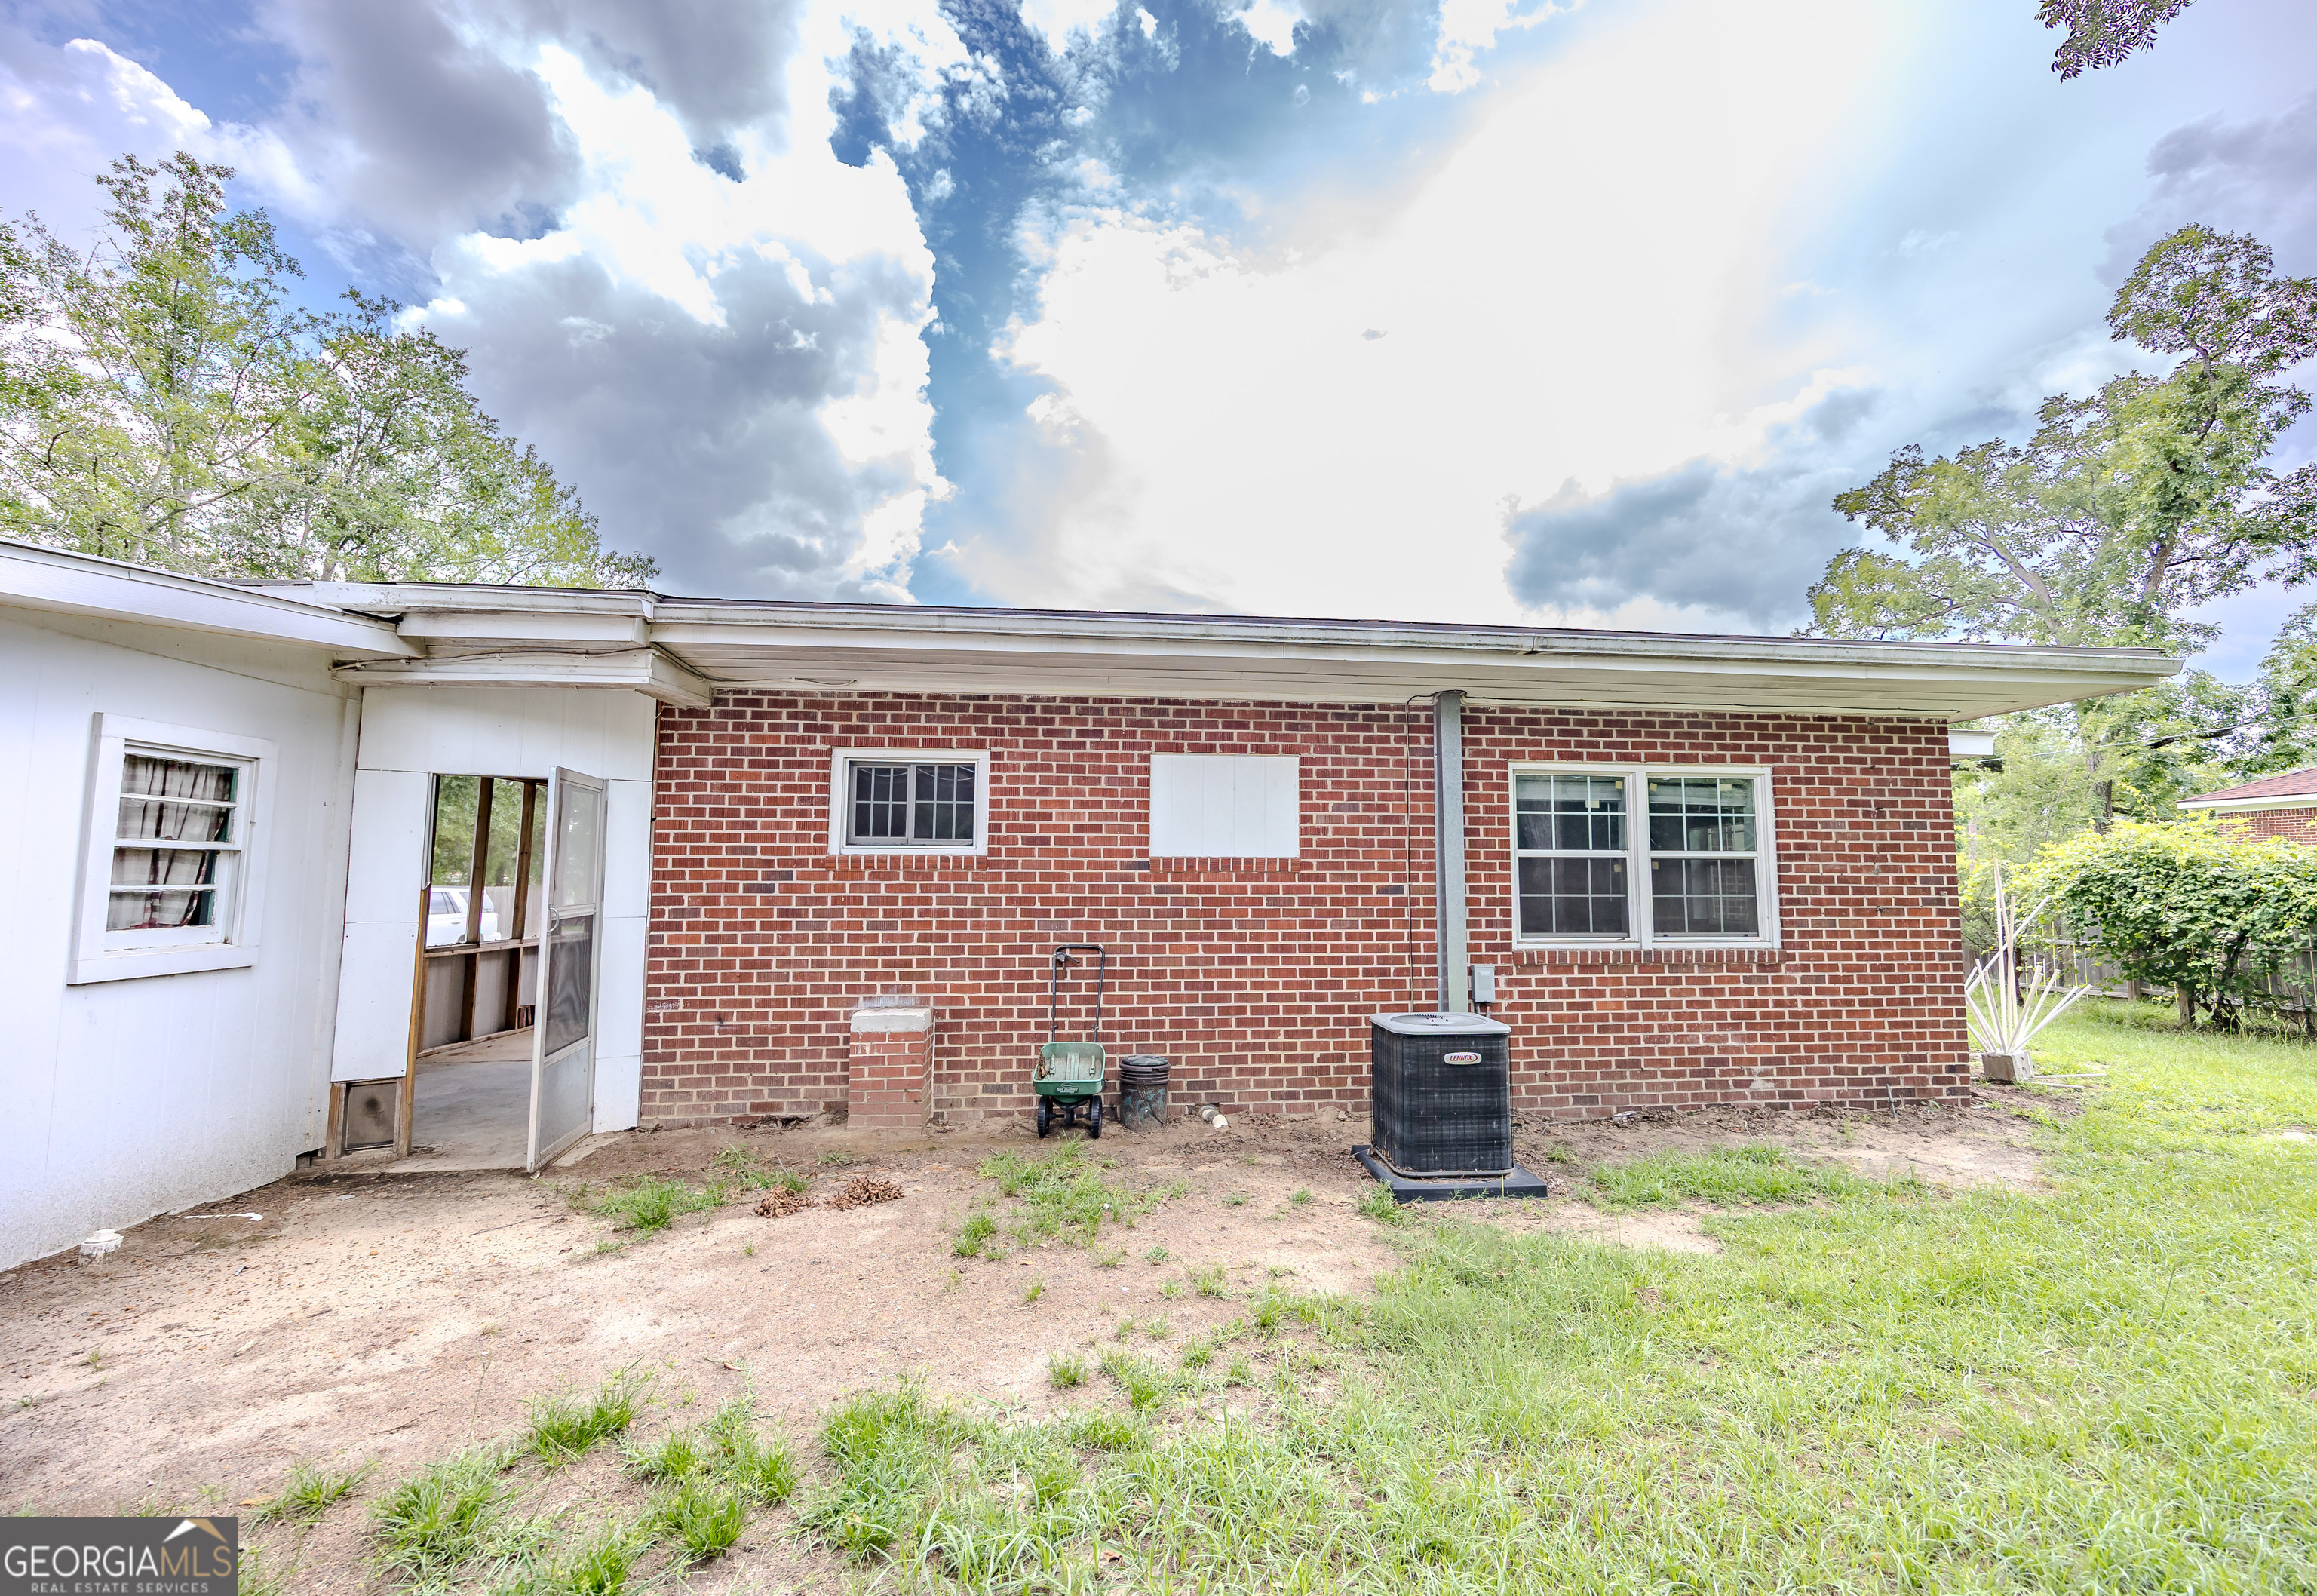
Rear exterior of a brick house with a grassy yard and basketball hoop.
Backyard with a large shade tree, fenced lawn, and a covered wooden patio.
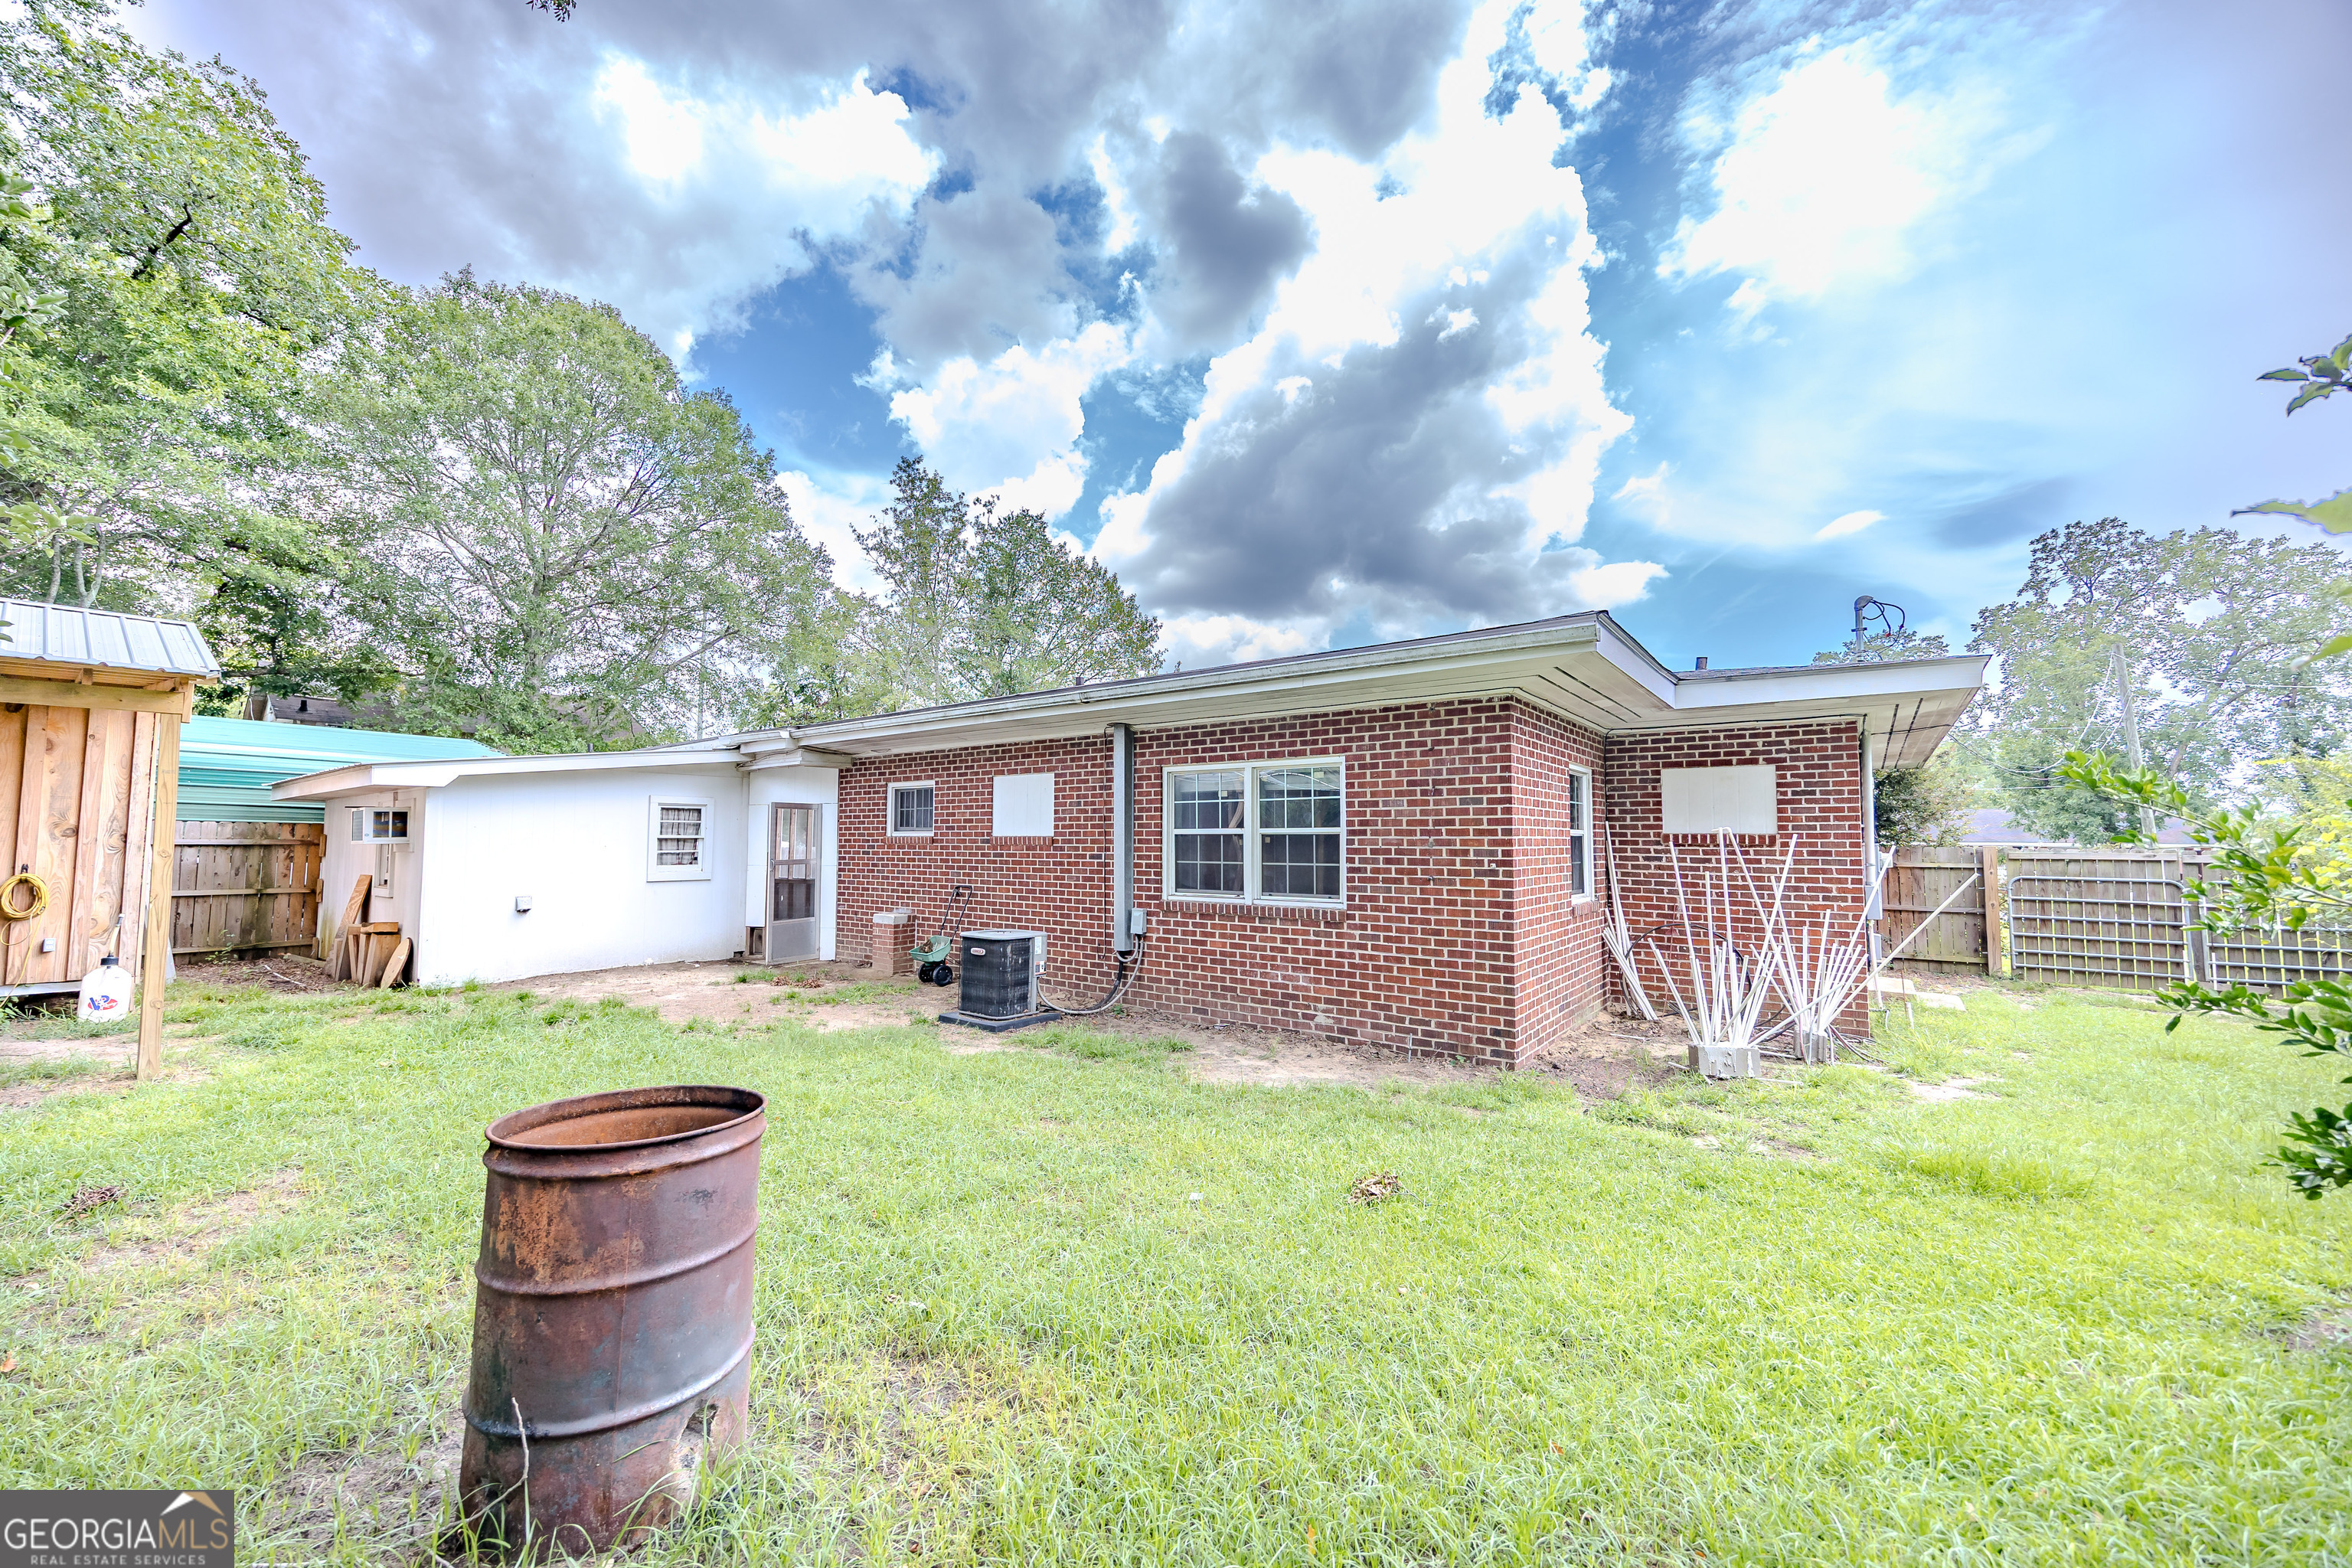
Rear exterior of a brick-and-white-sided house with a wall-mounted air-conditioning unit and grassy yard.
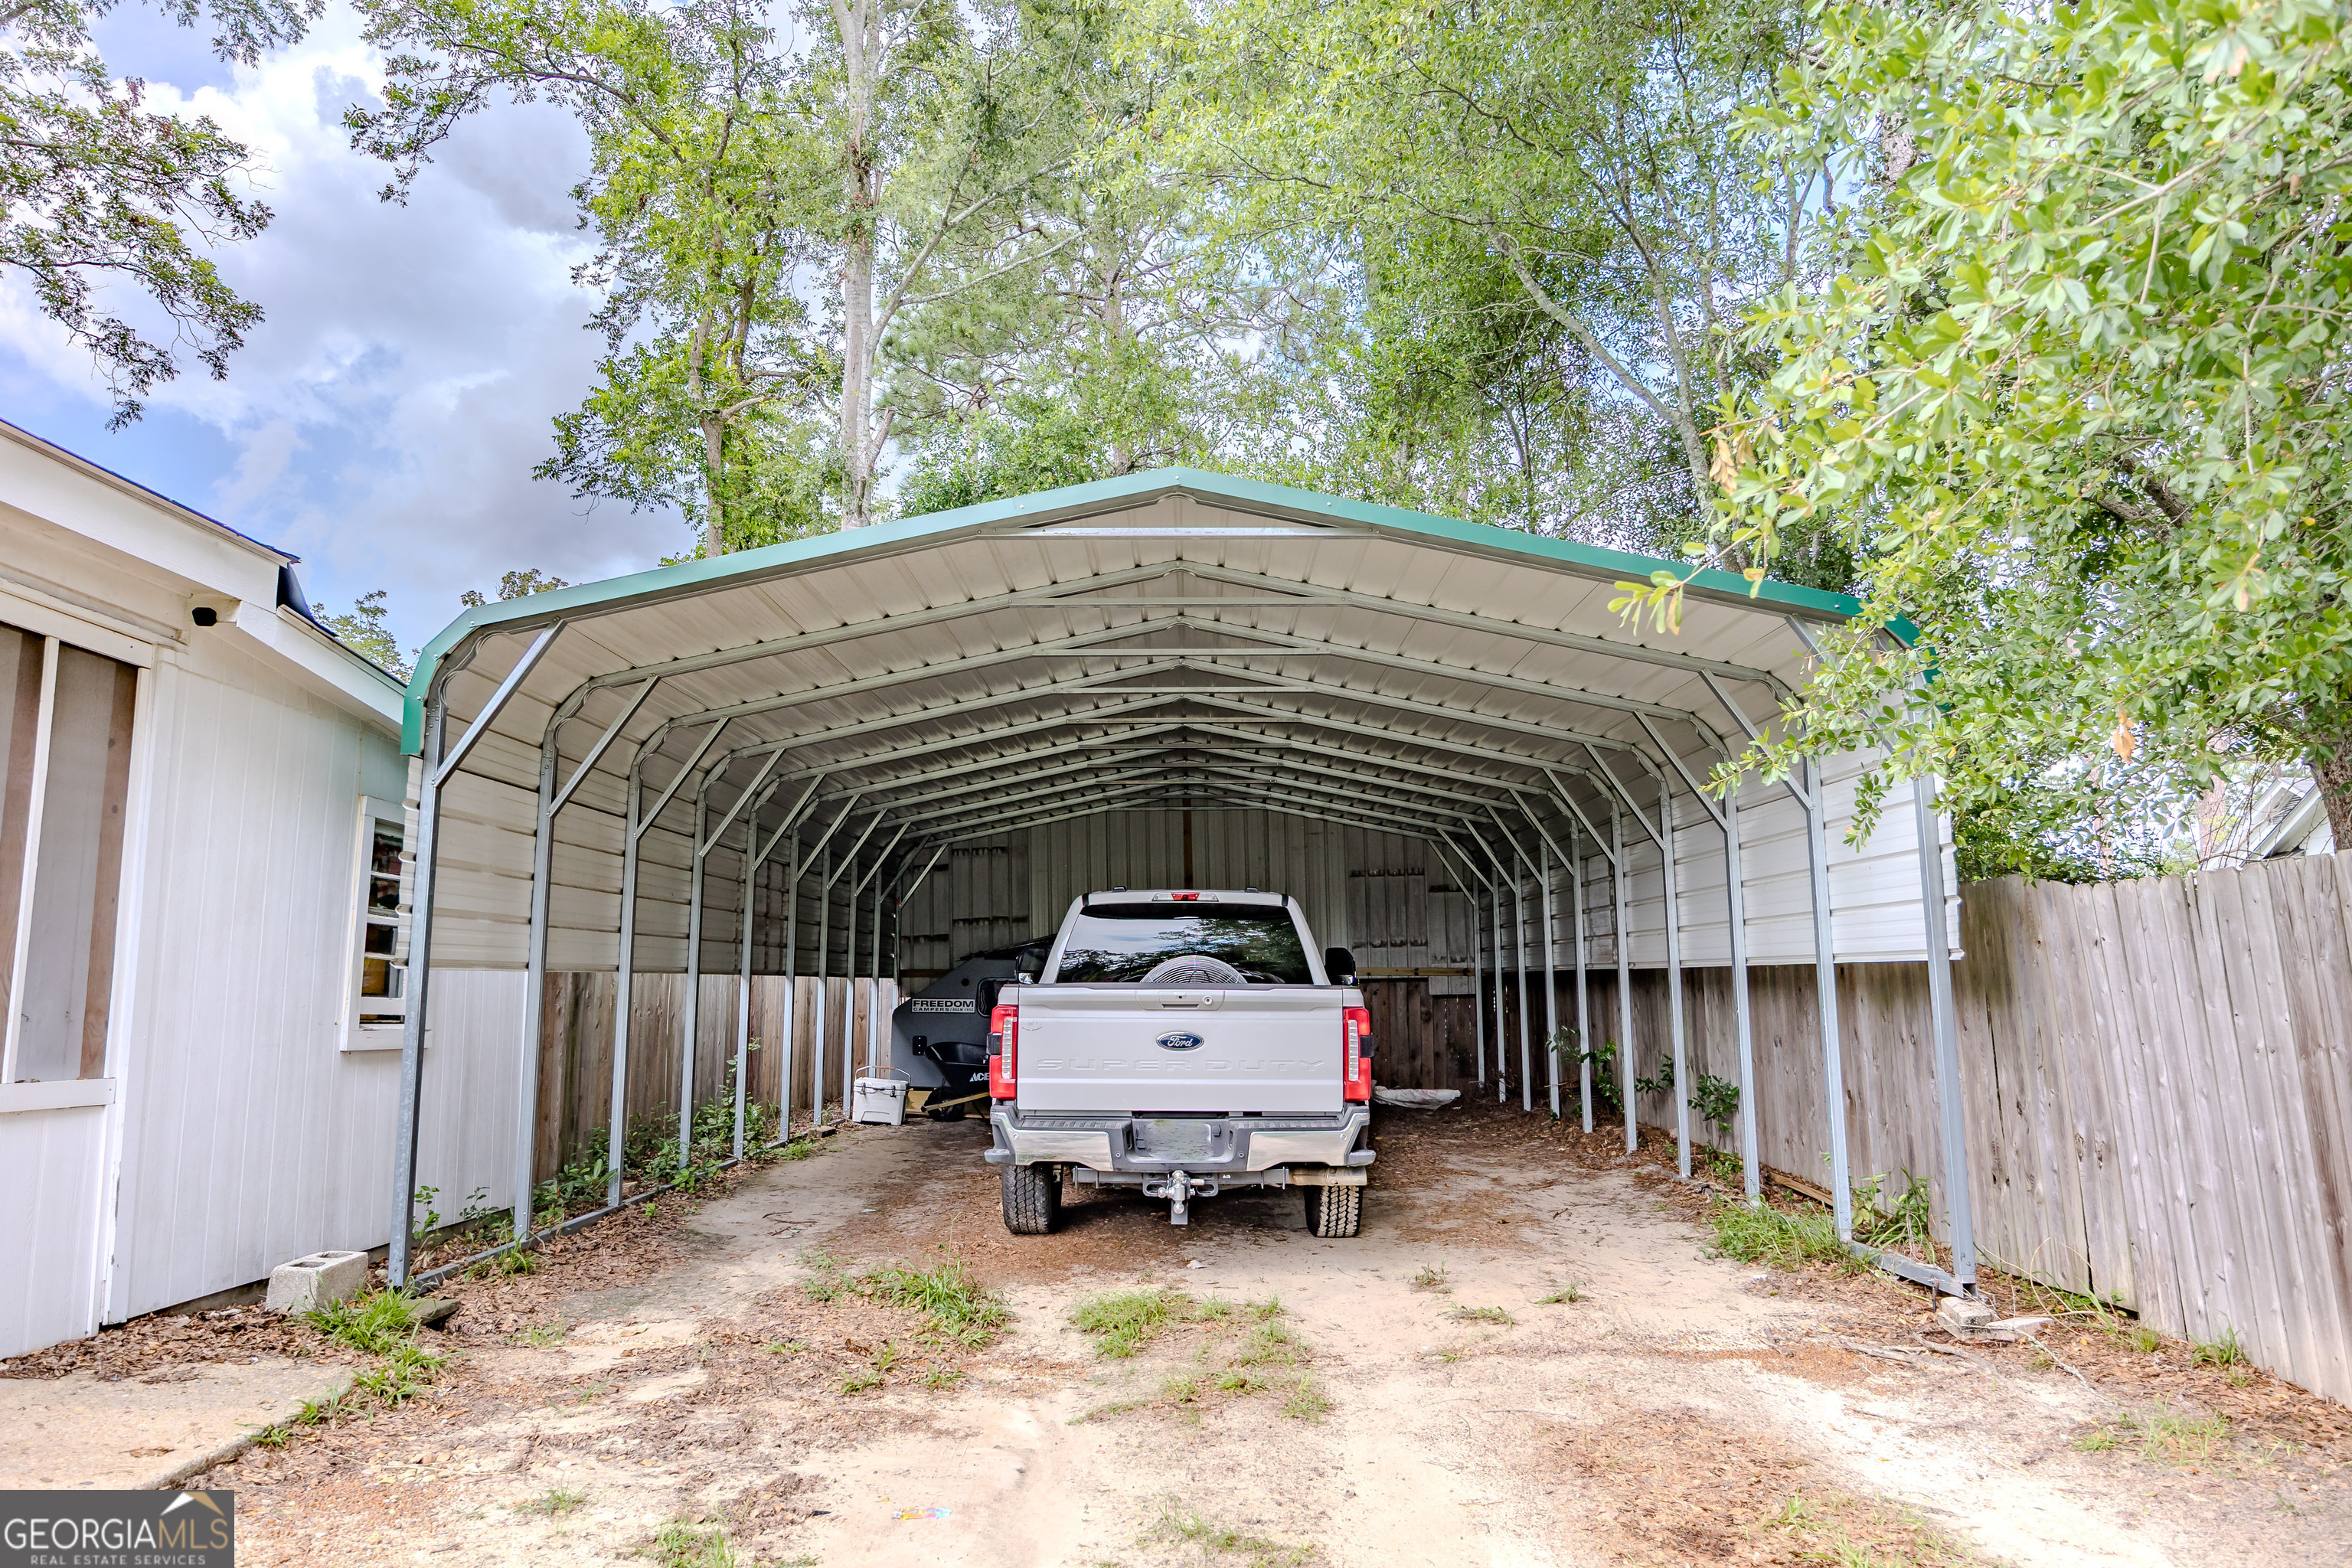
A metal-roofed carport shelters a pickup beside a white-sided building.
Single-story brick home with a screened porch, carport, and a walkway across the lawn.
Red brick home with a screened porch, broad lawn, and covered carport.
Brick ranch home with an enclosed sunroom and carport beneath tall trees.
VIEW PHOTOS
$144,000

10 W Graham Street

2 Beds 2 Baths 1,120 Sq.Ft. 0.33 Acres

Description

This charming, move-in ready home features 2 bedrooms and 2 full bathrooms. The kitchen and living room area is highlighted by beautiful tongue and groove ceilings and wood beams. The outdoor space is a true standout! Featuring a screened-in porch, private wood-fenced backyard filled with established fruit trees. This property also includes a 22x36 metal carport, and a 20x20 workshop- also finished with tongue and groove- plus a 12ft lean-to.This workshop also has 100 amp breaker & water connection available. This property offers a unique opportunity to own a well-maintained home with exceptional outdoor amenities. Schedule your showing today! **BEWARE OF SCAMMERS**

Share Property

Location

10 W Graham Street, Mcrae-Helena, Mcrae - Helena, GA 31055

Status

For Sale
Kristen H Evans

Kristen H Evans

TITLE

Associate Broker

Mortgage Calculator

Estimate your monthly mortgage payment, including the principal and interest, property taxes, and HOA. Adjust the values to generate a more accurate rate.

All estimates are provided for informational purposes only. Actual amounts may vary.
$0,000 Your Payment 20 15 65
$0,000 Your Payment

Property Amenities

Interior
Laundry room Other
Fireplace Living Room
Appliances Electric Water Heater, Microwave, Range, Refrigerator
Flooring Laminate, Other, Vinyl
Total Bedrooms: 2
Full Bathrooms: 2
Other Interior Features Beamed Ceilings, Master On Main Level
Area & Lot
Total area 1,120 Sq.Ft.
Lot Area 0.33 Acres
Living area 1,120 Sq.Ft.
MLS® ID 10809492
Year Built 1949
High School Telfair
Middle School Telfair
Elementary School Telfair
View Description Seasonal View
Architecture Styles Brick 4 Side
Type Residential
Status For Sale
Exterior
Stories 1
Air conditioning Ceiling Fan(s), Central Air, Electric, Window Unit(s)
Heat type Central, Electric, Hot Water
Water Source Public
Sewer Public Sewer
Parking Guest, Carport, Detached, Parking Shed, Kitchen Level, Side/Rear Entrance
Lot Features City Lot, Level, Private
Roof Composition
Utilities Cable Available, Electricity Available, High Speed Internet, Sewer Connected
Finance
Sales Price $144,000
Real Estate Tax $1,691 yearly
Brick house with a screened porch and metal carport beside a grassy yard.

Schedule a Showing

I would love to show you my beautiful property. Please select your preferred date and time below. I will be in touch shortly to confirm your appointment.

Schedule a Showing

I would love to show you my beautiful property. Please select your preferred date and time below. I will be in touch shortly to confirm your appointment.

Thank you for your interest in 10 W Graham Street, Mcrae-Helena, Mcrae - Helena, GA 31055. We are reviewing your request and will be in touch shortly!

McRae-Helena

Where Home Begins

Have questions about the McRae-Helena real estate market? Kristen Holland is ready to provide expert guidance and personalized advice. Reach out today to explore your options with a trusted local agent.